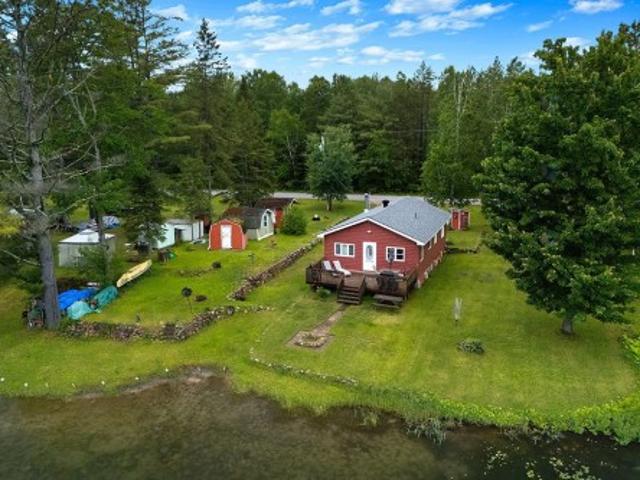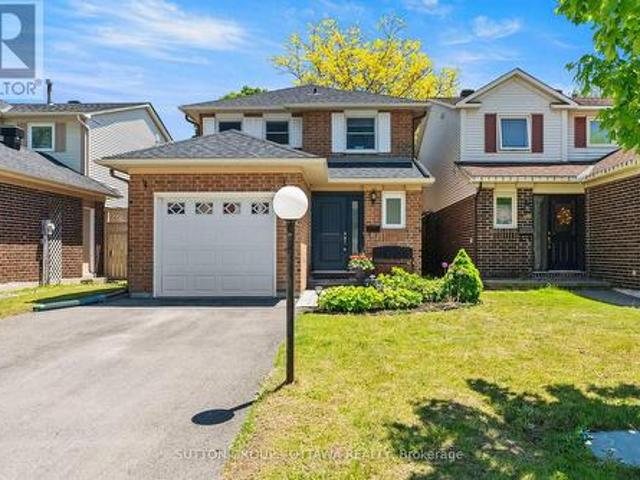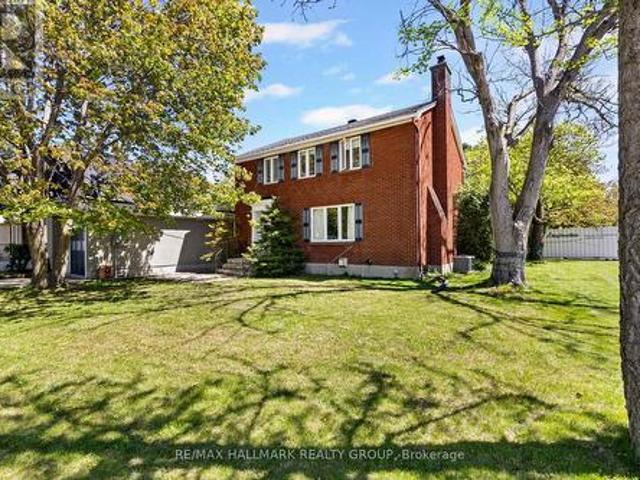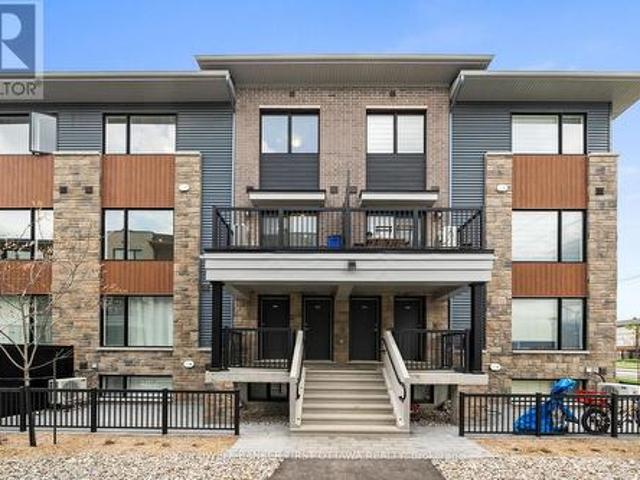
661 houses for sale in Lac-des-Loups

3856 Loggers Way, Ottawa, ON, K0A 2H0 house for sale | Listing ID X13484 | Royal LePage
View photo
House · for sale
$ 3,100,000
3856 Loggers Way, Ottawa, ON, K0A 2H0 house for sale | Listing ID X13484 | Royal LePage
Lac-des-Loups
· House
Lac-des-Loups · House
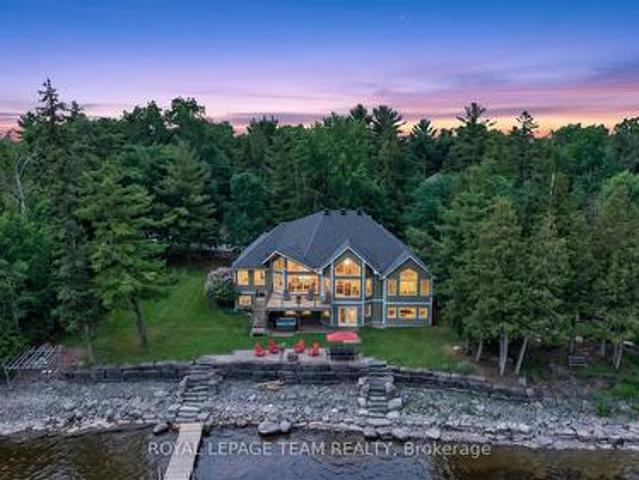
Steeped in history and masterfully reimagined for modern living, this extraordinary stone estate offers a rare blend of heritage charm, luxury craftsmanship, and exceptional privacy. Originally rooted in the property's 1833 heritage, the home underwent an extensive transformation, seamlessly integrating timeless character with modern comfort and efficiency. Set on a spectacular property with approximately 1,248 feet of Carp River waterfront, mature hardwood forest, open fields, and a private kilometre-long walking trail, this is a lifestyle unlike any other. Enjoy breathtaking sunsets, occasional Northern Lights displays, and endless opportunities to explore nature right from your doorstep. The thoughtfully designed home features a custom solid cherry kitchen with premium Miele appliances, soapstone countertops, dual Shaw sinks, and exceptional millwork throughout, including custom Logs End Oak wood flooring. Rich natural materials including Rocky Mountain bronze hardware, slate floors
$ 3,100,000
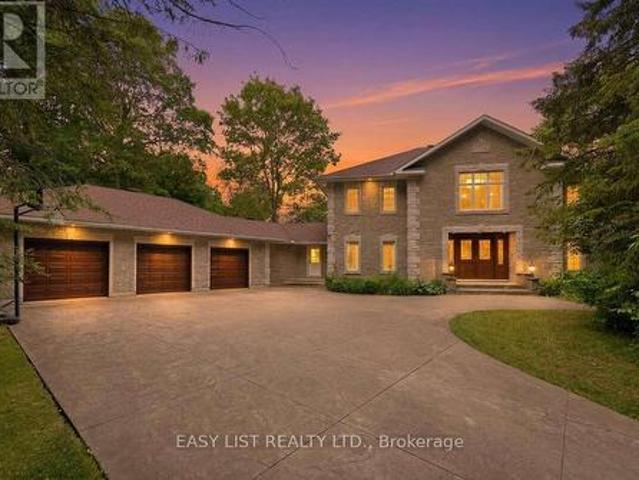
28 Marchbrook Circle, Ottawa, ON, K2W 1A1 house for sale | Listing ID X13486 | Royal LePage
View photo
House · for sale
$ 2,300,000
28 Marchbrook Circle, Ottawa, ON, K2W 1A1 house for sale | Listing ID X13486 | Royal LePage
Lac-des-Loups
· House
· Garden · Office room · Balcony · Fireplace · Swimming pool
Lac-des-Loups · House · Garden · Office room · Balcony · Fireplace · Swimming pool
Visit the REALTOR website for further information about this listing. Welcome to 28 Marchbrook Circle. A magnificent custom French Colonial stone estate nestled on a breathtaking private 2-acre lot in the coveted Emerald March Estates. Minutes from golf courses, scenic trails, parks, top-rated schools, and everyday conveniences, this home truly has it all. A grand stamped concrete driveway welcomes you to solid wood double doors opening into a soaring marble foyer with 9-foot ceilings on both storeys. Entertain effortlessly across the oak-panelled office, formal living and dining rooms, four-season sunroom, and the warm walnut-panelled family room anchored by a classic wood-burning fireplace. The bright eat-in kitchen and sunroom both flow to an enclosed veranda, all framing a spectacular pool and private treed backyard with no rear neighbours. Upstairs, five generous bedrooms include a primary retreat with wood fireplace, private ensuite, walk-in closet, and a stunning balcony overloo
$ 2,300,000
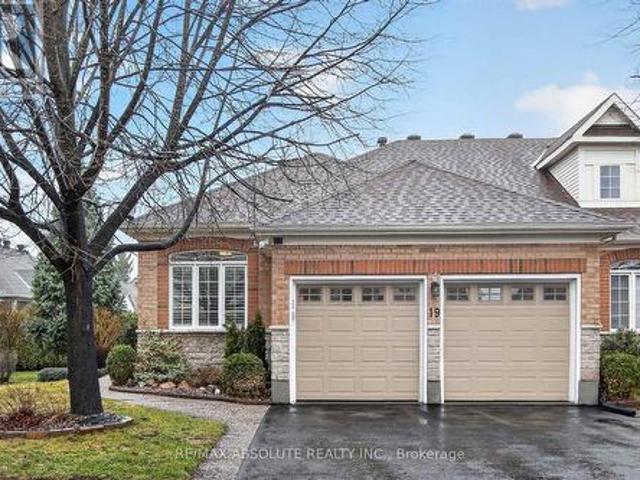
19 Goldora Private, Ottawa, ON, K2T 1K8 house for sale | Listing ID X13487 | Royal LePage
View photo
House · for sale
$ 879,900
19 Goldora Private, Ottawa, ON, K2T 1K8 house for sale | Listing ID X13487 | Royal LePage
Lac-des-Loups
· House
· Patio · Office room · Fireplace · Deck · Parking
Lac-des-Loups · House · Patio · Office room · Fireplace · Deck · Parking
Adult living at its best! Beautifully maintained and extensively upgraded, this home offers a well-designed layout with 2+1 bedrooms and 3 full bathrooms. Gleaming hardwood floors and quality tile flow throughout the main level, complemented by freshly painted neutral décor. The updated kitchen features quartz countertops, abundant cabinetry, and newer stainless-steel appliances, along with an eat-in area and patio doors leading to a private deck. The living room, complete with a gas fireplace & the dining room provide an ideal setting for entertaining. The spacious primary bedroom includes a walk-in closet, comfortable sitting area & updated ensuite bath. A main floor guest bedroom also serves perfectly as a home office or den with convenient access to the 2-piece family bathroom (roughed in for Shower). Main floor laundry is equipped with newer washer and dryer and offers inside access to the fully drywalled 2-car garage. The recently finished lower level features a large family room
$ 879,900
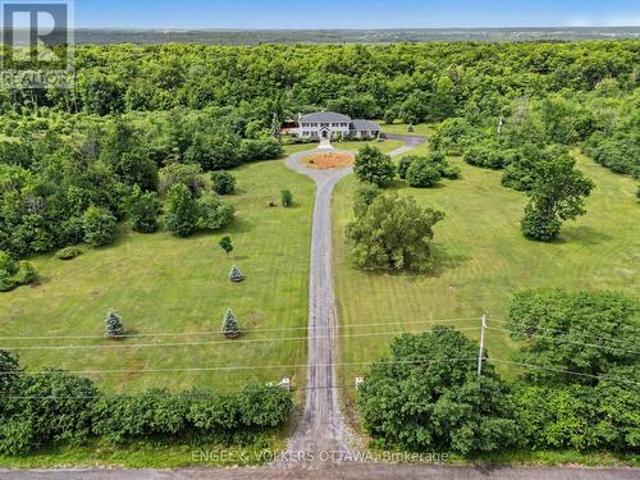
2025 Sixth Line Road N, Ottawa, ON, K0A 1T0 house for sale | Listing ID X13483 | Royal LePage
View photo
House · for sale
$ 1,429,990
Updated
2025 Sixth Line Road N, Ottawa, ON, K0A 1T0 house for sale | Listing ID X13483 | Royal LePage
Lac-des-Loups
· House
· Garden · Fireplace · Swimming pool
Lac-des-Loups · House · Garden · Fireplace · Swimming pool
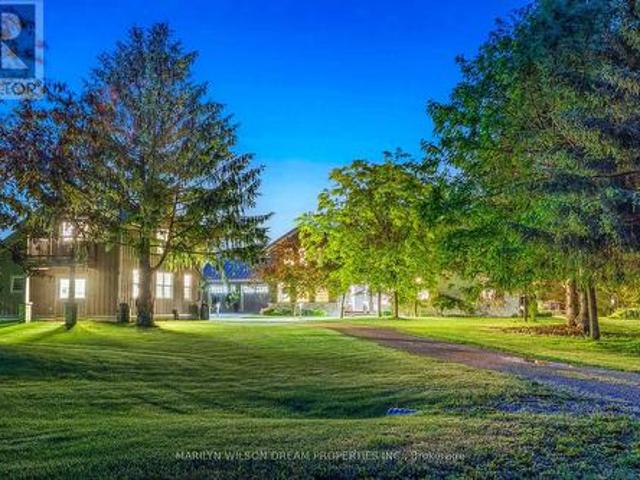
A true 12-acre estate masterpiece, featuring a perfect combination of open land and mature trees, offering both expansive open space and natural beauty. This magnificent all-brick country home offers private luxury within highly coveted rural Kanata. Passing through a sweeping tree-lined driveway guides you past pristine, manicured lawns to an expansive circular drive. The architectural journey unfolds inside a grand, welcoming foyer anchored by an elegant spiral staircase. An intuitive, sunlit floor plan effortlessly links the formal living spaces, which are enhanced by dual fireplaces and a bright, south-facing living room overlooking a sprawling, ultra-private garden sanctuary framed by mature trees, complete with a pristine swimming pool and plenty of room to unwind. The gourmet heart of the home is a custom culinary haven (2018), masterfully designed with solid maple cabinetry, premium quartz preparation surfaces, and top-tier appliances. The upper level transitions into a peacefu
$ 1,429,990
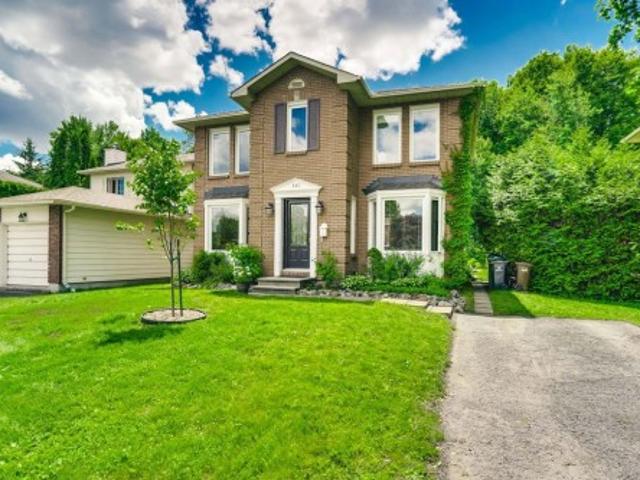
440 Rue De Rayol, Gatineau. QC, J8T 7C3 house for sale | Listing ID 12616 | Royal LePage
View photo
House · for sale
$ 574,900
440 Rue De Rayol, Gatineau. QC, J8T 7C3 house for sale | Listing ID 12616 | Royal LePage
Lac-des-Loups
· House
· Garden · Terrace · Fireplace · Swimming pool · Cellar
Lac-des-Loups · House · Garden · Terrace · Fireplace · Swimming pool · Cellar
Move in ready! Beautiful 3-bedroom, 2-storey home with 2 full bathrooms, ideally located in the sought-after Côte-d'Azur neighbourhood. Meticulously maintained, it features a renovated kitchen with granite countertops, spacious sun-filled rooms, no carpeting, and a cozy wood-burning fireplace in the living room. The finished basement offers a second full bathroom and the possibility of a 4th bedroom. Enjoy a private backyard with an above-ground pool, terrace, and 3-season sunroom. Ideally located near schools, parks, bike paths, and walking trails. A wonderful opportunity for your family!
$ 574,900
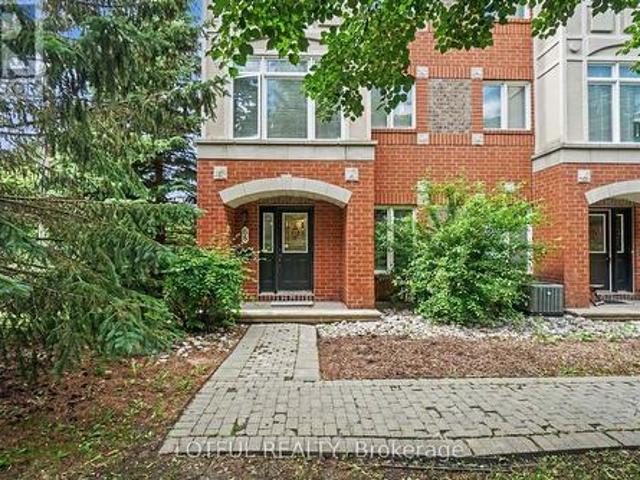
68 Metropole Private, Ottawa, ON, K1Z 1G1 townhouse for sale | Listing ID X13485 | Royal LePage
View photo
Townhouse · for sale
$ 829,900
68 Metropole Private, Ottawa, ON, K1Z 1G1 townhouse for sale | Listing ID X13485 | Royal LePage
Lac-des-Loups
· Townhouse
· Office room · Fireplace · Deck
Lac-des-Loups · Townhouse · Office room · Fireplace · Deck
Welcome to this sun-filled END-UNIT townhome in the prestigious Metropole complex, ideally located in the highly sought-after Westboro Beach neighbourhood. Just steps from the beach, outdoor recreation, restaurants, and everyday amenities. This home offers an exceptional lifestyle in the heart of Westboro. The main level features a convenient powder room and a versatile office/den, perfect for working from home. Upstairs, the bright open-concept living space is designed for both comfort and entertaining. The beautifully updated kitchen showcases refaced cabinetry, abundant cupboard space, and a functional layout that flows seamlessly into the dining and living areas. Step directly from the kitchen onto the spacious second-level deck, complete with a gas BBQ hookup perfect for outdoor dining and summer entertaining. A cozy gas fireplace completes the living room, creating a warm and inviting space to relax and entertain while the large windows flood the space with natural light. The upp
$ 829,900
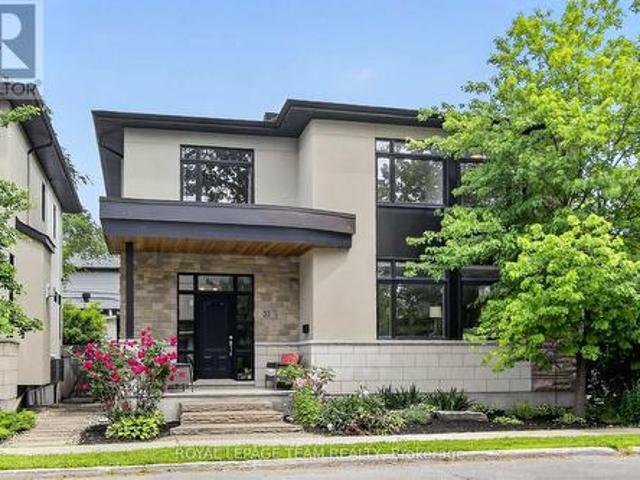
33 Gould Street, Ottawa, ON, K1Y 2P3 Luxury House for sale | Listing ID X13488 | Royal LePage Carriage Trade Luxury Properties
View photo
House · for sale
$ 2,288,000
33 Gould Street, Ottawa, ON, K1Y 2P3 Luxury House for sale | Listing ID X13488 | Royal LePage Carriage Trade Luxury Properties
Lac-des-Loups
· House
· Fireplace
Lac-des-Loups · House · Fireplace
This is where you want to host the party! The ultimate gathering place for family and friends of all ages, this exceptional property combines impressive entertaining space with an easy, lock-the-door lifestyle and minimal outdoor upkeep. From the moment you arrive, this home makes an impression. Elevated, contemporary, and welcoming. A spacious vestibule and striking multi-sided gas fireplace set the tone for the thoughtful design found throughout. Designed for both entertaining and everyday family life, the expansive great room offers exceptional flexibility. Host large dinner parties, gather around the oversized kitchen island, or spread out among the adjoining living and sitting areas. High ceilings and large windows fill the home with natural light, creating bright, inviting spaces throughout. Upstairs, enjoy a spacious primary suite featuring a walk-in closet and luxurious 6-piece ensuite. Three additional bedrooms, a main bath, and laundry complete the level. The lower level, wit
$ 2,288,000
28 Ch. Mitchell, Otter Lake, QC, J0X 2P0 house for sale | Listing ID 12218 | Royal LePage
View photo
House · for sale
$ 399,000
28 Ch. Mitchell, Otter Lake, QC, J0X 2P0 house for sale | Listing ID 12218 | Royal LePage
Lac-des-Loups
· House
· Patio · Garden · Cellar
Lac-des-Loups · House · Patio · Garden · Cellar
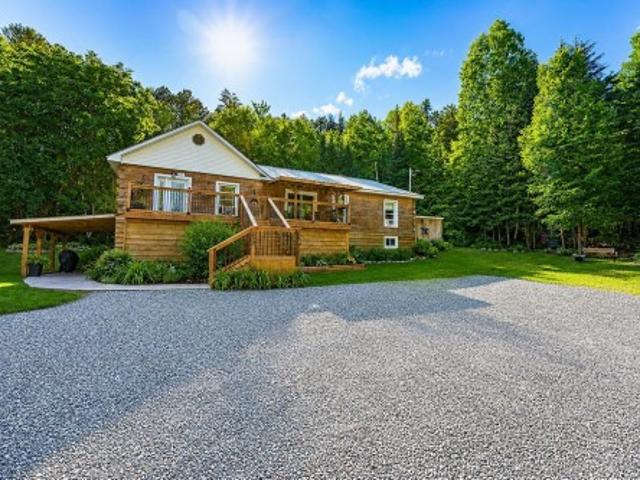
Welcome to your private retreat on 2.5 acres with deeded access to beautiful Lac McCuaig. Tucked away on a quiet cul-de-sac, this cozy log home offers the perfect blend of rustic charm and modern comfort. Featuring 3 beds + an additional bedroom in the fully finished walkout basement and 3 bathrooms, there's plenty of space for family and guests. Outside, you'll fall in love with the meticulously maintained grounds, showcasing beautiful gardens, mature landscaping, and a gorgeous patio perfect for relaxing or hosting gatherings. Offering privacy, character, and a sought-after lake lifestyle, this is an exceptional property!
$ 399,000
421 Greenwood Avenue, Ottawa, ON, K2A 0X5 house for sale | Listing ID X13490 | Royal LePage
View photo
House · for sale
$ 849,900
421 Greenwood Avenue, Ottawa, ON, K2A 0X5 house for sale | Listing ID X13490 | Royal LePage
Lac-des-Loups
· House
Lac-des-Loups · House
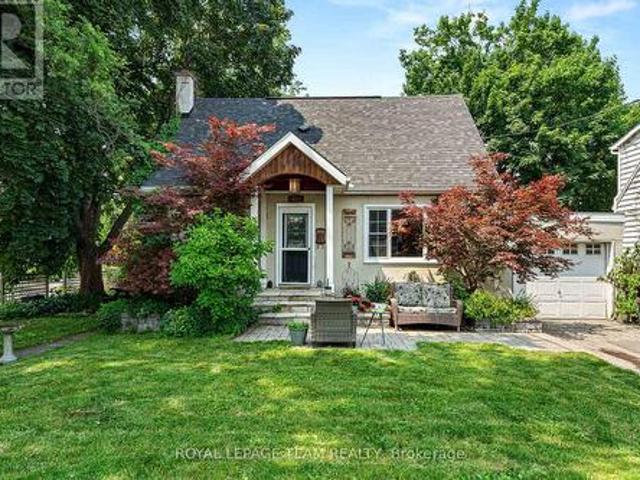
Welcome to 421 Greenwood Avenue, a charming 3-bedroom home on a desirable corner lot in the heart of Westboro. Offering the perfect blend of character, comfort, and location, this property presents an exceptional opportunity for families, professionals, and investors alike. Step inside to discover bright, inviting living spaces filled with natural light and a functional layout designed for comfortable everyday living. Whether you're relaxing with family or entertaining guests, the home offers a warm and welcoming atmosphere throughout. The generous corner lot provides plenty of outdoor space to enjoy, with room for gardening, entertaining, recreation, or exploring future possibilities. Recent major updates add peace of mind, including a newer roof (2020), new furnace, heat pump, and hot water tank 2024. Located in one of Ottawa's most sought-after neighbourhoods, you'll enjoy being just steps from Westboro's vibrant shops, restaurants, cafés, parks, schools, and recreational amenities.
$ 849,900
860 Rue Covey, Bryson, QC, J0X 1H0 house for sale | Listing ID 22173 | Royal LePage
View photo
House · for sale
$ 299,900
860 Rue Covey, Bryson, QC, J0X 1H0 house for sale | Listing ID 22173 | Royal LePage
Lac-des-Loups
· House
· Garden · Parking · Air conditioning
Lac-des-Loups · House · Garden · Parking · Air conditioning
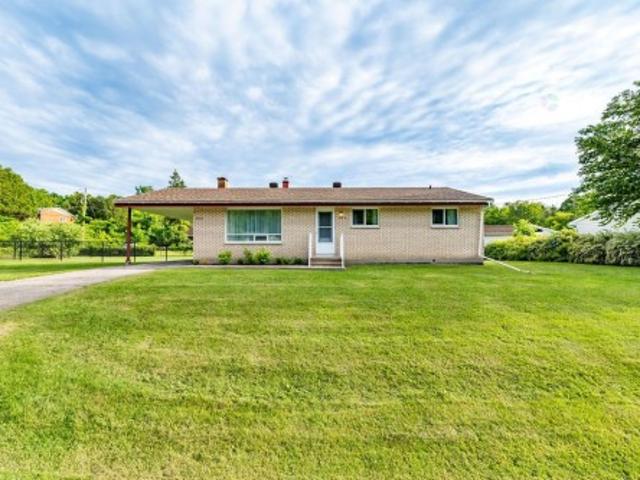
Welcome to 860 Rue Covey, a charming bungalow located on a large double lot in the peaceful Bryson subdivision. This well-maintained 4 bedroom, 1 bathroom home offers bright living spaces, a functional layout, and a spacious kitchen with wood cabinetry. Numerous updates include the roof, 200-amp electrical service, electric furnace, heat pump, and central A/C. Separate wood furnace included. Detached 20 x 30 garage/workshop offers excellent storage or hobby space. Landscaped and fenced yard close to parks, schools, and Highway 148
$ 299,900
68 Ch. Du Lac Lawless, Litchfield, QC, J0X 1K0 house for sale | Listing ID 18742 | Royal LePage
View photo
House · for sale
$ 249,000
68 Ch. Du Lac Lawless, Litchfield, QC, J0X 1K0 house for sale | Listing ID 18742 | Royal LePage
Lac-des-Loups
· House
· Fireplace · Deck
Lac-des-Loups · House · Fireplace · Deck
Escape to the tranquility of Lac Lawless with this charming 3-season waterfront cottage. Featuring 2 bedrooms, 1 bathroom, and an open-concept layout centered around a beautiful wood-burning fireplace, this inviting retreat is perfect for relaxing getaways. A cozy family room opens onto a spacious deck overlooking the lake. Enjoy a sandy shoreline on environmentally protected Lac Lawless, where motorized boats are not permitted. Known for excellent fishing, the lake offers pike, bass, and catfish. Quiet, peaceful setting just minutes from Campbell's Bay, 15 minutes to Shawville, 30 minutes to Renfrew, and 1 hour 15 minutes to Aylmer
$ 249,000
200 Mccurdy Drive, Ottawa, ON, K2L 2L6 house for sale | Listing ID X13484 | Royal LePage
View photo
House · for sale
$ 619,900
200 Mccurdy Drive, Ottawa, ON, K2L 2L6 house for sale | Listing ID X13484 | Royal LePage
Lac-des-Loups
· House
· Garden
Lac-des-Loups · House · Garden
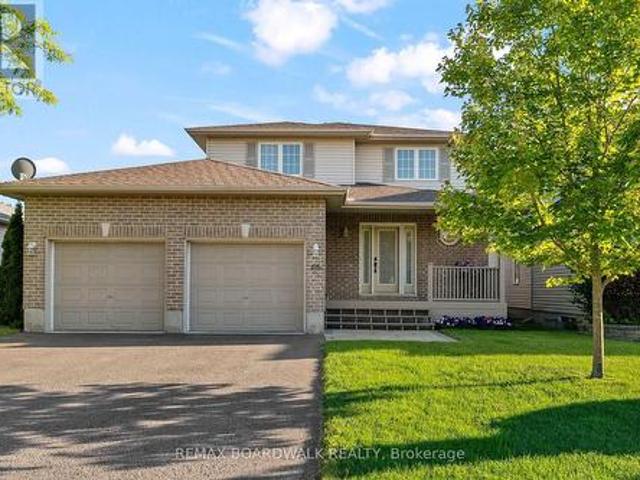
DETACHED three bedroom home in the heart of Kanata! Turn-key and offering just over 1700 square feet above grade, this classic 2-storey home is in a fantastic location close to schools, parks, walking and biking trails, groceries and shopping with easy access to Hwy 417 for your commute. Great family layout offers an inviting foyer and convenient front door powder room with hardwood floors throughout the main floor, cozy living room + dedicated dining room, eat-in kitchen with coffee bar and plenty of cupboard and counter space. The upper level offers a spacious primary bedroom, newly modernized bathroom (2025) with double sinks and quartz countertops conveniently allowing the space to be divided when getting ready in the morning; as well as two additional bedrooms. The fully finished lower level is big enough for a work from home space, plus a hobby room and/or a cozy family room with a laundry room and storage. Private, fully fenced backyard with easy access from the kitchen to BBQ,
$ 619,900
824 Byron Avenue, Ottawa, ON, K2A 0H7 house for sale | Listing ID X13478 | Royal LePage
View photo
House · for sale
$ 1,100,000
824 Byron Avenue, Ottawa, ON, K2A 0H7 house for sale | Listing ID X13478 | Royal LePage
Lac-des-Loups
· House
· Fireplace · Gym · Deck · Swimming pool · Cellar
Lac-des-Loups · House · Fireplace · Gym · Deck · Swimming pool · Cellar
Excellent neighbourhood, exceptional location, access to amenities, and opportunity for future development. This home has it all. Sitting on a generous 54 X 108 ft corner lot at Byron and Wavell Avenues, this 3-bed, 1.5-bath home backs directly onto McKellar Park, one of Ottawa's most desirable west-end neighbourhoods. That means a wading pool, tennis/pickleball courts, baseball diamond, football/rugby pitch, fieldhouse and play structure are literally steps away. This gives you the chance to watch your kids play, while you cook in the kitchen, or fire up the BBQ and entertain on the sunny back porch. Inside, a wood-burning fireplace anchors the main floor with warmth and character. The finished basement adds flexible living space for a gym or toddler playroom, along with a gas fireplace, making it comfortable year-round. Out back, the deck overlooks the park greenery with no rear neighbours in sight. McKellar Park is the kind of neighbourhood people move into and never leave. Tree-lin
$ 1,100,000
1411 Creekway Private, Ottawa, ON, K2T 0T1 townhouse for sale | Listing ID X13478 | Royal LePage
View photo
Townhouse · for sale
$ 438,800
1411 Creekway Private, Ottawa, ON, K2T 0T1 townhouse for sale | Listing ID X13478 | Royal LePage
Lac-des-Loups
· Townhouse
· Balcony · Parking
Lac-des-Loups · Townhouse · Balcony · Parking
This thoughtfully Upgraded & NEW Metro Stacked Town located in Kanata's sought-after Arcadia community, offering modern finishes, smart home features, $30k+ in upgrades + $30,000 Underground Parking Spot! This 2 bed, 3 bath (2 are en suites) is rare given the Upgrades throughout. The tile foyer w/ double closet & 2pc powder room complete w/ quartz countertop, natural wood vanity & matte black fixtures (an upgraded seen throughout). The bright open concept main lvl is filled w/ natural light from the oversized windows & enhanced by pot lights & dimmer switches t/o the great room & kitchen. The spacious living & dining areas flow into the upgraded kitchen. The kitchen feat. Level 2 cabinetry, quartz countertops, centre island w/ breakfast bar, deep undermount sink, vertical stacked backsplash tile, matte black fixtures t/o & separate Pantry (so convenient). Sliding doors offer access to the private balcony. Head up oversized staircase to both beds offer private ensuites. The primary retr
$ 438,800
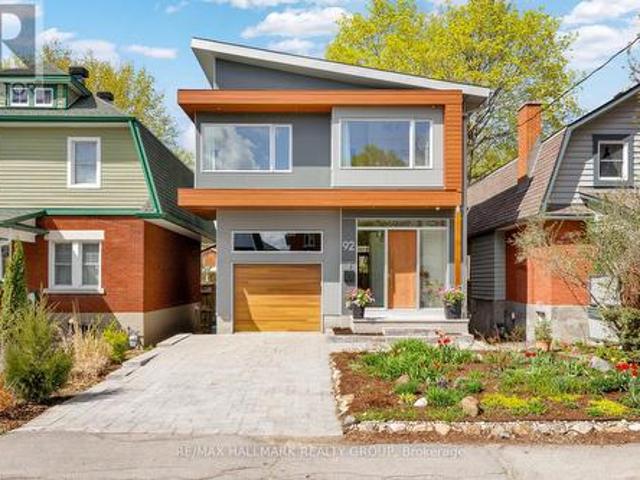
92 Grange Avenue, Ottawa, ON, K1Y 0N9 house for sale | Listing ID X13480 | Royal LePage
View photo
House · for sale
$ 2,448,000
92 Grange Avenue, Ottawa, ON, K1Y 0N9 house for sale | Listing ID X13480 | Royal LePage
Lac-des-Loups
· House
· Garden · Deck
Lac-des-Loups · House · Garden · Deck
This brilliantly designed custom home built in 2018, offering 3,439 sq. Ft of living space featuring 4+1 bedrooms, 3.5 baths. It is located in the heart of Wellington Village, steps from shops, top restaurants & cafes, walking distance to Tunney's Pasture, O-Train, easy bike ride to Westboro beach and Ottawa River bike path and in the school catchment for public schools such as Elmdale, Fisher, Hilson, and St. George. Thoughtful architectural details and top of the line finishes set this home apart from other new and newer builds. Geometrical harmony of large windows create seamless indoor-outdoor views of extra deep backyard. An open concept with 10' ceilings and plenty of natural light from all sides renders main level ideal for entertaining and everyday living. The spacious kitchen includes an expansive 13' island with beautiful walnut trim, quartz counters, Thermador appliances, and access to a covered deck ensuring year round BBQing. The second level is highlighted by vaulted ceil
$ 2,448,000
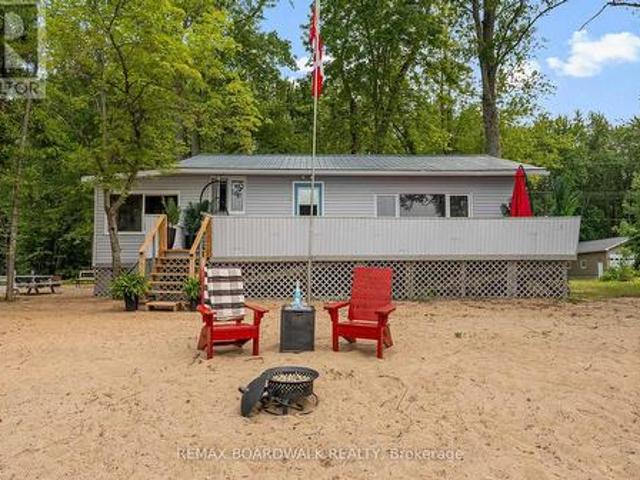
391 Leavoy Lane, Horton, ON, K7V 3Z8 house for sale | Listing ID X13471 | Royal LePage
View photo
House · for sale
$ 529,900
391 Leavoy Lane, Horton, ON, K7V 3Z8 house for sale | Listing ID X13471 | Royal LePage
Lac-des-Loups
· House
· Deck
Lac-des-Loups · House · Deck
Escape to a place where life slows down, sunsets feel endless and every day invites you to breathe a little deeper. This charming 2 bedroom. 1 bath cottage sits right on the Ottawa River in beautiful Horton Township. A peaceful waterfront escape. Surrounded by nature, it offers warm, inviting spaces designed for relaxation, connection and easy living. From quiet mornings on the deck to evenings watching breathtaking sunsets, every moment here feels like a breath of fresh air. Its Northwest exposure delivers spectacular evening skies and a warm golden glow across the water. The setting is pure serenity: a sandy, child-friendly shoreline with a gentle slope perfect for swimming, paddling, and hours of carefree fun. Whether you're launching a kayak, jetski or pontoon boat, relaxing on the dock, or simply listening to the waves crashing against the shore, this property offers the kind of tranquility people dream about. Inside, the cottage is warm, inviting and thoughtfully set up for effor
$ 529,900
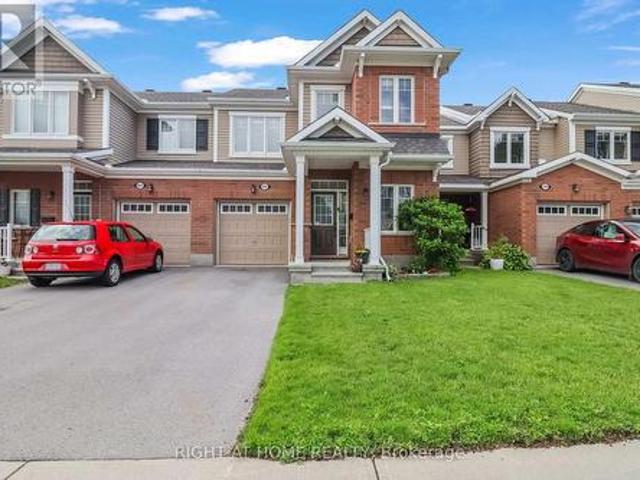
1896 Maple Grove Road, Ottawa, ON, K2S 0W6 house for sale | Listing ID X13477 | Royal LePage
View photo
House · for sale
$ 659,990
1896 Maple Grove Road, Ottawa, ON, K2S 0W6 house for sale | Listing ID X13477 | Royal LePage
Lac-des-Loups
· House
· Fireplace · Gym · Cellar
Lac-des-Loups · House · Fireplace · Gym · Cellar
Rarely offered 3-bedroom, 4-bathroom townhome, built in 2016, in the sought-after Fairwinds community of Stittsville! Larger than it looks, this beautifully maintained home features a functional open-concept layout with hardwood and tile flooring throughout the main level, a bright living room with a stylish electric fireplace, and a modern kitchen with quartz countertops, a gas stove, and a separate dining area. Upstairs offers vinyl flooring throughout, 3 spacious bedrooms, convenient second-floor laundry, and a generous primary suite with a walk-in closet and ensuite. Quartz countertops in both upstairs bathrooms add a modern touch. The finished basement features durable rubber flooring tiles, a large recreation room, a full bathroom, and ample storage-perfect for a home gym, playroom, or additional living space. Ideally located just minutes from Costco, Tanger Outlets, parks, walking trails, and quick access to Highway 417. (Id: 27)
$ 659,990
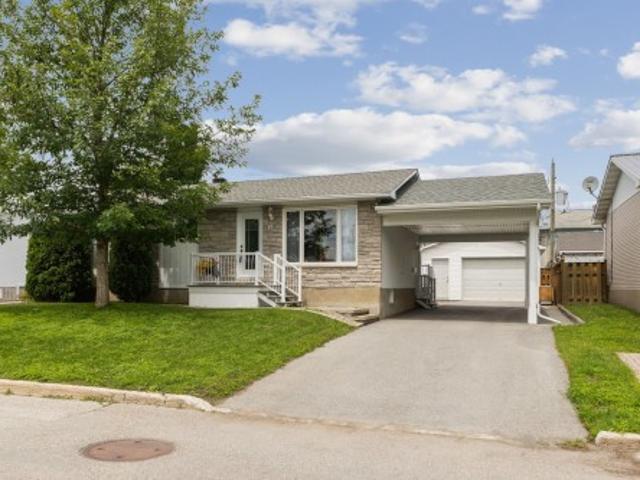
17 Rue Laferrière, Gatineau. QC, J8T 3B9 house for sale | Listing ID 14653 | Royal LePage
View photo
House · for sale
$ 509,000
17 Rue Laferrière, Gatineau. QC, J8T 3B9 house for sale | Listing ID 14653 | Royal LePage
Lac-des-Loups
· House
· Garden · Parking
Lac-des-Loups · House · Garden · Parking
Impeccable bungalow, meticulously maintained by a single owner and located in a sought-after area of Gatineau. The property features a functional layout with 3+1 bedrooms and 2 bathrooms. Outside, enjoy a large private backyard, a carport, and a detached garage-a rare find for the area. Prime location within walking distance of all amenities, schools, parks, and public transit. Perfect for a family or professionals seeking comfort and accessibility
$ 509,000
864 Centre Street, Mcnab/Braeside, ON, K0A 1G0 house for sale | Listing ID X13471 | Royal LePage
View photo
House · for sale
$ 649,900
864 Centre Street, Mcnab/Braeside, ON, K0A 1G0 house for sale | Listing ID X13471 | Royal LePage
Lac-des-Loups
· House
· Garden · Fireplace · Equipped kitchen
Lac-des-Loups · House · Garden · Fireplace · Equipped kitchen
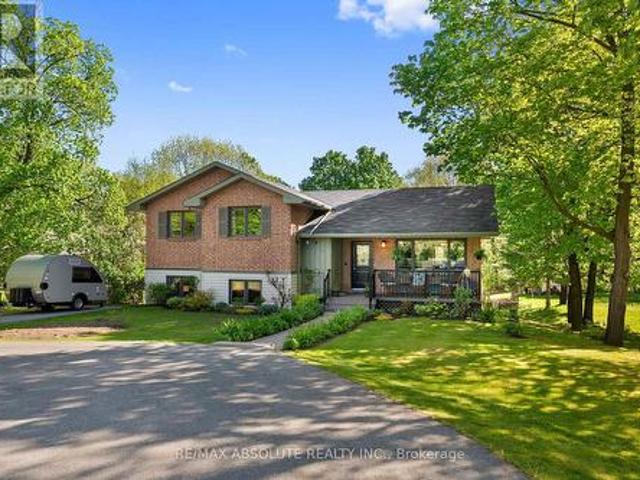
Country living at it's best on a quiet backstreet in the Village of Braeside! Enjoy a private setting on an almost half acre lot backing onto a forest for exceptional peace and privacy. With four levels of living space, this home is ideal for families who love room to spread out! The main floor features a spacious living and dining room combination with a large picture window and cozy gas fireplace. The sunfilled kitchen offers a charming breakfast nook overlooking the stunning back yard. The primary retreat includes a corner gas fireplace and 4-piece ensuite. Bedrooms 2 & 3 feature oversized bright windows and ample closet space. The main 4-piece bath is tastefully decorated. Step down to the lower level where you'll find a cozy rec room with large windows & gas fireplace, a warm den, and an additional craft or hobby room complete with a second dishwasher. One more level down offers a utility room plus two additional rooms ideal for storage, a workshop, or hobby space. Spend summer da
$ 649,900
366 Boul. Riel, Gatineau Hull, QC, J8Z 1B4 house for sale | Listing ID 12393 | Royal LePage
View photo
House · for sale
$ 599,900
366 Boul. Riel, Gatineau Hull, QC, J8Z 1B4 house for sale | Listing ID 12393 | Royal LePage
Lac-des-Loups
· House
· Garden · Parking · Cellar
Lac-des-Loups · House · Garden · Parking · Cellar
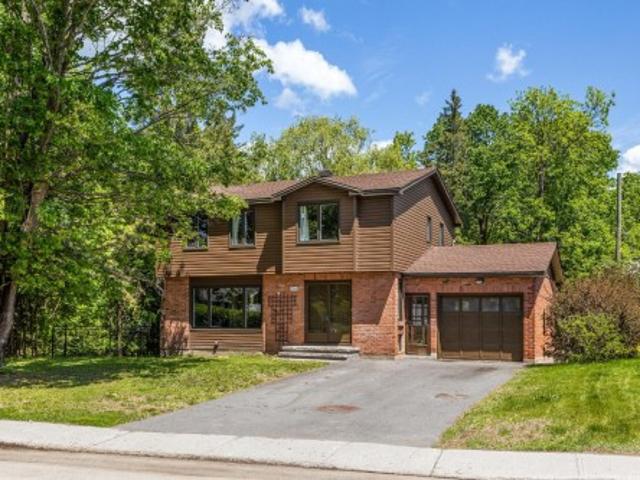
Bright 2-story home with attached garage, situated on a large fenced lot backing onto a private wooded area. The upper floor features 4 spacious bedrooms, with the potential for a 5th. Modern, updated kitchen, 2 full bathrooms, and a powder room with integrated laundry room. The basement includes a direct walk-out to the backyard, a perfect feature for families. Located in a sought-after neighborhood, steps away from parks and schools. An ideal living environment combining comfort and nature in the Gatineau region
$ 599,900
131 Hearst Way, Ottawa, ON, K2L 4G5 house for sale | Listing ID X13474 | Royal LePage
View photo
House · for sale
$ 589,900
131 Hearst Way, Ottawa, ON, K2L 4G5 house for sale | Listing ID X13474 | Royal LePage
Lac-des-Loups
· House
· Patio · Garden · Office room · Deck
Lac-des-Loups · House · Patio · Garden · Office room · Deck
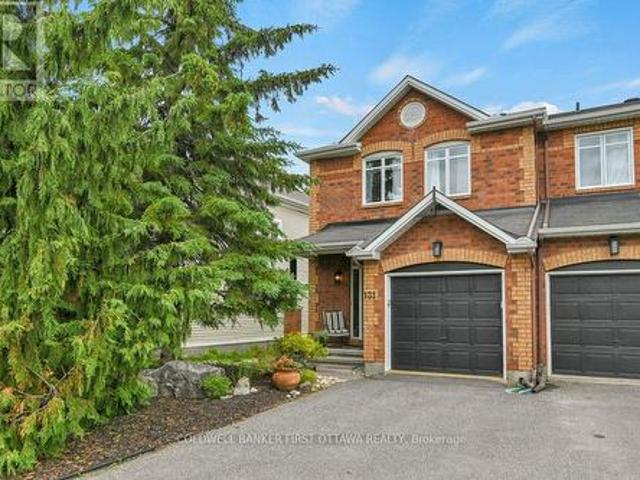
Bright, spacious, and beautifully maintained 2-bedroom townhome with a versatile loft, ideally situated in a convenient location close to shopping, restaurants, and public transit. Enjoy a private, serene backyard backing onto greenspace, featuring a deck with gazebo and a beautifully landscaped lower patio complete with a tranquil pond. The welcoming foyer offers a generous entrance and convenient 2-piece powder room before leading up to the open-concept living, dining, and kitchen area. The well-appointed kitchen features stainless steel appliances and a walk-in pantry, making it ideal for both everyday living and entertaining. The spacious primary bedroom boasts a walk-in closet and private 3-piece ensuite. A second bedroom, convenient laundry area, and versatile loft complete the upper level. The loft can easily be converted into a third bedroom or enjoyed as a home office, den, or media space. The finished lower level offers a large recreation room, perfect for entertaining, a hom
$ 589,900
954 Watson Street, Ottawa, ON, K2B 6C2 house for sale | Listing ID X13476 | Royal LePage
View photo
House · for sale
$ 850,000
954 Watson Street, Ottawa, ON, K2B 6C2 house for sale | Listing ID X13476 | Royal LePage
Lac-des-Loups
· House
· Patio · Garden · Deck · Swimming pool
Lac-des-Loups · House · Patio · Garden · Deck · Swimming pool
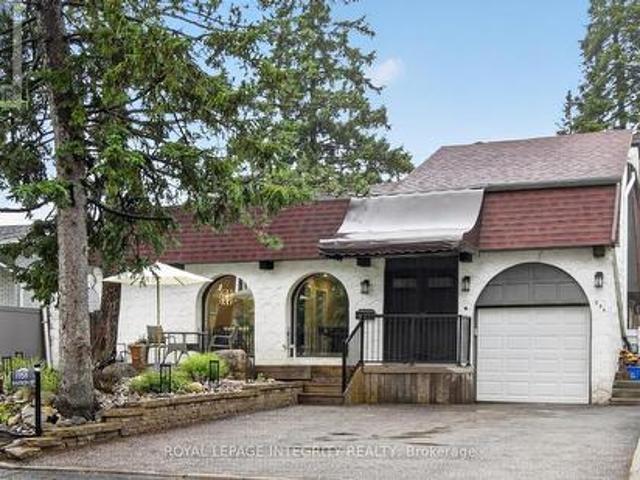
A truly one-of-a-kind residence offering exceptional space, flexibility & resort-style outdoor living. Inspired by a Mediterranean villa, this distinctive home is framed by lush landscaping, arched architectural details, stucco exterior & inviting curb appeal. Step inside to discover a dramatic foyer with soaring cathedral ceilings & an impressive multi-level design. The heart of the home is the bright open-concept kitchen featuring black cabinetry, clay tile flooring, a large island with seating & seamless flow to the dining area with access to the backyard. A secondary kitchen provides added convenience & excellent potential for multi-generational living or future income opportunities. Just steps away, the expansive living room showcases floor-to-ceiling windows, a retro-inspired wet bar, powder room & direct access to the deck, patio, and heated inground pool. The home's unique layout offers incredible versatility with multiple bedroom levels. Two bedrooms are located on the interme
$ 850,000
3778 Armitage Avenue, Ottawa, ON, K0A 1T0 Luxury House for sale | Listing ID X13467 | Royal LePage Carriage Trade Luxury Properties
View photo
House · for sale
$ 2,174,000
3778 Armitage Avenue, Ottawa, ON, K0A 1T0 Luxury House for sale | Listing ID X13467 | Royal LePage Carriage Trade Luxury Properties
Lac-des-Loups
· House
Lac-des-Loups · House
THIS EXCEPTIONAL WATERFRONT BUNGALOW offers 143 ft of prime Ottawa River frontage, wider than many neighbouring properties, on one of Dunrobin Shores' most coveted streets. Offering approx. 4,045 sq. Ft. of beautifully finished living space, this rare residence combines luxury waterfront living with an unbeatable lifestyle just 15 minutes to Kanata & 25 minutes to Hwy 417. Experience resort-style living every day with direct Ottawa River access for boating, kayaking, Seadoo adventures & winter snowmobiling. Originally built in 2001 & completely professionally reimagined in 2013, the home was transformed with a redesigned roofline, new trusses, expansive windows & a stunning open-concept layout. Perfectly positioned above the shoreline, it captures sweeping, unobstructed views of the Ottawa River & Gatineau Hills. Soaring vaulted ceilings & dramatic walls of glass create a striking architectural presence with breathtaking vistas from nearly every room. The main level features 3 Bdrms &
$ 2,174,000
66 Short Road, Arnprior, ON, K7S 3X9 house for sale | Listing ID X13468 | Royal LePage
View photo
House · for sale
$ 699,900
66 Short Road, Arnprior, ON, K7S 3X9 house for sale | Listing ID X13468 | Royal LePage
Lac-des-Loups
· House
· Garden · Fireplace · Deck · Parking
Lac-des-Loups · House · Garden · Fireplace · Deck · Parking
Welcome to this beautifully appointed single-family home in Arnprior, where modern comfort, thoughtful design and an elevated lifestyle come together seamlessly. Set on a quiet street, this freshly painted 3-bed, 4-bath home offers a peaceful setting while still keeping you moments away from everything you need, creating the perfect retreat for everyday living. The impressive open-concept main floor is excellent for entertaining. A bright, flowing space that brings people together with ease. The Chef-inspired kitchen is a true showpiece, offering the perfect setting for cooking, hosting and everyday connection. The lower level extends your living space with an amazing rec room complete with its own stone fireplace with a stone wall backing. Ideal for movie nights, gatherings or unwinding in style. With two fireplaces, a spacious 2-car garage, and a large fully fenced backyard featuring a 2-tier deck with a gas BBQ hookup, the home delivers both luxury and everyday practicality. Perfect
$ 699,900
140 Creek Drive, Ottawa, ON, K0A 1X0 house for sale | Listing ID X13458 | Royal LePage
View photo
House · for sale
$ 775,000
Updated
140 Creek Drive, Ottawa, ON, K0A 1X0 house for sale | Listing ID X13458 | Royal LePage
Lac-des-Loups
· House
· Patio · Fireplace · Deck
Lac-des-Loups · House · Patio · Fireplace · Deck
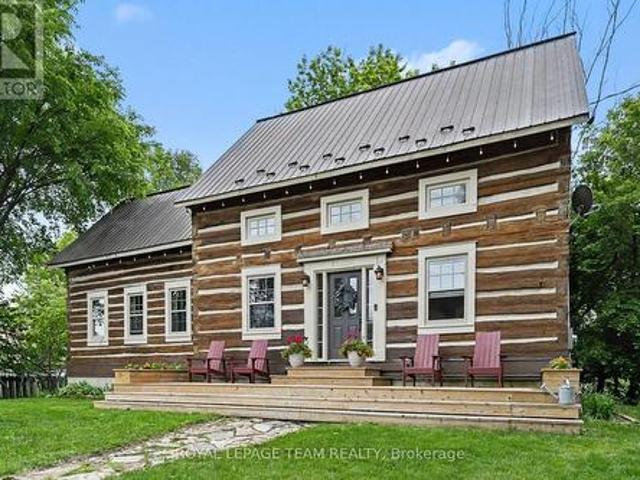
Step into a gorgeous one-of-a-kind log home, expertly crafted in 2006 by re-imagining and joining two original log houses from the 1800s. Every hand-tagged cedar and white-pine log tells a story of rebirth-dismantled, carefully numbered, and seamlessly woven into a magnificent single residence. Here, vintage charm meets modern comfort. As you cross the threshold, a bright and open-concept living space welcomes you. Sunlight pours in through generous windows, illuminating the rich log walls and exposed beams. Lending a sense of rustic elegance and relaxed sophistication throughout. The spacious living room with a handsome gas fireplace create the perfect setting for both quiet evenings and lively gatherings. The oversized kitchen is sure to become a favourite gathering place. Generous counters wrap around a central peninsula and flow into the large eating area. An abundance of windows bathe the space in natural light, while a patio door opens onto a rear deck. Upstairs you'll find three
$ 775,000

Get email alerts

Don't miss out: be the first to know about new properties

The alert was correctly created

On subscribing you accept the conditions of use and the privacy policy
Alert
Receive new ads in your inbox
Save this search
Receive alerts for new listings

We'll send you an email when we have new properties for: "Houses for sale in Lac-des-Loups"

The alert was correctly created

Get email alerts and be the first to see new listings
Required field
On subscribing I accept the terms of the privacy policy
Perfect! You'll soon start receiving new listings via email
Alert
Receive an email when we have new ads for Houses for sale in Lac-des-Loups
Save this search
Filters

Bedrooms

Area (sq.ft)

sq.ft
sq.ft

Price

$
$

Filter by property type

Bathrooms

Clear all filters
Receive notifications when new entries are published.