644 houses for sale in Lac-des-Loups

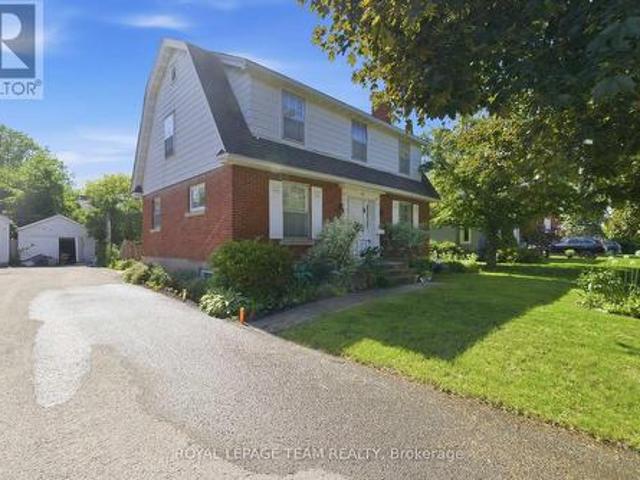
49 Vieux Chemin, Cantley, QC, J8V 2W2 house for sale | Listing ID 11045 | Royal LePage
View photo
House · for sale
$ 579,000
49 Vieux Chemin, Cantley, QC, J8V 2W2 house for sale | Listing ID 11045 | Royal LePage
Lac-des-Loups
· House
· Garden · Deck · Parking · Cellar
Lac-des-Loups · House · Garden · Deck · Parking · Cellar
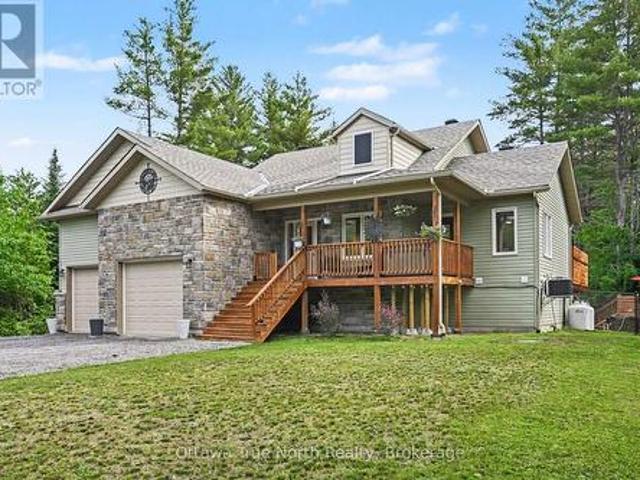
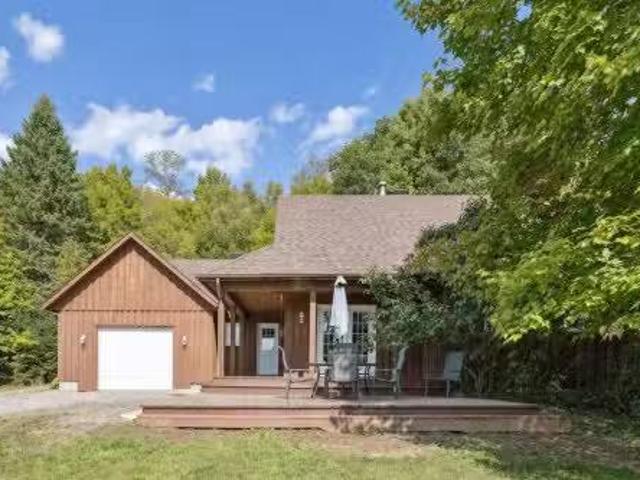
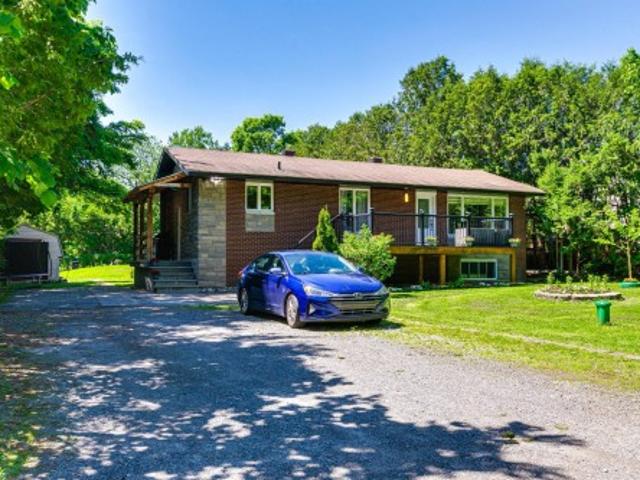
Enjoy a peaceful country setting just 3.7 km from the Alonzo Bridge. A 2019 Hyundai Elantra is included! This bright, well-maintained bungalow features a 2-bedroom basement apartment, ideal for extra income or multi-generational living. It boasts 5 spacious bedrooms, 2 full bathrooms, 2 functional kitchens, an oversized front deck, a detached 12 ft. X 20 ft. insulated garage, a large storage shed, and it sits on a lush, 15,400 sq. Ft. lot bordered by mature hedges in the yard, with fruit trees and no immediate rear neighbours. Don't miss this opportunity!
$ 579,000
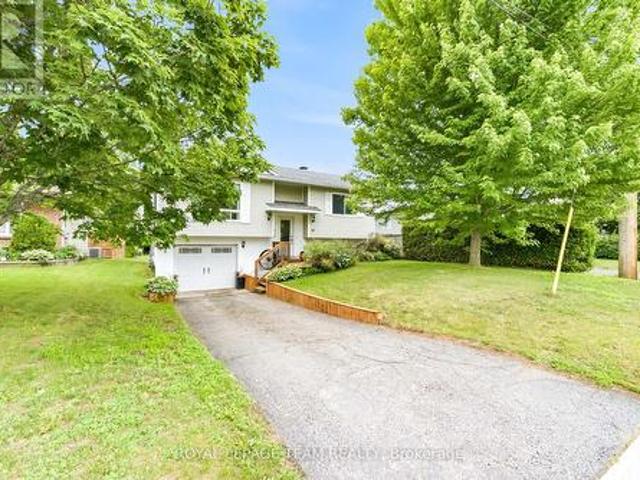
58 Seventh Avenue, Arnprior, ON, K7S 3S2 house for sale | Listing ID X13441 | Royal LePage
View photo
House · for sale
$ 535,000
58 Seventh Avenue, Arnprior, ON, K7S 3S2 house for sale | Listing ID X13441 | Royal LePage
Lac-des-Loups
· House
· Garden · Deck
Lac-des-Loups · House · Garden · Deck
Honey. Stop the car! Welcome home to 58 Seventh Avenue. A 4-bedroom, 2-bath raised BUNGALOW, located on the avenues in charming Arnprior. Situated just a stone's throw from the picturesque McLean Park, you'll enjoy green spaces, recreational activities and McLean beach all within a short walk. The main level offers a bright & airy living room that seamlessly flows into the dining area and renovated kitchen (2023). Enjoy updated sleek countertops, all white cabinetry, and stainless steel appliances. Four generously sized bedrooms provide ample space, each room is thoughtfully designed with plenty of natural light and closet space. Two well-appointed bathrooms with updated fixtures and finishes to ensure your comfort. Step outside to your private backyard with large deck that offers a view of the Ottawa River. This home is located just minutes away from local schools, shops, and plenty of dining options. Downtown Arnprior is both vibrant and charming, and has been the backdrop for many h
$ 535,000
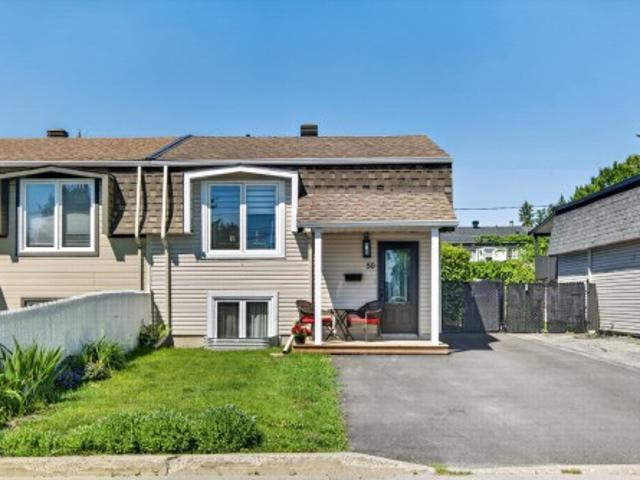
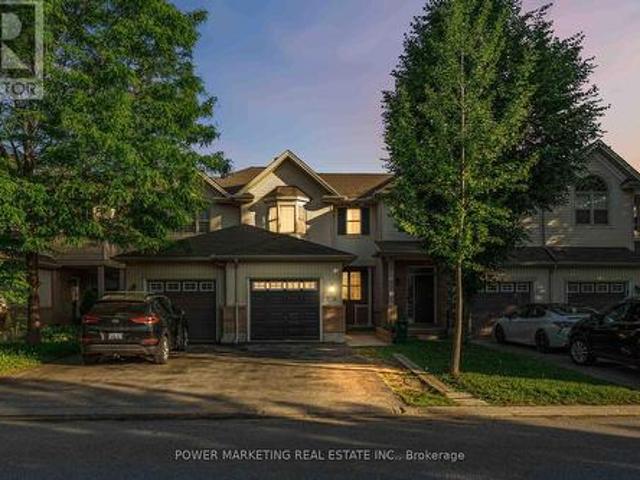
50 Rue De Fénelon, Gatineau. QC, J8T 4C7 house for sale | Listing ID 10085 | Royal LePage
View photo
House · for sale
$ 369,995
50 Rue De Fénelon, Gatineau. QC, J8T 4C7 house for sale | Listing ID 10085 | Royal LePage
Lac-des-Loups
· House
· Patio · Garden
Lac-des-Loups · House · Patio · Garden
Let yourself be charmed by this meticulously maintained townhouse, ideal for those seeking comfort and tranquility at an affordable price. Enjoy a spacious, inviting dining room and a light-filled four-season extension. Featuring 2 bedrooms, a renovated bathroom, and several other upgrades designed to add comfort and peace of mind to your daily life. Enjoy a private, fenced-in yard lined with cedar trees, a large patio perfect for entertaining, and a shed. Located in a peaceful neighborhood, just minutes from the highway and close to all amenities. One visit is all it takes to fall in love with this home!
$ 369,995
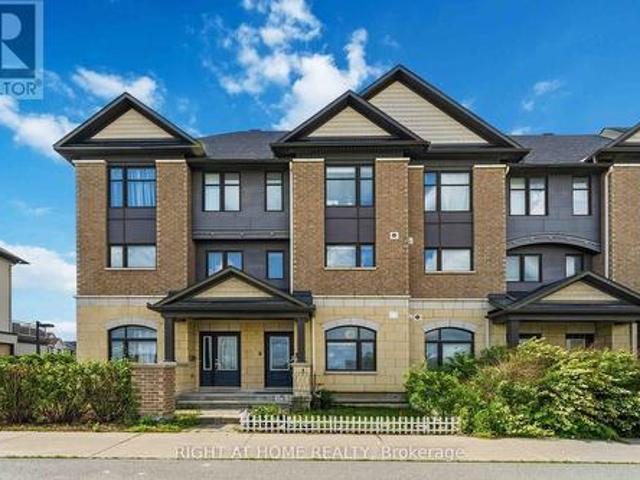
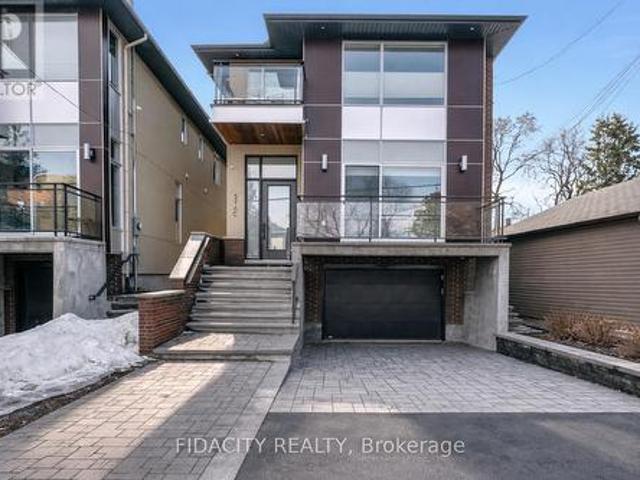
354 Brettonwood Ridge, Ottawa, ON, K2T 0H8 house for sale | Listing ID X13451 | Royal LePage
View photo
House · for sale
$ 579,000
354 Brettonwood Ridge, Ottawa, ON, K2T 0H8 house for sale | Listing ID X13451 | Royal LePage
Lac-des-Loups
· House
· Office room · Balcony · Parking
Lac-des-Loups · House · Office room · Balcony · Parking
Welcome to 354 Brettonwood Ridge, a refined executive townhome in a highly convenient Kanata location, offering a versatile 3-bedroom layout, including 2 spacious upper-level bedrooms each with their own private ensuite bathroom and a bright ground-level bedroom currently configured as a professional office suite, plus a built-in garage and bright open-concept living with balcony access. Thoughtfully designed across 3 levels, this well-appointed home offers a balanced blend of comfort, functionality, and modern design, just minutes from shopping, dining, parks, transit, and major commuter routes. The ground level features a bright south-facing bedroom currently staged as a professional office suite, complete with hardwood flooring, a 2-piece bathroom, dedicated laundry closet, and spacious foyer with direct street access; ideal for working from home, welcoming clients, or adapting to suit your lifestyle. The second level offers open-concept living with a sun-filled living room, upgrade
$ 579,000
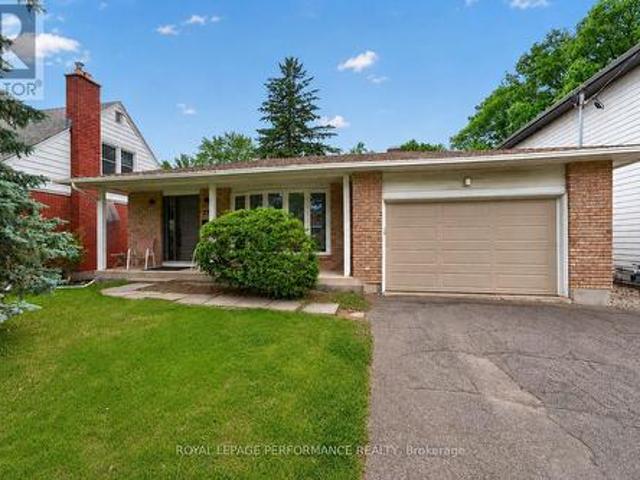
270 Compton Avenue, Ottawa, ON, K2B 5A9 house for sale | Listing ID X13452 | Royal LePage
View photo
House · for sale
$ 1,049,900
270 Compton Avenue, Ottawa, ON, K2B 5A9 house for sale | Listing ID X13452 | Royal LePage
Lac-des-Loups
· House
· Garden · Fireplace
Lac-des-Loups · House · Garden · Fireplace
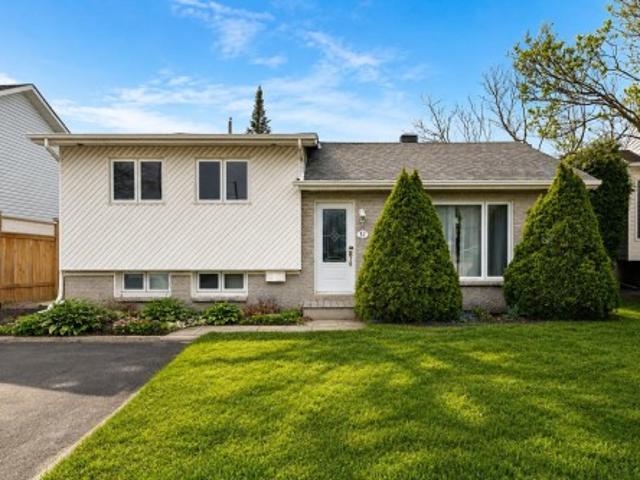
Set on a quiet street in sought-after Woodpark, this 4-BED|3-BATH backsplit offers a thoughtfully designed layout that lives far larger than it appears. A welcoming foyer opens to a bright, open-concept living and dining area, where cherry hardwood floors, recessed lighting, and a large bow window fill the space with natural morning light. The adjoining kitchen has been refreshed with newly painted cabinetry, stainless steel appliances-including an induction stove-ample prep space, and a casual eating area overlooking the level below. A few steps down, the inviting family room is centred around a gas fireplace. This level also features a fourth bedroom, a 3-pce bathroom, laundry, and convenient side-door access to the backyard. Upstairs, cherry hardwood continues seamlessly up the staircase and throughout the second level, where three well-sized bedrooms are complemented by two beautifully renovated baths. The primary suite offers a stunning ensuite with glass-enclosed rain shower, qua
$ 1,049,900
House Ottawa ON 103322481
View photo
House · for sale
$ 929,900
House Ottawa ON 103322481
Lac-des-Loups
· House
Lac-des-Loups · House
Explore this exciting real estate opportunity located in the vibrant area of Ottawa. This property is currently priced at CAD929900. A fantastic chance to acquire property in a sought-after location. Whether you are looking for a new location or a significant acquisition, this listing warrants serious consideration. Review all the details and imagine the possibilities. Contact us today for more information!
$ 929,900
416 Tweedsmuir Avenue, Ottawa, ON, K1Z 5N5 house for sale | Listing ID X13449 | Royal LePage
View photo
House · for sale
$ 975,000
416 Tweedsmuir Avenue, Ottawa, ON, K1Z 5N5 house for sale | Listing ID X13449 | Royal LePage
Lac-des-Loups
· House
Lac-des-Loups · House
Exceptional opportunity for developers/investors or renovators! R3 zoned property on a 52' x100' (approx) lot, steps to desirable Westboro Village. This family home features 4 bedrooms, spacious principal rooms with hardwood floors and is ideally situated to neighbouring services, amenities, public transportation and highly rated schools. 60 days/TBA possession. 24 hour irrevocable required on all offers. Showings permitted only on Mondays to Thursdays and Sundays between 9:00 am and 5:30 pm and on Fridays between 9:00 am and 2:00 pm. No Saturday showings permitted. No offers to be submitted or reviewed on Fridays after 2:00 pm until Sunday 9:00 am. Explore the possibilities! (Id: 27)
$ 975,000
376 C Wilmont Avenue, Ottawa, ON, K2A 0B1 house for sale | Listing ID X13448 | Royal LePage
View photo
House · for sale
$ 1,649,000
376 C Wilmont Avenue, Ottawa, ON, K2A 0B1 house for sale | Listing ID X13448 | Royal LePage
Lac-des-Loups
· House
· Office room · Cellar
Lac-des-Loups · House · Office room · Cellar
Ideally located in the heart of Westboro, this detached 3 bedroom, 3.5 bathroom home is just steps to the Westboro beach, as well as the neighbourhood's vibrant shops, cafés, and restaurants. Bright and spacious throughout, the home features large windows that fill the space with natural light and an open-concept layout designed for comfortable everyday living and easy entertaining. The finished basement offers valuable additional living space-perfect for a family room, home office or playroom-while the heated driveway adds a level of convenience you'll especially appreciate during the winter months. Thoughtfully designed and perfectly situated, this home offers an exceptional opportunity to live in one of Ottawa's most desirable communities. (Id: 27)
$ 1,649,000
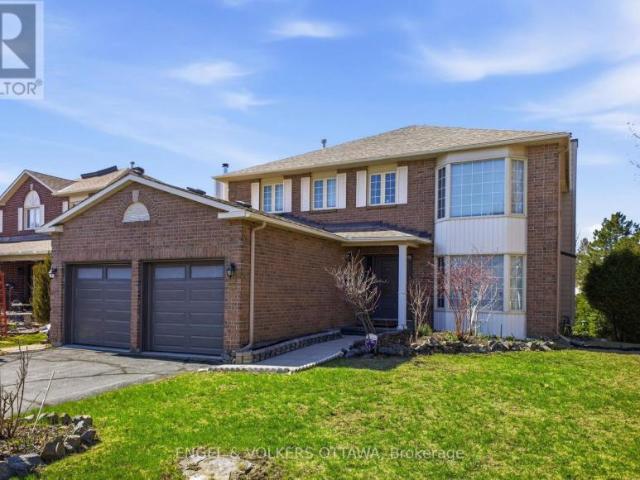
326 Applecross Crescent, Ottawa, ON, K2K 0C4 house for sale | Listing ID X13442 | Royal LePage
View photo
House · for sale
$ 575,000
326 Applecross Crescent, Ottawa, ON, K2K 0C4 house for sale | Listing ID X13442 | Royal LePage
Lac-des-Loups
· House
· Office room · Gym · Cellar
Lac-des-Loups · House · Office room · Gym · Cellar
Welcome to 326 Applecross Crescent, located in the highly sought-after Morgan's Grant community. Situated on a deep lot, this beautifully maintained 3-bedroom, 2.5-bath home offers spacious and functional living for today's family, with quick possession available. The bright open-concept main level is filled with natural light and provides seamless flow between the living, dining, and kitchen areas, making it ideal for both everyday living and entertaining. The kitchen features ample cabinetry and storage space, perfect for busy households. Upstairs, the generous primary suite boasts a large window, walk-in closet, and private ensuite bath. Two additional bedrooms are well-sized and share a full family bathroom. The fully finished basement adds valuable living space with a large recreation room, ideal for a home theatre, playroom, gym, or home office. Enjoy the benefits of living in Morgan's Grant, close to top-rated schools, parks, walking trails, shopping, transit, and Kanata's thriv
$ 575,000
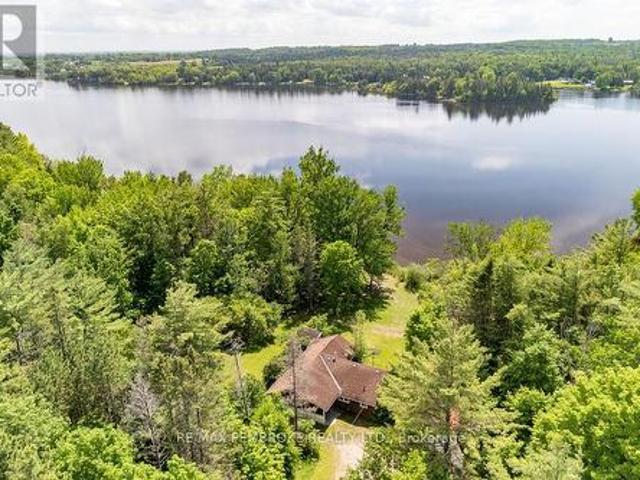
126 Hilltop Drive, Whitewater Region, ON, K0J 2L0 house for sale | Listing ID X13444 | Royal LePage
View photo
House · for sale
$ 524,900
126 Hilltop Drive, Whitewater Region, ON, K0J 2L0 house for sale | Listing ID X13444 | Royal LePage
Lac-des-Loups
· House
· Patio · Parking
Lac-des-Loups · House · Patio · Parking
Looking for a private get away on the Ottawa River? Nestled on a sprawling 3.27-acre lot, this two-bedroom home offers the ultimate getaway experience while still being just a stone's throw from the conveniences of town. Surrounded by mature trees with no visibility from the road, you'll enjoy all the peace and quiet you desire. Enter to a bright kitchen and dining area that flows seamlessly into the living room which has patio doors to a sun room overlooking the river. Two bedrooms and two washrooms complete the main floor. The gently sloping lot leads you to the picturesque Ottawa River, perfect for boating enthusiasts and fishing aficionados or simply enjoying the breathtaking views. A detached garage provides tons of storage perfect for storing your kayak, fishing gear, or any outdoor equipment. It also has a loft area that can be utilized for even more storage or as a creative space. This private spot is perfect for a relaxing getaway or could easily be transformed into your dream
$ 524,900
475 Kenwood Avenue, Ottawa, ON, K2A 0L1 Luxury House for sale | Listing ID X13447 | Royal LePage Carriage Trade Luxury Properties
View photo
House · for sale
$ 2,200,000
475 Kenwood Avenue, Ottawa, ON, K2A 0L1 Luxury House for sale | Listing ID X13447 | Royal LePage Carriage Trade Luxury Properties
Lac-des-Loups
· House
· Garden · Terrace · Fireplace · Deck
Lac-des-Loups · House · Garden · Terrace · Fireplace · Deck
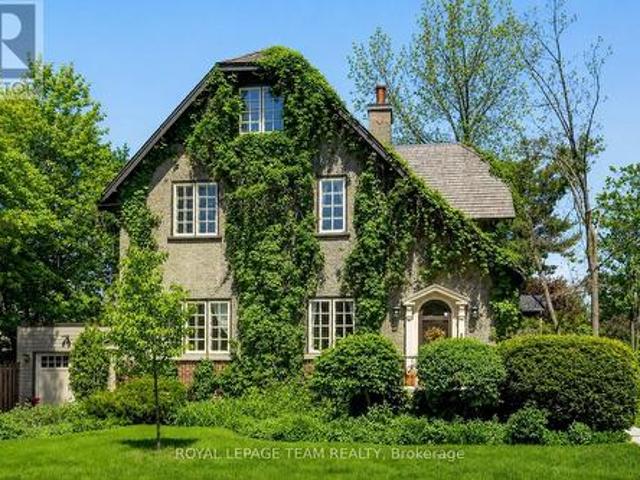
Welcome to Abra House, one of Highland Park's landmark residences, thoughtfully designed and built circa 1912 by renowned architect William James Abra. Rich in history and architectural significance, this elegant 5+1 bedroom, 3-bathroom home has had only three owners in more than a century and occupies a prominent corner lot in one of Ottawa's most sought-after neighbourhoods. Ideally located steps to excellent schools, recreation facilities, and the shops, cafés, and restaurants of Westboro Village, the home's striking stucco and brick exterior is framed by climbing ivy, mature gardens, and a welcoming front terrace. Set on a generous 7,857 sq. Ft. lot, the property offers exceptional outdoor space and privacy. Inside, warm hardwood floors flow through the gracious foyer, formal living and dining rooms, and kitchen. A gas fireplace adds warmth and ambience, while the kitchen offers granite countertops, abundant cabinetry, and French doors leading to the tiered deck and private backyar
$ 2,200,000
664 Caruso Circle, Mcnab/Braeside, ON, K0A 1G0 house for sale | Listing ID X13429 | Royal LePage
View photo
House · for sale
$ 1,350,000
664 Caruso Circle, Mcnab/Braeside, ON, K0A 1G0 house for sale | Listing ID X13429 | Royal LePage
Lac-des-Loups
· House
· Fireplace
Lac-des-Loups · House · Fireplace
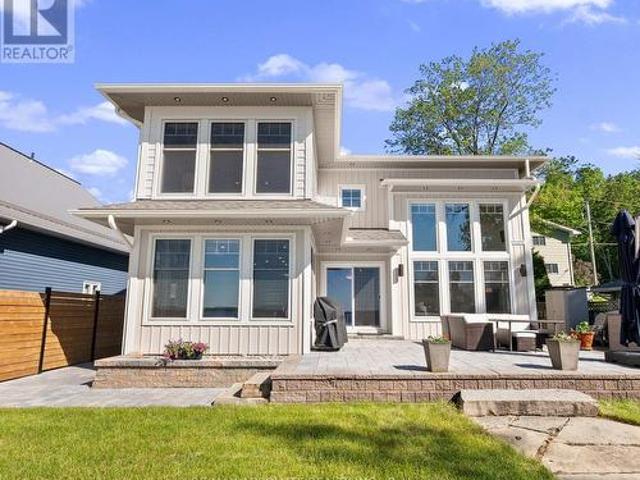
Amazing beachfront home on the Ottawa River with breathtaking views & spectacular sunsets. Nestled on a quiet street in the highly sought after community of Rhoddy's Bay close to golf & with easy access to the Algonquin Trail for walking, biking and much more. This custom built 2-storey home combines modern luxury with comfort & style. A unique & thoughtfully designed layout welcomes you through the front door on the upper level before leading you down a chic staircase to the heart of the home. An open-concept main floor is truly spectacular, featuring a stunning great room with soaring two-storey windows, a gas fireplace & breathtaking views of the water. Food enthusiasts will appreciate the beautifully designed kitchen, complete with top-of-the-line built in appliances & a large island adjacent to the dining area. Enjoy your morning coffee or unwind with a good book in the cozy main floor nook. The spacious main floor family room provides the perfect gathering space for family and gu
$ 1,350,000
684 Bayview Drive, Ottawa, ON, K0A 3M0 house for sale | Listing ID X13417 | Royal LePage
View photo
House · for sale
$ 1,800,000
684 Bayview Drive, Ottawa, ON, K0A 3M0 house for sale | Listing ID X13417 | Royal LePage
Lac-des-Loups
· House
· Fireplace · Parking
Lac-des-Loups · House · Fireplace · Parking
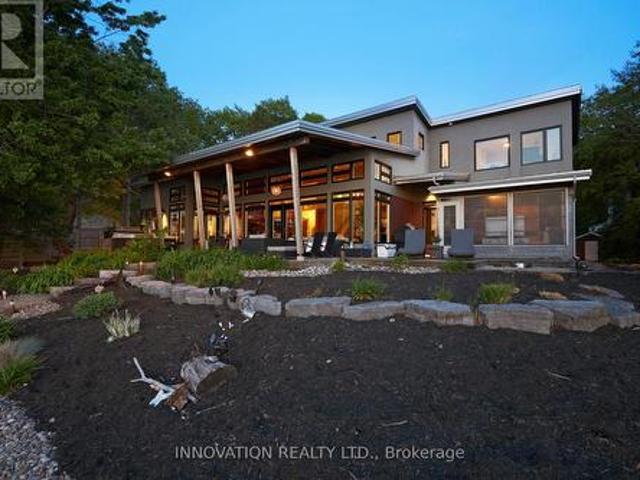
FABULOUS waterfront home on the beach in Constance Bay. This one-of-a-kind luxury custom home is meticulous in every detail. Soaring ceilings & expansive windows frame the stunning Gatineau Hills and wide Ottawa River vistas. The urban loft-style interior layout features open concept Living / Dining / Kitchen areas with unobstructed river views. Custom low VOC cabinetry is topped with antiqued granite counters. An efficiency space adjacent to the Kitchen includes a butler's pantry, laundry, & mudroom. Custom detail is found in every direction. Vertical steel corrugated panels that surround the fireplace contrast with sleek surfaces of flooring & counters. Chic charcoal tile flooring is warmed underfoot by an efficient radiant in-floor heat system with 4 zones that extends into the garage on a separate thermostat. This system also provides domestic hot water. Stunning main level Primary Suite offers an open European style shower & built in wardrobes with the suite having private access
$ 1,800,000
108 Stanley Avenue, Ottawa, ON, K1M 1N9 Luxury House for sale | Listing ID X13447 | Royal LePage Carriage Trade Luxury Properties
View photo
House · for sale
$ 2,590,000
108 Stanley Avenue, Ottawa, ON, K1M 1N9 Luxury House for sale | Listing ID X13447 | Royal LePage Carriage Trade Luxury Properties
Lac-des-Loups
· House
· Garden · Office room · Parking · Fireplace · Cellar
Lac-des-Loups · House · Garden · Office room · Parking · Fireplace · Cellar
Just beyond the timeless exterior of this luxurious property, waits visual delights, abundant space and a place to call home. Enter to find beautiful windows, natural light, two-story ceilings, hardwood, tile, carpeting, exquisite fixtures, stunning architectural features and flowing floorplan. Curl up by the living room's fireplace after gathering for a night of elegant dining. An open concept kitchen and family area offers textured wood, skylights, breakfast bar, study nook, gas fireplace, granite countertops, custom cabinetry and stainless-steel appliances. A fully fenced-in backyard, double car garage, powder room, mud room and basement add further convenience. Stately stairs lead up to five bedrooms, two full bathrooms, sunny office and laundry room. A primary bedroom presents a walk-in closet and spa-style ensuite with soaker tub, glass shower stall and vessel sinks. Walk to top-notch public and private schools. Cross the street to Stanley Park. Enjoy the amenities of Beechwood V
$ 2,590,000
1196 Flat Rapids Road, Mcnab/Braeside, ON, K7S 3G8 house for sale | Listing ID X13438 | Royal LePage
View photo
House · for sale
$ 950,000
1196 Flat Rapids Road, Mcnab/Braeside, ON, K7S 3G8 house for sale | Listing ID X13438 | Royal LePage
Lac-des-Loups
· House
· Patio · Garden · Deck · Swimming pool · Cellar
Lac-des-Loups · House · Patio · Garden · Deck · Swimming pool · Cellar
Country living at its finest. Just minutes from town! Not just a house. Almost-new bungalow is perfectly situated 200 feet back from the road on a picturesque 5.2 acre property, offering privacy, tranquility, and endless opportunities to enjoy the outdoors. Just over 2500 sq. Ft. of living space on the main floor and basement. Bright and welcoming open-concept design with no carpet, featuring vaulted ceilings, spacious kitchen, dining and living area, convenient main-floor laundry, and generously sized bedrooms. Primary suite is a private retreat looking out to the backyard with a walk-in closet and full ensuite bath; step outside from the primary bedroom or kitchen to the deck and discover your own backyard oasis! Enjoy summer days by the pool, enjoy the newly planted apple trees, with raspberries and blueberries from your own garden, or gather with family and friends on the large deck near the pool and patio. Partially fenced yard-great for kids or dogs-includes two Mennonite-built s
$ 950,000
110 Macara Crescent, Ottawa, ON, K2K 0E1 house for sale | Listing ID X13441 | Royal LePage
View photo
House · for sale
$ 759,900
110 Macara Crescent, Ottawa, ON, K2K 0E1 house for sale | Listing ID X13441 | Royal LePage
Lac-des-Loups
· House
· Garden · Parking · Fireplace · Cellar
Lac-des-Loups · House · Garden · Parking · Fireplace · Cellar
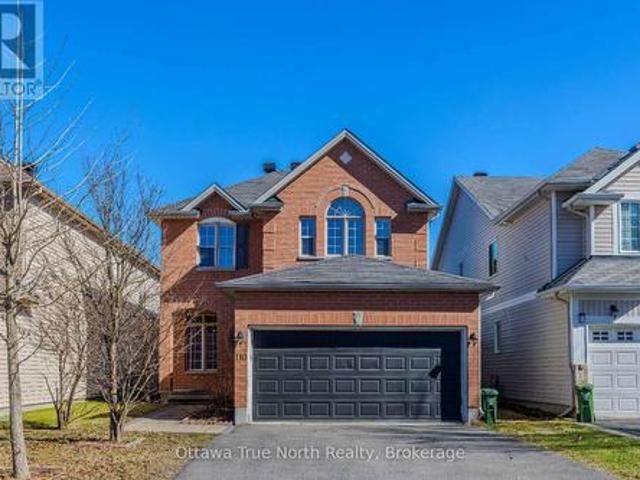
Great location! Great Value under $800K for double garage, 4 +1 bedrooms & fully finished basement! Spacious home on a quiet street in the sought-after Morgan's Grant with TOP schools! No carpet! The main floor boasts 9 ft. Ceilings w/ Spacious living & dining rooms are perfect for entertaining! Large functional kitchen with many cabinets & next to a bright family room with gas fireplace. Hardwood & Tile flooring throughout; The 2nd level features: a primary bedroom w/ walk-in closet & 4-piece bathroom. Other 3 bedrooms are generous in size w/ closets; Fully finished basement with an extra bedroom, a huge rec. Room and plenty of space for storage. The backyard is private with interlock! The Expanded driveway can park 6 cars! Ideal location: Close to Kanata high tech, good schools, parks, recreation, golf, shopping, and public transit. Must see! (Id: 27)
$ 759,900
104 Sol Lane, Ottawa, ON, K0A 3M0 house for sale | Listing ID X13423 | Royal LePage
View photo
House · for sale
$ 899,900
104 Sol Lane, Ottawa, ON, K0A 3M0 house for sale | Listing ID X13423 | Royal LePage
Lac-des-Loups
· House
· Swimming pool
Lac-des-Loups · House · Swimming pool
Welcome to this extraordinary custom-built estate home, architecturally designed and constructed by respected local builder. Nestled on a private 3.2-acre treed lot in the sought-after Stonecrest area, this one-of-a-kind residence offers 4+1 bedrooms, walk-out lower level & over 5,000 sq. Ft. of living space with exceptional craftsmanship, and modern farmhouse charm. Surrounded by mature trees, this private retreat features a circular driveway, fenced in-ground chlorine pool, and plenty of space for families to grow and enjoy the outdoors. Inside, Brazilian cherry hardwood flooring, soaring ceilings, and custom details create a warm and inviting atmosphere. The stunning living room is highlighted by a dramatic chandelier and vaulted ceiling, while the formal dining room is ideal for entertaining. The updated kitchen features granite countertops, stainless steel appliances, a large centre island, pantry, and abundant cabinetry, flowing seamlessly into the bright eat-in area overlooking
$ 899,900
39 Mcneill Road, Mcnab/Braeside, ON, K0A 1G0 house for sale | Listing ID X13423 | Royal LePage
View photo
House · for sale
$ 1,270,000
39 Mcneill Road, Mcnab/Braeside, ON, K0A 1G0 house for sale | Listing ID X13423 | Royal LePage
Lac-des-Loups
· House
Lac-des-Loups · House
Waterfront living at it's best! This unique home offers all the features you've been looking for in a waterfront home! From the inviting curb appeal, you'll begin to relax the moment you drive down the lane! Step inside and the stunning signature staircase immediately captures your attention. Distressed plank pine flooring throughout the main level adds to the charm and character of this waterfront retreat. The sun-filled kitchen with breakfast nook is the perfect place to start your day. Beautiful living and dining rooms offer a wall of windows that showcase the spectacular views of the Ottawa River. The main floor primary suite includes a 4-piece ensuite bath and convenient main floor laundry adds to the home's thoughtful design. 3 skylights in foyer and kitchen areas let the natural sunlight flow in. The true signature space of this home is the second-floor family room. Sit down and you won't want to leave! Two additional bedrooms offer generous closet space and the luxurious main b
$ 1,270,000
30 Ch. Des Cavernes, Cantley, QC, J8V 3H6 Luxury House for s.
View photo
House · for sale
$ 2,999,900
$ 2,159/sq.ft
30 Ch. Des Cavernes, Cantley, QC, J8V 3H6 Luxury House for s.
Lac-des-Loups
· 1,389 sq.ft · 12 Bedrooms · 2 Baths · House
· Parking
Lac-des-Loups · 1,389 sq.ft · 12 Bedrooms · 2 Baths · House · Parking
Magnificent 105-acre estate offering exceptional potential with versatile use: recreational, agriculture, tourism, and forestry. On the property, youll find a home built in 2005 with an attached garage, a sugar bush, barns, a workshop, and several other outbuildings. The land includes a private lake and offers four-season activities such as snowshoeing, ATV riding, and outdoor adventures. Ideal for developing a lodging project, a farm, a recreational center, or simply enjoying a vast private estate. Located just 30 minutes from Ottawa. Still available at ListedBuy!
$ 2,999,900
41G Ch. Des Cabines De La Chute, Mansfield Et Pontefract, QC, J0X 1R0 house for sale | Listing ID 27653 | Royal LePage
View photo
House · for sale
$ 345,000
41G Ch. Des Cabines De La Chute, Mansfield Et Pontefract, QC, J0X 1R0 house for sale | Listing ID 27653 | Royal LePage
Lac-des-Loups
· House
· Balcony
Lac-des-Loups · House · Balcony
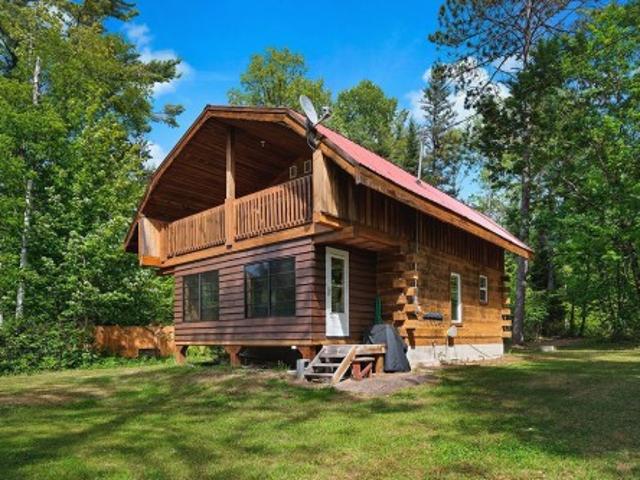
Amazing Price! Charming 4-bedroom waterfront square cut log cottage or 4-season home on a 2+ acre treed lot. Open concept living with a huge sunroom overlooking the river. Two of the upstairs bedrooms also lead onto a balcony overlooking the water. Large shed for storage. This property oozes charm, quiet, relaxation and a connection with nature as the logs were harvested and milled directly from this lot. Bike, boat, kayak, swim, ski, snowmobile or ATV from your own property. Less than 60 mins to Pembroke or 75 mins to Gatineau. Sold fully furnished, turnkey. The property can also be connected to high-speed fibre optic internet. Must see!
$ 345,000
1412 Houston Crescent, Ottawa, ON, K2W 1B6 house for sale L.
View photo
House · for sale
$ 2,098,900
1412 Houston Crescent, Ottawa, ON, K2W 1B6 house for sale L.
Lac-des-Loups
· 5 Bedrooms · 5 Baths · House
· Garden · Fireplace · Swimming pool · Deck
Lac-des-Loups · 5 Bedrooms · 5 Baths · House · Garden · Fireplace · Swimming pool · Deck
This award-winning residence designed by Gerhard Linse seamlessly blends timeless elegance with modern luxury. Nestled on a lush 2 acre lot in a sought-after estate enclave, this home offers a serene setting just moments to Kanata North. The incredible backyard features a heated salt-water pool, hot tub, irrigation system, extensive gardens and stone interlock. Over 5,500 sq ft of total living space. A breathtaking living room with panoramic windows opens to a new deck, offering beautiful views in every season. The chefs kitchen boasts custom cabinetry, gas range, built-in pantry, lovely bistro eat-in area, and stunning backyard views. The main-floor primary suite offers a spa-like retreat with marble finishes, a stunning soaker tub, double vanity and a luxurious glass shower. Upstairs, two bedrooms share a beautifully remodelled Jack and Jill bath. The expansive walk-out lower level includes two bedrooms, two living areas, a wood-burning fireplace, game room, home theatre, newly renov
$ 2,098,900
303 307 Donald B Munro Drive, Ottawa, ON, K0A 1L0 house for sale | Listing ID X13430 | Royal LePage
View photo
House · for sale
$ 1,190,000
303 307 Donald B Munro Drive, Ottawa, ON, K0A 1L0 house for sale | Listing ID X13430 | Royal LePage
Lac-des-Loups
· House
Lac-des-Loups · House
Heres your opportunity to own nearly 0.75 acres of prime development land in the heart of Carp Village backing onto Salisbury Road and siding onto Rivington Park. Zoned V3B, this unique corner lot boasts over 157 ft of frontage on Donald B. Munro Drive, 157 ft on Salisbury Road, and approximately 200 ft of depth. With dual frontages and generous dimensions, the property offers exciting development potential on both sides (subject to approval). Not ready to build just yet? Enjoy the peaceful surroundings and park-like setting in the meantime. Environmental reports, proposed development plans, and supporting documentation on file. (Id: 27)
$ 1,190,000
1518 Monaghan Lane, Ottawa, ON, K2W 1B4 house for sale | Listing ID X13425 | Royal LePage
View photo
House · for sale
$ 1,498,000
1518 Monaghan Lane, Ottawa, ON, K2W 1B4 house for sale | Listing ID X13425 | Royal LePage
Lac-des-Loups
· House
· Garden · Office room · Fireplace · Parking
Lac-des-Loups · House · Garden · Office room · Fireplace · Parking
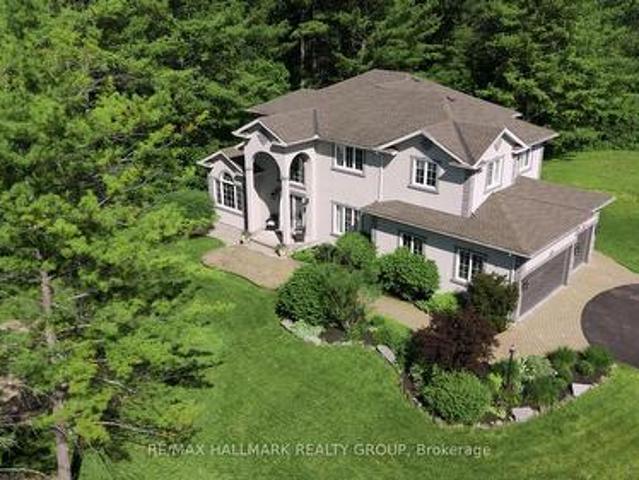
Welcome to 1518 Monaghan Lane, a custom-built 4-bedroom, 2.5 bathroom home, set on 2 private acres in Kanata North. Offering over 3,400 sq. Ft. of living space, a 3-car garage, and a functional layout designed for both everyday living and entertaining, this property offers a rare combination of space, privacy, and proximity to the city. The main level features a family room that looks out to your private treed backyard and has vaulted ceilings, floor to ceiling windows and a gas fireplace with abalone shell surround. The kitchen is bright and spacious, with a large central island, stone countertops, generous cabinetry, and built in appliances, as well as an adjoining breakfast area surrounded by natural light. The formal dining area provides room for hosting, while a second living area with vaulted ceilings offers a quieter retreat within the home. A dedicated office adds practical flexibility for remote work, study, or a private workspace. The main floor features Jatoba (Brazilian che
$ 1,498,000
4614 Northwoods Drive, Ottawa, ON, K0A 3M0 house for sale | Listing ID X13411 | Royal LePage
View photo
House · for sale
$ 599,900
4614 Northwoods Drive, Ottawa, ON, K0A 3M0 house for sale | Listing ID X13411 | Royal LePage
Lac-des-Loups
· House
· Deck
Lac-des-Loups · House · Deck
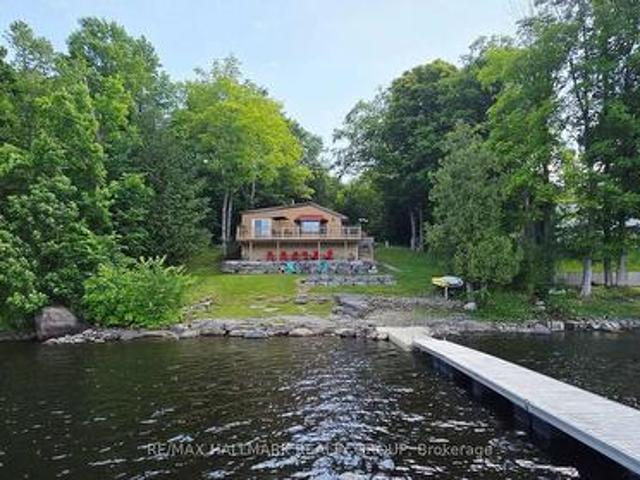
Don't Wait Another Summer! Escape to your own slice of Paradise on Buckham's Bay! With 100 feet of gorgeous Ottawa River shoreline, this cozy 2 bedroom bungalow is the perfect year round getaway. Dock your boat with ease, dive into deep, clear water or simply relax on the wrap around deck while soaking in the incredible views. Inside, the home radiates warmth with pine flooring, an open layout and a charming woodstove that makes winter nights magical. The kitchen's breakfast bar flows into a bright dining area and a living room framed by a bow window overlooking the water. The Primary Bedroom opens right onto the deck-ideal for morning coffees or peaceful evenings. Updates include a metal roof, landscaping, retaining wall, pine flooring, propane furnace and more. Appliances, dock and some furnishings are included, making this retreat move in ready. Whether you love boating, fishing, water sports, or simply unwinding by a bonfire under the stars, this property delivers. All this tranqui
$ 599,900
31 Rue De Mégantic, Gatineau. QC, J8R 1V9 house for sale | Listing ID 18373 | Royal LePage
View photo
House · for sale
$ 429,900
31 Rue De Mégantic, Gatineau. QC, J8R 1V9 house for sale | Listing ID 18373 | Royal LePage
Lac-des-Loups
· House
· Office room · Cellar
Lac-des-Loups · House · Office room · Cellar
Charming 2+1 bedroom bungalow, 1 office with 2 bathrooms located in a sought-after area, close to primary and secondary schools as well as the highway, making it ideal for family living and easy commuting. Situated on a private 457 m² lot, fenced and bordered by hedges, this property will charm you with its open-concept layout, spacious living room, beautiful natural light, basement family room, and large laundry room. New electric furnace and air conditioning installed in 2021 for added comfort. A visit will convince you!
$ 429,900

Get email alerts

Don't miss out: be the first to know about new properties

The alert was correctly created

On subscribing you accept the conditions of use and the privacy policy
Alert
Receive new ads in your inbox
Save this search
Receive alerts for new listings

We'll send you an email when we have new properties for: "Houses for sale in Lac-des-Loups"

The alert was correctly created

Get email alerts and be the first to see new listings
Required field
On subscribing I accept the terms of the privacy policy
Perfect! You'll soon start receiving new listings via email
Alert
Receive an email when we have new ads for Houses for sale in Lac-des-Loups
Save this search
Filters

Bedrooms

Area (sq.ft)

sq.ft
sq.ft

Price

$
$

Filter by property type

Bathrooms

Clear all filters
Receive notifications when new entries are published.