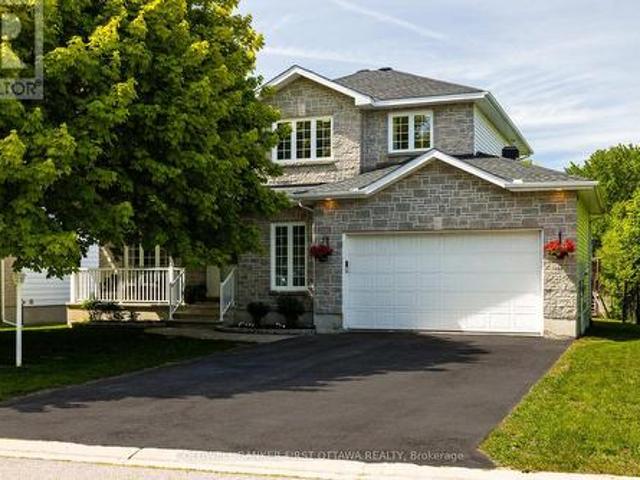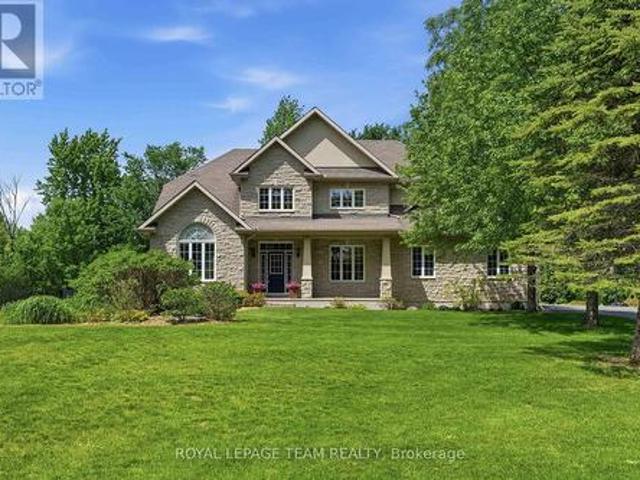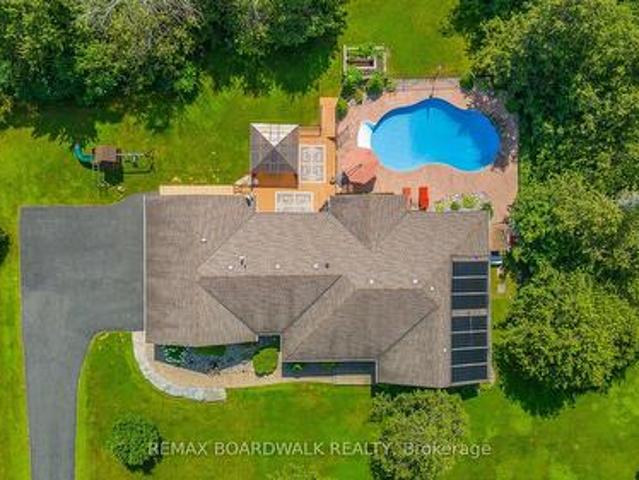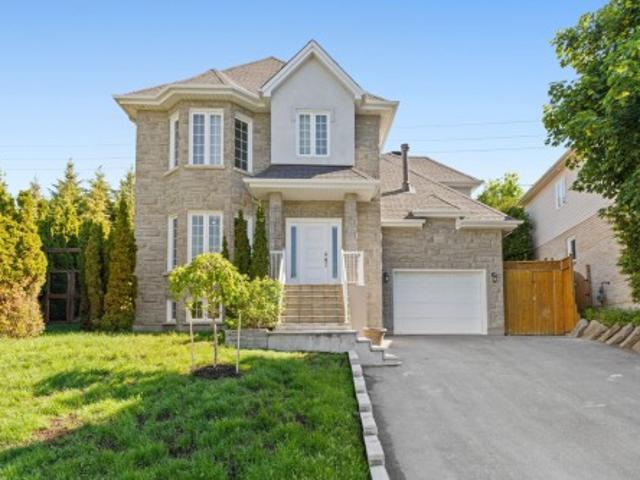
652 houses for sale in Lac-des-Loups

442 Rue Vallières, Gatineau. QC, J8P 6W4 house for sale | Listing ID 9539 | Royal LePage
View photo
House · for sale
$ 519,900
442 Rue Vallières, Gatineau. QC, J8P 6W4 house for sale | Listing ID 9539 | Royal LePage
Lac-des-Loups
· House
· Garden · Swimming pool · Cellar
Lac-des-Loups · House · Garden · Swimming pool · Cellar
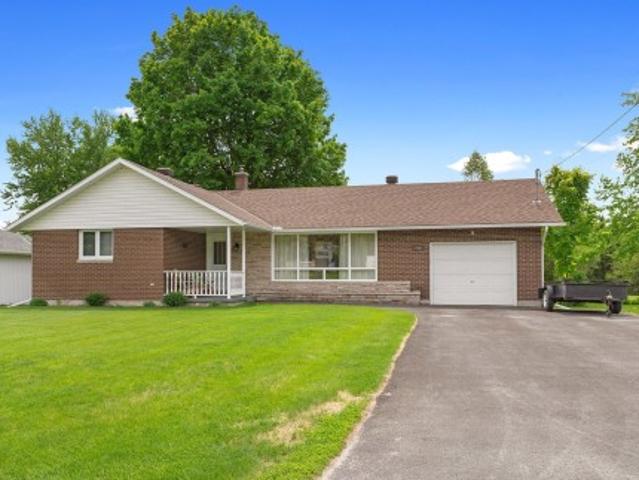
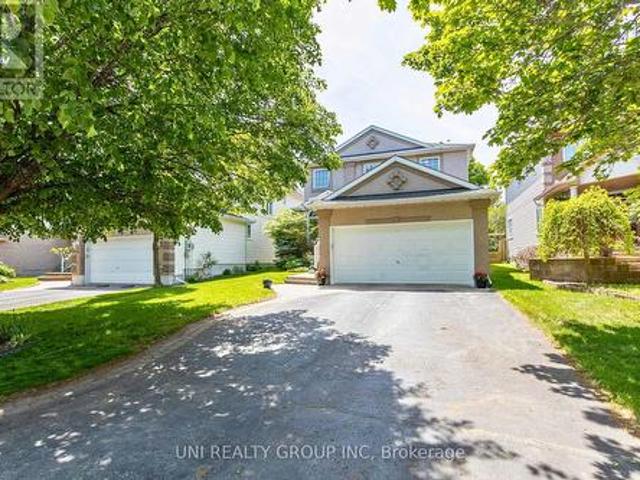
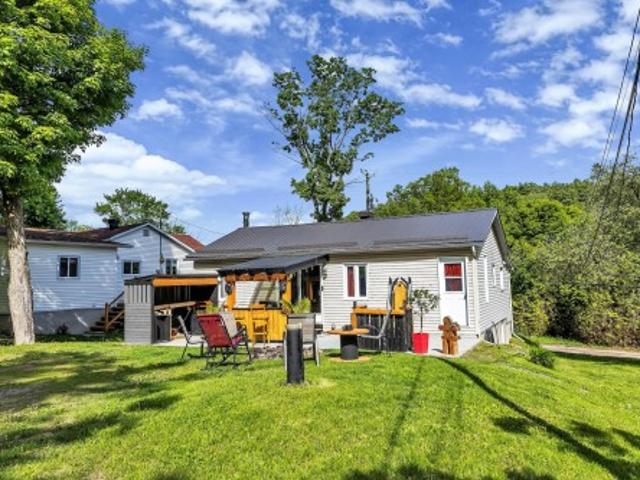
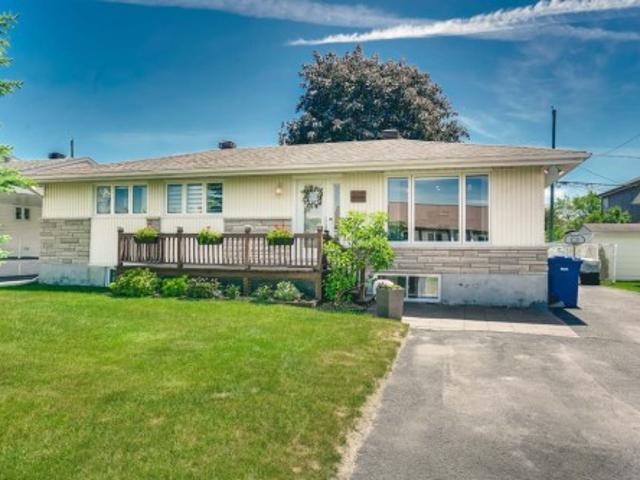
This beautiful bungalow of over 1,100 sq. Ft. offers 5 bedrooms and 2 full bathrooms. The basement, complete with a kitchen and separate entrance, provides the perfect setup for an in-law suite or a spacious play area for children. The main floor was renovated, including a stunning kitchen with a large island, fully renovated in 2023. The removal of a wall has created a bright and inviting open-concept living space filled with natural light. The doors and windows were replaced in 2022. Outside, enjoy a large backyard featuring a spacious storage shed and an above-ground pool. All this, just steps from the Rapibus and close to all services
$ 519,900
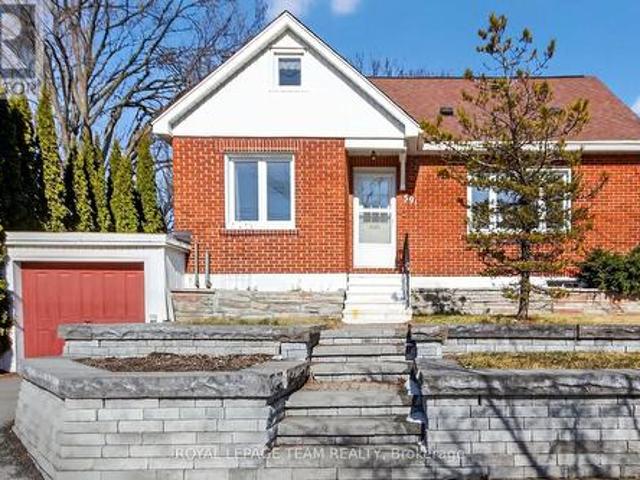
591 Churchill Avenue N, Ottawa, ON, K1Z 5E6 house for sale | Listing ID X13428 | Royal LePage
View photo
House · for sale
$ 828,000
591 Churchill Avenue N, Ottawa, ON, K1Z 5E6 house for sale | Listing ID X13428 | Royal LePage
Lac-des-Loups
· House
Lac-des-Loups · House
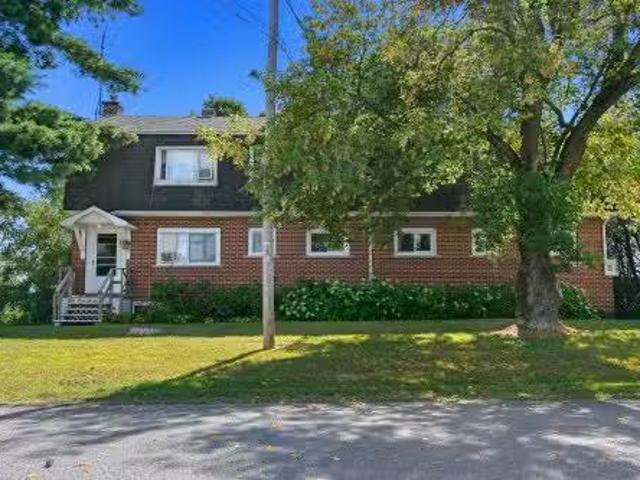
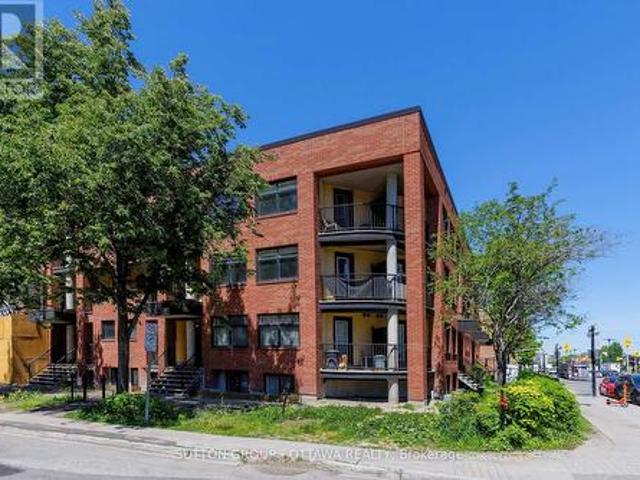
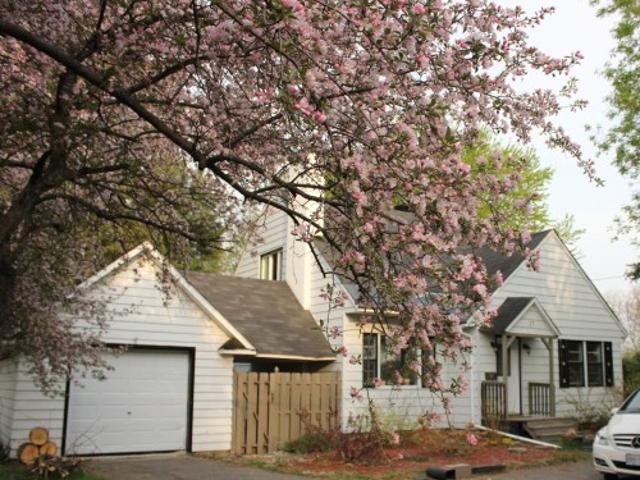
A great opportunity in Westboro. Developers? Visionaries? City of Ottawa's proposed new city zoning, will allow for a myriad of expanded uses, makes this ideal location even MORE interesting NOW. Residential intensification, commercial flexibility, access to the future LRT and transit. Some of Ottawa's finest neighbourhoods around the corner. Schools! Shopping! Restaurants! Services! Everything points to incredible potential. This prime lot measures at a very useful, 67' x 80' (approx), which can accommodate a wide range of multi-unit configurations. The elevated lot offers a great starting point for future views and a commanding street presence. The house itself is a cute, all brick, post-war home, with good bones, and can be reimagined into something unique and special. One might choose to live happily in the house with an eye to future development. This solid one & a half storey sits atop a commanding lot framed by a charming stone walkway / retaining wall. The main floor features a
$ 828,000
325 Berry Side Road, Ottawa, ON, K0A 1T0 house for sale | Listing ID X13243 | Royal LePage
View photo
House · for sale
$ 2,799,000
325 Berry Side Road, Ottawa, ON, K0A 1T0 house for sale | Listing ID X13243 | Royal LePage
Lac-des-Loups
· House
· Garden · Fireplace
Lac-des-Loups · House · Garden · Fireplace
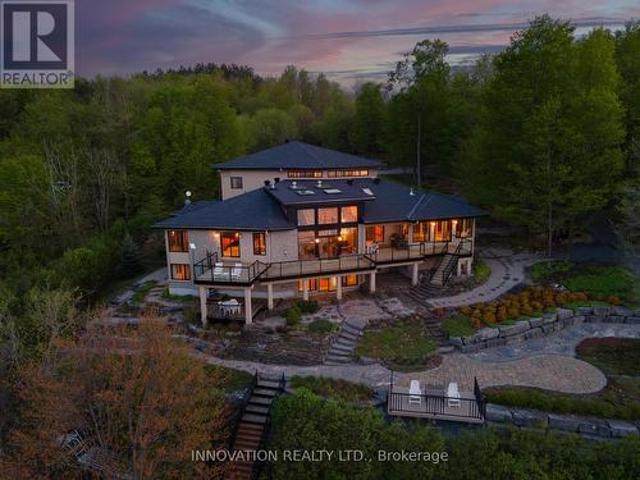
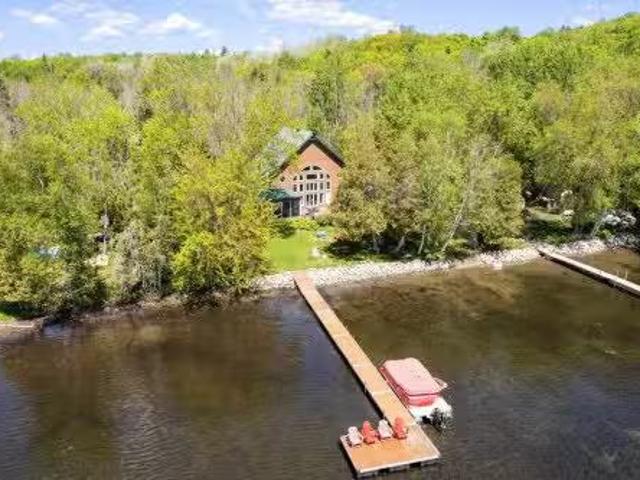
EXCEPTIONAL RIVERFRONT PROPERTY Perched safely above the Ottawa River this substantial highly customized home is designed to capture breathtaking views with private river access. Very private 1.59 acre property with 200ft riverfront. 180 degree views up & down river with fabulous city skyline vistas to the east. 5180 SQFTof living space above grade (MPAC) plus over 2000 sqft finished space in the walkout lower level. Unassuming entry loft level opens to large open concept space as you descend the stairs giving an indication to the scale of this home. Artisan built natural stonewalls respect the rocky terrain. Customized at every corner & curve each space takes advantage of walls of windows to feature views of river & Gatineau Hills and the customized gardens all around the property. Great Rm has lofty ceilings w/skylights, fireplace, and circular staircase to the Recreation Room below. Kitchen is central to Dining & Family Rm. This well equipped Kitchen is perfect for entertaining. Ver
$ 2,799,000
835 Archibald Street, Mcnab/Braeside, ON, K0A 1G0 house for sale | Listing ID X13234 | Royal LePage
View photo
House · for sale
$ 1,350,000
835 Archibald Street, Mcnab/Braeside, ON, K0A 1G0 house for sale | Listing ID X13234 | Royal LePage
Lac-des-Loups
· House
· Fireplace
Lac-des-Loups · House · Fireplace
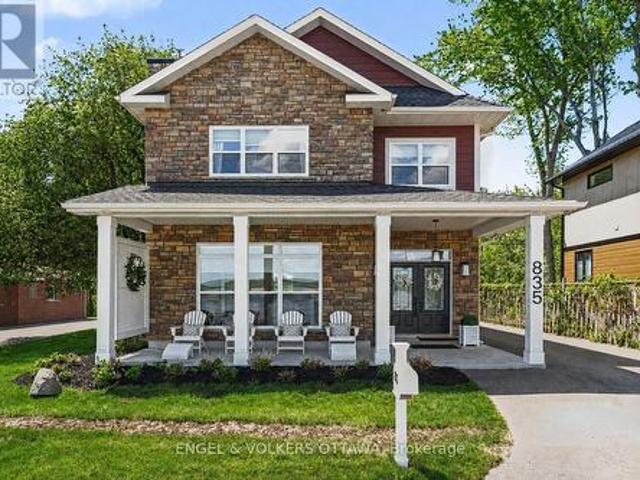
Welcome to your own slice of heaven just 45 minutes from Ottawa! This stunning beachfront property is the absolute total package. It offers an unmatched mix of premium waterfront living, designer luxury, and incredible multi-generational versatility. The main residence exudes elegance. The sun-drenched, open-concept floor plan boasts radiant in-floor heating, bespoke cabinetry, and a gorgeous designer fireplace. The gourmet chef's kitchen features premium quartz countertops and a massive, oversized island perfect for entertaining. Directly adjacent, the bright dining area includes a custom coffee and wine bar to make hosting seamless. Upstairs, the spacious primary suite serves as a true sanctuary, complete with a walk-in closet and a luxurious 4-piece ensuite overlooking the water. Three additional bedrooms, a modern 3-piece bathroom, and a conveniently located laundry room complete this level. The exterior functions as your own private resort. Enjoy ultimate seclusion with mature tre
$ 1,350,000
614 Lake Street, Mcnab/Braeside, ON, K7V 3Z8 house for sale | Listing ID X13229 | Royal LePage
View photo
House · for sale
$ 1,300,000
614 Lake Street, Mcnab/Braeside, ON, K7V 3Z8 house for sale | Listing ID X13229 | Royal LePage
Lac-des-Loups
· House
· Balcony · Fireplace
Lac-des-Loups · House · Balcony · Fireplace
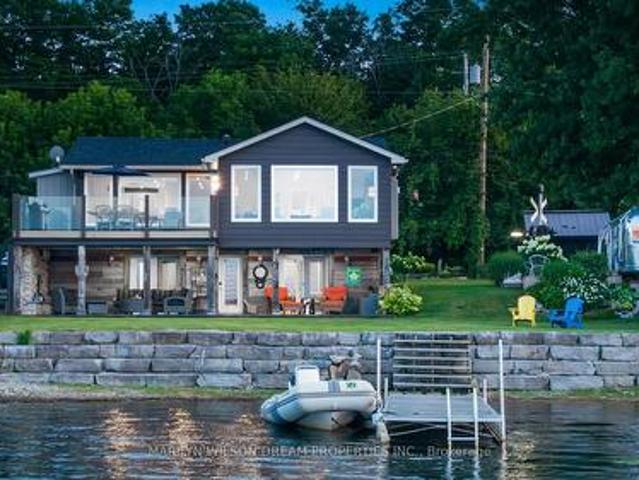
A wonderful offering on the shores of the Ottawa River, this exceptional waterfront residence captures the essence of refined luxury and effortless escape. The home is a masterful blend of elevated design, natural textures, and breathtaking scenery where unforgettable sunrises become part of everyday life. Thoughtfully designed for sophisticated living and inspired entertaining, 3 generous bedrooms, 2 beautifully appointed bathrooms, and an atmosphere that is both warm and architecturally striking. Expansive windows frame panoramic water views at nearly every turn, flooding the interiors with natural light and creating a seamless connection to the surrounding landscape. At the heart of the home, the open-concept living space is anchored by a gas fireplace and unfolds toward a waterfront balcony creating an extraordinary setting for intimate evenings, elegant gatherings, or quiet moments overlooking the river's ever-changing beauty. The gourmet kitchen is artfully appointed with rich We
$ 1,300,000
368 Ch. Brown, Litchfield, QC, J0K 1K0 house for sale | Listing ID 27777 | Royal LePage
View photo
House · for sale
$ 150,000
368 Ch. Brown, Litchfield, QC, J0K 1K0 house for sale | Listing ID 27777 | Royal LePage
Lac-des-Loups
· House
Lac-des-Loups · House
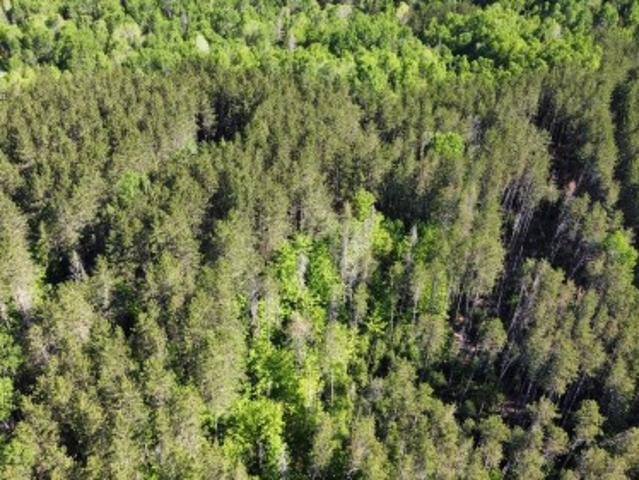
Exceptional 67.4-acre recreational or hunting property. Forested off-grid parcel offers the perfect setting for outdoor enthusiasts, featuring a small stream running through the property & abundant wildlife for excellent hunting opportunities. Included in the sale is a rustic hunting camp/bunkie, providing a comfortable base for weekend getaways or extended stays in nature. Whether you're looking for a hunting retreat, recreational property, or a peaceful escape, this property has it all. Close to ATV and snowmobile Trails. 20 minutes to Shawville or 75 minutes to Ottawa. Must see!
$ 150,000
132 Route 303, Otter Lake, QC, J0X 2P0 house for sale Listi.
View photo
House · for sale
$ 549,900
$ 309/sq.ft
132 Route 303, Otter Lake, QC, J0X 2P0 house for sale Listi.
Lac-des-Loups
· 1,776 sq.ft · 3 Bedrooms · 2 Baths · House
· Parking
Lac-des-Loups · 1,776 sq.ft · 3 Bedrooms · 2 Baths · House · Parking
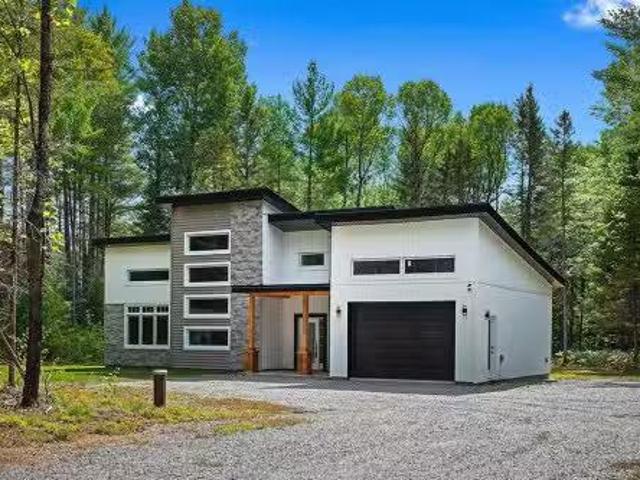
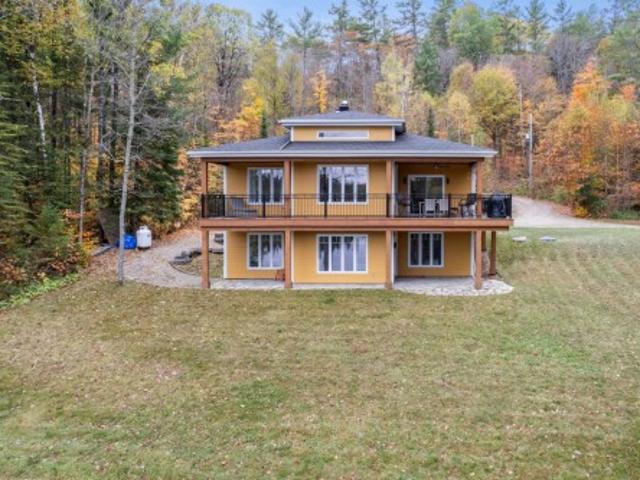
Stunning new 2023 bungalow! This spacious 1,780 sq ft open-concept home features 3 bedrooms, 2 full bathrooms, a separate laundry room, heated floors and cathedral ceilings with abundant natural light. Nestled in a peaceful setting surrounded by nature, just minutes from a lake and public park and within walking distance to town. Perfect for outdoor lovers. Includes an attached garage. A must-see property offering comfort, style, and tranquility! Still available at ListedBuy!
$ 549,900
45 Turtle Point Private, Ottawa, ON, K2K 3P1 house for sale | Listing ID X13411 | Royal LePage
View photo
House · for sale
$ 1,124,900
45 Turtle Point Private, Ottawa, ON, K2K 3P1 house for sale | Listing ID X13411 | Royal LePage
Lac-des-Loups
· House
· Fireplace
Lac-des-Loups · House · Fireplace
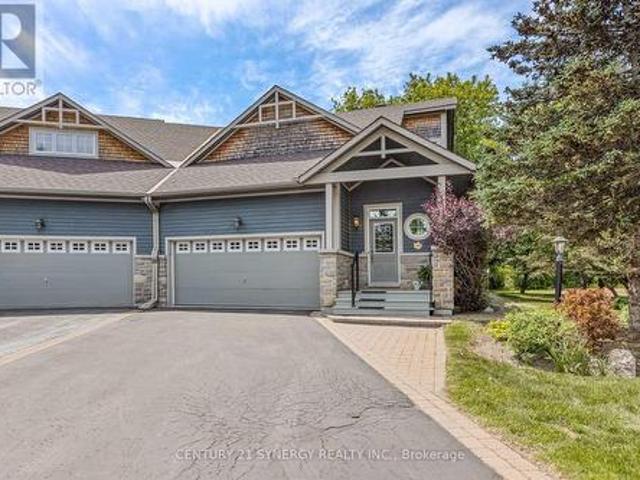
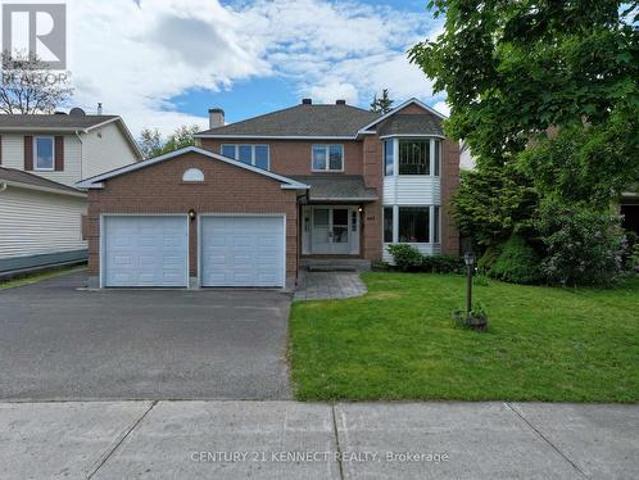
Nestled on a premium oversized corner lot backing onto a picturesque creek, this exceptional home offers a rare combination of privacy, natural beauty, and elegant living. Surrounded by mature trees, interlock pathways, and abundant birdlife, this is a property that truly embraces the serenity and charm that make Marshes Village such a sought-after community. Meticulously maintained and lovingly cared for, this stunning bungalow with a loft showcases exemplary architectural design, quality craftsmanship, and timeless finishes throughout. From the moment you enter, you are greeted by soaring vaulted ceilings, an abundance of natural light, and gorgeous hardwood flooring in pristine condition that extends throughout the main level. The kitchen is both beautiful and functional, featuring granite countertops, extensive cabinetry, and a spacious breakfast bar. The open-concept design flows effortlessly into the living and dining areas, where a striking two-sided fireplace creates a warm and
$ 1,124,900
44 Rue Lake, Shawville, QC, J0X 2Y0 investment for sale Lis.
View photo
House · for sale
$ 699,900
$ 148/sq.ft
44 Rue Lake, Shawville, QC, J0X 2Y0 investment for sale Lis.
Lac-des-Loups
· 4,715 sq.ft · 3 Bedrooms · House
· Cellar
Lac-des-Loups · 4,715 sq.ft · 3 Bedrooms · House · Cellar
6 - Plex apartment building in the heart of shawville. 6- units presently saleed. 2×3 bedrooms, 4×2 bedrooms units. Coin laundry available in basement or tenants can set up their own to washerdryer. Tenant storage inside. Most sales undervalued, allowing considerable upside. 8 hydro meters (tenants pay their own electricity and hot water). Must see. Still available at ListedBuy!
$ 699,900
3220 A March Road, Ottawa, ON, K0A 1L0 house for sale | Listing ID X13249 | Royal LePage
View photo
House · for sale
$ 1,595,000
3220 A March Road, Ottawa, ON, K0A 1L0 house for sale | Listing ID X13249 | Royal LePage
Lac-des-Loups
· House
Lac-des-Loups · House
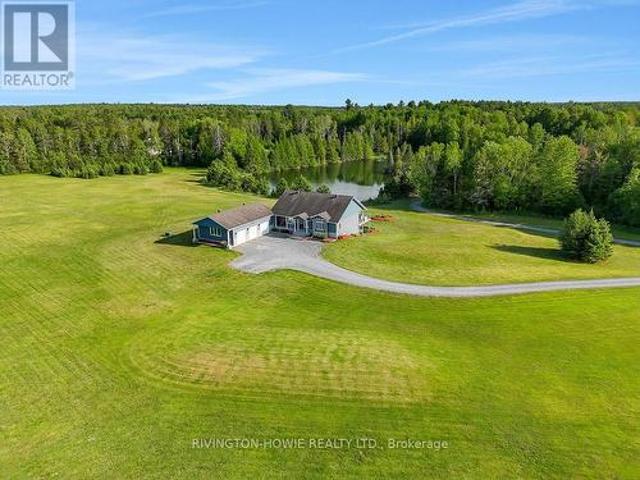
Escape to the perfect blend of luxury, privacy & natural beauty on this breathtaking 27-acre estate. Surrounded by stunning scenery & overlooking a tranquil pond, this custom-built walk-out bungalow offers an exceptional lifestyle in a peaceful country setting. A welcoming covered front porch provides the perfect spot for morning coffee or greeting guests. Designed with comfort & elegance in mind, the open-concept main floor showcases soaring 12-foot ceilings, rich flooring, ceramic tile, skylights & an abundance of windows that flood the home w/ natural light. The stunning kitchen features exceptional custom cabinetry, a built-in workstation & a large centre island, making it ideal for both everyday living & entertaining. The impressive primary suite is conveniently located on the main level & boasts a luxurious spa-inspired ensuite plus two walk-in closets. Both the main-floor laundry room & powder room add everyday convenience. Extra wide elegant oak staircase adds beauty and charm.
$ 1,595,000
187 Glenncastle Drive, Ottawa, ON, K0A 1L0 house for sale | Listing ID X13247 | Royal LePage
View photo
House · for sale
$ 934,900
187 Glenncastle Drive, Ottawa, ON, K0A 1L0 house for sale | Listing ID X13247 | Royal LePage
Lac-des-Loups
· House
· Fireplace · Cellar
Lac-des-Loups · House · Fireplace · Cellar
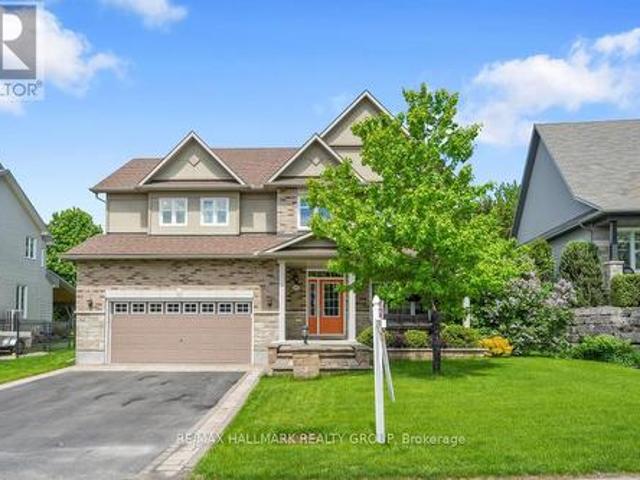
Welcome to 187 Glenncastle Drive, a custom-built 2-storey home in the heart of the historic Village of Carp, where small-town charm meets an easy commute to Ottawa and Kanata. Beautifully maintained and move-in ready, this 3+1 bedroom, 2.5 bathroom home offers a fully finished basement, all set on a fenced lot within walking distance to schools, parks, the library, and the village core. A welcoming foyer leads to bright, spacious principal rooms, including a separate living room and formal dining room. The eat-in kitchen with sunny breakfast area overlooks the family room, where a cozy gas fireplace creates the perfect gathering space. Main floor laundry and a convenient powder room add everyday functionality. Upstairs, the generous primary suite features a walk-in closet and private 3-piece ensuite. Two additional bedrooms and a full bathroom provide comfortable accommodations for family and guests. The finished lower level expands the living space with a large recreation room, fourth
$ 934,900
234 Cyd Street, Ottawa, ON, K0A 1L0 house for sale | Listing ID X13257 | Royal LePage
View photo
House · for sale
$ 1,425,000
234 Cyd Street, Ottawa, ON, K0A 1L0 house for sale | Listing ID X13257 | Royal LePage
Lac-des-Loups
· House
· Garden · Swimming pool · Parking
Lac-des-Loups · House · Garden · Swimming pool · Parking
Set on a private 2.6+ acre lot backing onto greenspace w/ NO REAR NEIGHBOURS, this exceptional property is nestled in one of Carp's most established executive communities on a quiet cul-de-sac. Offering the perfect blend of practical family living & resort-style recreation, the home & grounds have been thoughtfully designed to make the most of every season. The expansive outdoor retreat feat. A spectacular custom 95,000-litre saltwater pool, striking armour stone retaining walls, mat. Trees, fenced veggie garden, expansive entertaining spaces & endless greenspace to play & explore. The stately stone & stucco exterior is framed by manicured gardens & a welcoming covered front porch overlooking the grounds, while the oversized drive & dbl garage provide ample space for family, guests & toys. Inside, a dramatic 2-storey foyer & lrg clerestory fill the home w/ nat. Light. Hdwd flooring, upgraded lighting, fresh paint & custom moulding add warmth & character throughout the main level. The u
$ 1,425,000
14 Panandrick View Drive, Ottawa, ON, K2W 1A5 house for sale | Listing ID X13236 | Royal LePage
View photo
House · for sale
$ 1,499,900
14 Panandrick View Drive, Ottawa, ON, K2W 1A5 house for sale | Listing ID X13236 | Royal LePage
Lac-des-Loups
· House
· Garden · Deck · Swimming pool · Parking
Lac-des-Loups · House · Garden · Deck · Swimming pool · Parking
This Rarely Offered Detached Bungalow has been Meticulously Maintained! This Home is Situated on a Highly Desired Street w/a 2-Acre Treed Lot Within the PRIME LOCATION OF RURAL KANATA. This Property Offers Unparalleled Tranquility & Privacy, Enhanced by Mature Surrounding Trees & NO REAR NEIGHBORS. The Home Features an Expansive Layout w/5 Bedrms & 4 Bathrms. Ceramic & Hardwood Floors Flow Throughout the Main Level. All Baths Have Been Fully Updated. Spacious Mudroom Off the Garage Features a Convenient 2 Piece Bath & Back Door that Leads to your Private Backyard. A CUSTOM, RESORT STYLE BACKYARD Featuring a Heated Inground Pool W/a Striking Waterfall Feature & Stone Diving Board. The Private Oasis Includes a Gazebo, Extensive Decking, Invisible Fence & Firepit Area, All Set within Professional Landscaping & a Mature Treeline. A key Architectural Asset of this Home is the Fully Finished Lower Level, which Includes a 2nd Kitchen & a Separate Dedicated Entrance Accessible Directly from th
$ 1,499,900
131 Rue De St Vallier, Gatineau. QC, J8V 3V6 house for sale | Listing ID 17765 | Royal LePage
View photo
House · for sale
$ 699,000
131 Rue De St Vallier, Gatineau. QC, J8V 3V6 house for sale | Listing ID 17765 | Royal LePage
Lac-des-Loups
· House
· Garden · Fireplace · Parking · Cellar
Lac-des-Loups · House · Garden · Fireplace · Parking · Cellar
A true turnkey home! Charming house in Mont-Luc; a soughtafter family neighbourhood close to parks, schools, bike paths & essential services, 10 min. Drive to Ottawa. Bright & impeccably maintained, it features 4BDR + a large loft with a gas fireplace, 2 full bathrooms + powder room. Primary suite with walkin closet and ensuite (separate tub and shower). Kitchen with an island and primary bathroom with granite countertops, hardwood floors and 9ft ceilings on the main level. Fully finished basement (1bdr, cold room, storage), laundry & powder room at the single garage entrance, and a private, lush backyard with pergola. A visit is a must!
$ 699,000
766 Ch. John Dale, Shawville, QC, J0X 2Y0 house for sale | Listing ID 26020 | Royal LePage
View photo
House · for sale
$ 359,900
766 Ch. John Dale, Shawville, QC, J0X 2Y0 house for sale | Listing ID 26020 | Royal LePage
Lac-des-Loups
· House
· Garden · Parking · Cellar
Lac-des-Loups · House · Garden · Parking · Cellar
Beautifully maintained bungalow offering 4 bedrooms and 2 bathrooms. Bright living room open to an inviting dining area with large windows providing abundant natural light. Fully finished basement with spacious family room, bar area, and ample storage. Attached garage. Private backyard with no rear neighbours. Ideally located minutes from Shawville, with quick highway access and close to the hospital, schools, and all amenities
$ 359,900
10 255 Clarence Street, Ottawa, ON, K1N 5P9 townhouse for sale | Listing ID X13412 | Royal LePage
View photo
Townhouse · for sale
$ 419,900
10 255 Clarence Street, Ottawa, ON, K1N 5P9 townhouse for sale | Listing ID X13412 | Royal LePage
Lac-des-Loups
· Townhouse
· Balcony
Lac-des-Loups · Townhouse · Balcony
Rarely offered 2-storey corner condominium unit offering 1,118 sq. Ft. of stylish downtown living, featuring 2 bedrooms, 1.5 bathrooms, 2 private balconies, in-unit laundry, and an unbeatable location steps from the Byward Market. This is one of the largest units in the building, ideally situated in the heart of downtown Ottawa. Just steps from the vibrant Byward Market, you'll enjoy easy access to outdoor farmers' markets, boutique shopping, renowned restaurants, cafés, pubs, entertainment, and nightlife. Parliament Hill, the University of Ottawa, public transit, and many of the city's most notable attractions are all within close proximity. Step inside and head up to the main living level, where a welcoming hallway leads to a convenient powder room before opening into the bright and airy open-concept living room, dining area, and kitchen. The thoughtfully designed layout is ideal for both everyday living and entertaining. From the kitchen, step out onto your private balcony and savou
$ 419,900
229 Britannia Road, Ottawa, ON, K2B 5X1 vacant land for sale.
View photo
House · for sale
$ 799,900
229 Britannia Road, Ottawa, ON, K2B 5X1 vacant land for sale.
Lac-des-Loups
· House
Lac-des-Loups · House
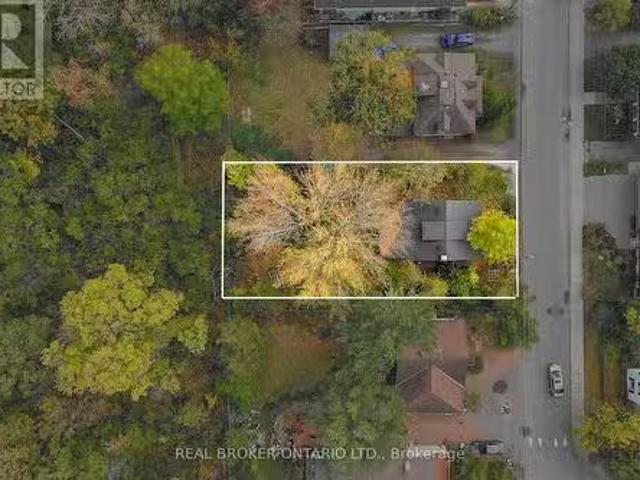
If youre looking for the perfect place to build your custom dream home or investment property just steps from the Ottawa River, this lot is for you! Located in the heart of the sought-after neighbourhood of Britannia Village, this 66 x 125 lot (0.189 acres) offers an abundance of potential for a motivated buyer. Backing on to the Britannia Conservation Area, the only rear neighbours that youll ever see are the birds of Mud Lake! All major amenities (including the future Lincoln Fields LRT station) are just a short walk away and outdoor enthusiasts will love the proximity to the multiuse pathways and parks. Commutes will also be a breeze thanks to the easy access to both highways and the Kichi Zibi Mikan (former Ottawa River Parkway). Currently Zoned as R1, proposed as N2C in the New Zoning By-law DRAFT. (id:27). Still available at ListedBuy!
$ 799,900
151 Charlie'S Lane, Ottawa, ON, K0A 1L0 house for sale | Listing ID X13227 | Royal LePage
View photo
House · for sale
$ 1,149,000
151 Charlie'S Lane, Ottawa, ON, K0A 1L0 house for sale | Listing ID X13227 | Royal LePage
Lac-des-Loups
· House
· Garden · Parking
Lac-des-Loups · House · Garden · Parking
Premium location in hidden lakes. Oversized lot. 4 BEDROOMS (each with their own en-suite). Holitzner build that offers over 3000 sq ft. Of living space with a floor plan that is perfect for entertaining, oversized windows that flood the home in natural light and beautiful finishes throughout. Situated on an oversized lot that has been beautifully landscaped with interlock stonework, perennial gardens, raised flower beds and multiple outdoor seating areas. Nestled on a tree-lined, family-friendly street and just a few steps to access Hidden Lakes Park with over 14 acres that boasts a lakeside trail that you can walk, bike or snowshoe on. Gorgeous curb appeal with a large verandah to enjoy your morning coffee. Double garage and parking for 4 additional cars. Bright foyer showcases a gorgeous hardwood staircase and leads into the main floor which offers 9 ft. Ceilings, hardwood floors. Living room. Formal dining room. Main floor office. Huge kitchen with large island, stone countertops,
$ 1,149,000
11 Langford Crescent, Ottawa, ON, K2K 2N4 house for sale | Listing ID X13247 | Royal LePage
View photo
House · for sale
$ 1,070,000
11 Langford Crescent, Ottawa, ON, K2K 2N4 house for sale | Listing ID X13247 | Royal LePage
Lac-des-Loups
· House
· Garden · Fireplace
Lac-des-Loups · House · Garden · Fireplace
Welcome to this exceptional Cardel built executive home nestled on a quiet, family-friendly street in the highly sought after community of Kanata Lakes. Situated on a premium 120-foot deep lot with no rear neighbours, this beautifully maintained 4+1 bedroom, 4 bathroom, 1 den detached house offers the perfect blend of elegance, comfort, and functionality. The main level features 9 foot ceilings, rich Bordeaux stained hardwood flooring throughout, an elegant hardwood staircase, a private den ideal for working from home, and spacious open-concept living and dining areas. The bright family room, complete with a cozy gas fireplace and large windows overlooking the private backyard, seamlessly connects to the gourmet kitchen featuring ample cabinetry, quality appliances, ceramic tile flooring, and a generous eating area. Upstairs, the oversized primary suite offers a peaceful retreat with a large walk in closet and a luxurious 5 piece ensuite featuring double sinks, a soaker tub, and a sepa
$ 1,070,000
42 Ch. Higgins, Low, QC, J0X 2C0 house for sale Listing ID.
View photo
House · for sale
$ 799,000
$ 318/sq.ft
42 Ch. Higgins, Low, QC, J0X 2C0 house for sale Listing ID.
Lac-des-Loups
· 2,508 sq.ft · 3 Bedrooms · 20 Baths · House
· Fireplace · Deck
Lac-des-Loups · 2,508 sq.ft · 3 Bedrooms · 20 Baths · House · Fireplace · Deck
Enchanting waterfront property on Lac Bernard! This home offers 3 bedrooms, 2 bathrooms, elegant wood floors, and a cozy fireplace. Enjoy breathtaking panoramic lake views from the open concept living area, enhanced by soaring ceilings and a spacious porch for memorable evenings. A separate garageworkshop building features 4 additional bedrooms, powder room, generous games room, and plenty of storage. The flat lot provides easy access to your private dock and shallow waterfront. Just 50 min from Ottawa, this serene lakeside haven promises endless relaxation, boating, fishing, and sunlit moments on your spacious deck overlooking Lac Bernard. Still available at ListedBuy!
$ 799,000
17 Ch. Rivermead, Gatineau Aylmer, QC, J9H 1H3 house for sale | Listing ID 11939 | Royal LePage
View photo
House · for sale
$ 745,000
17 Ch. Rivermead, Gatineau Aylmer, QC, J9H 1H3 house for sale | Listing ID 11939 | Royal LePage
Lac-des-Loups
· House
· Swimming pool · Parking
Lac-des-Loups · House · Swimming pool · Parking
Rivermead, this property stands out with its private 2-acre lot with mature trees, creek and in ground pool. Fantastic Single family home, facing park, with Garage and up to 8 vehicles parking on driveway, giving you maximum functionality. This home Can be used as 4 bedrooms Single Family Residence, OR you can have accessory suite (self-containing unit) helping you with mortgage payments (if you have a Tenant). Also, this can be a great opportunity for multi. Generational living, or in-law suite
$ 745,000
848 Fairlawn Avenue, Ottawa, ON, K2A 4C2 house for sale | Listing ID X13242 | Royal LePage
View photo
House · for sale
$ 880,000
848 Fairlawn Avenue, Ottawa, ON, K2A 4C2 house for sale | Listing ID X13242 | Royal LePage
Lac-des-Loups
· House
· Garden · Fireplace · Air conditioning · Cellar
Lac-des-Loups · House · Garden · Fireplace · Air conditioning · Cellar
Welcome to 848 Fairlawn Avenue, a solid, well-maintained two-storey home in the highly sought-after McKellar Heights/Glabar Park neighbourhood. With 4 bedrooms, 3.5 bath and generous living spaces throughout, this property is perfect for growing families and those seeking room to entertain. The main level features hardwood floors throughout, complemented with marble tiles. The large kitchen overlooks the breakfast nook and the fenced-in back yard. A separate family room with a wood-burning fireplace. The open-concept living room and dining area provides an ideal setting for daily family life and entertaining. The second level features an expansive primary suite, complete with a generous walk-in closet and a ensuite with contemporary fixtures and finishes. Three additional well-sized bedrooms and a full bathroom provide ample space and comfort for family and guests. The fully finished basement adds exceptional living space, featuring a large recreation room, a second family room, and a
$ 880,000
23 Ch. De La Blanche, Val Des Monts, QC, J8N 5A1 house for sale | Listing ID 16694 | Royal LePage
View photo
House · for sale
$ 339,900
23 Ch. De La Blanche, Val Des Monts, QC, J8N 5A1 house for sale | Listing ID 16694 | Royal LePage
Lac-des-Loups
· House
Lac-des-Loups · House
Charming cottage or year-round residence located less than 15 minutes from Highway 50. Enjoy notarized access to beautiful McGregor Lake, with a dock located directly across from the property and just a short walk from the home, making it easy to dock your boat. This two-bedroom property offers the perfect opportunity to enjoy waterfront living and a wide range of water activities, including boating, swimming, kayaking, and fishing. Conveniently located near schools, grocery stores, shops, restaurants, and many other essential services
$ 339,900
582 Ch. Du Lac Beauclair, La Pêche, QC, J0X 2W0 house for sale | Listing ID 26599 | Royal LePage
View photo
House · for sale
$ 799,900
582 Ch. Du Lac Beauclair, La Pêche, QC, J0X 2W0 house for sale | Listing ID 26599 | Royal LePage
Lac-des-Loups
· House
· Terrace · Cellar
Lac-des-Loups · House · Terrace · Cellar
Exceptional waterfront property with a walk-out basement and breathtaking lake views. Situated on Lac-Beauclair, a calm, no-motor lake ideal for swimming and relaxation. Spacious terrace and a lot offering multiple possibilities, with direct access to the Gatineau Park trails. Only 45 minutes from Gatineau/Ottawa, perfect as a primary or secondary residence. This property is the perfect balance between nature, tranquility, and modern comfort
$ 799,900
111 Campbell Drive, Mcnab/Braeside, ON, K7S 3G9 house for sale | Listing ID X13208 | Royal LePage
View photo
House · for sale
$ 525,000
111 Campbell Drive, Mcnab/Braeside, ON, K7S 3G9 house for sale | Listing ID X13208 | Royal LePage
Lac-des-Loups
· House
· Parking
Lac-des-Loups · House · Parking
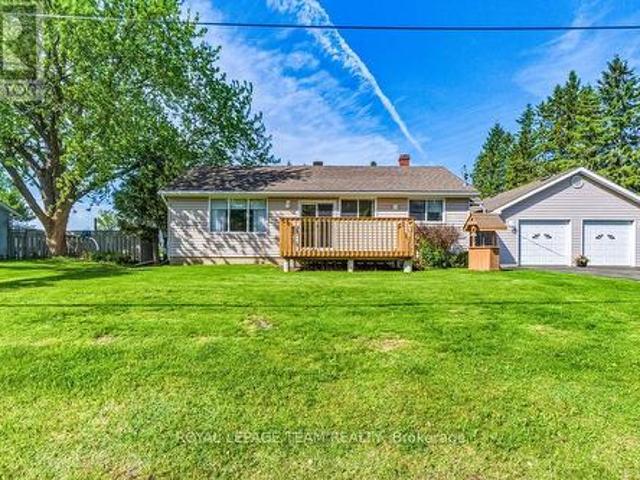
Welcome to this lovingly maintained 2-bedroom, 1-bath bungalow, perfectly situated just minutes from Arnprior with quick and convenient access to Highway 17. Set on a large lot with excellent sun exposure, this charming home offers a bright and inviting atmosphere both inside and out. Ideal for first-time buyers, downsizers, or anyone seeking peaceful country living close to town amenities. The property also features a detached 2-car garage, providing plenty of space for vehicles, storage, or a workshop. A shed in the back provides additional storage. A wonderful opportunity to enjoy comfort, convenience, and outdoor space in a great location! (Id: 27)
$ 525,000

Get email alerts

Don't miss out: be the first to know about new properties

The alert was correctly created

On subscribing you accept the conditions of use and the privacy policy
Alert
Receive new ads in your inbox
Save this search
Receive alerts for new listings

We'll send you an email when we have new properties for: "Houses for sale in Lac-des-Loups"

The alert was correctly created

Get email alerts and be the first to see new listings
Required field
On subscribing I accept the terms of the privacy policy
Perfect! You'll soon start receiving new listings via email
Alert
Receive an email when we have new ads for Houses for sale in Lac-des-Loups
Save this search
Filters

Bedrooms

Area (sq.ft)

sq.ft
sq.ft

Price

$
$

Filter by property type

Bathrooms

Clear all filters
Receive notifications when new entries are published.