631 houses for sale in Lac-des-Loups

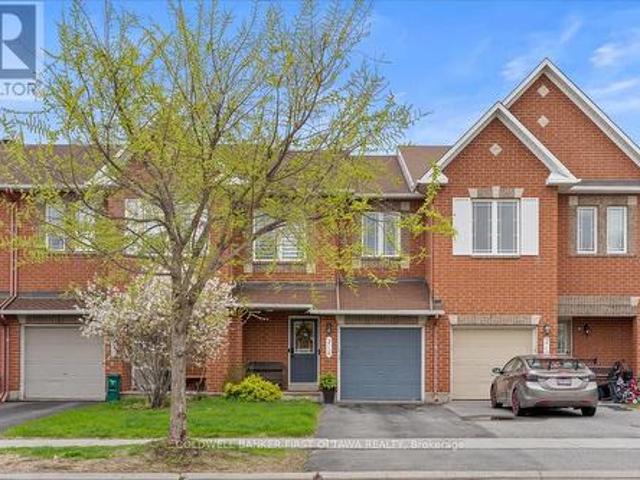
4 Mill Hill Road, Ottawa, ON, K2H 9N4 house for sale | Listing ID X13207 | Royal LePage
View photo
House · for sale
$ 564,900
4 Mill Hill Road, Ottawa, ON, K2H 9N4 house for sale | Listing ID X13207 | Royal LePage
Lac-des-Loups
· House
· Office room · Deck · Parking · Cellar
Lac-des-Loups · House · Office room · Deck · Parking · Cellar
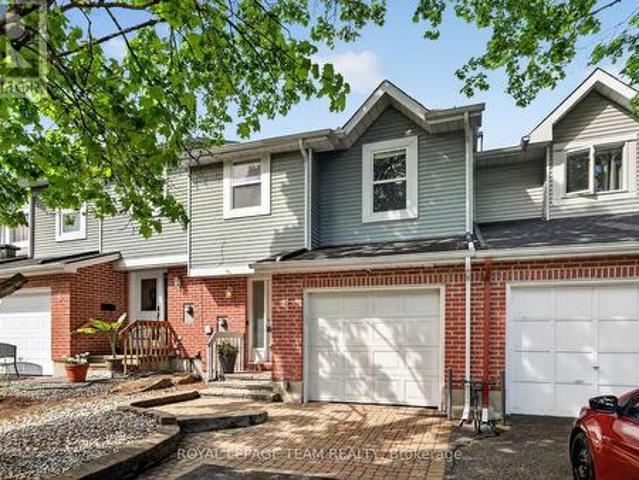
Backing onto a quiet creek with no rear neighbours, this freehold townhouse in Bells Corners offers something that's hard to put a price on: genuine privacy and a greenbelt right out your back door. The major updates are done including a new furnace, brand new appliances, fresh paint, refinished deck, new carpet. Nothing to do but move in and enjoy it. The layout is practical and comfortable. Hardwood and ceramic on the main floor, a finished basement that works well as a home office or guest suite, and garage parking. The two-level deck with walkout basement brings the creek right into your everyday routine. The location adds to the appeal from there: walking distance to groceries and dining, minutes to the 417, the Queensway Carleton Hospital and Bayshore, DND, Andrew Hayden Park, public transit almost at your doorstep, 10 minutes to Kanata, and far more convenient than it looks on a map. Hydro approx. 60/month. Enbridge approx. 100/month. (Id: 27)
$ 564,900
736 Sherbourne Road, Ottawa, ON, K2A 3H5 house for sale | Listing ID X13211 | Royal LePage
View photo
House · for sale
$ 2,090,000
736 Sherbourne Road, Ottawa, ON, K2A 3H5 house for sale | Listing ID X13211 | Royal LePage
Lac-des-Loups
· House
· Office room · Fireplace
Lac-des-Loups · House · Office room · Fireplace
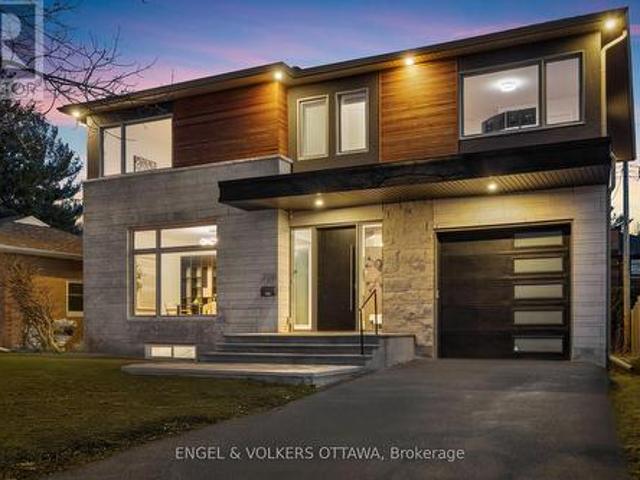
Located in a mature west-end neighbourhood on the edge of McKellar Park, this exceptional 4+2 bedroom home offers the style, scale, and feel of modern construction just moments from Westboro's shops, restaurants, and Ottawa River pathways. Showcasing a timeless limestone and James Hardie board exterior, the home blends impressive curb appeal with exceptional space and functionality in one of Ottawa's most desirable pockets. The main level features a large foyer, 9.5 ft ceilings, pot lights throughout, and an abundance of windows that fill the home with natural light. Designed for both everyday living and entertaining, the layout includes a dedicated office, spacious living area with gas fireplace, and a stunning kitchen showcasing a premium Fisher & Paykel appliance package, complemented by a waterfall quartz island, quartz countertops, custom cabinetry, and generous workspace. The adjacent dining area is enhanced by a built-in counter with lower cabinetry and open shelving above, idea
$ 2,090,000
1896 Carling Avenue, Ottawa, ON, K2A 1E7 house for sale | Listing ID X13207 | Royal LePage
View photo
House · for sale
$ 725,000
1896 Carling Avenue, Ottawa, ON, K2A 1E7 house for sale | Listing ID X13207 | Royal LePage
Lac-des-Loups
· House
· Office room · Terrace · Balcony · Fireplace · Lift
Lac-des-Loups · House · Office room · Terrace · Balcony · Fireplace · Lift
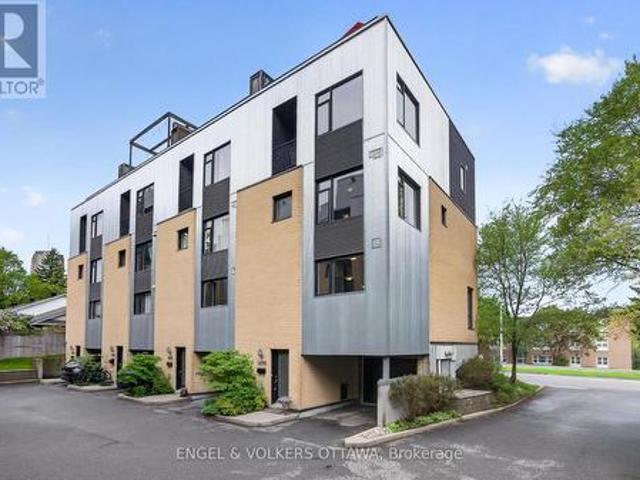
Luxury, convenience and exceptional flexibility come together in this rare executive end-unit freehold townhome in sought-after McKellar-Glabar Park, just minutes from Westboro. Thoughtfully designed for professionals, families and those planning for the future, this sun-filled residence features a private elevator serving all four levels, 3 bedrooms, 3 bathrooms, 2 flexible living spaces, 2 balconies and an extraordinary rooftop terrace with views toward the Gatineau Hills. The main living level is ideal for both everyday living and entertaining, offering 9-foot ceilings, hardwood floors, a gas fireplace and an open-concept layout. The spacious kitchen features granite countertops, a breakfast bar and generous workspace. The third level offers two bedrooms, a full bathroom and a versatile family room or home office, while the entire upper floor is dedicated to a private primary retreat with a walk-in closet, ensuite bath and south-facing lounge with balcony access. The rooftop terrace
$ 725,000
30 Ch. De La Lyrique, Val Des Monts, QC, J8N 4B3 house for sale | Listing ID 12528 | Royal LePage
View photo
House · for sale
$ 799,020
30 Ch. De La Lyrique, Val Des Monts, QC, J8N 4B3 house for sale | Listing ID 12528 | Royal LePage
Lac-des-Loups
· House
· Fireplace · Parking
Lac-des-Loups · House · Fireplace · Parking
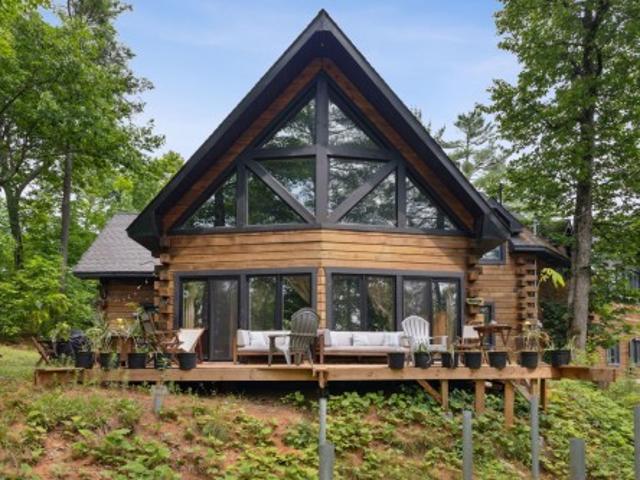
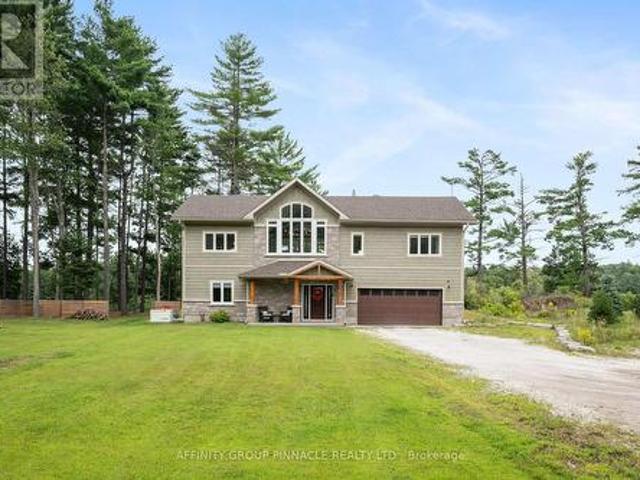
Sold below municipal assessment! Discover this charming 4-bedroom retreat in Val-des-Monts. A rare gem with impressive architecture, this home features an open-concept layout with soaring cathedral ceilings and rich woodwork. It includes 2 full bathrooms, a propane fireplace, a pellet stove, a versatile mezzanine, and a spacious loft. Enjoy the convenience of both an attached and a detached garage, along with ample parking space. Nestled on a private 1.4-acre wooded lot, the property offers panoramic mountain views
$ 799,020
3437 Baskins Beach Road, Ottawa, ON, K0A 1T0 house for sale | Listing ID X13130 | Royal LePage
View photo
House · for sale
$ 1,099,000
3437 Baskins Beach Road, Ottawa, ON, K0A 1T0 house for sale | Listing ID X13130 | Royal LePage
Lac-des-Loups
· House
· Balcony · Cellar
Lac-des-Loups · House · Balcony · Cellar
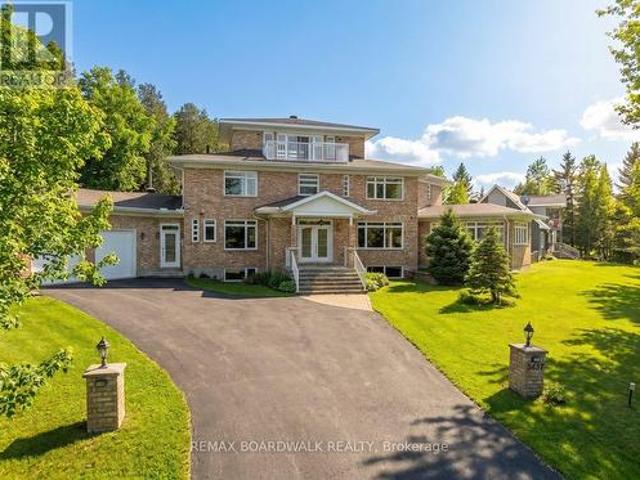
Baskins Beach is just steps away from the beautiful Ottawa river with fantastic views from the third storey loft of this custom built home. The layout is completely custom from floor to ceiling. The kitchen is absolutely breathtaking with tons of counter space and storage. The main floor has a living room, dining room, family room, and a den PLUS a bonus room that is perfect for a home theatre, or pool table! This modern home has been perfectly situated to align with natural light from sunrise to sunset! The second storey has 3 bedrooms and two full baths. The fourth bedroom is on the third storey open loft level which could be used for a number of purposes. The large walkout balcony provides a peaceful and relaxing place to unwind. Absolutely nothing was missed when building the infrastructure of this home. There are 2 separate furnaces, 2 HRV's, and the entire basement floor has radiant in-floor heating. You won't want to miss this one! Exterior photos digitally enhanced to match the
$ 1,099,000
189 Shady Maple Road, Mcnab/Braeside, ON, K0J 1G0 house for sale | Listing ID X13171 | Royal LePage
View photo
House · for sale
$ 2,399,900
189 Shady Maple Road, Mcnab/Braeside, ON, K0J 1G0 house for sale | Listing ID X13171 | Royal LePage
Lac-des-Loups
· House
· Fireplace
Lac-des-Loups · House · Fireplace
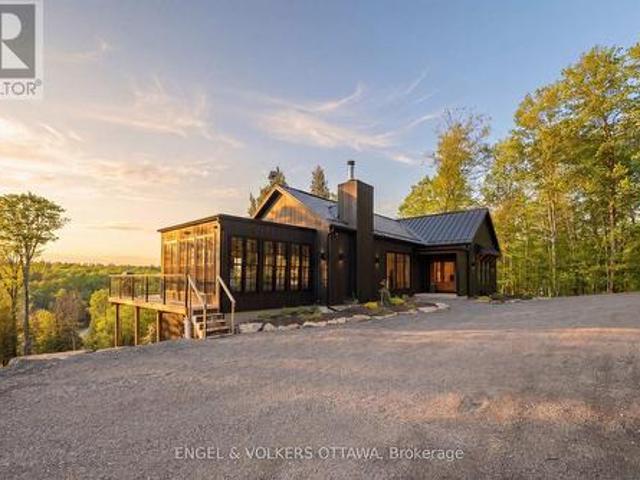
Custom built, 189 Shady Maple Road is a rare waterfront offering on the Madawaska River. Minutes from Burnstown, Calabogie, and White Lake. Set back in the trees for privacy, this walk-out bungalow was designed to frame the water from every angle, balancing seclusion with sweeping natural views. From the moment you step inside, the attention to detail is evident. Custom-built cabinetry, carefully selected finishes, and white oak wide plank hardwood set the tone throughout. The open concept main floor is oriented to capture spectacular waterfront views. Two bedrooms on the main level, including a primary suite with floor-to-ceiling windows, a walk-in closet, and a well-appointed ensuite. The kitchen features premium appliances, a separate pantry, and a spacious entertaining island. Designed for how people actually live at the water. A Napoleon wood-burning fireplace anchors the living space. No room captures the spirit of this property quite like the four-season sunroom. Radiant heated,
$ 2,399,900
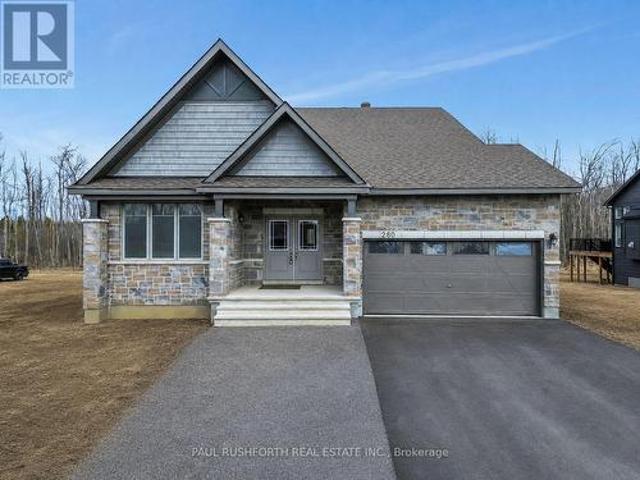
280 Antler Court, Mississippi Mills, ON, K0A 1A0 house for sale | Listing ID X13209 | Royal LePage
View photo
House · for sale
$ 884,071
280 Antler Court, Mississippi Mills, ON, K0A 1A0 house for sale | Listing ID X13209 | Royal LePage
Lac-des-Loups
· House
· Deck · Cellar
Lac-des-Loups · House · Deck · Cellar
Welcome to 280 Antler Court. A stunning Craftsman-style bungalow designed for effortless one-floor living. From the moment you step into the dramatic foyer, the soaring ceilings set the tone for this thoughtfully appointed home. The open-concept great room boasts 12-foot ceilings creating a warm yet airy gathering space. The chef's kitchen is a showstopper, featuring Quartz countertops on both the perimeter and oversized island, soft-close drawers throughout, and a gas stove line. Retreat to the primary bedroom with a generous walk-in closet and a luxurious ensuite complete with oversized shower. Additional comforts include a sunroom bathed in natural light a convenient mudroom, and a linen closet for added organization. Additional highlights include a main-floor laundry room, a covered deck and unfinished walk out basement offering the potential to add future living space. Some photos have been virtually staged. List price reflects the proposed federal and provincial tax rebate. (Id:
$ 884,071
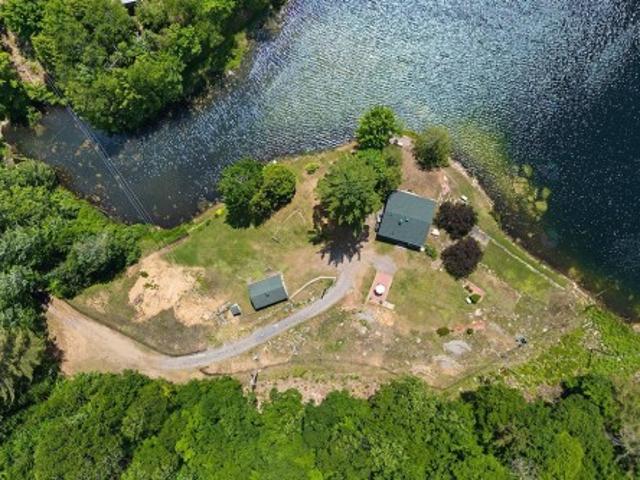
50 Ch. Du Lac Cassel, Low, QC, J0X 2C0 house for sale | Listing ID 28023 | Royal LePage
View photo
House · for sale
$ 499,900
Updated
50 Ch. Du Lac Cassel, Low, QC, J0X 2C0 house for sale | Listing ID 28023 | Royal LePage
Lac-des-Loups
· House
· Cellar
Lac-des-Loups · House · Cellar
Charming 3-bedroom cottage on beautiful Lac Cassel. Meticulously maintained and set on an oversized lot with stunning lake views, this property is the perfect getaway. Enjoy excellent fishing, swimming and a non-motorized lake. Features include a renovated kitchen and bathroom, recent roof and septic updates plus additional living space in the basement. Located on a private access road surrounded by mature trees and beautiful landscaping. Potential to convert into a four-season home. A peaceful retreat in nature
$ 499,900
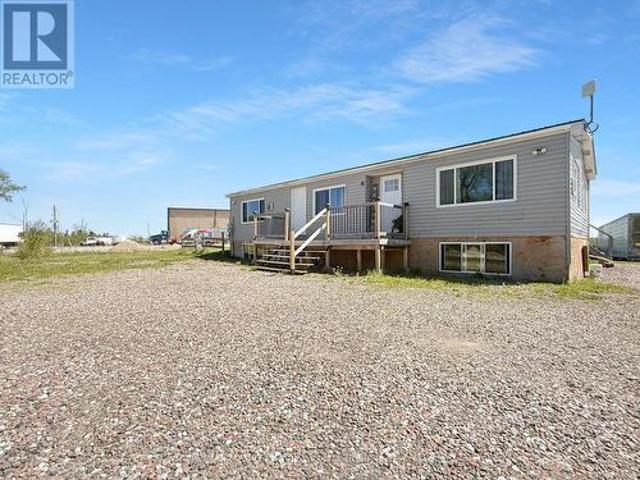
211 Elliott Crescent, Renfrew, ON, K7V 3Z2 house for sale | Listing ID X13167 | Royal LePage
View photo
House · for sale
$ 274,900
211 Elliott Crescent, Renfrew, ON, K7V 3Z2 house for sale | Listing ID X13167 | Royal LePage
Lac-des-Loups
· House
· Garden · Office room
Lac-des-Loups · House · Garden · Office room
A great opportunity to enter the housing market! This 2 Bed, 2 Bath bungalow is situated on the edge of town on over an acre of land, offering space, privacy, and beautiful views of Pinnacle Hill. The expansive yard provides plenty of room to enjoy the outdoors and includes a storage container for added convenience. Inside, you'll find a well-laid-out home featuring a spacious living room, formal dining area, and functional kitchen. The generously sized primary bedroom includes a private ensuite, while a utility room offers the potential to be converted into a 3rd bedroom, office, or additional living space. A fantastic property for first-time buyers, downsizers, or anyone looking for country-style living close to town amenities. Property is being sold'AS IS'. (Id: 27)
$ 274,900
72 Maricona Way, Ottawa, ON, K2T 1H3 house for sale | Listing ID X13168 | Royal LePage
View photo
House · for sale
$ 1,089,000
72 Maricona Way, Ottawa, ON, K2T 1H3 house for sale | Listing ID X13168 | Royal LePage
Lac-des-Loups
· House
· Garden · Fireplace · Cellar
Lac-des-Loups · House · Garden · Fireplace · Cellar
Welcome to this newly transformed kanata lakes masterpiece! This premium 4+1 bedroom home flawlessly combines timeless elegance with modern luxury, offering everything a growing family desires: a private main-floor Office/Den, an Open-To-Above family room, a Brand-New finished Basement, and an incredible, Extra-Deep 145-foot backyard built for unforgettable entertaining. Situated on a tranquil street within a Top-Rated School Zone, this turnkey property boasts an interlocking walkway, high-end designer chandeliers, a fresh color palette, and premium hardwood flooring across both levels and the staircase. The main level centers around a magnificent, two-story great room with a cozy gas fireplace and soaring windows that flood the home with natural light. The chef-inspired open kitchen features classic granite countertops, a central island, and a sunlit breakfast nook. Upstairs, you will find 4 generous bedrooms, including a primary retreat with vaulted ceilings and a spa-like ensuite bo
$ 1,089,000
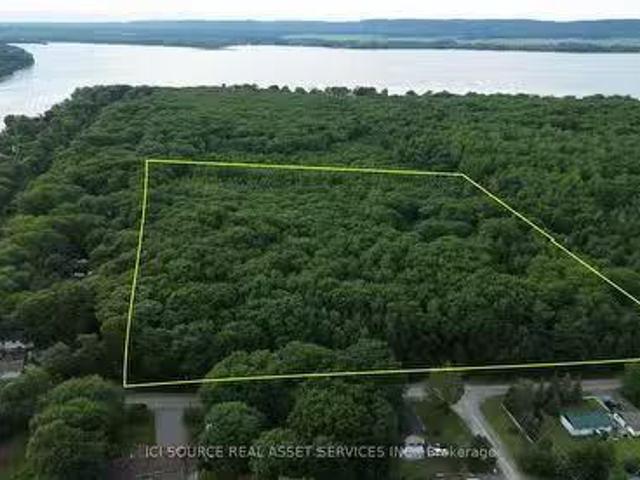
125 Ritchie Avenue, Ottawa, ON, K0A 3M0 vacant land for sale.
View photo
House · for sale
$ 749,000
125 Ritchie Avenue, Ottawa, ON, K0A 3M0 vacant land for sale.
Lac-des-Loups
· House
Lac-des-Loups · House
15.7 acres of well drain mature forest lot, zoned for residential building and an accessory building. Above the floodplain, with services on the street. This is a one of a kind lot, adjacent to Torbolton Forest and across the street from the water. For Additional Property Details Click The Brochure Icon Below (id:27). Still available at ListedBuy!
$ 749,000
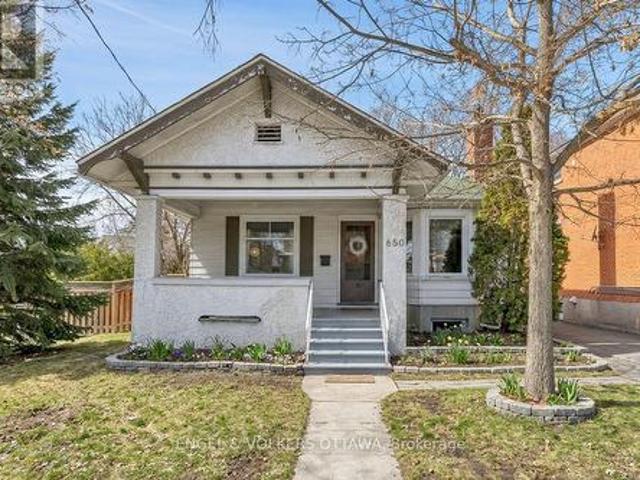
650 Churchill Avenue N, Ottawa, ON, K1Z 5G1 house for sale | Listing ID X13191 | Royal LePage
View photo
House · for sale
$ 999,900
650 Churchill Avenue N, Ottawa, ON, K1Z 5G1 house for sale | Listing ID X13191 | Royal LePage
Lac-des-Loups
· House
Lac-des-Loups · House
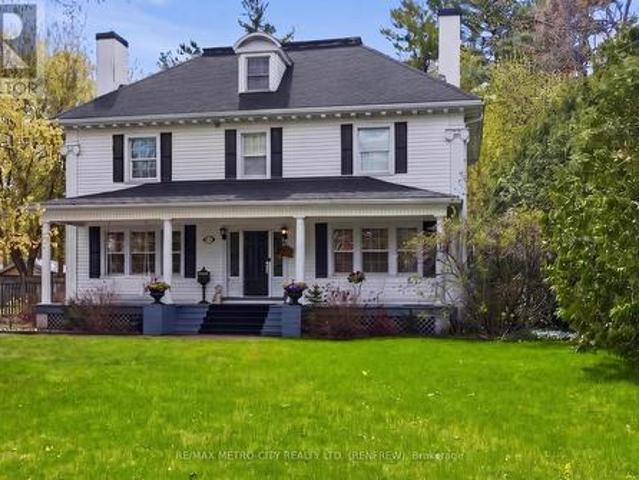
650 Churchill Avenue North: A Westboro Original. Some addresses just feel right. Sitting on one of Westboro's most recognizable streets, 650Churchill Avenue North puts you at the heart of one of Ottawa's most beloved neighbourhoods. Steps to the eclectic shops, cafes, and restaurants that make Westboro iconic, and just a short stroll to the Dovercourt Recreation Centre. But it's what's inside that will make you fall in love. This beautifully updated three-bedroom home is a rare blend of vintage soul and modern comfort. Soaring ceilings and rich hardwood floors set the tone from the moment you walk in, while thoughtful details, like the dining room's elegant pocket doors, remind you that they simply don't build them like this anymore. The renovated kitchen is a showstopper: a bold black-and-white design that feels fresh and timeless all at once, complete with a butler's pantry that would make any home cook swoon. The spacious floor plan flows effortlessly from living to dining to a thre
$ 999,900
218 Flamborough Way, Ottawa, ON, K2W 1G5 house for sale | Listing ID X13141 | Royal LePage
View photo
House · for sale
$ 579,900
218 Flamborough Way, Ottawa, ON, K2W 1G5 house for sale | Listing ID X13141 | Royal LePage
Lac-des-Loups
· House
· Office room · Fireplace
Lac-des-Loups · House · Office room · Fireplace
Welcome to 218 Flamborough Way, a beautifully maintained 3-bedroom, 3-bathroom freehold townhome in the highly sought-after enclave of Morgan's Grant. Superbly located in the heart of Kanata North-Canada's premier high-tech hub-this property offers an unparalleled blend of suburban tranquility and urban convenience. Step inside to find an inviting main level featuring pristine hardwood and tile flooring, paired with a stylish kitchen anchored by elegant Carrera marble countertops. Modern living is made seamless with integrated smart home features, including a smart thermostat and video doorbell technology. Upstairs, the spacious primary suite serves as a private retreat, complete with a dedicated 4-piece ensuite, alongside two additional well-proportioned bedrooms and a full main bath. The fully finished lower level features a cozy gas fireplace, providing the ultimate flexible space for a family room, home office, or media lounge. Beyond the front door, lifestyle is everything. Enjoy
$ 579,900
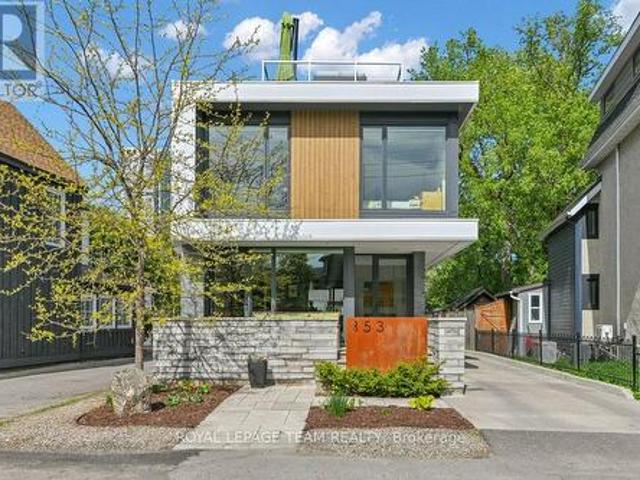
353 Winston Avenue, Ottawa, ON, K2A 1Y6 Luxury House for sale | Listing ID X13166 | Royal LePage Carriage Trade Luxury Properties
View photo
House · for sale
$ 2,325,900
353 Winston Avenue, Ottawa, ON, K2A 1Y6 Luxury House for sale | Listing ID X13166 | Royal LePage Carriage Trade Luxury Properties
Lac-des-Loups
· House
· Patio · Deck · Cellar
Lac-des-Loups · House · Patio · Deck · Cellar
You must see this very special property! It was built for those who undertands design, uniqueness and quality. Perfect for the discerning buyer! Designed by well known Architect BARRY HOBIN, this home won the GOHBA Award in 2019 in the Custom Urban Home (less than 3,000 sq ft), The Uniqueness of Design and the Quality of Materials used make this home really stand out. Using commercial construction techniques, the home was built maximizing the size and location of windows and the type of glass used. All bedroom windows start from the floor up. To summarize some of the many other features, the bathroom floors and basement floors are heated with the same type of system that the laneway uses from front to back/ There are 3 separate patios. Front, rear and a roof deck. The custom designed kitchen has a marble countertop and an abundance of cabinetry and built in appliances which have been finished to closely match the countertops. The large living room overlooks the rear patio and has an ec
$ 2,325,900
500 Ch. Richards, Pontiac, QC, J0X 2G0 vacant land for sale.
View photo
House · for sale
$ 399,900
500 Ch. Richards, Pontiac, QC, J0X 2G0 vacant land for sale.
Lac-des-Loups
· House
· Parking
Lac-des-Loups · House · Parking
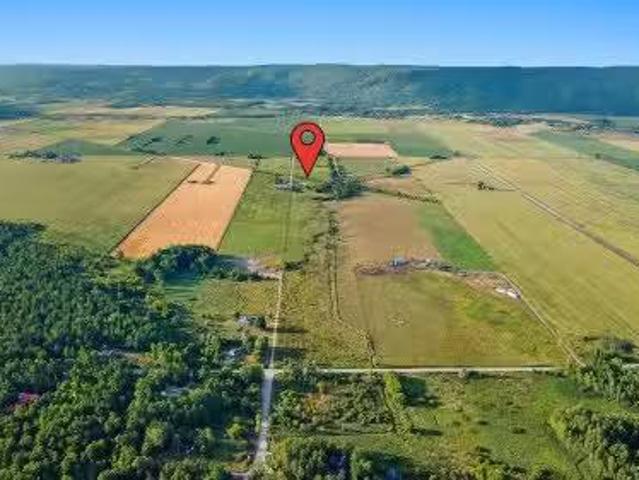
Near 55 acres of agricultural land situated in Luskville just minutes from the city. Stunning mountain views, with a barn and garage on site. House sold as is - demolition required. Located on a quiet dead-end street offering exceptional privacy. Still available at ListedBuy!
$ 399,900
244 Baldwin Street, Ottawa, ON, K0A 3M0 house for sale | Listing ID X13067 | Royal LePage
View photo
House · for sale
$ 549,900
244 Baldwin Street, Ottawa, ON, K0A 3M0 house for sale | Listing ID X13067 | Royal LePage
Lac-des-Loups
· House
· Parking · Gym
Lac-des-Loups · House · Parking · Gym
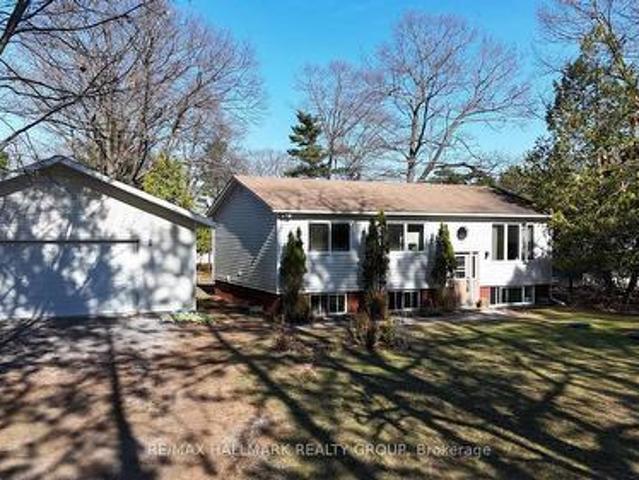
This Bright and Cheery 3-bedroom raised bungalow on a quiet, low traffic street with a generous 113' x 172' lot must be seen! Excellent location within a short walk to forest trails, the beach and the community centre with its sportfields, outdoor rink, skateboard park, gym and library. The open-concept main level features an inviting living room, dining area and a stunning kitchen with quartz counters, recessed lighting, island with stovetop and stainless steel hood fan, soft-close cabinetry, pull-outs in pantry and select cupboards, pull-out trash bin, stylish tile backsplash, stainless steel appliances and a deep basin sink with sprayer faucet. The super, bright lower level offers large above-grade windows, a spacious rec room with Murphy bed, a play room/exercise room and a den which any of these rooms can serve as a 4th bedroom if needed. The 28' x 20' detached garage (built approx. 2015) includes electrical service and a garage door opener. Enjoy the lovely 0.5-acre lot with flow
$ 549,900
1757 Corkery Road, Ottawa, ON, K0A 1L0 house for sale | Listing ID X13164 | Royal LePage
View photo
House · for sale
$ 1,340,000
1757 Corkery Road, Ottawa, ON, K0A 1L0 house for sale | Listing ID X13164 | Royal LePage
Lac-des-Loups
· House
· Office room · Balcony
Lac-des-Loups · House · Office room · Balcony
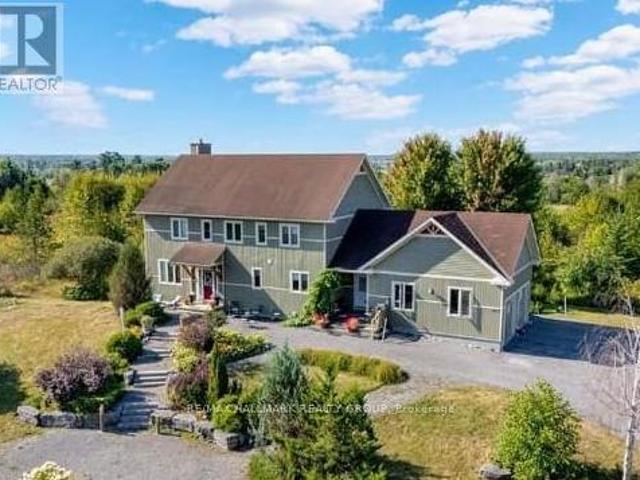
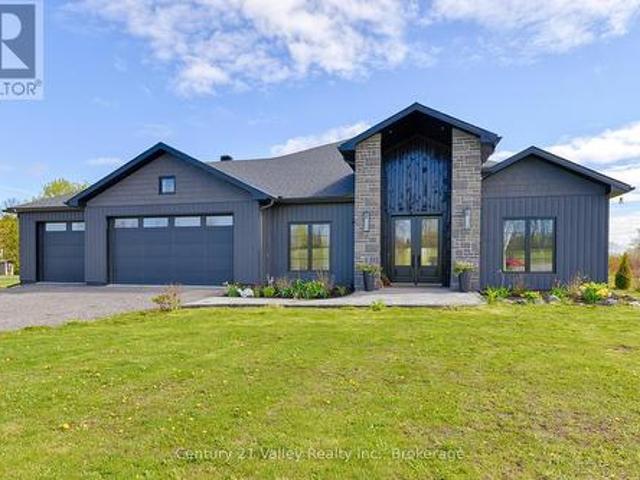
European inspired custom home on a large lot (3+acres) w/ income potential, multi-generational w/ its walk-out in-law suite, this property provides flexibility & financial opportunity. Exceptional 5-bed, 4-bath designed for comfort & versatility. Romantic, yet functional. It includes a walk-out lower-level in-law suite, ideal for multi-generational living/rental income. The feeling of serenity begins the moment you turn onto the driveway, w/ nature surrounding you on both sides all the way up to where the home is perched at the top. The main level greets you w/ a bright, spacious foyer that leads into the living & great rooms, featuring coffered ceilings, gleaming hardwood floors, & a large balcony off the great room. The kitchen is both functional & inviting, flowing naturally into a bright eating area connecting to a mudroom w/ abundant storage. A main floor bedroom adds flexibility, perfect for guests or a home office. Upstairs, the primary suite offers a private retreat w/ a large
$ 1,340,000
24 Ottawa Street, Arnprior, ON, K7S 1W8 house for sale List.
View photo
House · for sale
$ 624,900
24 Ottawa Street, Arnprior, ON, K7S 1W8 house for sale List.
Lac-des-Loups
· 5 Bedrooms · 2 Baths · House
· Office room · Fireplace
Lac-des-Loups · 5 Bedrooms · 2 Baths · House · Office room · Fireplace
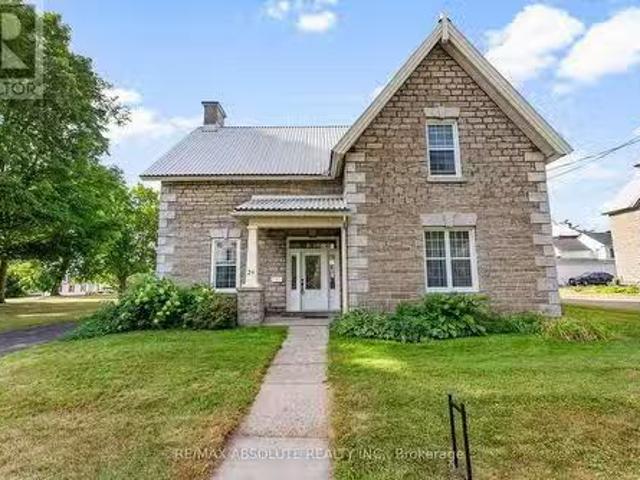
Charming Historic Residence in the Heart of Arnprior! Step back in time to this remarkable circa 1864 Scottish stone heritage home. known as The Manse. A signature grand staircase invites you into this timeless center hall entrance with ceramic tile. This rare gem is nestled in the heart of Arnprior, just steps from downtown. Within walking distance of schools, churches, shopping, restaurants, movie theatre, library, marina, Robert Simpson Park, The Ottawa River and The Arnprior & District Memorial Hospital - recognized with exemplary status by the Province of Ontario. This character filled residence offers original hardwood floors throughout and beautiful newer windows designed to maintain the character of the home.Sunfilled formal living room boasts high ceilings and a to look at only heritage marble fireplace. Lots of room to entertain in the large formal dining room. Another large room on the main floor can be a family room or in-home office and boasts a vintage marble fireplace (c
$ 624,900
2496 River Road, Mcnab/Braeside, ON, K0A 1G0 house for sale | Listing ID X13100 | Royal LePage
View photo
House · for sale
$ 524,900
2496 River Road, Mcnab/Braeside, ON, K0A 1G0 house for sale | Listing ID X13100 | Royal LePage
Lac-des-Loups
· House
· Patio · Fireplace
Lac-des-Loups · House · Patio · Fireplace
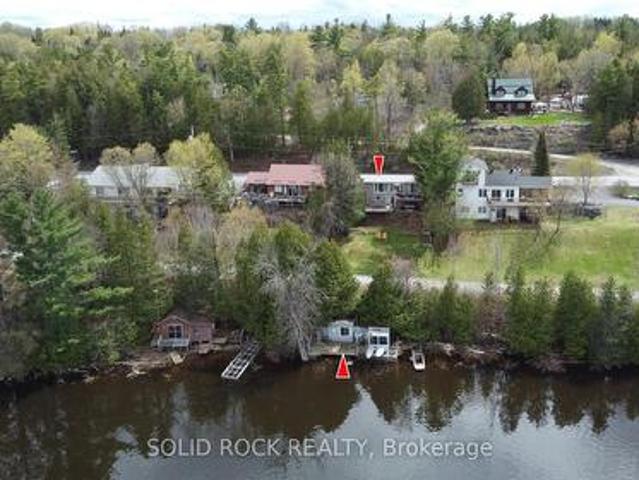
Welcome to your Ottawa River 4 season waterfront home. This beautifully updated, move-in ready bungalow offers stunning panoramic river views from multiple rooms, creating the perfect setting for those who love nature. Whether it's boating, swimming, fishing, or simply unwinding by the water, this property delivers an exceptional waterfront lifestyle. The bright, open-concept kitchen, dining, and living area is warm and inviting-ideal for gathering with family and friends. A spacious den, currently used as an additional bedroom, adds flexibility and features patio doors leading to a large upper deck overlooking the river. The walkout lower level includes two bedrooms, a convenient laundry area, a newer propane freestanding fireplace, and a beautifully updated spa-inspired bathroom with a soaker tub and separate glass shower. The primary suite opens through oversized patio doors to the lower deck and hot tub-your own private space to relax and take in the peaceful waterfront setting. Ou
$ 524,900
86 Ch. H Zurenski, Val Des Monts, QC, J8N 0K6 Luxury House for sale | Listing ID 13037 | Royal LePage Carriage Trade Luxury Properties
View photo
House · for sale
$ 2,700,000
86 Ch. H Zurenski, Val Des Monts, QC, J8N 0K6 Luxury House for sale | Listing ID 13037 | Royal LePage Carriage Trade Luxury Properties
Lac-des-Loups
· House
· Garden · Office room · Terrace · Swimming pool · Parking
Lac-des-Loups · House · Garden · Office room · Terrace · Swimming pool · Parking
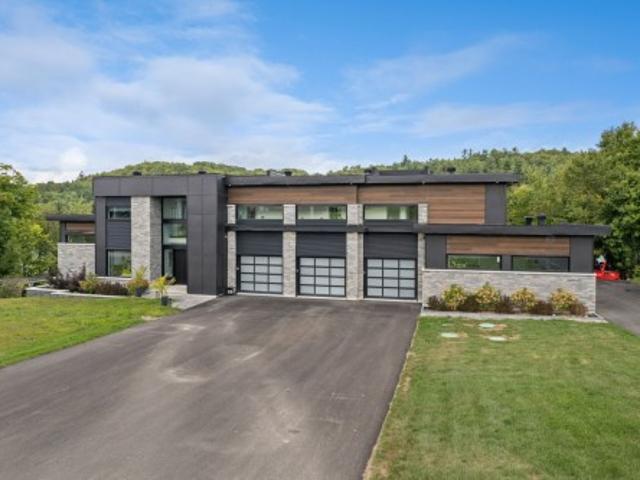
Nestled in the heart of an exceptional natural setting, this prestigious property on Lake McGregor combines luxury and country living! Built in 2020, the grand residence offers 4,000 sq. Ft. of living space and a 1,940 sq. Ft. garage. A dream property featuring over 30 rooms, including 4 bedrooms, 5 offices, 3+2 bathrooms, a conference room, 2 kitchens, and 4 garage doors to accommodate your most ambitious projects. Come and admire the magnificent backyard with its infinity inground pool, terrace, 350 feet of lake frontage, and sandy beach-all promising unforgettable moments. A unique property just 35 minutes from Ottawa!
$ 2,700,000
162 Dan Street, Arnprior, ON, K7S 1V4 house for sale | Listing ID X13105 | Royal LePage
View photo
House · for sale
$ 785,000
162 Dan Street, Arnprior, ON, K7S 1V4 house for sale | Listing ID X13105 | Royal LePage
Lac-des-Loups
· House
· Patio · Fireplace · Cellar
Lac-des-Loups · House · Patio · Fireplace · Cellar
Welcome to 162 Dan Street! Located in a sought after location of Arnprior, this custom built bungalow is within walking distance of downtown Arnprior and beautiful Gillies Grove! Sunfilled open concept main floor with gleaming hardwood floors. The great room combines formal living and dining rooms with vaulted ceilings and a warm gas fireplace. A large picture window fills the living room with natural light while patio doors off the dining room lead to a charming 3 season sunroom. The perfect place to relax and unwind. Enjoy family and friends as they gather around the kitchen island. This inviting kitchen boasts custom features and includes all appliances. Spacious primary bedroom with ensuite bath with a large jet tub. Bedrooms 2 & 3 on the main floor are a good size with ample closet space. A tastefully decorated 3 piece bath serves family and guests. Fully finished basement offers a large recreation room with oversized windows, 3 piece bath and plenty of storage space! Upgrades inc
$ 785,000
124 Deltaview Lane, Ottawa, ON, K2J 7N4 house for sale | Listing ID X13066 | Royal LePage
View photo
House · for sale
$ 685,900
124 Deltaview Lane, Ottawa, ON, K2J 7N4 house for sale | Listing ID X13066 | Royal LePage
Lac-des-Loups
· House
· Office room · Cellar
Lac-des-Loups · House · Office room · Cellar
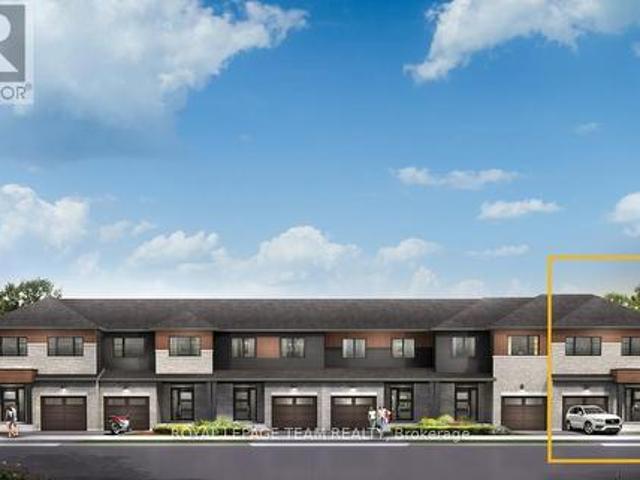
Relax in the 3-Bedroom Simcoe Executive Townhome, where open-concept living brings your family together. The main floor is the perfect spot to gather, with a gourmet kitchen featuring a large pantry, a formal dining space and naturally-lit living room. The second floor includes 3 bedrooms, 2 bathrooms, laundry room and loft. Ideal for a home office or study. The primary bedroom features a 3-piece ensuite and a spacious walk-in closet. The basement offers even more space to play in the finished rec room. Don't miss your chance to live along the Jock River surrounded by parks, trails, and countless Barrhaven amenities. December 1 2026 occupancy! (Id: 27)
$ 685,900
1174 Burnstown Road, Mcnab/Braeside, ON, K0A 3L0 house for sale | Listing ID X13147 | Royal LePage
View photo
House · for sale
$ 969,000
1174 Burnstown Road, Mcnab/Braeside, ON, K0A 3L0 house for sale | Listing ID X13147 | Royal LePage
Lac-des-Loups
· House
· Parking
Lac-des-Loups · House · Parking
Welcome to country living at its finest with this spectacular beautifully designed 4 bed, 3 bath custom home offering the perfect blend of modern style and everyday comfort. From the moment you step inside the impressive large foyer, you will appreciate the bright open-concept layout and attention to detail throughout. The heart of the home features a stunning kitchen with a pantry providing exceptional storage and functionality, all overlooking the spacious living and dining areas perfect for entertaining family and friends. Beautiful flooring flows throughout the home, adding warmth and elegance to the modern finishes and bright inviting spaces. The thoughtfully designed laundry room offers convenient dual access from both the primary bedroom and the main hallway, adding functionality and ease to everyday living. A unique bonus to this property is the garage which has been transformed into an incredible entertainment and games room, creating the perfect space for hosting gatherings,
$ 969,000
103B Carriage Landing Road, Horton, ON, K0J 1Y0 house for sale | Listing ID X13157 | Royal LePage
View photo
House · for sale
$ 889,000
103B Carriage Landing Road, Horton, ON, K0J 1Y0 house for sale | Listing ID X13157 | Royal LePage
Lac-des-Loups
· House
· Fireplace · Deck · Parking
Lac-des-Loups · House · Fireplace · Deck · Parking
Welcome to 103b Carriage Landing! This custom built 3 bedroom, 3 bath waterfront home is located on the Ottawa River and offers majestic views, towering pines and beautiful rock outcroppings. This open concept home features large windows with tons of natural light, custom fireplace, cathedral ceilings with exposed beams and an entertainers kitchen offering spacious and ample room for hosting. The main level features a large primary bedroom with a spa like 3 piece ensuite walk out to the waterfront view deck, additional bedroom and a 4 pc bath. The lower level features a family room, large mudroom, additional bedroom, laundry room and a 4 pc bath. Outside you will find amazing views around every corner, stairs to the waterfront and a floating dock for all your water toys. In addition to the attached garage there is also a 2 car detached shop that would make a great workshop. Come see what life on the water is all about! Just under an hour to Ottawa! (Id: 27)
$ 889,000
560 Raglan Street S, Renfrew, ON, K7V 1R8 house for sale | Listing ID X13149 | Royal LePage
View photo
House · for sale
$ 749,900
560 Raglan Street S, Renfrew, ON, K7V 1R8 house for sale | Listing ID X13149 | Royal LePage
Lac-des-Loups
· House
· Garden · Parking · Fireplace · Swimming pool
Lac-des-Loups · House · Garden · Parking · Fireplace · Swimming pool
Step into timeless elegance with this charming 3-storey century home located in the heart of Renfrew. Boasting 5 bedrooms and 3 bathrooms, including a private ensuite, this spacious home blends historic character with functional family living. The main floor is designed for both everyday comfort and entertaining, featuring a large eat-in kitchen complete with a 6-burner gas stove and commercial hood vent. Perfect for those who love to cook. Enjoy hosting in the generous formal dining room, relax in the inviting living room with fireplace, or unwind in the cozy reading room highlighted by a second fireplace. The third floor features a spacious loft-style bedroom offering a unique and versatile retreat. The Basmenet affords great additional storage and is quite functional given the age of the home. Outside, the property offers a large rear yard complete with a pool, gazebo, and attached double car garage, creating an ideal space for summer gatherings and outdoor enjoyment. Rich with nost
$ 749,900

Get email alerts

Don't miss out: be the first to know about new properties

The alert was correctly created

On subscribing you accept the conditions of use and the privacy policy
Alert
Receive new ads in your inbox
Save this search
Receive alerts for new listings

We'll send you an email when we have new properties for: "Houses for sale in Lac-des-Loups"

The alert was correctly created

Get email alerts and be the first to see new listings
Required field
On subscribing I accept the terms of the privacy policy
Perfect! You'll soon start receiving new listings via email
Alert
Receive an email when we have new ads for Houses for sale in Lac-des-Loups
Save this search
Filters

Bedrooms

Area (sq.ft)

sq.ft
sq.ft

Price

$
$

Filter by property type

Bathrooms

Clear all filters
Receive notifications when new entries are published.