631 houses for sale in Lac-des-Loups

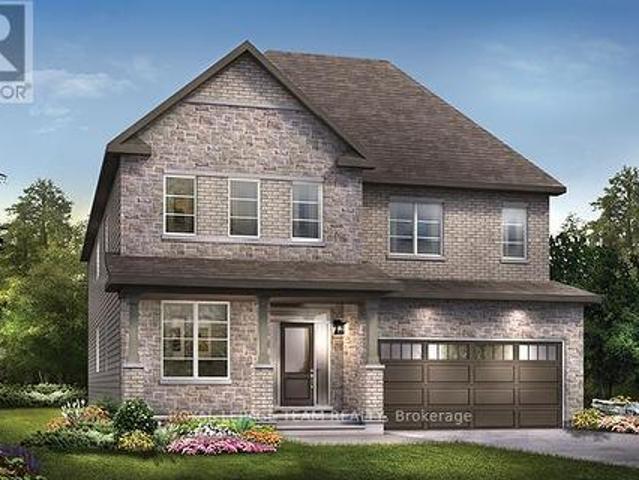
250 Richardson Avenue, Ottawa, ON, K2B 5G6 house for sale | Listing ID X13149 | Royal LePage
View photo
House · for sale
$ 1,290,000
250 Richardson Avenue, Ottawa, ON, K2B 5G6 house for sale | Listing ID X13149 | Royal LePage
Lac-des-Loups
· House
· Fireplace
Lac-des-Loups · House · Fireplace
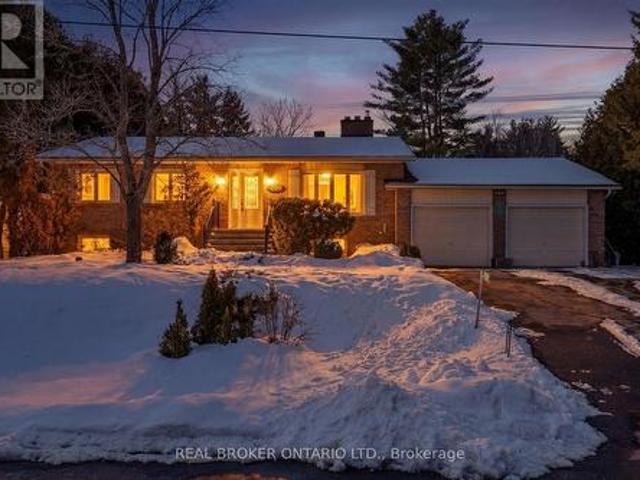
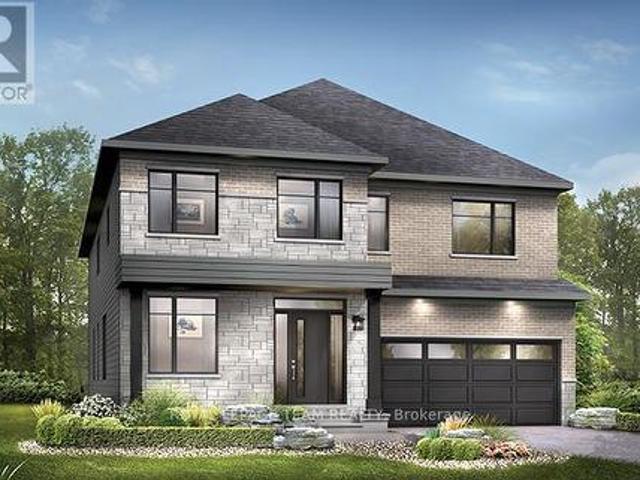
Unbeatable location & lifestyle. Available for immediate possession. Situated steps to the Ottawa River Pathway with endless KMS of walking/ biking paved pathways. Imagine bicycling along the river to downtown and stopping for lunch at the Westboro Beach Club. This PREMIUM LOCATION is also approximately 200 metres from future LRT (slated to open early 2027), shopping, excellent schools, transit and minutes to Westboro. This custom home is exceptional with exquisite finishes throughout and offers an open-concept floor plan, 9 ft. Ceilings, solid oak hardwood & porcelain tile flooring (no carpet), custom lighting, window treatments and oversized windows that flood the home in natural light. The open-concept main floor features a spectacular great room with a wall of windows and a gorgeous floor to ceiling gas fireplace. Huge open dining room lends itself to entertaining large groups with ease. Designer kitchen with floor to ceiling high-gloss cabinetry, leathered granite counter tops & i
$ 1,290,000
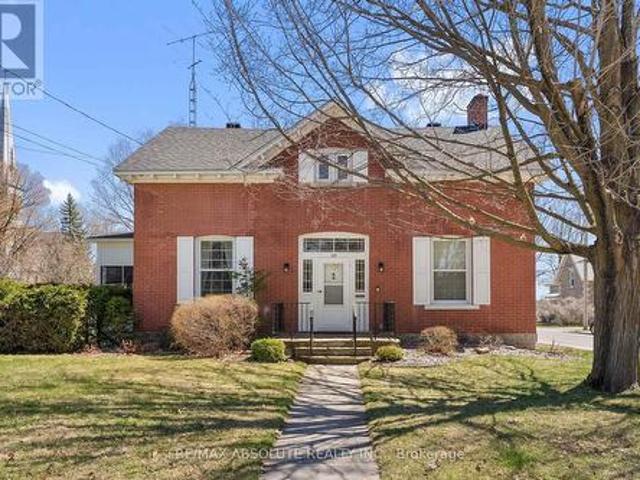
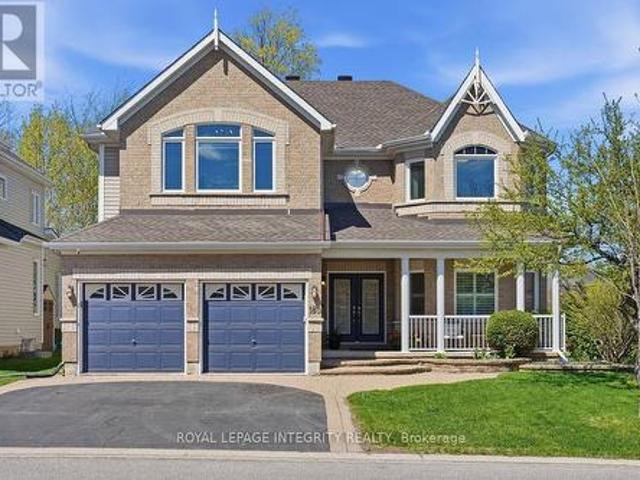
277 John Street N, Arnprior, ON, K7S 2P5 house for sale | Listing ID X13074 | Royal LePage
View photo
House · for sale
$ 649,900
277 John Street N, Arnprior, ON, K7S 2P5 house for sale | Listing ID X13074 | Royal LePage
Lac-des-Loups
· House
· Fireplace
Lac-des-Loups · House · Fireplace
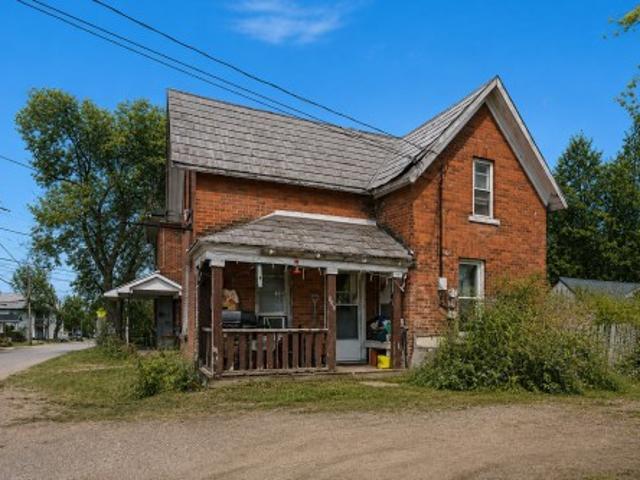
Welcome to one of Arnprior's signature homes! This historic red brick residence is rich in timeless charm. Yesteryear character shines through with oversized windows, soaring ceilings, wide trim, and original hardwood floors. Pride of ownership is evident throughout. Lovingly maintained by the same family for over 50 years! A gracious foyer welcomes you home with an elegant original staircase. The classic centre hall plan provides a functional layout. The sun filled formal living room is warm and inviting, featuring a fireplace and a den at one end. With built-in book cases this room is a perfect place to relax and unwind and catch the southern sun. The formal dining room easily accommodates large family gatherings complete with the added convenience of a butler's pantry. From here, step into the 3 season sunroom. More space for your family get-togethers! The eat in kitchen is practical and well appointed, including appliances and a handy rear porch that provides the perfect drop zone
$ 649,900
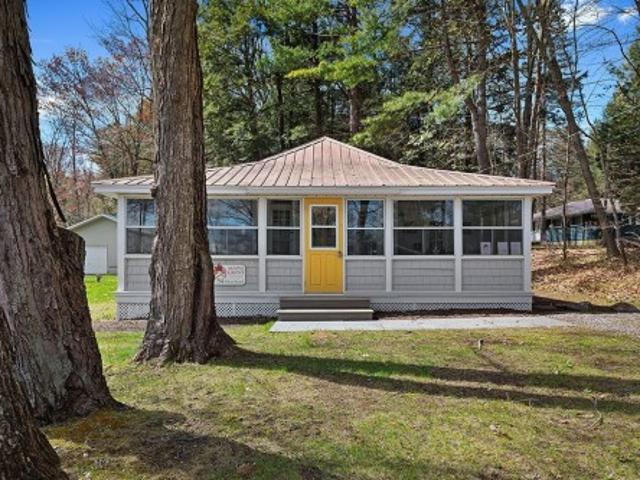
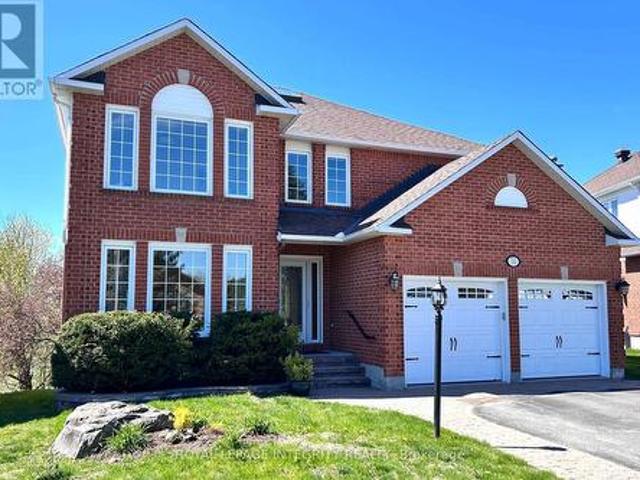
56 Ch. Wharf, Bristol, QC, J0X 1G0 house for sale | Listing ID 24709 | Royal LePage
View photo
House · for sale
$ 420,500
56 Ch. Wharf, Bristol, QC, J0X 1G0 house for sale | Listing ID 24709 | Royal LePage
Lac-des-Loups
· House
· Parking
Lac-des-Loups · House · Parking
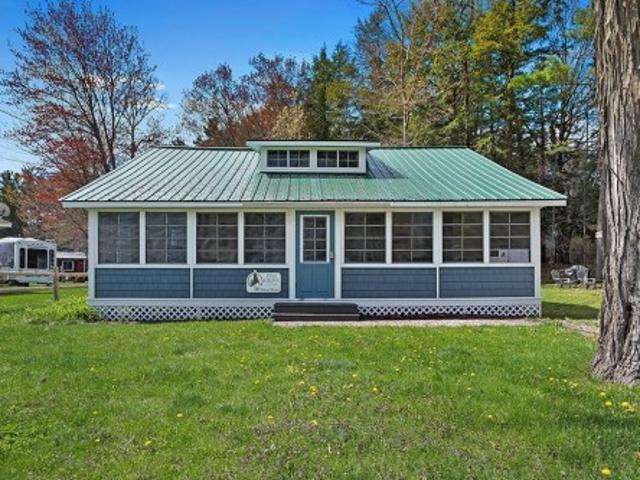
Absolutely gorgeous, completely renovated, water view Cottage in the heart of Norway Bay. This 3-bedroom, 1-bath, 3-season Cottage has been completely renovated including, but not limited to plumbing, septic, electrical, kitchen, washroom, laundry area, insulation, siding and much more. The property is sold fully furnished and can be used as an amazing family getaway or a Airbnb rental. A large sunroom has water views and the beach is just a few steps away. This property is located on a very large wooded lot and has a 24 x 30 garage in the back. This turn key property is ready to make wonderful memories for you and your family. Must see!
$ 420,500
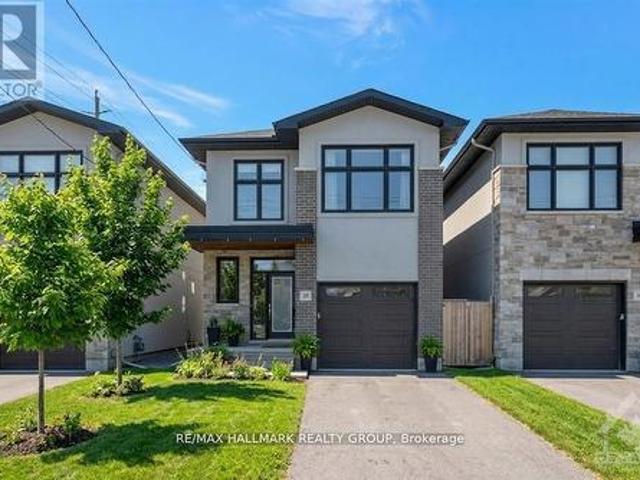
109 Highview Drive, Ottawa, ON, K0A 3M0 house for sale | Listing ID X12917 | Royal LePage
View photo
House · for sale
$ 669,000
109 Highview Drive, Ottawa, ON, K0A 3M0 house for sale | Listing ID X12917 | Royal LePage
Lac-des-Loups
· House
· Garden · Fireplace · Parking
Lac-des-Loups · House · Garden · Fireplace · Parking
Your country escape awaits! Just 20 minutes to Kanata is this charming 3 bedroom sidesplit is perfectly perched to take in stunning sunny views of the Gatineau Hills. Nestled in the sought after, high and dry community of Buckhams Bay West, this is where lifestyle and comfort come together. Plus, on a cul-de-sac, so very quiet street. After a long day, you'll find yourself gravitating to the sunroom. Your own little retreat. Or unwinding in the beautifully maintained yard, gardens, or garage workspace. Set on an impressive, fully fenced, 100 x 300 ft lot, the outdoor space offers incredible privacy, sunshine, and room to truly enjoy. Inside, pride of ownership shines at every turn. This home has been meticulously maintained and thoughtfully updated over the years, including the furnace, kitchen, windows, appliances, and roof. Giving you peace of mind from day one. With two cozy fireplaces, there's space for everyone to settle in and enjoy that perfect'home' feeling. A bonus sunken fami
$ 669,000
15 Birchdale Avenue, Ottawa, ON, K2H 5A1 house for sale | Listing ID X13140 | Royal LePage
View photo
House · for sale
$ 630,000
15 Birchdale Avenue, Ottawa, ON, K2H 5A1 house for sale | Listing ID X13140 | Royal LePage
Lac-des-Loups
· House
· Patio · Garden · Office room · Balcony · Fireplace · Parking
Lac-des-Loups · House · Patio · Garden · Office room · Balcony · Fireplace · Parking
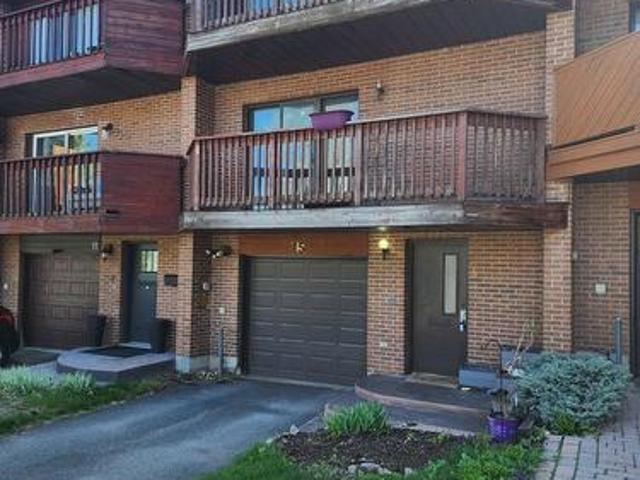
Nestled along the Ottawa River, this executive townhome offers breathtaking water and greenspace views in one of the west end's best-kept secrets. With exceptional space and a prime location, this property presents an incredible opportunity to update and customize to your taste. The welcoming main-level foyer provides convenient inside access to the attached garage and opens into a spacious family room with direct walkout access to the private patio and backyard. This versatile space could also serve as a fourth bedroom, home office, or guest suite. A convenient 2-piece powder room and laundry area complete this level. Upstairs, the bright and spacious second level features an entertainment-sized living and dining area with a traditional wood-burning fireplace and access to a large balcony showcasing spectacular river views. The kitchen offers generous layout potential with ample space for future cabinetry, counters, and design upgrades, while the adjacent eating area overlooks the pri
$ 630,000
255 Maclarens Side Road, Ottawa, ON, K0A 3M0 house for sale.
View photo
House · for sale
$ 2,190,000
255 Maclarens Side Road, Ottawa, ON, K0A 3M0 house for sale.
Lac-des-Loups
· 3 Bedrooms · 3 Baths · House
· Garden · Fireplace
Lac-des-Loups · 3 Bedrooms · 3 Baths · House · Garden · Fireplace
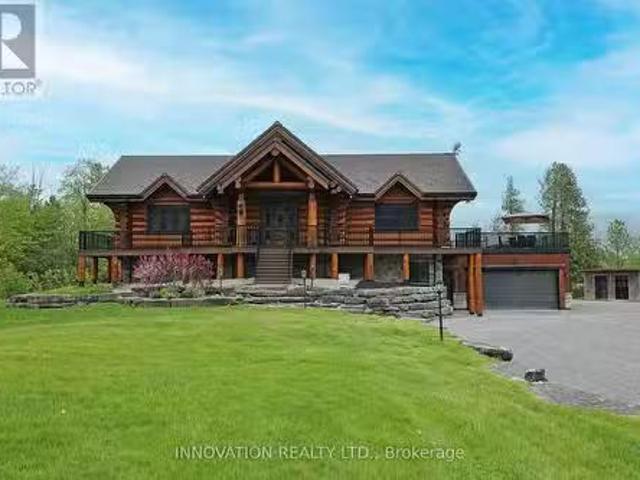
Whistler comes to the Ottawa Valley! Truly one of a kind custom log home with materials sourced from the West of Canada. Massive logs, posts and beams speak to the rarity in this area. Unique custom wood and wrought iron front door gives a hint as to what is inside. Warm entry Foyer can be closed off with custom barn doors featuring wrought iron design insert. Spacious open concept living space with high vaulted ceilings throughout main level. Chic interior is modern yet not cold. Inviting Living Room with gas fireplace surrounded by stone facade is steps away from the Dining Room which overlooks the backyard. Kitchen cabinetry is very high end and well laid out. Two islands for easy entertaining. Built in appliances. Feature stone accent nook tucks the sink away. Pantry. Unique wood interior doors sourced from the US. Primary bedroom located privately on the main level has transom windows in the peak for additional natural light. Beautiful finishings in the Ensuite. Lower Level offers
$ 2,190,000
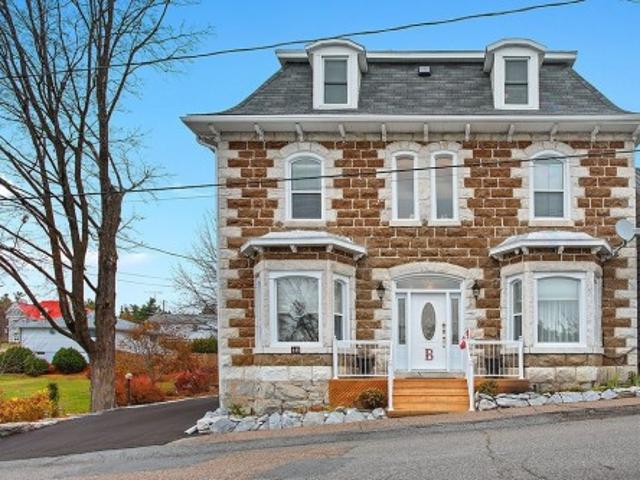
16 Rue Mill, Portage Du Fort, QC, J0X 2T0 house for sale | Listing ID 20038 | Royal LePage
View photo
House · for sale
Request Details
Updated
16 Rue Mill, Portage Du Fort, QC, J0X 2T0 house for sale | Listing ID 20038 | Royal LePage
Lac-des-Loups
· House
· Office room · Fireplace
Lac-des-Loups · House · Office room · Fireplace
3 storey house, built 1848. Totally restored and renovated architecture features inside and outside. 3000 sq. Ft. with fireplace (propane). 4 bedrooms, 3.5 bathrooms, heated floor, large office. This property also offer you, a gazebo, fire pit by a wonderfull landscape of flowers
Request Details
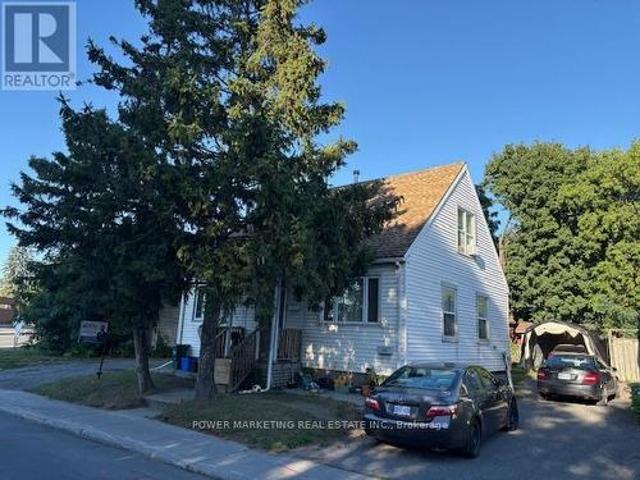
803 Merivale Road, Ottawa, ON, K1Z 5Z5 house for sale | Listing ID X13148 | Royal LePage
View photo
House · for sale
$ 565,000
803 Merivale Road, Ottawa, ON, K1Z 5Z5 house for sale | Listing ID X13148 | Royal LePage
Lac-des-Loups
· House
Lac-des-Loups · House
Investor's Commercial Opportunity! Fantastic income-generating property with potential for two rental units in the highly desirable Royal & Civic Hospital area. This spacious home features 4 bedrooms, 2 full bathrooms, and sits on a large lot offering both space and long-term development potential. There are 2 bedrooms on second level and 1 bedroom in the main level, with 1 full bathroom, Upper level is currently rented at $1,500/month. Lower level: Non-confirmed bachelor apartment with full bathroom, currently rented at $750/month. A great opportunity for investors seeking strong cash flow or end users looking to live in one unit and rent the other. Close to hospitals, transit, shopping, and all amenities. (Id: 27)
$ 565,000
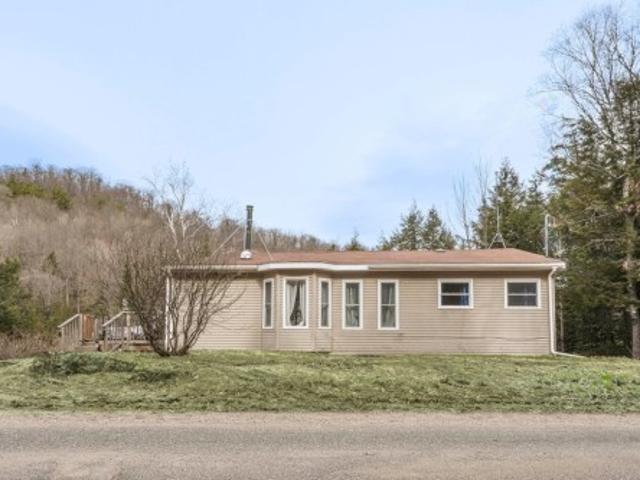
273 Ch. De La Colonie, Val Des Monts, QC, J8N 4A4 house for sale | Listing ID 26111 | Royal LePage
View photo
House · for sale
$ 399,900
273 Ch. De La Colonie, Val Des Monts, QC, J8N 4A4 house for sale | Listing ID 26111 | Royal LePage
Lac-des-Loups
· House
· Deck
Lac-des-Loups · House · Deck
Welcome to 273 Ch. De la Colonie, a private four-season bungalow nestled among the trees with views of Lac de la Petite Dame. This bright, move-in-ready 2-bedroom home features an open-concept layout, abundant natural light, and a cozy wood stove. Enjoy the impressive 750+ sq. Ft. deck with hot tub-perfect for relaxing or entertaining in a peaceful natural setting. Bell Fiber high-speed internet is available. Minutes to Edelweiss ski hill and golf course, and only 10 minutes to Wakefield's cafés, restaurants, groceries, and services
$ 399,900
54 Ch. Wharf, Bristol, QC, J0X 1G0 house for sale | Listing ID 19219 | Royal LePage
View photo
House · for sale
$ 365,900
54 Ch. Wharf, Bristol, QC, J0X 1G0 house for sale | Listing ID 19219 | Royal LePage
Lac-des-Loups
· House
· Parking
Lac-des-Loups · House · Parking
Absolutely gorgeous, completely renovated, water view Cottage in the heart of Norway Bay. This 3-bedroom, 1-bath, 3-season Cottage has been completely renovated including, but not limited to plumbing, electrical, kitchen, washroom, laundry area, insulation, siding and much more. The property is sold fully furnished and can be used as an amazing family getaway or a Airbnb rental. A large sunroom has water views and the beach is just a few steps away. This property is located on a very large wooded lot and has a 24 x 30 garage in the back. This turn key property is ready to make wonderful memories for you and your family. Must see!
$ 365,900
646Z Ch. Des Érables, La Pêche, QC, J0X 1A0 house for sale.
View photo
House · for sale
$ 299,900
$ 144/sq.ft
646Z Ch. Des Érables, La Pêche, QC, J0X 1A0 house for sale.
Lac-des-Loups
· 2,077 sq.ft · House
· Parking
Lac-des-Loups · 2,077 sq.ft · House · Parking
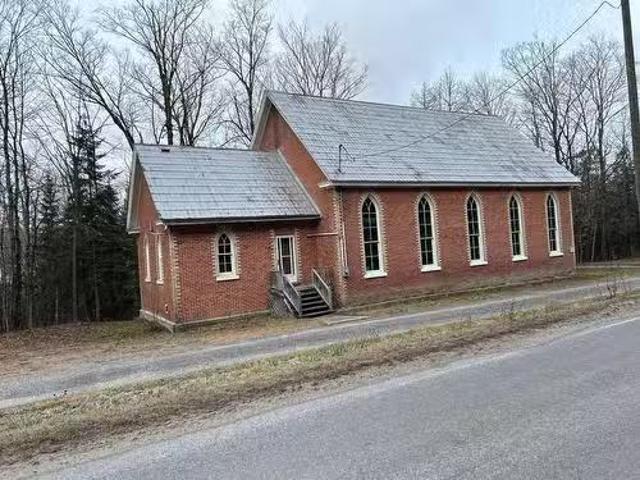
Church built in 1882, brick all around, tin roof, electric furnace (2016) and recent electric panel 2016, 200 amps. Main room 494 x 306, 18 feet high (should permit a second level), 2 attics on top of ceiling, windows in good condition. Side entrance 19 x 19 on carpet, with chemical toilet and access to crawl space and electric furnace. Land of 1.5 acres bordered by a stream. Lots of space for parking. Still available at ListedBuy!
$ 299,900
235 Elgin Street W, Arnprior, ON, K7S 1P4 house for sale | Listing ID X13039 | Royal LePage
View photo
House · for sale
$ 470,000
235 Elgin Street W, Arnprior, ON, K7S 1P4 house for sale | Listing ID X13039 | Royal LePage
Lac-des-Loups
· House
· Parking · Deck · Cellar
Lac-des-Loups · House · Parking · Deck · Cellar
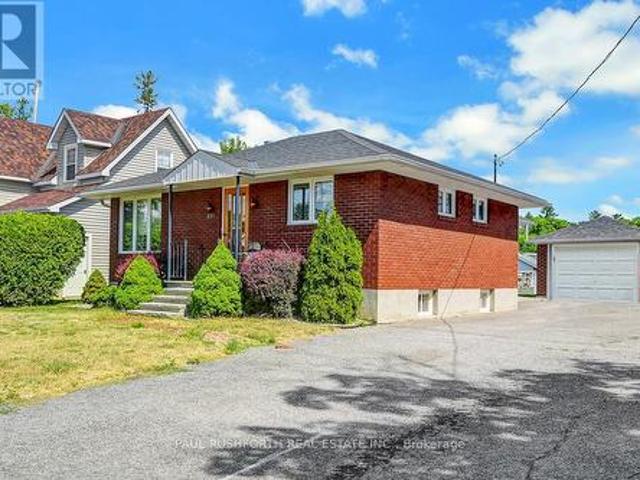
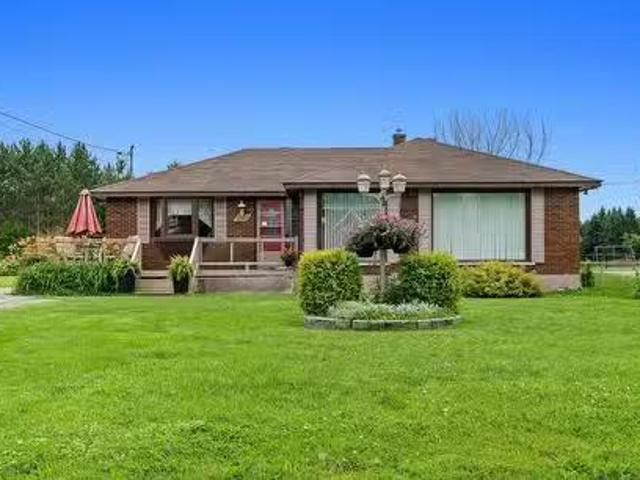
Detached bungalow with detached garage/workshop on massive lot in booming downtown arnprior. Walking distance to all amenities and waterfront. Rock solid 1960s all brick bungalow. 2 bedrooms on main floor with plenty of space for a 3rd in basement. 2 full bathrooms. Boasting a STUNNING ADDITION that completely transforms the floorpan providing a sprawling open concept kitchen, dining & family room. This beauty may be older in style, but has plenty of custom high-end finishes for the era of the latest renovation. Must see to appreciate. An absolute gem! Oversized windows and skylights = sunny & bright. Finished basement w/ large family room w. Bar. bursting with curb appeal. Long driveway w/ parking for 4+ cars, fantastic landscaping. Sprawling rear deck with TIKI BAR. Detached garage could also be used as workshop. This magnificent home has been lovingly maintained and is perfect to start making family memories or as an INVESTMENT/REDEVELOPMENT property. Addition Built in 1980's along
$ 470,000
260 Allan Drive, Arnprior, ON, K7S 2S9 house for sale | Listing ID X13039 | Royal LePage
View photo
House · for sale
$ 774,900
260 Allan Drive, Arnprior, ON, K7S 2S9 house for sale | Listing ID X13039 | Royal LePage
Lac-des-Loups
· House
· Garden · Deck · Equipped kitchen
Lac-des-Loups · House · Garden · Deck · Equipped kitchen
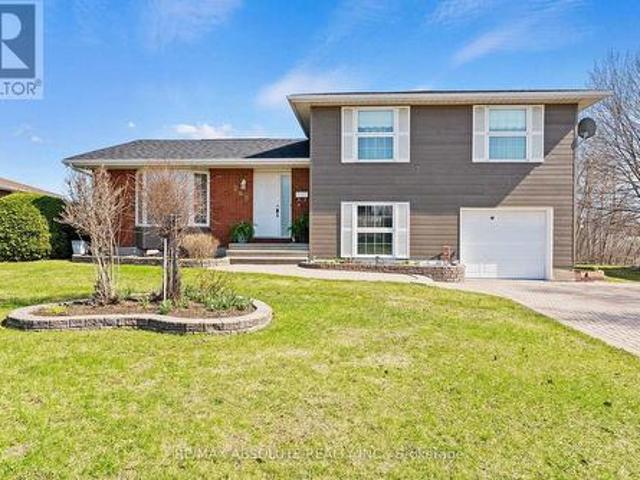
Welcome to 260 Allan Dive, in charming Arnprior. This pristine 3 bedroom, 2 bathroom split level home, has been carefully maintained and extensively updated. With brick and luxurious Hardie board siding, and lovely raised flower beds. Interlocked driveway with room for 4 cars, leading to interlocked path to front door. Located in one of Arnprior's most beautiful, family oriented neighbourhoods, this stunning home is walking distance to schools, church, school bus service and shopping. Featuring a welcome layout, with a generous entrance and ceramic floors, leading into a liviing and dining area with gleaming hardwood floors. With a large bay window and open to a generous dining room. Dining is open to completely refreshed Kitchen, with new stainless steel refrigerator, stove, microwave/hoodfan and dishwasher. Plenty of cupboards, brand new quartz countertops, and a lovely new ceramic subway backsplash. Kitchen has rear door access to a huge deck and private yard, with your own apple tr
$ 774,900
120 Derbeyshire Street, Ottawa, ON, K2W 0E7 house for sale | Listing ID X13110 | Royal LePage
View photo
House · for sale
$ 2,199,000
120 Derbeyshire Street, Ottawa, ON, K2W 0E7 house for sale | Listing ID X13110 | Royal LePage
Lac-des-Loups
· House
· Office room · Fireplace · Equipped kitchen
Lac-des-Loups · House · Office room · Fireplace · Equipped kitchen
Welcome to 120 Derbeyshire in the exclusive Cedar Hills subdivision. This 2-acre lot features an exceptional Bungalow estate with over 3000 square feet above grade, endless mature trees and manicured green space. Designed for both elegance and functionality, 12 foot ceilings, expansive living spaces feature high end finishes, huge windows that capture sunset and no expense spared with attention to detail. At the heart of the home is a dream custom Irpinia kitchen, floor-to-ceiling cabinetry, Fisher & Paykel integrated high-end appliances, two dishwashers, a wet bar, a prep Kitchen, Pantry and an oversized Taj Mahal island that serves as a focal point of the room. The main level offers a dedicated home office/bedroom, a massive primary suite with sunroom and luxury ensuite, third bedroom, full bathroom, family room with gas fireplace and large laundry room. The lower level featuring 9 foot ceilings is designed for recreation or in law suite for generational living, featuring a sprawling
$ 2,199,000
104 Tall Forest Drive, Ottawa, ON, K0A 1L0 house for sale | Listing ID X13108 | Royal LePage
View photo
House · for sale
$ 1,049,900
104 Tall Forest Drive, Ottawa, ON, K0A 1L0 house for sale | Listing ID X13108 | Royal LePage
Lac-des-Loups
· House
· Garden
Lac-des-Loups · House · Garden
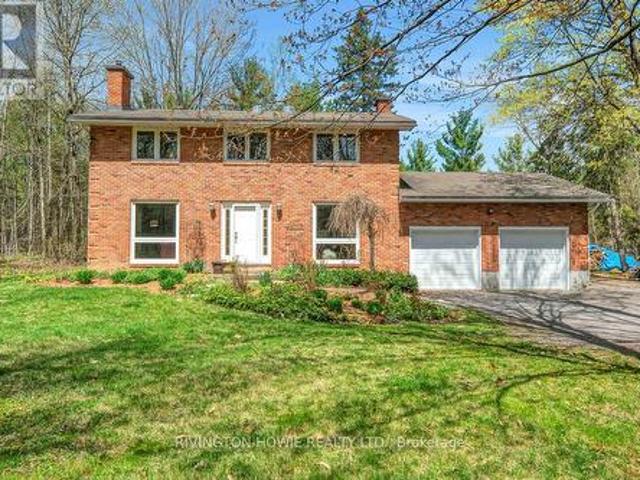
Welcome to 104 Tall Forest Drive, a rare gem nestled into the Westwood community. This nature lover's paradise is surrounded by a mature forest, offering a leafy canopy over stunning rocky outcrops. Set on nearly 3 acres and just steps from the Crazy Horse Trail, adjacent skidoo trails, and even your own private backyard skating pond! This beautifully updated spacious all brick 2-storey home features 4 bedrooms & 3 bathrooms, thoughtfully designed for comfortable family living. The bright & inviting main level showcases rich hardwood flooring, elegant crown moulding, & a cozy wood stove insert in the living room. A dedicated main floor office with backyard views, creating an ideal work-from-home space. Beautifully designed kitchen featuring leathered granite countertops, birch cabinetry, stainless steel appliances, butcher block island & breakfast bar-perfect for everyday living and entertaining alike. A formal dining room and screened-in porch provide wonderful spaces for hosting fami
$ 1,049,900
E 13E Concession, Clarendon, QC, J0X 2Y0 vacant land for sal.
View photo
House · for sale
$ 35,000
E 13E Concession, Clarendon, QC, J0X 2Y0 vacant land for sal.
Lac-des-Loups
· House
Lac-des-Loups · House
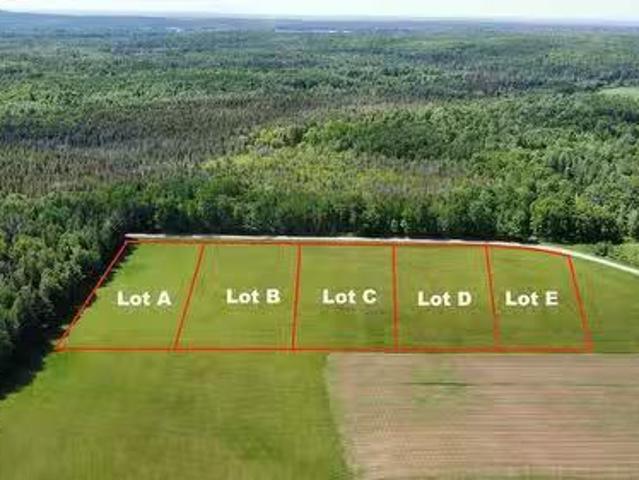
Beautiful, flat picturesque building lots for sale. Lots are not yet severed, so the size can be adjusted. All lots are a minimum of 1.24 acres. Less than 10 minutes to Shawville and 5 minutes to Campbells Bay. Still available at ListedBuy!
$ 35,000
F 13E Concession, Clarendon, QC, J0X 2Y0 vacant land for sal.
View photo
House · for sale
$ 49,000
F 13E Concession, Clarendon, QC, J0X 2Y0 vacant land for sal.
Lac-des-Loups
· House
Lac-des-Loups · House
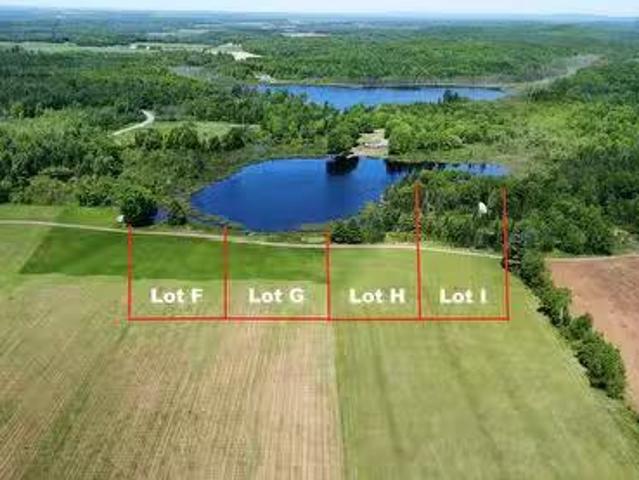
Beautiful waterfront building lots on a small lakepond. Lots are not yet severed, size are adjustable. All lots are a minimum of 1.24 acres. Less than 10 minutes from Shawville and 5 minutes to Campbells Bay. Still available at ListedBuy!
$ 49,000
2950 3000B Route 148, Pontiac, QC, J0X 2G0 investment for.
View photo
House · for sale
$ 1,849,900
$ 115/sq.ft
2950 3000B Route 148, Pontiac, QC, J0X 2G0 investment for.
Lac-des-Loups
· 16,049 sq.ft · 3 Bedrooms · House
· Office room
Lac-des-Loups · 16,049 sq.ft · 3 Bedrooms · House · Office room
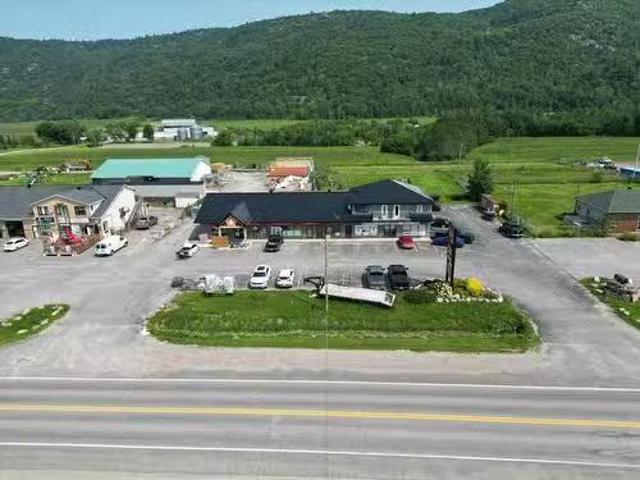
Land and building only. Important commercial centre in Luskville. Home Hardware 5463 sq. ft. of space plus 4118 sq. ft. of storage. Just to serve you better. Residential space for 6 apartments. 1 x 3 bedrooms, 1 bachelor, 2 x 1 bedroom with office plus 2 x 1 bedroom. Always occupied. Good income. Best location at 10 to 15 minutes from Aylmer. Revenu total 124 980$ + 59 520$ = 184 500$. Still available at ListedBuy!
$ 1,849,900
123 Rue Centre, Shawville, QC, J0X 2Y0 house for sale | Listing ID 14622 | Royal LePage
View photo
House · for sale
$ 79,900
123 Rue Centre, Shawville, QC, J0X 2Y0 house for sale | Listing ID 14622 | Royal LePage
Lac-des-Loups
· House
Lac-des-Loups · House
Great opportunity for handymen or investors! This solid brick home offers two bedrooms and is situated on a beautiful corner lot in the heart of Shawville. Ideally located within walking distance to all amenities, this property has excellent potential and is a must-see
$ 79,900
H10 240 Pinewood Park Road, Whitewater Region, ON, K0J 1Y0 house for sale | Listing ID X13131 | Royal LePage
View photo
House · for sale
$ 224,900
Updated
H10 240 Pinewood Park Road, Whitewater Region, ON, K0J 1Y0 house for sale | Listing ID X13131 | Royal LePage
Lac-des-Loups
· House
Lac-des-Loups · House
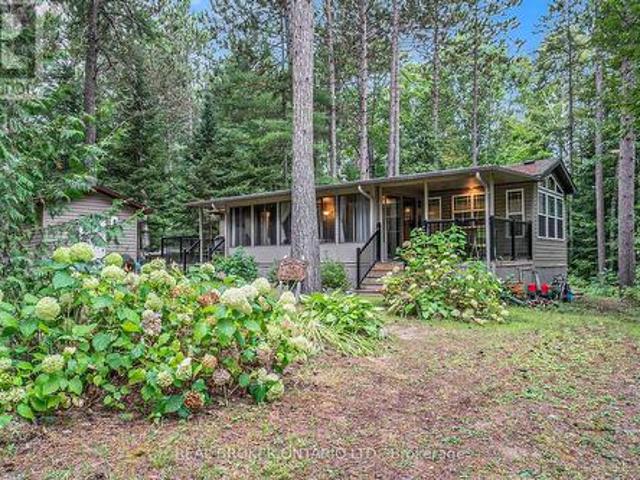
Welcome to 240 Pinewood Park Road #H10, a seasonal retreat tucked within Pinewood Park, a family-owned and operated campground just outside Cobden, Ontario and 14 miles from Renfrew. Set along the shores of Olmstead-Jeffrey Lake in the Ottawa Valley, this property offers the perfect blend of comfort and nature. The spacious trailer features solid wood cabinetry, vaulted ceilings, and an open-concept floor plan with a bright living room and eat-in kitchen. A good-sized bedroom provides a restful retreat, while the large sunroom extends your living space, letting you enjoy the outdoors without the bugs. Relax on the front porch with seating or gather on the second porch with additional seating and a BBQ perfect for entertaining after a day by the lake. High-end finishes throughout add a touch of elegance to this unique escape. All furniture and items (tools, dishes, etc) are included in the sale. Pinewood Park is known for its family-oriented atmosphere, friendly community, and unbeatabl
$ 224,900
515 Hings Lane, Ottawa, ON, K2W 0M3 house for sale | Listing ID X13104 | Royal LePage
View photo
House · for sale
$ 1,114,900
515 Hings Lane, Ottawa, ON, K2W 0M3 house for sale | Listing ID X13104 | Royal LePage
Lac-des-Loups
· House
· Office room · Parking · Cellar
Lac-des-Loups · House · Office room · Parking · Cellar
Enjoy modern family living in this beautifully designed home featuring a bright and spacious open-concept main floor. The large kitchen is perfect for entertaining and everyday life, complete with quartz countertops, a convenient breakfast area and a walk-in pantry. Smooth ceilings and impressive 9-foot ceilings on both the first and second floors create an airy feel throughout, while hardwood flooring on the main level (excluding tiled areas) and a striking red oak main staircase add warmth and style. Pot lights throughout the family room, living room, dining room, kitchen, main hall, and second-floor hall provide a bright and inviting atmosphere. A versatile den offers the perfect space for a home office or study, and the double-car garage provides added storage for a growing family. Upstairs, the primary bedroom offers a peaceful retreat, while all four bedrooms feature their own walk-in closets for added convenience and organization. The finished basement rec room expands your livi
$ 1,114,900
886 Rue De Clarendon, Pontiac, QC, J0X 2G0 house for sale L.
View photo
House · for sale
$ 275,000
$ 139/sq.ft
886 Rue De Clarendon, Pontiac, QC, J0X 2G0 house for sale L.
Lac-des-Loups
· 1,970 sq.ft · 2 Bedrooms · 3 Baths · House
· Equipped kitchen · Cellar
Lac-des-Loups · 1,970 sq.ft · 2 Bedrooms · 3 Baths · House · Equipped kitchen · Cellar
Inclusions: All window covering, stove (basement not conected), air exchanger, hot water tank, light fixtures, dishwasher (given), gazebo. Still available at ListedBuy!
$ 275,000
514 Hings Lane, Ottawa, ON, K2W 0M3 house for sale | Listing ID X13104 | Royal LePage
View photo
House · for sale
$ 1,029,900
514 Hings Lane, Ottawa, ON, K2W 0M3 house for sale | Listing ID X13104 | Royal LePage
Lac-des-Loups
· House
· Cellar
Lac-des-Loups · House · Cellar
Welcome to your future home! Nestled in a serene neighborhood, this Minto Mackenzie Model boasts 4 bedrooms and 3.5 bathrooms, offering ample space for comfortable living. Finished basement, complete with a versatile rec room and a meticulously crafted staircase. Upgrades throughout the house elevate its charm, including hardwood flooring on main level, elegant railings, and stylish kitchen and bathroom cabinetry. Imagine the joy of moving into this meticulously designed abode, where every detail has been carefully considered for your utmost convenience and pleasure. Brookline is the perfect pairing of peace of mind and progress. Offering a wealth of parks and pathways in a new, modern community neighbouring one of Canada's most progressive economic epicenters. The property's prime location provides easy access to schools, parks, shopping centers, and major transportation routes. Don't miss this opportunity to own a modern masterpiece in a desirable neighbourhood. December 8th, 2026 oc
$ 1,029,900
185 Insmill Crescent, Ottawa, ON, K2T 1G3 house for sale | Listing ID X13124 | Royal LePage
View photo
House · for sale
$ 1,350,000
185 Insmill Crescent, Ottawa, ON, K2T 1G3 house for sale | Listing ID X13124 | Royal LePage
Lac-des-Loups
· House
· Garden · Fireplace
Lac-des-Loups · House · Garden · Fireplace
A rare offering in the heart of Kanata Lakes, this beautifully maintained executive residence sits on a premium corner lot backing directly onto peaceful park trails-offering true privacy with no rear neighbors. Designed for modern family living and multi-generational flexibility, this home features 5 bedrooms plus a dedicated main-floor office (or optional bedroom), along with multiple living spaces including a spacious loft with soaring 13' ceilings. The main level offers a functional yet elegant layout with 9' ceilings, hardwood flooring, and formal living and dining areas. The chef-inspired kitchen includes quartz countertops, high-end cabinetry, a large central island, and an open breakfast area overlooking the backyard. The kitchen flows seamlessly into an oversized family room with a dual-sided fireplace, creating a warm and connected living space. A standout architectural feature is the rare three-storey curved wood staircase, adding character and visual impact throughout the h
$ 1,350,000
50 Rosenfeld Crescent W, Ottawa, ON, K2K 2L2 house for sale | Listing ID X13120 | Royal LePage
View photo
House · for sale
$ 1,440,000
50 Rosenfeld Crescent W, Ottawa, ON, K2K 2L2 house for sale | Listing ID X13120 | Royal LePage
Lac-des-Loups
· House
· Office room · Fireplace
Lac-des-Loups · House · Office room · Fireplace
Perched on an Elevated, premium Pie-shaped lot of a natural rock outcrop, this magnificent Kanata Lakes residence offers a breathtaking'Eagle-Eyed' perspective. This rare sanctuary boasts 180-degree forest vistas and NO Rear Neighbors, providing a Private, West-facing oasis defined by spectacular sunsets. Spanning over 4,500 sq. Ft. of meticulously maintained living space, the home features 5 bedrooms and 5 bathrooms, including 2 ensuites. The architectural journey begins in a grand foyer anchored by a dramatic 3-story open spiral staircase with a crystal centerpiece, illuminated by an expansive Skylight. The main level showcases Solid Oak Hardwood and 2026 designer palettes, heightened by brand new signature lighting including upscale crystal and contemporary glass fixtures. The executive office features bespoke cherry wood built-ins, while the family room-enveloped in greenery, is centered by a chic gold-inlay fireplace. A chef's kitchen serves as the heart of the home, featuring cus
$ 1,440,000

Get email alerts

Don't miss out: be the first to know about new properties

The alert was correctly created

On subscribing you accept the conditions of use and the privacy policy
Alert
Receive new ads in your inbox
Save this search
Receive alerts for new listings

We'll send you an email when we have new properties for: "Houses for sale in Lac-des-Loups"

The alert was correctly created

Get email alerts and be the first to see new listings
Required field
On subscribing I accept the terms of the privacy policy
Perfect! You'll soon start receiving new listings via email
Alert
Receive an email when we have new ads for Houses for sale in Lac-des-Loups
Save this search
Filters

Bedrooms

Area (sq.ft)

sq.ft
sq.ft

Price

$
$

Filter by property type

Bathrooms

Clear all filters
Receive notifications when new entries are published.