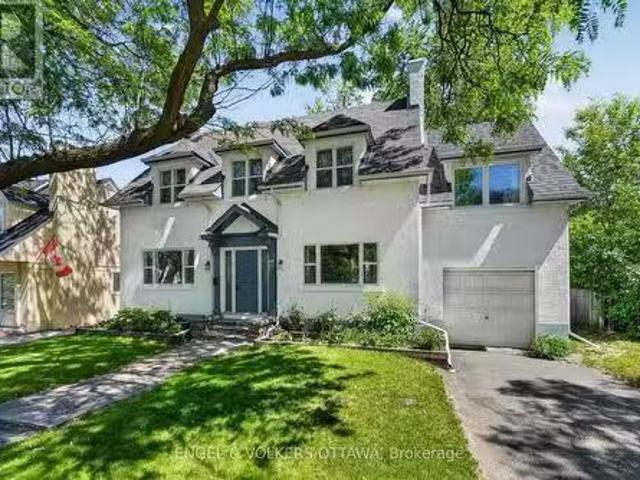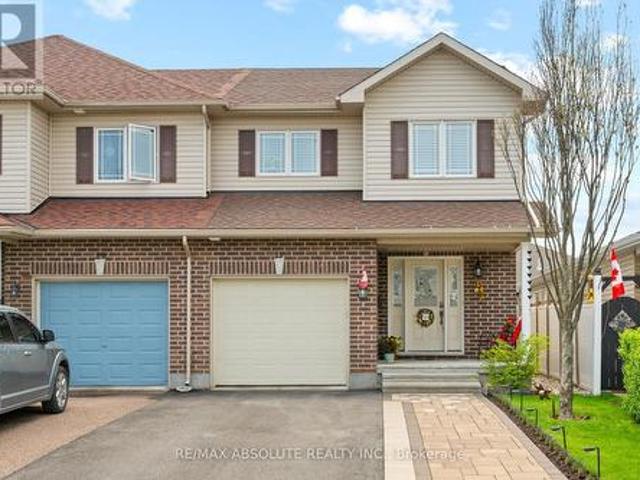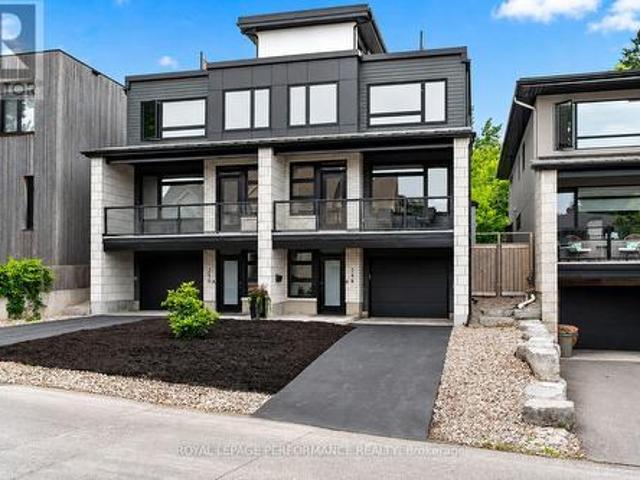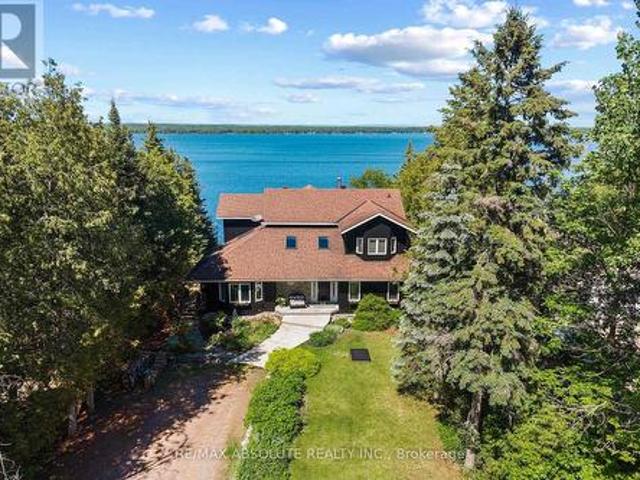
652 houses for sale in Lac-des-Loups

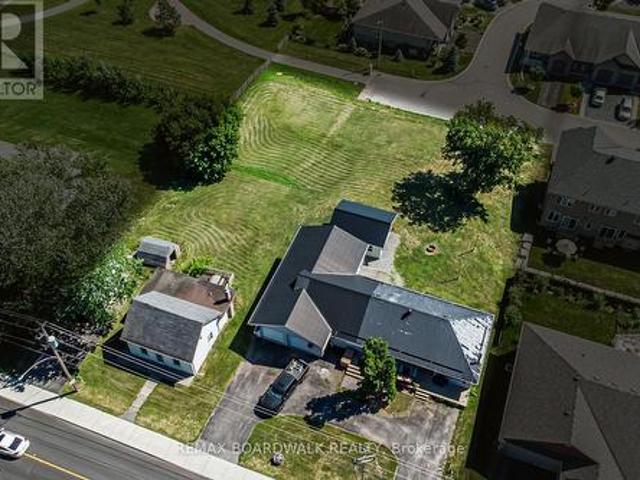
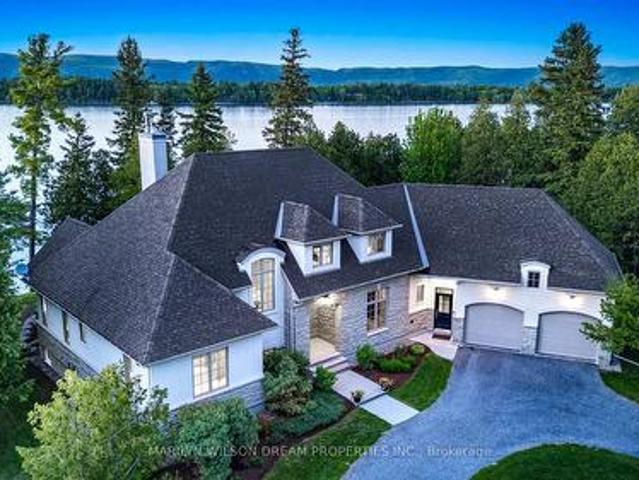
39 Mcneill Road, Mcnab/Braeside, ON, K0A 1G0 house for sale | Listing ID X13423 | Royal LePage
View photo
House · for sale
$ 1,270,000
39 Mcneill Road, Mcnab/Braeside, ON, K0A 1G0 house for sale | Listing ID X13423 | Royal LePage
Lac-des-Loups
· House
Lac-des-Loups · House
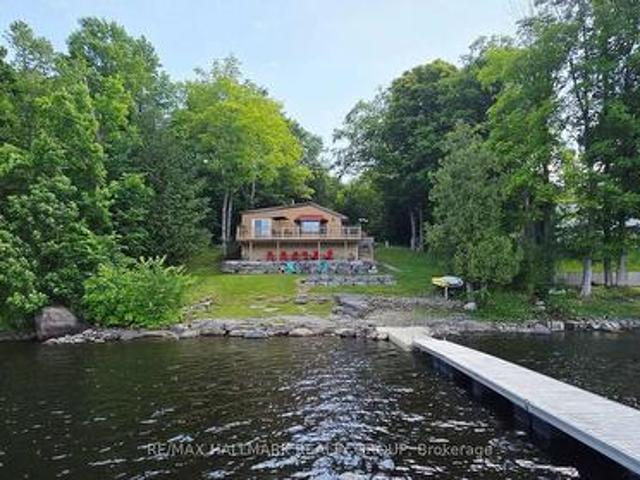
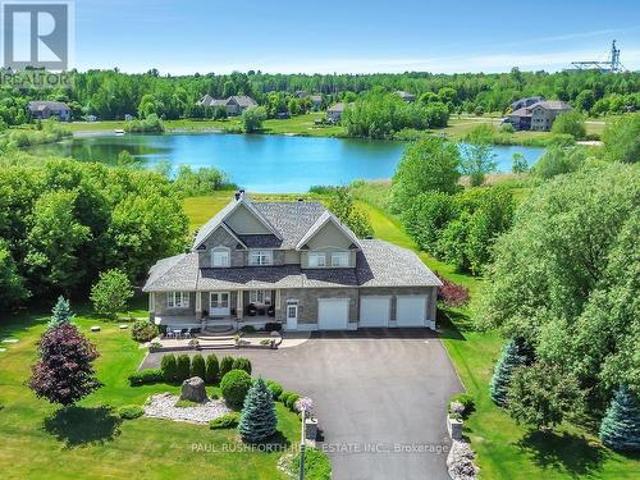
Waterfront living at it's best! This unique home offers all the features you've been looking for in a waterfront home! From the inviting curb appeal, you'll begin to relax the moment you drive down the lane! Step inside and the stunning signature staircase immediately captures your attention. Distressed plank pine flooring throughout the main level adds to the charm and character of this waterfront retreat. The sun-filled kitchen with breakfast nook is the perfect place to start your day. Beautiful living and dining rooms offer a wall of windows that showcase the spectacular views of the Ottawa River. The main floor primary suite includes a 4-piece ensuite bath and convenient main floor laundry adds to the home's thoughtful design. 3 skylights in foyer and kitchen areas let the natural sunlight flow in. The true signature space of this home is the second-floor family room. Sit down and you won't want to leave! Two additional bedrooms offer generous closet space and the luxurious main b
$ 1,270,000
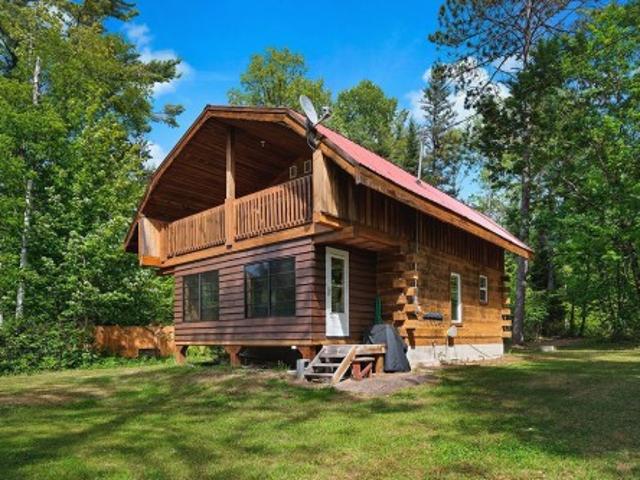
41G Ch. Des Cabines De La Chute, Mansfield Et Pontefract, QC, J0X 1R0 house for sale | Listing ID 27653 | Royal LePage
View photo
House · for sale
$ 345,000
41G Ch. Des Cabines De La Chute, Mansfield Et Pontefract, QC, J0X 1R0 house for sale | Listing ID 27653 | Royal LePage
Lac-des-Loups
· House
· Balcony
Lac-des-Loups · House · Balcony
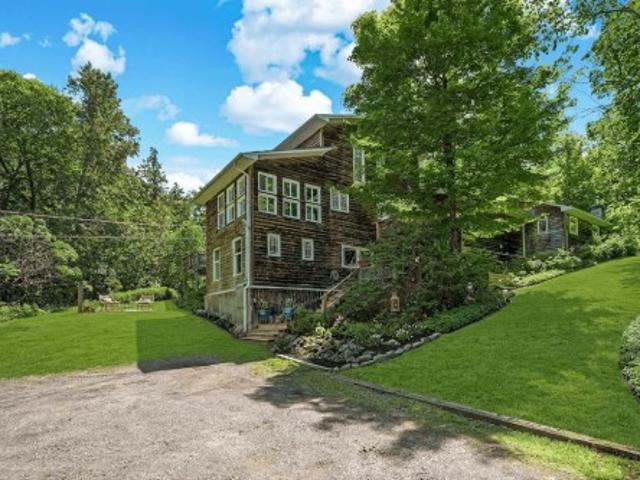
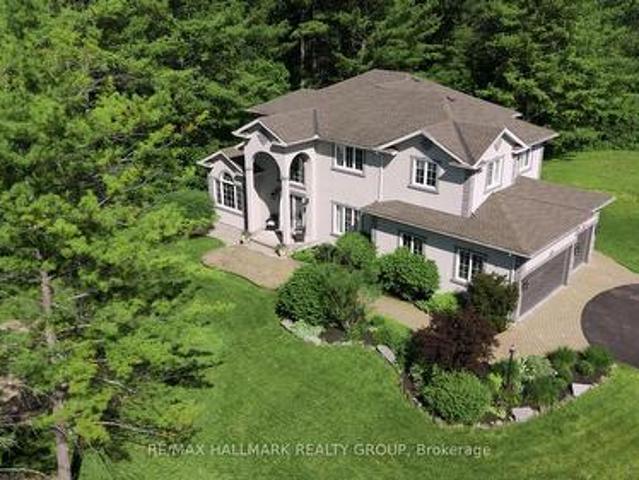
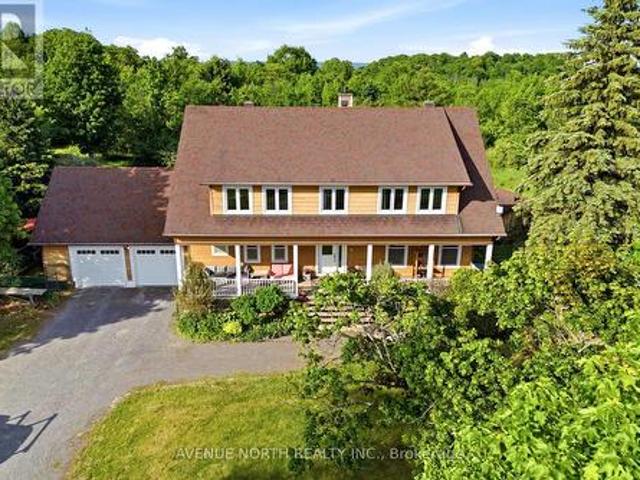
Amazing Price! Charming 4-bedroom waterfront square cut log cottage or 4-season home on a 2+ acre treed lot. Open concept living with a huge sunroom overlooking the river. Two of the upstairs bedrooms also lead onto a balcony overlooking the water. Large shed for storage. This property oozes charm, quiet, relaxation and a connection with nature as the logs were harvested and milled directly from this lot. Bike, boat, kayak, swim, ski, snowmobile or ATV from your own property. Less than 60 mins to Pembroke or 75 mins to Gatineau. Sold fully furnished, turnkey. The property can also be connected to high-speed fibre optic internet. Must see!
$ 345,000
4614 Northwoods Drive, Ottawa, ON, K0A 3M0 house for sale | Listing ID X13411 | Royal LePage
View photo
House · for sale
$ 599,900
4614 Northwoods Drive, Ottawa, ON, K0A 3M0 house for sale | Listing ID X13411 | Royal LePage
Lac-des-Loups
· House
· Deck
Lac-des-Loups · House · Deck
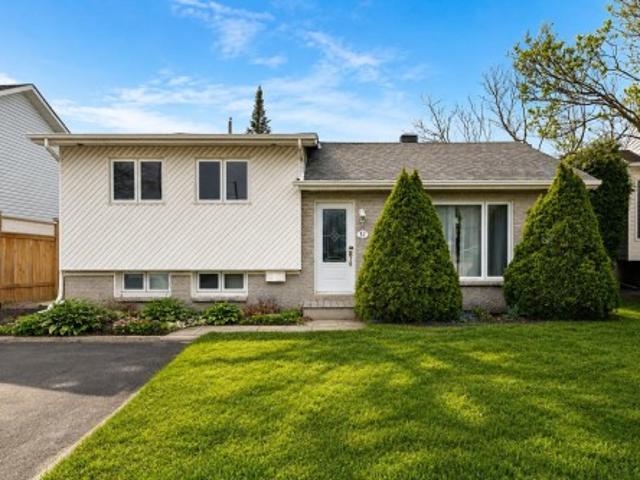
Don't Wait Another Summer! Escape to your own slice of Paradise on Buckham's Bay! With 100 feet of gorgeous Ottawa River shoreline, this cozy 2 bedroom bungalow is the perfect year round getaway. Dock your boat with ease, dive into deep, clear water or simply relax on the wrap around deck while soaking in the incredible views. Inside, the home radiates warmth with pine flooring, an open layout and a charming woodstove that makes winter nights magical. The kitchen's breakfast bar flows into a bright dining area and a living room framed by a bow window overlooking the water. The Primary Bedroom opens right onto the deck-ideal for morning coffees or peaceful evenings. Updates include a metal roof, landscaping, retaining wall, pine flooring, propane furnace and more. Appliances, dock and some furnishings are included, making this retreat move in ready. Whether you love boating, fishing, water sports, or simply unwinding by a bonfire under the stars, this property delivers. All this tranqui
$ 599,900
133 Arbourbrook Boulevard, Ottawa, ON, K0A 1L0 house for sale | Listing ID X13435 | Royal LePage
View photo
House · for sale
$ 1,399,000
133 Arbourbrook Boulevard, Ottawa, ON, K0A 1L0 house for sale | Listing ID X13435 | Royal LePage
Lac-des-Loups
· House
· Garden · Office room · Fireplace · Swimming pool
Lac-des-Loups · House · Garden · Office room · Fireplace · Swimming pool
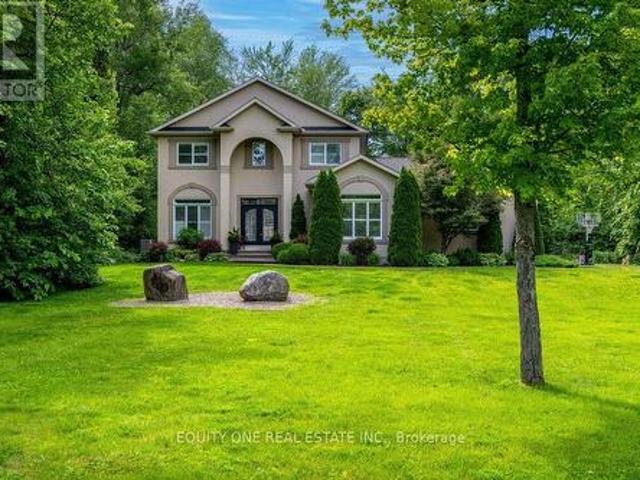
Your Private Country Oasis Awaits! Nestled on a stunning and private 2.143-acre treed lot, this beautiful detached 2-storey home offers the perfect blend of luxury, comfort, and nature. Surrounded by mature trees and walking trails, this property provides true rural serenity with the convenience of being just a short drive from town. Enjoy your own backyard retreat featuring a heated salt water inground pool, fully fenced yard, and plenty of space for outdoor entertaining and relaxation. A large side yard adds even more outdoor enjoyment w/ a 150' zipline. Perfect for family fun and adventure. Inside, the main floor is designed for both everyday living and hosting. A dedicated office with a large window provides the ideal work-from-home space. The custom Laurysen kitchen impresses with high-end stainless steel gas appliances, abundant cabinetry, walk in pantry and modern finishes. The bright, sun-filled living room with an elegant electric fireplace flows seamlessly into a spacious din
$ 1,399,000
1412 Houston Crescent, Ottawa, ON, K2W 1B6 house for sale L.
View photo
House · for sale
$ 2,098,900
1412 Houston Crescent, Ottawa, ON, K2W 1B6 house for sale L.
Lac-des-Loups
· 5 Bedrooms · 5 Baths · House
· Garden · Fireplace · Swimming pool · Deck
Lac-des-Loups · 5 Bedrooms · 5 Baths · House · Garden · Fireplace · Swimming pool · Deck
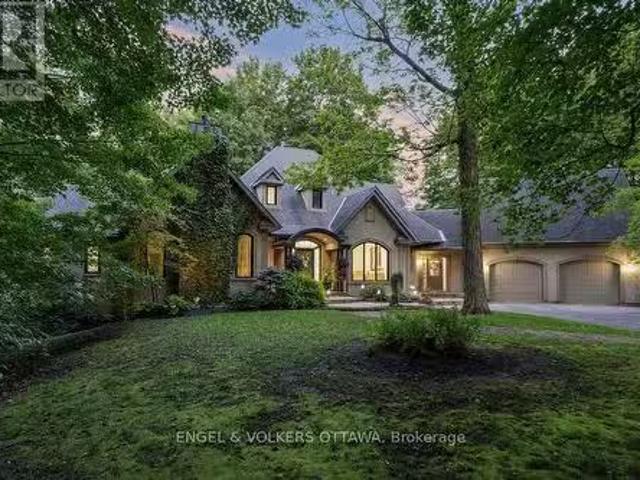
This award-winning residence designed by Gerhard Linse seamlessly blends timeless elegance with modern luxury. Nestled on a lush 2 acre lot in a sought-after estate enclave, this home offers a serene setting just moments to Kanata North. The incredible backyard features a heated salt-water pool, hot tub, irrigation system, extensive gardens and stone interlock. Over 5,500 sq ft of total living space. A breathtaking living room with panoramic windows opens to a new deck, offering beautiful views in every season. The chefs kitchen boasts custom cabinetry, gas range, built-in pantry, lovely bistro eat-in area, and stunning backyard views. The main-floor primary suite offers a spa-like retreat with marble finishes, a stunning soaker tub, double vanity and a luxurious glass shower. Upstairs, two bedrooms share a beautifully remodelled Jack and Jill bath. The expansive walk-out lower level includes two bedrooms, two living areas, a wood-burning fireplace, game room, home theatre, newly renov
$ 2,098,900
19 Ch. Mccarthy, Chelsea, QC, J9B 2H5 house for sale | Listing ID 27203 | Royal LePage
View photo
House · for sale
$ 749,000
19 Ch. Mccarthy, Chelsea, QC, J9B 2H5 house for sale | Listing ID 27203 | Royal LePage
Lac-des-Loups
· House
· Garden
Lac-des-Loups · House · Garden
Welcome to 19 Ch. McCarthy, a truly rare three-storey estate offering over 5,500 sq. Ft. of living space with 5 bedrooms and 5 bathrooms, set on a private 3.5-acre wooded lot. Just 20 minutes from downtown Ottawa, it's ideal for multigenerational living, a luxury retreat, or an income-generating property. With new bylaws capping homes at 3,200 sq. Ft. opportunities like this are becoming increasingly scarce. Enjoy panoramic water and Gatineau Hills views, plus direct trail access to Gatineau Park from your own backyard
$ 749,000
303 307 Donald B Munro Drive, Ottawa, ON, K0A 1L0 house for sale | Listing ID X13430 | Royal LePage
View photo
House · for sale
$ 1,190,000
303 307 Donald B Munro Drive, Ottawa, ON, K0A 1L0 house for sale | Listing ID X13430 | Royal LePage
Lac-des-Loups
· House
Lac-des-Loups · House
Heres your opportunity to own nearly 0.75 acres of prime development land in the heart of Carp Village backing onto Salisbury Road and siding onto Rivington Park. Zoned V3B, this unique corner lot boasts over 157 ft of frontage on Donald B. Munro Drive, 157 ft on Salisbury Road, and approximately 200 ft of depth. With dual frontages and generous dimensions, the property offers exciting development potential on both sides (subject to approval). Not ready to build just yet? Enjoy the peaceful surroundings and park-like setting in the meantime. Environmental reports, proposed development plans, and supporting documentation on file. (Id: 27)
$ 1,190,000
1518 Monaghan Lane, Ottawa, ON, K2W 1B4 house for sale | Listing ID X13425 | Royal LePage
View photo
House · for sale
$ 1,498,000
1518 Monaghan Lane, Ottawa, ON, K2W 1B4 house for sale | Listing ID X13425 | Royal LePage
Lac-des-Loups
· House
· Garden · Office room · Fireplace · Parking
Lac-des-Loups · House · Garden · Office room · Fireplace · Parking
Welcome to 1518 Monaghan Lane, a custom-built 4-bedroom, 2.5 bathroom home, set on 2 private acres in Kanata North. Offering over 3,400 sq. Ft. of living space, a 3-car garage, and a functional layout designed for both everyday living and entertaining, this property offers a rare combination of space, privacy, and proximity to the city. The main level features a family room that looks out to your private treed backyard and has vaulted ceilings, floor to ceiling windows and a gas fireplace with abalone shell surround. The kitchen is bright and spacious, with a large central island, stone countertops, generous cabinetry, and built in appliances, as well as an adjoining breakfast area surrounded by natural light. The formal dining area provides room for hosting, while a second living area with vaulted ceilings offers a quieter retreat within the home. A dedicated office adds practical flexibility for remote work, study, or a private workspace. The main floor features Jatoba (Brazilian che
$ 1,498,000
31 Rue De Mégantic, Gatineau. QC, J8R 1V9 house for sale | Listing ID 18373 | Royal LePage
View photo
House · for sale
$ 429,900
31 Rue De Mégantic, Gatineau. QC, J8R 1V9 house for sale | Listing ID 18373 | Royal LePage
Lac-des-Loups
· House
· Office room · Cellar
Lac-des-Loups · House · Office room · Cellar
Charming 2+1 bedroom bungalow, 1 office with 2 bathrooms located in a sought-after area, close to primary and secondary schools as well as the highway, making it ideal for family living and easy commuting. Situated on a private 457 m² lot, fenced and bordered by hedges, this property will charm you with its open-concept layout, spacious living room, beautiful natural light, basement family room, and large laundry room. New electric furnace and air conditioning installed in 2021 for added comfort. A visit will convince you!
$ 429,900
1027 Calendula Place, Ottawa, ON, K2W 0R7 house for sale | Listing ID X13419 | Royal LePage
View photo
House · for sale
$ 509,990
1027 Calendula Place, Ottawa, ON, K2W 0R7 house for sale | Listing ID X13419 | Royal LePage
Lac-des-Loups
· House
· Balcony · Parking
Lac-des-Loups · House · Balcony · Parking
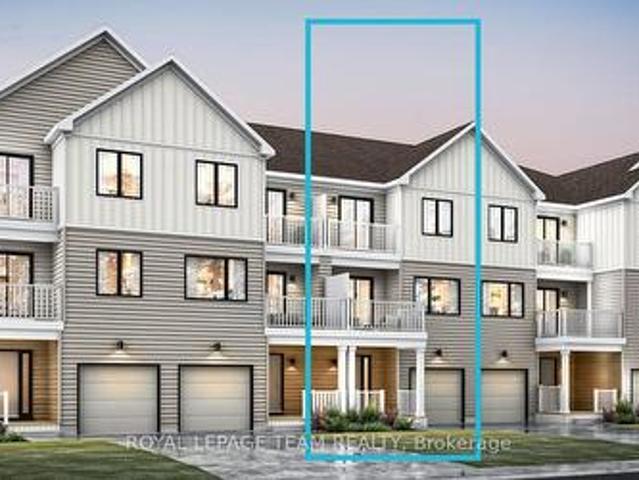
Be the first to live in Mattamy's Petal, a beautifully designed 2 bed, 2 bath freehold townhome offering modern living and unbeatable convenience in the Northwoods community in Kanata. This 3-storey home features a welcoming foyer with closet space, direct garage access, a den, and luxury vinyl plank (LVP) flooring on the ground floor. The second floor boasts an open-concept great room, a modern kitchen with quartz countertops, ceramic backsplash, and stainless steel appliances, a dining area, a private balcony for outdoor enjoyment and 9 Foot Ceilings on Main and Second Floor. The second level also includes luxury vinyl plank (LVP) flooring and a powder room for convenience. On the third floor, the primary bedroom features a walk-in closet, while the second bedroom offers ample space with access to the main full bath. A dedicated laundry area completes the upper level. A second full bath can be added for additional comfort and convenience. Located in the vibrant Northwood community, t
$ 509,990
15 Whithorn Avenue, Ottawa, ON, K2K 3B2 house for sale List.
View photo
House · for sale
$ 899,900
15 Whithorn Avenue, Ottawa, ON, K2K 3B2 house for sale List.
Lac-des-Loups
· 4 Bedrooms · 4 Baths · House
· Patio · Garden · Fireplace
Lac-des-Loups · 4 Bedrooms · 4 Baths · House · Patio · Garden · Fireplace
Welcome to this beautifully appointed family home where comfort meets elevated design. Designed for the way families truly live and entertain, this exceptional home offers sun-drenched spaces, upscale finishes, and room to grow. The main level features an entertainment-sized Dining room alongside a sun-filled Living room, all enhanced by rich hardwood flooring that flows throughout both the main and 2nd levels. At the heart of the home, a magazine-worthy gourmet Kitchen with quartz countertops and a chic coffee station and wine fridge sets the stage for both intimate mornings and lively gatherings. The Kitchen opens effortlessly into a spacious Family room anchored by a cozy gas fireplace, creating an inviting atmosphere for gathering. From here, step out to the beautifully landscaped backyard, showcasing an interlock patio and walkway, fully fenced with storage shed, ideal for outdoor enjoyment and family living. A hardwood staircase leads to the upper level, where the expansive prima
$ 899,900
528 Opeongo Road, Renfrew, ON, K7V 2T5 house for sale | Listing ID X13228 | Royal LePage
View photo
House · for sale
$ 999,900
528 Opeongo Road, Renfrew, ON, K7V 2T5 house for sale | Listing ID X13228 | Royal LePage
Lac-des-Loups
· House
· Office room · Fireplace
Lac-des-Loups · House · Office room · Fireplace
Welcome to the lifestyle you've been dreaming of-where luxury, privacy, and nature come together on a spectacular 3.5-acre estate just minutes from town. This beautifully updated custom-built 2-storey home offers approximately 2,900 sq. Ft. of thoughtfully designed living space surrounded by mature forest and scenic trails, creating the perfect retreat from the everyday. Step inside to discover a dramatic sunken great room with soaring cathedral ceilings, walls of windows that flood the space with natural light, and a stunning marble fireplace that serves as the heart of the home. The open-concept layout is ideal for both family living and entertaining, featuring a custom kitchen with built-in appliances, a formal dining room, and a cozy den perfect for a home office or quiet retreat. The main floor also offers a spacious full bathroom and convenient laundry area, while upstairs, a versatile loft overlooks the great room below, providing additional living or workspace. The elegant seco
$ 999,900
1934 Lenester Avenue, Ottawa, ON, K2A 1J9 house for sale | Listing ID X13435 | Royal LePage
View photo
House · for sale
$ 1,698,000
1934 Lenester Avenue, Ottawa, ON, K2A 1J9 house for sale | Listing ID X13435 | Royal LePage
Lac-des-Loups
· House
Lac-des-Loups · House
Welcome to Glabar Park, one of Ottawa's most sought-after neighbourhoods, known for its mature tree-lined streets, oversized lots, strong sense of community, and exceptional central location. Set on a generous lot with an in-ground irrigation system, this custom-built home offers over 4,500 square feet of thoughtfully designed living space. Built to an exceptional standard rarely found in residential construction, it delivers a level of quality, space, and value that would be difficult and significantly more expensive to recreate today. Glabar Park has long been a neighbourhood of choice for professionals, entrepreneurs, executives, and community leaders who value its proximity to top schools, hospitals, shopping, recreation, and downtown Ottawa while enjoying the privacy and character of an established community. Designed for both entertaining and everyday living, the home features expansive principal rooms and a seamless layout that allows gatherings to flow effortlessly from one spa
$ 1,698,000
104 Wilbert Cox Drive, Ottawa, ON, K0A 1L0 house for sale L.
View photo
House · for sale
$ 1,649,900
104 Wilbert Cox Drive, Ottawa, ON, K0A 1L0 house for sale L.
Lac-des-Loups
· 6 Bedrooms · 4 Baths · House
· Patio · Garden · Office room · Balcony · Fireplace · Swimming pool · Parking
Lac-des-Loups · 6 Bedrooms · 4 Baths · House · Patio · Garden · Office room · Balcony · Fireplace · Swimming pool · Parking
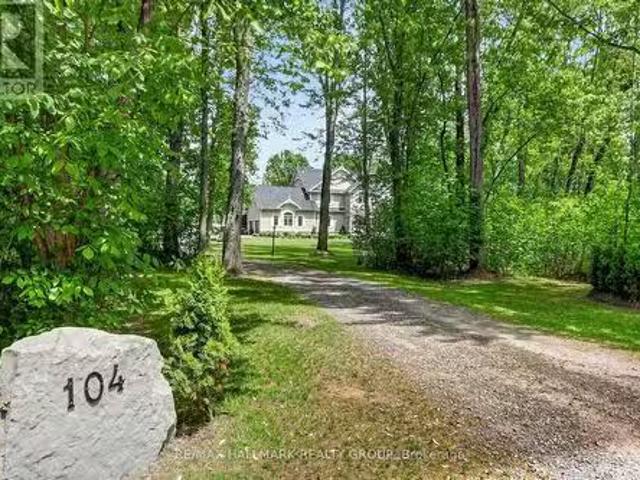
Welcome to 104 Wilbert Cox Drive, an exceptional estate property on a beautifully landscaped 2 acre lot just minutes from the city. Enjoy a private backyard oasis with stunning gardens, a fenced inground pool, and hot tub, perfect for relaxing or entertaining.This spacious home offers 6 bedrooms and outstanding family living. The second level features 4 generous bedrooms, including a primary suite with a private balcony, walk-in closet, and spa-inspired ensuite. The main floor includes a 5th bedroom, formal dining room currently used as a home office, and a chefs kitchen overlooking the eating area with oversized patio doors leading to the backyard.The impressive family room features 20-foot ceilings and a gas fireplace. A large mudroom provides convenient access to the attached 2-car garage and carport.The fully finished lower level includes a bar, pool table area, full bathroom, 6th bedroom, workout space, and ample storage. A rare opportunity to enjoy luxury estate living with priva
$ 1,649,900
3442 Baskins Beach Road, Ottawa, ON, K0A 1T0 house for sale | Listing ID X13255 | Royal LePage
View photo
House · for sale
$ 2,495,000
3442 Baskins Beach Road, Ottawa, ON, K0A 1T0 house for sale | Listing ID X13255 | Royal LePage
Lac-des-Loups
· House
Lac-des-Loups · House
Positioned on a rare and private point along one of the Ottawa River's most coveted stretches, this extraordinary waterfront estate offers over 382ft feet of deep, boat-access shoreline. An exceptional feature in an area where water depth can vary significantly. Here, the shoreline transitions naturally into clean, swimmable water with the ability to dock and enjoy true waterfront living at its finest. Held by the same family since the 1930s, the original cottage was replaced in 2005-2006 with a custom-designed residence by acclaimed designer André Godin, blending timeless architecture with the surrounding natural landscape. Privately nestled among mature trees and natural stone terraces, the home was designed to embrace panoramic sunrise and sunset views while offering a rare sense of calm, privacy, and permanence. Inside, soaring ceilings, site-finished hardwood floors, and expansive windows create an atmosphere of understated luxury. The chef's kitchen features custom Deslaurier cab
$ 2,495,000
45 Turtle Point Private, Ottawa, ON, K2K 3P1 house for sale.
View photo
House · for sale
$ 1,149,900
45 Turtle Point Private, Ottawa, ON, K2K 3P1 house for sale.
Lac-des-Loups
· 3 Bedrooms · 4 Baths · House
· Fireplace
Lac-des-Loups · 3 Bedrooms · 4 Baths · House · Fireplace
Nestled on a premium oversized corner lot backing onto a picturesque creek, this exceptional home offers a rare combination of privacy, natural beauty, and elegant living. Surrounded by mature trees, interlock pathways, and abundant birdlife, this is a property that truly embraces the serenity and charm that make Marshes Village such a sought-after community. Meticulously maintained and lovingly cared for, this stunning bungalow with a loft showcases exemplary architectural design, quality craftsmanship, and timeless finishes throughout. From the moment you enter, you are greeted by soaring vaulted ceilings, an abundance of natural light, and gorgeous hardwood flooring in pristine condition that extends throughout the main level. The kitchen is both beautiful and functional, featuring granite countertops, extensive cabinetry, and a spacious breakfast bar. The open-concept design flows effortlessly into the living and dining areas, where a striking two-sided fireplace creates a warm and
$ 1,149,900
76 Kindred Row, Ottawa, ON, K2S 3A2 house for sale | Listing ID X13438 | Royal LePage
View photo
House · for sale
$ 699,990
Updated
76 Kindred Row, Ottawa, ON, K2S 3A2 house for sale | Listing ID X13438 | Royal LePage
Lac-des-Loups
· House
· Office room · Cellar
Lac-des-Loups · House · Office room · Cellar
Welcome to 76 Kindred Row, a stunning 2023-built freehold townhome offering modern style and exceptional living space. This beautifully maintained home features 3 bedrooms, 3 bathrooms, and a bright open-concept layout with large windows and quality finishes throughout. The contemporary kitchen boasts ample cabinetry, sleek countertops. The primary suite offers a walk-in closet and private ensuite, complemented by two additional bedrooms, a full bath, and convenient second-floor laundry. The professionally finished basement provides valuable additional living space, perfect for a family room, home office, or recreation area. Ideally located near parks, schools, shopping, restaurants, transit, Tanger Outlets, Costco, and the Canadian Tire Centre. Move-in ready and a fantastic opportunity to own a newer home in a sought-after community. (Id: 27)
$ 699,990
16 164 Barrow Crescent, Ottawa, ON, K2L 2J1 townhouse for sale | Listing ID X13438 | Royal LePage
View photo
Townhouse · for sale
$ 435,000
16 164 Barrow Crescent, Ottawa, ON, K2L 2J1 townhouse for sale | Listing ID X13438 | Royal LePage
Lac-des-Loups
· Townhouse
· Air conditioning
Lac-des-Loups · Townhouse · Air conditioning
Move-in ready and well cared for, this bright end-unit townhome is nestled on a quiet crescent in the heart of Katimavik. Offering 3 bedrooms and a desirable family-friendly location, the home is surrounded by parks, playgrounds, sports fields, tennis courts, walking trails, and everyday conveniences. Families will appreciate access to highly regarded schools, including Katimavik Elementary School, Castlefrank Elementary School, Earl of March Secondary School, and École secondaire publique Maurice-Lapointe. Public transit, shopping, restaurants, and Queensway Carleton Hospital are all within easy reach, making this an ideal opportunity to enjoy both comfort and convenience in one of Kanata's most established neighbourhoods. Condo fee is $310/month and includes water, snow removal for condo roads, lawn care in common areas, and maintenance of common elements. Major updates include furnace (2018), central air conditioning (2021), and hot water tank (2024), all owned with no rental equipm
$ 435,000
20 Halldorson Crescent, Ottawa, ON, K2K 2C7 house for sale | Listing ID X13420 | Royal LePage
View photo
House · for sale
$ 1,299,900
20 Halldorson Crescent, Ottawa, ON, K2K 2C7 house for sale | Listing ID X13420 | Royal LePage
Lac-des-Loups
· House
· Parking · Fireplace · Swimming pool · Deck
Lac-des-Loups · House · Parking · Fireplace · Swimming pool · Deck
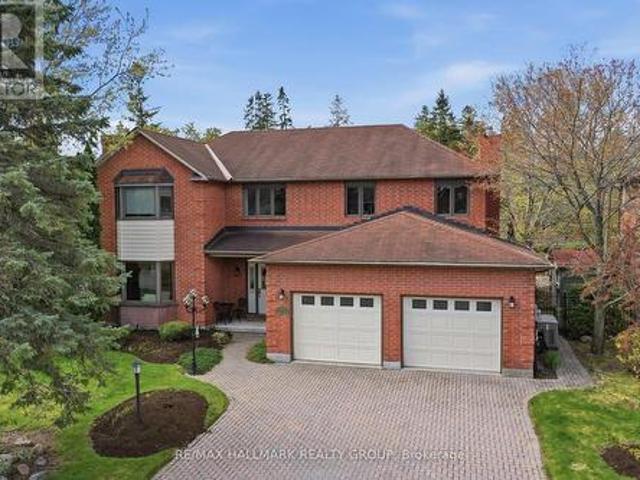
Elegant custom built ALL BRICK 2 storey, 4 bedroom, 4 bathroom detached home on one of Kanata Lakes most prestigious streets! Situated on a gorgeous 70 x 118 ft lot backing onto buffer space of future development for added privacy. Great location close to schools (EOM, All Saints, WEJ, Georges Vanier), parks, nature trails, shopping + minutes to CTC + 417. Many outstanding features characterize this home: MAIN LEVEL highlighted by dramatic center hall plan, oak hardwood floors, spacious living room + family room accented by gas fireplaces, entertainment sized dining area, gourmet kitchen with oak cabinetry + granite counters, breakfast area with sliding doors to 2 tiered deck, sunroom with skylight, functional laundry/mudroom area off of oversized double car garage. SECOND LEVEL features large primary bedroom with widow's walk/sitting area, lots of closet space, luxury ensuite with marble tile floors, jacuzzi, glass shower. Good sized secondary bedrooms (one with full ensuite bathroom)
$ 1,299,900
731 Dovercourt Avenue, Ottawa, ON, K2A 0W9 house for sale | Listing ID X13432 | Royal LePage
View photo
House · for sale
$ 985,000
731 Dovercourt Avenue, Ottawa, ON, K2A 0W9 house for sale | Listing ID X13432 | Royal LePage
Lac-des-Loups
· House
· Garden
Lac-des-Loups · House · Garden
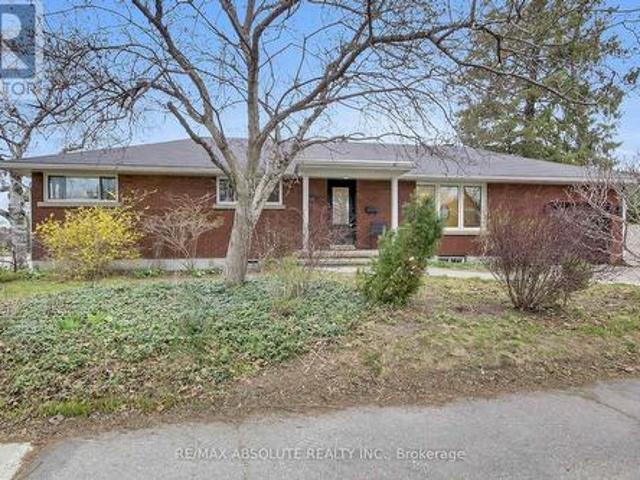
Welcome to this beautifully updated red brick bungalow in the highly desirable McKellar Heights, one of Ottawa's most coveted neighbourhoods. This spacious home offers a versatile layout with 3 bedrooms, (2 of them have wall to wall build in closets), an open concept kitchen, living and dining room on the main level, complemented by a separate entrance to a fully finished lower level. Downstairs, you'll find an additional 3 bedrooms, 2 full bathrooms (including a private ensuite), a large playroom, and a convenient kitchenette-ideal for extended family, guests, or potential income opportunities. The home has been professionally painted using premium Benjamin Moore paints, and all hardwood floors were beautifully refinished, adding warmth and elegance throughout. Major mechanical updates include a new furnace and air conditioning system (2026), offering peace of mind for years to come. Situated on a generous corner lot, the property features an expansive sunny backyard with endless pote
$ 985,000
365 West Lake Circle, Ottawa, ON, K0A 1L0 house for sale | Listing ID X13420 | Royal LePage
View photo
House · for sale
$ 1,950,000
365 West Lake Circle, Ottawa, ON, K0A 1L0 house for sale | Listing ID X13420 | Royal LePage
Lac-des-Loups
· House
Lac-des-Loups · House
(Brand New Roof 40 yr shingles) Experience the ultimate in waterfront living with this exceptional 5 bedroom, 5 bath residence set on a private 2.3 acre lot with over 120 feet of direct lake frontage in sought after West Lake Estates. Offering rare year round access to the water, this property delivers a lifestyle that is peaceful, private, and just minutes from the city. Perfectly located only 10 minutes from Kanata's tech hub, shopping, and dining, and just 5 minutes to Highway 417 for an easy downtown commute. Custom built in 2010 and offering approximately 5,000 sq ft of finished living space, this residence has been extensively upgraded with over $500,000 in renovations, blending timeless craftsman design with refined modern finishes. The main level showcases its waterfront setting with expansive living and dining areas, oversized windows, and stunning lake views. The chef's kitchen features Calcutta quartz counters and backsplash, white shaker cabinetry, oversized peninsula, and
$ 1,950,000
4446 Stonecrest Road, Ottawa, ON, K0A 3M0 house for sale | Listing ID X13237 | Royal LePage
View photo
House · for sale
$ 1,099,900
4446 Stonecrest Road, Ottawa, ON, K0A 3M0 house for sale | Listing ID X13237 | Royal LePage
Lac-des-Loups
· House
· Garden · Office room · Cellar
Lac-des-Loups · House · Garden · Office room · Cellar
Experience the perfect blend of luxury, privacy, and natural beauty on this breathtaking 24-acre country estate. Surrounded by rolling meadows, mature trees, and scenic walking trails, this impressive two-storey home offers 4 spacious bedrooms and 3 bathrooms, creating an ideal retreat for families and nature lovers alike. At the heart of the home is a brand-new designer kitchen, thoughtfully updated with modern finishes, ample cabinetry, and generous workspace-perfect for everyday living and entertaining. Large windows throughout the home fill the interior with natural light while showcasing spectacular views of the surrounding landscape. Hardwood flooring on the main level and comfortable wall-to-wall carpeting upstairs add warmth and character throughout. The fully finished walkout basement provides additional living space and seamless access to the outdoors, making it ideal for a family recreation area, home office, or guest accommodations. Step outside to your own private backyard
$ 1,099,900
347 Island Park Drive, Ottawa, ON, K1Y 0A6 house for sale L.
View photo
House · for sale
$ 1,449,000
347 Island Park Drive, Ottawa, ON, K1Y 0A6 house for sale L.
Lac-des-Loups
· 41 Bedrooms · 3 Baths · House
· Garden · Fireplace · Deck · Parking
Lac-des-Loups · 41 Bedrooms · 3 Baths · House · Garden · Fireplace · Deck · Parking
Welcome to 347 Island Park Drive - an address that truly speaks for itself. Built in 1938 and cherished by the same owner for over 40 years, this detached home on one of Ottawas most prestigious streets offers approx. 2,428 sq ft above grade, a 60 x 113 ft lot, 1-car garage, and an unmatched lifestyle steps from Wellington Street West. Hardwood floors flow throughout the main and upper levels, anchored by a classic staircase with rich wood banister and signature diamond-pane leaded windows that reflect timeless heritage character. The formal living room features a wood-mantel fireplace with marble surround. A generous dining room connects through elegant arched doorways. The eat-in kitchen offers thoughtful space with abundant cabinetry including generous pantry-style storage. The 25-year-old addition adds a bright family room with a gas fireplace, vaulted ceiling, and French doors opening to a back deck and large private yard with mature trees - a rear gate opens to the back street wi
$ 1,449,000
17 Allan Bond Court, Arnprior, ON, K7S 0C5 house for sale | Listing ID X13243 | Royal LePage
View photo
House · for sale
$ 550,900
Updated
17 Allan Bond Court, Arnprior, ON, K7S 0C5 house for sale | Listing ID X13243 | Royal LePage
Lac-des-Loups
· House
· Garden · Swimming pool · Deck
Lac-des-Loups · House · Garden · Swimming pool · Deck
Welcome to this beautifully maintained end unit townhouse, ideally situated in a well established, family friendly neighbourhood. Offering the perfect blend of comfort, style and functionality, this home is designed to suit today's modern lifestyle. The bright and inviting main floor features an open concept layout that seamlessly connects the kitchen complete with stainless steel appliances to the dining and living areas creating an ideal space for both everyday living and entertaining. Large windows throughout flood the home with natural light, enhancing the warm and welcoming atmosphere. Elegant oak hardwood flooring extends throughout the main and second levels, while ceramic tile in the foyer, bathrooms, and laundry area adds both durability and style. Step outside to your own private backyard retreat, fully landscaped and complete with a spacious two level deck and hot tub the perfect setting for relaxing after a long day or hosting family and friends. The finished lower level of
$ 550,900
248 Atlantis Avenue, Ottawa, ON, K2A 1X8 Luxury House for sale | Listing ID X13422 | Royal LePage Carriage Trade Luxury Properties
View photo
House · for sale
$ 2,150,000
248 Atlantis Avenue, Ottawa, ON, K2A 1X8 Luxury House for sale | Listing ID X13422 | Royal LePage Carriage Trade Luxury Properties
Lac-des-Loups
· House
· Patio · Garden · Fireplace · Deck · Parking
Lac-des-Loups · House · Patio · Garden · Fireplace · Deck · Parking
Contemporary Luxury Steps from Westboro Beach. Brand new in 2024, this striking 3-BED/3.5 BATH semi-detached residence offers 2,470 sq. Ft of living space, blending contemporary design, premium finishes, and sophisticated living across 3 levels. Situated just steps from the revitalized Westboro Beach, enjoy waterfront pathways, beachside dining, sunset lookouts, and year-round recreation along the Ottawa River, while remaining within walking distance of the shops, cafés, and restaurants of Westboro Village. The entry level features polished concrete floors, inside garage access, a sleek 3-pce bath, and a spacious media room/home theatre. Custom built-ins are integrated beneath the staircase, & this level is roughed-in for in-floor heating. Open staircases with integrated step lighting connect all levels. The main living area is filled with natural light from expansive windows and centered around a gas fireplace. Patio doors lead to the rear deck/yard. The open-concept layout flows into
$ 2,150,000

Get email alerts

Don't miss out: be the first to know about new properties

The alert was correctly created

On subscribing you accept the conditions of use and the privacy policy
Alert
Receive new ads in your inbox
Save this search
Receive alerts for new listings

We'll send you an email when we have new properties for: "Houses for sale in Lac-des-Loups"

The alert was correctly created

Get email alerts and be the first to see new listings
Required field
On subscribing I accept the terms of the privacy policy
Perfect! You'll soon start receiving new listings via email
Alert
Receive an email when we have new ads for Houses for sale in Lac-des-Loups
Save this search
Filters

Bedrooms

Area (sq.ft)

sq.ft
sq.ft

Price

$
$

Filter by property type

Bathrooms

Clear all filters
Receive notifications when new entries are published.