661 houses for sale in Lac-des-Loups

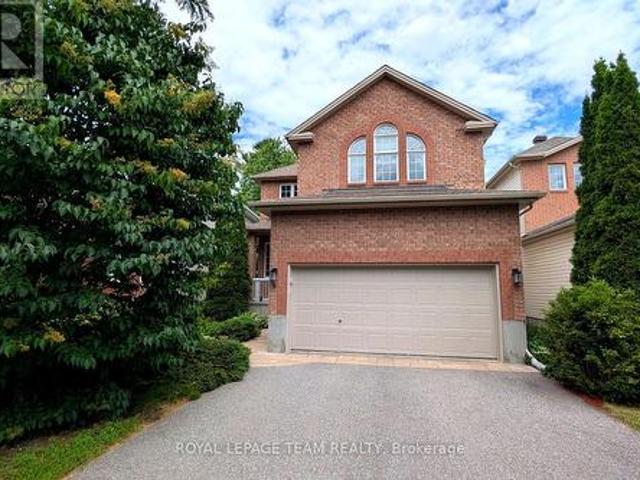
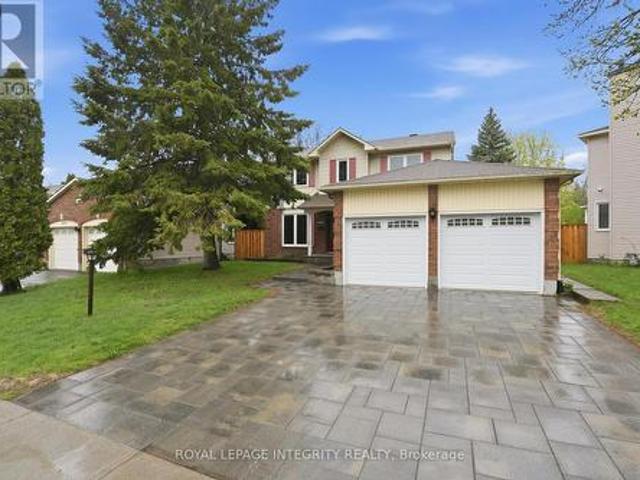
32 Catterick Crescent, Ottawa, ON, K2K 3M5 house for sale | Listing ID X13557 | Royal LePage
View photo
House · for sale
$ 770,000
New
32 Catterick Crescent, Ottawa, ON, K2K 3M5 house for sale | Listing ID X13557 | Royal LePage
Lac-des-Loups
· House
· Garden · Office room · Parking
Lac-des-Loups · House · Garden · Office room · Parking
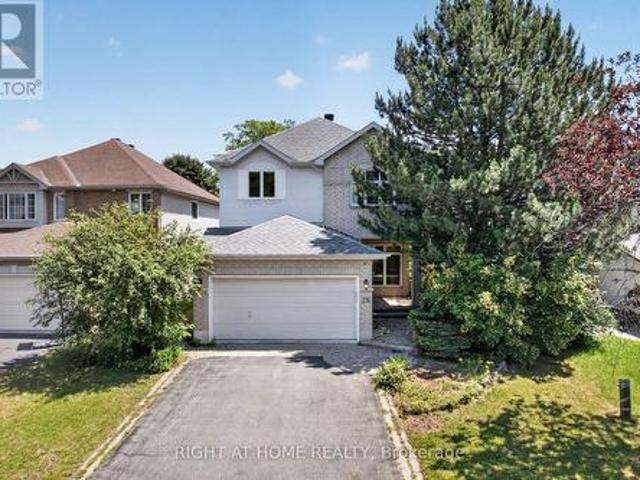
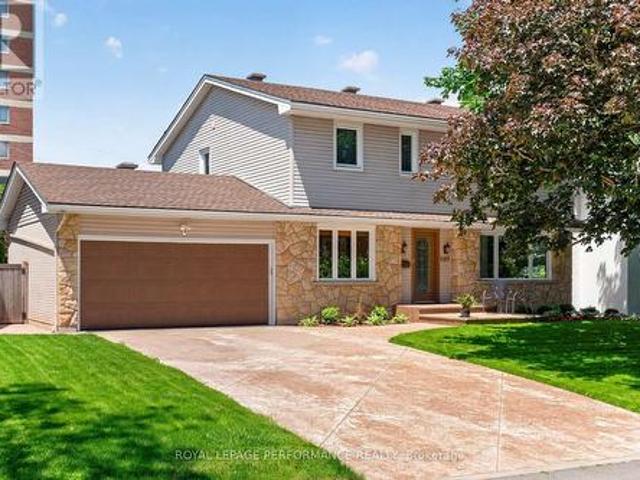
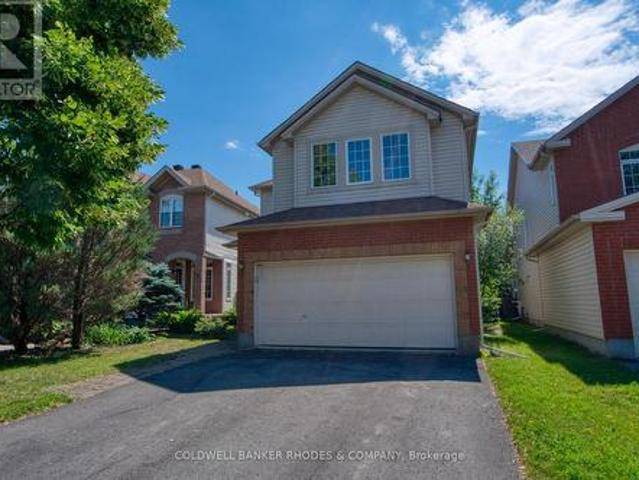
Welcome to 32 Catterick Crescent, a spacious four-bedroom family home in the heart of desirable Morgan's Grant, one of Kanata North's most sought-after communities. Ideally located just minutes from the Marshes Golf Club and Kanata's Tech Park, with the Ottawa River and Shirley's Bay Beach only a short drive or bike ride away, this home offers the perfect balance of nature, recreation, and everyday convenience. Enjoy nearby shopping, restaurants, excellent schools, the Richcraft Recreation Complex, and easy access to public transit. Designed with family living in mind, the main floor offers a thoughtful and functional layout featuring formal living and dining rooms, a den ideal for a home office, a convenient two-piece powder room, and inside access to the attached garage. The impressive two-storey family room is filled with natural light from its oversized window, creating a bright and inviting gathering space. The open-concept kitchen overlooks the backyard and provides easy access f
$ 770,000
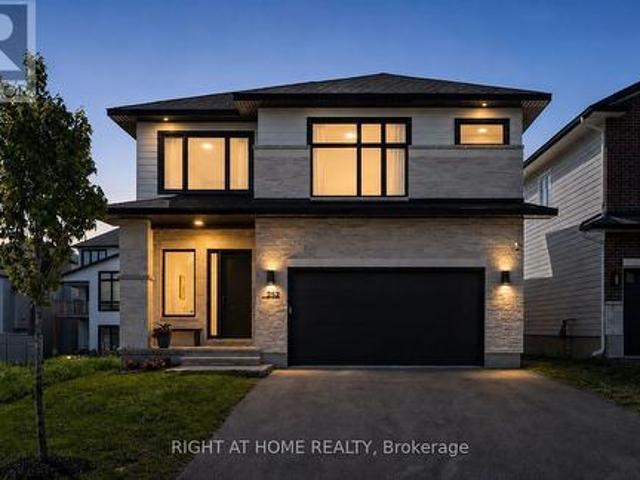
252 Ketchikan Crescent, Ottawa, ON, K2T 0S2 house for sale | Listing ID X13558 | Royal LePage
View photo
House · for sale
$ 1,349,900
New
252 Ketchikan Crescent, Ottawa, ON, K2T 0S2 house for sale | Listing ID X13558 | Royal LePage
Lac-des-Loups
· House
· Office room · Fireplace
Lac-des-Loups · House · Office room · Fireplace
This stunning Kanata Lakes Heritage Hills home by Cartesian Homes is truly magazine-like and offers the perfect blend of luxury, style and everyday functionality. With 3800 sq ft of living space, designed with exceptional attention to detail, this home feels like a new build and is completely move-in ready for its next family. The main floor welcomes you with an impressive sunken foyer, gorgeous hardwood flooring, designer powder room, private office and a beautifully finished mudroom with built-in bench, hooks and cubbies. The open concept family room features a cozy fireplace and flows seamlessly into the show stopping Laurysen chef's kitchen, complete with high-end Jenn Air appliances, gorgeous finishes and a butler's pantry with built-in wine fridge. The beautiful hardwood continues on the stairs, and upper hallways, adding warmth and elegance throughout. Upstairs, the primary suite is a true retreat with an envy-worthy walk-in closet and spa-inspired ensuite featuring a stand alon
$ 1,349,900
4 Keno Way, Ottawa, ON, K2T 1H4 house for sale | Listing ID X13557 | Royal LePage
View photo
House · for sale
$ 932,000
New
4 Keno Way, Ottawa, ON, K2T 1H4 house for sale | Listing ID X13557 | Royal LePage
Lac-des-Loups
· House
· Patio · Garden · Deck
Lac-des-Loups · House · Patio · Garden · Deck
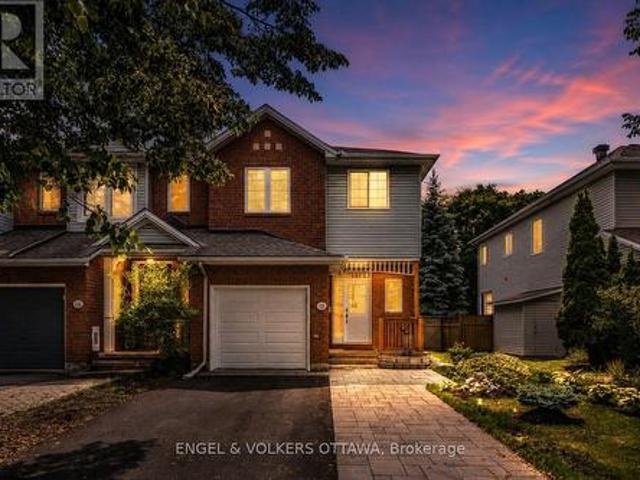
Wonderfully updated & maintained, this 4 plus 1 bedroom, 3.5 bath home is ready for the next family to move into & enjoy! Located on a quiet street with beautiful mature trees. Walk to many parks, tops schools & shops in Kanata Lakes. Plus transit, 417 & high tech mins away. Many updates including: quartz counters in the kitchen, fully renovated baths, finished lower level with rec room, bedroom & full bath, freshly painted throughout, updated light fixtures & recessed lighting, furnace, roof & more. This beautiful home offers fantastic space for families including the adjoining living & dining room with 9 ft ceilings. The bright open plan kitchen has quartz counters, updated undermount sink & faucet, updated tile backsplash, island with breakfast bar, many classic cabinets & pantry cabinets added. All stainless steel appliances are included. Sizeable eating area with windows has a patio door to the deck, handy for barbecues & access to the private hedged yard. Kitchen opens onto the b
$ 932,000
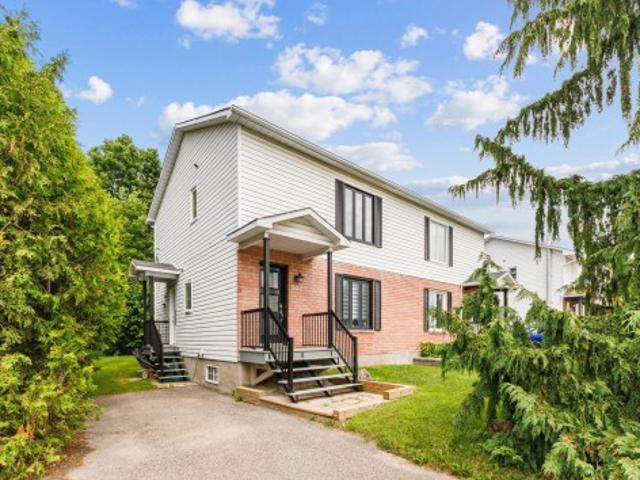
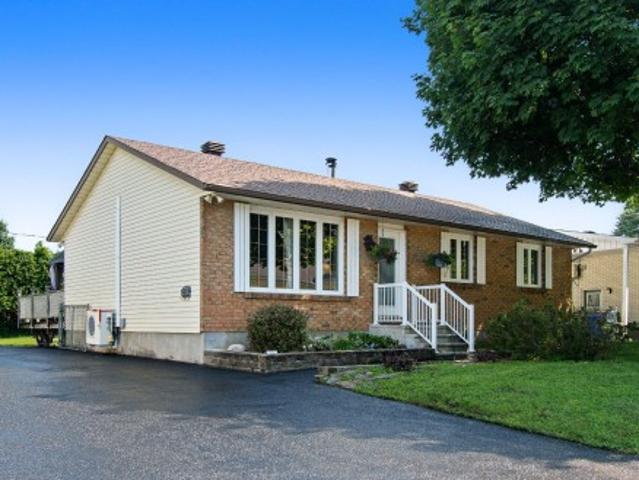
307 Rue Davidson O. Gatineau. QC, J8R 2N4 house for sale | Listing ID 18622 | Royal LePage
View photo
House · for sale
$ 444,900
New
307 Rue Davidson O. Gatineau. QC, J8R 2N4 house for sale | Listing ID 18622 | Royal LePage
Lac-des-Loups
· House
· Fireplace
Lac-des-Loups · House · Fireplace
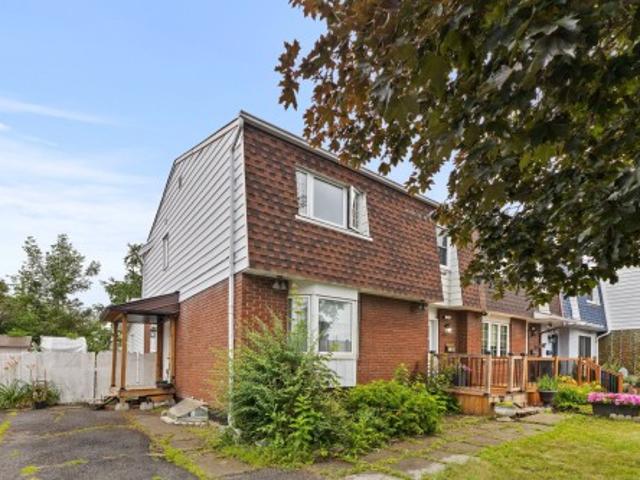
Gatineau area. Beautiful semi-detached home, very well maintained by the original owner. From the moment you walk in, you'll appreciate the separate entrance leading to a warm and inviting living room featuring an electric fireplace. The kitchen, renovated in recent years, opens onto the dining room, creating a functional and welcoming living space. The main floor also offers a renovated bathroom with a shower and a laundry area. Upstairs, you will find 3 bedrooms, including a spacious primary bedroom with a walk-in closet, as well as a renovated bathroom with a glass shower. (See addendum)
$ 444,900
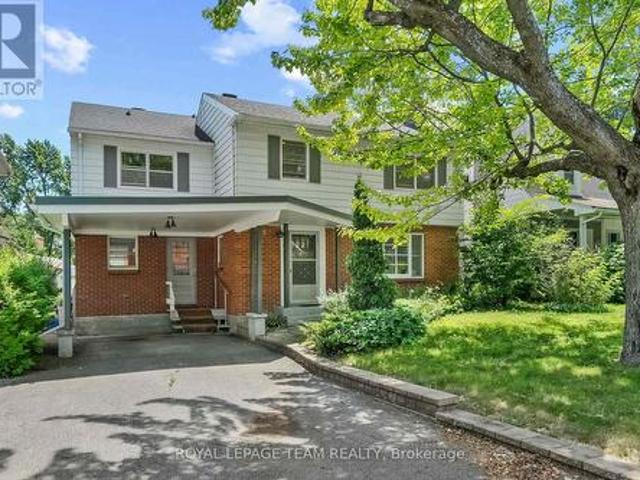
2056 Dovercourt Avenue, Ottawa, ON, K2A 0X1 house for sale | Listing ID X13558 | Royal LePage
View photo
House · for sale
$ 898,000
New
2056 Dovercourt Avenue, Ottawa, ON, K2A 0X1 house for sale | Listing ID X13558 | Royal LePage
Lac-des-Loups
· House
· Garden · Office room · Deck
Lac-des-Loups · House · Garden · Office room · Deck
Many happy memories and countless family meals were shared at 2056 Dovercourt Avenue. Offered for sale by its original owners, this beloved home is ready for its next chapter. Bring your vision and updates to create a spacious family home on a quiet street, surrounded by wonderful neighbours, in one of Ottawa's most desirable west-end neighbourhoods. Expanded to offer generous living space over three levels, the classic layout features sun-filled formal living and dining rooms with hardwood floors, a spacious kitchen overlooking the family room, and direct access to the deck and backyard. A side-entry mudroom and convenient powder room are practical features every busy family will appreciate. Upstairs offers five bedrooms, a full bathroom, and a Jack-and-Jill bath between two bedrooms. Plenty of space for family, guests, or a home office. The unfinished lower level provides potential for a recreation room, additional bedroom, and storage. Set on a tree-lined lot, close to excellent sch
$ 898,000
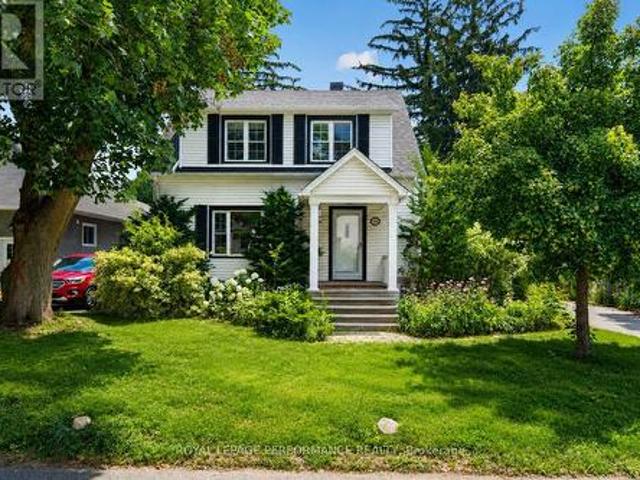
318 Duncairn Avenue, Ottawa, ON, K1Z 7G9 house for sale | Listing ID X13563 | Royal LePage
View photo
House · for sale
$ 998,000
New
318 Duncairn Avenue, Ottawa, ON, K1Z 7G9 house for sale | Listing ID X13563 | Royal LePage
Lac-des-Loups
· House
· Garden · Fireplace · Deck
Lac-des-Loups · House · Garden · Fireplace · Deck
Urban convenience meets everyday comfort at 318 Duncairn. This charming, move-in ready 2-storey home offers 3 bedrooms, 2.5 bathrooms, and hardwood throughout, ideally located under 10 minutes to Westboro Village's cafés, restaurants, shops, and fitness studios. Highly regarded schools, the Dovercourt Recreation Centre, transit, and Ottawa River pathways are all within easy reach. Inside, bright, well-proportioned principal rooms offer excellent flow. The kitchen features granite counters, a centre island with seating, and pot lighting, opening to the dining area with direct access to a screened-in porch, deck, and deep backyard. The living room is anchored by a gas fireplace with built-in shelving. Upstairs, three generous bedrooms are served by a full 4-piece bath. The finished lower level adds a family room with fireplace, an updated 3-piece bath with walk-in shower, laundry, and storage. SEVERANCE IN PROGRESS: Property is being sold as a revised parcel, not as currently configured.
$ 998,000
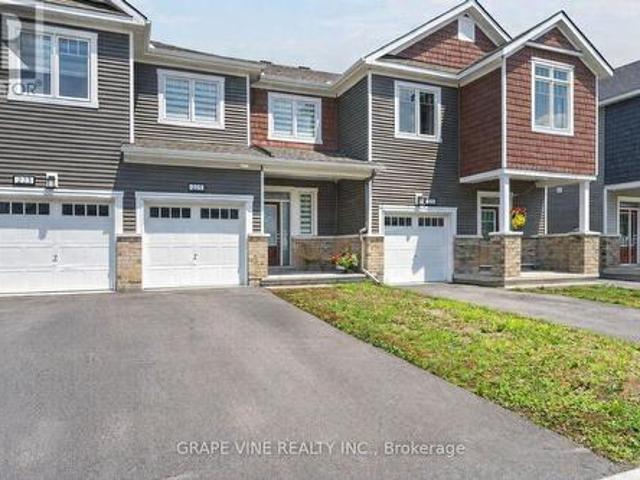
225 Billrian Crescent, Ottawa, ON, K2S 3A5 house for sale | Listing ID X13563 | Royal LePage
View photo
House · for sale
$ 599,000
New
225 Billrian Crescent, Ottawa, ON, K2S 3A5 house for sale | Listing ID X13563 | Royal LePage
Lac-des-Loups
· House
Lac-des-Loups · House
Discover this beautifully designed 2023 Mattamy Fir Model townhome, featuring 3 bedrooms, 4 bathrooms, and a finished lower level in the vibrant Kanata Connections community. Modern, bright, and exceptionally well-maintained, this home still benefits from Tarion Warranty coverage. Its prime location places you moments from Stittsville Main Street, Highway 417, the Canadian Tire Centre, Tanger Outlets, and a wide selection of everyday amenities. Step into a welcoming foyer that opens into a spacious, sun-filled main floor. The open-concept layout creates a seamless flow between the living and dining areas, making the space ideal for both relaxing and hosting. A convenient 2-piece powder room completes this level. The second floor offers a comfortable and private layout. The primary bedroom serves as a peaceful retreat with a walk-in closet and a stylish 3-piece ensuite featuring a sleek glass shower. Two additional bedrooms provide flexibility for family, guests, or a dedicated workspac
$ 599,000
2133 Lenester Avenue, Ottawa, ON, K2A 4A9 house for sale | Listing ID X13561 | Royal LePage
View photo
House · for sale
$ 824,900
New
2133 Lenester Avenue, Ottawa, ON, K2A 4A9 house for sale | Listing ID X13561 | Royal LePage
Lac-des-Loups
· House
· Garden · Fireplace
Lac-des-Loups · House · Garden · Fireplace
Welcome to 2133 Lenester Avenue in the heart of McKellar Heights, one of Ottawa's most sought-after family neighbourhoods. This solid 4-bedroom, 3.5-bath two-storey home sits on a generous 57 x 100 ft lot with a beautifully landscaped interlock driveway and is just steps from top-rated schools, Carlingwood Mall, parks, and transit with quick access to the Queensway. This home has great bones and has been well maintained by the same family for years. The main level offers a functional and spacious layout with generous principal rooms throughout, including an open living and dining area, an eat-in kitchen overlooking the backyard, and a warm family room anchored by a classic wood-burning fireplace, perfect for Ottawa winters. Main-floor laundry adds everyday convenience. Upstairs you will find four well-proportioned bedrooms including a primary suite with a walk-in closet and a recently updated ensuite. Three additional bedrooms and a full main bathroom complete the upper level. The fini
$ 824,900
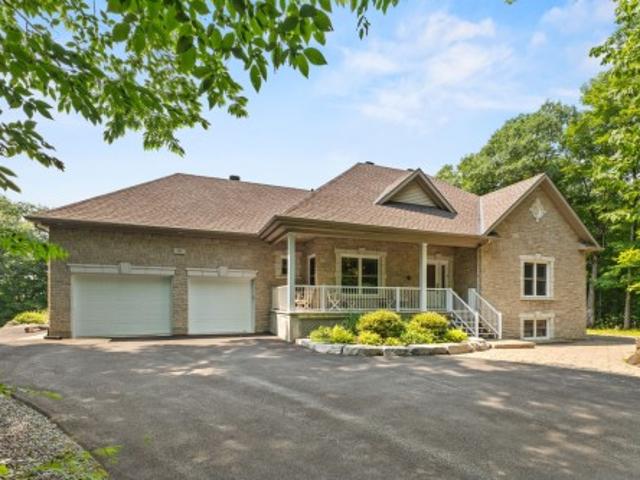
39 Rue Marsolais, Cantley, QC, J8V 4C5 house for sale | Listing ID 24237 | Royal LePage
View photo
House · for sale
$ 849,900
39 Rue Marsolais, Cantley, QC, J8V 4C5 house for sale | Listing ID 24237 | Royal LePage
Lac-des-Loups
· House
· Parking
Lac-des-Loups · House · Parking
Discover this beautiful 2004-built bungalow located in a sought-after area of Cantley. Nestled on a wooded lot offering exceptional privacy, this property features 4 bedrooms, bright living spaces, and a functional layout designed for family living. The impressive 3-car garage setup is ideal for car enthusiasts, hobbyists, or those seeking additional storage space. Located within walking distance of an elementary school and close to essential services, this home perfectly combines tranquility, comfort, and quality of life in a remarkable natural setting. A unique opportunity not to be missed!
$ 849,900
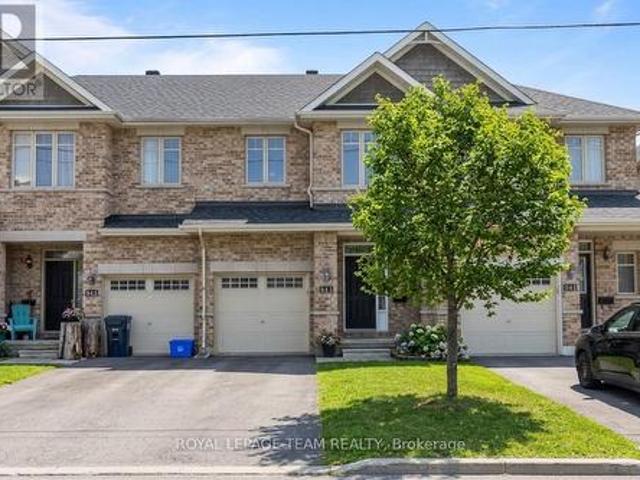
943 Klondike Road, Ottawa, ON, K2W 0E3 house for sale | Listing ID X13557 | Royal LePage
View photo
House · for sale
$ 589,999
943 Klondike Road, Ottawa, ON, K2W 0E3 house for sale | Listing ID X13557 | Royal LePage
Lac-des-Loups
· House
· Office room · Fireplace · Cellar
Lac-des-Loups · House · Office room · Fireplace · Cellar
Priced to sell. Exceptional Value in Morgan's Grant! Welcome to this inviting 1,556 sq. Ft. (Mpac) mid-unit townhome located in the highly sought-after, family-friendly community of Morgan's Grant in Kanata North. Offering excellent potential for homeowners, investors, or those looking to add their personal touch, this property is being sold as-is, where-is condition and requires some TLC. The well-designed layout features three spacious bedrooms, a functional kitchen with a walk-in pantry, and comfortable living spaces ideal for family living. The bright, fully finished basement with a cozy gas fireplace provides additional versatile space perfect for a family room, recreation area, home office, or playroom. Families will appreciate the convenience of being within walking distance of schools, parks, playgrounds, and scenic walking trails. Enjoy easy access to shopping, restaurants, recreation centres, public transit, and all essential amenities. Ideally situated near Kanata North's th
$ 589,999
13 Rue André Larue, Gatineau Aylmer, QC, J9H 6L2 house for sale | Listing ID 11403 | Royal LePage
View photo
House · for sale
$ 489,900
Updated
13 Rue André Larue, Gatineau Aylmer, QC, J9H 6L2 house for sale | Listing ID 11403 | Royal LePage
Lac-des-Loups
· House
· Patio · Garden · Deck · Cellar
Lac-des-Loups · House · Patio · Garden · Deck · Cellar
Beautifully maintained bungalow featuring 3 bedrooms on the main level and 2 full bathrooms. The renovated open-concept design offers a bright kitchen, dining area and living room with patio doors leading to a large private backyard. The finished basement boasts a spacious family room with a cozy wood-burning stove. Numerous upgrades completed (see addendum). Walking distance to French and English schools, including École des Trois-Portages, Eardley Elementary and Grande-Rivière. Large driveway, landscaped yard, expansive deck, gazebo and more. A must-see!
$ 489,900
26 Evanshen Crescent, Ottawa, ON, K2K 2Z6 house for sale | Listing ID X13555 | Royal LePage
View photo
House · for sale
$ 849,000
26 Evanshen Crescent, Ottawa, ON, K2K 2Z6 house for sale | Listing ID X13555 | Royal LePage
Lac-des-Loups
· House
· Office room · Fireplace · Cellar
Lac-des-Loups · House · Office room · Fireplace · Cellar
Beautiful single-family home in the highly sought-after Kanata North/Heritage Hills community! Situated on a premium lot in desirable Kanata Lakes, this meticulously maintained Tamarack home offers 4 bedrooms, 3 bathrooms, and an exceptional layout designed for comfortable family living. The main level features 9' ceilings with elegant crown mouldings, a spacious eat-in kitchen with pantry, California shutters, convenient main-floor laundry, a formal dining room, and a bright open-concept living room with a cozy gas fireplace. A generous main-floor den provides outstanding flexibility, making it the perfect home office for remote professionals or a spacious bonus room for a playroom, library, or guest space. Upstairs, the primary suite features a walk-in closet and luxurious 5-piece ensuite. The adjoining bedroom, accessible from both the primary suite and hallway, is ideal as a nursery, home office, or flex room. The fully finished basement offers an expansive and highly functional li
$ 849,000
18 Cambray Lane, Ottawa, ON, K2K 3C3 house for sale | Listing ID X13555 | Royal LePage
View photo
House · for sale
$ 634,888
18 Cambray Lane, Ottawa, ON, K2K 3C3 house for sale | Listing ID X13555 | Royal LePage
Lac-des-Loups
· House
· Office room · Cellar
Lac-des-Loups · House · Office room · Cellar
Welcome to 18 Cambray Lane, a beautifully renovated Urbandale end-unit townhome offering exceptional style, comfort, and functionality. With over $100,000 in upgrades, this move-in-ready home has been thoughtfully updated from top to bottom. Step inside to discover hardwood flooring throughout the main level and staircase, creating a warm and inviting atmosphere. The spacious main floor features a separate dining room and a stunning renovated kitchen with brand-new appliances, quartz countertops, extended counter space ideal for a coffee bar, and additional cabinetry for excellent pantry storage. Upstairs, the spacious primary bedroom offers a walk-in closet and a beautifully updated ensuite bathroom. Two additional generously sized bedrooms provide flexibility for family, guests, or a home office. The refreshed main bathroom features a new vanity, sink, toilet, and mirror, while luxury vinyl flooring throughout the second level adds durability and modern appeal. The finished basement
$ 634,888
26 Rue Des Vétérans, Gatineau Aylmer, QC, J9H 1G3 house for sale | Listing ID 20949 | Royal LePage
View photo
House · for sale
$ 475,000
Updated
26 Rue Des Vétérans, Gatineau Aylmer, QC, J9H 1G3 house for sale | Listing ID 20949 | Royal LePage
Lac-des-Loups
· House
· Garden
Lac-des-Loups · House · Garden
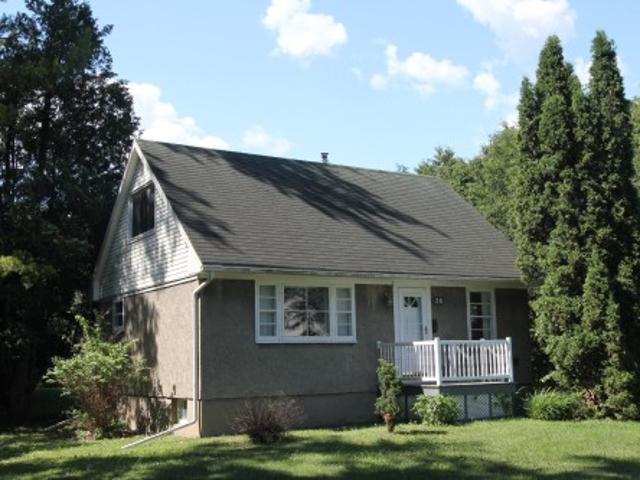
Exceptional opportunity to own a charming two storey detached home on a spectacular 21 000 sq. Ft. lot. Tucked away on a quiet street, this property offers outstanding privacy with s massive, tree-lined backyard. Perfect for entertaining, relaxing, or future possibilities. The home features timeless character and quality craftsmanship, blending warmth and charm with endless potential. A rare offering in a peaceful, sought-after neighbourhood
$ 475,000
2407 Rosewood Avenue, Ottawa, ON, K2B 7L3 house for sale | Listing ID X13557 | Royal LePage
View photo
House · for sale
$ 1,149,900
2407 Rosewood Avenue, Ottawa, ON, K2B 7L3 house for sale | Listing ID X13557 | Royal LePage
Lac-des-Loups
· House
· Patio · Office room · Fireplace
Lac-des-Loups · House · Patio · Office room · Fireplace
Set on a beautifully landscaped 60' x 100' lot in coveted Whitehaven, this meticulously maintained 4 BED|3.5 BATH home offers expansive principal rooms, versatile living spaces, and the timeless appeal of one of Ottawa's most established family neighbourhoods. Walk to excellent schools, parks, shopping, cafés, Lincoln Fields LRT, NCC pathways along the Ottawa River, and enjoy quick access to Highway 417. Warm oak hardwood floors, elegant crown moulding, and large windows create a welcoming atmosphere throughout the main and second levels. Just off the foyer, a French door opens to a home office/den. Across the hall a spacious living room is centred around a gas fireplace, while the adjoining formal dining room is perfect for entertaining. The bright L-shaped kitchen offers generous counter space, stainless steel appliances, pantry storage, and a peninsula overlooking the breakfast area. French doors open to the patio, while an adjoining sitting area beneath a custom coffered ceiling pr
$ 1,149,900
971 Leishman Drive, Mississippi Mills, ON, K0A 1A0 house for sale | Listing ID X13555 | Royal LePage
View photo
House · for sale
$ 555,000
971 Leishman Drive, Mississippi Mills, ON, K0A 1A0 house for sale | Listing ID X13555 | Royal LePage
Lac-des-Loups
· House
Lac-des-Loups · House
With a welcoming atmosphere, modern aesthetic, & prime location, this home offers both comfort & convenience. This quality-built Neilcorp Woodside model bungalow in Almonte's charming Mill Run neighbourhood offers 2 bedrooms and 2 full bathrooms with a gorgeous open concept living plan. Located near historic downtown Almonte, schools, shopping, parks, & coffee shops, and walking distance to trails and paths. Walk up to the covered front porch, leading into a spacious entryway with a front bedroom or office. The open-concept kitchen features ample cabinets & quartz counters, with an upgraded ceramic backsplash, ideal for entertaining. The living space is bathed in natural sunlight, showcasing new flooring and freshly painted walls. The primary bedroom with a private 3-piece ensuite, an additional 4-piece bathroom, and a convenient main-floor laundry area. The finished lower level, complete with a large family room, freshly painted walls and potlights, offer additional and expanded livin
$ 555,000
A 77 Rue De Bourassa, Gatineau. QC, J8T 5E3 house for sale | Listing ID 12200 | Royal LePage
View photo
House · for sale
$ 439,900
A 77 Rue De Bourassa, Gatineau. QC, J8T 5E3 house for sale | Listing ID 12200 | Royal LePage
Lac-des-Loups
· House
· Cellar
Lac-des-Loups · House · Cellar
Spacious corner-unit townhouse offering more living space than neighboring units thanks to an expanded main floor and basement. Ideally located close to all amenities, this home features 4 bedrooms, 2 full bathrooms, and a convenient powder room. A great opportunity to own a spacious property with excellent potential and make it your own with updates to suit your style
$ 439,900
86 Vanstone Drive, Ottawa, ON, K2L 3T1 house for sale | Listing ID X13555 | Royal LePage
View photo
House · for sale
$ 839,000
86 Vanstone Drive, Ottawa, ON, K2L 3T1 house for sale | Listing ID X13555 | Royal LePage
Lac-des-Loups
· House
· Fireplace · Swimming pool
Lac-des-Loups · House · Fireplace · Swimming pool
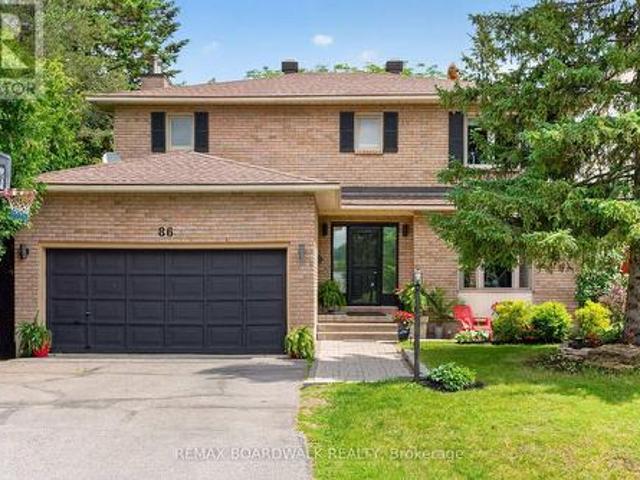
Welcome to this exceptional family home offering oversized living spaces, incredible functionality, and in the highly-desired neighbourhood of Katimavik. Situated on a huge, fully fenced lot with a gas-heated inground pool, this home is perfect for growing families seeking space both inside and out. The classic floor plan features a grand two-storey foyer with a beautiful curved hardwood staircase, a sunken family room with a cozy gas fireplace and updated pot lights, with a spacious eat-in kitchen with abundant cabinetry and counter space. Original hardwood flooring runs throughout the main and upper levels, complemented by tile (2021) in foyer. Upstairs, you'll find four generously sized bedrooms, including two with their own ensuite bathrooms, plus the convenience of a second-floor laundry room. The spacious primary suite also features a walk-in closet, creating the perfect private retreat. The finished lower level offers outstanding flexibility with a massive recreation room, offic
$ 839,000
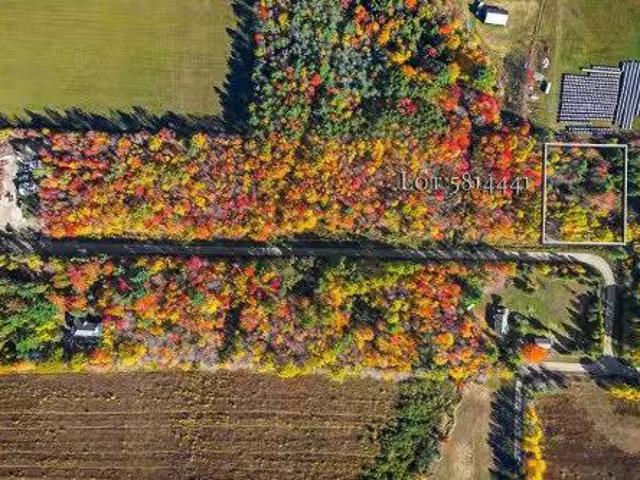
704 Ch. Robinson, Pontiac, QC, J0X 2G0 vacant land for sale.
View photo
House · for sale
$ 39,900
704 Ch. Robinson, Pontiac, QC, J0X 2G0 vacant land for sale.
Lac-des-Loups
· House
Lac-des-Loups · House
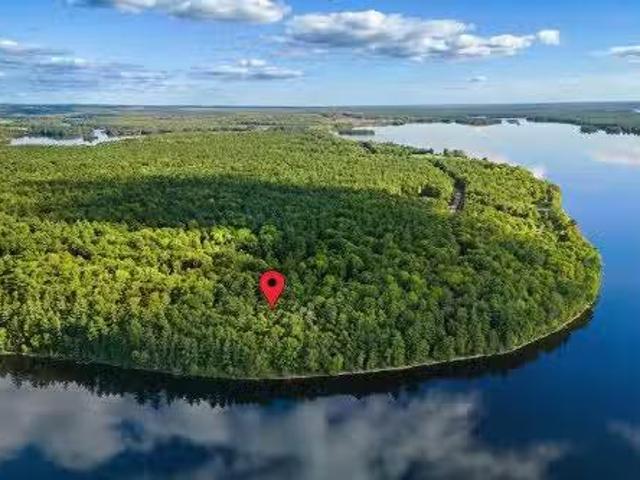
Stunning Wooded Lot with Gatineau Mountain Views. Nestled in a serene natural setting this beautiful wooded lot offers breathtaking views of the Gatineau Mountains. The perfect backdrop for your dream retreat. Whether youre envisioning a private getaway or a future project, this property combines peace, privacy, and panoramic scenery. Please note: The purchaser is responsible for verifying with the appropriate authorities that their intended use of the property complies with all applicable laws and regulations. Still available at ListedBuy!
$ 39,900
99 Robson Court, Ottawa, ON, K2K 2W1 townhouse for sale | Listing ID X13554 | Royal LePage
View photo
Townhouse · for sale
$ 469,900
99 Robson Court, Ottawa, ON, K2K 2W1 townhouse for sale | Listing ID X13554 | Royal LePage
Lac-des-Loups
· Townhouse
· Office room · Balcony · Parking
Lac-des-Loups · Townhouse · Office room · Balcony · Parking
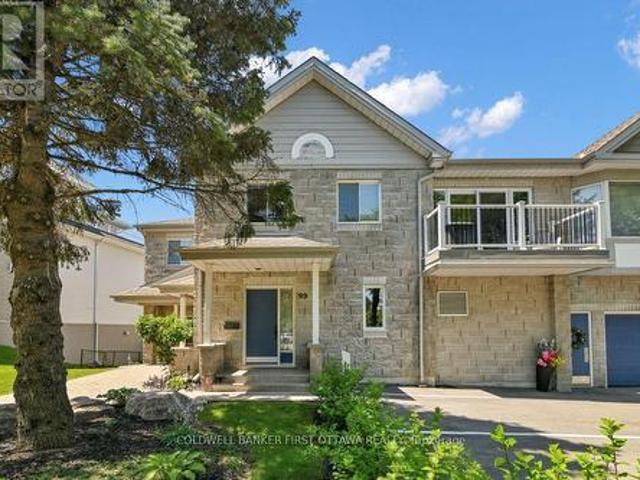
Welcome to carefree urban elegance in the heart of prestigious Kanata Lakes. Built by renowned builder Domicile, this lovely 2-bedroom plus office/den residence is tucked away in a tranquil, ultra-private cul-de-sac circle not backing on to the golf course. Offering the architectural presence of a classic townhome, the unit features a private main floor foyer with seamless inside entry from your attached garage. From the entrance, a full flight of stairs leads you up to the main residence, revealing a beautiful, bright layout where the rest of your daily living unfolds seamlessly on one expansive upper floor. The heart of the home features an airy, open-concept living, dining, and kitchen space-perfect for everyday comfort and entertaining. Step through the brand-new sliding doors (2025) onto your private balcony for peaceful evening relaxation. This smoke-free, pet-free home has been cared for and boasts new shower and roman tub including a new Goodman 2-stage gas furnace (Nov 2025 wi
$ 469,900
42 Ch. Du Lac Lawless, Litchfield, QC, J0X 1K0 house for sal.
View photo
House · for sale
$ 189,000
$ 227/sq.ft
42 Ch. Du Lac Lawless, Litchfield, QC, J0X 1K0 house for sal.
Lac-des-Loups
· 829 sq.ft · 2 Bedrooms · 1 Bath · House
Lac-des-Loups · 829 sq.ft · 2 Bedrooms · 1 Bath · House
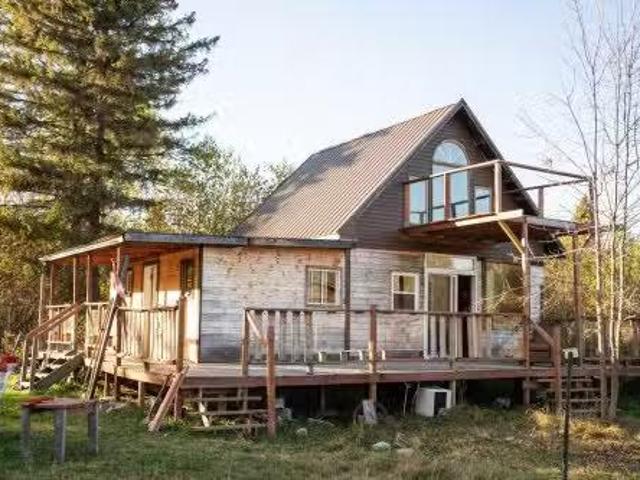
Discover the charm and potential of this cozy lakeside home! Featuring 2 small bedrooms, 1 bathroom, and an open-concept living room and kitchen, it provides a bright and functional layout perfect for relaxing or entertaining. The loft area (currently unfinished) adds extra living or storage space. Still available at ListedBuy!
$ 189,000
182 Ch. Murray, La Pêche, QC, J0X 2W0 house for sale | Listing ID 28532 | Royal LePage
View photo
House · for sale
$ 669,000
182 Ch. Murray, La Pêche, QC, J0X 2W0 house for sale | Listing ID 28532 | Royal LePage
Lac-des-Loups
· House
· Deck
Lac-des-Loups · House · Deck
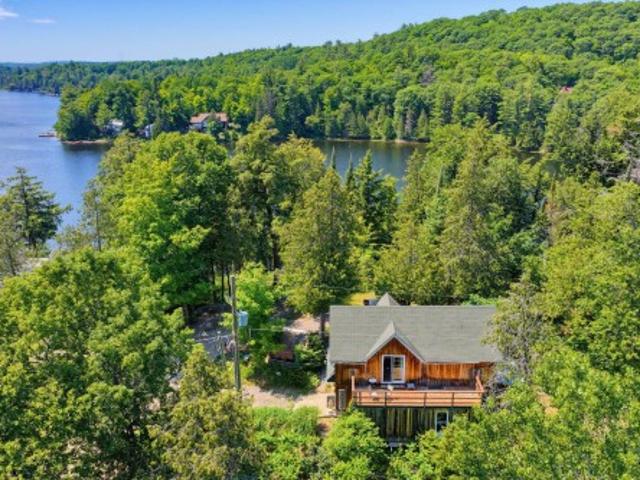
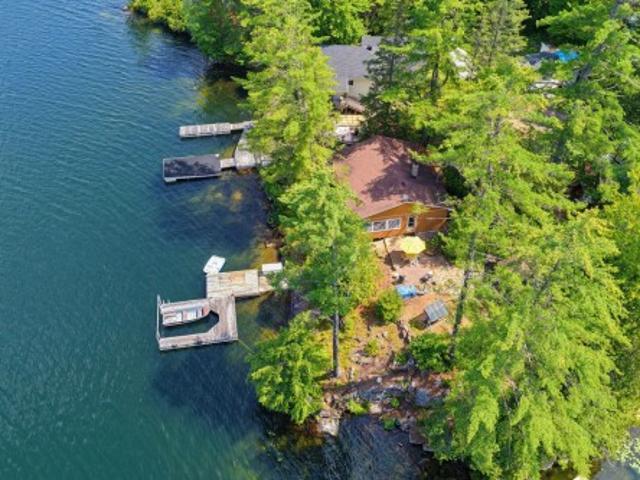
A true haven of peace on the shores of Gauvreau Lake! This magnificent property offers direct access to the lake with 132 feet of waterfront, spectacular views of the water and mountains, all nestled on a private lot of over 3 acres. You will be charmed by the exposed beams, cherry wood cabinetry, and abundance of natural light. Enjoy a large deck extending along the side of the property, perfect for taking in the breathtaking scenery, as well as a spacious attached workshop for those who love to create and build. A unique place where nature, comfort, and tranquility come together
$ 669,000
Ch. Harmony Bay, L'Île Du Grand Calumet, QC, J0X 1J0 vacant.
View photo
House · for sale
$ 199,900
Ch. Harmony Bay, L'Île Du Grand Calumet, QC, J0X 1J0 vacant.
Lac-des-Loups
· House
Lac-des-Loups · House
Gorgeous 1.25 acre waterfront lot in beautiful Harmony Bay, Calumet Island. This building lot has almost 200 feet of frontage on the Ottawa River and is already connected to Hydro Québec with 200amp service. Also included is a 10 x 30 Amish shed along with a 10 x 12 metal storage shed and a fully functioning outhouse. Welcome to your ultimate cottage property! Still available at ListedBuy!
$ 199,900
4309 Armitage Avenue, Ottawa, ON, K0A 1T0 house for sale | Listing ID X13550 | Royal LePage
View photo
House · for sale
$ 699,900
4309 Armitage Avenue, Ottawa, ON, K0A 1T0 house for sale | Listing ID X13550 | Royal LePage
Lac-des-Loups
· House
· Office room
Lac-des-Loups · House · Office room
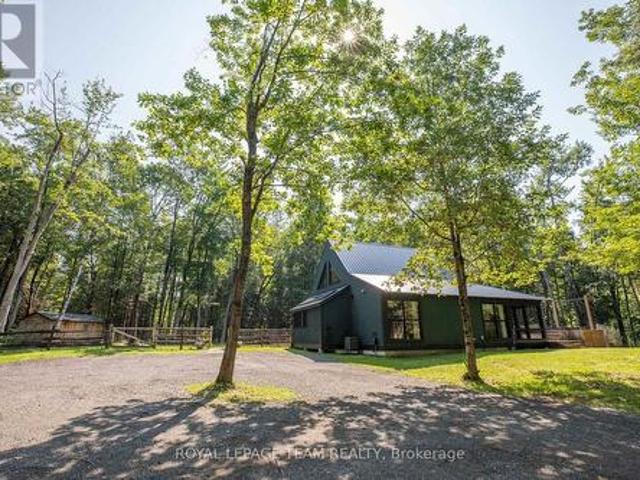
Welcome to your own private 10.6-acre retreat, extensively renovated and surrounded by mature forest, walking trails, and a private pond. A long winding driveway leads to this beautifully updated 2-bedroom, 1.5-bath bungalow with loft, offering complete privacy. The bright open-concept layout features soaring ceilings, walls of windows and stunning sightlines. This home is fully wired for smart home automation, allowing buyers to easily connect their preferred smart home ecosystem. The updated kitchen offers stainless steel appliances, a Bertazzoni gas range, butcher block and ample storage. The spa-inspired bathroom features Italian ceramic tile, heated floors, heated towel rack, rain shower, and custom teak vanity. The bedrooms are generously sized with floor to ceiling windows. The loft offers views of the surrounding forest and cozy living room below, ideal for an office or creative space. Outside you'll enjoy the massive covered/screened wraparound porch, swim spa, private walking
$ 699,900
26 Ch. De L'Automne, Val Des Monts, QC, J8N 6C8 house for sale | Listing ID 21386 | Royal LePage
View photo
House · for sale
$ 399,900
Updated
26 Ch. De L'Automne, Val Des Monts, QC, J8N 6C8 house for sale | Listing ID 21386 | Royal LePage
Lac-des-Loups
· House
Lac-des-Loups · House
Rare opportunity to own a true lakeside retreat on beautiful Lake Dame, in the Perkins area, located just 17 minutes from the Gatineau / Val-des-Monts boundary. This charming 3-season cottage features 2 bedrooms and 1 full bathroom. Set on a lot of over 15,000 sq. Ft. with nearly 200 feet of waterfront, it offers breathtaking panoramic lake views from the veranda. Beautifully landscaped grounds include stone walkways, a private dock, a pedal boat, a rowboat, and two storage sheds. A wood-burning stove and electric heating provide added comfort. The perfect place to enjoy nature and create unforgettable family memories
$ 399,900

Get email alerts

Don't miss out: be the first to know about new properties

The alert was correctly created

On subscribing you accept the conditions of use and the privacy policy
Alert
Receive new ads in your inbox
Save this search
Receive alerts for new listings

We'll send you an email when we have new properties for: "Houses for sale in Lac-des-Loups"

The alert was correctly created

Get email alerts and be the first to see new listings
Required field
On subscribing I accept the terms of the privacy policy
Perfect! You'll soon start receiving new listings via email
Alert
Receive an email when we have new ads for Houses for sale in Lac-des-Loups
Save this search
Filters

Bedrooms

Area (sq.ft)

sq.ft
sq.ft

Price

$
$

Filter by property type

Bathrooms

Clear all filters
Receive notifications when new entries are published.