1,716 houses for sale in Sainte-Cécile-de-Masham

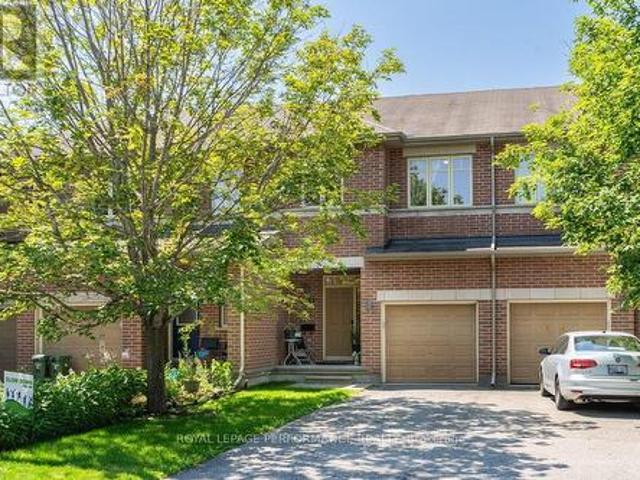
125 Woodmill Terrace W, Ottawa, ON, K2K 0B8 house for sale | Listing ID X13675 | Royal LePage
View photo
House · for sale
$ 605,000
New
125 Woodmill Terrace W, Ottawa, ON, K2K 0B8 house for sale | Listing ID X13675 | Royal LePage
Sainte-Cécile-de-Masham
· House
· Garden · Terrace · Fireplace · Deck
Sainte-Cécile-de-Masham · House · Garden · Terrace · Fireplace · Deck
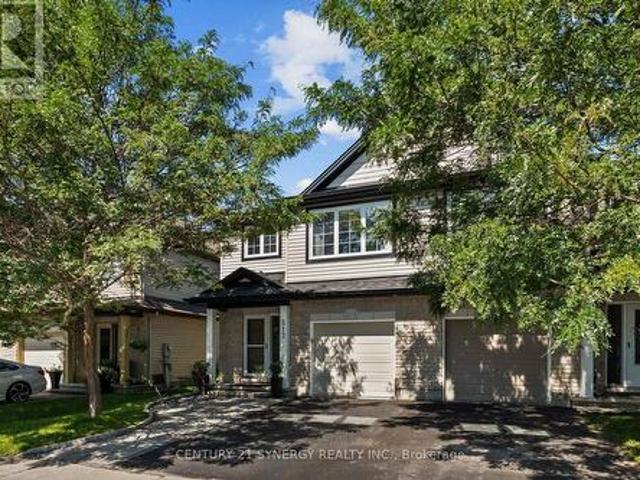
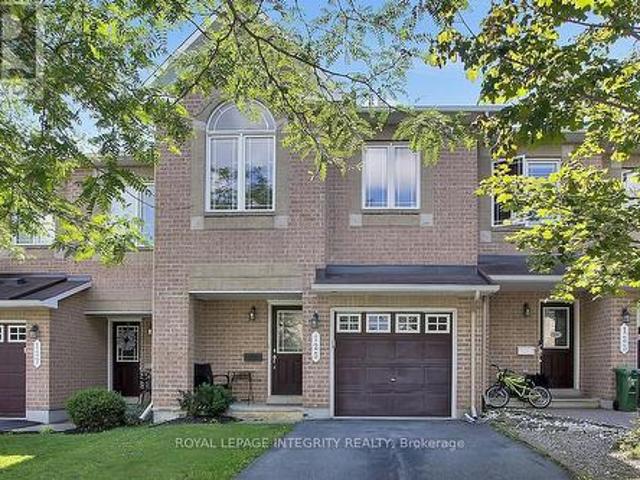
Really lovely townhome in a wonderful serene neighbourhood yet minutes from the Kanata Tech Hub. Also minutes from popular schools and Kanata Nature trails. You'll love the beautiful updated kitchen with its breakfast sitting area, leading out to the deck and low maintenance backyard. A separate dining room for more formal dining is also featured. Plus a very generous Living room completing the main level. Upper level has a Large Primary Bedroom with Full ensuite, 2 more large bedrooms with good closet space, and a full 2nd bathroom complete this upper level. And Bonus! A finished Lower Level with Gas Fireplace to enjoy those snowy winter evenings! Come see it, you wont be disappointed (id: 27)
$ 605,000
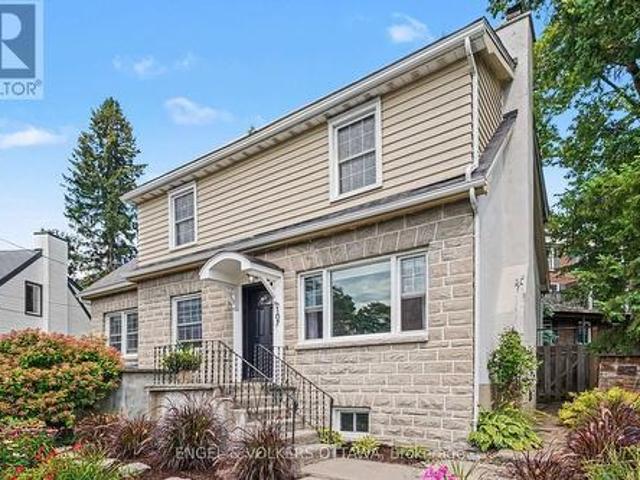
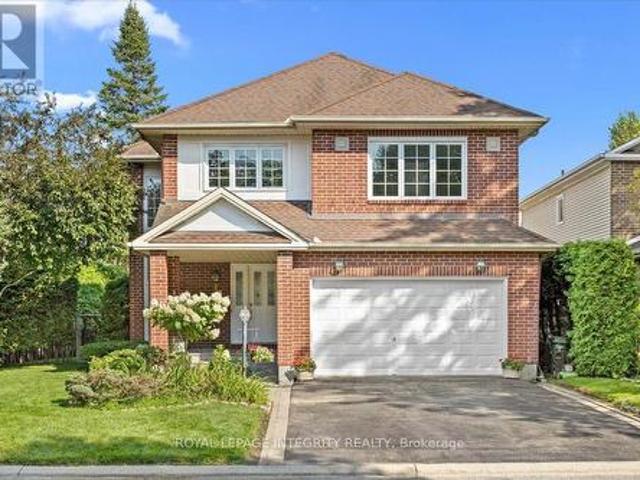
107 Ivy Crescent, Ottawa, ON, K1M 1Y1 house for sale | Listing ID X13677 | Royal LePage
View photo
House · for sale
$ 1,080,000
New
107 Ivy Crescent, Ottawa, ON, K1M 1Y1 house for sale | Listing ID X13677 | Royal LePage
Sainte-Cécile-de-Masham
· House
· Patio · Garden · Parking · Cellar
Sainte-Cécile-de-Masham · House · Patio · Garden · Parking · Cellar
Location! 107 Ivy Crescent sits on one of New Edinburgh's loveliest streets, a two storey home built right into the natural slope of the lot, giving it a character you don't often find. Inside you'll find four bedrooms, two bathrooms and light pouring in from every angle. The finished basement offers a spacious family room, and there's a large mudroom with a walkout to the laneway that makes daily life easy, whether it's muddy boots, bikes or groceries. Out back is a private patio and grassy yard, perfect for morning coffee or evening dinners outside, plus a garage, which is no small thing in this neighbourhood. This is a wonderful option for a family looking to put their own stamp on a home in one of Ottawa's most coveted neighbourhoods, with great bones and a layout that's ready for life. Families will love how close everything is and how walkable this location can be. Rockcliffe Park Public School is an easy walk and feeds into Lisgar Collegiate Institute, with St. Laurent Academy,
$ 1,080,000
216 Badgeley Avenue, Ottawa, ON, K2T 0A4 house for sale | Listing ID X13677 | Royal LePage
View photo
House · for sale
$ 679,900
New
216 Badgeley Avenue, Ottawa, ON, K2T 0A4 house for sale | Listing ID X13677 | Royal LePage
Sainte-Cécile-de-Masham
· House
· Office room · Cellar
Sainte-Cécile-de-Masham · House · Office room · Cellar
Discover the perfect blend of modern comfort and prime location at 216 Badgeley Avenue, nestled in the highly sought-after community of Kanata Lakes. This beautifully appointed home offers an exceptional living experience, thoughtfully updated to meet the needs of today's discerning homeowner. This home features 3 spacious bedrooms and 2.5 stylishly updated bathrooms. Every corner of this residence reflects pride of ownership, with high-quality finishes throughout. Chef-Inspired Kitchen: The heart of the home is a fully updated, modern kitchen designed for both functionality and aesthetic appeal-perfect for everyday meals or hosting guests. Enjoy the spa-like tranquility of the fully updated ensuite and main bathroom, both featuring contemporary fixtures and finishes. The fully finished basement provides an expansive additional living area, centered around a cozy gas fireplace-the ultimate retreat for family movie nights, a home office, or a hobby space. Step outside into your own priv
$ 679,900
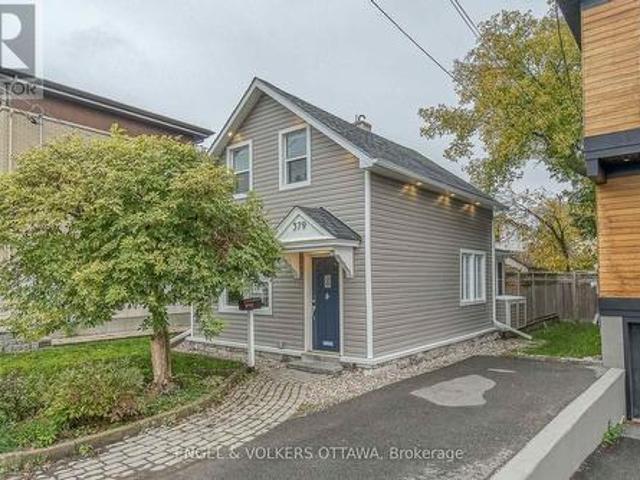
379 Madison Avenue, Ottawa, ON, K2A 0B6 house for sale | Listing ID X13675 | Royal LePage
View photo
House · for sale
$ 865,000
New
379 Madison Avenue, Ottawa, ON, K2A 0B6 house for sale | Listing ID X13675 | Royal LePage
Sainte-Cécile-de-Masham
· House
· Garden · Office room · Deck
Sainte-Cécile-de-Masham · House · Garden · Office room · Deck
Single-Family Home in the Heart of Westboro! An exceptional opportunity to own a true single-family home in one of Ottawa's most sought-after neighbourhoods-at a price point rarely found in Westboro. This inviting home offers a wonderful blend of comfortable family living, entertaining space & outstanding location. The open-concept living /dining rooms create an easy flow for everyday living gatherings, while the oversized kitchen features generous cabinetry & counter space. All kitchen appliances, except the refrigerator, were replaced in 2020. An adjoining den/office/sitting room overlooks the large, private, fenced backyard & spacious deck, creating an exceptional outdoor setting for relaxing, entertaining & family enjoyment. A large shed provides valuable additional storage for bikes, gardening equipment & outdoor gear. The main floor also offers a full bathroom, adding convenience for family living & guests. Upstairs, three well-proportioned bedrooms are filled w/ natural light, o
$ 865,000
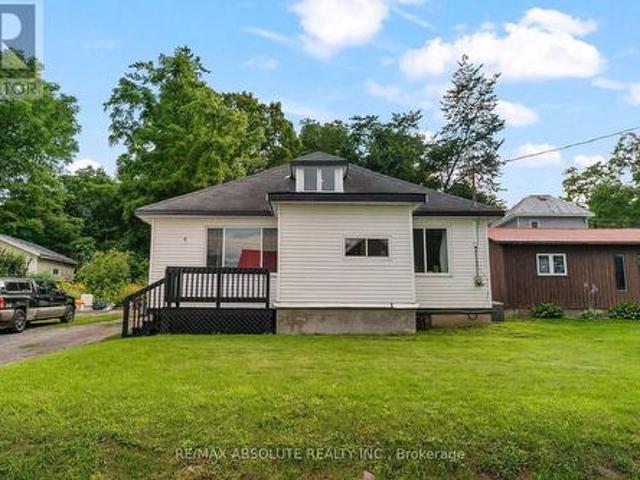
853 B River Road, Mcnab/Braeside, ON, K0A 1G0 house for sale | Listing ID X13674 | Royal LePage
View photo
House · for sale
$ 399,900
New
853 B River Road, Mcnab/Braeside, ON, K0A 1G0 house for sale | Listing ID X13674 | Royal LePage
Sainte-Cécile-de-Masham
· House
· Office room
Sainte-Cécile-de-Masham · House · Office room
Nestled in the warm and welcoming riverside community of Braeside, this charming 3-bedroom, 1-bathroom home offers a wonderful blend of comfort, character, and natural beauty. Perfectly positioned on a deep lot framed by mature trees, this property provides plenty of room for children to play, pets to roam, and weekend gardening to come alive. Step inside through the front foyer and discover a thoughtfully laid out main floor designed for everyday ease with a spacious living room, flooded with natural light pouring through a large picture window. The bright and cheerful kitchen seamlessly flows into the adjoining dining room, making meal prep and entertaining a breeze. Also on this level you will find two comfortable bedrooms which offer great flexibility for family members, guests, or a home office. The main floor is completed by a full bath and back entrance mud room with laundry. Head up to the second level to find the large primary bedroom, offering loads of space to create your ow
$ 399,900
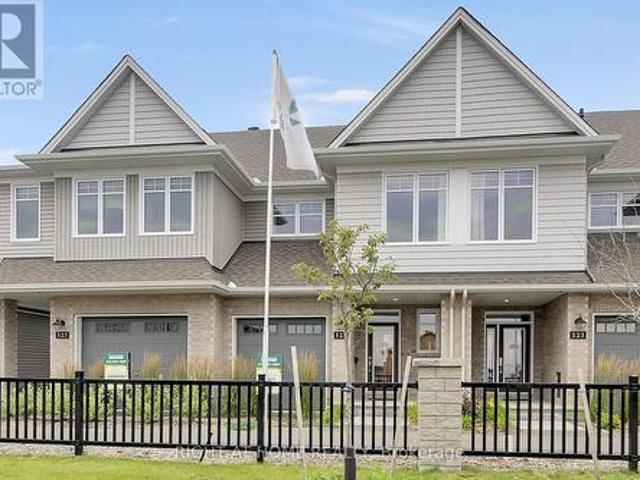
6090 David Weins Street, Ottawa, ON, K2S 2Y3 house for sale | Listing ID X13675 | Royal LePage
View photo
House · for sale
$ 639,760
New
6090 David Weins Street, Ottawa, ON, K2S 2Y3 house for sale | Listing ID X13675 | Royal LePage
Sainte-Cécile-de-Masham
· House
Sainte-Cécile-de-Masham · House
Why settle for a resale property when you can take advantage a brand new move-in ready unit by award-winning builder Tamarack Homes with full Tarion Warranty? Get instant government new-build tax rebate. Welcome to 6090 David Weins St! This beautiful two-story executive townhome offers a modern open-concept layout, high quality craftsmanship, and energy efficient living in the highly sought after Westwood communityElegantly designed with three bedrooms, three baths, bright and spacious freehold townhome. This brand new unit is perfect for first-time buyers or investors. The main level features a large open-concept living/dining space complemented by the gorgeous hardwood flooring throughout, large center island ideal for hosting, and upgrade kitchen cabinets plus stainless steel appliances. The upper level provides three generous-sized bedrooms with the primary bedroom offering a large walk-in closet and spa-like ensuite bath, convenient laundry room, plus additional full bathroom. The
$ 639,760
293 Huntsville Drive, Ottawa, ON, K2T 0H1 house for sale | Listing ID X13675 | Royal LePage
View photo
House · for sale
$ 1,850,000
New
293 Huntsville Drive, Ottawa, ON, K2T 0H1 house for sale | Listing ID X13675 | Royal LePage
Sainte-Cécile-de-Masham
· House
Sainte-Cécile-de-Masham · House
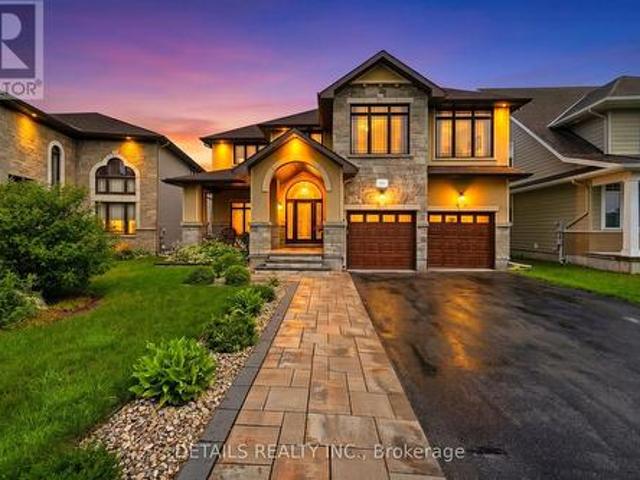
Welcome to executive luxury living at its finest in the highly coveted, upscale enclave of Richardson Ridge. From the moment you arrive, the striking architectural presence of the premium stucco and stone facade sets a sophisticated tone for this magnificent residence. Perfectly situated on an exclusive one-way street, this rare premium lot offers unparalleled privacy and a serene setting with absolutely no front neighbours-a true sanctuary in the heart of a vibrant community. Step inside to discover a flawlessly designed, sun-drenched layout boasting impressive 9-foot ceilings on the first floor, five spacious bedrooms, and five full bathrooms. The family room commands attention with its dramatic 18-foot opening, creating a magnificent, soaring atmosphere that amplifies the home's sense of grand scale. Elegant ceramic tile and pristine hardwood flooring flow seamlessly across both the first and second levels, completely eliminating carpet for a clean, timeless aesthetic. The heart of
$ 1,850,000
19 Goldora Private, Ottawa, ON, K2T 1K8 house for sale | Listing ID X13676 | Royal LePage
View photo
House · for sale
$ 848,800
New
19 Goldora Private, Ottawa, ON, K2T 1K8 house for sale | Listing ID X13676 | Royal LePage
Sainte-Cécile-de-Masham
· House
· Patio · Office room · Fireplace · Deck · Parking
Sainte-Cécile-de-Masham · House · Patio · Office room · Fireplace · Deck · Parking
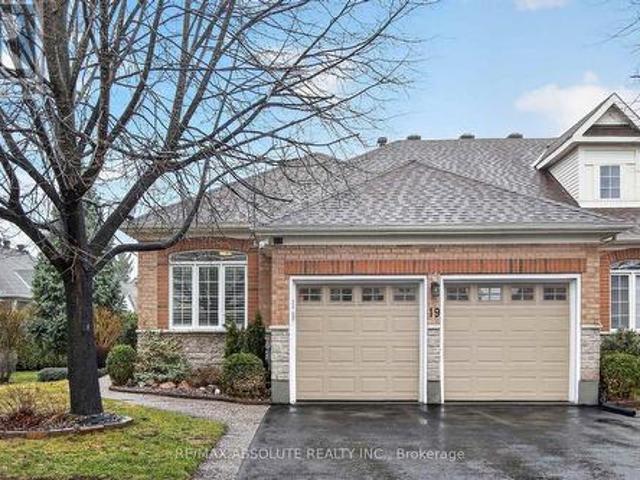
Adult living at its best! Beautifully maintained and extensively upgraded, this home offers a well-designed layout with 2+1 bedrooms and 3 full bathrooms. Gleaming hardwood floors and quality tile flow throughout the main level, complemented by freshly painted neutral décor. The updated kitchen features quartz countertops, abundant cabinetry, and newer stainless-steel appliances, along with an eat-in area and patio doors leading to a private deck. The living room, complete with a gas fireplace & the dining room provide an ideal setting for entertaining. The spacious primary bedroom includes a walk-in closet, comfortable sitting area & updated ensuite bath. A main floor guest bedroom also serves perfectly as a home office or den with convenient access to the 2-piece family bathroom (roughed in for Shower). Main floor laundry is equipped with newer washer and dryer and offers inside access to the fully drywalled 2-car garage. The recently finished lower level features a large family room
$ 848,800
5 Mcmurdo Court, Ottawa, ON, K2E 5V8 house for sale | Listing ID X13676 | Royal LePage
View photo
House · for sale
$ 749,900
New
5 Mcmurdo Court, Ottawa, ON, K2E 5V8 house for sale | Listing ID X13676 | Royal LePage
Sainte-Cécile-de-Masham
· House
· Garden · Swimming pool
Sainte-Cécile-de-Masham · House · Garden · Swimming pool
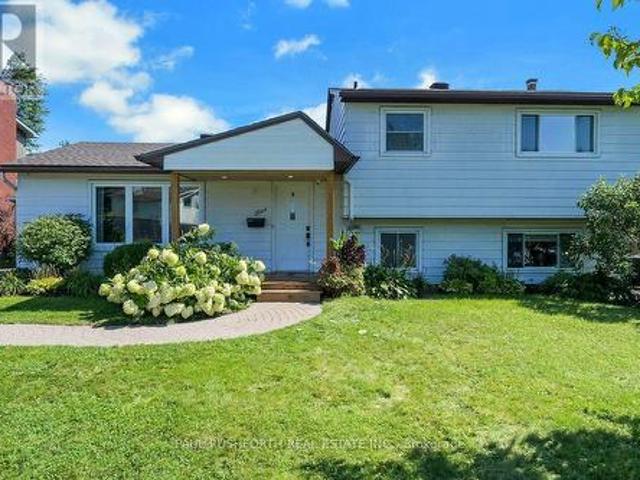
The best homes don't force you to choose between stylish interiors and exceptional outdoor living they bring both together effortlessly. This beautifully reimagined split level home does exactly that, with a stunning new kitchen that naturally becomes the center of everyday life. Thoughtfully designed with modern finishes, abundant cabinetry, and an open connection to the bright living and dining areas, it's a space made for everything from busy weekday mornings to weekend entertaining. Just steps away, doors lead directly to the backyard, creating the seamless indoor outdoor flow the current owners have loved moving effortlessly from the kitchen to the pool and back again all summer long. Offering 3 + 1 bedrooms and 2 beautiful bathrooms, this move in ready home has been extensively updated with fresh finishes throughout while maintaining a warm and welcoming feel. Set on an impressive 64 x 100 ft treed lot, the backyard is a private retreat framed by mature hedges, featuring an in gr
$ 749,900
675 Borthwick Avenue, Ottawa, ON, K1K 2M1 house for sale | Listing ID X13674 | Royal LePage
View photo
House · for sale
$ 674,900
New
675 Borthwick Avenue, Ottawa, ON, K1K 2M1 house for sale | Listing ID X13674 | Royal LePage
Sainte-Cécile-de-Masham
· House
· Office room · Gym · Cellar
Sainte-Cécile-de-Masham · House · Office room · Gym · Cellar
Welcome to 675 Borthwick Avenue, a beautifully maintained 4-bedroom home offering exceptional versatility, generous living space, and exciting income potential in a central Ottawa location. Ideal for families, multi-generational living, or investors; this home features a sought-after main-floor primary bedroom and full bathroom, providing convenience and flexibility for a variety of lifestyles. Hardwood flooring extends throughout the main and upper levels, adding warmth and timeless appeal. The spacious living room, family room, and dining room offer plenty of space for entertaining and everyday living. Large windows fill the home with natural light, creating a bright and inviting atmosphere throughout. Upstairs, you'll find three additional bedrooms and a second full bathroom, providing comfort and privacy for family members and guests. The newly finished basement is a standout feature, offering a beautiful open-concept space perfect for a recreation room, home office, gym, or play a
$ 674,900
2715 Colman Street, Ottawa, ON, K1V 8J8 house for sale | Listing ID X13676 | Royal LePage
View photo
House · for sale
$ 745,000
New
2715 Colman Street, Ottawa, ON, K1V 8J8 house for sale | Listing ID X13676 | Royal LePage
Sainte-Cécile-de-Masham
· House
· Garden · Office room · Fireplace · Deck · Parking · Cellar
Sainte-Cécile-de-Masham · House · Garden · Office room · Fireplace · Deck · Parking · Cellar
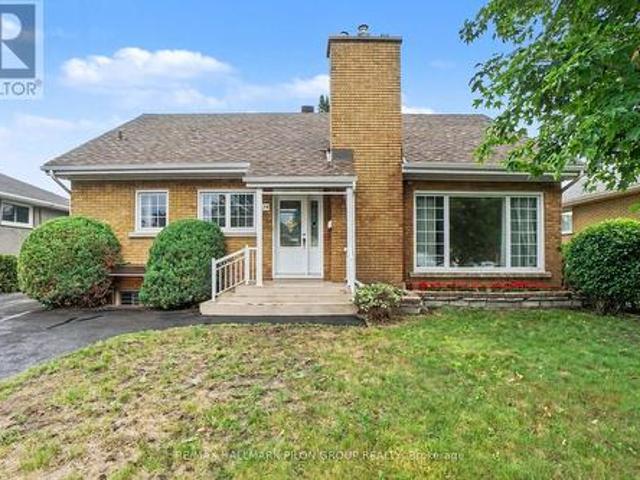
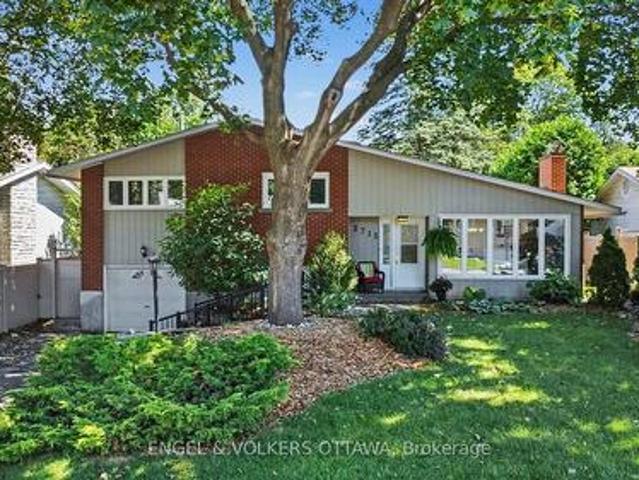
Wow! Tucked into a quiet, tree-lined street in Riverside Park, 2715 Colman Street is the kind of home that feels good the moment you pull up. A mid-century split-level on a generous 60-foot lot, it shows real character and updates throughout that speak to years of genuine pride of ownership. Extensive hardscaping, interlock, and stone work lead you to the door, and a wide laneway with room for four cars means parking is never a second thought. Inside, the layout works hard for a family. Four bedrooms and two bathrooms, hardwood floors, and a wood-burning fireplace give the main living space a warm, timeless feel. Downstairs, the finished basement adds a family room and a separate den, giving everyone room to spread out, whether that's a home office, movie nights, or a quiet reading corner. Mechanicals have been updated too, so buyers can move in without worrying about what's behind the walls. Out back, a large deck overlooks a huge, private yard with mature tree cover and a storage she
$ 745,000
1 Strathbury Street, Ottawa, ON, K2G 5M9 house for sale | Listing ID X13674 | Royal LePage
View photo
House · for sale
$ 1,350,000
New
1 Strathbury Street, Ottawa, ON, K2G 5M9 house for sale | Listing ID X13674 | Royal LePage
Sainte-Cécile-de-Masham
· House
Sainte-Cécile-de-Masham · House
A rare offering in Centrepointe. This 3 bedroom, 3.5 bath single detached home sits on a big corner lot at Centrepointe and Strathbury, in one of Nepean's most connected and desirable neighborhoods. Never before on the resale market, this is a true opportunity to own one of Minto's most elegant designs, the Cézanne model, thoughtfully laid out and beautifully finished throughout. Freshly painted and move in ready, this home offers the space, privacy, and location today's buyers are searching for. Mature hedges frame the property, offering privacy and a natural sound buffer, while placing you steps from Centrepointe Park, Ben Franklin Place, Centrepointe Theatre, and the shops and restaurants at College Square, with Algonquin College and quick access to Baseline Road and the Queensway just minutes away. Inside, a soaring great room welcomes you just past the entry, with ceilings that rise to the second floor and a full wall of windows that fill the space with light. A separate living ro
$ 1,350,000
N/A Ministic Lake, Sudbury, ON, P0M 1J0 house for sale | Listing ID 2129 | Royal LePage
View photo
House · for sale
$ 399,900
New
N/A Ministic Lake, Sudbury, ON, P0M 1J0 house for sale | Listing ID 2129 | Royal LePage
Sainte-Cécile-de-Masham
· House
· Sauna
Sainte-Cécile-de-Masham · House · Sauna
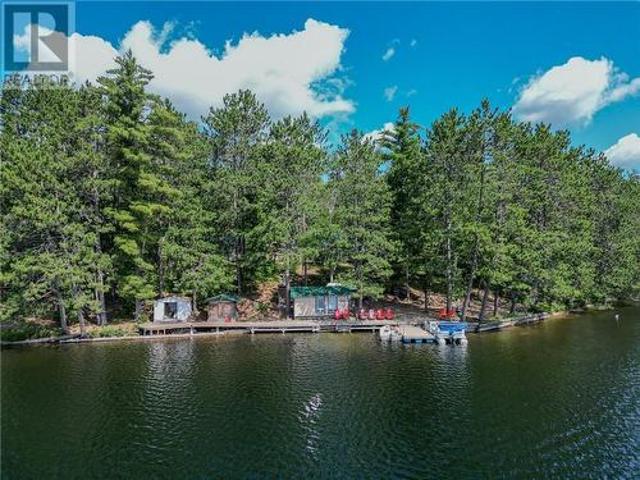
Private Lakefront Retreat Your own private escape on beautiful Ministic Lake! Bring the whole family and enjoy two private cottages surrounded by nature, stunning views and peaceful lake vistas. The crystal-clear water is perfect for swimming, boating and relaxing, while the lake offers great fishing right at your doorstep. There’s plenty of room for everyone, with a sauna and sleep camp adding extra comfort and space for family and guests. Best of all, low taxes make this an attractive opportunity for those looking for an affordable four-season or summer retreat. Full contents included with the sale, making it easy to move in, settle back and start enjoying everything this beautiful property has to offer. Quick close available. Pack your bags, bring the family and make your own memories on Ministic Lake! (Id: 27)
$ 399,900
14 Sweetbay Circle, Ottawa, ON, K2S 0W8 house for sale | Listing ID X13674 | Royal LePage
View photo
House · for sale
$ 774,900
New
14 Sweetbay Circle, Ottawa, ON, K2S 0W8 house for sale | Listing ID X13674 | Royal LePage
Sainte-Cécile-de-Masham
· House
· Garden · Office room · Deck
Sainte-Cécile-de-Masham · House · Garden · Office room · Deck
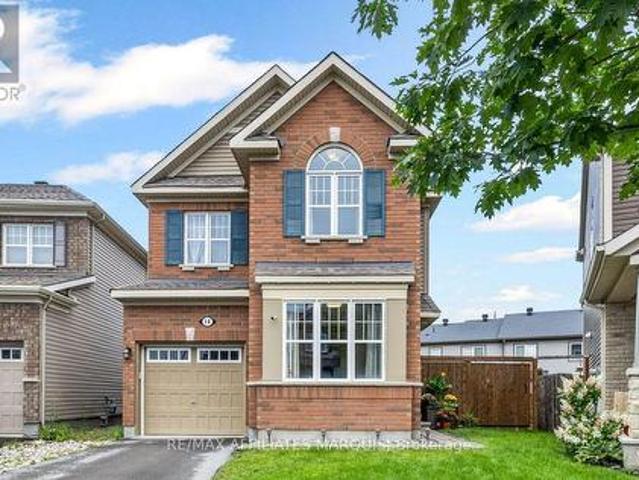
Welcome to 14 Sweetbay Circle in Stittsville's popular Fairwinds community, a bright and well-kept home with a fantastic upper-level layout and a backyard that truly sets it apart. The open-concept main level is designed for easy everyday living and entertaining, with a comfortable living space plus a separate, light-filled room that works beautifully as a home office, playroom or den. At the heart of the home is the upgraded chef's kitchen, featuring white cabinetry, quartz countertops, tile backsplash, stainless steel appliances, plenty of prep space and a centre island with seating. Just off the kitchen is a convenient powder room and direct access to the backyard, making it easy to move from indoor living to outdoor entertaining. Situated on a pie-shaped lot, the yard offers an impressive amount of space, complete with a cedar deck, cedar fencing and a storage shed. Upstairs, you'll find three bedrooms plus a spacious loft that adds valuable extra living space and includes a dedica
$ 774,900
17 Warnock Court, Ottawa, ON, K1J 1H1 house for sale | Listing ID X13675 | Royal LePage
View photo
House · for sale
$ 1,145,000
New
17 Warnock Court, Ottawa, ON, K1J 1H1 house for sale | Listing ID X13675 | Royal LePage
Sainte-Cécile-de-Masham
· House
· Fireplace
Sainte-Cécile-de-Masham · House · Fireplace
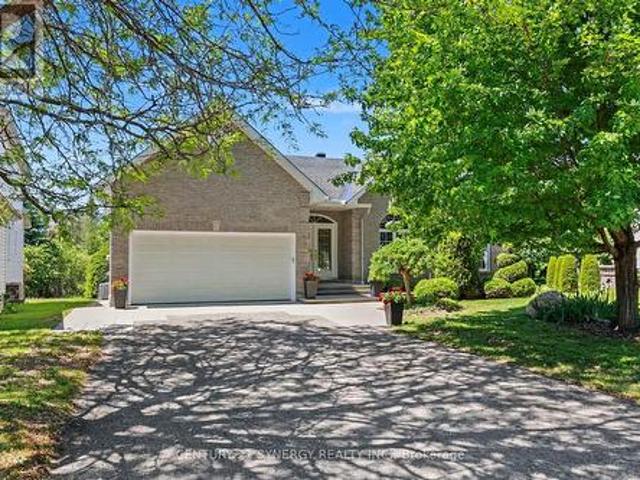
Bungalow living at its finest! Tucked away on one of the area's most sought-after streets, this exceptional bungalow offers the perfect combination of space, privacy, and lifestyle. Backing directly onto NCC greenspace with no rear neighbours, this is a rare opportunity to enjoy peaceful surroundings while remaining close to every amenity. Boasting over 2,200 sq. Ft. on the main level, this home features an expansive open-concept layout designed for both everyday living and entertaining. The bright, welcoming foyer opens into a stunning living and dining area with soaring ceilings, hardwood floors, elegant columns, and oversized windows that flood the home with natural light. The spacious family room, complete with a cozy fireplace, flows seamlessly into the kitchen and breakfast area, creating the ideal gathering space for family and friends. The main floor offers a generous primary suite with a walk-in closet and luxurious ensuite bath, a second bedroom with an additional ensuite, pl
$ 1,145,000
490 Barrick Hill Road, Ottawa, ON, K2M 0H8 house for sale | Listing ID X13675 | Royal LePage
View photo
House · for sale
$ 574,900
New
490 Barrick Hill Road, Ottawa, ON, K2M 0H8 house for sale | Listing ID X13675 | Royal LePage
Sainte-Cécile-de-Masham
· House
· Garden · Fireplace · Cellar
Sainte-Cécile-de-Masham · House · Garden · Fireplace · Cellar
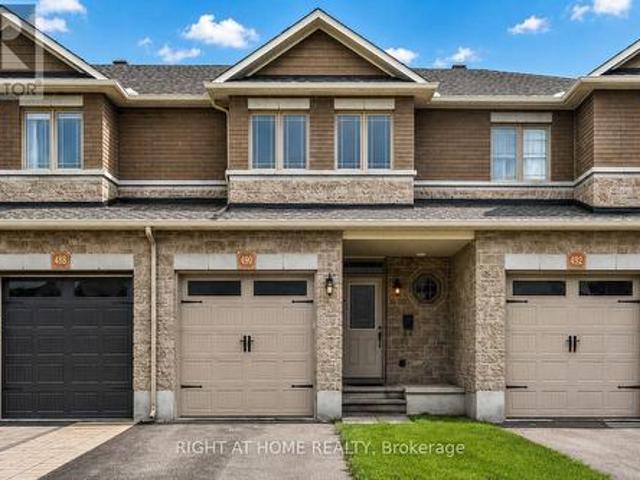
Well-maintained 3-bedroom, 2.5-bathroom home with a fully finished basement and a private backyard with NO REAR NEIGHBOURS! The bright, open-concept main level features a spacious kitchen with a corner pantry, corner island, and stainless steel appliances, flowing seamlessly into the expansive living area with a gas fireplace and a cozy dining space with direct access to the backyard. Upstairs, the open staircase leads to a true primary retreat, complete with an upgraded walk-in closet and a bright, spacious en-suite. Two additional family-sized bedrooms, a full bathroom, and a convenient laundry area complete the second level. The fully finished basement provides the perfect space for movie nights, watching the big game, or relaxing with family and friends. Located in a popular Trailwest, this home offers exceptional convenience, just steps from groceries, restaurants, transit, parks, recreation, and everyday amenities. A fantastic opportunity to enjoy comfortable family living in one
$ 574,900
239 Tandalee Crescent, Ottawa, ON, K2M 0A2 house for sale | Listing ID X13674 | Royal LePage
View photo
House · for sale
$ 574,900
New
239 Tandalee Crescent, Ottawa, ON, K2M 0A2 house for sale | Listing ID X13674 | Royal LePage
Sainte-Cécile-de-Masham
· House
· Garden · Office room · Fireplace · Gym
Sainte-Cécile-de-Masham · House · Garden · Office room · Fireplace · Gym
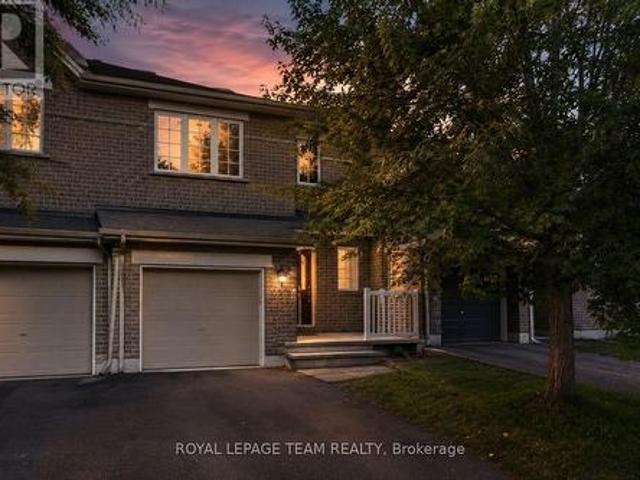
Bright, spacious, & anything but cookie-cutter! This 2-bedroom + loft, 2-bathroom townhome is tucked away on a quiet crescent in the heart of Bridlewood, putting cafés, shopping, parks, trails, transit, & everyday conveniences just minutes from your front door. Step inside to an open-concept main floor with hardwood flooring, soaring cathedral ceilings, a cozy gas fireplace, & a separate dining area-equally suited to a quiet night in or hosting friends for dinner. The spacious eat-in kitchen offers plenty of prep space, plus an electric range updated in 2023, & opens directly to your fully fenced PVC backyard. Think summer BBQs, morning coffee, a little freedom for your four-legged friend, or simply your own private outdoor escape. Upstairs, two generous bedrooms include a spacious primary retreat with French doors & a walk-in closet. The versatile loft is the bonus space you didn't know you needed-perfect for a home office, Peloton/gym setup, gaming zone, creative space, or cozy readi
$ 574,900
9 Wellsmere Court, Ottawa, ON, K2E 8C2 house for sale | Listing ID X13676 | Royal LePage
View photo
House · for sale
$ 1,200,000
New
9 Wellsmere Court, Ottawa, ON, K2E 8C2 house for sale | Listing ID X13676 | Royal LePage
Sainte-Cécile-de-Masham
· House
· Fireplace
Sainte-Cécile-de-Masham · House · Fireplace
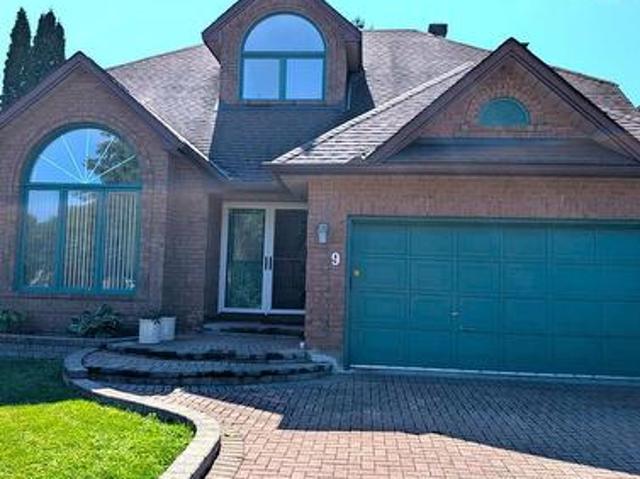
Elegant entry with marble flooring, leading to a vaulted living room and dining room with beautiful oak floors. Well-planned kitchen features an island with extra sink, pantry cupboards, ceramic flooring, corner sink, vaulted eating area, two skylights, glass-block wall, and oak/glass railing overlooking the second level. Spacious family room with stone fireplace and private-yard views. Main floor 2-piece powder room. Upper level offers oak floors. Three bedrooms, including a gracious primary suite with walk-in closet and ensuite featuring oversized shower, whirlpool tub, ceramic flooring, and double vanity. (Id: 27)
$ 1,200,000
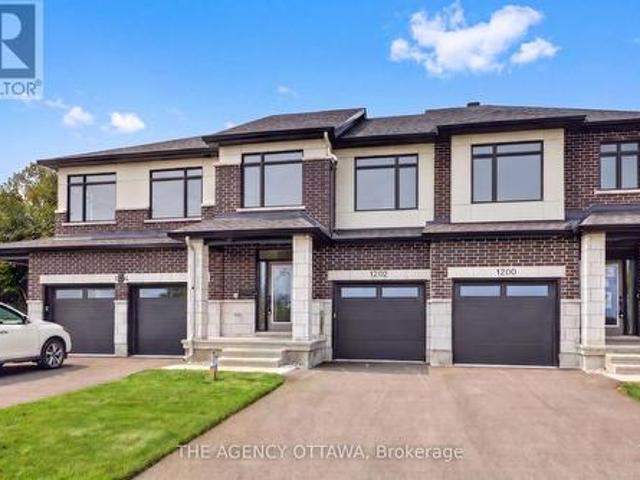
1202 Spoor Street, Ottawa, ON, K2K 1X7 house for sale | Listing ID X13671 | Royal LePage
View photo
House · for sale
$ 667,900
New
1202 Spoor Street, Ottawa, ON, K2K 1X7 house for sale | Listing ID X13671 | Royal LePage
Sainte-Cécile-de-Masham
· House
Sainte-Cécile-de-Masham · House
Welcome to the Lytham model, a beautifully upgraded 3-bedroom, 3-bathroom middle-unit townhome offering stylish finishes and thoughtful upgrades throughout. The open-concept main floor features a stunning two-tone kitchen with upgraded cabinetry, 40'/42' upper cabinets, a 24' deep cabinet above the refrigerator, upgraded cabinet hardware in matte black, Calacatta Prado stone countertops, a chimney hood fan, and under-cabinet LED lighting. Upgraded matte-black kitchen and bathroom accessories add a contemporary touch throughout. Enjoy upgraded maple hardwood flooring and a maple staircase leading to the second floor, along with upgraded ceramic tile flooring and wall tile, plush upgraded carpet and underpad in the bedrooms and rec room, and additional lighting throughout. Appliances and window coverings are included, making this home move-in ready. A fantastic opportunity to own a thoughtfully designed home with an extensive selection of premium builder upgrades. (Id: 27)
$ 667,900
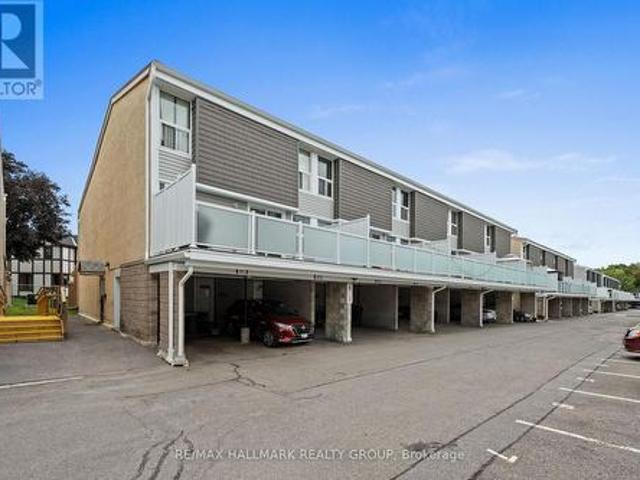
64 3415 Uplands Drive, Ottawa, ON, K1V 9N4 townhouse for sale | Listing ID X13675 | Royal LePage
View photo
Townhouse · for sale
$ 299,900
New
64 3415 Uplands Drive, Ottawa, ON, K1V 9N4 townhouse for sale | Listing ID X13675 | Royal LePage
Sainte-Cécile-de-Masham
· Townhouse
· Patio · Office room · Balcony · Parking
Sainte-Cécile-de-Masham · Townhouse · Patio · Office room · Balcony · Parking
Welcome to this spacious 3 bedroom, 2 bathroom stacked townhouse condo in the desirable Hunt Club area. Offering three levels of comfortable living, this home features a covered parking space conveniently located directly outside the unit, along with a welcoming foyer with ample storage and a dedicated utility/storage room. The second level offers a bright and inviting living room with hardwood flooring and patio door access to a large private balcony. Perfect for enjoying your morning coffee or relaxing outdoors. The separate dining area is currently being used as a bedroom, providing flexibility to suit your needs. The well-appointed kitchen offers plenty of counter and cabinet space, generous storage, and a ceramic backsplash. A convenient 3pc bathroom with a standing shower and adjacent laundry room complete this level. Upstairs, the third level features three generous-sized bedrooms and a full bathroom, providing plenty of space for family, guests, or a home office. Ideally locate
$ 299,900
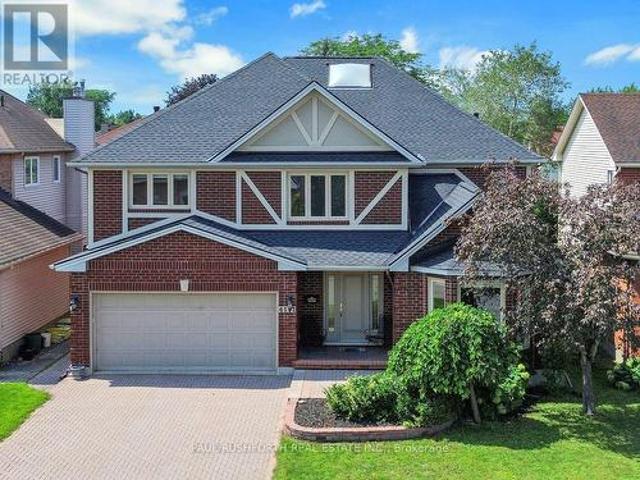
6192 Ravine Way, Ottawa, ON, K1C 2W4 house for sale | Listing ID X13676 | Royal LePage
View photo
House · for sale
$ 1,289,000
New
6192 Ravine Way, Ottawa, ON, K1C 2W4 house for sale | Listing ID X13676 | Royal LePage
Sainte-Cécile-de-Masham
· House
· Office room · Fireplace
Sainte-Cécile-de-Masham · House · Office room · Fireplace
Set on a prestigious all brick detached home just moments from the Ottawa River, this exceptional residence offers over 4,000 sq. Ft. of above grade living space in one of Ottawa's most desirable locations. A remarkable second storey skylight floods the grand foyer and upper level with natural light, creating an impressive sense of openness and elegance from the moment you arrive. The thoughtfully designed main floor blends sophistication with everyday functionality. A private office or library, formal living room, and separate dining room are all enhanced by rich oak hardwood flooring and elegant French doors. The expansive open concept kitchen features a generous eat in area, an oversized walk in pantry, and seamless flow into the stunning sunken family room, where a three sided gas fireplace and soaring 17 foot vaulted ceilings create a truly spectacular gathering space. A well appointed laundry room and powder room complete this level. Upstairs, the home continues to impress with f
$ 1,289,000
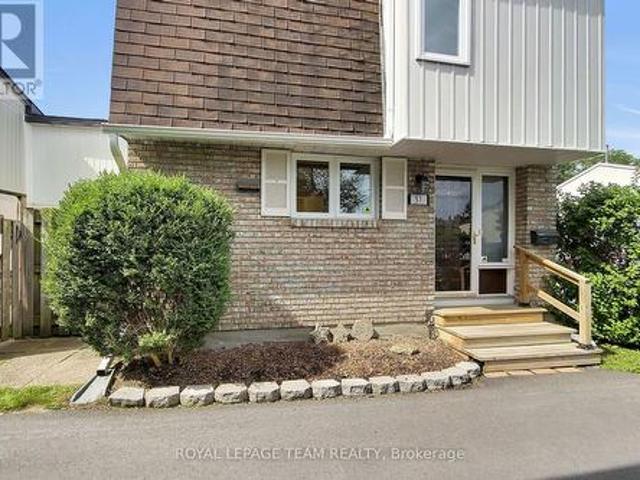
51 3240 Southgate Road, Ottawa, ON, K1V 8W7 townhouse for sale | Listing ID X13675 | Royal LePage
View photo
Townhouse · for sale
$ 379,500
New
51 3240 Southgate Road, Ottawa, ON, K1V 8W7 townhouse for sale | Listing ID X13675 | Royal LePage
Sainte-Cécile-de-Masham
· Townhouse
· Patio · Garden · Fireplace · Swimming pool · Parking · Cellar
Sainte-Cécile-de-Masham · Townhouse · Patio · Garden · Fireplace · Swimming pool · Parking · Cellar
Welcome to this charming 4 bedroom condominium townhouse nestled in a quiet, park-like setting. The main level features hardwood flooring throughout, a spacious and bright living room with a gas insert fireplace, a separate dining room and a well-appointed kitchen with convenient access to the private side yard, complete with a patio and natural gas BBQ connection. The upper level hosts four bedrooms and a fully renovated 3 piece bathroom. The finished basement adds valuable living space with a recreation room, utility room and laundry area. One designated parking space (#111) is conveniently located near the front entrance. Enjoy the added benefit of a community outdoor pool and a fantastic location within walking distance to South Keys Shopping Centre, with easy access to the LRT, airport, schools, parks, transit and numerous other amenities. An excellent opportunity for first-time buyers, families or investors. Immediate possession available. Move in and enjoy! (Id: 27)
$ 379,500
512 Cherokee Way, Ottawa, ON, K2S 0H5 house for sale | Listing ID X13676 | Royal LePage
View photo
House · for sale
$ 649,900
New
512 Cherokee Way, Ottawa, ON, K2S 0H5 house for sale | Listing ID X13676 | Royal LePage
Sainte-Cécile-de-Masham
· House
· Patio · Garden · Office room · Gym · Deck
Sainte-Cécile-de-Masham · House · Patio · Garden · Office room · Gym · Deck
Set in an established Stittsville neighbourhood, this well-maintained 3 bed, 3 bath home offers a bright, open concept layout with plenty of space to enjoy. Freshly painted in neutral tones, the main level features hardwood flooring through the living and dining areas, along with flat ceilings. The spacious kitchen offers plenty of cabinetry and counter space, stainless steel appliances and a large peninsula with seating, opening to the living and dining areas. Patio doors lead directly to the backyard and deck, creating an easy flow to the outdoor space. Upstairs, the generous primary bedroom features a walk-in closet and ensuite with a soaker tub and separate shower. Two additional well-sized bedrooms, a full bathroom and convenient upstairs laundry complete the second level. The finished lower level adds even more living space with a large recreation room, bathroom rough-in and flexibility for a home office, gym, play area or potential fourth bedroom. Outside, enjoy a fully fenced a
$ 649,900
215 Victoria Street, Mississippi Mills, ON, K0A 1A0 house for sale | Listing ID X13677 | Royal LePage
View photo
House · for sale
$ 550,000
New
215 Victoria Street, Mississippi Mills, ON, K0A 1A0 house for sale | Listing ID X13677 | Royal LePage
Sainte-Cécile-de-Masham
· House
· Garden · Office room · Cellar
Sainte-Cécile-de-Masham · House · Garden · Office room · Cellar
Spacious Almonte home with flexible living space & fenced yard. Welcome to this spacious Almonte home featuring 3 bedrooms plus an additional main-level room that could be used as a home office, den, hobby room or potential 4th bedroom. The main level offers a full bathroom as well as an ensuite powder room, providing added convenience. Downstairs, enjoy two basement areas, including a partially finished space with a recreation room and laundry, plus an unfinished basement offering plenty of storage and potential. The unfinished basement also includes a second full bathroom, currently not suitable for use and requiring a complete gut and renovation. Outside, the back fenced yard offers plenty of room for pets, children, gardening and entertaining. With flexible living space, generous storage and plenty of potential to customize. Numerous improvements have been completed throughout the home, while some cosmetic work remains to bring this property to its full potential. An excellent oppo
$ 550,000
289 Kennedy Lane E, Ottawa, ON, K1E 3M5 house for sale | Listing ID X13677 | Royal LePage
View photo
House · for sale
$ 599,900
New
289 Kennedy Lane E, Ottawa, ON, K1E 3M5 house for sale | Listing ID X13677 | Royal LePage
Sainte-Cécile-de-Masham
· House
· Garden · Office room · Parking · Fireplace · Gym · Cellar
Sainte-Cécile-de-Masham · House · Garden · Office room · Parking · Fireplace · Gym · Cellar
Meticulously cared for detached two storey home offering 3 bedrooms, 2.5 bathrooms, and a double car garage in a sought after family friendly neighbourhood. With numerous updates throughout, this home is truly move in ready and offers a fantastic turnkey opportunity for its next owners. The main level features hardwood flooring, a spacious living and dining area, and an updated kitchen with ample cabinet and counter space, making it ideal for both everyday living and entertaining. The second level offers three generously sized bedrooms, including a primary bedroom with a private 3 piece ensuite, along with an additional full bathroom to complete the level. The finished basement provides a warm and inviting entertainment space highlighted by a cozy wood burning fireplace, plus a separate room that would work perfectly as a home office, gym, hobby room, or potential fourth bedroom. Outside, the fully fenced backyard is designed for enjoyment with beautiful interlock stone and a gazebo, c
$ 599,900

Get email alerts

Don't miss out: be the first to know about new properties

The alert was correctly created

On subscribing you accept the conditions of use and the privacy policy
Alert
Receive new ads in your inbox
Save this search
Receive alerts for new listings

We'll send you an email when we have new properties for: "Houses for sale in Sainte-Cécile-de-Masham"

The alert was correctly created

Get email alerts and be the first to see new listings
Required field
On subscribing I accept the terms of the privacy policy
Perfect! You'll soon start receiving new listings via email
Alert
Receive an email when we have new ads for Houses for sale in Sainte-Cécile-de-Masham
Save this search
Filters

Bedrooms

Area (sq.ft)

sq.ft
sq.ft

Price

$
$

Filter by property type

Bathrooms

Clear all filters
Receive notifications when new entries are published.