1,335 houses for sale in Smiths Falls

20 Coolbrook Crescent, Ottawa, ON, K0A 3P0 house for sale | Listing ID X13543 | Royal LePage
View photo
House · for sale
$ 599,900
20 Coolbrook Crescent, Ottawa, ON, K0A 3P0 house for sale | Listing ID X13543 | Royal LePage
Smiths Falls
· House
· Garden · Office room · Swimming pool
Smiths Falls · House · Garden · Office room · Swimming pool
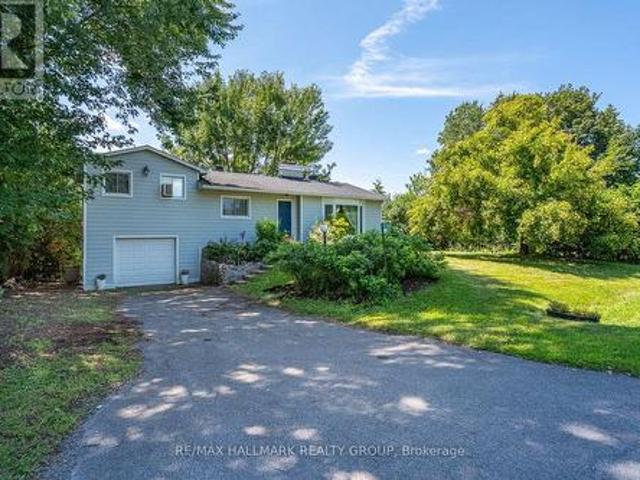
Welcome to the kind of neighbourhood where kids still ride their bikes until dinner, neighbours know one another by name, and summer memories are made right in your own backyard. Set on a private lot in the heart of Munster, this family-friendly home offers an incredible opportunity to enjoy space, privacy, and community. The backyard featuring an in-ground swimming pool with diving board, generous green space for games and gatherings, and plenty of room for children and pets to play and explore. A gas line for the BBQ makes outdoor entertaining effortless, while the enclosed porch just off the kitchen provides the perfect spot to relax and keep an eye on the kids enjoying the pool. Inside, the home offers a practical layout. Two bedrooms and a four-piece bathroom are located on the main level, while the lower level features two additional bedrooms and a second four-piece bathroom, creating flexibility for growing families, guests, teenagers, or home office space. The kitchen serves as
$ 599,900
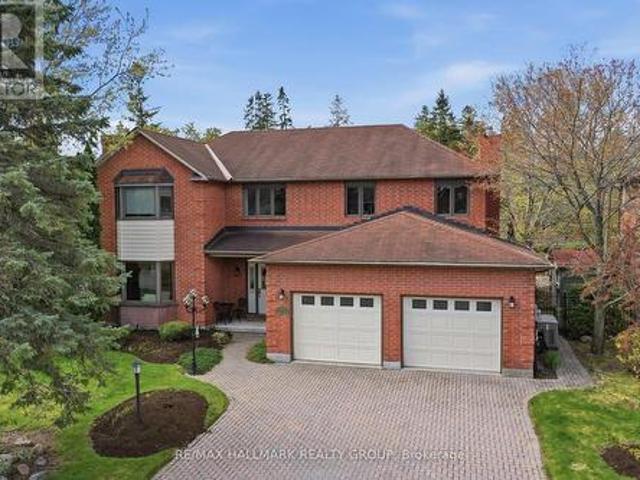
20 Halldorson Crescent, Ottawa, ON, K2K 2C7 house for sale | Listing ID X13420 | Royal LePage
View photo
House · for sale
$ 1,299,900
20 Halldorson Crescent, Ottawa, ON, K2K 2C7 house for sale | Listing ID X13420 | Royal LePage
Smiths Falls
· House
· Parking · Fireplace · Swimming pool · Deck
Smiths Falls · House · Parking · Fireplace · Swimming pool · Deck
Elegant custom built ALL BRICK 2 storey, 4 bedroom, 4 bathroom detached home on one of Kanata Lakes most prestigious streets! Situated on a gorgeous 70 x 118 ft lot backing onto buffer space of future development for added privacy. Great location close to schools (EOM, All Saints, WEJ, Georges Vanier), parks, nature trails, shopping + minutes to CTC + 417. Many outstanding features characterize this home: MAIN LEVEL highlighted by dramatic center hall plan, oak hardwood floors, spacious living room + family room accented by gas fireplaces, entertainment sized dining area, gourmet kitchen with oak cabinetry + granite counters, breakfast area with sliding doors to 2 tiered deck, sunroom with skylight, functional laundry/mudroom area off of oversized double car garage. SECOND LEVEL features large primary bedroom with widow's walk/sitting area, lots of closet space, luxury ensuite with marble tile floors, jacuzzi, glass shower. Good sized secondary bedrooms (one with full ensuite bathroom)
$ 1,299,900
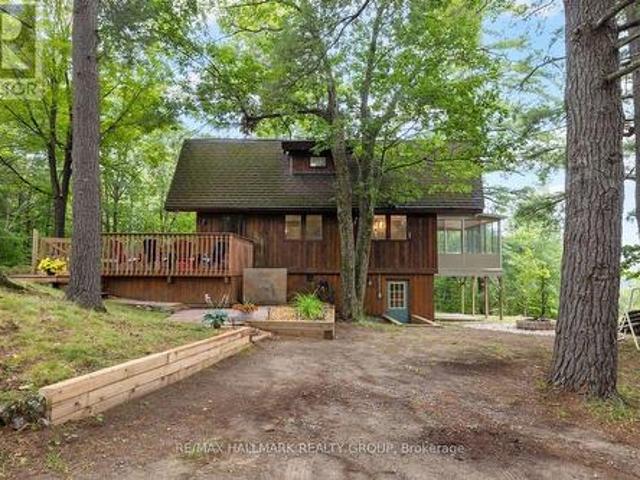
510 Cherie Hill Lane, Tay Valley, ON, K7H 3C7 house for sale | Listing ID X13617 | Royal LePage
View photo
House · for sale
$ 615,000
510 Cherie Hill Lane, Tay Valley, ON, K7H 3C7 house for sale | Listing ID X13617 | Royal LePage
Smiths Falls
· House
· Deck · Parking · Cellar
Smiths Falls · House · Deck · Parking · Cellar
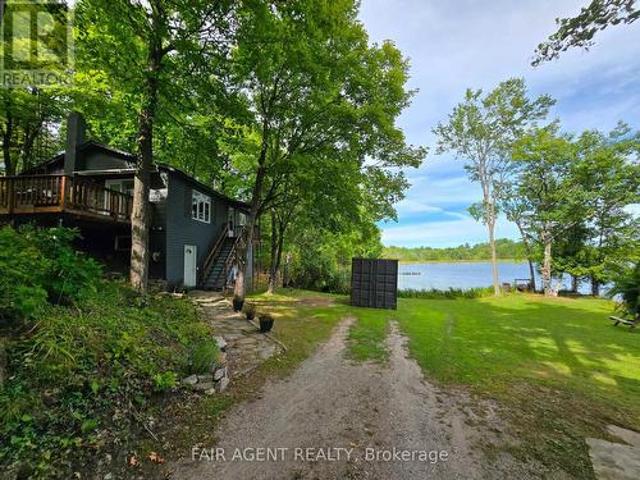
Tucked along the shoreline of quiet Adams Lake, 510 Cherie Hill Lane offers a relaxed and private four-season escape just 15 minutes from Perth. With over 100 feet of direct lake frontage, a private dock, and flat grassy space for gatherings around the fire pit, this property is designed for both play and peace. Inside pairs a cozy living room with large picture windows that bring the lake right into view. The kitchen is functional and full of charm, with vintage touches and direct access to the elevated deck perfect for morning coffee or evening BBQs under the trees. Three comfortable bedrooms with updated windows and a full 3-piece bath round out the main level. The lower-level walkout basement adds excellent storage or workshop potential, with high ceilings and a wide-open layout ready for finishing. Outside, you'll find multiple storage sheds, parking for four, and plenty of space to store water toys or gear for year-round activities. The setting feels private and natural, with a b
$ 615,000
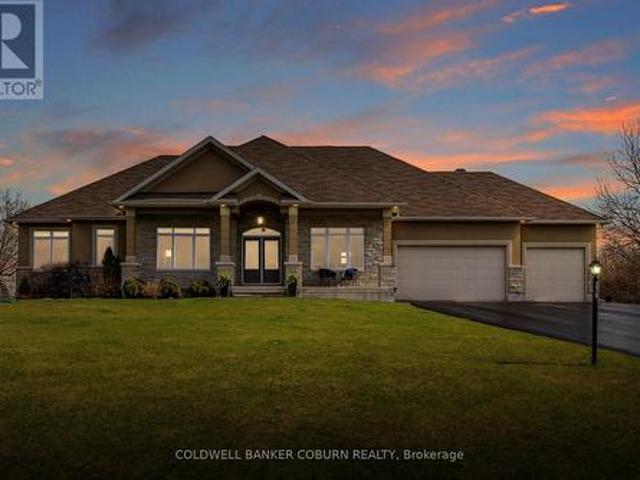
6343 Deermeadow Drive, Ottawa, ON, K4P 1M9 house for sale | Listing ID X13054 | Royal LePage
View photo
House · for sale
$ 1,100,000
6343 Deermeadow Drive, Ottawa, ON, K4P 1M9 house for sale | Listing ID X13054 | Royal LePage
Smiths Falls
· House
· Patio · Fireplace
Smiths Falls · House · Patio · Fireplace
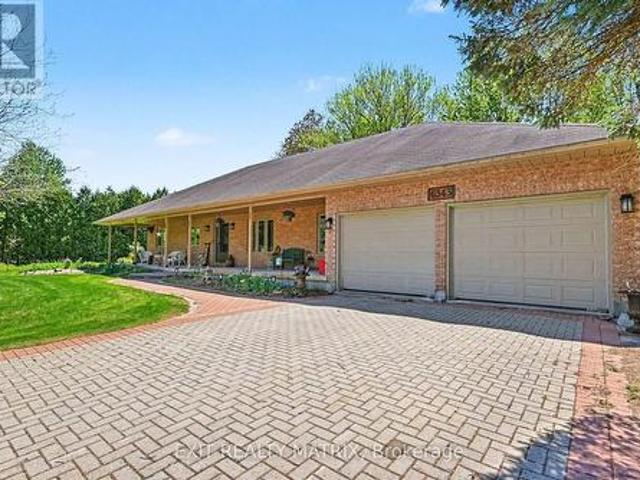
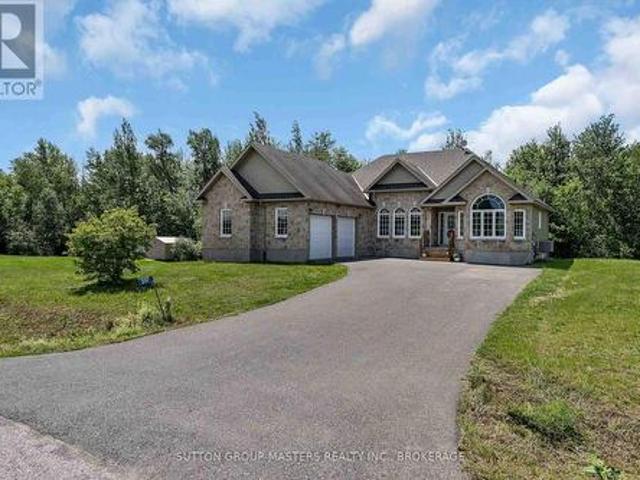
Incredibly priced. Don't miss this opportunity! This stunning Princiotta-built bungalow set on an estate lot blends modern elegance, thoughtful design, and everyday comfort. This is a rare opportunity to own a premium home in Greely at an incredible price. Buyers will be hard-pressed to find this level of quality, space, and craftsmanship at such an attractive value. A welcoming front porch leads into a bright open-concept main level filled with natural light, freshly painted walls, and beautifully re-stained floors. The inviting living room showcases a cozy gas fireplace and flows seamlessly into the chef's kitchen. A true showpiece featuring granite countertops, stainless steel appliances, a large center island, and abundant cabinetry. A sunlit breakfast nook with patio doors opens to the outdoors, while a private formal dining room is perfect for entertaining. An additional family room, convenient laundry area, and 2-piece bathroom complete the main living spaces. The home offers th
$ 1,100,000
1505 7Th Line, Beckwith, ON, K7C 3P2 house for sale | Listing ID X13157 | Royal LePage
View photo
House · for sale
$ 799,900
1505 7Th Line, Beckwith, ON, K7C 3P2 house for sale | Listing ID X13157 | Royal LePage
Smiths Falls
· House
· Patio · Garden · Fireplace · Gym · Deck · Parking
Smiths Falls · House · Patio · Garden · Fireplace · Gym · Deck · Parking
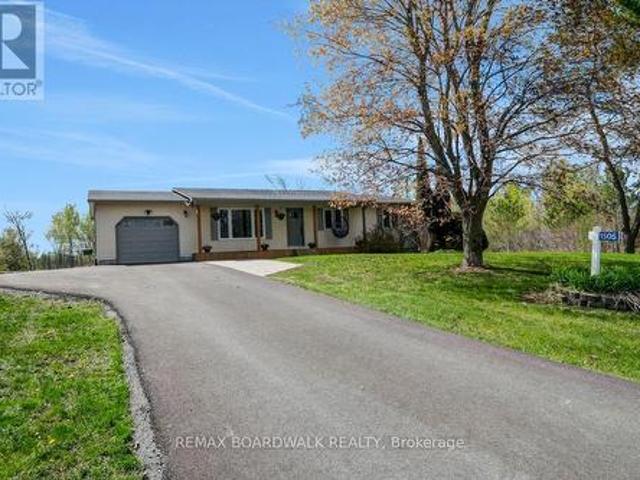
Updated & Upgraded for country living, this 3+1 Bedroom, 1.5 Bath Bungalow on 3.9 acres is the retreat you didn't know you needed, and its less than 7kms from Carleton Place. The traditional but functional main level provides one level living. A formal Living room, oversized Kitchen with counter space beyond belief, stainless appliances, and an eating area with patio door access to the south facing rear deck & yard. The west wing offers a primary bedroom with a 2piece bath, 2 additional balanced bedrooms and full bath. A bright and oversized mud room make laundry a delight while also offering easy access to the garage, rear yard/deck, and recently finished lower level, very convenient. The lower level Recreation room is anchored by a beautiful gas fireplace for cozy movie nights, and still has room for a full gym/ flex area and bedroom # 4 which is flooded with natural light, and a rather large walk-in closet. Step outdoors to recall why you live in the country. Privacy, expansive view
$ 799,900
374 Sweet Grass Circle, Ottawa, ON, K2J 5W9 house for sale | Listing ID X13451 | Royal LePage
View photo
House · for sale
$ 519,900
374 Sweet Grass Circle, Ottawa, ON, K2J 5W9 house for sale | Listing ID X13451 | Royal LePage
Smiths Falls
· House
· Parking
Smiths Falls · House · Parking
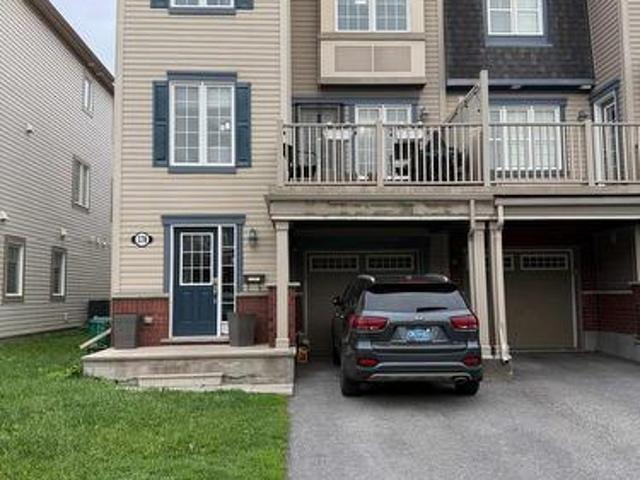
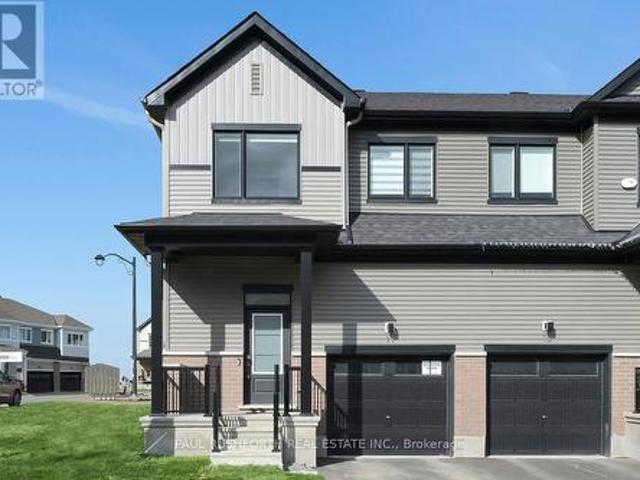
Welcome to 374 Sweet Grass Circle, a stunning Mattamy end-unit townhome nestled in the highly sought-after, family-oriented community of Half Moon Bay. Beautifully maintained and filled with natural light, this impressive 3-bedroom, 2-bath residence offers a thoughtfully designed layout ideal for today's lifestyle. The ground level welcomes you with a bright foyer, ample storage, a convenient powder room, laundry area, and inside access to the garage. The spacious open-concept main level is perfect for both everyday living and entertaining, featuring elegant living and dining areas and a stylish kitchen complete with stainless steel appliances, quartz countertops, abundant cabinetry, and a separate eat-in area. Step out onto the expansive private balcony-an inviting retreat for your morning coffee, evening BBQs, or simply unwinding outdoors. Upstairs, you'll find three generously sized, sun-filled bedrooms and a well-appointed full bathroom, providing plenty of space for families, prof
$ 519,900
2499 Bathurst Concession 2 Road, Tay Valley, ON, K7H 3C9 house for sale | Listing ID X12408 | Royal LePage
View photo
House · for sale
$ 1,864,900
2499 Bathurst Concession 2 Road, Tay Valley, ON, K7H 3C9 house for sale | Listing ID X12408 | Royal LePage
Smiths Falls
· House
· Patio · Garden · Terrace · Fireplace
Smiths Falls · House · Patio · Garden · Terrace · Fireplace
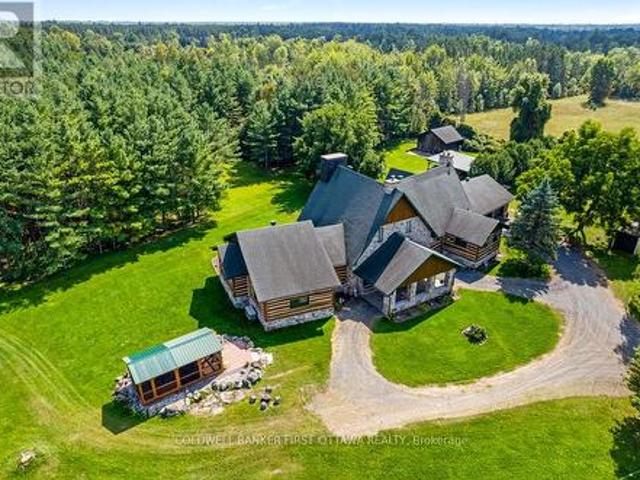
Exceptional waterfront home, unlike any other. Grand 3757sf stone and log home offers European flavours with 92 park-like acres on the Tay River. Gorgeous landscaped front yard with graceful fountain flowing into a pond. Circular driveway leads to showcase stone portico with amazing gothic solid wood door. Inside 4 bedroom, 5 bathroom Montebello-styled home are soaring timber beams, massive stonework and architectural details offering refined sophistication with enduring charm. Livingroom dramatic fan tracery ceiling and amazing stone wall with built-in stone fireplace that has woodstove insert. Solarium floor-to-ceiling glass wall, rock wall with decorative waterfall and glass door to flagstone patio terrace. Open dining room and kitchen, wrapping you in warm wood decor and tranquil views of the private outdoors. Welcoming well-designed kitchen has cherry cabinets and Butler pantry with breakfast bar. The family room, or bedroom, has 3-pc ensuite with second door to hallway. Main floo
$ 1,864,900
90 Coco Place, Ottawa, ON, K2T 0R2 house for sale | Listing ID X13551 | Royal LePage
View photo
House · for sale
$ 1,247,000
90 Coco Place, Ottawa, ON, K2T 0R2 house for sale | Listing ID X13551 | Royal LePage
Smiths Falls
· House
· Office room · Fireplace · Parking
Smiths Falls · House · Office room · Fireplace · Parking
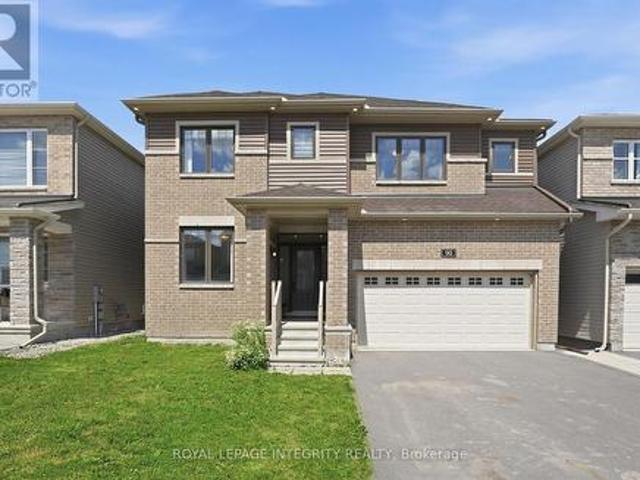
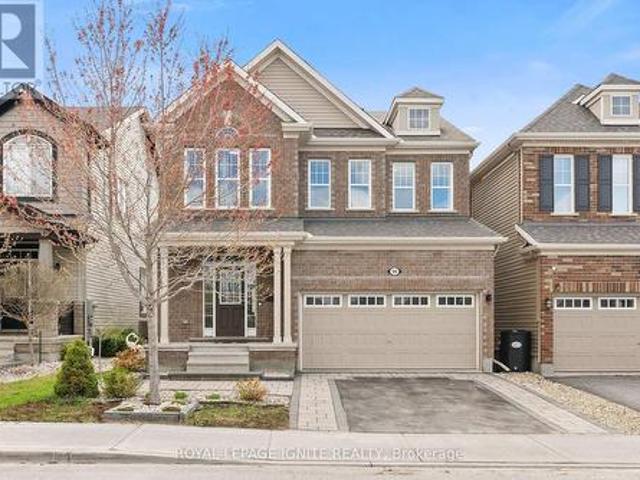
Welcome to this exceptional LUXURY residence in the prestigious community of KANATA LAKES, where timeless elegance meets modern comfort. Offering OVER 3,000 SQ. FT. of beautifully designed living space, this stunning 4-bedroom, 3.5-bathroom home with a double attached garage showcases more than $100,000 IN PREMIUM BUILDER UPGRADES and professionally curated interior finishes throughout. The bright, open-concept layout is enhanced by abundant natural light, upgraded hardwood stairs, designer lighting, pot lights, sophisticated accent walls, and elegant quartz countertops throughout. The inviting living and dining areas are perfect for entertaining, while the cozy gas fireplace adds warmth and charm. The gourmet kitchen is a chef's dream, featuring LUXURY APPLIANCES, extended cabinetry, abundant storage, premium finishes, and a spacious breakfast area. A VERSATILE DEN on the main floor provides the ideal space for a private home office or creative studio. Upstairs, every bedroom is gener
$ 1,247,000
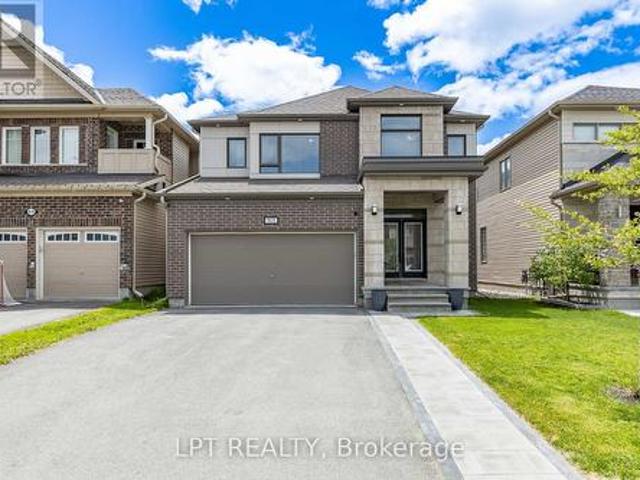
104 Avenue 4A, Beckwith, ON, K7C 3P2 house for sale | Listing ID X13468 | Royal LePage
View photo
House · for sale
$ 749,900
104 Avenue 4A, Beckwith, ON, K7C 3P2 house for sale | Listing ID X13468 | Royal LePage
Smiths Falls
· House
· Garden
Smiths Falls · House · Garden
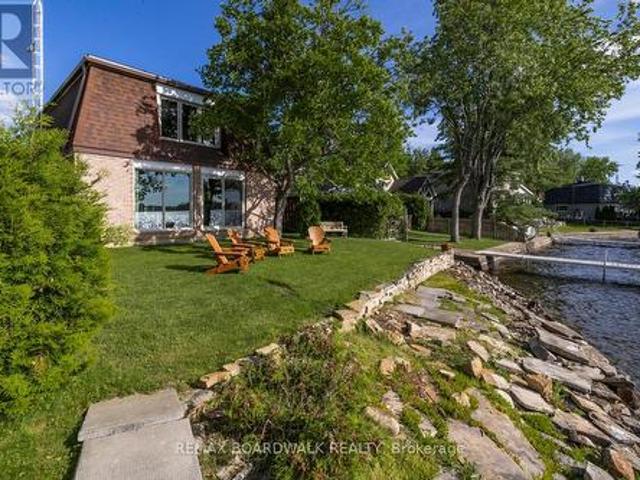
Nestled on the sought after shores of Mississippi Lake, this beautiful 2 storey property offers the ultimate four season lakefront lifestyle. With approximately 50ft of gorgeous waterfront, you'll enjoy direct water access, incredible panoramic views, and front row seats to breathtaking nightly sunsets. The bright, sun filled interior features spacious living areas perfect for family gatherings. With 3 generous bedrooms and 1.5 baths, the home has been meticulously maintained and stands fully equipped for year round comfort, offering a cozy retreat in the winter and a breezy haven in the summer. It serves as the perfect canvas, ready for your personal touch and innovative design ideas. Outside, the groomed grounds and mature trees provide a private, picturesque backdrop for outdoor entertaining, swimming, boating, and fishing. When the seasons change, the lake transforms into a winter wonderland with direct access for skating, ice fishing, and snowmobiling right from your backyard. You
$ 749,900
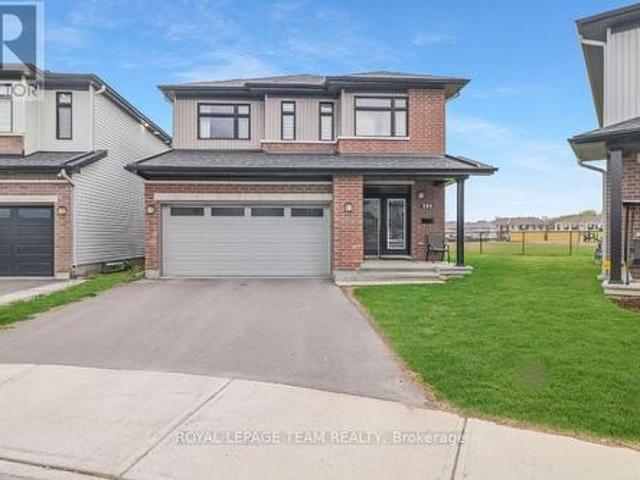
2413 Watercolours Way, Ottawa, ON, K2J 7A9 house for sale | Listing ID X13667 | Royal LePage
View photo
House · for sale
$ 1,049,990
New
2413 Watercolours Way, Ottawa, ON, K2J 7A9 house for sale | Listing ID X13667 | Royal LePage
Smiths Falls
· House
· Fireplace
Smiths Falls · House · Fireplace
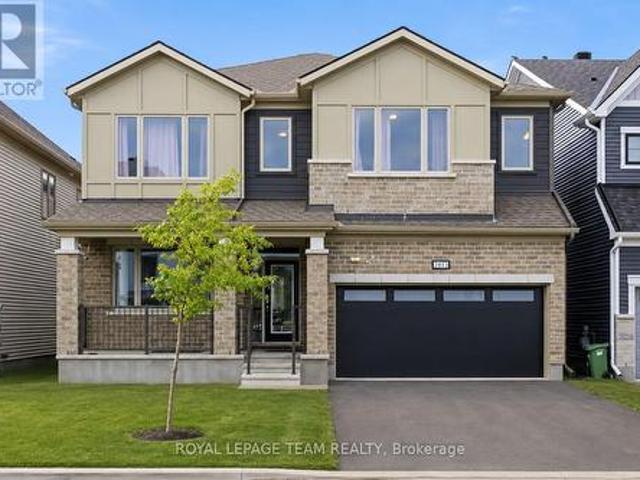
Premium lot facing park! Built in 2023 with over $100,000 in upgrades, this beautifully appointed 5-bedroom, 4-bathroom home offers an exceptional combination of space, style, and thoughtful design. This impressive home features a spacious layout exceeding 3,200 sq. Ft. according to the builder's plan. The main floor showcases premium engineered hardwood flooring, 9' smooth ceilings, 8' doors, and wide baseboards, creating a bright and sophisticated atmosphere. A stunning foyer welcomes you into the spacious open-concept living and dining areas, perfect for both everyday living and entertaining. The beautifully upgraded kitchen features elegant two-tone cabinetry with under-cabinet lighting, a generous chef's island with waterfall-edge counters, a large eat-in area, and a convenient walk-in pantry. The spacious family room offers a comfortable gathering space and features an electric fireplace. An oak staircase leads to the second level, where 9' smooth ceilings continue throughout. Th
$ 1,049,990
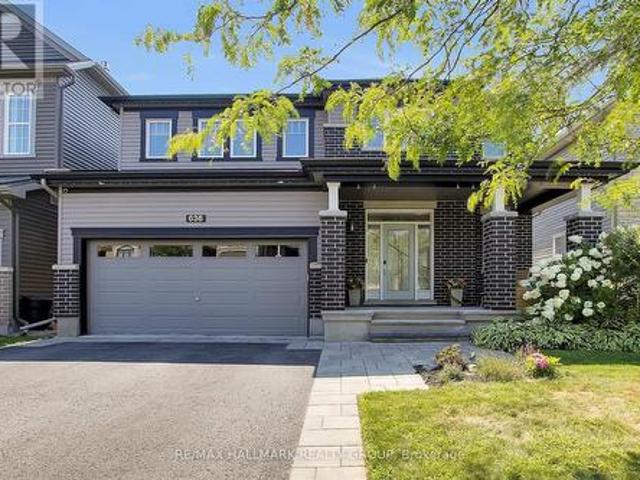
636 Eagle Crest Heights, Ottawa, ON, K2S 1G1 house for sale | Listing ID X13645 | Royal LePage
View photo
House · for sale
$ 1,249,800
Updated
636 Eagle Crest Heights, Ottawa, ON, K2S 1G1 house for sale | Listing ID X13645 | Royal LePage
Smiths Falls
· House
· Garden · Fireplace · Swimming pool · Cellar
Smiths Falls · House · Garden · Fireplace · Swimming pool · Cellar
This stunning Minto Champlain model in Potters Key offers more than 3,200 sq. Ft. of living space, including the finished basement. Oasis backyard with heated salt water inground pool (2022) and entertaining area. Set on a quiet street in a premium neighbourhood, the home features nine-foot ceilings, a gas fireplace, a covered front porch, an irrigation system (2022), sun tunnels in the upstairs hallway, and exterior Celebright lighting and backyard landscape lighting. The flexible main floor includes a spacious tiled foyer, an exceptional mudroom, and a beautiful kitchen with abundant cabinet and counter space, plus a large island with a convenient breakfast bar. Large dining room along with a huge family room with coffered ceilings. The large primary retreat includes a generous walk-in closet and a luxurious five-piece ensuite with dual sinks and an oversized tiled shower. All bedrooms are very spacious, with one bedroom has cheater access to main bath and a walk-in closet. The lower
$ 1,249,800
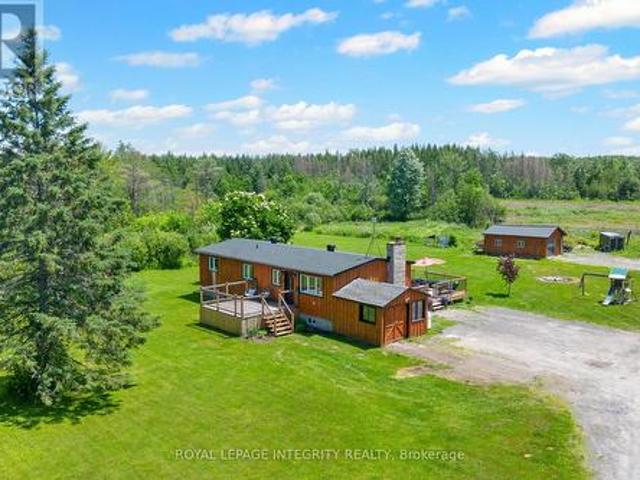
4228 O'Neil Road, Ottawa, ON, K0A 1B0 house for sale | Listing ID X13493 | Royal LePage
View photo
House · for sale
$ 939,900
4228 O'Neil Road, Ottawa, ON, K0A 1B0 house for sale | Listing ID X13493 | Royal LePage
Smiths Falls
· House
Smiths Falls · House
A lifestyle like this is almost impossible to find within the city limits of Ottawa. Set on an extraordinary 35.7-acre property, this is a place where open fields, mature forest, winding streams, peaceful ponds, and your very own log hunting camp come together to create something truly special. It feels like a private recreational retreat, yet you're only minutes from everyday amenities and an easy commute into the city. Lovingly transformed, the home has been extensively renovated from top to bottom, blending modern finishes with the warmth and comfort of country living. At the heart of the home, the bright white kitchen features timeless cabinetry, quartz countertops, and an inviting layout that naturally brings everyone together. The main level offers three well-appointed bedrooms and beautifully updated living spaces designed for everyday comfort. Downstairs, the fully finished lower level (2026) expands the home's possibilities. Complete with a fourth bedroom, two separate living
$ 939,900
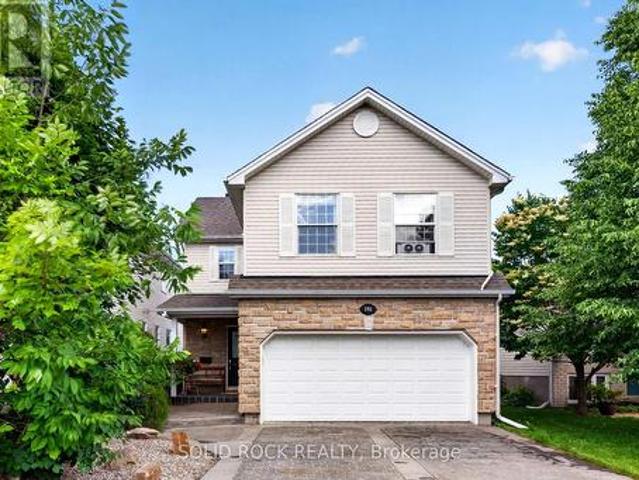
191 Yoho Drive, Ottawa, ON, K2M 2N2 house for sale | Listing ID X13503 | Royal LePage
View photo
House · for sale
$ 778,000
191 Yoho Drive, Ottawa, ON, K2M 2N2 house for sale | Listing ID X13503 | Royal LePage
Smiths Falls
· House
· Patio · Garden
Smiths Falls · House · Patio · Garden
What makes Yoho Drive stand out? Wide street, beautifully maintained yard, and pride of ownership speaks for itself. From the moment you arrive, the elegant stone exterior, maintenance-free interlock driveway and front porch, and thoughtfully designed rock garden create exceptional curb appeal with minimal upkeep. Inside, the impressive two-story living room with soaring ceilings fills the natural light, creating a bright, open atmosphere rarely found in newer homes at this price point. A dedicated main-floor office offers the perfect work-from-home space. The kitchen features stainless steel appliances, a gas stove with build in downdraft range, custom pull-out cabinetry, and flows seamlessly into the dining area overlooking the beautifully landscaped backyard. Enjoy a low-maintenance outdoor retreat with a two-tier interlock patio, mature trees, decorative rock gardens and a gas BBQ hookup. Upstairs offers 3 generous bedrooms, 2 renovated full baths (2021), convenient second-floor la
$ 778,000
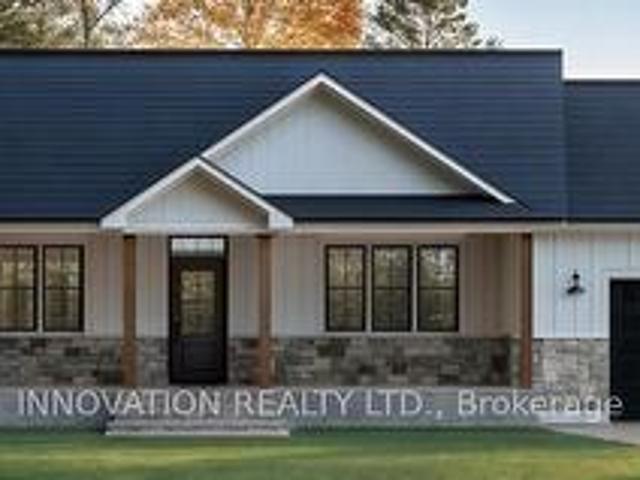
3794 Harvestmoon Drive, Ottawa, ON, K0A 2W0 house for sale | Listing ID X13447 | Royal LePage
View photo
House · for sale
$ 937,110
3794 Harvestmoon Drive, Ottawa, ON, K0A 2W0 house for sale | Listing ID X13447 | Royal LePage
Smiths Falls
· House
· Office room · Fireplace
Smiths Falls · House · Office room · Fireplace
South creek village phase 3 now available! Welcome to the Clara, a thoughtfully designed 3-bedroom, 3-bathroom bungalow by Zanutta Construction, located in the growing community of South Creek Village in Osgoode. Offering a functional open-concept layout and quality finishes throughout, this home is designed to suit both everyday living and entertaining. The heart of the home features a spacious kitchen overlooking the dining and living areas, creating a comfortable space for gathering with family and friends. Quartz countertops throughout, luxury vinyl flooring, and 9-foot ceilings add a clean, modern feel, while the natural gas fireplace provides warmth and character to the main living area. The primary bedroom offers a walk-in closet and private ensuite bath, creating a comfortable retreat at the end of the day. Two additional bedrooms provide flexibility for family, guests, or a home office, while a full bathroom serves the secondary bedrooms. A convenient mudroom/laundry room with
$ 937,110
908 Pedigree Street, Ottawa, ON, K2S 0Y5 house for sale | Listing ID X13651 | Royal LePage
View photo
House · for sale
$ 889,000
908 Pedigree Street, Ottawa, ON, K2S 0Y5 house for sale | Listing ID X13651 | Royal LePage
Smiths Falls
· House
· Garden · Office room · Gym · Deck · Cellar
Smiths Falls · House · Garden · Office room · Gym · Deck · Cellar
This beautifully upgraded 4 bedroom + 3.5 bath home offers generous living space and modern comfort. The main level features a formal living room, elegant dining room, warm family room, and a stylish contemporary kitchen with seamless flow for entertaining. A main floor powder room, central vacuum, and mudroom add convenience. Upstairs, a versatile loft is perfect for a home office or reading nook. The spacious primary retreat includes walk in closets and a 5 pc ensuite with soaker tub and separate shower, plus three bright secondary bedrooms and a family bath. The finished basement provides excellent space for a home theatre, gym, or guest suite. Enjoy a sunny, fully fenced backyard with deck and gazebo. Located in the desirable Westwinds neighbourhood, just a short walk to schools (Westwind P. S. Guardian Angels C.S), parks, and green spaces-this move in ready home offers the ideal blend of style, space, and location. (Id: 27)
$ 889,000
117 Birch Bay Lane, Tay Valley, ON, K7H 3C9 house for sale | Listing ID X13624 | Royal LePage
View photo
House · for sale
$ 899,900
117 Birch Bay Lane, Tay Valley, ON, K7H 3C9 house for sale | Listing ID X13624 | Royal LePage
Smiths Falls
· House
· Balcony · Fireplace
Smiths Falls · House · Balcony · Fireplace
Set on 11 private, treed acres with approximately 132 metres of waterfront, this four-season, 4-bedroom, 3-bathroom home offers space, privacy and beautiful sunset views over Bennett Lake-all just 20 minutes from Perth and approximately one hour from Ottawa. On the main floor, wood ceilings and accents preserve the home's cottage character, while new flooring, updated lighting and glass railings create a bright, contemporary feel. The kitchen features a butcher-block island, granite countertops, tile backsplash, updated cabinetry, and a brand-new 2026 refrigerator and gas range. The adjoining living room has a gas fireplace for cooler evenings, while the spacious sunroom's floor-to-ceiling windows frame the lake and sunset views. A convenient 2-piece bathroom completes this level. Upstairs, the primary bedroom is a peaceful retreat with vaulted ceilings, exposed wood beams and a private balcony overlooking the lake and mature treetops. Two additional well-sized bedrooms and a recently
$ 899,900
290 Turnbuckle Crescent, Ottawa, ON, K2J 7B7 house for sale | Listing ID X13447 | Royal LePage
View photo
House · for sale
$ 889,500
290 Turnbuckle Crescent, Ottawa, ON, K2J 7B7 house for sale | Listing ID X13447 | Royal LePage
Smiths Falls
· House
· Patio · Parking
Smiths Falls · House · Patio · Parking
Pie shaped lot! No rear neighbours! Welcome to 290 Turnbuckle Crescent, a grand and beautifully appointed residence, where luxury, space, and comfort come together in perfect harmony. Step inside through the impressive foyer, conveniently located next to the attached garage, creating a welcoming first impression. The foyer leads into the bright dining area, which flows seamlessly into the open-concept great room, featuring a cozy gas fireplace-perfect for relaxing or entertaining. From here, the home opens into the elegant kitchen, beautifully designed with floor-to-ceiling dark wood cabinetry, gleaming white quartz countertops, and stainless steel appliances. The large centre island, complete with an expansive breakfast bar, offers plenty of seating and workspace, while the stainless steel sink is conveniently integrated into the island. The kitchen also provides direct access to the main floor laundry room, adding everyday practicality. Patio doors lead from the kitchen to the backya
$ 889,500
270 West Lake Circle, Ottawa, ON, K0A 1L0 house for sale | Listing ID X13073 | Royal LePage
View photo
House · for sale
$ 1,474,999
270 West Lake Circle, Ottawa, ON, K0A 1L0 house for sale | Listing ID X13073 | Royal LePage
Smiths Falls
· House
Smiths Falls · House
Welcome to this stunning custom-built home with 4,500 sq ft of living space, offered by the original owners and nestled in the prestigious West Lake Estates. With exclusive access to the tranquil communal lake, this home offers the perfect blend of elegance, functionality, and comfort. From the moment you step into the bright and airy foyer, you're greeted by timeless architectural details including arched doorways, rich maple hardwood floors, and an exquisite empire coffered ceiling. The heart of the home is the chef's kitchen, featuring quartzite countertops, sleek maple cabinetry with abundant storage, a professional-grade Frigidaire thermal refrigerator, and a convenient walk-in butler's pantry that connects seamlessly to the formal dining room complete with water views and a recessed ceiling for added sophistication. The primary suite offers a peaceful retreat with a generous walk-in closet and a luxurious 5-piece ensuite, including dual vanities, a soaker tub, and a glass walk-in
$ 1,474,999
5290 Driscoll Drive, Ottawa, ON, K4M 1E6 house for sale | Listing ID X13592 | Royal LePage
View photo
House · for sale
$ 535,000
5290 Driscoll Drive, Ottawa, ON, K4M 1E6 house for sale | Listing ID X13592 | Royal LePage
Smiths Falls
· House
· Patio · Garden · Balcony · Fireplace · Parking · Cellar
Smiths Falls · House · Patio · Garden · Balcony · Fireplace · Parking · Cellar
If you're looking for a rewarding winter project with incredible potential, this solid 3-bedroom, 1.5-bath home is the one to see. Set on a very private lot, the property offers an attached single garage, a walkout basement, and plenty of space to reimagine from top to bottom. The main level features a living room with a wood-burning fireplace, a dining room with balcony access, an eat-in kitchen, one bedroom, and the main bathroom. A few steps up lead to the principal bedroom and an additional bedroom. The lower level expands the living space with a large family room featuring a second wood-burning fireplace and direct access to the backyard patio, along with a laundry/powder room, cedar closet, utility/storage room, and garage access. Notable updates include vinyl windows, roof and eavestroughs, hot water tank, furnace, and generator. The home is currently heated with propane, with natural gas available at the street. Bring your vision and transform this well-built home into somethin
$ 535,000
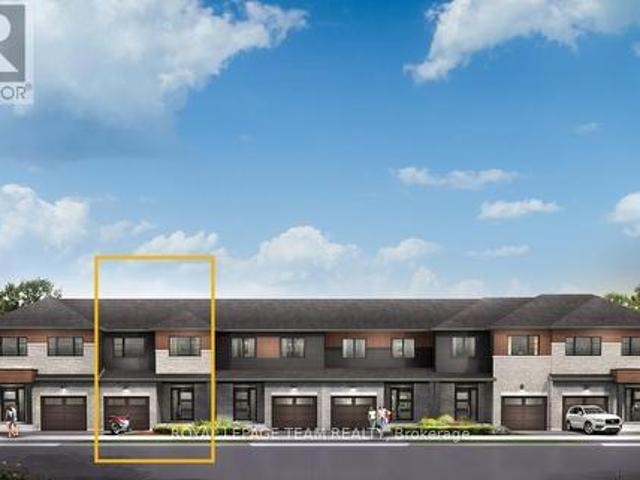
11 Pumice Place, Ottawa, ON, K2J 7H4 house for sale | Listing ID X13616 | Royal LePage
View photo
House · for sale
$ 599,900
11 Pumice Place, Ottawa, ON, K2J 7H4 house for sale | Listing ID X13616 | Royal LePage
Smiths Falls
· House
· Fireplace
Smiths Falls · House · Fireplace
Upgraded from top to bottom, with over $80,000 spent at the design center, this absolutely stunning modern corner unit freehold townhome in Half Moon Bay delivers the perfect mix of style, sunlight, and smart design. Built in 2025, this rare end unit stands out with elevated finishes, added windows, and a bright contemporary feel throughout. Sunlight pours into the open concept main level, where the living and dining spaces are anchored by a striking tiled fireplace and designed for both entertaining and everyday comfort. The kitchen makes an immediate impression with two tone cabinetry, a quartz waterfall island with breakfast bar seating, and sleek modern finishes that bring both beauty and functionality together. A convenient powder room completes the level. Upstairs, three generously sized bedrooms provide comfortable living space for families, guests, or work from home flexibility. The primary suite features a walk in closet and private ensuite, creating a peaceful retreat at the
$ 599,900
257 Starlight Place, Ottawa, ON, K0A 1B0 house for sale | Listing ID X13493 | Royal LePage
View photo
House · for sale
$ 899,900
257 Starlight Place, Ottawa, ON, K0A 1B0 house for sale | Listing ID X13493 | Royal LePage
Smiths Falls
· House
· Garden · Parking · Swimming pool · Gym · Cellar
Smiths Falls · House · Garden · Parking · Swimming pool · Gym · Cellar
If you're looking for a lifestyle, you have found it. This home is listed in an incredible country neighbourhood within 10 minutes to all of the amenities. 3 + 1 bedrooms and 3 bath bungalow offers a convenient layout designed for families and entertaining. The Chef's kitchen includes stainless steel appliances and a large island perfect for entertaining. The open-concept main level features a family room, separate dining space and walkout to a beautiful and private backyard. The main level has 3 spacious bedrooms including a large main suite with dual closets and luxurious ensuite. An additional full bathroom and main floor laundry with access to the large 2 car garage complete this level. Did we mention a full home Generac system comes with this incredible property? A large hot tub and beautiful shed finishes off the incredible property. The fully finished basement features an additional spacious bedroom with plenty of dedicated space for games, a gym and a great room. This home is i
$ 899,900
96 Damselfly Way, Ottawa, ON, K2J 6C4 house for sale | Listing ID X13574 | Royal LePage
View photo
House · for sale
$ 878,800
96 Damselfly Way, Ottawa, ON, K2J 6C4 house for sale | Listing ID X13574 | Royal LePage
Smiths Falls
· House
· Office room · Cellar
Smiths Falls · House · Office room · Cellar
Welcome to 96 Damselfly Way, Ottawa! Stunning Mattamy-built detached home located in the highly desirable Half Moon Bay/Barrhaven community. This beautifully designed 4-bedroom family home offers a spacious and functional layout with modern finishes throughout. The main floor features bright open-concept living and dining areas, large windows bringing in plenty of natural light, and a contemporary kitchen perfect for everyday living and entertaining. The upper level offers four generously sized bedrooms, including a spacious primary retreat with ensuite bathroom and ample closet space. Designed with comfort and practicality in mind, this home is ideal for growing families, professionals, or investors looking for a quality property in a thriving neighborhood. Recently finished basement featuring a spacious recreation room, offering additional living space perfect for entertainment, a family room, home office, or kids' play area. Freshly painted throughout with elegant oak stairs, hardwo
$ 878,800
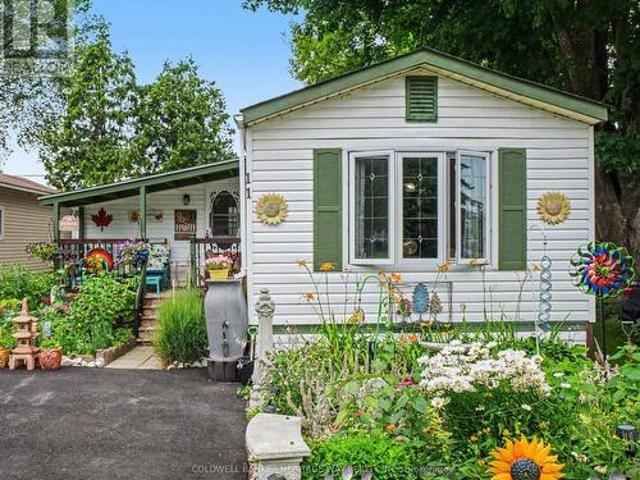
11 Oakwood Street, Beckwith, ON, K7C 0S6 house for sale | Listing ID X13589 | Royal LePage
View photo
House · for sale
$ 239,900
11 Oakwood Street, Beckwith, ON, K7C 0S6 house for sale | Listing ID X13589 | Royal LePage
Smiths Falls
· House
· Garden · Deck
Smiths Falls · House · Garden · Deck
Welcome to an Easy Living and Affordable lifestyle in the friendly and welcoming community of the very popular Lakewood Estates Mobile Home Park. Loads of upgrades in this 2 Bedroom unit featuring a large eat in kitchen overlooking a large open concept living room. Additional family room with access to a good size deck also accessible from exterior ramp. This home has been lived in with love and it shows, spotless and well maintained, gardens are gorgeous and sets this unit apart, most plantings are perennials for you to enjoy year after year. So many upgrades, Windows 2022, Bathroom 2022, Under house insulation 2022, Washer, Dryer & Fridge 2023, Driveway 2024, Shed 2024, PVC deck surface 2025. Park fee is currently $637.00 per mth & includes, land lease, sewer and water, property tax, road maintenance and garbage removal. Note: New Buyers much be approved by park management. Open House Sunday August 16th, 2:00 to 4:00 p. M. (Id: 27)
$ 239,900
955 Locomotion Lane, Ottawa, ON, K2V 0V4 house for sale | Listing ID X12719 | Royal LePage
View photo
House · for sale
$ 626,900
955 Locomotion Lane, Ottawa, ON, K2V 0V4 house for sale | Listing ID X12719 | Royal LePage
Smiths Falls
· House
· Cellar
Smiths Falls · House · Cellar
Live well in the Gladwell Executive Townhome. The dining room and living room flow together seamlessly, creating the perfect space for family time. The kitchen offers ample storage with plenty of cabinets and a pantry. The main floor is open and naturally-lit, while you're offered even more space with the finished basement rec room. The second floor features 3 bedrooms, 2 bathrooms and the laundry room. The primary bedroom offers a 3-piece ensuite and a spacious walk-in closet. Connect to modern, local living in Abbott's Run, a Minto community in Kanata-Stittsville. Plus, live alongside a future LRT stop as well as parks, schools, and major amenities on Hazeldean Road. September 15th 2026 occupancy! (Id: 27)
$ 626,900
268 Equestrian Drive, Ottawa, ON, K2M 1C5 house for sale | Listing ID X13574 | Royal LePage
View photo
House · for sale
$ 675,000
268 Equestrian Drive, Ottawa, ON, K2M 1C5 house for sale | Listing ID X13574 | Royal LePage
Smiths Falls
· House
· Fireplace · Deck
Smiths Falls · House · Fireplace · Deck
Welcome to this beautifully maintained family home in the heart of Bridlewood, where pride of ownership is evident throughout. Lovingly cared for, this home offers a thoughtful blend of quality updates, comfortable living spaces, and an established neighbourhood close to parks, schools, shopping, recreation, and transit. The bright main floor features beautiful white oak hardwood flooring, updated lighting, a welcoming family room with a gas fireplace, and a custom-designed kitchen complete with quartz countertops, with a waterfall feature, custom cabinetry, pantry, and ample workspace for everyday living and entertaining. Upstairs, the spacious primary bedroom offers a beautifully updated ensuite featuring a relaxing tub and shower. Additional bedrooms provide plenty of space for family or guests, while the updated main bathroom adds modern comfort. Step outside to enjoy the private, two-tier deck with built-in privacy features, creating the perfect setting for outdoor dining, enterta
$ 675,000

Get email alerts

Don't miss out: be the first to know about new properties

The alert was correctly created

On subscribing you accept the conditions of use and the privacy policy
Alert
Receive new ads in your inbox
Save this search
Receive alerts for new listings

We'll send you an email when we have new properties for: "Houses for sale in Smiths Falls"

The alert was correctly created

Ottawa
Metcalfe
Get email alerts and be the first to see new listings
Required field
On subscribing I accept the terms of the privacy policy
Perfect! You'll soon start receiving new listings via email
Alert
Receive an email when we have new ads for Houses for sale in Smiths Falls
Save this search
Filters

Bedrooms

Area (sq.ft)

sq.ft
sq.ft

Price

$
$

Filter by property type

Bathrooms

Clear all filters
Receive notifications when new entries are published.