1,328 houses for sale in Smiths Falls

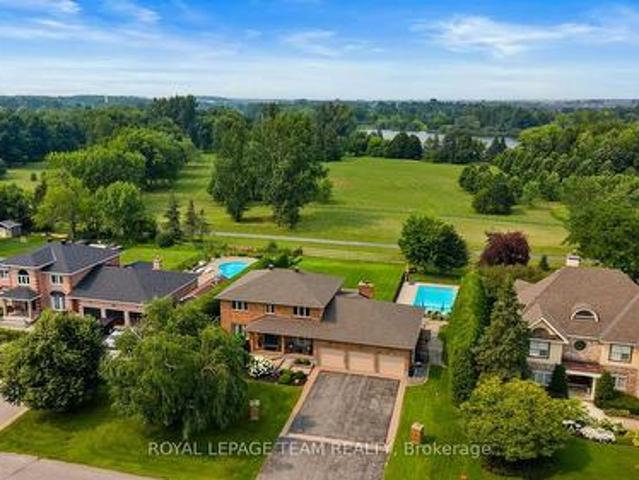
2061 Christie Lake Road, Tay Valley, ON, K7H 3C6 house for sale | Listing ID X13560 | Royal LePage
View photo
House · for sale
$ 724,900
2061 Christie Lake Road, Tay Valley, ON, K7H 3C6 house for sale | Listing ID X13560 | Royal LePage
Smiths Falls
· House
Smiths Falls · House
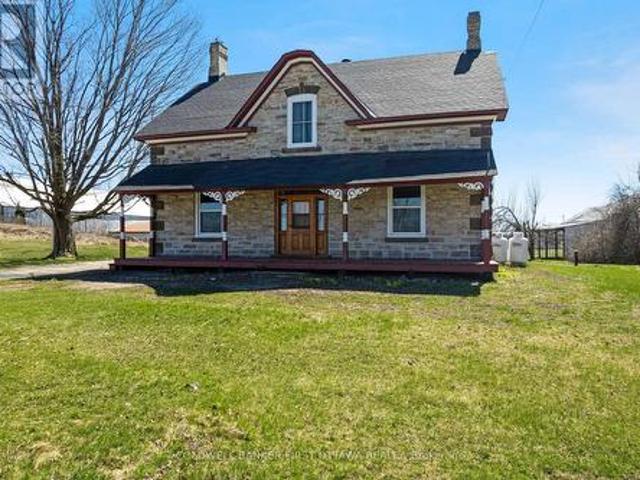
Full of character and upgrades, century stone home on half acre with big barn-styled shed. You'll love the home's wide covered verandah that is a classic with its gingerbread trim. Welcoming front entrance has lovely stone arch above the solid wood door with charming side panels and transom. Inside, you have traditional features with 9 ft high ceilings, deep window sills and wide baseboards. Freshly painted throughout, the home has two full bathrooms and, 4 bedrooms on the second floor. In the spacious living room, light flows through three big windows and reflects off the new laminate plank flooring. The formal dining room has hardwood flooring and two tall windows that are so beautifully trimmed, it could only have done by yesteryear handcraft. French door opens to country kitchen with eating area, new 2026 stove and counter-to-ceiling pine cabinetry that provides endless storage. The main floor 3-pc bathroom has wall of storage cabinets. Mudroom has another wall of closets and laund
$ 724,900
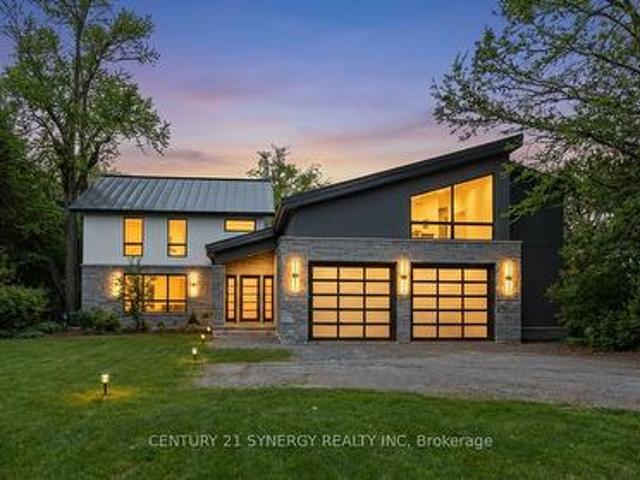
2318/2 Summerside Drive, Ottawa, ON, K4M 1B4 house for sale | Listing ID X13031 | Royal LePage
View photo
House · for sale
$ 2,500,000
2318/2 Summerside Drive, Ottawa, ON, K4M 1B4 house for sale | Listing ID X13031 | Royal LePage
Smiths Falls
· House
· Office room · Fireplace · Parking · Air conditioning
Smiths Falls · House · Office room · Fireplace · Parking · Air conditioning
Set along the shores of the Rideau River in Manotick, this state-of-the-art, a sandy beach with no weeds, situated on a stretch of the river ideal for boating, tubing, and wakeboarding. Fully renovated waterfront residence, crafted by a high-end builder with input from renowned architect Andre Godin, offers an exceptional blend of modern elegance and tranquil living. Thoughtfully curated throughout, the home features premium finishes, including Engineered White oak floors, radiant heated (13 zones) exquisite porcelain tile work, expansive, light-filled living spaces, and a Butlers Pantry with a full-height floor-to-ceiling built-in wine rack. A flexible space/Rec Room above the garage is ideal for a private office, studio, & guest suite! The home is equipped with four natural gas fireplaces, three natural gas wifi furnaces and three WiFi-enabled A/C units, 600-amp electrical service, 400 Amp to 2318 Summerside and 200 Amp to 2316 Summerside. It also includes dual HRV and humidity syste
$ 2,500,000
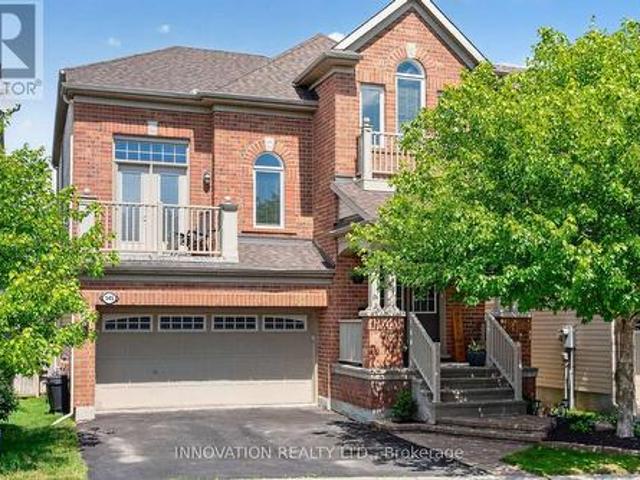
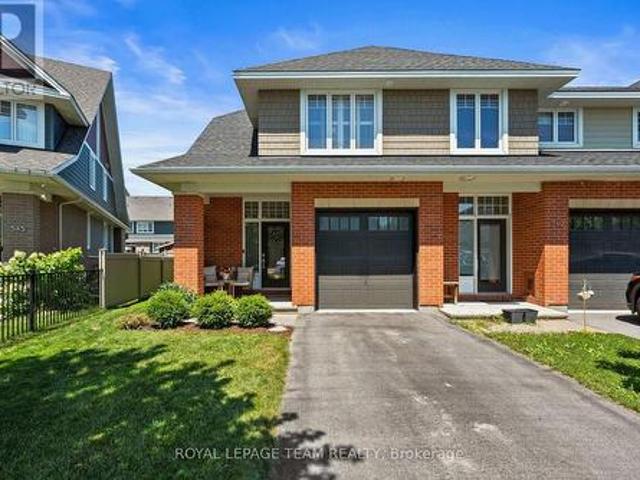
545 Rosehill Avenue, Ottawa, ON, K2S 0E7 house for sale | Listing ID X13551 | Royal LePage
View photo
House · for sale
$ 895,000
545 Rosehill Avenue, Ottawa, ON, K2S 0E7 house for sale | Listing ID X13551 | Royal LePage
Smiths Falls
· House
· Garden · Balcony · Fireplace · Cellar
Smiths Falls · House · Garden · Balcony · Fireplace · Cellar
Open House Sunday August 2nd 2-4 pm*. Welcome to this beautifully maintained 4-bedroom, 3-bathroom home nestled in one of Stittsville's most desirable family-friendly neighbourhoods, situated on an exceptional private lot right next to scenic walking trails and green space. Filled with natural light, the main floor features hardwood flooring, a spacious living room with a cozy fireplace and balcony, while the kitchen offers granite countertops and an abundance of cabinetry for everyday living and entertaining. Outside, enjoy a fully fenced and professionally landscaped yard complete with a hard-top gazebo and your own putting green, creating the perfect outdoor retreat. Upstairs, you'll find four generously sized bedrooms, including a spacious primary suite, along with two full bathrooms to accommodate the whole family. The impressive basement boasts soaring12-foot ceilings-a rare feature found in only select models-offering endless possibilities for additional living space. Ideally lo
$ 895,000
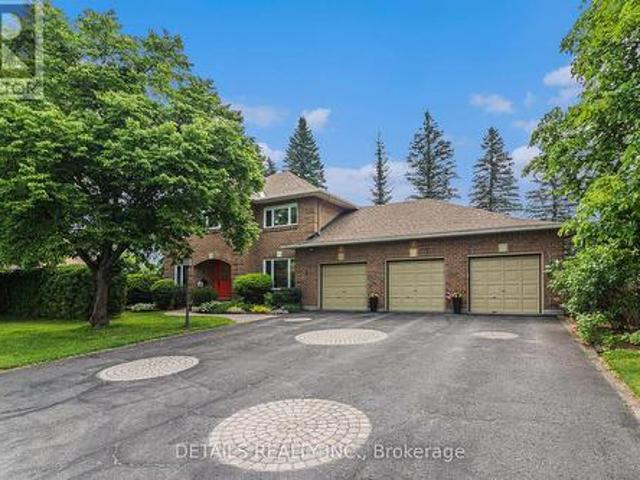
3 Wintergreen Drive, Ottawa, ON, K2S 1E5 house for sale | Listing ID X13535 | Royal LePage
View photo
House · for sale
$ 1,789,000
3 Wintergreen Drive, Ottawa, ON, K2S 1E5 house for sale | Listing ID X13535 | Royal LePage
Smiths Falls
· House
· Garden · Office room · Parking · Fireplace · Sauna
Smiths Falls · House · Garden · Office room · Parking · Fireplace · Sauna
Extra large lot, fabulous home right in the heart of Stittsville, with Redevelopment Potential! This is a beautiful, well maintained, spacious but cosey, 4 bedroom, family home on an exceptionally large lot. This home has gleaming hardwood floors, some with brass inlays, a large kitchen island, granite countertops, family room and sun room, share a 2 sided gas fireplace, a home office, a sauna in the ensuite and a fabulous oversize 3 car garage with a bonus 4th bay. See the feature sheet and multimedia link for more info and features. The exceptionally large, treed and fenced yard provides lots of privacy & plenty of room for kids and pets to play. It is located in a family oriented, mature, central Stittsville neighbourhood, within easy walking distance to parks, playgrounds, schools, places of worship, recreation centres, the Trans Canada Trail, as well as the shops, restaurants, coffee shops and other conveniences along Stittsville Mainstreet. There is significant frontage on Stitts
$ 1,789,000
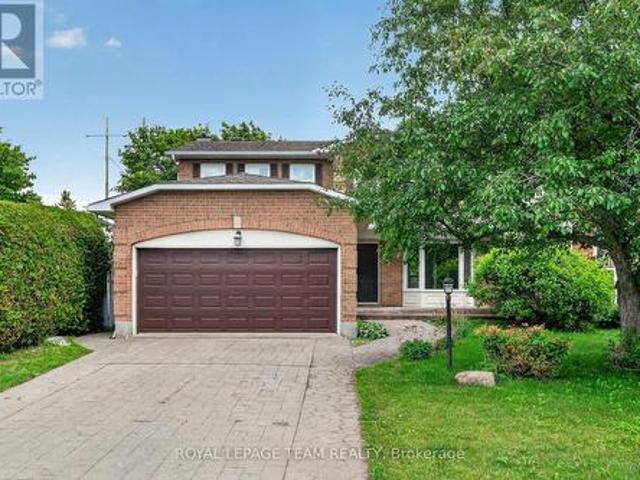
6 Shetland Way, Ottawa, ON, K2M 1P5 house for sale | Listing ID X13468 | Royal LePage
View photo
House · for sale
$ 749,000
Updated
6 Shetland Way, Ottawa, ON, K2M 1P5 house for sale | Listing ID X13468 | Royal LePage
Smiths Falls
· House
· Patio · Fireplace
Smiths Falls · House · Patio · Fireplace
Welcome to this grand home, located on prestigious 6 Shetland Way in the heart of Bridlewood. Surrounded by greenspace and parks, nature and biking trails. The stylish design of the'The Eagleson' Coscan builder, is evident from the moment you enter. Greeted by an expansive foyer and a thoughtful layout, all main floor rooms are conveniently situated around the kitchen. And, in the sunny kitchen, you will find ample counters, cabinets and drawers, along with a full pantry. A new laminate floor was just installed (June 2026). The magnificent windows and adjacent patio doors look out on the private, fenced, southern facing lot. No direct neighbours and a park alongside. The sunlit dinette flows through to either a cozy family room, complete with a fireplace on one side or a formal dining room on the other. The dining room opens to a large living room illuminated by an impressive bay window. This is a perfect home for entertaining. Conveniently located on the main floor are the laundry/mud
$ 749,000
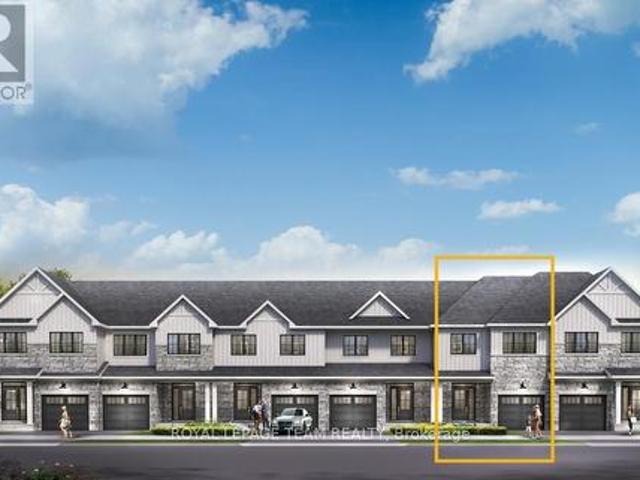
792 Fairline Row, Ottawa, ON, K2V 0V8 house for sale | Listing ID X13153 | Royal LePage
View photo
House · for sale
$ 629,900
792 Fairline Row, Ottawa, ON, K2V 0V8 house for sale | Listing ID X13153 | Royal LePage
Smiths Falls
· House
· Cellar
Smiths Falls · House · Cellar
Get growing in the Montgomery Executive Townhome. Spread out in this 4-bedroom home, featuring an open main floor that flows seamlessly from the dining room and living room to the spacious kitchen. The second floor features all 4 bedrooms, 2 bathrooms and the laundry room. The primary bedroom includes a 3-piece ensuite and a spacious walk-in closet, while the finished basement rec room provides even more living space! Connect to modern, local living in Abbott's Run, a Minto community in Kanata-Stittsville. Plus, live alongside a future LRT stop as well as parks, schools, and major amenities on Hazeldean Road. November 12th 2026 Occupancy. (Id: 27)
$ 629,900
1095 Bravar Drive, Ottawa, ON, K4M 1G2 house for sale | Listing ID X13668 | Royal LePage
View photo
House · for sale
$ 1,685,000
New
1095 Bravar Drive, Ottawa, ON, K4M 1G2 house for sale | Listing ID X13668 | Royal LePage
Smiths Falls
· House
· Office room
Smiths Falls · House · Office room
Welcome to 1095 Bravar Drive, an exceptional family home in one of Manotick's most prestigious & sought-after neighbourhoods. Set on a beautifully private lot backing directly onto David Bartlett Park, this remarkable property offers the space, privacy, & lifestyle that make this location so special. Updated throughout, the timeless two-storey brick home blends classic elegance with the comfort & functionality that today's growing family needs. Impressive curb appeal & a peaceful, tree-lined setting create an unforgettable first impression. Inside, you'll find 4 spacious bedrooms, 4 well-appointed bathrooms, & a dedicated home office, providing plenty of flexibility for work, family life, & entertaining. At the heart of the home is a stunning chef-inspired kitchen featuring premium KitchenAid stainless steel appliances, including a double oven, perfectly suited for everything from busy weeknights to hosting family & friends. Bright, inviting living spaces flow effortlessly throughout,
$ 1,685,000
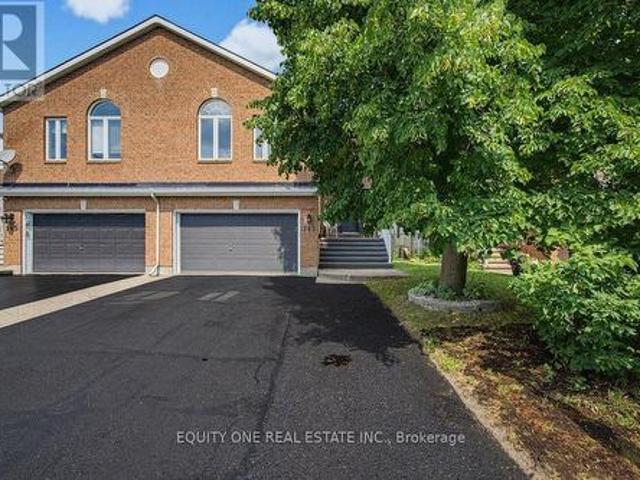
115 Fairlop Way, Ottawa, ON, K2J 5B6 house for sale | Listing ID X13627 | Royal LePage
View photo
House · for sale
$ 624,990
115 Fairlop Way, Ottawa, ON, K2J 5B6 house for sale | Listing ID X13627 | Royal LePage
Smiths Falls
· House
· Garden · Office room · Fireplace
Smiths Falls · House · Garden · Office room · Fireplace
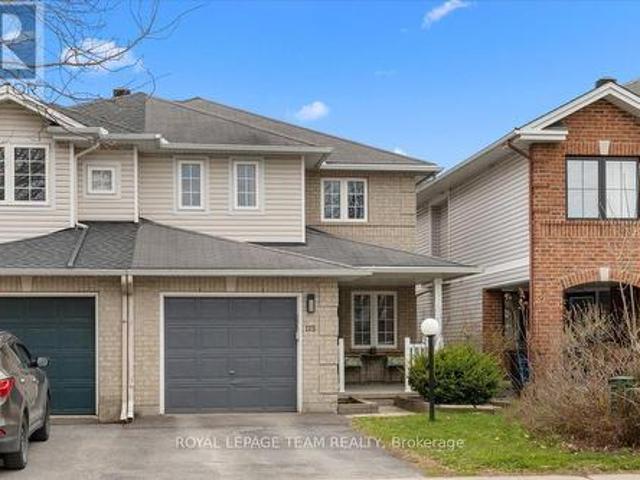
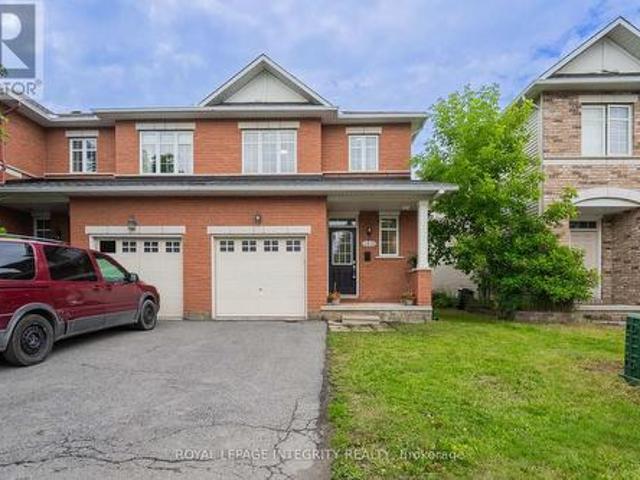
Welcome to this exceptional semi-detached home, beautifully maintained and ideally situated in one of Ottawa's most established, family-friendly neighbourhoods. Offering nearly 2,000 square feet of finished living space, this thoughtfully designed residence features three spacious bedrooms, three bathrooms, a fully finished lower level, and a private, fully fenced backyard, delivering the perfect balance of comfort, style, and functionality. From the moment you arrive, you'll appreciate the impressive curb appeal, highlighted by a charming covered front porch and beautifully landscaped gardens. Inside, rich hardwood flooring, an abundance of natural light, and a well-designed layout create a warm and inviting atmosphere. A versatile front living room offers the ideal space for a formal sitting area or home office, while the spacious family room is anchored by a cozy gas fireplace. The beautifully appointed kitchen features ample cabinetry, generous counter space, a centre island, and a
$ 624,990
923 Leishman Drive, Mississippi Mills, ON, K0A 1A0 house for sale | Listing ID X13639 | Royal LePage
View photo
House · for sale
$ 5,620,000
Updated
923 Leishman Drive, Mississippi Mills, ON, K0A 1A0 house for sale | Listing ID X13639 | Royal LePage
Smiths Falls
· House
· Parking
Smiths Falls · House · Parking
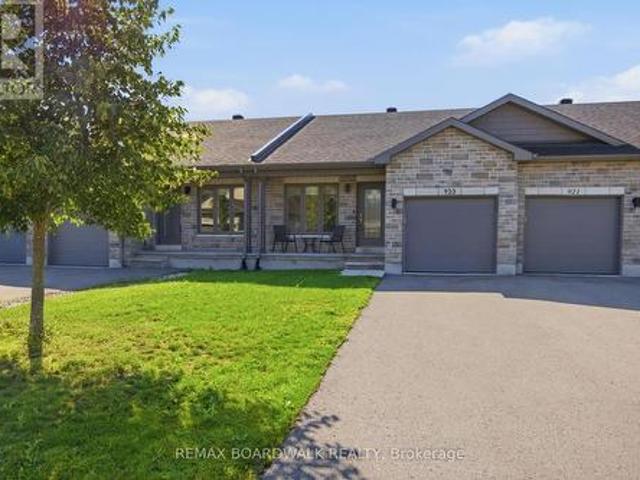
Located in the sought-after Mill Run community of Almonte, this charming bungalow townhome offers the perfect blend of small-town character and everyday convenience, with shops, restaurants, parks, trails, and essential amenities all within walking distance. Built by Neilcorp Homes, this low-maintenance residence is ideally suited for a wide range of lifestyles and life stages. A welcoming covered front porch leads into a bright, open-concept interior designed for comfortable everyday living. The well-appointed kitchen features stainless steel appliances, ample cabinetry, and a peninsula with stylish pendant lighting, creating a functional space for both meal preparation and casual entertaining. The main level offers a spacious primary bedroom complete with a 3-piece ensuite, a second bedroom, a full bathroom and convenient interior access to the attached garage. The finished lower level expands the living space with a large recreation room, a third bedroom, and a bathroom rough-in, pr
$ 5,620,000
100 Sonesta Circle, Ottawa, ON, K2S 0G6 house for sale | Listing ID X13511 | Royal LePage
View photo
House · for sale
$ 849,900
100 Sonesta Circle, Ottawa, ON, K2S 0G6 house for sale | Listing ID X13511 | Royal LePage
Smiths Falls
· House
· Garden · Office room · Parking · Fireplace · Gym · Cellar
Smiths Falls · House · Garden · Office room · Parking · Fireplace · Gym · Cellar
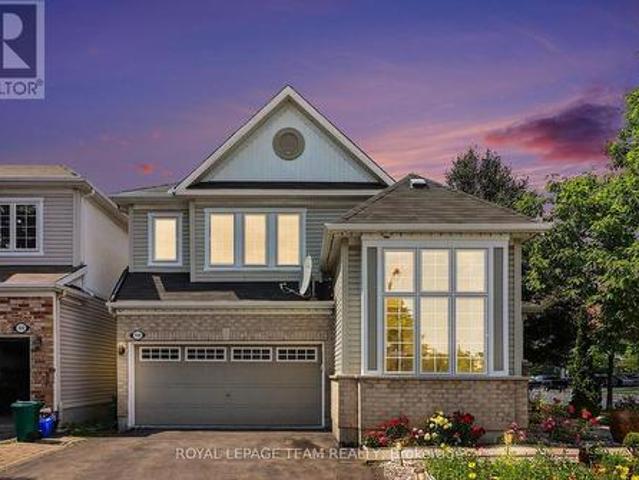
Beautiful corner unit detached home offering exceptional space, comfort, and versatility! The main level features a bright living room with soaring ceilings, a cozy family room with a gas fireplace, a newly renovated eat-in kitchen, renovated powder room and convenient inside access to the double car garage. The upper level boasts a spacious primary bedroom with a walk-in closet and a luxurious 5 piece ensuite featuring a soaker tub and separate shower, along with two additional bedrooms, a full bathroom, and a convenient second floor laundry room. The fully finished basement offers excellent in-law suite potential, complete with a bedroom, full bathroom, large kitchenette, separate laundry, and a spacious multi purpose room ideal as a home office, gym, recreation room or study. The home welcomes you with a beautifully landscaped front yard featuring a charming garden filled with colorful flowering plants, creating excellent curb appeal. Step outside to a fully fenced backyard featurin
$ 849,900
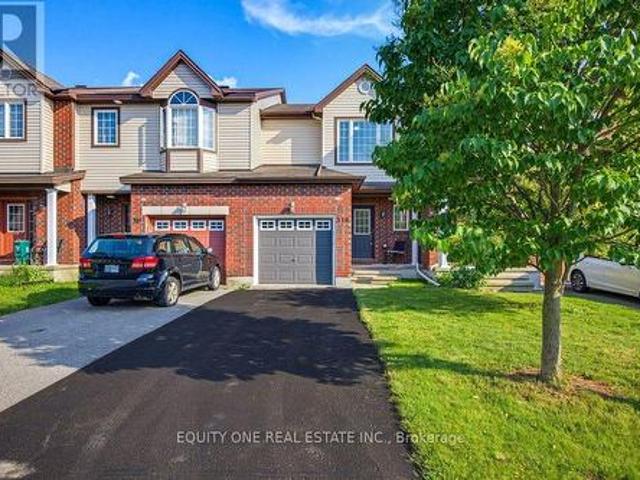
318 Amici Terrace, Ottawa, ON, K2S 0J6 house for sale | Listing ID X13570 | Royal LePage
View photo
House · for sale
$ 524,900
318 Amici Terrace, Ottawa, ON, K2S 0J6 house for sale | Listing ID X13570 | Royal LePage
Smiths Falls
· House
· Garden · Terrace · Parking · Air conditioning · Cellar
Smiths Falls · House · Garden · Terrace · Parking · Air conditioning · Cellar
Welcome to this extensively renovated 3-bedroom Claridge'Avondale III' townhome in the desirable Bridlewood Trails community of Kanata South. Featuring approximately $18,000 in renovations completed in 2026, this move-in-ready home offers brand-new carpeting in the bedrooms, staircases and finished lower level, fresh paint throughout and beautifully refinished hardwood flooring on the main level. The functional layout includes a full bathroom upstairs, a convenient main-floor powder room and a bathroom rough-in in the basement. The bright kitchen is equipped with four stainless steel appliances, while the fully finished basement provides additional living space and storage. Additional highlights include central air conditioning, a wider garage with inside entry, a private driveway and a spacious, fully fenced backyard. Ideally situated near public transit, parks, shopping, Kanata's high-tech sector and well-regarded schools, including nearby options rated as high as 8/10. Walmart and o
$ 524,900
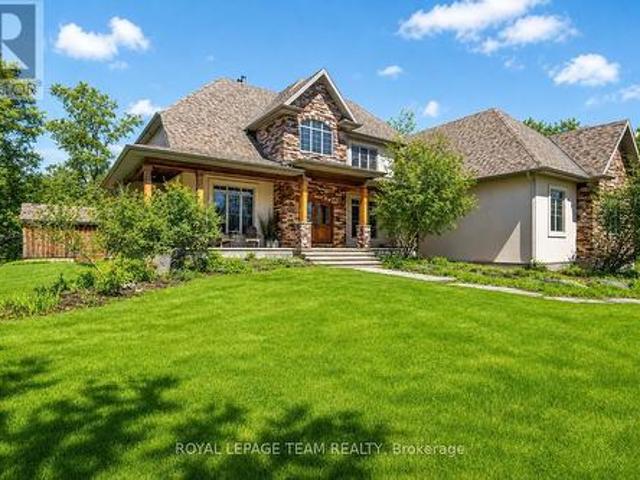
5579 Lombardy Drive, Ottawa, ON, K0A 2W0 house for sale | Listing ID X13572 | Royal LePage
View photo
House · for sale
$ 1,198,000
5579 Lombardy Drive, Ottawa, ON, K0A 2W0 house for sale | Listing ID X13572 | Royal LePage
Smiths Falls
· House
· Garden · Fireplace · Deck · Parking
Smiths Falls · House · Garden · Fireplace · Deck · Parking
Welcome to this exceptional custom Ian Drew home, perfectly positioned on an exclusive cul-de-sac with no rear neighbours, offering privacy and refined living. Impeccably maintained, the property features elegant front landscaping with a stone walkway, raised garden beds, and an oversized paved driveway with additional side parking. Designed for elevated outdoor living, the impressive 30' x 16' covered rear deck showcases a vaulted cedar ceiling and low-maintenance composite decking, an ideal space for entertaining or relaxing in total privacy. The backyard also includes a premium storage/work shed and a RainBird 9-zone irrigation system. Inside, 9-foot ceilings enhance the open-concept living, dining, and kitchen areas, complemented by hardwood floors, granite countertops, and a cozy gas fireplace anchoring the space. The primary suite offers a spacious walk-in closet and a luxurious ensuite with a walk-in shower and soaker tub. Two additional bedrooms, one featuring a vaulted ceiling
$ 1,198,000
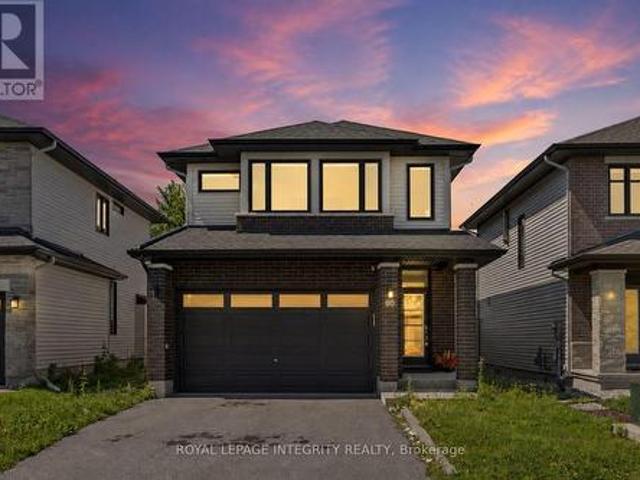
90 Palfrey Way, Ottawa, ON, K2V 0B3 house for sale | Listing ID X13631 | Royal LePage
View photo
House · for sale
$ 825,000
90 Palfrey Way, Ottawa, ON, K2V 0B3 house for sale | Listing ID X13631 | Royal LePage
Smiths Falls
· House
· Fireplace · Parking
Smiths Falls · House · Fireplace · Parking
Welcome to 90 Palfrey Way, a beautifully upgraded Richcraft-built detached home in the highly desirable Blackstone community of Kanata. Built in 2020, this move-in ready 3-bedroom, 2.5-bath home with a double-car garage offers modern finishes, an exceptional layout, and a prime family-friendly location just steps to parks, schools, walking trails, shopping, restaurants, and public transit. The bright, open-concept main floor is designed for today's lifestyle, featuring 9-foot ceilings, rich hardwood flooring, oversized windows, and a spacious living and dining area centred around a cozy gas fireplace. The upgraded chef-inspired kitchen is the heart of the home, complete with quartz countertops, soft-close cabinetry, stainless steel appliances, an undermount sink, and an extended centre island with breakfast seating-perfect for entertaining and everyday family living. Upstairs, the spacious primary bedroom offers a walk-in closet and a 5-piece ensuite with a soaker tub, glass shower, an
$ 825,000
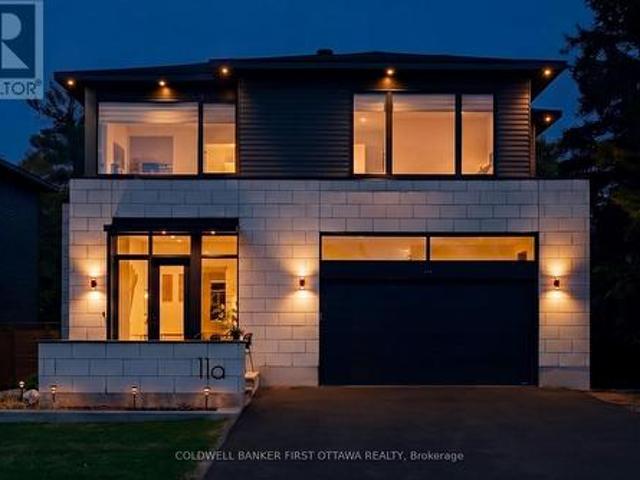
11A Carleton Cathcart Street, Ottawa, ON, K2S 1N1 house for sale | Listing ID X13119 | Royal LePage
View photo
House · for sale
$ 1,899,000
11A Carleton Cathcart Street, Ottawa, ON, K2S 1N1 house for sale | Listing ID X13119 | Royal LePage
Smiths Falls
· House
· Office room · Fireplace
Smiths Falls · House · Office room · Fireplace
Welcome to this exceptional custom-built executive residence in the heart of Stittsville. Ideally located within walking distance to top-rated schools, parks, shops, restaurants, and everyday amenities, this home offers a rare blend of modern design, functionality, and upgraded finishes. Thoughtfully designed throughout, the home features soaring ceilings, expansive windows, sleek glass railings, and a striking open staircase that creates a bright, refined atmosphere. The chef-inspired kitchen showcases floor-to-ceiling cabinetry, oversized island, premium integrated appliances, and a spacious layout that flows seamlessly into the living area, complete with a gas fireplace and elegant marble feature wall. A fully enclosed glass office creates an inspiring work-from-home space filled with natural light. The upper level offers 4 generously sized bedrooms, including a luxurious primary suite with a spa-inspired ensuite and walk-in closet. 3 additional bedrooms + 2 full baths and large lau
$ 1,899,000
143 Castle Glen Crescent, Ottawa, ON, K2L 4G9 house for sale | Listing ID X13618 | Royal LePage
View photo
House · for sale
$ 649,900
143 Castle Glen Crescent, Ottawa, ON, K2L 4G9 house for sale | Listing ID X13618 | Royal LePage
Smiths Falls
· House
· Parking
Smiths Falls · House · Parking
Welcome to 143 Castle Glen, a uniquely designed semi-detached raised bungalow offering approximately 2,450 sq. Ft. of above-ground living space, as per MPAC, along with a 2-car garage. Thoughtfully divided between two practical levels, this spacious home provides excellent flexibility for families, older teens, in-laws or long-term guests. Over $10,000 in renovations were completed in 2026, including fresh paint, new light fixtures, polished hardwood flooring, new vent covers, electrical plate covers and more. A large two-storey entrance welcomes you with an impressive mirrored-door closet. Hardwood flooring extends throughout the home, while abundant natural light creates a bright and inviting atmosphere. The upper level features spacious open-concept living and dining rooms, ideal for everyday living and entertaining. The well-appointed kitchen includes stainless steel appliances, a convenient preparation island, ample cabinetry and generous counter space. Two well-sized bedrooms are
$ 649,900
4645 Scotch Line, Tay Valley, ON, K7H 3C5 house for sale | Listing ID X13594 | Royal LePage
View photo
House · for sale
$ 664,000
4645 Scotch Line, Tay Valley, ON, K7H 3C5 house for sale | Listing ID X13594 | Royal LePage
Smiths Falls
· House
· Garden · Office room · Swimming pool · Gym · Cellar
Smiths Falls · House · Garden · Office room · Swimming pool · Gym · Cellar
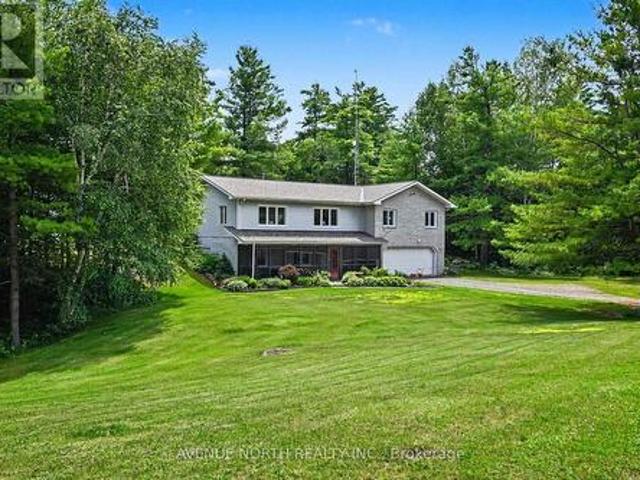
Welcome to this well maintained bungalow, perfectly situated on a private 2.2+ acre wooded lot just minutes from Historic Perth. Surrounded by mature trees, colourful perennial gardens, and timeless curb appeal, this home offers the ideal balance of peaceful country living and everyday convenience. Inside, you'll find a bright, open-concept layout designed for comfortable living and effortless entertaining. The home features a spacious main-floor primary bedroom with a large Walk-in closet, convenient main-floor laundry, a cozy sunroom, and a dedicated enclosed hot tub room. Your own private retreat to enjoy year-round. The finished basement offers a second bedroom plus an additional versatile room, ideal for a home office, gym, hobby room, or guest space. Start your day or unwind in the evening on the expansive covered front porch, where you can take in the tranquil views and natural surroundings. Car enthusiasts, hobbyists, and anyone needing exceptional storage will appreciate the a
$ 664,000
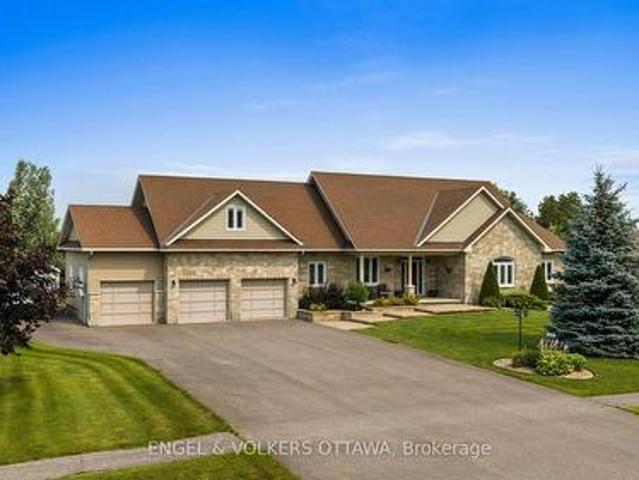
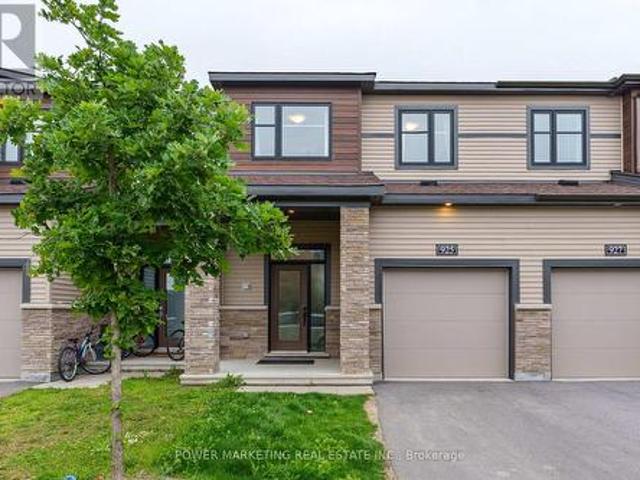
925 Athenry Court, Ottawa, ON, K2J 7C9 house for sale | Listing ID X13486 | Royal LePage
View photo
House · for sale
$ 649,900
925 Athenry Court, Ottawa, ON, K2J 7C9 house for sale | Listing ID X13486 | Royal LePage
Smiths Falls
· House
· Office room · Gym · Cellar
Smiths Falls · House · Office room · Gym · Cellar
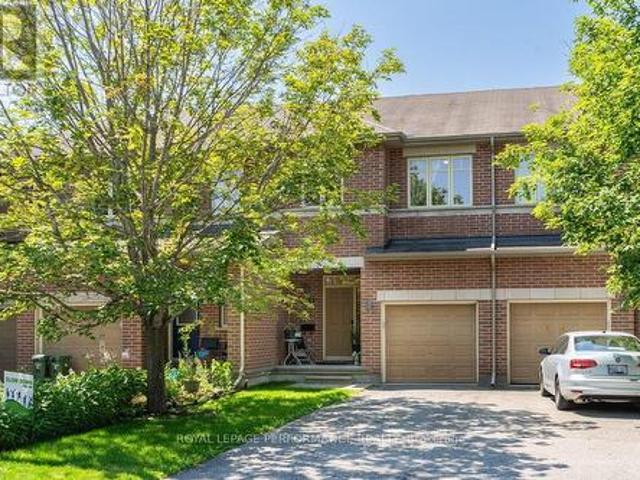
Welcome to 925 Athenry Court, a beautifully maintained and bright 3-bedroom, 3-bathroom townhome located in the highly sought-after Quinn's Pointe community of Barrhaven. This move-in-ready home features a spacious and functional layout filled with natural light, along with a fully finished basement that provides additional living space perfect for a family room, home office, gym, or play area. Conveniently located close to excellent schools, parks, shopping, public transit, and all essential amenities. Just minutes from the Barrhaven Islamic Centre (BIC Mosque), this home offers the perfect blend of comfort, convenience, and location. Don't miss this fantastic opportunity to own a well-cared-for home in one of Ottawa's fastest-growing communities. Book your private showing today! (Id: 27)
$ 649,900
1671 Reindeer Way, Ottawa, ON, K4P 0A2 house for sale | Listing ID X13045 | Royal LePage
View photo
House · for sale
$ 1,666,000
1671 Reindeer Way, Ottawa, ON, K4P 0A2 house for sale | Listing ID X13045 | Royal LePage
Smiths Falls
· House
Smiths Falls · House
Open house sunday, august 16th 2-4pm. Welcome to this stunning custom-built home in the heart of Greely, offering the perfect blend of luxury, warmth, & a charming Tremblant-inspired aesthetic. Nestled on a private, treed lined street with a spectacular lot of over 2 acres, this exceptional property provides both tranquility and space, just minutes from city conveniences. Step inside to a grand foyer with soaring ceilings and an abundance of natural light, setting the tone for the craftsmanship and elegance found throughout. Beautiful hardwood floors flow seamlessly across the main and upper levels, enhancing the home's inviting atmosphere. The thoughtfully designed layout features a main floor bedroom complete with a 4-piece ensuite-ideal for guests or multi-generational living. Upstairs, you'll find three generously sized bedrooms, each with its own private ensuite, including a luxurious primary retreat boasting a spa-like ensuite with a standalone soaker tub. The gourmet kitchen is
$ 1,666,000
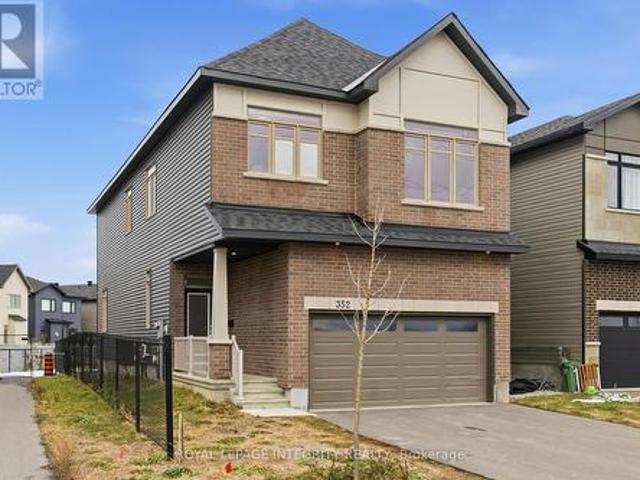
352 Monticello Avenue, Ottawa, ON, K2S 2S5 house for sale | Listing ID X12967 | Royal LePage
View photo
House · for sale
$ 879,900
352 Monticello Avenue, Ottawa, ON, K2S 2S5 house for sale | Listing ID X12967 | Royal LePage
Smiths Falls
· House
Smiths Falls · House
Beautifully built by Claridge, this 4 bedroom, 3.5 bathroom detached home offers exceptional value in West Ottawa. Situated on a premium lot beside a walking path and backing onto a park with no rear neighbours, this property combines privacy, convenience, and an unbeatable location. Step into a bright, inviting foyer featuring a generous front hall closet and a stylish mudroom complete with a built-in bench and walk-in closet-perfect for busy families. The open-concept living, dining, and kitchen area is filled with natural light, showcasing gleaming hardwood floors and a spacious layout ideal for both everyday living and entertaining. The chef's kitchen is a showstopper, boasting stainless steel appliances, quartz countertops, and upgraded white cabinetry designed with both beauty and function in mind. Upstairs, you'll find 4 spacious bedrooms and 2 bathrooms. The primary retreat features a luxurious five-piece ensuite with a double vanity, soaker tub, and glass stand-up shower, plus
$ 879,900
160 Deercroft Avenue, Ottawa, ON, K2J 5H9 house for sale | Listing ID X13524 | Royal LePage
View photo
House · for sale
$ 638,900
160 Deercroft Avenue, Ottawa, ON, K2J 5H9 house for sale | Listing ID X13524 | Royal LePage
Smiths Falls
· House
· Garden · Office room · Fireplace · Gym · Cellar
Smiths Falls · House · Garden · Office room · Fireplace · Gym · Cellar
Welcome to 160 Deercroft Ave, a beautifully renovated, carpet-free family home in the heart of Longfields, one of Barrhaven's most desirable communities. Thoughtfully updated throughout, this move-in-ready home offers the perfect combination of style, comfort, and functionality. The bright, open-concept main floor is filled with natural light and features spacious living and dining areas, ideal for both everyday living and entertaining. The updated kitchen boasts timeless shaker-style cabinetry, new quartz countertops (2026), ample workspace, a large pantry, and a sunny breakfast area overlooking the private backyard. Upstairs, you'll find three generously sized bedrooms, including a spacious primary suite with a private ensuite, plus a versatile loft that is perfect for a home office, reading nook, or nursery. The fully finished basement expands your living space with a cozy gas fireplace, making it ideal for a recreation room, home theatre, gym, or children's play area. Step outside
$ 638,900
547 Kilspindie Ridge, Ottawa, ON, K2J 6A2 house for sale | Listing ID X13586 | Royal LePage
View photo
House · for sale
$ 750,000
547 Kilspindie Ridge, Ottawa, ON, K2J 6A2 house for sale | Listing ID X13586 | Royal LePage
Smiths Falls
· House
· Fireplace
Smiths Falls · House · Fireplace
Set on a premium pie-shaped lot in Stonebridge's Orchard community, this beautifully maintained Uniform END-unit Palmer model offers over 2,300 sq. Ft. of finished living space, including a fully finished lower level. A spacious foyer & elegant hardwood staircase create an impressive first impression. Rich hardwood flooring, 9-foot smooth ceilings with crown molding and oversized windows enhance the open-concept main floor, while the kitchen features granite countertops, an island with breakfast seating, abundant cabinetry and generous prep space. Overlooking both the dining area and the living room with its cozy gas fireplace, it's a space designed for everyday living and entertaining. Upstairs, hardwood continues through the hallway, leading to three generously sized bedrooms. The spacious primary suite features a walk-in closet and a 5-piece ensuite, while two additional bedrooms share a full main bathroom. Convenient second-floor laundry completes the upper level. The fully finishe
$ 750,000
216 Badgeley Avenue, Ottawa, ON, K2T 0A4 house for sale | Listing ID X13677 | Royal LePage
View photo
House · for sale
$ 679,900
New
216 Badgeley Avenue, Ottawa, ON, K2T 0A4 house for sale | Listing ID X13677 | Royal LePage
Smiths Falls
· House
· Office room · Cellar
Smiths Falls · House · Office room · Cellar
Discover the perfect blend of modern comfort and prime location at 216 Badgeley Avenue, nestled in the highly sought-after community of Kanata Lakes. This beautifully appointed home offers an exceptional living experience, thoughtfully updated to meet the needs of today's discerning homeowner. This home features 3 spacious bedrooms and 2.5 stylishly updated bathrooms. Every corner of this residence reflects pride of ownership, with high-quality finishes throughout. Chef-Inspired Kitchen: The heart of the home is a fully updated, modern kitchen designed for both functionality and aesthetic appeal-perfect for everyday meals or hosting guests. Enjoy the spa-like tranquility of the fully updated ensuite and main bathroom, both featuring contemporary fixtures and finishes. The fully finished basement provides an expansive additional living area, centered around a cozy gas fireplace-the ultimate retreat for family movie nights, a home office, or a hobby space. Step outside into your own priv
$ 679,900
78 Sinclair Avenue, Carleton Place, ON, K7C 4V3 house for sale | Listing ID X13556 | Royal LePage
View photo
House · for sale
$ 875,000
78 Sinclair Avenue, Carleton Place, ON, K7C 4V3 house for sale | Listing ID X13556 | Royal LePage
Smiths Falls
· House
· Garden · Cellar
Smiths Falls · House · Garden · Cellar
Welcome to one of the prettiest communities in Carleton Place. Stonewater Gate' by The Mississippi River. Mature trees friendly neighbours walking paths and parks and access for kayaking on the river are some of the perks of living here. 78 Sinclair is the'Stillwater' model and at one time was the model home! With just under 1800sqft upstairs plus an additional 1590sqft in the fully finished basement, this bungalow offers plenty of room for all types of families. Some of the key features that make this home unique is the open and airy feel with the vaulted ceilings and open concept design, the year round sunroom leading to the backyard, hardwood flooring throughout the main level, and the private covered front verandah perfect for morning coffee. The heart of the home is always the kitchen and this one offers it all. Pantry space, breakfast nook looking over the front yard, lots of space to entertain or sit at the breakfast bar, quartz counters and newer appliances. The formal dining r
$ 875,000
360 Balinroan Crescent, Ottawa, ON, K2J 3T9 house for sale | Listing ID X13596 | Royal LePage
View photo
House · for sale
$ 664,900
360 Balinroan Crescent, Ottawa, ON, K2J 3T9 house for sale | Listing ID X13596 | Royal LePage
Smiths Falls
· House
· Office room · Fireplace · Equipped kitchen
Smiths Falls · House · Office room · Fireplace · Equipped kitchen
Experience the ultimate end-unit townhome in Chapman Mills. All the benefits and advantages of a single home at the cost of a townhome. This rare Minto Helmsley offers approx. 2,000 total sq. Ft. of executive living space, combining the privacy of a semi-detached home with many custom upgrades. Bathed in light from side elevation windows, the open-concept layout features a versatile front den, the perfect quiet executive office or extra bedroom. The heart of the home is a custom designed chef's kitchen, recently renovated with an oversized central island, premium quartz stone countertops, and a full pantry. Stainless steel gas range, fridge and dishwasher are included. The sun filled great room is anchored by a cozy gas fireplace, flowing seamlessly into the dining area all with hardwood floors. Upstairs, the massive primary retreat features a large walk-in closet and 4-piece ensuite. Two additional spacious bedrooms, both with oversized closets, share a full main bath. The professiona
$ 664,900
185 Insmill Crescent, Ottawa, ON, K2T 1G3 house for sale | Listing ID X13591 | Royal LePage
View photo
House · for sale
$ 1,299,000
185 Insmill Crescent, Ottawa, ON, K2T 1G3 house for sale | Listing ID X13591 | Royal LePage
Smiths Falls
· House
· Office room · Fireplace
Smiths Falls · House · Office room · Fireplace
Experience unmatched privacy and elegance in the heart of Kanata Lakes. Set on an impressive corner lot with an extra-wide 67.29' frontage by 116.78' depth, this residence backs directly onto quiet park trails with NO rear neighbors! Built for upscale living and multi-generational adaptability, it features 4 large upper-level bedrooms plus a split-level office (easily a 5th bedroom). The magnificent LOFT highlighted by soaring 14' ceilings, provides a versatile privacy, perfect for a family lounge, executive library, or reading retreat. Step inside to an elegant layout anchored by 9' ceilings, rich hardwood floors, and a dramatic 3-storey curved wood staircase that serves as an architectural centerpiece. The chef kitchen boasts quartz countertops, premium cabinetry, an oversized island, and a bright breakfast nook overlooking nature. It flows effortlessly into the grand family room, where a cozy dual-sided fireplace sets the mood for memorable gatherings. The upper level continues to i
$ 1,299,000

Get email alerts

Don't miss out: be the first to know about new properties

The alert was correctly created

On subscribing you accept the conditions of use and the privacy policy
Alert
Receive new ads in your inbox
Save this search
Receive alerts for new listings

We'll send you an email when we have new properties for: "Houses for sale in Smiths Falls"

The alert was correctly created

Ottawa
Metcalfe
Get email alerts and be the first to see new listings
Required field
On subscribing I accept the terms of the privacy policy
Perfect! You'll soon start receiving new listings via email
Alert
Receive an email when we have new ads for Houses for sale in Smiths Falls
Save this search
Filters

Bedrooms

Area (sq.ft)

sq.ft
sq.ft

Price

$
$

Filter by property type

Bathrooms

Clear all filters
Receive notifications when new entries are published.