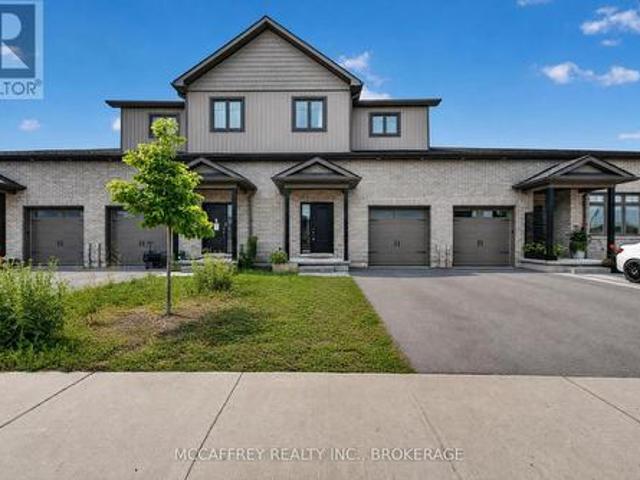
966 properties for sale in Tyendinaga

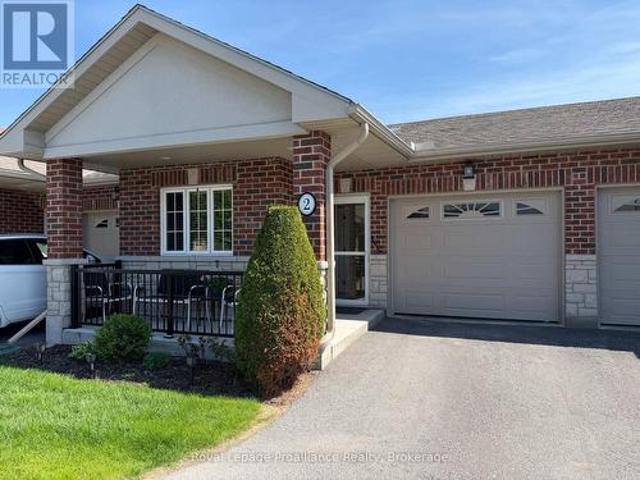
2 16 Lane Avenue, Belleville Ward, ON, K8P 0B1 townhouse for sale | Listing ID X13613 | Royal LePage
View photo
Townhouse · for sale
$ 539,000
2 16 Lane Avenue, Belleville Ward, ON, K8P 0B1 townhouse for sale | Listing ID X13613 | Royal LePage
Tyendinaga
· Townhouse
· Garden
Tyendinaga · Townhouse · Garden
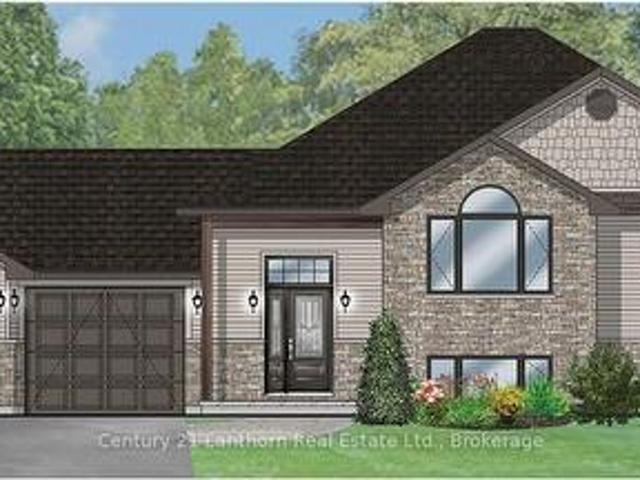
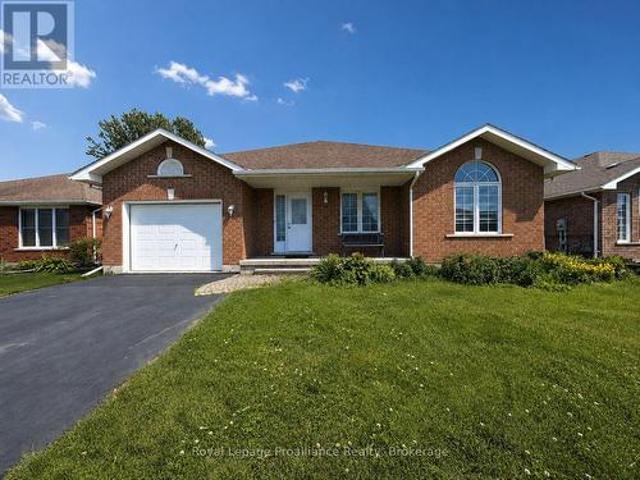
Not affiliated with Quinte Gardens*. Downsizing has never been easier. This beautifully maintained, low-maintenance home is the perfect choice for retirees, snowbirds, or anyone looking to simplify without sacrificing comfort. Designed for easy living, the main floor offers a spacious primary bedroom with ensuite, a versatile den, and an accessible bathtub, making day-to-day life both convenient and comfortable. A chairlift provides effortless access tot he fully finished lower level, where you'll find a welcoming family room, an additional bedroom, full bathroom, and plenty of storage for seasonal items or hobbies. Enjoy the freedom to lock the door and travel with confidence, knowing your home is easy to care for. The private backyard offers a peaceful retreat without the burden of extensive upkeep, while the friendly 65+ community provides a wonderful sense of connection and belonging. Ideally located on a bus route, close to shopping, healthcare, and everyday amenities, this move-i
$ 539,000
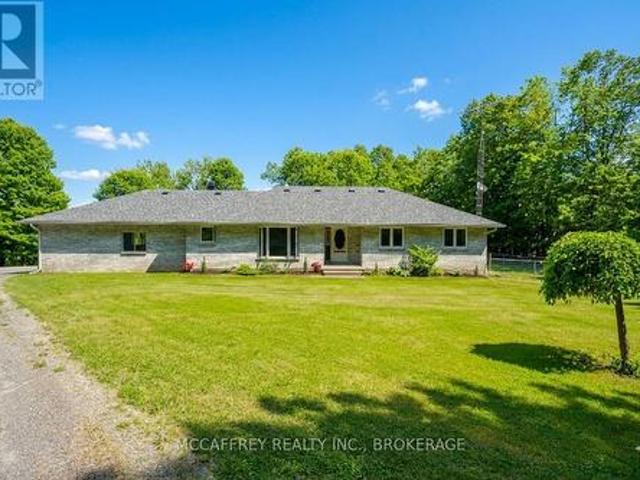
51 Luffman Road, Tweed. Hungerford Twp, ON, K0K 2L0 house for sale | Listing ID X13155 | Royal LePage
View photo
House · for sale
$ 599,900
51 Luffman Road, Tweed. Hungerford Twp, ON, K0K 2L0 house for sale | Listing ID X13155 | Royal LePage
Tyendinaga
· House
· Deck · Parking
Tyendinaga · House · Deck · Parking
Welcome to 51 Luffman Road, a beautifully updated 3 bedroom, 4 bathroom bungalow ready to welcome you home! Featuring a host of quality upgrades and thoughtful touches, this property is perfect for families, those seeking multi-generational living, or anyone desiring modern comfort in a serene country setting. Step through the front door and discover freshly updated living spaces. Enjoy the look and feel of newer flooring throughout, accented by new trim, baseboards, and elegant crown molding that create a cohesive and polished atmosphere. Natural light pours in through newer windows, adding warmth and brightness to every room. Enjoy carefree living with significant upgrades, including a brand new roof installed in May 2025. The attached garage features a handy new garage door opener for added convenience. You'll love the freshly painted deck perfect for relaxing or entertaining and freshly painted sheds provide ample and attractive outdoor storage. The heart of the home offers a spaci
$ 599,900
115 Gibson Road, Prince Edward County Ameliasburg Ward, ON, K0K 1A0 house for sale | Listing ID X13065 | Royal LePage
View photo
House · for sale
$ 5,900,000
115 Gibson Road, Prince Edward County Ameliasburg Ward, ON, K0K 1A0 house for sale | Listing ID X13065 | Royal LePage
Tyendinaga
· House
Tyendinaga · House
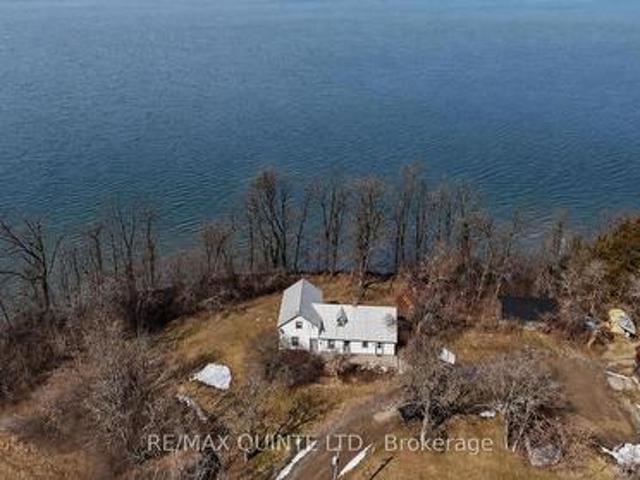
Welcome to Gibson Road on Roblin Lake (circa 1872). This exceptionally rare 150-acre property lies on the south shore of Roblin Lake in the heart of Prince Edward County. Held by the same family for more than 150 years, it is offered for sale for the first time. Enjoy approximately 4,800 feet of waterfront-an opportunity that is virtually unheard of in the County. The land includes two older homes, a barn, and additional outbuildings, with the potential to create a secluded private estate or multi-generational family compound for years to come. The main house sits at the water's edge and features seven bedrooms, a large kitchen, a living room, a family room, and a bathroom. Also this property may have development opportunities! (Id: 27)
$ 5,900,000
811 Black Road, Prince Edward County Sophiasburgh, ON, K0K 1W0 house for sale | Listing ID X13217 | Royal LePage
View photo
House · for sale
$ 859,900
811 Black Road, Prince Edward County Sophiasburgh, ON, K0K 1W0 house for sale | Listing ID X13217 | Royal LePage
Tyendinaga
· House
· Parking · Deck · Air conditioning · Cellar
Tyendinaga · House · Parking · Deck · Air conditioning · Cellar
Take advantage of new pricing with the government rebates and the builder will pay the HST! 811 Black Road is a new, to be built home situated on a private 8.5 acres and within easy access 5 minutes to Highway 62 to Belleville, or just 10 minutes into Picton. Offered by Farnsworth Construction, this Oakwood model has 1520 sq ft on the main level. Boasting a spacious front entrance foyer plus direct access from the attached 2 car garage. The main level features an open concept kitchen, dining and great room with stepped ceiling with access out to the covered 12' x 12' back deck overlooking your private acreage. 3 bedrooms and 3 baths including a primary bedroom with walk-in closet and ensuite bath. Ceramic tile in foyer and bathrooms, and laminate floors throughout main level. Attached double garage with insulated doors plus openers, Gentek horizontal vinyl siding with stone accents, propane furnace and A/C plus a full partially-finished basement, including the third full bathroom with
$ 859,900
138 Hollister Road, Tweed. Hungerford Twp, ON, K0K 3J0 house for sale | Listing ID X12787 | Royal LePage
View photo
House · for sale
$ 675,900
138 Hollister Road, Tweed. Hungerford Twp, ON, K0K 3J0 house for sale | Listing ID X12787 | Royal LePage
Tyendinaga
· House
· Fireplace · Cellar
Tyendinaga · House · Fireplace · Cellar
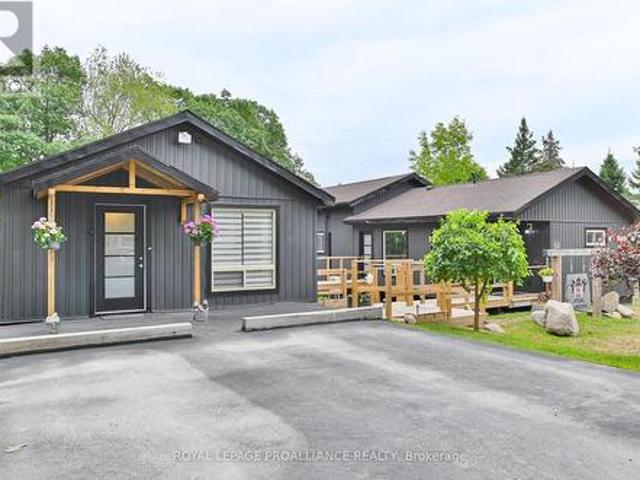
Set on just over an acre, on a picturesque, and private rural lot, this versatile property offers 3 separate and updated living spaces with income or multi-family potential. The Primary home includes a main floor living space featuring 2 bedrooms and 2 full bathrooms (includes ensuite) and a separate basement apartment, while a detached unit provides even more flexibility for extended family, guests or rental opportunities. All units have been upgraded with efficient heat pumps and 2 units in the primary home also offer propane fireplaces (one up, one down), ensuring year-round comfort. Interior highlights in the primary home engineered hardwood flooring, pine vaulted ceilings, and a loft for added charm and function. Custom remote blinds, undercounter lighting and recessed lighting throughout the kitchen, laundry, and spare bedroom of the main house create a polished finish. This unique property could be that needle in the haystack that you have been searching for! (Id: 7525)
$ 675,900
2300 Victoria Road, Prince Edward County Ameliasburg Ward, ON, K0K 1L0 house for sale | Listing ID X13514 | Royal LePage
View photo
House · for sale
$ 1,799,900
2300 Victoria Road, Prince Edward County Ameliasburg Ward, ON, K0K 1L0 house for sale | Listing ID X13514 | Royal LePage
Tyendinaga
· House
· Patio · Office room · Gym · Deck · Parking · Cellar
Tyendinaga · House · Patio · Office room · Gym · Deck · Parking · Cellar
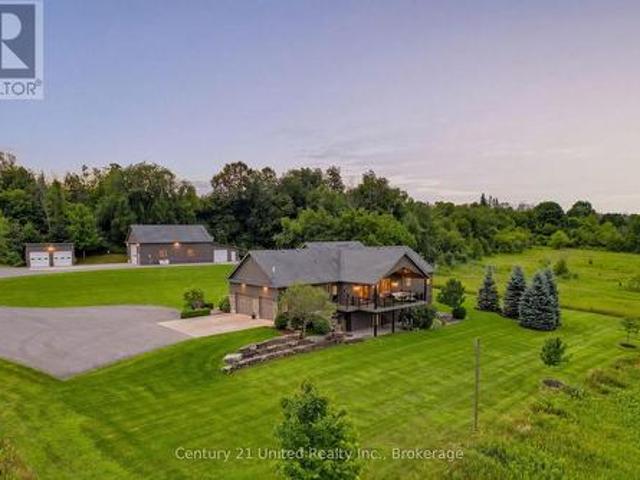
2300 Victoria Road in Carrying Place is waiting for you to fall in love. Large country bungalow tucked away down a long paved driveway situated on 2.7 acres, that has been beautifully landscaped with irrigation. Main floor has open concept kitchen, living room and dining area with a walkout to a covered 12x28 deck with glass railings allowing you to experience and soak in the most amazing sunsets. 3+ bedrooms on the main floor with extra room for another bedroom or playroom and a beautifully designed home office with lots of cabinetry allowing working from home to be a breeze. Primary suite has a generous sized 5pc ensuite, sun tunnel and walk in closet. A 4pc bath and a 2pc complete the main floor with laundry and entrance into garage. The fully finished basement allows for a great in law suite, multi-generational living, 4th bedroom, 4pc bath, oversized storage room with walkout, gym room, and a huge rec room with wet bar, pool table, shuffle board table, walkout to patio, firepit an
$ 1,799,900
682 Salmon Point Road, Prince Edward County Athol Ward, ON, K0K 1P0 house for sale | Listing ID X13467 | Royal LePage
View photo
House · for sale
$ 1,585,000
682 Salmon Point Road, Prince Edward County Athol Ward, ON, K0K 1P0 house for sale | Listing ID X13467 | Royal LePage
Tyendinaga
· House
Tyendinaga · House
Exceptionally private waterfront retreat at the very end of the road in one of Prince Edward County's most sought-after locations. Set on a flat, usable lot with direct access to Lake Ontario, this rare offering enjoys beautiful views toward Outlet Beach and the natural surroundings of Sandbanks Provincial Park. Properties in this location seldom come to market, with this cottage having been held by the same family for approximately 50 years prior to the current ownership. The cottage has seen significant updates and improvements, offering a refreshed space with incredible potential to enjoy, personalize, or continue shaping into your ideal County getaway. Whether you are looking for a peaceful family cottage, a private waterfront escape, or along-term lifestyle property, this setting is truly special. Enjoy swimming, boating, beaches, wineries, restaurants, galleries, and everything Prince Edward County is known for. All while tucked away in complete privacy. Property is not currently
$ 1,585,000
Lot 2 Davis Way, Springwater, ON, L0L 1Y2 house for sale | Listing ID S13462 | Royal LePage
View photo
House · for sale
$ 1,040,000
Lot 2 Davis Way, Springwater, ON, L0L 1Y2 house for sale | Listing ID S13462 | Royal LePage
Tyendinaga
· House
· Parking
Tyendinaga · House · Parking
Springwater Developments is our newest site in Anten Mills, located on Davis Way, 1 km. North of our existing site on Cottonwood Street. Lot 2 is 2.38 acres and backs onto EP land. We are currently offering 4 popular smaller bungalows with 2 car garages, ranging is size from 1328 sq. Ft. to 1856 sq.ft. Larger bungalows as well as 2 storey homes are also available. The street is serviced by natural gas, municipal water, and waterloo biofilter septic systems. High speed internet is available on the Bell fibre network. The deposit is 10% of the sales price payable over 5 months. The builder will accommodate floor plan changes, so if you don't see something you like, give me a call or visit me on Cottonwood Street any Saturday or Sunday from noon to 4 PM. (Id: 27)
$ 1,040,000
85 Pirates Cove Lane, Prince Edward County South Marysburg Ward, ON, K0K 2P0 house for sale | Listing ID X13424 | Royal LePage
View photo
House · for sale
$ 585,000
85 Pirates Cove Lane, Prince Edward County South Marysburg Ward, ON, K0K 2P0 house for sale | Listing ID X13424 | Royal LePage
Tyendinaga
· House
· Sauna · Deck
Tyendinaga · House · Sauna · Deck
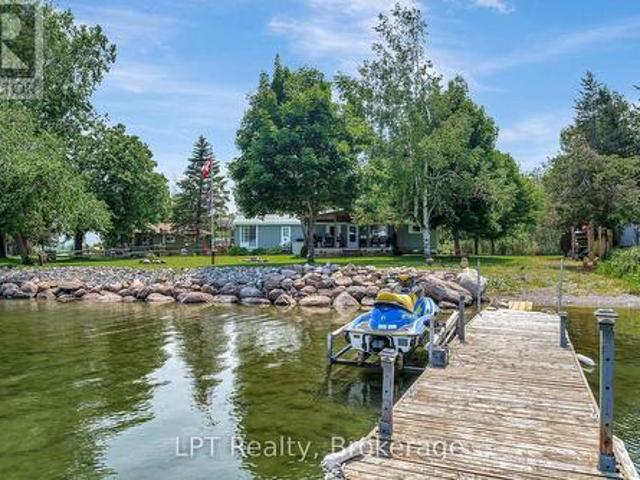
Escape to your own private paradise on the shores of South Bay. This charming off-grid waterfront cottage offers 100 feet of pristine, exclusive shoreline where calm waters await, even when the wind picks up making it the perfect setting for true cottage life with family and friends. Nestled on a beautifully treed lot along a quiet, well-maintained private lane shared with just five other off-grid properties, this 3-bedroom, 1-bath cottage delivers the peace and privacy you've been searching for. Sweeping, unobstructed water views set the scene from every angle. Start your mornings with coffee and end your evenings with cocktails on the expansive covered deck overlooking the water. Unwind in the rustic barrel sauna steps from the shore, gather around the fire-pit under a canopy of stars, or head out from your private dock for a swim, kayak, or Sea-Doo adventure. Inside, the cottage is warm and inviting, featuring a spacious kitchen, a lovely sitting area, eat-in dining, and large windo
$ 585,000
76 Gilbert Street, Belleville Ward, ON, K8P 3H2 house for sale | Listing ID X13443 | Royal LePage
View photo
House · for sale
$ 499,900
76 Gilbert Street, Belleville Ward, ON, K8P 3H2 house for sale | Listing ID X13443 | Royal LePage
Tyendinaga
· House
· Garden · Fireplace · Parking
Tyendinaga · House · Garden · Fireplace · Parking
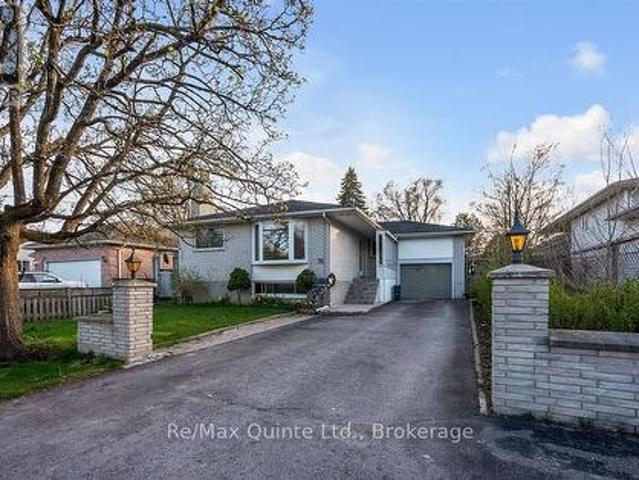
This one is priced to sell! Attention all investors and savvy home buyers! This spacious 5-bedroom, 2-bath raised brick home offers incredible flexibility and value in a highly convenient location close to shopping, restaurants, schools, and public transit. This home has 3 bedrooms and a four piece bath on the main floor and has been thoughtfully updated with brand-new laminate flooring and a bright, sun-filled eat-in kitchen perfect for everyday living. The fully finished lower level features a large rec room with a cozy gas fireplace, two additional bedrooms, and a second kitchen, creating excellent potential for extended family living, multi-generational use, or added flexibility for investors. Outside, the property sits on a generous lot with a long driveway offering parking for multiple vehicles, a fully fenced backyard ideal for entertaining or children and pets, plus an attached single-car garage and two additional storage sheds for all your extra storage needs. *PLEASE NOTE: Th
$ 499,900
11 Lords Drive, Trent Hills, ON, K0L 1Y0 house for sale | Listing ID X13622 | Royal LePage
View photo
House · for sale
$ 719,900
11 Lords Drive, Trent Hills, ON, K0L 1Y0 house for sale | Listing ID X13622 | Royal LePage
Tyendinaga
· House
· Garden · Parking
Tyendinaga · House · Garden · Parking
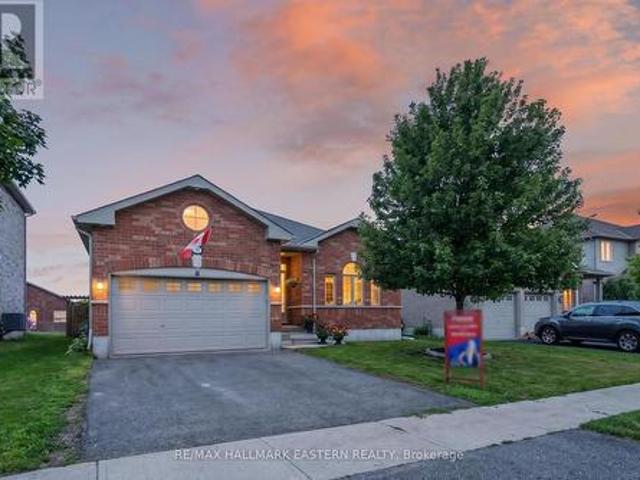
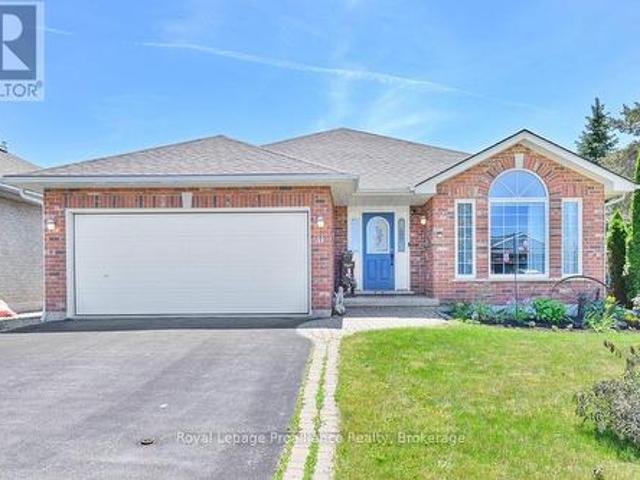
Welcome to 11 Lords Drive, a beautifully maintained all-brick bungalow nestled on a quiet street in the charming Village of Hastings. Built in 2018, this move-in-ready home offers the perfect blend of modern comfort, functional living, and exceptional income potential. Whether you're a first-time buyer, growing family, investor, or retiree, this property offers flexibility to suit your lifestyle. The bright, open-concept main floor features a spacious living room and sun lit kitchen with gorgeous vaulted ceiling, two generous bedrooms, two full bathrooms, and the convenience of main-floor laundry with a stackable washer and dryer. Step outside to a beautifully fully-fenced backyard with a stunning pergola. The fully finished lower level is a municipally approved 2-bedroom apartment with its own separate entrance, full kitchen with stainless steel appliances, private laundry with a stackable washer and dryer, dedicated parking, and spacious living area. Currently rented for $1,850 per m
$ 719,900
17 Sumac Terrace, Belleville Ward, ON, K8N 5X4 house for sale | Listing ID X13618 | Royal LePage
View photo
House · for sale
$ 17,490
Updated
17 Sumac Terrace, Belleville Ward, ON, K8N 5X4 house for sale | Listing ID X13618 | Royal LePage
Tyendinaga
· House
· Terrace
Tyendinaga · House · Terrace
Welcome to 17 Sumac Terrace, a beautifully maintained 3-bedroom, 2-bathroom home nestled in one of Belleville's most desirable, mature, and quiet neighbourhoods. Pride of ownership is evident throughout this property, which has been meticulously cared for and thoughtfully maintained by its long-term owners. Offering comfortable living spaces, a functional layout, and a warm, inviting atmosphere, this home is ready for its next chapter. Perfect for growing families, the property is conveniently located just a15-minute walk from the local high school, while also being close to parks, amenities, and everyday conveniences. Whether you're looking to upsize, downsize, or find the ideal family home in a sought-after location, 17 Sumac Terrace is a rare opportunity that show cases exceptional care and lasting value. (Id: 7525)
$ 17,490
2654 County Road 5, Prince Edward County Sophiasburg Ward, ON, K0K 1W0 house for sale | Listing ID X13183 | Royal LePage
View photo
House · for sale
$ 1,179,000
2654 County Road 5, Prince Edward County Sophiasburg Ward, ON, K0K 1W0 house for sale | Listing ID X13183 | Royal LePage
Tyendinaga
· House
· Patio · Sauna · Swimming pool · Deck
Tyendinaga · House · Patio · Sauna · Swimming pool · Deck
An absolute must see in person! Exceptional family home, on a 2-acre lot, blends contemporary design with seamless indoor-outdoor living. Minutes from restaurants & boutiques in Picton & 20-minute drive to the 401-this is your sanctuary in wine country. Set back from the road for peace & privacy, framed by rock landscaping at the end of a tree-lined driveway. Embrace the County's extended summers, moving effortlessly between patio, deck, on-ground pool, sauna, putting green & fire pit, backing onto private woodland. There's a dedicated hook-up for a 4-season hot tub & raised beds for your homegrown bounty. Two sheds on slabs provide generous storage for tools & equipment. Sunroom with floor-to-ceiling glass doors on both sides creates a natural flow between outdoor entertainment spaces & light-filled interior. ICF construction & in-floor radiant heating & cooling, with separate heating systems on each floor, ensure year-round comfort. A vaulted ceiling & open-concept layout create an a
$ 1,179,000
3741 County Road 3, Prince Edward County Ameliasburg Ward, ON, K0K 1L0 house for sale | Listing ID X13593 | Royal LePage
View photo
House · for sale
$ 894,900
3741 County Road 3, Prince Edward County Ameliasburg Ward, ON, K0K 1L0 house for sale | Listing ID X13593 | Royal LePage
Tyendinaga
· House
· Garden · Parking · Deck
Tyendinaga · House · Garden · Parking · Deck
Best of both worlds, country living on the edge of town and at the entrance of Prince Edward County (PEC) AND right across the road from The Bay of Quinte! Upgraded fully finished bungalow offering open concept living, 4 bdrms, 3 full baths, and spectacular sunroom. Interior updates include kitchen quartz counter tops, backsplash, flooring, lighting, window coverings, renovated bathroom vanities, showers, and toilets. Lower level complete with large rec room, one bedroom (5th bedroom possible, 50% complete), full bath, and loads of storage. Other popular features include heated double car garage, with epoxy floors, newer garage door and inside entry into home, main floor laundry room. Exterior complete with covered front porch, oversized rear deck off bright south facing sunroom overlooking your private fenced backyard, loads of paved parking for the toys. Perfectly located 10 minutes to 401, beaches, schools, shopping, wineries, and breweries. View the pictures and video. Better yet s
$ 894,900
2220 County 11 Road, Greater Napanee, ON, K0K 2Z0 house for sale | Listing ID X13565 | Royal LePage
View photo
House · for sale
$ 550,000
2220 County 11 Road, Greater Napanee, ON, K0K 2Z0 house for sale | Listing ID X13565 | Royal LePage
Tyendinaga
· House
· Fireplace · Deck · Parking
Tyendinaga · House · Fireplace · Deck · Parking
Welcome to Selby! Ideally located just minutes north of Napanee and directly across from the Selby Theatre, this raised ranch bungalow offers comfort, functionality, and privacy. Featuring 3 bedrooms, 2 bathrooms, and an attached 1-car garage, this home is perfect for families, first-time buyers, or anyone looking for a peaceful village setting. Enjoy the fenced dog area, spacious 2-tiered deck, and no rear neighbours for added privacy. The kitchen offers newer stainless steel appliances with an eat-in dining space. The partially finished lower level features a cozy rec room with a gas fireplace, ample storage, and a convenient dog washing tub, with potential to easily add a fourth bedroom or den. Updates since ownership include siding (2025), gas furnace and air conditioner (2021), main level windows and all doors (2018), steel roof (2008), well pump (2020), water filtration system (2020), and well pressure tank (2019). Located in a welcoming community, this home is close to the neigh
$ 550,000
54 Summit Lot 27 Crescent, Belleville Ward, ON, K8N 0A2 house for sale | Listing ID X13640 | Royal LePage
View photo
House · for sale
$ 624,000
54 Summit Lot 27 Crescent, Belleville Ward, ON, K8N 0A2 house for sale | Listing ID X13640 | Royal LePage
Tyendinaga
· House
· Garden
Tyendinaga · House · Garden
Unlock massive savings with the 13% HST rebate, already built into the listing price! This is your chance to own a brand-new home with incredible built-in savings in one of Belleville's most desirable growing communities. Welcome to Highpoint Village, where modern design meets everyday comfort. Built by BrauerHomes, the thoughtfully crafted MOIRA Model raised bungalow is perfectly positioned on a quiet crescent just steps to parks, schools, and the Quinte Sports & Wellness Centre. Set on one of the most desirable lots currently available, this oversized pie-shaped property offers a rare combination of space, privacy, and backyard potential-perfect for families, entertaining, or future outdoor upgrades. Step inside to soaring 9-foot ceilings and a bright, open-concept layout designed for both entertaining and easy living. The stylish C-shaped kitchen offers both functionality and flow, with the added potential for a walk-in pantry within the attached laundry room-an ideal setup for ever
$ 624,000
8 Bayview Point Road, Prince Edward County Ameliasburg Ward, ON, K8N 4Z1 house for sale | Listing ID X13675 | Royal LePage
View photo
House · for sale
$ 2,399,000
New
8 Bayview Point Road, Prince Edward County Ameliasburg Ward, ON, K8N 4Z1 house for sale | Listing ID X13675 | Royal LePage
Tyendinaga
· House
· Sauna · Swimming pool
Tyendinaga · House · Sauna · Swimming pool
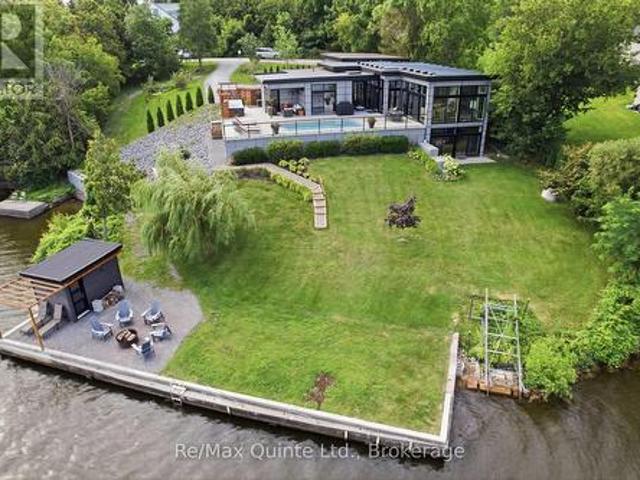
Welcome to 8 Bayview Point, an impressive four-bedroom, four-bathroom home perfectly positioned to take full advantage of its remarkable waterfront setting. Start your mornings with a coffee while watching the sun rise over the Bay to the east. As the day winds down, relax and take in spectacular western sunsets with your favourite glass of wine. This is waterfront living at its finest. The outdoor amenities are designed for year-round enjoyment. Gather around the waterside firepit and gazebo, take a dip in the in-ground saltwater pool, or unwind in the six-person hot tub, conveniently located steps from the sauna. A readily accessible boat ramp makes it easy to launch for a day of fishing on the Bay of Quinte or head out for an evening sunset cruise. Inside, the home is equally impressive. An expansive open-concept living space showcases exquisite finishes and a sophisticated contemporary design. The designer kitchen features state-of-the-art appliances, while massive floor-to-ceiling
$ 2,399,000
3126B County Rd 8 Road, Prince Edward County North Marysburg Ward, ON, K0K 2T0 house for sale | Listing ID X12374 | Royal LePage
View photo
House · for sale
$ 999,999
3126B County Rd 8 Road, Prince Edward County North Marysburg Ward, ON, K0K 2T0 house for sale | Listing ID X12374 | Royal LePage
Tyendinaga
· House
· Balcony
Tyendinaga · House · Balcony
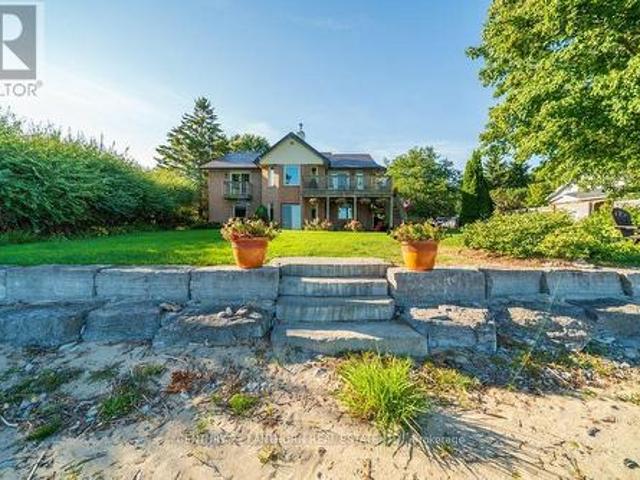
Nestled on the tranquil shores of Lake Ontario in the heart of Prince Edward County's sought-after Waupoos area, this stunning waterfront getaway offers the perfect blend of luxury, comfort, and natural beauty. With almost 100 feet of pristine sandy beach and a gently sloping sandbar that lets you walk right into the lake, this immaculately maintained, all-brick home is a true retreat. Set on just under an acre of tree-lined property, the residence boasts a gorgeous metal roof, high vaulted wood ceilings, and gleaming hardwood floors throughout. The open concept layout is bright and airy, with expansive windows inviting in an abundance of natural light and showcasing panoramic water views. The main floor features a spacious primary bedroom with an ensuite bathroom and private walkout balcony, perfect for morning coffee or sunset reflections. Ideal for year-round living or luxurious weekend escapes, the home includes three bedrooms, three full bathrooms, and a fully finished walkout bas
$ 999,999
7 Cottonwood Drive, Belleville Thurlow Ward, ON, K8N 0J3 house for sale | Listing ID X13643 | Royal LePage
View photo
House · for sale
$ 689,900
7 Cottonwood Drive, Belleville Thurlow Ward, ON, K8N 0J3 house for sale | Listing ID X13643 | Royal LePage
Tyendinaga
· House
Tyendinaga · House
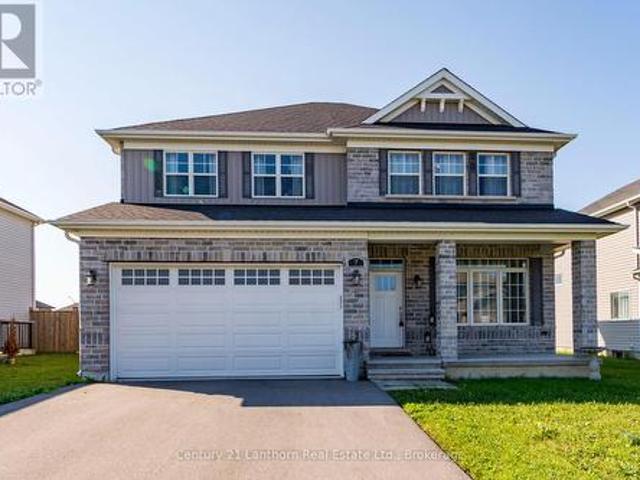
Welcome to 7 Cottonwood Drive-a stunning Geertsma-built, brick two-storey home offering over 2,200 sq. Ft. of beautifully designed living space. Situated on a desirable lot just minutes from Highway 401 and a wide range of amenities, this home perfectly combines style, comfort, and convenience. Designed with families in mind, this spacious home features 4 generous bedrooms, 3 bathrooms and a bright, open-concept layout. The inviting main floor welcomes you with a large foyer, 9-foot smooth ceilings, elegant engineered hardwood flooring, and pot lights that create a warm and modern atmosphere throughout. The heart of the home is the impressive kitchen, complete with a large island featuring storage on both sides, tall upper cabinetry, a walk-in pantry, and a spacious eat-in area-ideal for everyday living and a dinning room for entertaining. Upstairs, you'll find four oversized bedrooms and the convenience of a second-floor laundry, making daily routines effortless. The unfinished baseme
$ 689,900
31 Hemlock Crescent, Belleville Ward, ON, K8N 5Y1 house for sale | Listing ID X13552 | Royal LePage
View photo
House · for sale
$ 624,900
31 Hemlock Crescent, Belleville Ward, ON, K8N 5Y1 house for sale | Listing ID X13552 | Royal LePage
Tyendinaga
· House
· Garden · Deck · Parking
Tyendinaga · House · Garden · Deck · Parking
Welcome to 31 Hemlock Crescent, a beautifully maintained all-brick home in the desirable Stanley Park Village. Situated on a corner lot, this property offers exceptional curb appeal with stunning gardens and a private backyard deck. The perfect place to relax and enjoy the outdoors. Inside, the main level offers incredible versatility to suit your family's lifestyle. The spacious family room flows into a formal dining room, currently used as a secondary sitting area, creating multiple spaces for gathering, entertaining, or unwinding. The heart of the home is the oversized kitchen, featuring timeless oak cabinetry, a convenient sitting area, and ample space for a breakfast table to create the perfect morning nook. The main floor is completed with two bedrooms, two bathrooms, and the convenience of main floor laundry off the garage. Beautiful hardwood flooring runs throughout the kitchen, dining area, and family room, adding warmth and character to the space. The recently refinished base
$ 624,900
9261 Loyalist Parkway, Greater Napanee, ON, K0H 1G0 house for sale | Listing ID X12936 | Royal LePage
View photo
House · for sale
$ 779,900
9261 Loyalist Parkway, Greater Napanee, ON, K0H 1G0 house for sale | Listing ID X12936 | Royal LePage
Tyendinaga
· House
Tyendinaga · House
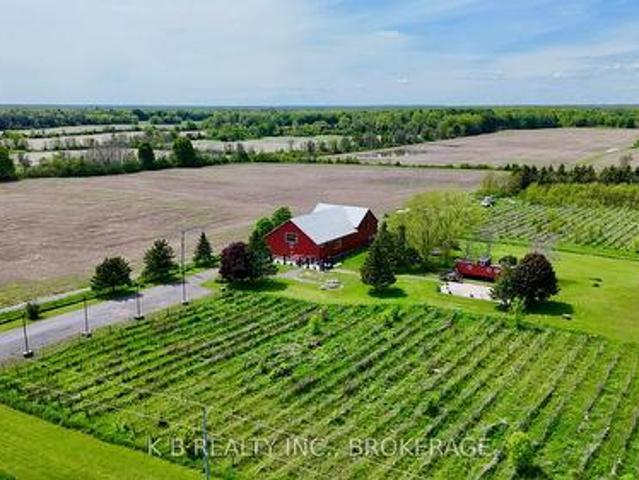
A rare opportunity to secure a premier 12-acre estate on the iconic Loyalist Parkway. This landmark property, home to a massive Century Barn and a unique vintage caboose residence, is transitioning into its next chapter. Now offered under Power of Sale, the property has been opened up for a new owner to implement their own custom finishes and vision from the ground up. Whether you envision a modern luxury residence, a bespoke event venue, or a revived agricultural venture, the infrastructure is ready for your personal touch. With 8 acres of established vineyard land and an excavated site already prepared for a potential new build, the heavy lifting of site preparation is done. Positioned in the heart of wine country with Lake Ontario views, the potential here is limited only by your imagination. (Id: 27)
$ 779,900
348 Michael'S Way, Prince Edward County Ameliasburg Ward, ON, K0K 1L0 house for sale | Listing ID X13613 | Royal LePage
View photo
House · for sale
$ 1,199,900
348 Michael'S Way, Prince Edward County Ameliasburg Ward, ON, K0K 1L0 house for sale | Listing ID X13613 | Royal LePage
Tyendinaga
· House
· Parking
Tyendinaga · House · Parking
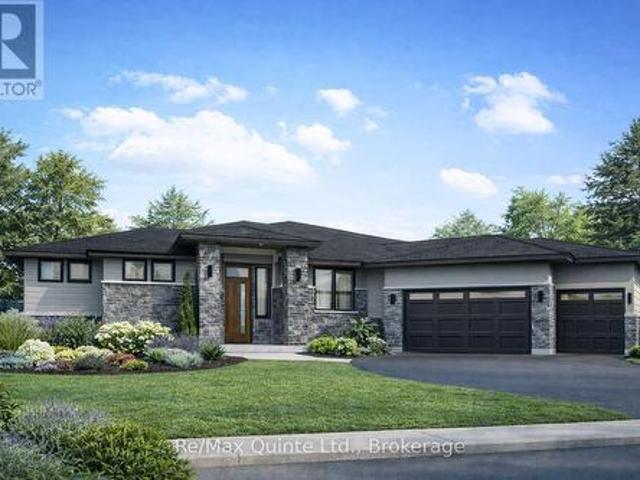
Customize your dream home with County Homes! Set in the prestigious Portage Place community, this 2,292 sq. Ft. fully finished executive home offers 5 bedrooms and 3.5 bathrooms on a private 1-acre lot. With municipal water and fibre internet, it combines modern convenience with a prime location, just minutes from Belleville and Prince Edward County. The home is designed for elevated living, featuring an open-concept layout, spacious primary suite, finished lower level, and an attached triple garage. This is a rare opportunity to fully customize your dream home in a distinctive, luxury enclave. Price reflects Enhanced New Home Rebate. Sample photos included for inspiration. (id: 27)
$ 1,199,900
18 Mcdougall Drive, Belleville Thurlow Ward, ON, K8N 4Z5 house for sale | Listing ID X13599 | Royal LePage
View photo
House · for sale
$ 699,900
18 Mcdougall Drive, Belleville Thurlow Ward, ON, K8N 4Z5 house for sale | Listing ID X13599 | Royal LePage
Tyendinaga
· House
· Garden · Deck · Cellar
Tyendinaga · House · Garden · Deck · Cellar
Designed with family living in mind, 18 McDougall Drive offers the space, functionality, and location that continue to make this one of Belleville's most desirable established neighbourhoods. With nearly 2,700 square feet spread across a spacious four-level backsplit, the home provides multiple living areas for everyday life and entertaining. Bright principal rooms welcome you inside, while the kitchen connects seamlessly to the family room below and leads directly to a side deck with a gas BBQ hookup, making indoor-outdoor living effortless. The upper level includes a comfortable primary suite complete with a walk-in closet and ensuite, along with two additional bedrooms and a full bathroom. Downstairs, the walkout family room opens onto a fully fenced backyard, complemented by a fourth bedroom, powder room, and laundry room. A full height basement offers abundant storage and endless possibilities for future use. The backyard has been thoughtfully designed with stamped concrete, a per
$ 699,900
1687 Lakeside Drive, Prince Edward County Ameliasburg Ward, ON, K0K 1T0 house for sale | Listing ID X13640 | Royal LePage
View photo
House · for sale
$ 949,000
1687 Lakeside Drive, Prince Edward County Ameliasburg Ward, ON, K0K 1T0 house for sale | Listing ID X13640 | Royal LePage
Tyendinaga
· House
· Garden · Deck
Tyendinaga · House · Garden · Deck
An exceptional opportunity in the heart of Prince Edward County! Whether you are searching for a spacious family home, a refined retreat, or a savvy investment with proven potential (~$80,000 in 2025)! Tucked away in a peaceful, private setting, this impeccably maintained 6-bedroom, 3-bathroom residence offers the space, comfort, and versatility today's buyers crave. Designed for gathering and effortless living, the bright open-concept main floor is filled with natural light and anchored by a stunning chef's kitchen with quartz countertops, flowing seamlessly into expansive living and dining areas. A covered deck extends your living space outdoors, overlooking the tranquil backyard, the perfect setting for morning coffee or evening entertaining! The main level features 3 generous bedrooms, including a beautiful primary suite complete with a private 3-piece ensuite and direct access to the covered deck. A well-appointed 5-piece bathroom serves family and guests with ease. The fully fini
$ 949,000
8 Allen Street, Prince Edward County Picton, ON, K0K 2T0 house for sale | Listing ID X13616 | Royal LePage
View photo
House · for sale
$ 525,000
8 Allen Street, Prince Edward County Picton, ON, K0K 2T0 house for sale | Listing ID X13616 | Royal LePage
Tyendinaga
· House
· Office room · Gym · Parking
Tyendinaga · House · Office room · Gym · Parking
Set in one of Picton's most desirable and convenient locations, 8 Allen St offers modern townhouse living with the best of Prince Edward County right at your doorstep. The main floor features a welcoming foyer with closet, convenient 2-piece bath, inside access to the attached garage, and a bright, functional layout designed for everyday living and entertaining. The spacious kitchen flows easily into the dining area and generous living room, creating a natural hub for family gatherings, relaxed evenings, and hosting guests. Upstairs, you'll find three well-proportioned bedrooms, including a large primary suite complete with walk-in closet and private 4-piece ensuite. Two additional bedrooms offer great flexibility for family, guests, or a home office, while a second 4-piece bath and upper-level laundry add everyday convenience. The unfinished lower level provides excellent storage and future potential for a rec room, gym, workshop, or additional living space. Located in the heart of Pi
$ 525,000

Get email alerts

Don't miss out: be the first to know about new properties

The alert was correctly created

On subscribing you accept the conditions of use and the privacy policy
Alert
Receive new ads in your inbox
Save this search
Receive alerts for new listings

We'll send you an email when we have new properties for: "Properties for sale in Tyendinaga"

The alert was correctly created

Port Hope
Campbellford
Get email alerts and be the first to see new listings
Required field
On subscribing I accept the terms of the privacy policy
Perfect! You'll soon start receiving new listings via email
Alert
Receive an email when we have new ads for Properties for sale in Tyendinaga
Save this search
Filters

Bedrooms

Area (sq.ft)

sq.ft
sq.ft

Price

$
$

Filter by property type

Bathrooms

Clear all filters
Receive notifications when new entries are published.