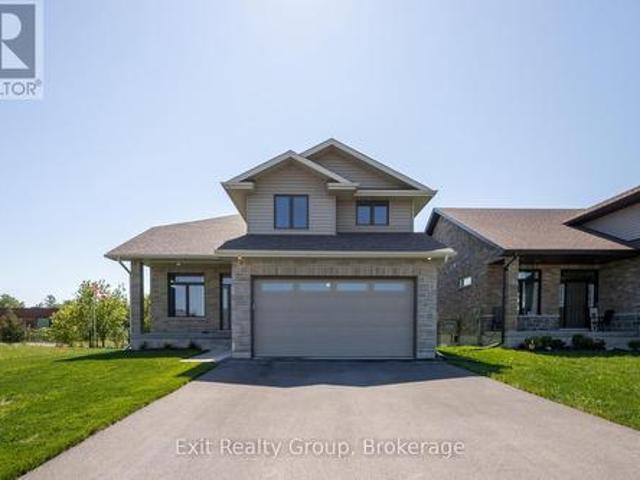
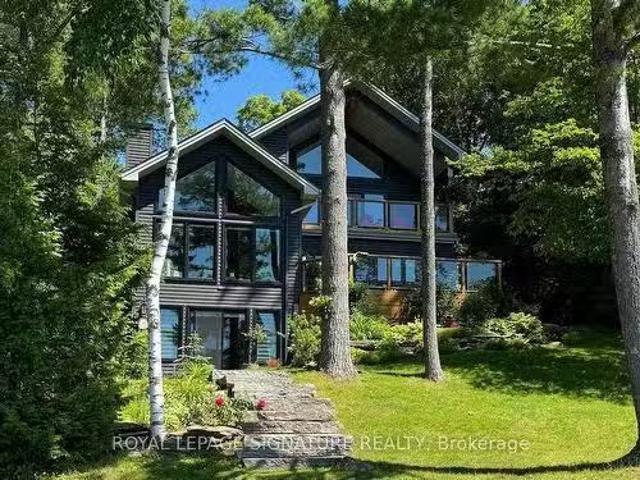
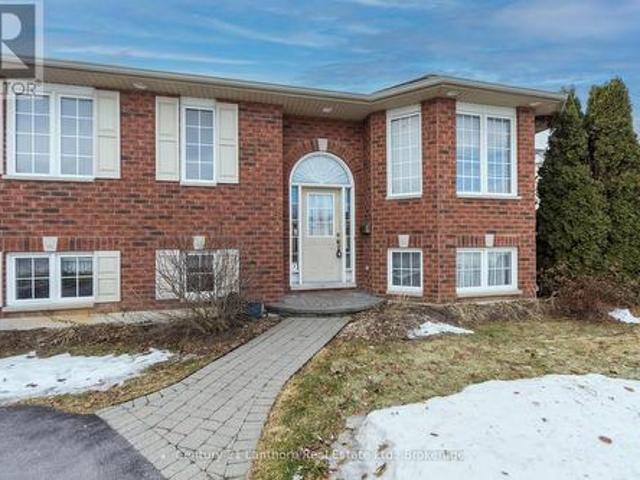
454 properties for sale in Tweed

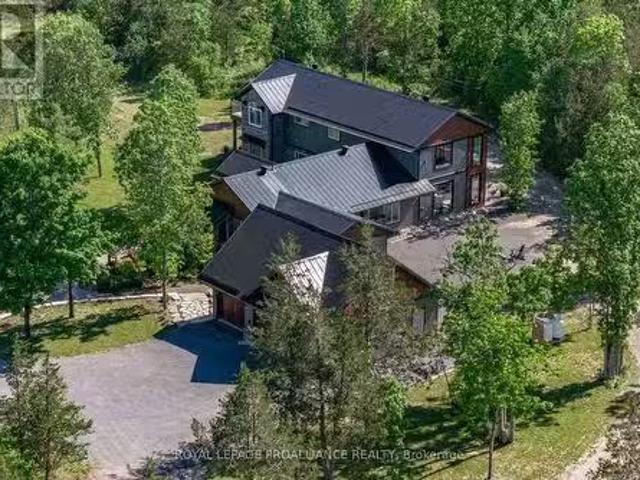
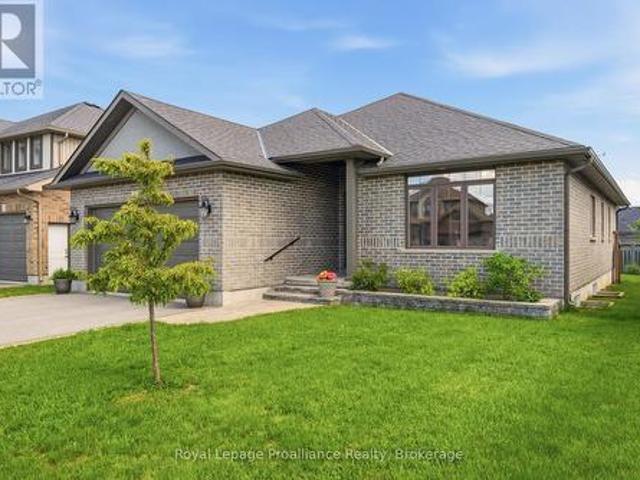
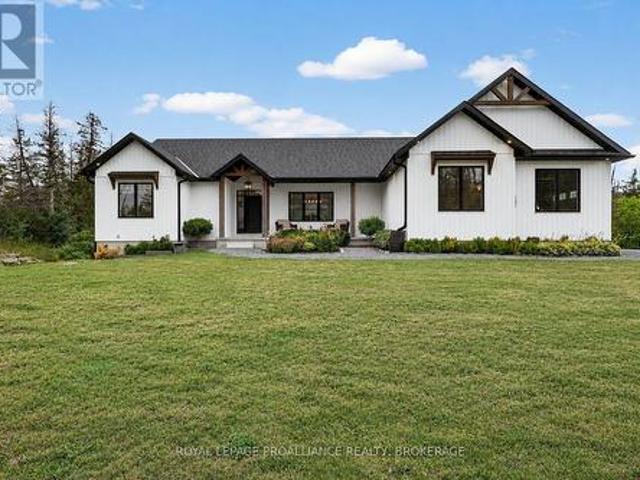
564 Willett Road, Belleville Thurlow Ward, ON, K0K 2Y0 house for sale | Listing ID X13506 | Royal LePage
View photo
House · for sale
$ 925,000
564 Willett Road, Belleville Thurlow Ward, ON, K0K 2Y0 house for sale | Listing ID X13506 | Royal LePage
Tweed
· House
· Deck
Tweed · House · Deck
Looking for a gorgeous modern home in a lovely quiet rural setting. Along with the beauty of a running creek in the back of the property and regular wildlife visits, this property is the perfect mix of country with updates galore. This home shines with pride of ownership and has been beautifully renovated. Main floor offers spacious foyer and 9-foot ceilings throughout the main floor. Open concept living area with stunning kitchen complete with quartz countertops, island with overhang for bar stools, corner pantry and cabinets to the ceiling. Bright dining area with walk out to covered deck. Primary bedroom with walk in closet and spa like 4pc ensuite with large glass shower and amazing soaker tub. Two additional generous bedrooms, 4pc bath and main floor laundry with cabinets for additional storage. The lower level has been fully finished and is a wonderful addition to this home. It offers a large rec room and bedroom. Further to that a lovely guest suite which boasts a kitchenette (2
$ 925,000
735 Shannon Road, Tyendinaga Township, ON, K0K 2V0 house for sale | Listing ID X13020 | Royal LePage
View photo
House · for sale
$ 649,000
735 Shannon Road, Tyendinaga Township, ON, K0K 2V0 house for sale | Listing ID X13020 | Royal LePage
Tweed
· House
· Patio · Garden · Swimming pool · Deck
Tweed · House · Patio · Garden · Swimming pool · Deck
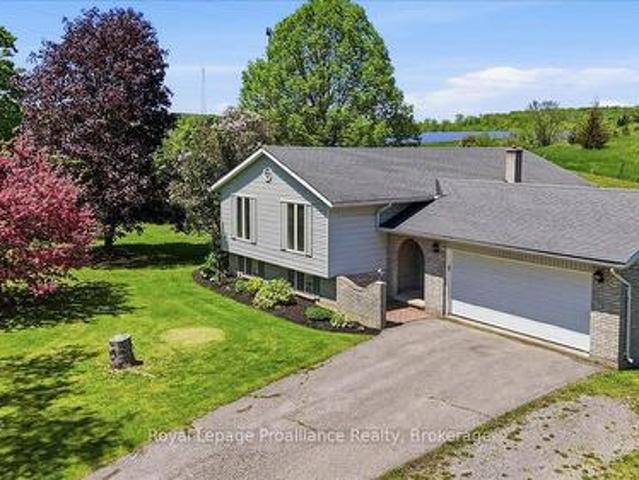
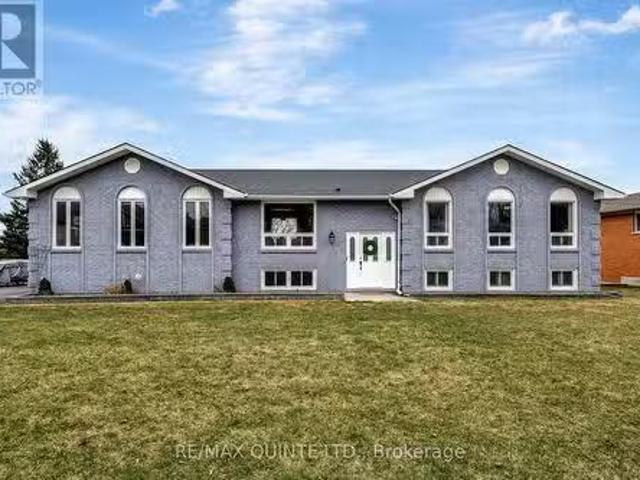
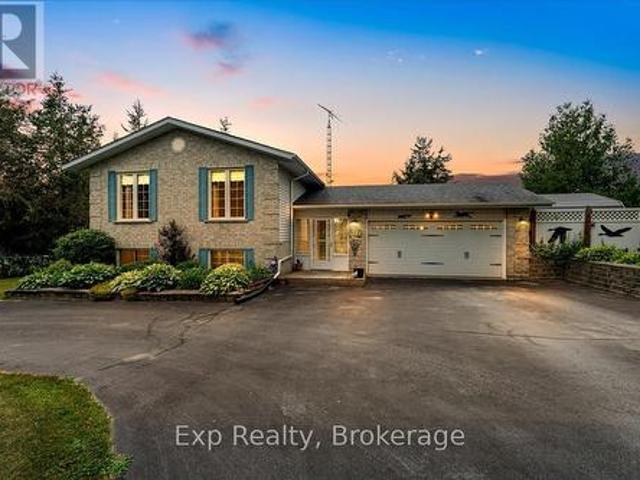
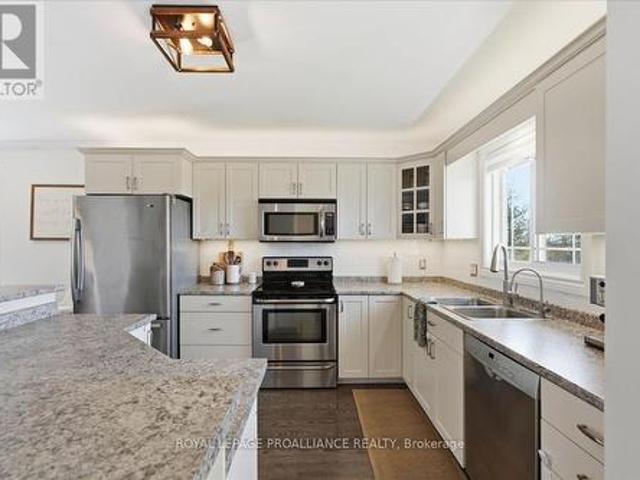
Immaculate raised bungalow set in a peaceful rural setting, offering privacy and a truly impressive shop for over 1,000 square feet. This inviting home features an open concept main floor with a bright kitchen, dining, and living area, filled with natural light from large windows. The kitchen offers ample cabinetry and a spacious island, perfect for everyday living and entertaining. Patio doors from the living room lead to a large deck with rough-in electrical for a hot tub that overlooks the backyard with a fire pit area. An ideal place to relax and unwind under the stairs on warm summer evenings. The main floor includes two bedrooms and a 4 piece bathroom, along with a spacious foyer and tasteful decor throughout. The lower level is finished with a cozy rec room, an additional bedroom, laundry area, and plenty of storage space. The heated detached shop with 13 ft high ceilings is a standout feature-ideal for storing recreational vehicles, working on hobbies, or creating your own work
$ 649,000
680 Round Lake Road, Havelock Belmont Methuen, ON, K0L 1Z0 house for sale | Listing ID X13581 | Royal LePage
View photo
House · for sale
$ 879,000
680 Round Lake Road, Havelock Belmont Methuen, ON, K0L 1Z0 house for sale | Listing ID X13581 | Royal LePage
Tweed
· House
· Swimming pool · Deck · Parking · Air conditioning
Tweed · House · Swimming pool · Deck · Parking · Air conditioning
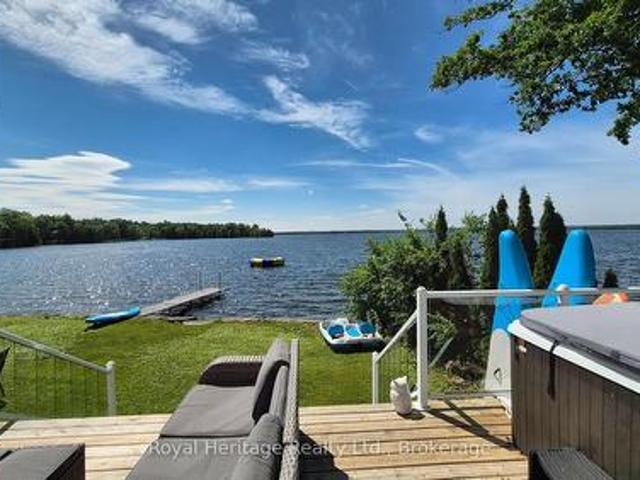
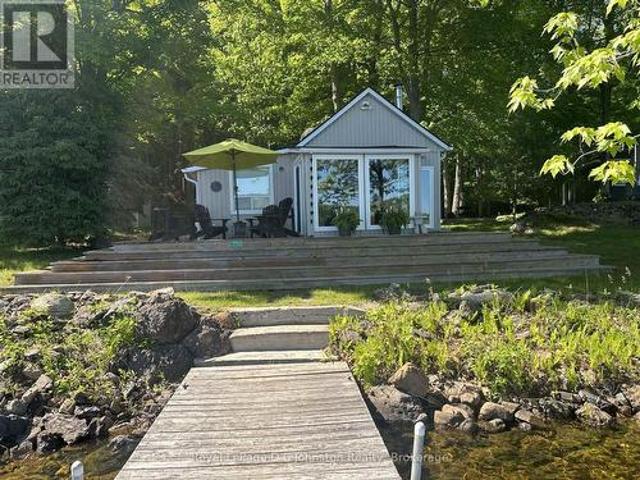
Welcome to your own slice of paradise on Beautiful Round Lake! This exceptional 4 season waterfront home offers yr round paved road access, stunning armour stone shoreline, excellent swimming off the dock & spectacular sunset views. Inside you'll find a bright open concept layout w living, dining & large eat-in kitchen w breakfast bar. Expansive windows showcase breathtaking panoramic lake views filling the home w natural light. The home offers 3 bedrooms, while the BUNKIE provides plenty of additional space for family & overnight guests. Enjoy the convenience of the main floor laundry. Central A/C & a propane furnace for year round comfort. Step outside onto the beautiful glass panelled deck. Unwind in the Hot Tub or gather around the firepit for memorable evenings by the lake. The property also includes a large 24x20 garage, storage shed, Tesla charger and an impressive selection of recreational extras so you can start enjoying the waterfront lifestyle immediately! (Id: 27)
$ 879,000
205 Bethel Road, Belleville Thurlow Ward, ON, K0K 3E0 house for sale | Listing ID X13589 | Royal LePage
View photo
House · for sale
$ 599,000
205 Bethel Road, Belleville Thurlow Ward, ON, K0K 3E0 house for sale | Listing ID X13589 | Royal LePage
Tweed
· House
· Parking · Cellar
Tweed · House · Parking · Cellar
Tucked away on a beautiful private lot just over 1 acre in size, this Colorado-style bungalow offers the perfect blend of peaceful country living with convenient access to Belleville and Highway 401. Surrounded by mature trees with no neighbors in sight, the setting provides exceptional privacy while still being only minute to everyday amenities in a welcoming rural community. Designed with both comfort and functionality in mind, the home features a beautiful large entryway, 5 bedrooms and 2 bathrooms along with ta bright, welcoming layout ideal for family living. The finished walk-up basement adds additional living space with excellent flexibility for recreation, guests, hobbies, or a potential in-law setup. Outside, the property is well-equipped with both an attached garage and a detached garage/shop, offering plenty of space for vehicles, storage, outdoor equipment, or workshop use. Whether you're looking for a quiet place to raise a family, enjoy more space, or simply escape the bu
$ 599,000
280 Haig Road, Belleville Ward, ON, K8N 4R2 house for sale | Listing ID X13682 | Royal LePage
View photo
House · for sale
$ 409,900
280 Haig Road, Belleville Ward, ON, K8N 4R2 house for sale | Listing ID X13682 | Royal LePage
Tweed
· House
· Patio · Garden · Deck · Air conditioning · Parking
Tweed · House · Patio · Garden · Deck · Air conditioning · Parking
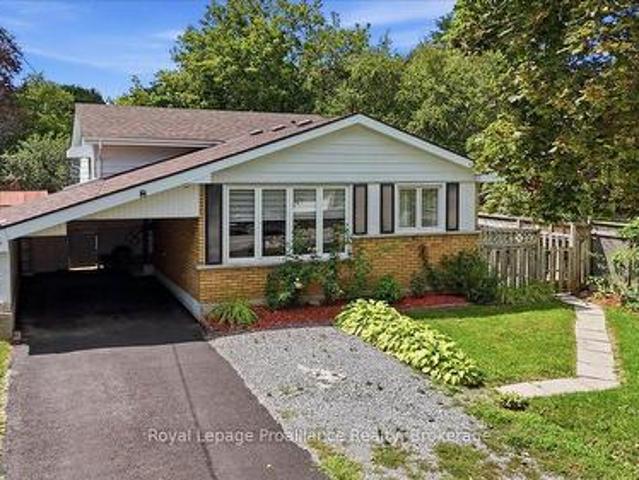
Welcome to 280 Haig Road, a solidly built back-split offering timeless character and exceptional convenience in a highly desirable East end Belleville neighbourhood. Proudly maintained and featuring a gas furnace, central air, city services and an updated roof, this home features original hardwood flooring through the main living and dining rooms, as well as the upper-level hallway and all three bedrooms. Step into the main level through a welcoming foyer direct from the covered carport, leading into an east facing living room & dedicated dining area flooded with natural light and functional kitchen. A convenient side entrance off the kitchen provides seamless access to a fully fenced yard. Complete with a north-side deck and patio ideal for outdoor enjoyment while offering direct entry down to the lower level featuring a generous recreation room and dedicated laundry and workshop space. Situated directly on a public transit route with a stop only 200ft away and just minutes from schoo
$ 409,900
426 York Road, Tyendinaga Mohawks Of The Bay Of Quinte, ON, K0K 1X0 house for sale | Listing ID X13700 | Royal LePage
View photo
House · for sale
$ 1,500,000
426 York Road, Tyendinaga Mohawks Of The Bay Of Quinte, ON, K0K 1X0 house for sale | Listing ID X13700 | Royal LePage
Tweed
· House
· Deck
Tweed · House · Deck
Located on Tyendinaga Mohawk Territory, this property is available exclusively to eligible members of the Mohawks of the Bay of Quinte. *. Discover a unique opportunity on 7.23 acres in the heart of Tyendinaga Mohawk Territory. Offering privacy, character and plenty of room to enjoy the outdoors, this welcoming property provides exciting possibilities for gardening, recreation and other permitted uses. The main level features a living room, separate family room, eat-in kitchen, dining area and four-piece bathroom. Upstairs, you'll find three bedrooms and a generous shared walk-in closet. An attached three-season room with hydro provides flexible seasonal living space, while an additional attached storage area at the rear of the home offers convenient exterior access. The wraparound deck is the perfect place to relax and enjoy the peaceful surroundings. The property also features a large barn, separate shed and ample outdoor space. Reported improvements include updated windows and the w
$ 1,500,000
101 Raycroft Drive, Belleville Ward, ON, K8N 0R5 house for sale | Listing ID X13683 | Royal LePage
View photo
House · for sale
$ 538,850
101 Raycroft Drive, Belleville Ward, ON, K8N 0R5 house for sale | Listing ID X13683 | Royal LePage
Tweed
· House
· Garden · Office room · Deck · Parking · Cellar
Tweed · House · Garden · Office room · Deck · Parking · Cellar
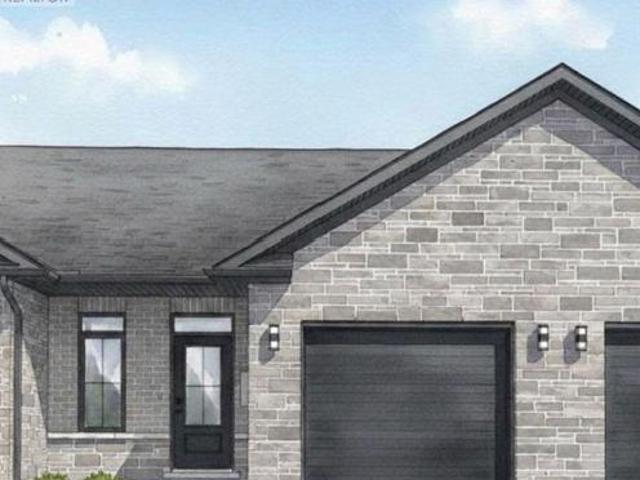
The LAST new construction townhome in this phase of Settlers Ridge is available! Welcome to the Aldersgate, this 1+1 bedroom home features nine-foot ceilings on the main floor with a dramatic vaulted ceiling in the great room. Premium laminate flooring throughout the main floor, with porcelain tile in bathrooms and laundry. The designer kitchen shines with quartz countertops, soft-close cabinetry with crown moulding, under-cabinet lighting, and a corner walk-in pantry. The primary bedroom boasts a spacious ensuite with tiled step-in shower and glass surround. The basement is finished to include a second bedroom, four-piece bathroom, recreation room, and office/flex room. The attached single-car garage comes insulated, drywalled, and primed. Outside, enjoy full brick exterior, asphalt driveway, decorative precast walkway, sodded yard, and pressure-treated deck. Settlers Ridge Estates is Belleville's premier community, blending luxury with a high-quality lifestyle. Known for wide lots an
$ 538,850
1889 Melrose Road, Tyendinaga Tyendinaga Township, ON, K0K 2.
View photo
House · for sale
$ 1,299,000
1889 Melrose Road, Tyendinaga Tyendinaga Township, ON, K0K 2.
Tweed
· 3 Bedrooms · 3 Baths · House
Tweed · 3 Bedrooms · 3 Baths · House
Youre invited to tour this award-winning Builders own, beautifully custom-built home. Situated on 3.8 acres of peacefulness in a nature lovers setting within minutes to Highway 401 & popular Prince Edward County. Located at the edge of the historic hamlet of Lonsdale, where the picturesque Salmon River flows. This spectacular, carefully-crafted home is set in, just out of sight from the paved country road with a tranquil tree lined winding laneway. 4,382 sq ft grade-level home was uniquely designed for spacious comfortable living with easy & economical maintenance. Well thought out natural landscaping for undemanding upkeep. Forward thinking with well-planned heating system, oversized windows, double exterior walls, upgraded insulation, deeper soffit overhang & future solar option if desired are among a few of the energy efficient decisions throughout this open plan. A lovely contrast of timeless finishing selections combined with rustic elements in the stunning great room with salvage
$ 1,299,000
87 Orchard Drive, Belleville Ward, ON, K8P 2K6 house for sale | Listing ID X13596 | Royal LePage
View photo
House · for sale
$ 624,900
87 Orchard Drive, Belleville Ward, ON, K8P 2K6 house for sale | Listing ID X13596 | Royal LePage
Tweed
· House
· Deck
Tweed · House · Deck
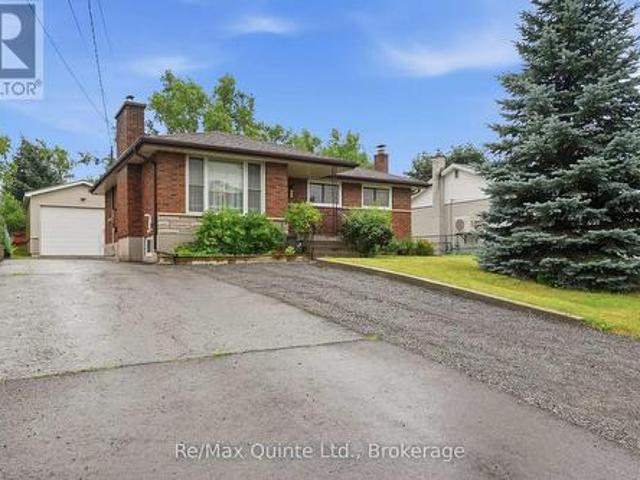
Welcome to 87 Orchard Drive, a well-maintained raised brick bungalow offering an exceptional amount of living space and a large detached shop. Ideally situated on one of Belleville's most desirable streets, this home is just a five-minute walk to Riverside Park, moments from the shopping, restaurants, and amenities of the city's north end, and only a two-minute drive to Highway 401. The bright and inviting main floor features a recently renovated kitchen with direct access to the rear deck, making it ideal for entertaining or enjoying your morning coffee outdoors. You'll also find three generously sized bedrooms, a well-appointed four-piece bathroom, and a spacious living room flooded with natural light from its large windows, creating a warm and welcoming atmosphere throughout. Downstairs, the home continues to impress with three additional bedrooms. This level also features a spacious recreation room, a three-piece bathroom, and an open-concept kitchen and living area that offers inc
$ 624,900
1528 Enright Road, Tyendinaga Tyendinaga Township, ON, K0K 3.
View photo
House · for sale
$ 478,900
1528 Enright Road, Tyendinaga Tyendinaga Township, ON, K0K 3.
Tweed
· 2 Bedrooms · 1 Bath · House
· Office room · Deck · Parking · Air conditioning · Cellar
Tweed · 2 Bedrooms · 1 Bath · House · Office room · Deck · Parking · Air conditioning · Cellar
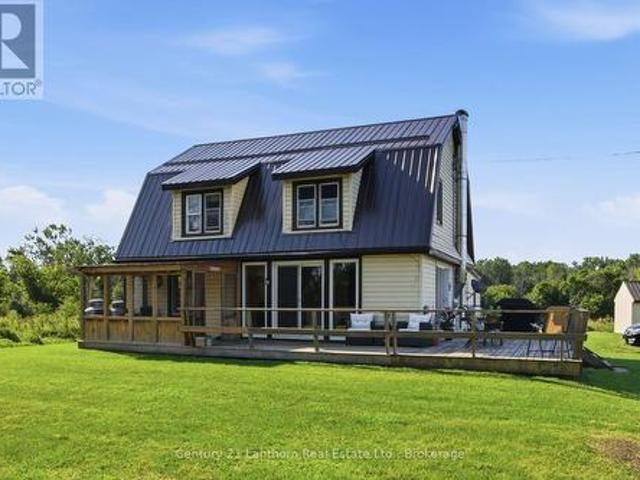
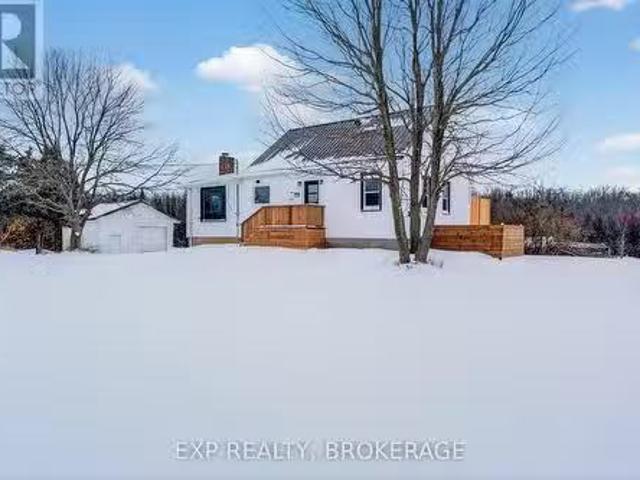
Welcome to 1528 Enright Road in Shannonville, a beautifully renovated one-and-a-half-storey home sitting on a 4.78-acre lot just north of Highway 401. This property offers the perfect blend of peaceful country living with easy access to major routes. The home has been fully renovated from top to bottom, with extensive updates completed in 2025. These updates include a new furnace, AC unit, steel roof, most windows, exterior doors, vinyl siding, two new decks, flooring, kitchen, bathroom, and much more. Inside, youll find two bedrooms on the main floor, a versatile upstairs loft space ideal for an office, family room, or additional living area, and a wide open unfinished basement offering excellent potential for future living space. Outside, the property also features a detached two-car garage, perfect for storing vehicles, additional storage, or a workshop. Set on a spacious rural lot with plenty of room to enjoy the outdoors, this home is truly move-in ready. There is nothing left to
$ 478,900
755 Naphan Road, Tyendinaga Township, ON, K0K 2Y0 house for sale | Listing ID X13004 | Royal LePage
View photo
House · for sale
$ 899,999
755 Naphan Road, Tyendinaga Township, ON, K0K 2Y0 house for sale | Listing ID X13004 | Royal LePage
Tweed
· House
Tweed · House
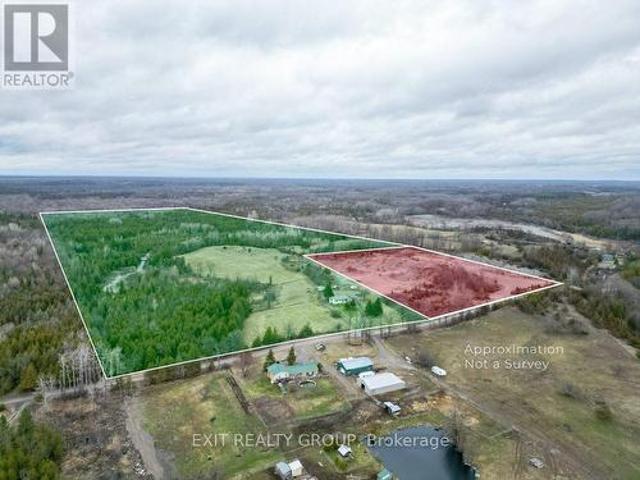
High Yield Investment Opportunity: Licensed Sand & Gravel Operation + Residential Asset. Strategic investors take note. This is a rare chance to acquire a 103.78-acre dual-parcel landholding featuring an established, revenue-generating aggregate operation and residential component. Morris Sand & Gravel is fully operational, transferable B-licensed pit, in continuous operation since 1986, with proven production history and strong long-term income potential. Comprehensive site plans, licensing documentation, and operational details are available for due diligence. The scale of the land base offers future expansion potential, resource longevity, and land banking value, making this an ideal acquisition for operators, institutional investors or portfolio diversification. Also included is a well-maintained 3-bedroom bungalow, providing on-site management housing or an additional income stream through rental. (Id: 27)
$ 899,999
94 Cloverleaf Drive, Belleville Thurlow Ward, ON, K8N 4Z5.
View photo
House · for sale
$ 749,900
94 Cloverleaf Drive, Belleville Thurlow Ward, ON, K8N 4Z5.
Tweed
· 4 Bedrooms · 3 Baths · House
· Garden · Fireplace · Swimming pool · Deck · Parking
Tweed · 4 Bedrooms · 3 Baths · House · Garden · Fireplace · Swimming pool · Deck · Parking
This beautifully updated raised bungalow sits on a rare, oversized lot in town and offers the perfect blend of space, style, and flexibility. The open-concept main floor features a stunning custom kitchen (2023) by Kenzie Dream Kitchens with solid maple, ceiling-height cabinets, quartz countertops, a large island, under-cabinet lighting, and stainless-steel appliances. Vinyl plank flooring runs throughout, and the main level includes two spacious bedrooms, including a primary with ensuite, plus an additional full bath with double sinks and a walk-in shower. The finished lower level adds incredible potential with two more bedrooms, a full bath, large rec room with gas fireplace, and a second kitchen ideal for in-laws, guests, or a saleal unit with separate entrances from both the garage and backyard. Outside, enjoy a fully fenced yard with tiered decks, a hot tub, gazebo, fire pit, and space to garden. A triple garage with high-track bay and a driveway that has parking for 10+ vehicles.
$ 749,900
295 Fire Route 23, Havelock Belmont Methuen, ON, K0L 1Z0 house for sale | Listing ID X13690 | Royal LePage
View photo
House · for sale
$ 849,900
295 Fire Route 23, Havelock Belmont Methuen, ON, K0L 1Z0 house for sale | Listing ID X13690 | Royal LePage
Tweed
· House
· Deck
Tweed · House · Deck
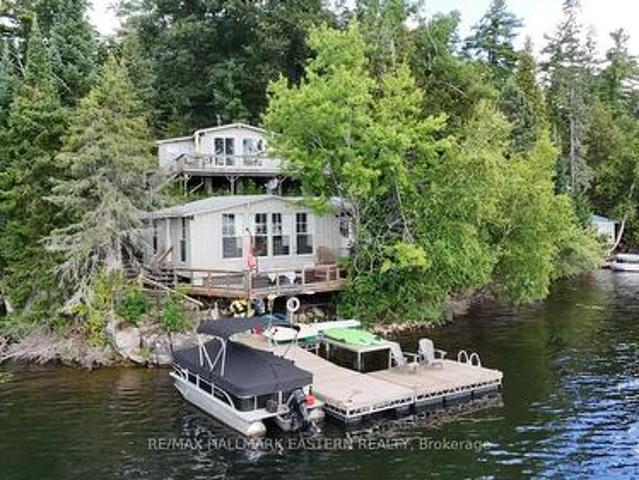
BELMONT LAKE | What's better than one cottage? Two! This unique Belmont Lake property offers 150 feet of beautiful East-facing waterfront with two separate cottages, making it the perfect getaway for extended family, multiple generations, or hosting friends. The waterfront cottage is right at the water, with water seen from every room along the front, is a charming three-season, 2-bedroom, 1-bath retreat with a water-facing deck at the shoreline. Perched above, the winterized 3-bedroom, 1-bath cottage enjoys one of the best panoramic views on Belmont Lake and features its own water-facing deck, the perfect spot to relax with a morning coffee or unwind after a day on the lake. The waterfront is ideal for swimming, with deep, clean water off the dock, while two separate docking areas provide plenty of room for boats and water toys. Whether you're spending the day on the lake or simply taking in the expansive views, this property is all about making unforgettable memories. The property fe
$ 849,900
15 Mathison Street E, Havelock Belmont Methuen Havelock, ON, K0L 1Z0 house for sale | Listing ID X13053 | Royal LePage
View photo
House · for sale
$ 415,000
15 Mathison Street E, Havelock Belmont Methuen Havelock, ON, K0L 1Z0 house for sale | Listing ID X13053 | Royal LePage
Tweed
· House
· Garden · Deck · Parking · Air conditioning
Tweed · House · Garden · Deck · Parking · Air conditioning
Charming Family Home in the Heart of Havelock! *. Welcome to 15 Mathison St E. Where comfort meets character in this delightful 2-storey home. Featuring 3 spacious bedrooms and 2 bathrooms, this property is perfect for families, first-time buyers, or anyone looking to settle into a warm, inviting space. Step inside to find a bright and functional layout, with a dining room just off the kitchen that flows seamlessly into an open-concept living area-ideal for entertaining or cozy nights in. From the dining room, French doors lead you out to a large deck, overlooking a partially fenced backyard-perfect for kids, pets, and summer BBQs. Stay cool all summer long with central air conditioning, adding comfort and value to this inviting home. Need extra space? The detached single-car garage offers endless potential-use it as a workshop, hobby space, or additional storage. Highlights: 3 Bedrooms | 2 Bathrooms; Central Air Conditioning; Bright, open living spaces; Large deck + fenced yard; Detac
$ 415,000
49 Lanark Drive, Belleville Ward, ON, K8N 0G8 house for sale | Listing ID X13701 | Royal LePage
View photo
House · for sale
$ 749,999
49 Lanark Drive, Belleville Ward, ON, K8N 0G8 house for sale | Listing ID X13701 | Royal LePage
Tweed
· House
· Cellar
Tweed · House · Cellar
Welcome to 49 Lanark Drive. Where quality, style, space, and privacy come together in perfect harmony. Built in 2021, this impressive two-storey residence showcases modern design paired with thoughtful functionality. Perfectly suited for today's family lifestyle. Lightly lived in and meticulously maintained, this home feels virtually brand new, as the owner resides out of town and uses only one room during visits. Offering approximately 2,120 sq. Ft. of beautifully finished living space, with an additional fully finished 936 sq. Ft. in the basement. This home features 4 bedrooms and 4 bathrooms, all set on a quiet dead-end court backing onto peaceful green space for added privacy and tranquility. Step inside to an inviting, light-filled open-concept layout where large windows frame serene rear views. The main floor blends style & practicality with a spacious living & dining area, complemented by a stunning kitchen featuring a granite-topped island, ample cabinetry, & a breakfast bar. W
$ 749,999
57 198 Fire Route, Havelock Belmont Methuen, ON, K0L 1Z0 Lux.
View photo
House · for sale
$ 1,525,000
57 198 Fire Route, Havelock Belmont Methuen, ON, K0L 1Z0 Lux.
Tweed
· 3 Bedrooms · 2 Baths · House
· Fireplace
Tweed · 3 Bedrooms · 2 Baths · House · Fireplace
Custom Built - A One-of-a-Kind Lakefront Masterpiece on Cordova Lakes Desirable East Shore. Built in 2018, this is a rare opportunity to own this custom-built Linwood Home. Thoughtfully designed, this open-concept home is a true sanctuary whether youre seeking the perfect family cottage retreat or ready to embrace a full-time lakefront lifestyle. With almost 1,500 square feet on the main level, this stunning residence showcases cathedral ceilings, hardwood floors, and sun-soaked living spaces. The expansive family room, anchored by a cozy fireplace, flows seamlessly into a beautifully appointed eat-in kitchen. Here, youll find stainless steel appliances, granite countertops, a breakfast island with seating, extended cabinetry for extra storage in the dining area, and a picture-perfect sink overlooking the lake offering breathtaking views as you cook, dine, and entertain. The primary suite is a private lakeside retreat with a spacious walk-in closet and a spa-inspired ensuite featuring
$ 1,525,000
57 Cottonwood Drive, Belleville Thurlow Ward, ON, K8N 0J3 house for sale | Listing ID X13598 | Royal LePage
View photo
House · for sale
$ 669,900
57 Cottonwood Drive, Belleville Thurlow Ward, ON, K8N 0J3 house for sale | Listing ID X13598 | Royal LePage
Tweed
· House
· Parking · Fireplace · Deck
Tweed · House · Parking · Fireplace · Deck
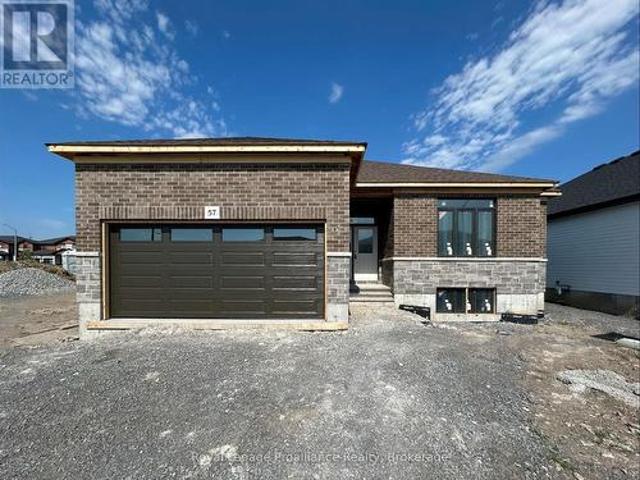
Welcome to 57 Cottonwood Drive. A beautiful three bedroom, three bathroom bungalow with attached two car garage. This fabulous home has everything you are looking for. The spacious layout boasts 9 ft ceilings and includes a cozy natural gas fireplace. The well appointed kitchen features a corner pantry and quality quartz countertops. Just off the dining area you will find the lovely covered deck. The primary suite includes a walk in closet and 4 piece bathroom, while the main floor is completed with a convenient laundry closet, two additional bedrooms with shared en-suite, powder room and inside entry to attached two car garage. (Id: 7525)
$ 669,900
6 Chisholm Square, Belleville Ward, ON, K8N 5Z4 house for sale | Listing ID X13414 | Royal LePage
View photo
House · for sale
$ 589,900
6 Chisholm Square, Belleville Ward, ON, K8N 5Z4 house for sale | Listing ID X13414 | Royal LePage
Tweed
· House
· Garden · Deck
Tweed · House · Garden · Deck
Welcome to this beautiful and spacious raised bungalow located on a quiet cul-de-sac in Belleville's desirable east end. This impressive 5-bedroom home offers ample space for growing families, multi-generational living, or those who simply enjoy space or entertaining. The bright and inviting interior is filled with natural light, creating a warm and welcoming atmosphere throughout. With an expansive back deck and fenced yard, the whole family can enjoy the beautiful outdoor space. The functional layout provides generous living areas on both levels. Nestled in a private setting in a fantastic neighbourhood and only 3 minutes to the 401 for an easy commute. This property is close to schools, parks, and amenities and offers both comfort and convenience. A wonderful opportunity to enjoy peaceful living while being just minutes from everything Belleville has to offer. (Id: 27)
$ 589,900
49 Redwood Drive, Belleville Thurlow Ward, ON, K8N 0K3 house for sale | Listing ID X13494 | Royal LePage
View photo
House · for sale
$ 899,900
49 Redwood Drive, Belleville Thurlow Ward, ON, K8N 0K3 house for sale | Listing ID X13494 | Royal LePage
Tweed
· House
· Garden · Deck
Tweed · House · Garden · Deck
This stunning newer home offers 5 spacious bedrooms and 4 beautifully appointed bathrooms, thoughtfully designed and loaded with upgrades throughout. The soaring ceilings in the large great room create a bright, open feel, while the expansive eat-in kitchen features a large center island perfect for family gatherings and entertaining, alongside a separate formal dining room for special occasions. Elegant California shutters add timeless style and privacy throughout the home. The generous primary suite is a true retreat, complete with a full ensuite bath featuring a relaxing soaker tub, a large walk-in closet, and an additional double closet for ample storage. A beautifully finished in-law suite with its own private entrance provides ideal space for extended family or potential rental income. Step outside to a fully fenced backyard with a deck conveniently located off the kitchen, perfect for summer barbecues and outdoor entertaining. Completing this exceptional property is a fully insu
$ 899,900
5 Kempton Avenue, Belleville Thurlow Ward, ON, K8N 0E8 house for sale | Listing ID X13589 | Royal LePage
View photo
House · for sale
$ 695,900
5 Kempton Avenue, Belleville Thurlow Ward, ON, K8N 0E8 house for sale | Listing ID X13589 | Royal LePage
Tweed
· House
· Parking · Deck · Cellar
Tweed · House · Parking · Deck · Cellar
Located in one of Belleville's most desirable neighbourhoods this Duvanco built Windsor model is loaded with so much value that choosing resale actually makes sense. The large foyer leads you to an open-concept kitchen featuring a large centre island with upgraded under mount lighting and tiled back splash flowing into a dining area that opens onto a South facing covered deck, perfect for relaxing in the evening shade. The spacious great room is filled with natural light and features cathedral ceilings. A main floor mudroom/laundry room opens from the attached double garage. Down the widened hall the primary bedroom offers a walk-in closet and spa like ensuite with a large vanity and deep glass and tile shower. Two guest bedrooms and a large 4pc main bath finish out the main floor. The unfinished basement presents excellent potential for future living space including another bath, two more bedrooms and huge rec room. Although you may not notice at first glance, this home has been const
$ 695,900
2475C Shannonville Road, Tyendinaga Township, ON, K0K 2V0 house for sale | Listing ID X13155 | Royal LePage
View photo
House · for sale
$ 649,900
2475C Shannonville Road, Tyendinaga Township, ON, K0K 2V0 house for sale | Listing ID X13155 | Royal LePage
Tweed
· House
· Garden · Parking · Deck · Swimming pool
Tweed · House · Garden · Parking · Deck · Swimming pool
Escape the hustle and enjoy peaceful country living on this private, tree-lined 2+ acre property, conveniently located just 8 minutes to the 401 and 15 minutes to town. Situated on a quiet private road, this spacious home offers 4 bedrooms, a renovated bathroom, granite kitchen countertops, a bright sunroom, and a large rec room with kitchenette, ideal for extended family or entertaining. The outdoor space features a new deck, gazebo, in-ground pool, and a fully fenced, landscaped yard surrounded by mature trees. A double car garage, large gravel driveway, and ample parking provide plenty of room for vehicles, trailers, or recreational equipment. Additional features include a well, water softener, RO and UV water treatment systems, newer roof, and fresh paint throughout. Move-in ready with no offer hold. (Id: 27)
$ 649,900
267 Maple Sugar Road, Tyendinaga Township, ON, K0K 3A0 house for sale | Listing ID X13707 | Royal LePage
View photo
House · for sale
$ 989,000
267 Maple Sugar Road, Tyendinaga Township, ON, K0K 3A0 house for sale | Listing ID X13707 | Royal LePage
Tweed
· House
Tweed · House
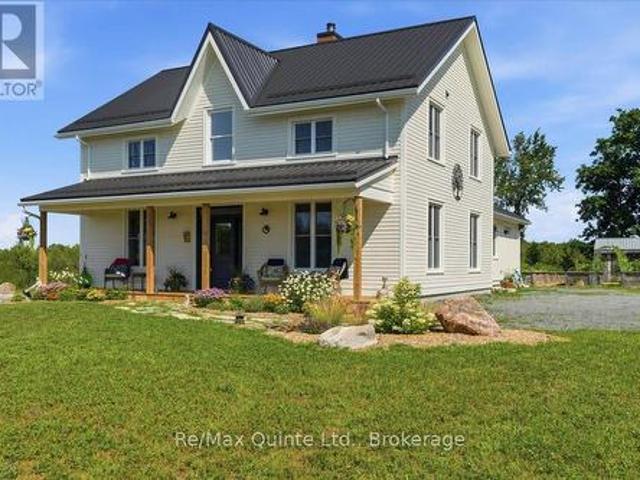
A true labour of love, this extraordinary countryside estate offers serene, peaceful seclusion on a well-maintained municipal road just 12 minutes from the 401. It comes complete with high speed Starlink internet service, a cell phone booster that delivers seamless connectivity, and hardwired ethernet connections throughout the home. It is a rare opportunity to own a property defined by complete privacy, natural elegance, and a perfect setup for a homestead or hobby farm. This one-of-a-kind new build features custom-milled siding and a modern farmhouse feel. Inside, stunning micro-coated concrete floors with premium in-floor heating span the main level. At its heart is a chef-inspired kitchen with a premium propane stove featuring full stainless steel appliances, exquisite engineered quartz countertops, a large island, and a walk-in pantry. Large windows frame the landscape, while custom poplar trim and restored interior doors add timeless character. A tailor-made staircase with reclai
$ 989,000
36 Bettes Street, Belleville Ward, ON, K8N 3W6 house for sale | Listing ID X13706 | Royal LePage
View photo
House · for sale
$ 294,900
36 Bettes Street, Belleville Ward, ON, K8N 3W6 house for sale | Listing ID X13706 | Royal LePage
Tweed
· House
· Garden · Air conditioning · Cellar
Tweed · House · Garden · Air conditioning · Cellar
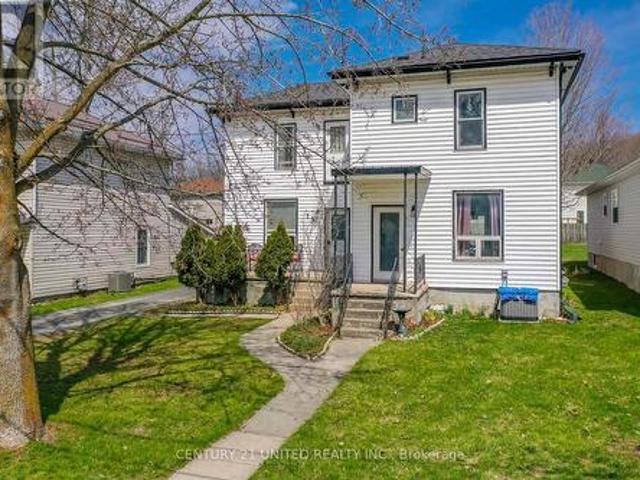
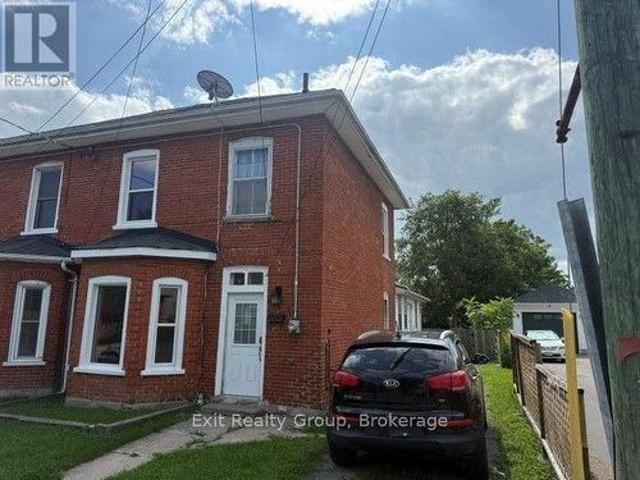
A great opportunity to get into home ownership or purchase a second home. Spacious 2 storey home with a large back yard. Three bedrooms and two bathrooms. This home has a front foyer, a rear mudroom and a large porch. Many updates include main roof in 2020, kitchen 2022, new porch in 2003, new 100-amp electrical panel in 2003, some newer windows, new tub in 2nd floor bathroom in 2021. Basement waterproofed in 2023. New furnace and A/C in 2022. New rental hot water tank in 2021. This home needs a little TLC and sweat equity. It has a great central location. (Id: 27)
$ 294,900
4575 Blessington Road, Tyendinaga Township, ON, K0K 2N0 house for sale | Listing ID X13586 | Royal LePage
View photo
House · for sale
$ 975,000
4575 Blessington Road, Tyendinaga Township, ON, K0K 2N0 house for sale | Listing ID X13586 | Royal LePage
Tweed
· House
· Patio · Swimming pool · Deck · Parking
Tweed · House · Patio · Swimming pool · Deck · Parking
Custom-built, beautifully finished, and set on nearly 2 private acres. This is country living at its best! Just five years old, this impressive bungalow offers 2,000 sq. Ft. of bright, open-concept living on the main level, featuring soaring vaulted ceilings, three bedrooms, three baths, and a stunning custom kitchen with walk-in pantry and oversized quartz island, open to the spacious family room with patio doors leading to the large deck and peaceful property views. A welcoming front foyer, practical mudroom with garage access, and quality finishes throughout make everyday living effortless. The high-ceilinged walkout lower level is already insulated and partially finished, offering two more bedrooms, a fourth bathroom, and over 1,000 sq. Ft. of additional living space primed to be completed to suit your needs. Step outside to the concrete patio and hot tub, perfect for unwinding after a long day. The long driveway, covered front porch, and exceptional curb appeal make a wonderful fi
$ 975,000
250 Big Island Bel Lk Byway, Havelock Belmont Methuen, ON, K0L 1Z0 house for sale | Listing ID X13470 | Royal LePage
View photo
House · for sale
$ 429,900
250 Big Island Bel Lk Byway, Havelock Belmont Methuen, ON, K0L 1Z0 house for sale | Listing ID X13470 | Royal LePage
Tweed
· House
· Fireplace
Tweed · House · Fireplace
Escape to your ultimate private island retreat! Accessible by boat, this charming, open-concept cottage offers the perfect blend of rustic warmth and modern comfort. The main cabin features stunning cathedral ceilings, beautiful wood details, 2 cozy bedrooms, a spacious 4-season sunporch, and a convenient second fridge. Steps away, a separate bathroom building hosts a flush toilet and vanity, while a cute detached bunkie provides extra sleeping space. Cozy up by the wood fireplace or head down to the water-the shoreline boasts shallow-to-deep entry, ideal for swimming and boating in a highly sought-after fishing hotspot. Turn-Key Perks Include a Pontoon boat, Dedicated dock privileges granted upon purchase & Large detached storage shed. All furnishings, bedding, and kitchenware stay. Enjoy year-round access when the lake freezes over for winter recreation! The neighboring cottage is also for sale-a rare opportunity for an extended family compound or a multi-family purchase! Everything
$ 429,900

Get email alerts

Don't miss out: be the first to know about new properties

The alert was correctly created

On subscribing you accept the conditions of use and the privacy policy
Alert
Receive new ads in your inbox
Save this search
Receive alerts for new listings

We'll send you an email when we have new properties for: "Properties for sale in Tweed"

The alert was correctly created

Marlbank
Sugar Island, Tweed
Get email alerts and be the first to see new listings
Required field
On subscribing I accept the terms of the privacy policy
Perfect! You'll soon start receiving new listings via email
Alert
Receive an email when we have new ads for Properties for sale in Tweed
Save this search
Filters

Bedrooms

Area (sq.ft)

sq.ft
sq.ft

Price

$
$

Filter by property type

Bathrooms

Clear all filters
Receive notifications when new entries are published.