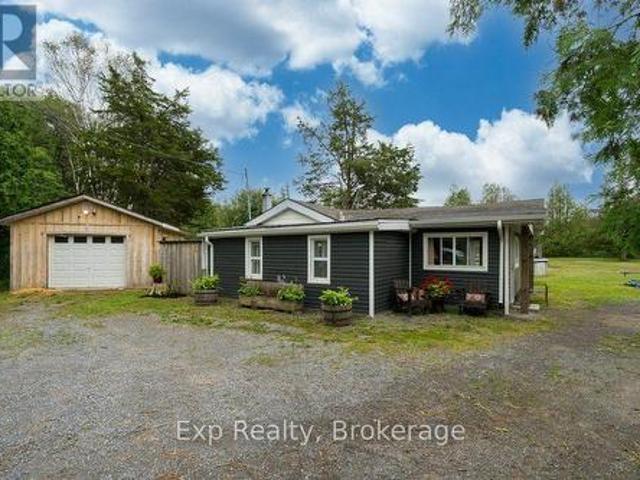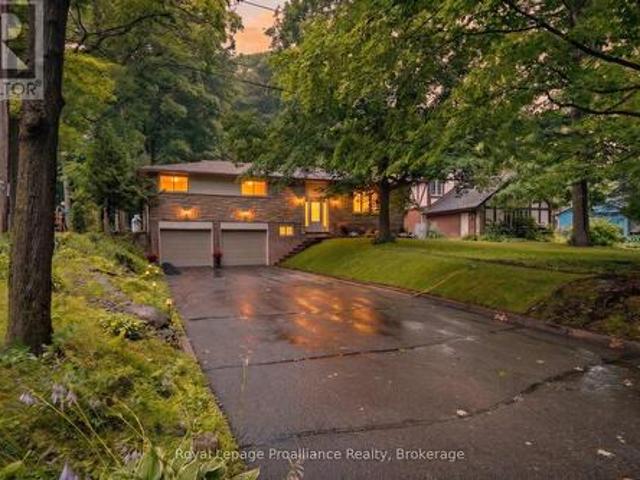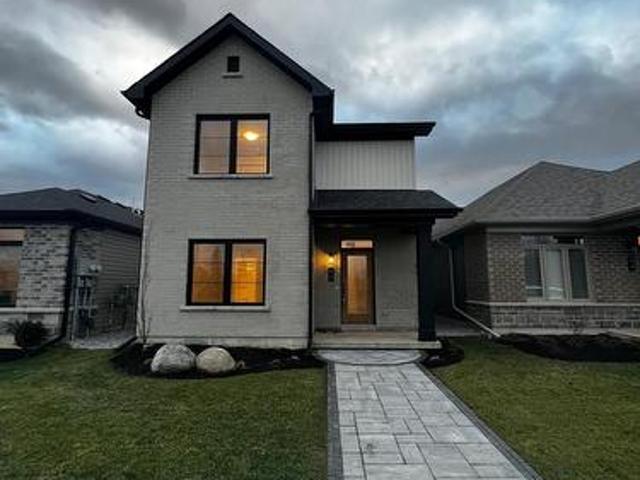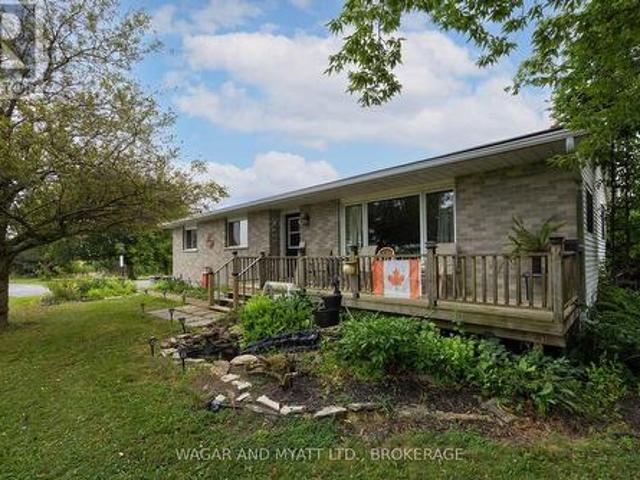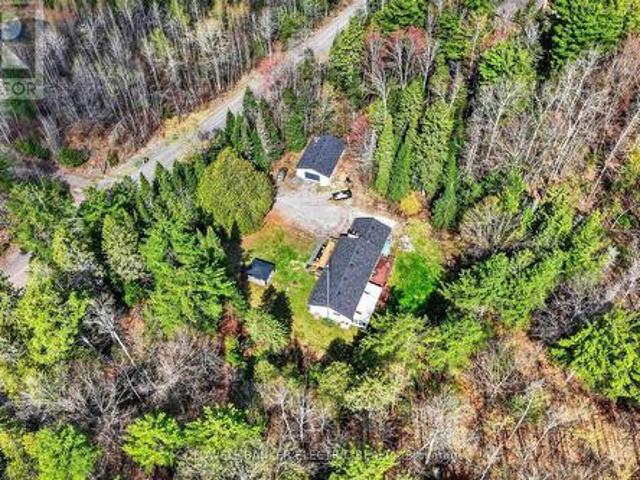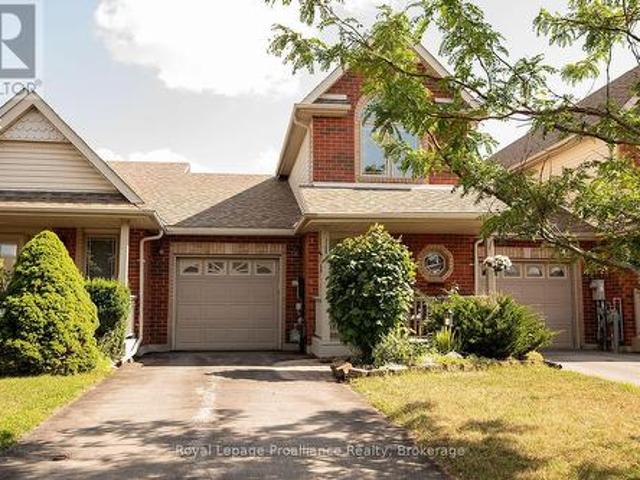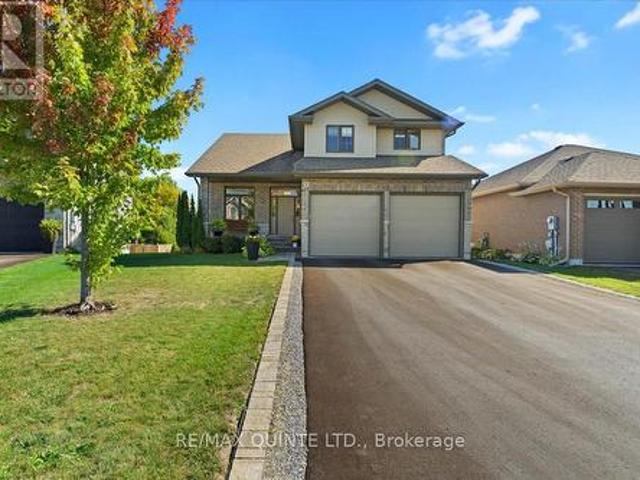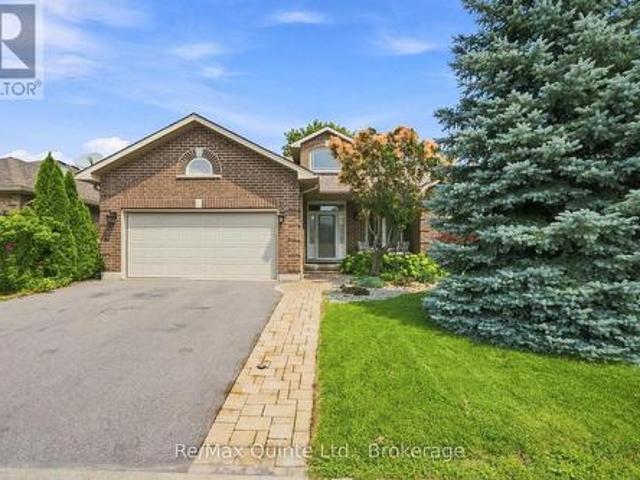
454 properties for sale in Tweed

31 Essex Drive, Belleville Thurlow Ward, ON, K8N 0M9 house for sale | Listing ID X13679 | Royal LePage
View photo
House · for sale
$ 734,900
31 Essex Drive, Belleville Thurlow Ward, ON, K8N 0M9 house for sale | Listing ID X13679 | Royal LePage
Tweed
· House
· Patio · Garden · Sauna · Parking
Tweed · House · Patio · Garden · Sauna · Parking
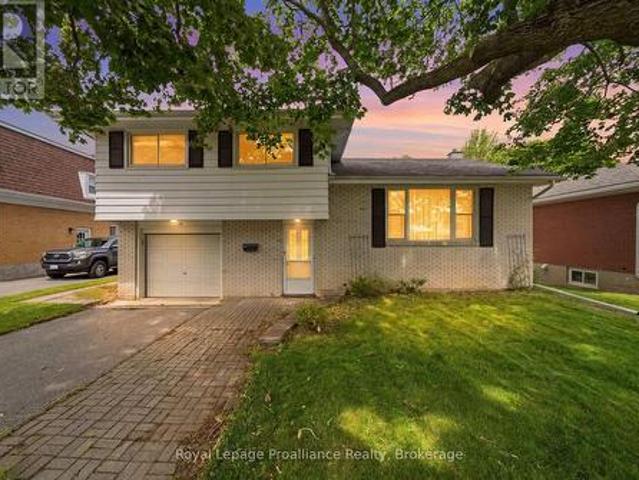
A gorgeous home that checks all the boxes! This bright and spacious Staikos-built, brick bungalow offers a fantastic floor plan and many upgrades. The inviting foyer leads into a bright, open main living space featuring a large kitchen with centre island, a dining area with patio doors to the backyard, and a gorgeous sun-filled living room. The functional layout also includes a roomy mudroom/laundry area with direct access to the double-car garage. Offering 3 bedrooms and 2 bathrooms on the main level, plus a 4th bedroom and full bathroom in the finished lower level. The spacious primary suite features a large walk-in closet and 4-piece ensuite with a walk-in shower and separate bathtub. The fully finished lower level is designed for entertaining and everyday living, with a large rec room, games area, bar/kitchenette, full bathroom, Nordic cedar electric sauna, spacious bedroom with walk-in closet and plenty of storage. Outside, enjoy the stunning landscaped and fully fenced backyard,
$ 734,900
427 Townsend Road, Belleville Thurlow Ward, ON, K0K 3E0 house for sale | Listing ID X13610 | Royal LePage
View photo
House · for sale
$ 799,900
427 Townsend Road, Belleville Thurlow Ward, ON, K0K 3E0 house for sale | Listing ID X13610 | Royal LePage
Tweed
· House
· Garden · Fireplace · Deck · Swimming pool · Parking
Tweed · House · Garden · Fireplace · Deck · Swimming pool · Parking
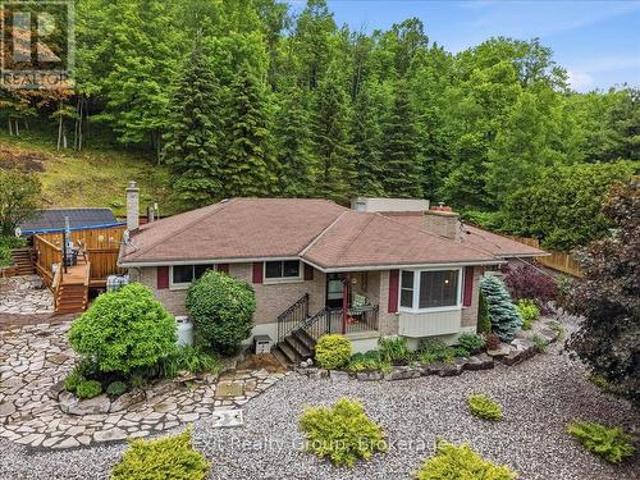
Beautifully maintained 3 bedroom bungalow set on nearly 2 acres, offering the perfect blend of comfort, privacy, and outdoor enjoyment. The heated double-car garage with epoxy flooring is complemented by a detached workshop with hydro, making this property ideal for hobbyists, contractors, or anyone needing extra space. Step outside to your own backyard retreat, professionally landscaped and designed for entertaining. Enjoy summer days in the sunken above-ground pool with a massive wraparound deck, relax in the screened-in gazebo, gather around the cozy firepit surrounded by flagstone, or take advantage of the Brubacher shed for additional storage options. Inside, the bright and welcoming kitchen features an abundance of solid wood cabinetry, granite countertops, and a dining area with walkout to the backyard oasis. The spacious living room boasts hardwood flooring, a propane fireplace, built-in shelving, and a large bay window that fills the space with natural light. The generous prim
$ 799,900
175 Hall Settlement Road, Belleville Thurlow Ward, ON, K0K 2.
View photo
House · for sale
$ 799,000
175 Hall Settlement Road, Belleville Thurlow Ward, ON, K0K 2.
Tweed
· 4 Bedrooms · 2 Baths · House
· Deck
Tweed · 4 Bedrooms · 2 Baths · House · Deck
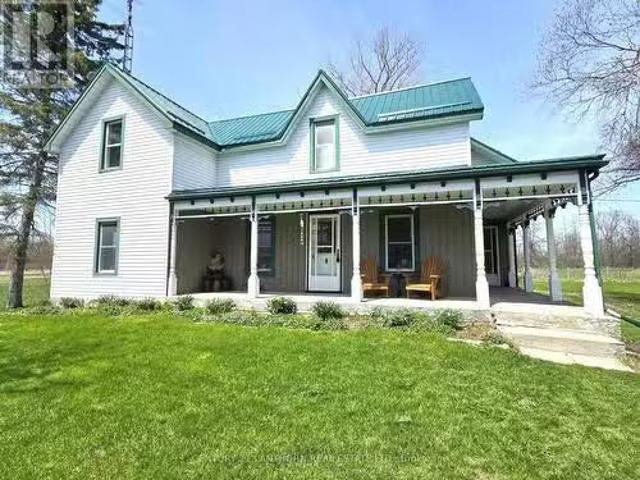
LOVELY HOME with BARN & OUTBUILDING, approximately 37 ACRES of LAND - approximately 25 acres of that is crop land, balance in pasture. (LAND - always a GREAT INVESTMENT)This beautiful property is situated on a closed end road making it quite private and peaceful. Home is lovingly cared for. A two sided veranda offers country charm with gingerbread details, great place for morning coffee or late day beverage. Inside find much original woodwork. Large farmhouse kitchen with plenty of cupboards & counter space with lovely French doors that flood the room with light & allow access to a huge deck, super spot for BBQs & entertaining family & friends. A big formal dining room just off the kitchen makes it easy to host a gathering of folks for Christmas dinners or special occasions, a good sized living room is beyond. Back through the kitchen you find a wonderful walk in pantry, handy 2 pc bathroom & a separate main floor laundry room with outdoor access, would make a great mudroom! Spacious f
$ 799,000
620 Shannonville Road, Tyendinaga Township, ON, K0K 3A0 house for sale | Listing ID X13585 | Royal LePage
View photo
House · for sale
$ 539,900
620 Shannonville Road, Tyendinaga Township, ON, K0K 3A0 house for sale | Listing ID X13585 | Royal LePage
Tweed
· House
· Patio · Garden · Fireplace · Swimming pool · Cellar
Tweed · House · Patio · Garden · Fireplace · Swimming pool · Cellar
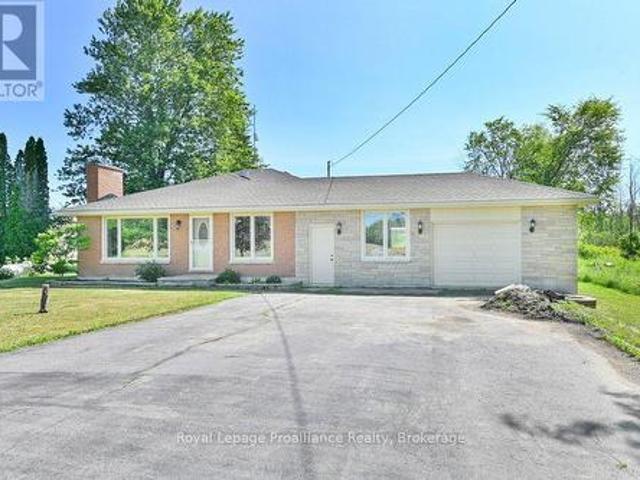
Welcome to 620 Shannonville Road, a beautifully maintained all-brick bungalow offering the perfect blend of peaceful country living and everyday convenience. Ideally located just minutes from Highway 401 and only five minutes to Belleville, this carpet-free home sits on a picturesque country lot serviced by a well and septic. Inside, you'll find 4 spacious bedrooms, 2 bathrooms, a bright and inviting family room, and a cozy living room with a fireplace. The stunning kitchen is sure to impress with beautiful bamboo countertops, a peninsula island, and plenty of workspace for cooking and entertaining. Thoughtfully decorated throughout, this home has been lovingly maintained and is truly move-in ready. Step outside to your own private backyard oasis featuring a large patio with a pergola, an above-ground pool, a fire pit, and beautifully landscaped grounds-creating the perfect setting for entertaining family and friends or enjoying peaceful evenings under the stars. The walkout basement p
$ 539,900
559 County Road 47 Road N, Havelock Belmont Methuen, ON, K0L 1Z0 house for sale | Listing ID X13461 | Royal LePage
View photo
House · for sale
$ 799,000
559 County Road 47 Road N, Havelock Belmont Methuen, ON, K0L 1Z0 house for sale | Listing ID X13461 | Royal LePage
Tweed
· House
Tweed · House
Endless possibilities meet peaceful country living on this 39-acre property. Wrapped in natural beauty and complete privacy, it offers trails for hiking, ATVing and hunting, through out all seasons-plus mature maples for tapping each spring. A spring-fed pond and a scenic ravine nestled at the heart of the land, creating a setting that truly feels like your own private oasis. Minutes to Round Lake and a short drive to Lake Kasshabog and Stoney Lake, this location offers effortless access to exceptional fishing, boating, and a relaxed life of leisure! The charming 1993 Royal-built bungalow has been extensively upgraded (see attachment) and offers 1,040 sq ft. Of comfortable main-floor living. The open-concept kitchen and living room feature new hardwood flooring throughout and stainless appliances. This level includes two generous bedrooms, a 4-piece bath, and convenient in-suite laundry. The newly added post-and-beam 3-season sunroom provides an airy, bright extension of your living sp
$ 799,000
46 Edgehill Road, Belleville Ward, ON, K8N 2L1 house for sale | Listing ID X13682 | Royal LePage
View photo
House · for sale
$ 519,900
46 Edgehill Road, Belleville Ward, ON, K8N 2L1 house for sale | Listing ID X13682 | Royal LePage
Tweed
· House
· Garden · Parking · Cellar
Tweed · House · Garden · Parking · Cellar
Welcome home to this charming four-bedroom gem nestled on a RAVINE lot in one of Belleville's quietest East-end neighbourhoods. The spacious main floor family room addition is the real showstopper here, overlooking the gorgeous private yard giving you a spectacular nature view without leaving the couch. Original hardwood floors hide beneath the carpet in most of the main level and bedrooms, just waiting to shine. The maple kitchen flows beautifully through a servery into the dining room, perfect for entertaining. You'll love the attached single garage and full basement with serious potential. The unfinished lower level of the addition walks out to the backyard, practically begging to become an amazing rec-room or even an in-law suite. Harry J Clarke, St Josephs & Eastside Secondary schools are all around the corner. Parks and grocery shopping are all just minutes away and the Dug Out, home of Belleville's heaviest wine pour is just a 20 min walk away! All appliances are included making
$ 519,900
2501 Harmony Road, Tyendinaga Township, ON, K8N 4Z6 house for sale | Listing ID X13531 | Royal LePage
View photo
House · for sale
$ 975,000
2501 Harmony Road, Tyendinaga Township, ON, K8N 4Z6 house for sale | Listing ID X13531 | Royal LePage
Tweed
· House
· Patio · Office room · Deck · Parking
Tweed · House · Patio · Office room · Deck · Parking
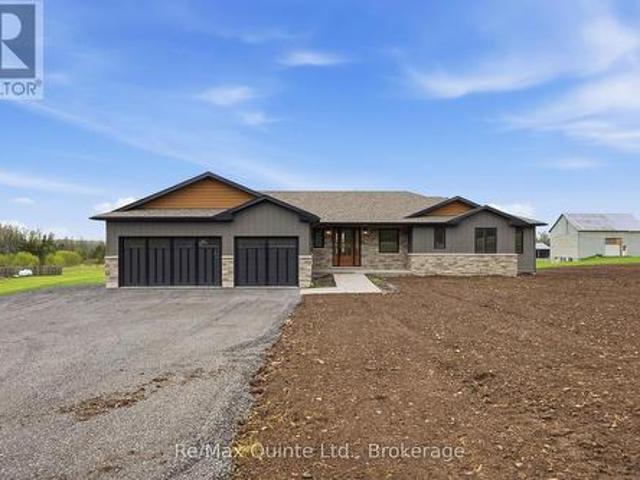
Brand-New completed executive home on Harmony Road. This gorgeous bungalow is on a country lot, offering rural privacy while being only 15 minutes from Belleville. Designed with family living in mind, the home features a bright, open-concept kitchen, dining, and living area with large windows, vaulted ceilings, and patio doors leading to a covered deck. The kitchen is finished with quartz countertops, under-cabinet lighting, and a large walk-in pantry with a sink. The spacious primary suite includes a walk-in closet and a spa-inspired ensuite with double sinks, heated tile floors, a quartz vanity, and a custom tiled shower with a glass enclosure. Two additional bedrooms, a full main bathroom, and a conveniently large mudroom accessed from the 3-car garage. The home includes a private laundry room, set apart in its own space located near the bedrooms. The lower level is designed with an additional bedroom, den/office, full bathroom, and a recreation room with a walkout. With so many adv
$ 975,000
89 Gentlebreeze Drive, Belleville Thurlow Ward, ON, K0K 2V0 house for sale | Listing ID X13162 | Royal LePage
View photo
House · for sale
$ 1,249,900
89 Gentlebreeze Drive, Belleville Thurlow Ward, ON, K0K 2V0 house for sale | Listing ID X13162 | Royal LePage
Tweed
· House
· Fireplace · Parking
Tweed · House · Fireplace · Parking
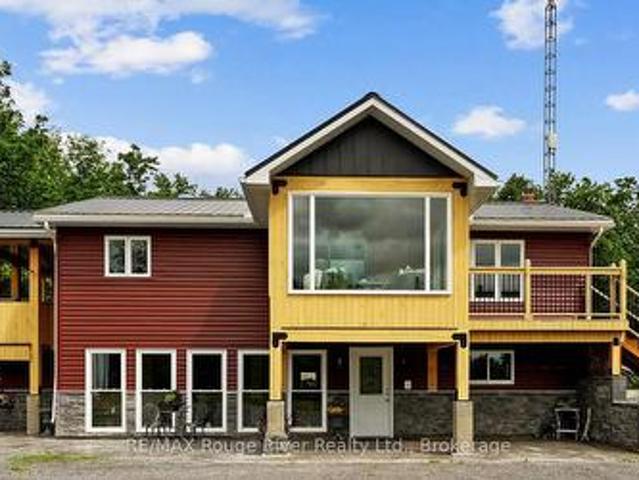
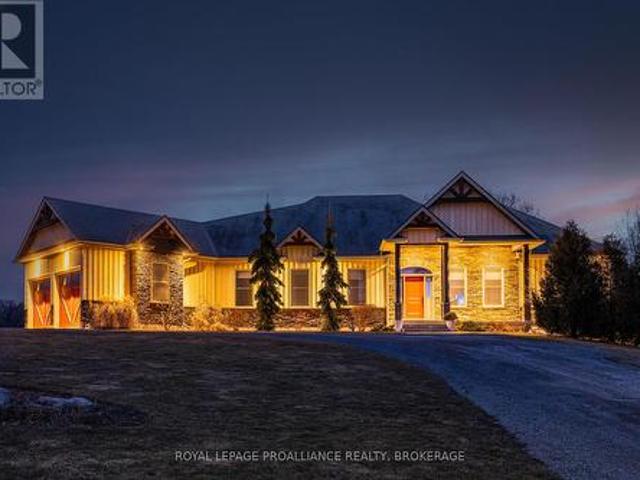
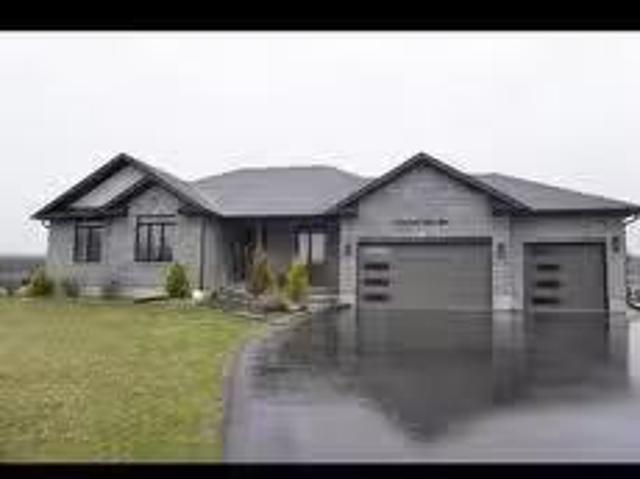
Welcome to this exquisite custom-built board-&-batten & stone bungalow, perfectly perched on a private, elevated lot in the exclusive executive enclave of Hearth Stone Ridge Estates. Exuding luxurious rustic charm, the open-concept main floor boasts soaring vaulted ceilings with exposed wood beams, rich hardwood floors, & a magnificent floor-to-ceiling stone fireplace. The chef's dream kitchen features gleaming granite counters, an oversized breakfast bar island, a pull-out pantry, & a premium gas stove complete with a convenient pot filler. Retreat to the primary suite showcasing a cozy built-in window seat, a custom headboard, a massive walk-in closet with more built-ins, & a gorgeous ensuite bath with his-&-hers sinks. Two additional spacious bedrooms & a 4-piece bath complete the main sleeping quarters, while a stylish mudroom offers laundry, more granite counters, a conveniently located 2-piece powder room, & inside entry to the oversized double-car garage with an excellent storag
$ 1,249,900
1233 Lazier Road, Tyendinaga Township, ON, K0K 3A0 house for sale | Listing ID X13602 | Royal LePage
View photo
House · for sale
$ 629,900
1233 Lazier Road, Tyendinaga Township, ON, K0K 3A0 house for sale | Listing ID X13602 | Royal LePage
Tweed
· House
· Office room · Deck
Tweed · House · Office room · Deck
Careful. It's loaded with VALUE! Must see this private 1-acre country property in a prime location! Welcome to this beautifully maintained 4-bedroom, 3-level backsplit offering the perfect mix of privacy, comfort, and convenience. Set on a scenic 1-acre lot along a paved road in an area of newer homes, it's move-in ready and ideal for families, commuters, or hobbyists. A bright foyer opens to a spacious dining area with a south-facing bay window. Nice updated kitchen is the heart of the home, complete with plenty of cabinets, a corner pantry, and walkout to a deck, is perfect for BBQs and entertaining. The spacious finished lower level with its own separate entrance adds flexibility for extended family, a home office, or extra living space. Stay comfortable year-round with three energy-efficient ductless heat pumps (2022) and enjoy the cozy warmth of the pellet stove during the cooler months. The primary suite is a private retreat with a walk-in closet, full ensuite, and sliding doors
$ 629,900
38 Redwood Drive, Belleville Thurlow Ward, ON, K8N 0K4 house for sale | Listing ID X13539 | Royal LePage
View photo
House · for sale
$ 715,000
38 Redwood Drive, Belleville Thurlow Ward, ON, K8N 0K4 house for sale | Listing ID X13539 | Royal LePage
Tweed
· House
· Fireplace
Tweed · House · Fireplace
Seller to provide a $10,000.00 quick close bonus to the buyer, if closed before 15 october, 2026. Welcome to 38 Redwood Drive a RARE FIND in Belleville's desirable north end, backing directly onto city-owned greenspace where a brand-new children's playground and future municipal park are being installed. Enjoy the privacy of no rear neighbours while benefiting from exciting family-friendly amenities right outside your back door. This beautifully maintained 5-bedroom, 4-bathroom two-storey home is nestled in one of Belleville's most sought-after family-friendly subdivisions. Step inside to a bright, open-concept main floor designed for both everyday living and entertaining. Quality laminate flooring flows throughout, complemented by a convenient 2-piece powder room. The spacious kitchen is the heart of the home, featuring a large eat-in island, walk-in pantry, and an abundance of cabinetry for all your storage needs. The inviting living room is anchored by a cozy gas fireplace with char
$ 715,000
247 Big Island Bel Lk E, Havelock Belmont Methuen, ON, K0L 1Z0 house for sale | Listing ID X13470 | Royal LePage
View photo
House · for sale
$ 459,900
247 Big Island Bel Lk E, Havelock Belmont Methuen, ON, K0L 1Z0 house for sale | Listing ID X13470 | Royal LePage
Tweed
· House
Tweed · House
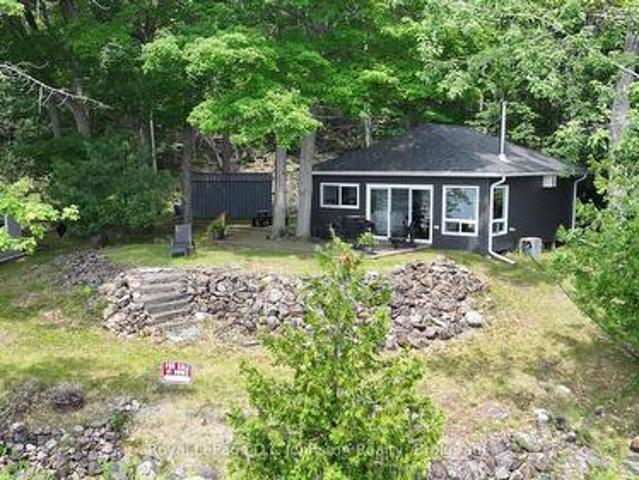
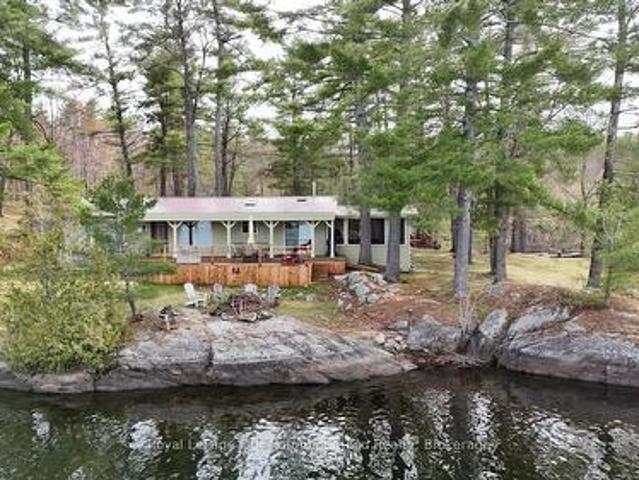
Discover the epitome of island living at 247 Big Lake Island on Belmont Lake! This beautifully updated 2-bedroom cottage offers 80 feet of pristine frontage on Lake Belmont's desirable east side of Big Island. Featuring deep water at the dock PERFECT for boating, swimming and fishing. High-efficiency wood stove, and newer room (2019). A completely turn-key experience, boasting stunning, panoramic water views and a prime location directly across from Campbell's Marina for ultimate convenience. Appliances and all furnishings, dock and two sheds provides ample room for all your water toys and gear. Whether you are looking for your own private piece of paradise or searching for the perfect multi-family setup-with the neighboring cottage also available for sale-this immaculate property is ready for summer memories. (Id: 27)
$ 459,900
98 Hiddenvalley Drive, Belleville, ON, K0K 2V0 house for sal.
View photo
House · for sale
$ 1,299,999
98 Hiddenvalley Drive, Belleville, ON, K0K 2V0 house for sal.
Tweed
· 3 Bedrooms · 2 Baths · House
· Patio · Parking
Tweed · 3 Bedrooms · 2 Baths · House · Patio · Parking
Welcome to Your Dream Oasis in Heath Stone Ridges Estates! Nestled on a pristine 1+ acre corner lot in the heart of Plainfield, ON, this remarkable property offers the perfect blend of privacy, space and style. Step inside to discover a bright and open 3-bedroom, 2-bathroom home designed for both comfort and elegance. The open-concept layout flows effortlessly beneath soaring vaulted cathedral ceilings, leading to a beautiful walkout patio where you can relax and unwind amidst the beauty of nature. The gourmet kitchen is a chefs dream, featuring premium finished and generous space for entertaining. With 9-foor ceilings throughout and an attached 3-car garage, every detail of this home has been thoughtfully crafted for luxurious everyday living. Experience tranquility, space, and timeless charm-all in one extraordinary home. EXTRAS Corner lot - 176.79ft x 294.62ft x 389.82 (id:27). Still available at ListedBuy!
$ 1,299,999
13 Hickory Grove, Belleville Belleville Ward, ON, K8N 5X6.
View photo
House · for sale
$ 619,900
13 Hickory Grove, Belleville Belleville Ward, ON, K8N 5X6.
Tweed
· 3 Bedrooms · 2 Baths · House
· Garden · Parking · Cellar
Tweed · 3 Bedrooms · 2 Baths · House · Garden · Parking · Cellar
A welcoming 3 bedroom, 2 bathroom bungalow in a sought-after east end neighborhood is available! (Stanley Park). Perfect for a growing family. Owned by the same family since built! Features a bright entryway, lovely landscaping, and a double car garage. The basement offers a blank canvas with large windows and a rough-in bath ready for your vision. Furnace updated in 2020. While the home could use some cosmetic updates, its priced accordingly and offers amazing potential in a family-friendly community close to parks, schools, and amenities. The yard has tasteful landscaping and comes with its own sprinkler system. A great opportunity to create your forever home! (id:7525). Still available at ListedBuy!
$ 619,900
54 Lanark Drive, Belleville Ward, ON, K8N 0G7 house for sale | Listing ID X13548 | Royal LePage
View photo
House · for sale
$ 699,900
54 Lanark Drive, Belleville Ward, ON, K8N 0G7 house for sale | Listing ID X13548 | Royal LePage
Tweed
· House
· Garden · Office room · Parking · Deck · Cellar
Tweed · House · Garden · Office room · Parking · Deck · Cellar
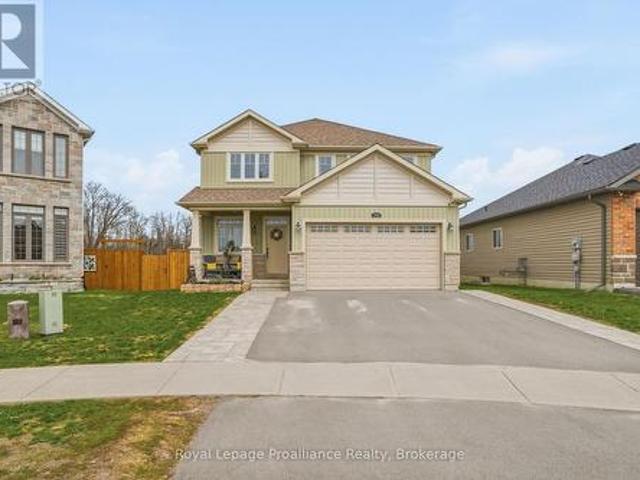
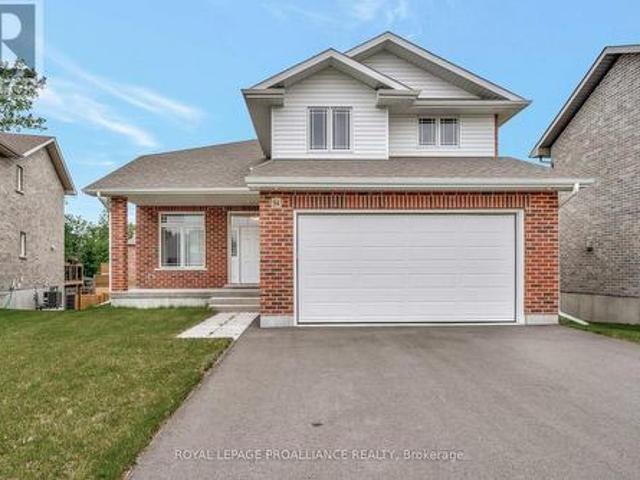
Smoke free and pet free since it was built! Welcome to this beautifully maintained 2-storey home nestled on a peaceful cul-de-sac. Offering 4 spacious bedrooms and 4 bathrooms, this home is perfect for families and entertainers alike. The main floor features an inviting open-concept layout, combining the living and dining areas, complete with a garden door leading to a private deck, ideal for indoor-outdoor living. The kitchen is a true highlight, boasting sleek quartz countertops, a stylish tile backsplash, and plenty of cabinetry. Also on the main level, you'll find a bright office or optional fifth bedroom, convenient main floor laundry, and access to the attached double garage. Upstairs, the primary suite includes a generous walk-in closet and a private 4-piece ensuite. Two additional bedrooms offer double closets and share a full bathroom. The fully finished basement expands your living space with a large rec room, an additional bedroom, another 4-piece bath, and abundant storage
$ 699,900
48 Cavendish Drive, Belleville Thurlow Ward, ON, K8N 0L6 house for sale | Listing ID X13451 | Royal LePage
View photo
House · for sale
$ 679,900
48 Cavendish Drive, Belleville Thurlow Ward, ON, K8N 0L6 house for sale | Listing ID X13451 | Royal LePage
Tweed
· House
· Parking · Cellar
Tweed · House · Parking · Cellar
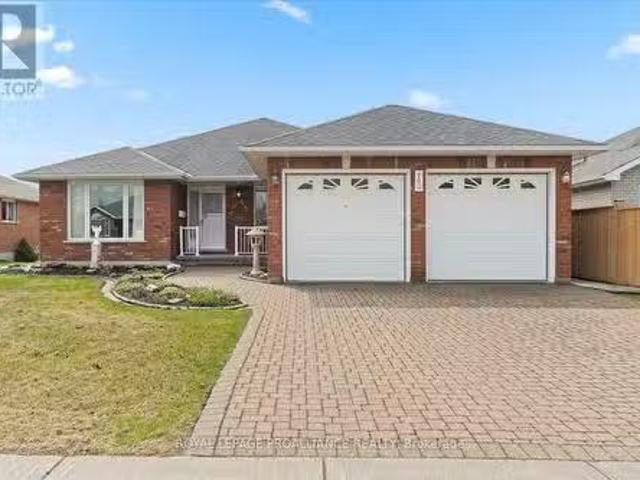
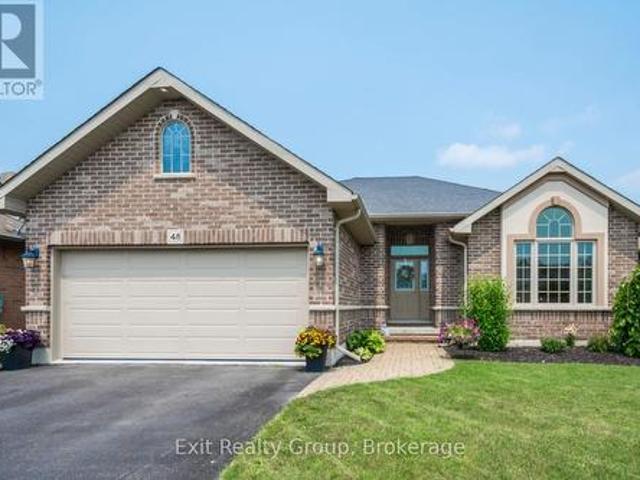
Welcome to your next home! This beautifully maintained 4-bedroom, 3-bathroom brick bungalow features exceptional curb appeal, highlighted by elegant arched windows, a manicured lawn, and a welcoming interlocking brick pathway leading to the front entrance. Built by Mirtren Homes, this property perfectly blends premium structural design with everyday functionality. Key Property Features: Spacious Living: A fully finished basement offers an abundance of extra living space and storage options. Chef's Kitchen: Designed for entertaining, featuring ample storage, granite countertops, a tile backsplash, pantry cupboards, and a large peninsula with seating. Primary Suite: Your private oasis complete with a walk-in closet and a relaxing ensuite featuring a soaker tub. Modern Efficiency: Equipped with a brand-new, high-efficiency heat pump for year-round heating and cooling comfort. Parking & Convenience: Features a double-car garage with inside entry and an extra-large driveway offering plenty
$ 679,900
97 Athabaska Drive, Belleville Thurlow Ward, ON, K8N 0T1 house for sale | Listing ID X13701 | Royal LePage
View photo
House · for sale
$ 649,900
97 Athabaska Drive, Belleville Thurlow Ward, ON, K8N 0T1 house for sale | Listing ID X13701 | Royal LePage
Tweed
· House
· Parking · Cellar
Tweed · House · Parking · Cellar
Welcome to this spacious three bedroom bungaloft home in the desirable Riverstone neighbourhood, with easy access to parks and walking trails. Upon entry you will notice the 9ft ceilings throughout the main floor and oversized windows complementing the bright and open floor plan. Just past the front foyer and convenient main floor primary suite you will find the fabulous kitchen (with quality quartz countertops, large island and massive walk in pantry) open to the spacious living / dining area. Look out from the living room to your private fenced courtyard, perfect for enjoying your morning coffee or just relaxing with friends and family. Adjacent to the courtyard you will find the convenient powder room, main floor laundry and access to the attached two car garage. The second story does not disappoint with two generous sized bedrooms, main bathroom and a fabulous living area. The home is completed with an unspoiled basement with bathroom rough in that is ready for your finishing touch
$ 649,900
823 Tangamong Road E, Marmora And Lake Ward, ON, K0K 2M0 house for sale | Listing ID X13134 | Royal LePage
View photo
House · for sale
$ 819,900
823 Tangamong Road E, Marmora And Lake Ward, ON, K0K 2M0 house for sale | Listing ID X13134 | Royal LePage
Tweed
· House
· Fireplace · Deck
Tweed · House · Fireplace · Deck
TANGAMONG LAKE: The perfect Ontario 4-season insulated, family cottage on a peaceful and serene Canadian Shield setting. A large lot (2.39 acres), and above average waterfrontage. (925 feet of frontage) provides privacy; majestic lake-front views; swimming off the dock in clean and clear water, and a sandy level-entry beach area for all ages. This cottage is low maintenance featuring a metal roof, board & batten siding, and newer windows, and a complete new and fully approved septic system! The interior is warm and welcoming, featuring a cozy woodburning fireplace at one end and a propane stove at the other. A vaulted wood rafter ceiling provides open space and compliments the rustic natural pine-wood flooring. The vaulted living room looks out eastward with a wide lake view. The eat-in kitchen features a gas stove, quartz countertop and attractive, custom cupboards. A three-season, screened-in sunporch provides lots of extra room for family games and summer dining. The 2-tier decking
$ 819,900
133 Carleton Cove, Belleville Thurlow Ward, ON, K0K 2B0 house for sale | Listing ID X13100 | Royal LePage
View photo
House · for sale
$ 785,000
133 Carleton Cove, Belleville Thurlow Ward, ON, K0K 2B0 house for sale | Listing ID X13100 | Royal LePage
Tweed
· House
· Garden
Tweed · House · Garden
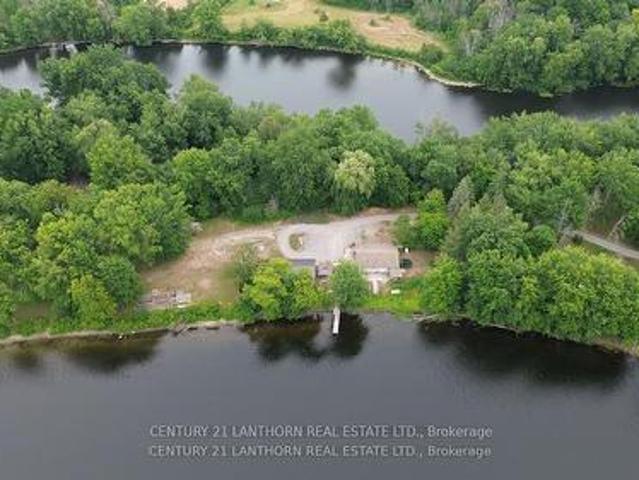
Tucked away in a quiet and private enclave along the Moira River, 133 Carleton Cove offers a rare opportunity to own a peaceful slice of waterfront paradise. This stunning and private peninsula is a gently sloping lot leading to the waters edge and is all about space to breathe, room to roam, and time to truly connect with nature, family, and yourself. Whether it's launching a boat or kayak from your shoreline, hosting summer gatherings on the lawn, or enjoying a quiet sunrise with coffee in hand, every inch of this property invites relaxation and reflection. The mature trees and wide-open sky create a serene setting where the sound of waves replaces the rush of the everyday. There is plenty of room here for outdoor games, garden beds, a bonfire under the stars, or simply laying down a blanket and watching nature. Its the kind of place where kids can chase fireflies, friends can gather for an evening by the water, and memories are made year after year. Located just minutes from the con
$ 785,000
2822 Shannon Road, Tyendinaga Township, ON, K0K 3A0 house for sale | Listing ID X13627 | Royal LePage
View photo
House · for sale
$ 599,900
2822 Shannon Road, Tyendinaga Township, ON, K0K 3A0 house for sale | Listing ID X13627 | Royal LePage
Tweed
· House
· Swimming pool
Tweed · House · Swimming pool
Fifty acres. No neighbours in sight. The gate closes behind you, cedars lean in over the drive, and by the time the house comes into view the rest of the world has stopped following you. Life here happens around the island. Custom-built with a breakfast bar, it is where the coffee gets poured, where the homework gets done, where everyone ends up standing when company comes. Open concept and vaulted ceilings mean whoever is cooking is still in the conversation. Winter is the pellet stove ticking away while the snow buries the driveway and you decide you are fine with that. Outside is where this place really lives. The heated and wired 20 x 18 shop with its own panel takes the projects, the toys, and the things you have been meaning to build. A second wired 13 x 13 building takes whatever the shop will not. Trails run through the bush for riding and walking, hunting blinds are already set out on the land, and the pool, fire pit and treehouse handle the summer, which around here means kid
$ 599,900
156 Pinehill Crescent, Belleville Thurlow Ward, ON, K0K 3E0 house for sale | Listing ID X13595 | Royal LePage
View photo
House · for sale
$ 549,900
156 Pinehill Crescent, Belleville Thurlow Ward, ON, K0K 3E0 house for sale | Listing ID X13595 | Royal LePage
Tweed
· House
· Garden · Deck · Parking · Cellar
Tweed · House · Garden · Deck · Parking · Cellar
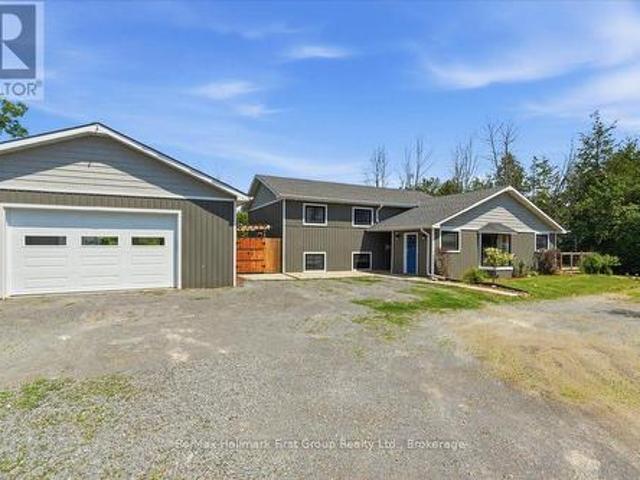
Nestled in a peaceful country setting just 20 minutes to Belleville and 9 minutes to Stirling, this well-maintained raised bungalow offers the perfect blend of rural tranquility and everyday convenience. Featuring a spacious layout with 3 bedrooms, this home is ideal for families or those looking for comfortable one-level living with additional space below. The primary bedroom is enhanced with beautiful custom built-in cabinetry, providing exceptional storage and style. Recent updates include fresh paint throughout, new flooring in the basement, a new front door, new roof, new eavestroughs, soffit, and fascia, offering both modern appeal and added peace of mind. The bright, welcoming interior is complemented by a large double attached garage, while the expansive backyard and deck provide the perfect setting to relax, entertain, or enjoy the surrounding mature trees and private country atmosphere. A fantastic opportunity to enjoy spacious living in a desirable rural location with easy a
$ 549,900
96 Riverstone Way, Belleville, ON, K8N 0S6 house for sale | Listing ID X13006 | Royal LePage
View photo
House · for sale
$ 699,900
96 Riverstone Way, Belleville, ON, K8N 0S6 house for sale | Listing ID X13006 | Royal LePage
Tweed
· House
· Fireplace · Parking
Tweed · House · Fireplace · Parking
Welcome to The Pennington Gate II A stunning New Urbanism detached home featuring 3 bedrooms and 2.5 bathrooms. This beautifully customized home boasts a spacious and bright living/dining area that opens to a private, landscaped courtyard perfect for relaxation or entertaining. The main floor impresses with engineered hardwood flooring throughout the living room, dining room, kitchen, and hallway. The modern kitchen is a chefs dream, complete with quartz countertops, an island with an extended breakfast bar, and stainless steel appliances. A cozy gas fireplace adds warmth and charm to the living space. The breezeway conveniently houses a powder room, laundry area, and mudroom, providing direct access to the attached 2-car garage. The main-floor primary bedroom features a large walk-in closet and a luxurious ensuite bathroom. Upstairs, you'll find two generously sized bedrooms and a well-appointed main bathroom, offering a perfect retreat for family or guests. With low maintenance and m
$ 699,900
7414 2 Highway, Tyendinaga Township, ON, K0K 2N0 house for sale | Listing ID X13655 | Royal LePage
View photo
House · for sale
$ 574,900
7414 2 Highway, Tyendinaga Township, ON, K0K 2N0 house for sale | Listing ID X13655 | Royal LePage
Tweed
· House
· Swimming pool · Deck · Cellar
Tweed · House · Swimming pool · Deck · Cellar
Enjoy peaceful country living situated on 1.3-acres, located right across the road from the golf course. This charming bungalow offers comfort, functionality, and plenty of space both inside and out. Step inside to a renovated kitchen and dining area featuring granite countertops, a convenient appliance cupboard, and a layout ideal for everyday living and entertaining. The home offers 2 bedrooms, including a primary suite with a 2-piece ensuite, as well as a main bath complete with a relaxing whirlpool tub and separate shower. Main floor laundry adds to the convenience. Unwind in the bright 3-season sunroom or step outside to the back deck with gazebo-perfect for enjoying the surrounding views. A separate building houses a covered hot tub, creating your own private retreat. The fully finished basement includes a separate entrance, offering excellent in-law suite potential. This level features a spacious family room with bar area and an additional 2-piece bath. Additional highlights inc
$ 574,900
517 2Nd Line Belmont, Havelock Belmont Methuen, ON, K0L 1Z0 house for sale | Listing ID X13634 | Royal LePage
View photo
House · for sale
$ 699,999
517 2Nd Line Belmont, Havelock Belmont Methuen, ON, K0L 1Z0 house for sale | Listing ID X13634 | Royal LePage
Tweed
· House
· Garden · Parking · Fireplace
Tweed · House · Garden · Parking · Fireplace
Looking to give your family more space, privacy, and room to explore? Welcome to this 22-acre country property just minutes from Havelock and Marmora. This all-brick three-bedroom bungalow with a heated sunroom offers the peaceful lifestyle many families are searching for. With approximately 400 feet of road frontage and nearly 2,400 feet of depth, the property features mostly hardwood bush-ideal for hunting, ATVing, exploring, or simply enjoying the wildlife. The home offers updated hardwood flooring throughout, a bright living room with a propane fireplace, a spacious dining area perfect for family gatherings, and an updated kitchen with ample counter space overlooking the backyard. Down the hall are three bedrooms, including a primary bedroom with a two-piece ensuite. The main bath features double sinks and a walk-in shower. The lower level offers inside access from the attached double garage into a workshop, laundry room with ample storage, a large rec room with a wood stove, and p
$ 699,999
31 Hawthorn Street, Belleville Ward, ON, K8P 5M6 house for sale | Listing ID X13624 | Royal LePage
View photo
House · for sale
$ 549,900
Updated
31 Hawthorn Street, Belleville Ward, ON, K8P 5M6 house for sale | Listing ID X13624 | Royal LePage
Tweed
· House
· Patio · Garden · Parking
Tweed · House · Patio · Garden · Parking
Welcome to this charming 2-bedroom plus den (loft), freehold townhome. Featuring 2.5 baths and a range of attractive features, this home is perfect for those seeking comfort and convenience. As you step inside, you will be greeted by a bright, airy living space flooded with natural light from large windows and patio doors. The main level features a cozy living room, a dining area with ample counter space, and modern appliances. The main-floor bedroom offers flexibility to be used as a primary bedroom, a bright den, a dining room, or a second bedroom. Also on the main level is a laundry area incorporated into the 3-piece bath, significant pantry space, and inside entry to the single attached garage. The upper level features a primary bedroom oasis filled with natural light, a full bath with a skylight, and a bright loft/den area perfect for a workspace or creative studio. Outside, you will find beautifully cultivated, mostly perennial gardens and a fenced yard with entry from the patio
$ 549,900
6 Granby Court, Belleville Ward, ON, K8N 5W6 house for sale | Listing ID X13013 | Royal LePage
View photo
House · for sale
$ 789,000
6 Granby Court, Belleville Ward, ON, K8N 5W6 house for sale | Listing ID X13013 | Royal LePage
Tweed
· House
· Garden · Swimming pool
Tweed · House · Garden · Swimming pool
Spacious family home in Belleville's east end! Modern Comfort, Exceptional Space, and Prime Location. With over 2,800 sq. Ft of living space, this 8 year old home is better than new with thoughtful additions adding to it's value. Enjoy the convenience of an established, family-friendly neighborhood with all the amenities Belleville has to offer just a short distance away. You will love it's close proximity to Hwy 401, Via Rail Train Station, Sports Centre, shopping and transit. This quiet cul-de-sac is tucked away off the main road creating a safe and peaceful location. The large, partially fenced backyard provides privacy and space for children or pets or perhaps a pool! An irrigation system ensures your lawn and gardens stay healthy with minimal effort. Landscaping and gardens are already established and add to the outdoor charm. The main floor of the home has a practical den at the main entrance, making a convenient work-from-home space, separate from the main living areas. The kitc
$ 789,000

Get email alerts

Don't miss out: be the first to know about new properties

The alert was correctly created

On subscribing you accept the conditions of use and the privacy policy
Alert
Receive new ads in your inbox
Save this search
Receive alerts for new listings

We'll send you an email when we have new properties for: "Properties for sale in Tweed"

The alert was correctly created

Marlbank
Sugar Island, Tweed
Get email alerts and be the first to see new listings
Required field
On subscribing I accept the terms of the privacy policy
Perfect! You'll soon start receiving new listings via email
Alert
Receive an email when we have new ads for Properties for sale in Tweed
Save this search
Filters

Bedrooms

Area (sq.ft)

sq.ft
sq.ft

Price

$
$

Filter by property type

Bathrooms

Clear all filters
Receive notifications when new entries are published.