447 properties for sale in Tweed

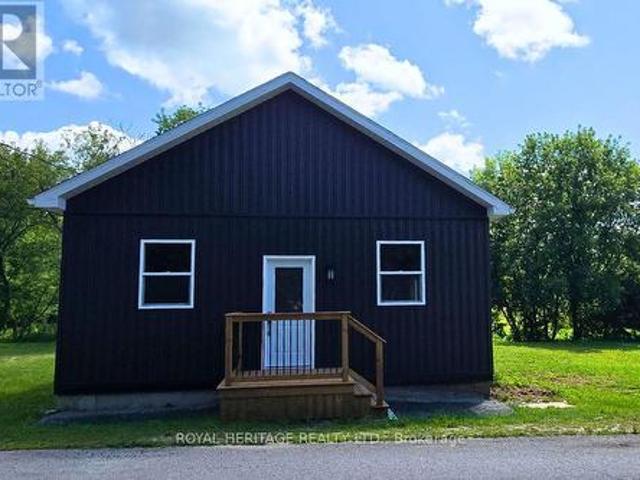
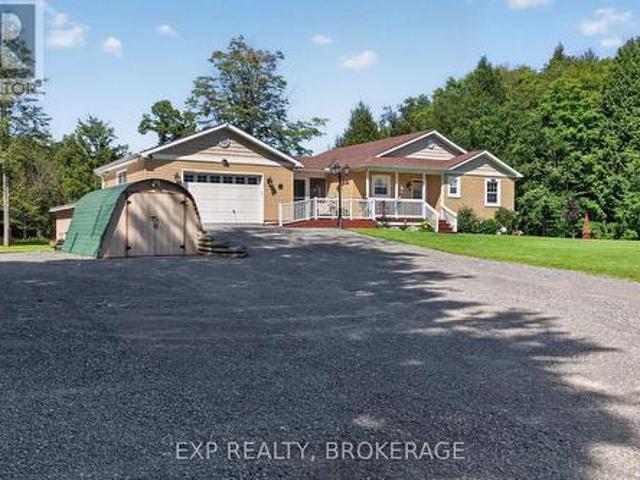
134 Finch Drive, Belleville Ward, ON, K8P 5L4 house for sale | Listing ID X13500 | Royal LePage
House · for sale
$ 649,999
134 Finch Drive, Belleville Ward, ON, K8P 5L4 house for sale | Listing ID X13500 | Royal LePage
Tweed
· House
· Deck
Tweed · House · Deck
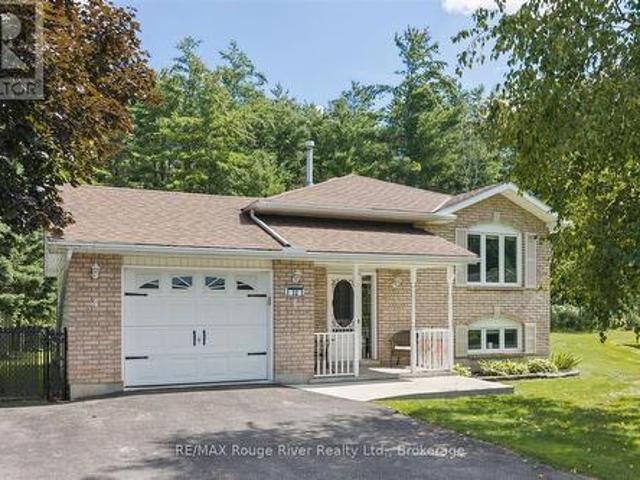
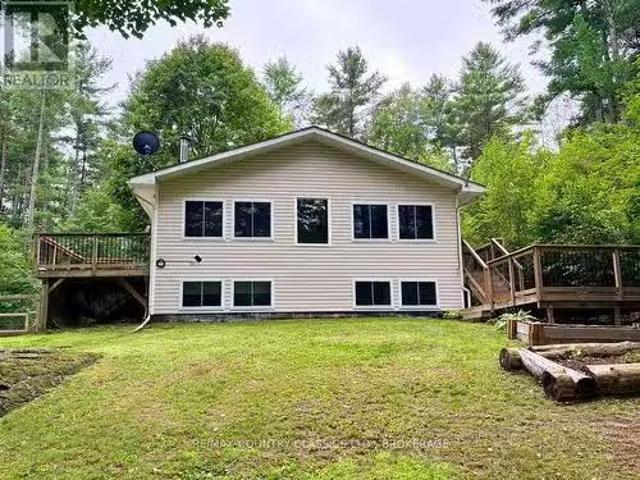
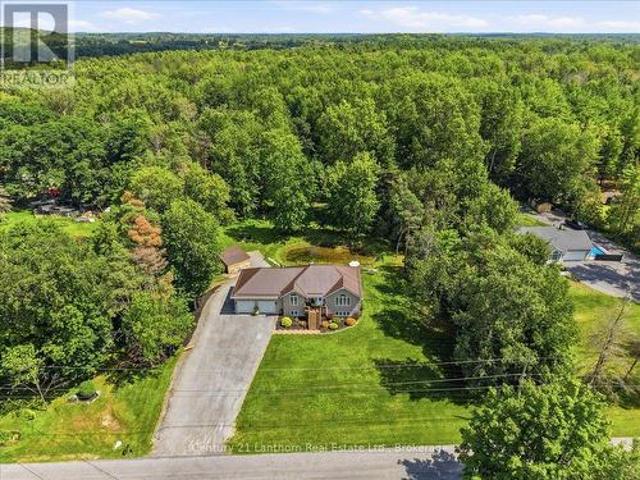
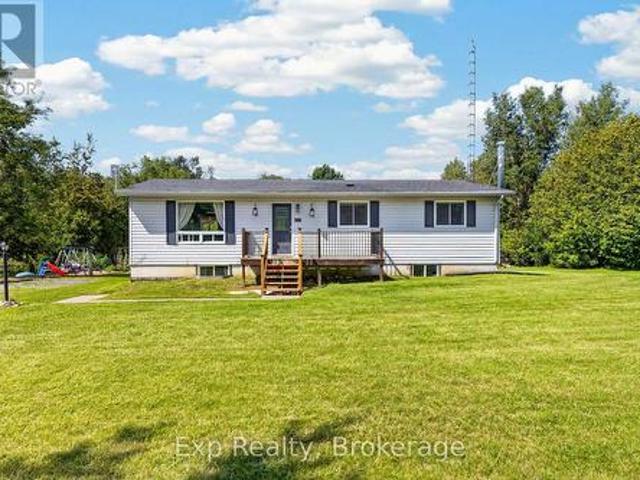
Welcome to 134 Finch Drive, a beautifully renovated raised bungalow located in one of Belleville's established and family-friendly neighbourhoods. Built in 2000 and thoughtfully updated throughout, this move-in-ready home offers stylish finishes, functional living space, and the flexibility today's buyers are looking for. The bright and inviting main level features a spacious open-concept layout, perfect for both everyday living and entertaining. The beautiful living room flows seamlessly into the dining area, creating a welcoming space for gathering with family and friends. The modern kitchen offers ample cabinetry, generous counter space, a practical layout, and convenient access to the back deck. The main floor features a spacious primary bedroom complete with a walk-in closet and private 3-piece ensuite, creating a comfortable retreat at the end of the day. A second well-sized bedroom, full 4-piece bathroom, and convenient main-floor laundry complete this level. The partially finis
$ 649,999
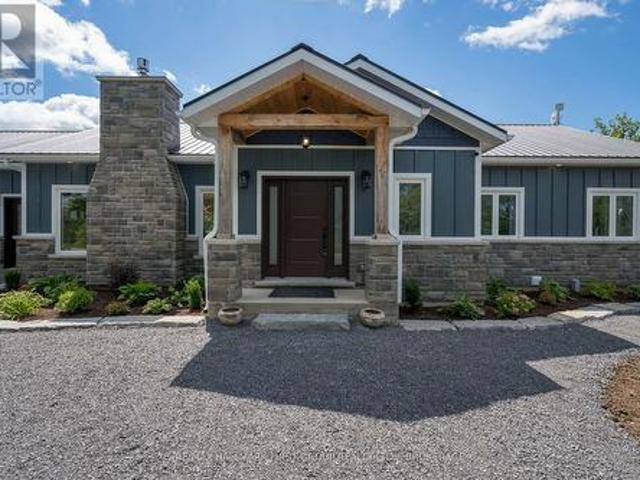
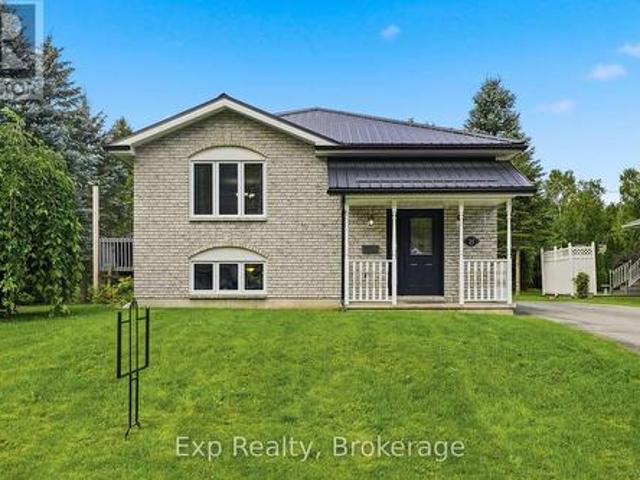
3305 County Rd 48, Havelock Belmont Methuen, ON, K0L 1Z0 house for sale | Listing ID X13504 | Royal LePage
House · for sale
$ 354,700
Updated
3305 County Rd 48, Havelock Belmont Methuen, ON, K0L 1Z0 house for sale | Listing ID X13504 | Royal LePage
Tweed
· House
· Garden
Tweed · House · Garden
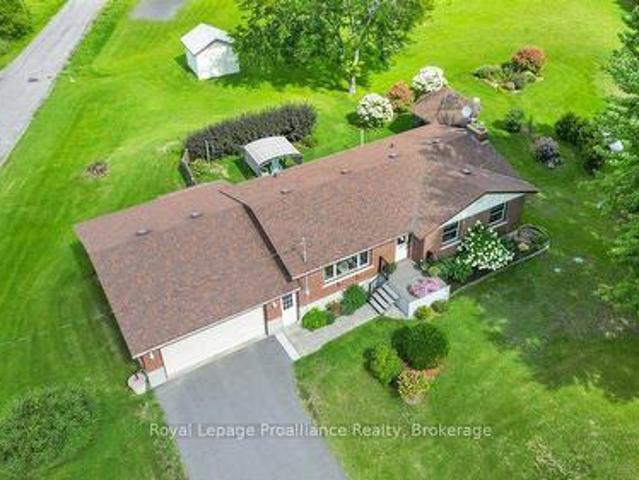
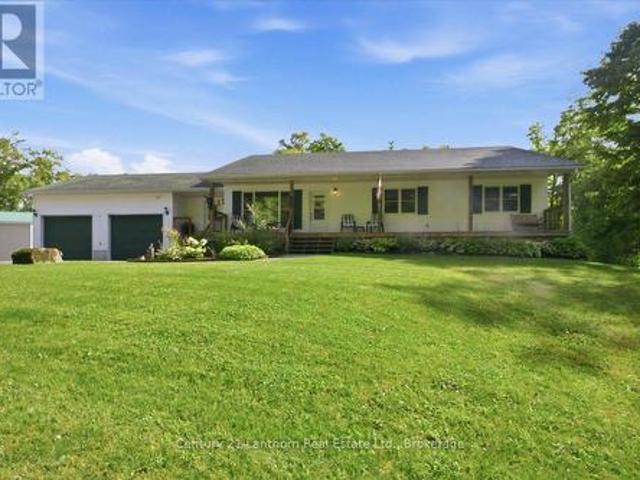
Attention first time home buyers empty nesters. Lovely cozy 2 bedroom country Bungalow with good size backyard. Situated in a quiet area with a store near by for convenience. New propane furnace 2019, Metal roof. Nice open space living room to a eat in bright kitchen. Mud room off the side of the kitchen with laundry facilities. (Id: 27)
$ 354,700
79 Fire Route 11 Route, Havelock, ON, K0L 1Z0 house for sale | Listing ID 40834 | Royal LePage
House · for sale
$ 999,999
79 Fire Route 11 Route, Havelock, ON, K0L 1Z0 house for sale | Listing ID 40834 | Royal LePage
Tweed
· House
· Office room · Sauna · Swimming pool · Gym · Deck
Tweed · House · Office room · Sauna · Swimming pool · Gym · Deck
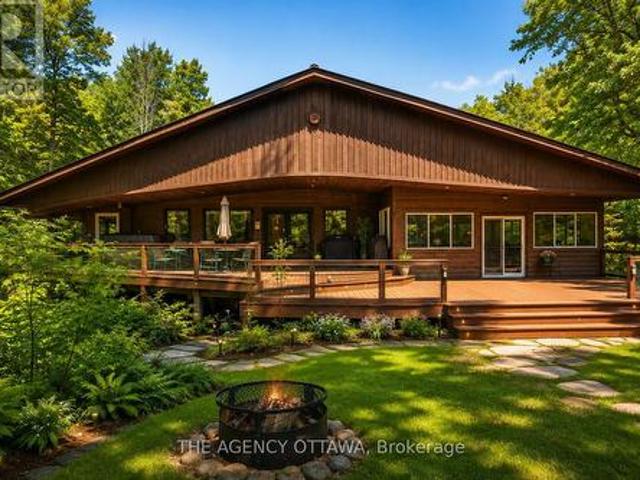
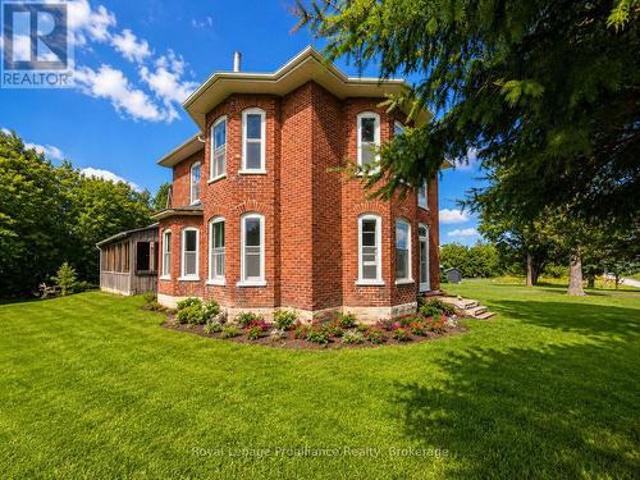
Welcome to this fully winterized four-season waterfront property on the beautiful Crowe River, offering boating access into Crowe Lake and over 3,000 sq ft of living space designed for gathering, entertaining, and making lifelong family memories. With 5 bedrooms, 4 bathrooms, multiple living spaces, a gym, office, sauna, expansive windows, and incredible natural light throughout, this property offers the kind of flexibility that’s becoming increasingly difficult to find in waterfront homes today. Outside, enjoy multi-tiered decking, a hot tub, waterfront seating area, boathouse, new fire pit area, lawn irrigation system, wired backup generator, and even a separate RV septic and electrical hookup for additional guests and extended family stays. Whether used as a full-time residence, luxury cottage, or investment property, the home has a strong history of rental performance while still maintaining the warmth and feel of a true family waterfront getaway. Private, peaceful, and accessible
$ 999,999
142 Sunningdale Drive, Belleville Thurlow Ward, ON, K8N 4Z5 house for sale | Listing ID X13713 | Royal LePage
House · for sale
$ 414,900
New
142 Sunningdale Drive, Belleville Thurlow Ward, ON, K8N 4Z5 house for sale | Listing ID X13713 | Royal LePage
Tweed
· House
Tweed · House
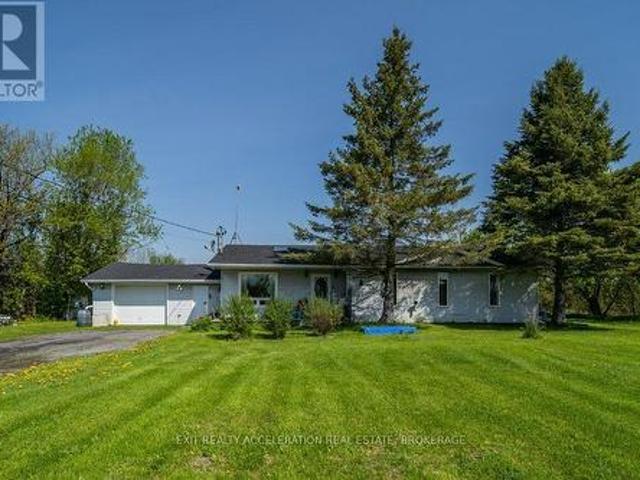
Welcome to 142 Sunningdale Drive! This 3-bedroom, 1-bathroom brick home is situated in a desirable neighborhood, conveniently located close to a variety of amenities and recreational opportunities. Offering a functional layout, a Generac generator system, and plenty of potential, this home provides an excellent opportunity to put your finishing touches on it and make it home! (Id: 27)
$ 414,900
414 Anderson Road, Havelock Belmont Methuen, ON, K0L 1Z0 house for sale | Listing ID X13039 | Royal LePage
House · for sale
$ 449,000
414 Anderson Road, Havelock Belmont Methuen, ON, K0L 1Z0 house for sale | Listing ID X13039 | Royal LePage
Tweed
· House
· Garden
Tweed · House · Garden
Country Living Near the Lake. Space, Potential & Opportunity! Welcome to this 4-bedroom home set on just under 3 acres along a quiet country road, offering the perfect blend of privacy, space, and outdoor lifestyle. Located just down the road from public access to Round Lake, you'll enjoy easy days on the water with excellent fishing and boating only minutes from your doorstep. The property itself is ideal for those dreaming of a more self-sufficient lifestyle-plenty of room for gardens, and maybe even a few chickens. With wide open space and natural surroundings, there's room here to truly make it your own. Inside, the home is move-in ready with solid bones, while still offering an opportunity to add your own updates and personal touches over time. Important updates have already been taken care of, including a newer furnace, updated windows, and a 200 amp electrical service. The home is serviced by a good well, along with an operational cistern-commonly found in classic farmhouses and
$ 449,000
311 Fire Rte 59 Route, Havelock Belmont Methuen, ON, K0L 1Z0 house for sale | Listing ID X13148 | Royal LePage
House · for sale
$ 949,000
311 Fire Rte 59 Route, Havelock Belmont Methuen, ON, K0L 1Z0 house for sale | Listing ID X13148 | Royal LePage
Tweed
· House
· Deck · Parking
Tweed · House · Deck · Parking
Open House Sunday June 7th. 2:00 to 4:00 pm. Everyone Welcome. An absolutely fantastic family compound with stunning views across Cordova Lake. Turnkey opportunity with almost everything included. This 985 sq. ft. Home, built in 2003, has an eat-in kitchen and great room with 10ft cathedral ceilings providing an abundance of space and comfort. 3 Bedrooms plus family/bedroom area, main floor laundry room, 253 sq. Ft. attached 3 season room providing great potential for expansion of living space. Enjoy beautiful sunrises from your private deck and almost 95 ft. Of private waterfront with dock. Property also includes a completely independent 326 sq. Ft. 1-bedroom bunkie with 3 pc bath, living room, and kitchenette built in 2009. Close to an acre of treed land provides an opportunity for future plans. 16 by 24 ft. Garage more than 9 ft. High inside with 9 ft. Door and hyrdo built in 2016. There is an additional 12 by 12 ft. Shed for storage. Shingles replaced on home and bunkie in 2023, 4
$ 949,000
1611 Harmony Road, Belleville, ON, K0K 1V0 house for sale | Listing ID X13501 | Royal LePage
House · for sale
$ 888,000
1611 Harmony Road, Belleville, ON, K0K 1V0 house for sale | Listing ID X13501 | Royal LePage
Tweed
· House
· Patio · Deck · Parking · Cellar
Tweed · House · Patio · Deck · Parking · Cellar
This beautiful bungalow is situated on a spacious country lot, offering rural privacy while just a 15-minute drive from Belleville. Family living home features a bright, open-concept kitchen, dining, and living area, complete with large windows, vaulted ceilings, and patio doors that lead to a deck. The kitchen boasts quartz countertops, under-cabinet lighting, and a pantry with a sink. The generous primary suite includes a walk-in closet and a bathroom with double sinks and a quartz countertop. There are also two additional bedrooms. The basement offers two bedrooms, a full bathroom, a 120' screen with a projector and Boss sound system, and a laundry room. The property is secured by a 20-foot metal gate with a remote opener and enclosed by a metal fence. Additionally, there is a 1020-ft board-and-batten shed on the premises. Stainless Steel Appliances, Water Treatment, Garage Door Opener, Water Heater, Water Softener. EV Charger in Garage. For Additional Property Details Click The Bro
$ 888,000
262 Hunt Road, Stone Mills, ON, K0K 2S0 house for sale | Listing ID X13713 | Royal LePage
View photo
House · for sale
$ 925,000
New
262 Hunt Road, Stone Mills, ON, K0K 2S0 house for sale | Listing ID X13713 | Royal LePage
Tweed
· House
· Office room · Fireplace · Deck · Parking
Tweed · House · Office room · Fireplace · Deck · Parking
Experience the perfect blend of luxury, craftsmanship, and country living in this exceptional custom-built home. Constructed with uncompromising attention to detail and built far beyond standard construction practices, this residence features a poured concrete foundation, metal roof, spray foam insulation, commercial-sized hot water tank, and fire-resistant James Hardie Board & Batten siding guaranteed not to fade. The 1,800 sq. ft. Main level offers elegant yet comfortable living, highlighted by a stunning cobblestone fireplace, upgraded cabinetry, quartz countertops, and a spacious primary suite with a walk-in closet and private ensuite. A versatile den provides the ideal home office or potential 4th bedroom. The walkout lower level is partially finished, offering approximately 1,600 sq. Ft. with an additional garage and outstanding potential for an in-law suite. The epoxy-finished main garage is sure to impress, while the expansive deck provides the perfect place to unwind and take
$ 925,000
715 Moira Road, Centre Hastings, ON, K0K 3E0 house for sale | Listing ID X13709 | Royal LePage
View photo
House · for sale
$ 974,900
715 Moira Road, Centre Hastings, ON, K0K 3E0 house for sale | Listing ID X13709 | Royal LePage
Tweed
· House
· Garden · Terrace · Fireplace
Tweed · House · Garden · Terrace · Fireplace
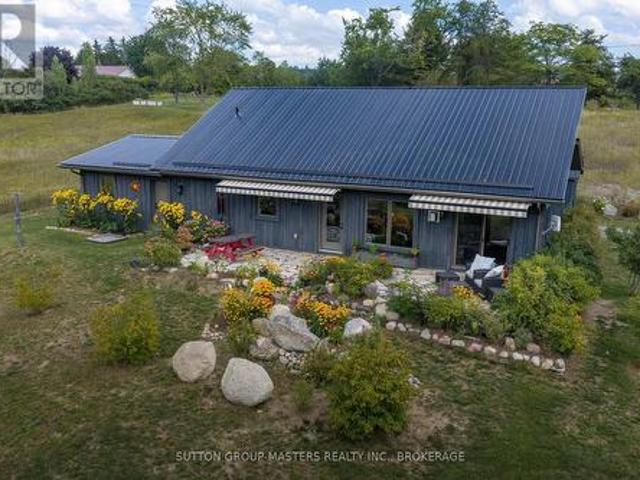
OPEN HOUSE: Saturday August 29 from 2.4 pm. Set on 2.385 picturesque acres, this 2022 custom-built bungalow offers 1645 sq ft, and the perfect blend of luxury, comfort, and breathtaking natural beauty. Featuring 3 bedrooms and 2 full custom bathrooms, this thoughtfully designed home boasts an open-concept layout with panoramic, marvelous views overlooking the valley and stretching for miles. Step outside to a beautiful flagstone terrace surrounded by an established English garden-an ideal place to entertain, relax, and take in the spectacular scenery. Garden enthusiasts will appreciate the six raised vegetable beds, complete with a dug well for easy access. Inside, you'll find exceptional craftsmanship and comfort, including in-floor propane heating throughout, a cozy propane fireplace, and built-in speakers both inside and out. The distinctive board-and-batten exterior and durable metal roof add to the home's timeless country appeal. The property is equipped with a terrific drilled we
$ 974,900
1664 Wallbridge Loyalist Road, Quinte West Sidney Ward, ON, K8N 4Z5 house for sale | Listing ID X13711 | Royal LePage
View photo
House · for sale
$ 559,000
1664 Wallbridge Loyalist Road, Quinte West Sidney Ward, ON, K8N 4Z5 house for sale | Listing ID X13711 | Royal LePage
Tweed
· House
· Garden · Swimming pool · Deck
Tweed · House · Garden · Swimming pool · Deck
Welcome to 1664 Wallbridge Loyalist Road, a solid brick bungalow offering the perfect blend of space, comfort, and convenience in a highly desirable location. Situated on a generous 0.56-acre lot, this property provides a sense of privacy while keeping you just minutes from everyday amenities and quick access to Hwy. 401. Inside, you will find a well-appointed layout featuring 4+1 bedrooms and 2 bathrooms, ideal for families of all sizes or those seeking flexible living space. The home offers both functionality and opportunity, with room to personalize and make it your own. Step outside and enjoy your private backyard retreat, complete with a beautiful deck and hot tub, perfect for relaxing or entertaining year-round. The expansive lot offers plenty of space for outdoor enjoyment, gardening, or simply unwinding in a peaceful setting. Located just moments from Tucker's Corners Park, you will love having access to a vibrant community green space featuring newly updated multi-sport courts
$ 559,000
393 Wood Road, Centre Hastings, ON, K0K 2K0 house for sale | Listing ID X13706 | Royal LePage
View photo
House · for sale
$ 849,900
393 Wood Road, Centre Hastings, ON, K0K 2K0 house for sale | Listing ID X13706 | Royal LePage
Tweed
· House
Tweed · House
Tired of climbing stairs? Discover this spectacular 3-year-old, slab-on-grade bungalow nestled in a peaceful country setting on 1.67 acres. A beautiful stone exterior, vertical siding accents, and a durable steel roof provide timeless style with low-maintenance living for years to come. Inside, the open-concept design features 3 bedrooms, cathedral ceilings, and an abundance of natural living space. Radiant in-floor heating keeps your toes warm, while the heat pump provides an additional heat source and efficient air conditioning. The spacious primary suite features a luxurious ensuite with a custom walk-in shower, soaker tub, and walk-in closet. Two additional bedrooms and a full bathroom provide plenty of space for family and guests. The bright kitchen is equipped with Frigidaire appliances, including a full-size fridge/freezer, induction cooktop, built-in microwave and oven. Granite countertops, a large island with breakfast bar, coffee bar, and generous pantry make this kitchen bot
$ 849,900
32 South Maloney Street, Marmora And Lake Marmora Ward, ON, K0K 2M0 house for sale | Listing ID X13705 | Royal LePage
View photo
House · for sale
$ 569,900
32 South Maloney Street, Marmora And Lake Marmora Ward, ON, K0K 2M0 house for sale | Listing ID X13705 | Royal LePage
Tweed
· House
· Garden · Deck · Cellar
Tweed · House · Garden · Deck · Cellar
Welcome to the charming village of Marmora! Located near the stunning Crowe Lake, this quiet small town offers the perfect blend of convenience and country, with space to explore all around you! This welcoming raised bungalow gives you the amenities of town life with the ideal privacy of backing onto beautiful forested greenspace. Step inside to feel the inviting and bright atmosphere this home offers, featuring an open-concept layout, multiple windows, and carpet-free flooring. The main floor features 3 bedrooms and 1 bathroom, with an additional bedroom, bathroom, and living space in the basement, creating an ideal setup for multi-generational living or larger families. Outside, the spacious backyard features a covered deck for shaded dining and a large deck perfect for barbecuing or relaxing in the sunshine. The backyard is fully fenced. Perfect for dogs or children. Marmora sits at a unique location approximately halfway between Toronto and Ottawa and is only 50 minutes from Peterb
$ 569,900
1068C Jacques Bay Road, Addington Highlands Addington Highlan.
View photo
House · for sale
$ 649,000
1068C Jacques Bay Road, Addington Highlands Addington Highlan.
Tweed
· 3 Bedrooms · 1 Bath · House
· Deck
Tweed · 3 Bedrooms · 1 Bath · House · Deck
Welcome to 1068C Jacques Bay Road! This beautiful newer-built 4-season home with access to Skootamatta Lake offers 3 spacious bedrooms, 1 bathroom, and a park-like setting on a 1.58 acre lot. This turn-key property provides about 1400 sq ft of living space and comes fully furnished and ready to enjoy! One of the homes great features is the high-tech heat pump system on both levels, providing efficient heating during the winter and air conditioning during the summer. For those cold evenings, cozy up by the wood stove, and with a backup generator, you can enjoy peace of mind even when the power goes out. Outdoor enthusiasts will love the waterfront lifestyle. From the upper level, enjoy two decks - one providing convenient access from the kitchen dining area and another offering a fantastic space for outdoor entertaining. Step outside to your private dock and explore Wolfe Creek, or head under the bridge and venture onto the beautiful waters of Skootamatta Lake. Whether youre boating, fi
$ 649,000
568 Baptist Church Road, Quinte West Sidney Ward, ON, K0K 3E0 house for sale | Listing ID X13707 | Royal LePage
View photo
House · for sale
$ 749,900
568 Baptist Church Road, Quinte West Sidney Ward, ON, K0K 3E0 house for sale | Listing ID X13707 | Royal LePage
Tweed
· House
· Office room · Cellar
Tweed · House · Office room · Cellar
Welcome to 568 Baptist Church Road! This peaceful 2.73-acre property offers the perfect blend of rural tranquility and urban convenience, located just north of Belleville and Highway 401 for an easy commute to work, schools, and amenities. This well-kept home features 3 bedrooms and 2 full bathrooms across two levels, along with numerous recent upgrades. The freshly painted main level, new flooring, sleek glass railing, updated lighting, and new appliances create a bright, modern, and welcoming atmosphere. Kitchen countertops are currently being completed, adding the finishing touch to the updated space. The open-concept layout provides plenty of natural light and a cheerful, spacious feel. With one bedroom on the main level and two additional bedrooms downstairs, there is ample room for family, guests, or a home office. Two full bathrooms, one on each level, add everyday convenience, and an entrance from the garge into the mudroom in basement offers in-law suite potential. Step outsid
$ 749,900
254 Airport Road, Quinte West Sidney Ward, ON, K0K 3E0 house for sale | Listing ID X13707 | Royal LePage
View photo
House · for sale
$ 985,000
Updated
254 Airport Road, Quinte West Sidney Ward, ON, K0K 3E0 house for sale | Listing ID X13707 | Royal LePage
Tweed
· House
· Parking
Tweed · House · Parking
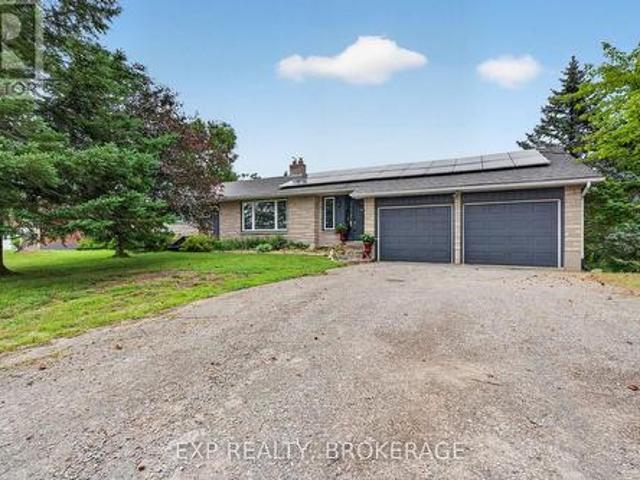
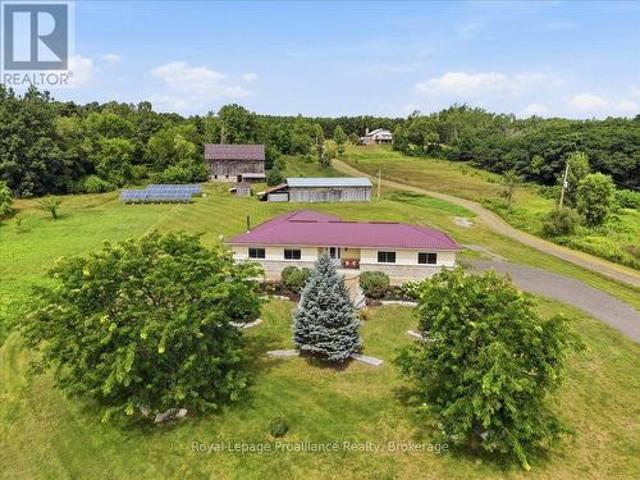
Welcome to 254 Airport Road in Quinte West. A 35-acre rural estate combining custom craftsmanship, privacy, and self-sustaining energy. Built by Wieger De Jong Construction in 2013, this ICF-constructed home features a durable metal roof and a bright and spacious main level living space in neutral tones. It offers a covered front porch, welcoming foyer, dining room, custom kitchen, laundry, and a living room with a cozy wood stove supplied by hardwood from your own forest. Features include 3 bedrooms (one with a Murphy bed) and 2 full baths. Highlighted by a primary suite with 2 large closets and a 5-piece en-suite with double sinks. Engineered for low operating costs, the home utilizes high-efficiency geothermal heating/cooling which means zero propane or oil expenses. Large solar panel arrays generate monthly income well in excess of taxes and utility. Extras include a GenerLink generator connection, an attached 680+ sq ft garage with independent geothermal heating/cooling, a 30-amp
$ 985,000
478 Frankford Road, Quinte West Sidney Ward, ON, K0K 2B0 house for sale | Listing ID X13707 | Royal LePage
View photo
House · for sale
$ 589,900
Updated
478 Frankford Road, Quinte West Sidney Ward, ON, K0K 2B0 house for sale | Listing ID X13707 | Royal LePage
Tweed
· House
· Garden · Parking · Fireplace · Air conditioning
Tweed · House · Garden · Parking · Fireplace · Air conditioning
Welcome to 478 Frankford Road, a beautifully maintained all brick bungalow offering exceptional curb appeal, a newly paved driveway, and an attached double car garage. At the heart of the home is a beautiful custom kitchen featuring a spacious peninsula and plenty of room for gathering. The lower level offers additional living space with a cozy propane fireplace, a large workshop, and convenient walk up access directly into the garage. The garage also provides both interior and exterior entry. Step outside and enjoy the meticulously landscaped property, surrounded by gorgeous perennial gardens and complete with two gazebos, a large outdoor shed, and a charming potting shed. This impressive outdoor setting is perfect for gardening, entertaining, or simply relaxing. Important updates and features include a new septic system installed in 2026, central air conditioning replaced in 2025, a furnace replaced in 2023, vinyl windows, and an owned hot water tank. All appliances are included: fri
$ 589,900
1901 Hollowview Road, Centre Hastings, ON, K0K 3E0 house for sale | Listing ID X13704 | Royal LePage
View photo
House · for sale
$ 499,900
1901 Hollowview Road, Centre Hastings, ON, K0K 3E0 house for sale | Listing ID X13704 | Royal LePage
Tweed
· House
· Deck
Tweed · House · Deck
The perfect home to start your family or downsize without giving up the charm of country living. Set on nearly an acre, this beautiful property offers plenty of outdoor space, mature trees for privacy, and a picturesque creek running along the back of the property. Inside, this fully finished bungalow offers a bright, open-concept main living area with direct access to an impressive 44' x 12' deck and pool-perfect for enjoying summer days at home. The deck extends to the updated primary bedroom, where french doors create your own private walkout. The main floor also features three bright, updated bedrooms and a full bathroom. Downstairs, you'll find a finished family room, an additional bedroom and a second full bathroom that is functional but offers an opportunity to add your own finishing touches. A wood stove comfortably heats the entire home, with updated electric baseboards providing a convenient backup heat source. Thoughtfully updated and easy to maintain, this home offers just
$ 499,900
193 St. Lawrence Street E, Centre Hastings, ON, K0K 2C0 house for sale | Listing ID X13700 | Royal LePage
View photo
House · for sale
$ 321,000
193 St. Lawrence Street E, Centre Hastings, ON, K0K 2C0 house for sale | Listing ID X13700 | Royal LePage
Tweed
· House
· Garden · Heating · Air conditioning
Tweed · House · Garden · Heating · Air conditioning
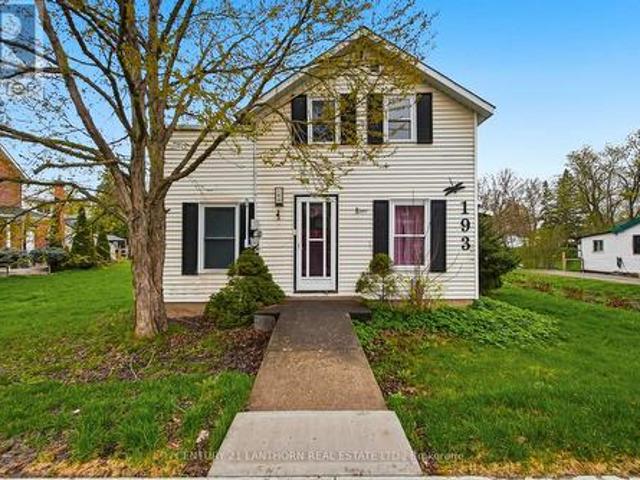
193 St Lawrence St E is the ideal starter home or spot to settle down and enjoy small town living! Complete with 2 beds, 1 bath layout with an eat-in kitchen and main floor laundry. This home was built to last with comfort in mind; enjoy a durable metal roof, central air and heating, a water softener and plenty of storage! Outside you'll find a charming side porch and large carriage house shed. The large lot invites you to create the gardens you've been dreaming of. All of this in the heart of Madoc where you're steps from schools, local bakeries, boutiques, the skatepark and O'Hara Mill Trails. Just a few minutes from Highway 7 with easy access toward Ottawa or the GTA. (Id: 27)
$ 321,000
1137 Markinspa Lane, Frontenac North, ON, K0H 1C0 house for sale | Listing ID X13703 | Royal LePage
View photo
House · for sale
$ 899,900
1137 Markinspa Lane, Frontenac North, ON, K0H 1C0 house for sale | Listing ID X13703 | Royal LePage
Tweed
· House
· Balcony · Sauna · Cellar
Tweed · House · Balcony · Sauna · Cellar
Welcome to 1137 Markinspa Lane, a rare 5 bedroom waterfront retreat on beautiful Kashwakamak Lake offering over 200 feet of shoreline and just under 1.7 acres of private forested land. Surrounded by mature trees and unobstructed water views, this tastefully updated home delivers the perfect blend of comfort, privacy, and year-round recreation. Inside, vaulted ceilings and expansive windows showcase the natural beauty of the lake, while the walk-out basement and spacious recreation room provide plenty of room for family and guests. Just under 3000 sqft of living space. Your very own cedar sauna and private balcony off of the primary bedroom offers you the ultimate lakeside retreat. Extensively bordered by Crown Land, Kashwakamak Lake offers minimal boat traffic, exceptional fishing, crystal-clear water, and endless opportunities for boating, kayaking, canoeing, and paddleboarding. Explore hidden bays, scenic shoreline, and abundant wildlife. Enjoy evenings around the campfire, games on
$ 899,900
18448 Highway 62, Tudor And Cashel Tudor Ward, ON, K0K 1Y0 house for sale | Listing ID X13697 | Royal LePage
View photo
House · for sale
$ 799,900
18448 Highway 62, Tudor And Cashel Tudor Ward, ON, K0K 1Y0 house for sale | Listing ID X13697 | Royal LePage
Tweed
· House
· Deck · Parking · Cellar
Tweed · House · Deck · Parking · Cellar
Looking to escape city living and enjoy the peace and freedom of country life? This exceptional 25-acre property offers the perfect blend of comfort, space, privacy, and recreation-with plenty of room for family, friends, and all your toys. Built in 2007, and immaculately maintained, this spacious bungalow features 5 bedrooms and 3 full bathrooms. A long private driveway leads to the home, where a welcoming full-length covered porch sets the tone for relaxed country living. The main level offers nearly 1,800 sq. Ft. of bright, open-concept living space with ample cabinetry, a convenient mudroom with access from both the garage basement or main entrance, and a screened-in back deck. Three bedrooms and two full bathrooms are on this level, including a generous primary suite with ensuite, walk-in closet, and private deck access. The fully finished basement adds excellent additional living space with two bedrooms, a full bathroom, a large recreation room with bar area, and a walkout to the
$ 799,900
1009 Elm Tree Road, Central Frontenac, ON, K0H 1B0 house for sale | Listing ID X13699 | Royal LePage
View photo
House · for sale
$ 375,000
1009 Elm Tree Road, Central Frontenac, ON, K0H 1B0 house for sale | Listing ID X13699 | Royal LePage
Tweed
· House
· Cellar
Tweed · House · Cellar
Welcome to 1009 Elm Tree Rd, located right in the heart of Arden. This 3-bedroom home has been completely renovated from top to bottom, with extensive work completed under proper permits. It is about as close as you can get to a brand-new build without actually building new. The home features 10-foot ceilings and three bedrooms, each with its own closet. The renovation includes a new roof and trusses, new siding, new windows, new doors, new insulation, new plumbing, new electrical, a new 200-amp electrical panel, a new furnace, floors, a new hot water tank, and a brand-new bathroom. The work was done with quality and longevity in mind, giving the next owner a home where the major renovations are already taken care of. The large unfinished basement has a walkout/separate entrance. The location is hard to beat. Right in downtown Arden and close to the community center, library, basketball court, park, and outdoor ice rink. Arden has a great small-town feel and offers plenty to do year-ro
$ 375,000
21 South Maloney Street, Marmora And Lake Marmora Ward, ON, K0K 2M0 house for sale | Listing ID X13699 | Royal LePage
View photo
House · for sale
$ 499,900
21 South Maloney Street, Marmora And Lake Marmora Ward, ON, K0K 2M0 house for sale | Listing ID X13699 | Royal LePage
Tweed
· House
· Deck
Tweed · House · Deck
Imagine a home where quiet mornings, nature walks and room for everyone come together. Tucked into a peaceful in-town subdivision, this bright raised bungalow sits on a corner lot just steps from the park and nature trail. Sunlight pours through the many windows into the open-concept living, dining and kitchen areas, where hardwood floors add warmth and character. With 3 bedrooms upstairs, plus a lower-level bedroom, bathroom and large family room offering in-law suite potential, there's space to grow, gather and make it your own. Add a deck, paved driveway and dead-end street-and you may have found the perfect place to call home. (Id: 27)
$ 499,900
251 Goods Road, Stirling Rawdon Ward, ON, K0K 3E0 house for sale | Listing ID X13700 | Royal LePage
View photo
House · for sale
$ 299,900
251 Goods Road, Stirling Rawdon Ward, ON, K0K 3E0 house for sale | Listing ID X13700 | Royal LePage
Tweed
· House
Tweed · House
Just on the outskirts of Stirling sits opportunity. This century-old 2-storey farmhouse offers the charm of rural heritage living. Situated on just over 2 acres with mature trees, open space, and multiple outbuildings, this property delivers privacy, versatility, and room to grow. The home features large square footage, providing generous principal rooms and flexible spaces ideal for families, hobbyists, or anyone seeking a country retreat with character. Inside, the farmhouse retains its timeless appeal. The outbuildings add valuable utility for storage, workshop space, or small-scale homesteading. While currently off-grid, natural gas and hydro are available at the road, giving future owners the option to transition or supplement systems as desired. Opportunity is knocking to create your dream in the desired Stirling Rawdon area. (Id: 7525)
$ 299,900
1273 Centreville Road, Stone Mills, ON, K0K 1N0 house for sale | Listing ID X13699 | Royal LePage
View photo
House · for sale
$ 409,900
1273 Centreville Road, Stone Mills, ON, K0K 1N0 house for sale | Listing ID X13699 | Royal LePage
Tweed
· House
· Patio · Garden · Deck
Tweed · House · Patio · Garden · Deck
Enjoy peaceful country living in this charming bungalow set on just over an acre of property. Offering the ease and convenience of one story living, this home features a bright and open concept kitchen and dining area that creates a warm and inviting space for everyday living and entertaining. The newer kitchen adds modern style and functionality, while patio doors lead directly to the back deck where you can relax and take in the quiet surroundings and spacious backyard. Whether you're looking to downsize, start out, or simply enjoy the tranquility of rural living, this great bungalow is ready to welcome you home. (Id: 27)
$ 409,900
3288 Long Lake Road, Frontenac Centre, ON, K0H 2E0 house for sale | Listing ID X13698 | Royal LePage
View photo
House · for sale
$ 599,900
3288 Long Lake Road, Frontenac Centre, ON, K0H 2E0 house for sale | Listing ID X13698 | Royal LePage
Tweed
· House
· Cellar
Tweed · House · Cellar
Welcome to 3288 Long Lake Road, a beautifully updated bungalow nestled on a private 1.26-acre lot surrounded by mature trees and abundant wildlife. Built just 12 years ago and thoughtfully updated over the past 7 years, this home offers the perfect blend of modern comfort and peaceful country living. The main level features 3 bedrooms, 2 bathrooms, a beautifully renovated kitchen, and a stunning 3-season sunroom that provides the perfect place to relax and enjoy the natural surroundings. The bright, functional layout is ideal for both everyday living and entertaining. The lower level offers incredible flexibility with a spacious rec room, a finished room that serves as a fourth bedroom, and could also be used as an office, or hobby space, and a 3-piece bathroom. Additionally the furnace room is partially finished and could make a great home office as well. With its walkout entrance, the basement presents excellent in-law suite potential for extended family or guests. Designed with acce
$ 599,900

Get email alerts

Don't miss out: be the first to know about new properties

The alert was correctly created

On subscribing you accept the conditions of use and the privacy policy
Alert
Receive new ads in your inbox
Save this search
Receive alerts for new listings

We'll send you an email when we have new properties for: "Properties for sale in Tweed"

The alert was correctly created

Marlbank
Sugar Island, Tweed
Get email alerts and be the first to see new listings
Required field
On subscribing I accept the terms of the privacy policy
Perfect! You'll soon start receiving new listings via email
Alert
Receive an email when we have new ads for Properties for sale in Tweed
Save this search
Filters

Bedrooms

Area (sq.ft)

sq.ft
sq.ft

Price

$
$

Filter by property type

Bathrooms

Clear all filters
Receive notifications when new entries are published.