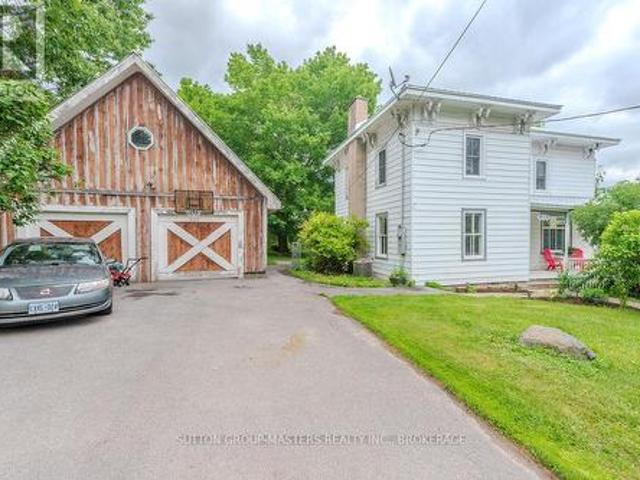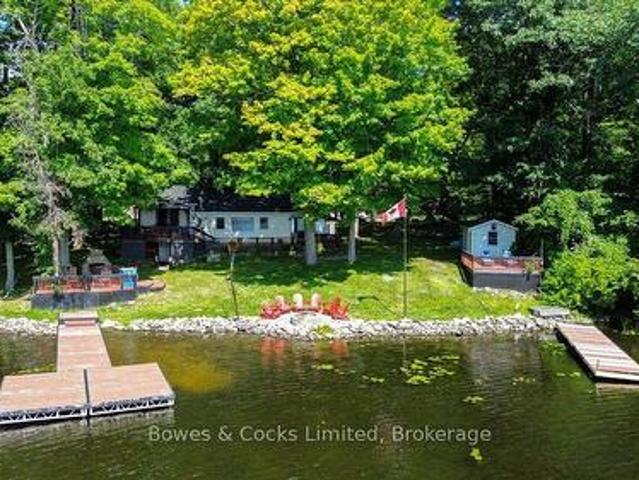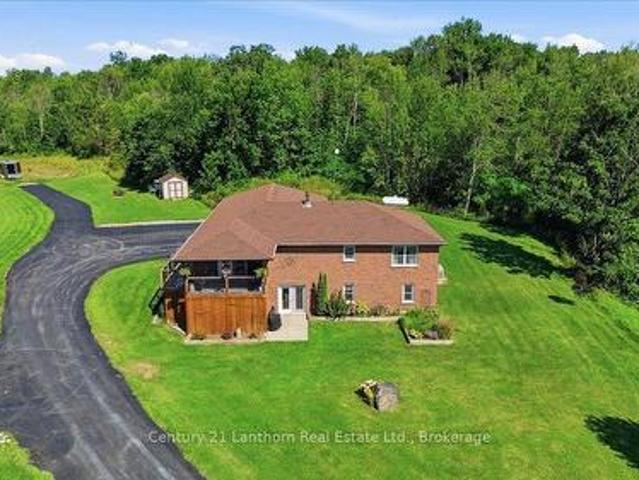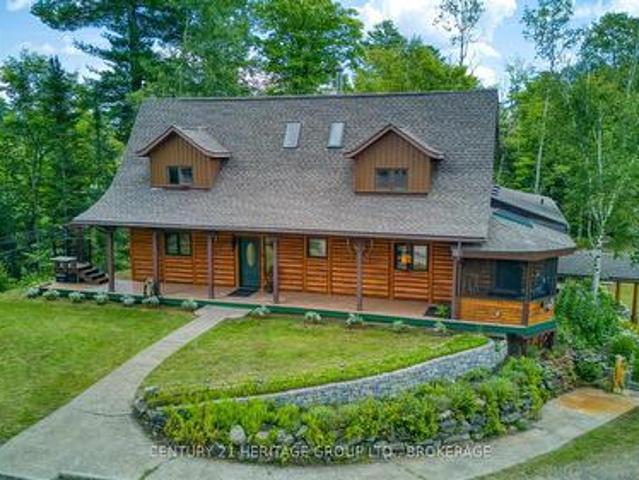
447 properties for sale in Tweed

342 Cooke Armstrong Road, Quinte West Sidney Ward, ON, K0K 2C0 house for sale | Listing ID X13700 | Royal LePage
View photo
House · for sale
$ 975,000
342 Cooke Armstrong Road, Quinte West Sidney Ward, ON, K0K 2C0 house for sale | Listing ID X13700 | Royal LePage
Tweed
· House
· Deck
Tweed · House · Deck
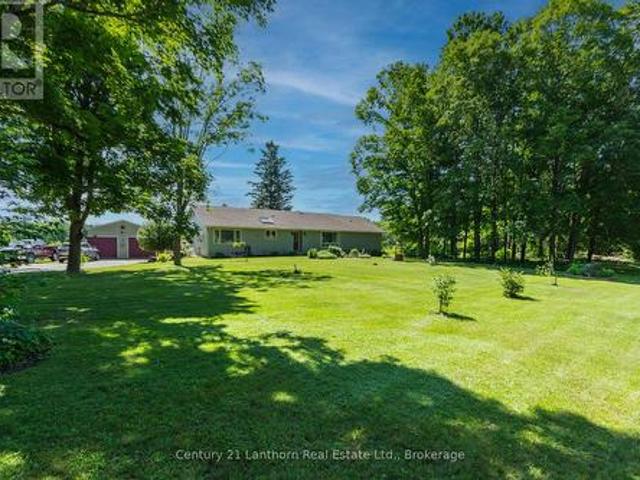
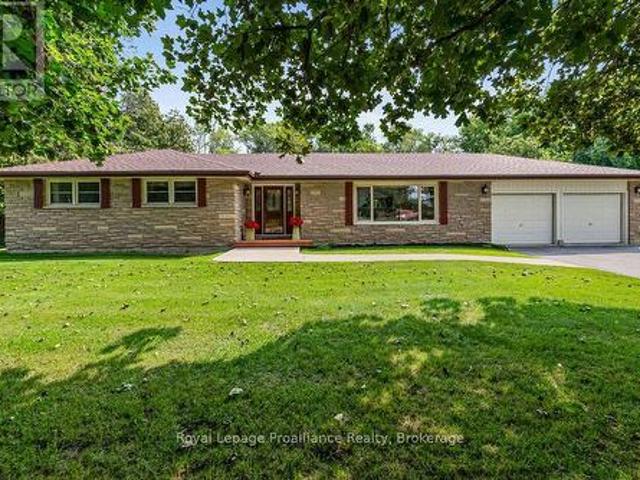
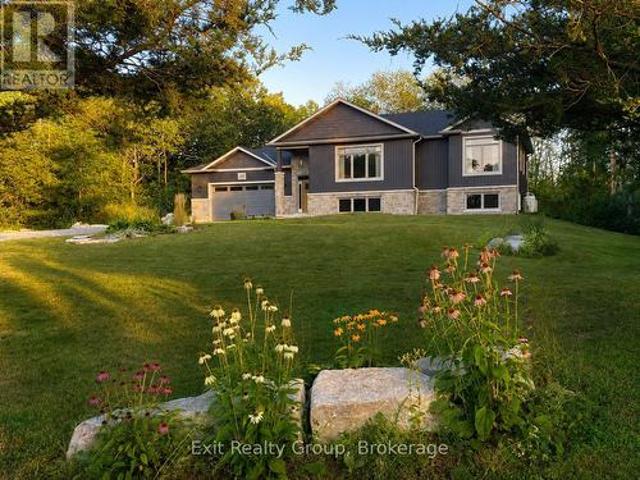
Welcome to a home that truly stands out. Built just four years ago by respected local builder Davis New Homes, this beautifully finished raised bungalow offers an impressive combination of style, space and a wonderful setting. From the moment you enter the spacious foyer, the quality and thoughtful design are evident. The bright, open-concept main level brings together the living room, dining area and stylish kitchen, creating a welcoming space for both everyday living and entertaining. Large windows throughout the home fill the rooms with natural light while capturing peaceful views of the surrounding trees and woods. The main level offers two bedrooms, including a lovely primary suite with double closets and a private ensuite. Just off the dining area, step outside to the deck and screened sunroom. The perfect place to relax, entertain or simply enjoy the privacy of the natural surroundings. The beautifully finished lower level feels anything but lower, with large windows, a spacious
$ 975,000
184 Golf Course Road, Quinte West Sidney Ward, ON, K0K 3E0 house for sale | Listing ID X13702 | Royal LePage
View photo
House · for sale
$ 1,199,000
184 Golf Course Road, Quinte West Sidney Ward, ON, K0K 3E0 house for sale | Listing ID X13702 | Royal LePage
Tweed
· House
· Garden · Fireplace · Swimming pool
Tweed · House · Garden · Fireplace · Swimming pool
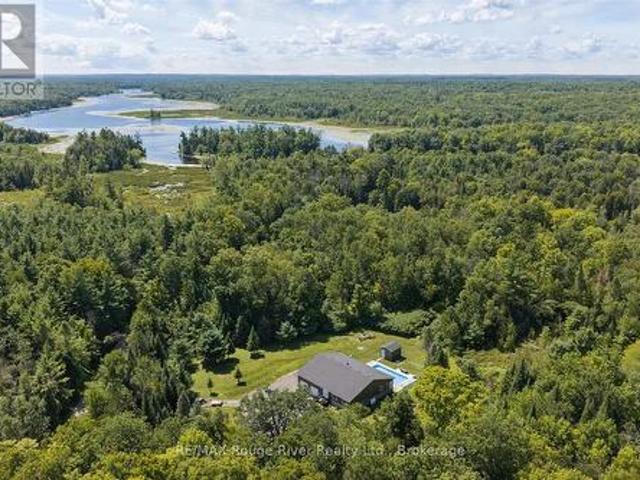
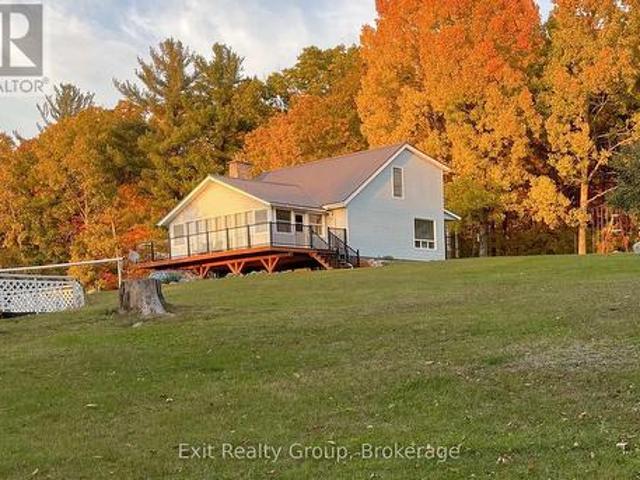
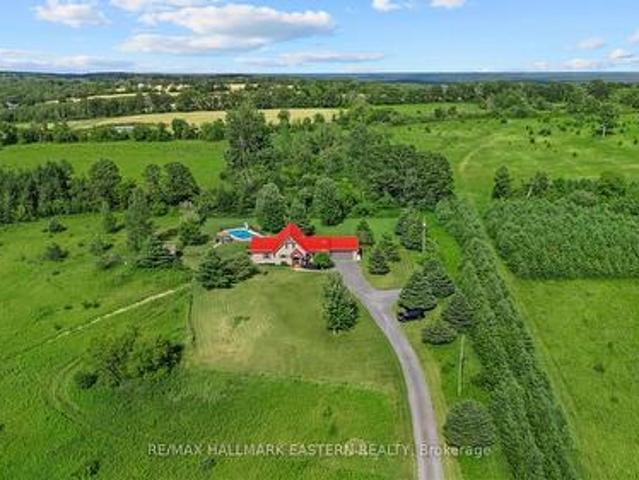
7.4 acres in Oak Hills. Captivating Western views for miles await from this meticulously cared for 4/3 post and beam masterpiece. Enjoy seclusion and privacy but just minutes from the charming village of Stirling, 20 minutes from Belleville or Trenton. Great room with open concept, floor to ceiling windows and cozy stone fireplace bring nature in for viewing of a deer, a rabbit and birds of every color. Easy main floor primary with ensuite and laundry. Split floor plan excellent for guests and family. Brilliant sunsets from the kitchen window and the front porch will mesmerize you. Relax and breathe you are in the country. Kids can run and play on the beautiful cared for grounds, swim in the pool and chase a bunny. Pure and simple fun lives here. Over 190K in upgrades in the past two years have brought this gorgeous home into its top potential. (List attached) Sparkling heated saltwater pool, creative artists loft, fenced & invisibly fenced yard for your furry friends, new top applianc
$ 1,199,000
1210 Richard Brannigan Trail, Frontenac Centre, ON, K0H 1T0 house for sale | Listing ID X13699 | Royal LePage
View photo
House · for sale
$ 1,225,000
1210 Richard Brannigan Trail, Frontenac Centre, ON, K0H 1T0 house for sale | Listing ID X13699 | Royal LePage
Tweed
· House
· Deck
Tweed · House · Deck
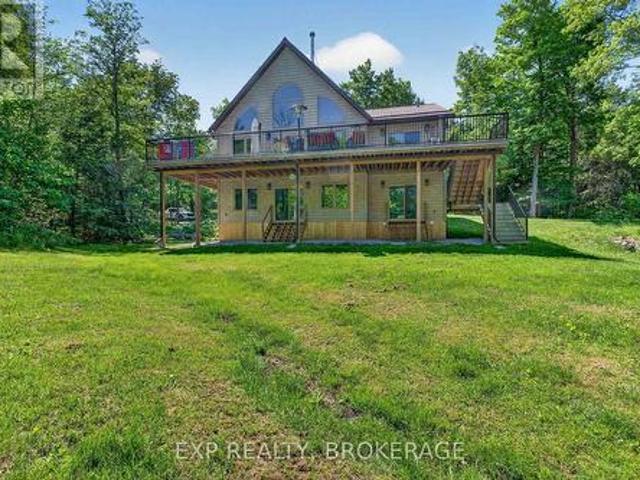
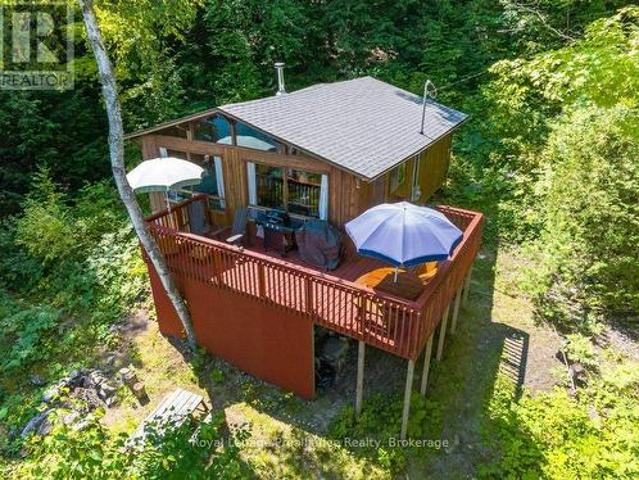
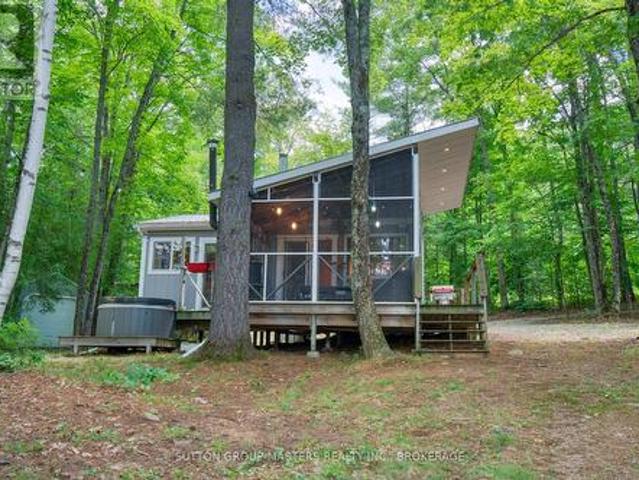
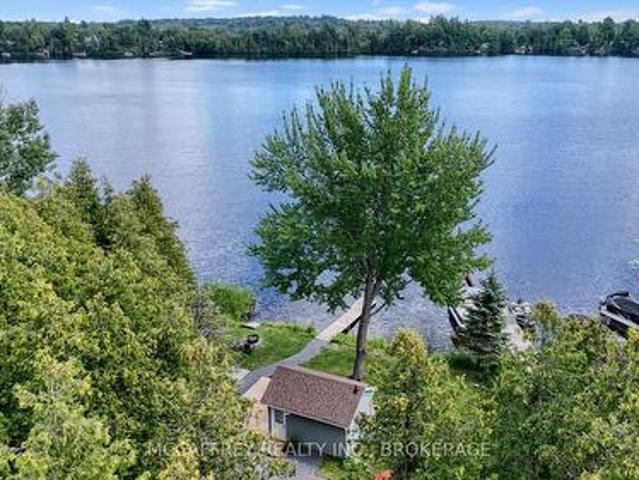
Private Waterfront Living on St. Andrews Lake! Set on more than 9 acres of wooded privacy, this exceptional off-grid chalet offers a rare opportunity to enjoy peaceful lakefront living surrounded by nature and direct K&P Trail access. With beautiful views of picturesque St. Andrews Lake, this property is ideal as a year-round home, luxury cottage, or family retreat. Inside, the warm and inviting interior has been thoughtfully updated while maintaining its character. The spacious kitchen features quality finishes, ample workspace, and a cozy wood stove, creating the perfect gathering space. The open-concept living area showcases soaring vaulted ceilings and expansive windows that frame the stunning lake views and fill the home with natural light. Updated bathrooms and a comfortable layout provide plenty of space for both relaxing and entertaining. Step outside and embrace the waterfront lifestyle with multiple decks and outdoor gathering areas overlooking the lake. Two private docks pro
$ 1,225,000
49 North Shore Lane, Centre Hastings, ON, K0K 2K0 house for sale | Listing ID X13690 | Royal LePage
View photo
House · for sale
$ 699,900
49 North Shore Lane, Centre Hastings, ON, K0K 2K0 house for sale | Listing ID X13690 | Royal LePage
Tweed
· House
· Swimming pool · Parking
Tweed · House · Swimming pool · Parking
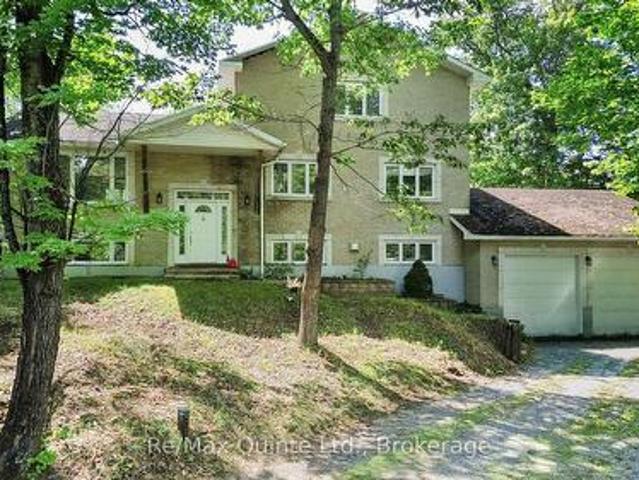
Set on over four acres of private waterfront, this stately all-brick home offers more than 3,500 sq. Ft. of combined space across three levels, surrounded by mature trees and a peaceful, secluded setting. Set well back from the road, the property features a custom kidney-shaped in-ground pool overlooking the wooded surroundings, creating an exceptional outdoor retreat. The main level offers hardwood flooring, stone countertops, three bedrooms, a full bathroom, convenient main-floor laundry, and comfortable living spaces. Upstairs, the expansive primary suite provides a private escape with a walk-in closet and spacious ensuite featuring a tiled shower and soaker tub. The walkout lower level adds valuable additional living space with further potential to customize and develop to suit your needs. An attached two-car garage and ample parking complete the property. Offering privacy without sacrificing accessibility, the home is conveniently located near Highway 62 and Highway 7 in Madoc, ap
$ 699,900
11703 Highway 41, Addington Highlands, ON, K0H 1Z0 house for sale | Listing ID X13686 | Royal LePage
View photo
House · for sale
$ 429,900
11703 Highway 41, Addington Highlands, ON, K0H 1Z0 house for sale | Listing ID X13686 | Royal LePage
Tweed
· House
· Parking · Deck · Cellar
Tweed · House · Parking · Deck · Cellar
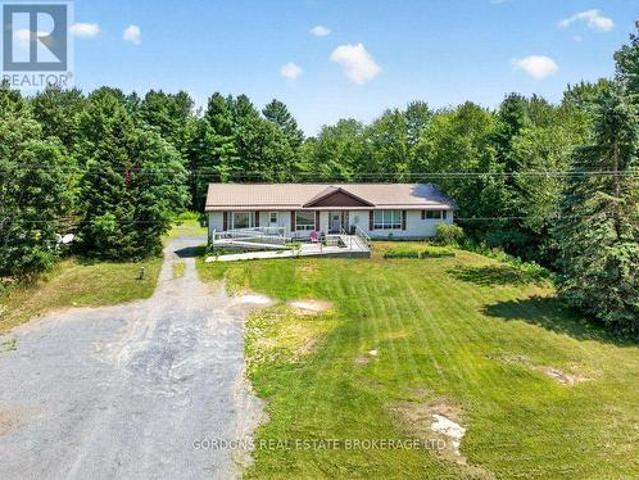
Welcome to 11703 Highway 41 in Kaladar! This versatile bungalow triplex offers an excellent opportunity for an owner-occupier, investor or extended family, combining a spacious vacant main unit with established rental income. The main home features three bedrooms, an updated interior, large four-piece bathroom, functional kitchen and its own laundry. The fully finished basement includes a separate two-bedroom apartment with full bathroom, while a second one-bedroom unit provides additional income. Both rental units are occupied by long-term tenants month-to-month, generating $1,450 per month combined, and each unit offers its own bathroom and laundry. Set on a mature treed lot, the property provides a peaceful country setting with extensive parking for 10+ vehicles, large decks and plenty of outdoor space. A detached double garage with attached lean-to offers excellent storage and workspace. Located in the quiet community of Kaladar, surrounded by lakes, forests, trails and waterways,
$ 429,900
41 Victoria Street, Marmora And Lake Marmora Ward, ON, K0K 2M0 house for sale | Listing ID X13691 | Royal LePage
View photo
House · for sale
$ 249,900
41 Victoria Street, Marmora And Lake Marmora Ward, ON, K0K 2M0 house for sale | Listing ID X13691 | Royal LePage
Tweed
· House
· Patio · Garden · Parking
Tweed · House · Patio · Garden · Parking
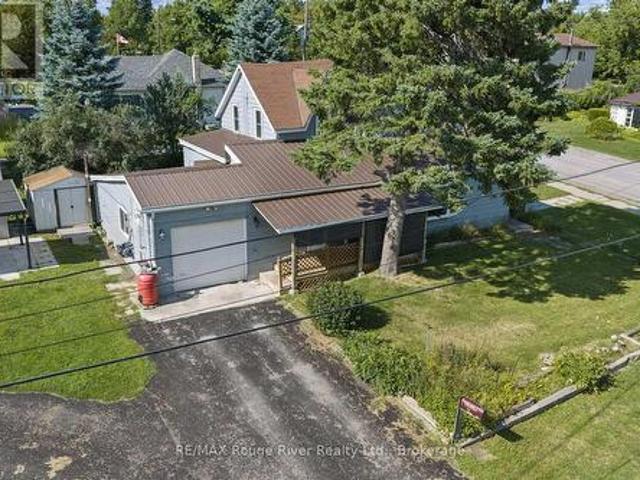
Situated on a large corner lot right in the village of Marmora, this charming 3-bedroom, 2-bathroom home offers small-town living at an affordable price and a blank slate for you to customize. With a large 3-car, detached garage/workshop and abundant outdoor space, this property is the perfect place to work on your projects. Whether in the shop or the garden. The property offers numerous storage areas, including a garden shed and an additional shed by the covered patio. Step inside the home and enjoy spacious living and dining areas and a bright eat-in kitchen, with the heated attached garage currently converted to provide additional living space. With nearby access to parks along the scenic Crowe Lake, the Marmora fairgrounds across the street, and nearby boat launches, there is something for everyone! Located just 25 min from Campbellford, 50 min from Peterborough, and 45 min from Belleville, shopping, amenities, and commuting are all easily accessible. Offers after September 18th. (
$ 249,900
3310 Shabomeka Lake, Frontenac North, ON, K0H 1K0 house for sale | Listing ID X13686 | Royal LePage
View photo
House · for sale
$ 350,000
3310 Shabomeka Lake, Frontenac North, ON, K0H 1K0 house for sale | Listing ID X13686 | Royal LePage
Tweed
· House
· Deck
Tweed · House · Deck
Let your cottage dreams come to life at this inspirational pan abode-style, 3-season retreat on the sparkling shores of Shabomeka Lake in North Frontenac. This fully furnished 2-bedroom, 1-bath rustic chic cottage embraces the simplicity of traditional cottage life, with an inviting open-concept dining and living area warmed by a woodstove and framed by panoramic lake views. Step through to the lakefront deck and feel instantly connected to the water, where great deep waterfront and a private dock invite endless swimming, boating, and quiet sunrise moments. Boat access from the Shabomeka Lake boat launch, new 100-amp electrical, a privy, and nearby ATV trail access blend practicality with adventure, giving you everything you need to reconnect with nature and what truly matters. This 630 sq. ft. Haven, plus its generous lakeside deck, offers the perfect backdrop for cherished traditions, simple pleasures, and memories that span generations. (Id: 7525)
$ 350,000
178 Roma Lane, Stirling Rawdon Ward, ON, K0K 2M0 house for sale | Listing ID X13691 | Royal LePage
View photo
House · for sale
$ 699,500
178 Roma Lane, Stirling Rawdon Ward, ON, K0K 2M0 house for sale | Listing ID X13691 | Royal LePage
Tweed
· House
· Gym · Cellar
Tweed · House · Gym · Cellar
Set on over 10 acres of picturesque land with 245 feet of direct Crowe River frontage, this beautifully maintained custom-built bungalow offers a rare combination of privacy, comfort and year-round outdoor enjoyment. Inside, the home features hardwood flooring, pot lights and a bright open-concept layout designed for both everyday living and entertaining. The spacious eat-in kitchen is the heart of the home, offering a generous island and seamless flow into the inviting family room and the sunroom, where you can relax and take in the surrounding views. The main level offers a full bathroom and two bedrooms, including a spacious primary suite with a large ensuite featuring double sinks and a walk-in closet. The partially finished basement has a separate entrance, a full bathroom and abundant flexible space ready to be customized to suit your lifestyle, whether you envision additional bedrooms, a recreation room, a home gym or an in-law suite. Step outside and discover your own private r
$ 699,500
1099 Almost Lane, Frontenac North, ON, K0H 1C0 house for sale | Listing ID X13690 | Royal LePage
View photo
House · for sale
$ 729,900
1099 Almost Lane, Frontenac North, ON, K0H 1C0 house for sale | Listing ID X13690 | Royal LePage
Tweed
· House
· Office room · Deck
Tweed · House · Office room · Deck
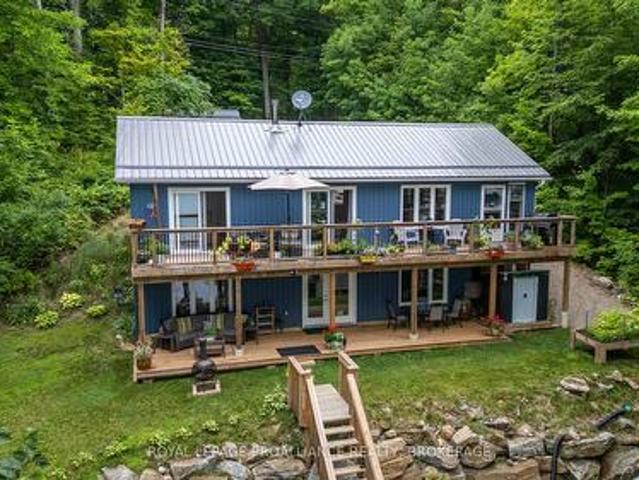
Year round living on beautiful Malcolm Lake! Welcome to your dream getaway! This lovely 3 year old, 4season offering over 2000 sq ft of living space, nestled on a private, treed lot with direct access to the sparkling waters of Malcolm Lake. Enjoy the best waterfront living with a private dock in deeper water perfect for boating, swimming and fishing. Step inside to a bright, open-concept main floor with vaulted ceilings, seamlessly connecting the living, kitchen and dining areas. Sliding doors from both the living room and primary bedroom lead to a 46 foot deck overlooking the lake, ideal for relaxing with morning coffee or evening breezes. A fully finished screened-in porch from the living area also affords bug and weather protection expanding your living space. The fully finished lower level features a cozy rec room with office area and wood stove, a 3rd bedroom and a 3 piece bath. French doors from the rec room to a spacious lower deck. With lots of room for guests and entertaining
$ 729,900
1654 Tryon Road, Frontenac Centre, ON, K0H 2P0 house for sale | Listing ID X13693 | Royal LePage
View photo
House · for sale
$ 625,000
1654 Tryon Road, Frontenac Centre, ON, K0H 2P0 house for sale | Listing ID X13693 | Royal LePage
Tweed
· House
Tweed · House
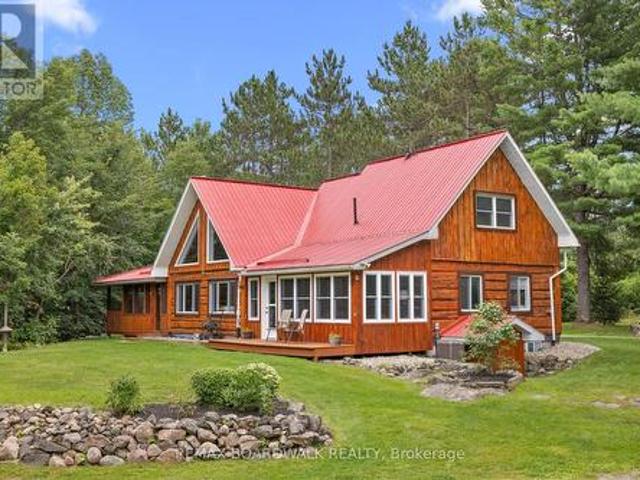
1654 Tryon is an authentic master-craftsmen log-home, thoughtfully updated for modern comfort. Set on 4.39 private acres just minutes from Sharbot Lake, this 1,836 sq. Ft. home offers 4 bedrooms, 2 full bathrooms and a flexible layout filled with warmth and character. The dramatic great room showcases soaring pine ceilings, exposed beams, a wood stove and a striking wall of windows with triangular accents, all overlooked by an airy upper loft. A spacious dining area and bright white kitchen make everyday living and entertaining easy, while a main-floor office, laundry room and two enclosed porches provide even more usable space, all with views of nature. The renovated west porch has been insulated and upgraded for all-season enjoyment. Upstairs, the generous primary bedroom includes a spacious closet, and spacious ensuite. A fourth bedroom can be accessed across the open walkway. A bespoke maple staircase, handrails and balusters were custom-built and installed in 2025. Major improveme
$ 625,000
155 Lahey Road, Centre Hastings, ON, K0K 2K0 house for sale | Listing ID X13683 | Royal LePage
View photo
House · for sale
$ 515,000
155 Lahey Road, Centre Hastings, ON, K0K 2K0 house for sale | Listing ID X13683 | Royal LePage
Tweed
· House
· Garden · Parking
Tweed · House · Garden · Parking
Set on a gorgeous lot surrounded by nature and a view of the water, this spacious home offers the perfect blend of comfort, privacy, and country charm. Inside, you'll find a large, thoughtfully designed layout filled with an abundance of natural light from oversized windows that create a bright and inviting atmosphere throughout. Generous principal rooms provide plenty of space for family living, entertaining, and everyday enjoyment. The beautiful property offers room to relax, play, garden, or simply take in the peaceful surroundings. The spacious two car garage makes for a perfect workshop with electrical and heating already in place! Whether you're looking for a family home, a quiet retreat, or a place to enjoy the outdoors, this exceptional property delivers space, light, and endless potential in a desirable rural setting. (Id: 27)
$ 515,000
2282 Myers Cave Road, North Frontenac, ON, K0H 1K0 house for sale | Listing ID X13683 | Royal LePage
View photo
House · for sale
$ 425,000
Updated
2282 Myers Cave Road, North Frontenac, ON, K0H 1K0 house for sale | Listing ID X13683 | Royal LePage
Tweed
· House
· Patio · Parking · Swimming pool · Deck
Tweed · House · Patio · Parking · Swimming pool · Deck
Client Remarks Escape to your own slice of paradise on beautiful Georgia Lake in North Frontenac Township. This immaculate, fully furnished 2-bedroom cottage is set on a picturesque 1.5-acre lot with an impressive 300 feet of waterfront, offering exceptional privacy and endless opportunities to enjoy the outdoors. Lovingly maintained and tastefully updated, the cottage features newer flooring throughout, a drilled well, septic system, and a bright screened-in sunroom-perfect for relaxing bug-free on warm summer evenings. Wake up to peaceful lake views with patio doors from the primary bedroom leading directly to the deck and hot tub, creating the perfect place to unwind after a day on the water. There is a lovely bunkie with loft space and deck, perfect for guests. A newer detached garage provides plenty of room for vehicles, water toys, and recreational equipment. Located just minutes from the public boat launch with access to Kashwakamak Lake, this property is also a dream for outdoo
$ 425,000
291 Tuftsville Road, Stirling Rawdon Ward, ON, K0K 3E0 house for sale | Listing ID X13687 | Royal LePage
View photo
House · for sale
$ 749,900
291 Tuftsville Road, Stirling Rawdon Ward, ON, K0K 3E0 house for sale | Listing ID X13687 | Royal LePage
Tweed
· House
· Swimming pool · Deck · Parking · Air conditioning
Tweed · House · Swimming pool · Deck · Parking · Air conditioning
Perched atop a scenic hill on nearly 7 acres just 2 minutes from the heart of Stirling-Rawdon, this beautifully maintained 3-bedroom, 1.5-bath home offers the perfect blend of privacy, convenience, and unforgettable outdoor living. Surrounded by mature trees and exceptional landscaping, the property feels like your own private retreat. Enjoy a tranquil pond with live koi fish, a semi-above-ground pool, and a secluded hot tub tucked inside a custom wood enclosure. The stunning four-season sunroom opens onto a spacious deck with glass railings and LED lighting, creating the perfect place to unwind while taking in breathtaking sunset views through the treetops. At the back of the home, a screened-in porch with electricity and ceiling fans extends your living space for three-season enjoyment. Recent updates provide peace of mind, including a brand-new owned natural gas furnace and central air conditioning system installed in July 2026. The property also features two detached heated garages
$ 749,900
154 A/B North Beaver Lake Road, Stone Mills, ON, K0K 2A0 house for sale | Listing ID X13684 | Royal LePage
View photo
House · for sale
$ 599,900
154 A/B North Beaver Lake Road, Stone Mills, ON, K0K 2A0 house for sale | Listing ID X13684 | Royal LePage
Tweed
· House
· Office room
Tweed · House · Office room
Welcome to your own piece of cottage country on beautiful Beaver Lake! This charming waterfront retreat offers the perfect combination of cottage living, recent updates and plenty of space for family and guests. Thoughtfully laid out, the main cottage features two bedrooms, a loft, a bright kitchen, dining area, comfortable living space and 3-piece bathroom, with sleeping accommodations for 8 people. The cottage has seen numerous updates, making it an inviting and easy-to-enjoy getaway. Recent improvements include a new roof in 2019, new holding tank in 2022, new dock in 2022, fresh paint and new flooring. Outside, a fresh gravel driveway and walking paths create a welcoming approach and make it easy to explore and enjoy the property. For additional accommodations, two detached bunkies provide excellent flexibility for family and guests. The recently installed bunkie offers a flex/office space, a convenient 3-piece bathroom and a spacious deck-an ideal spot to relax with your morning c
$ 599,900
27 West Street W, Stone Mills, ON, K0K 1Z0 house for sale | Listing ID X13686 | Royal LePage
View photo
House · for sale
$ 585,000
27 West Street W, Stone Mills, ON, K0K 1Z0 house for sale | Listing ID X13686 | Royal LePage
Tweed
· House
· Garden · Air conditioning
Tweed · House · Garden · Air conditioning
Step into timeless charm and country living at its finest in this spacious 5-bedroom, 2-bathroom home filled with warmth, character, and unique architectural details. Featuring gorgeous softwood floors that have been loved and worn, soaring high ceilings, oversized baseboards, and elegant crown mouldings throughout, this home offers a perfect blend of historic charm and everyday comfort. The thoughtfully designed layout includes a separate dining room, inviting family room, and bright living room, providing plenty of space for both entertaining and family life. Large windows fill the home with natural light, highlighting its beautiful craftsmanship and welcoming atmosphere. Recent updates include central air, furnace, new stove, new mudroom floor and a new metal roof on the main portion of the house, offering peace of mind for years to come. Outside, enjoy the tranquil setting from the screened-in covered porch overlooking the expansive yard, complete with fire pit, perfect for relaxin
$ 585,000
1115 Cook Road, Marmora And Lake Marmora Ward, ON, K0K 2M0 house for sale | Listing ID X13684 | Royal LePage
View photo
House · for sale
$ 774,900
1115 Cook Road, Marmora And Lake Marmora Ward, ON, K0K 2M0 house for sale | Listing ID X13684 | Royal LePage
Tweed
· House
· Fireplace · Deck
Tweed · House · Fireplace · Deck
If lake life is calling, this is your chance to answer! Set on beautiful Crowe Lake, 1115 Cook Road offers the perfect all-season waterfront lifestyle for those who love being on the water, spending time outdoors and making the most of every season. Boating, swimming, fishing and water sports are right outside your door in the warmer months, while fall colours, winter adventures and cozy evenings by the fireplace make this a place you can enjoy year-round. This inviting 3-bedroom bungalow offers a comfortable layout with beautiful lake views and plenty of space to relax and entertain. The primary bedroom features a walkout to the deck, while the kitchen opens to the outdoor living space, making summer dinners and entertaining effortless. Outside is where this property shines. Enjoy two docks, including a marine rail dock for your boat and a second dock with a spacious deck overlooking the lake. Spend your days boating, waterskiing, paddle-boarding, fishing, or simply floating in the su
$ 774,900
78 Mill Road, Madoc, ON, K0K 2K0 house for sale | Listing ID X13677 | Royal LePage
View photo
House · for sale
$ 899,900
78 Mill Road, Madoc, ON, K0K 2K0 house for sale | Listing ID X13677 | Royal LePage
Tweed
· House
· Deck · Cellar
Tweed · House · Deck · Cellar
Looking for a country property with room to roam, yet only minutes from town? With over 36 acres, this property offers the perfect blend of space, privacy, and convenience-and it has everything you need for comfortable country living. This well-maintained, 12-year-old brick bungalow features 1,584 sq. Ft. of living space on the main level, with a bright, open-concept layout designed for everyday living and entertaining. The spacious kitchen features granite countertops and a large island that serves as the perfect gathering place for family and friends. Three bedrooms, including a primary bedroom with ensuite bath, walk in closet, plus an additional 4-piece bathroom complete the main floor. The full basement adds incredible versatility, offering a bedroom, large living room, 4-piece bathroom, kitchenette, and separate ground-level entrance, ideal for an in-law suite, apartment, guests, or extended family. Enjoy the outdoors from the south facing covered front deck or the private backya
$ 899,900
10 Maple View Court, Addington Highlands, ON, K0H 1K0 house for sale | Listing ID X13674 | Royal LePage
View photo
House · for sale
$ 995,000
10 Maple View Court, Addington Highlands, ON, K0H 1K0 house for sale | Listing ID X13674 | Royal LePage
Tweed
· House
· Garden · Balcony · Parking
Tweed · House · Garden · Balcony · Parking
Some properties give you a house. At 10 Maple View Court in Addington Highlands, near Cloyne and Bon Echo, this 59.5-acre rural estate offers room for a whole way of life. Follow the driveway past the pond and gardens to a custom cedar post-and-beam log home. Inside, more than 3,000 sq. Ft. of living space includes four bedrooms and two full bathrooms, with exposed cedar logs, substantial timbers and wood floors bringing warmth to the open main level. Morning light fills the skylit sunroom, the screened porch invites long summer evenings, and a private balcony off the primary bedroom looks into the trees. Outside, the property becomes whatever you need it to be. The insulated garage/workshop is currently configured with one vehicle bay and an expansive woodshop, complete with a concrete floor, 100-amp service and wood heat. A generous lower yard provides serious space for trucks, equipment and supplies. Established vegetable gardens, a dedicated sugar shack, additional outbuildings and
$ 995,000
1467 Slab Street, Centre Hastings, ON, K0K 3E0 house for sale | Listing ID X13669 | Royal LePage
View photo
House · for sale
$ 610,000
1467 Slab Street, Centre Hastings, ON, K0K 3E0 house for sale | Listing ID X13669 | Royal LePage
Tweed
· House
· Deck
Tweed · House · Deck
Welcome to 1467 Slab Street, a rare country property nestled atop a winding road in the heart of Centre Hastings. Just 25 minutes from Belleville, this beautifully maintained 3-bedroom Colorado-style home, built in 1992, offers the perfect combination of peaceful rural living, outdoor adventure, and convenient access to town. Tucked well back from the road and approached by a secluded driveway, the home is surrounded by a private forest of mature pine and cedar trees. Look north and enjoy uninterrupted views of acres of untouched privacy. Here, you can truly relax without giving up the comforts of modern living. Spend your mornings enjoying a coffee on the deck, take a walk or bike ride along the quiet country roads, or head out on your four-wheeler or snowmobile and explore the many trails throughout the area. Outdoor enthusiasts will love having 9.5 km of the northern section of the Trail of Two Lakes nearby, offering opportunities for running, hiking, cross-country skiing, and year-
$ 610,000
985 Crookston Road, Centre Hastings, ON, K0K 2K0 house for sale | Listing ID X13468 | Royal LePage
View photo
House · for sale
$ 699,900
985 Crookston Road, Centre Hastings, ON, K0K 2K0 house for sale | Listing ID X13468 | Royal LePage
Tweed
· House
· Garden · Parking · Deck · Air conditioning · Cellar
Tweed · House · Garden · Parking · Deck · Air conditioning · Cellar
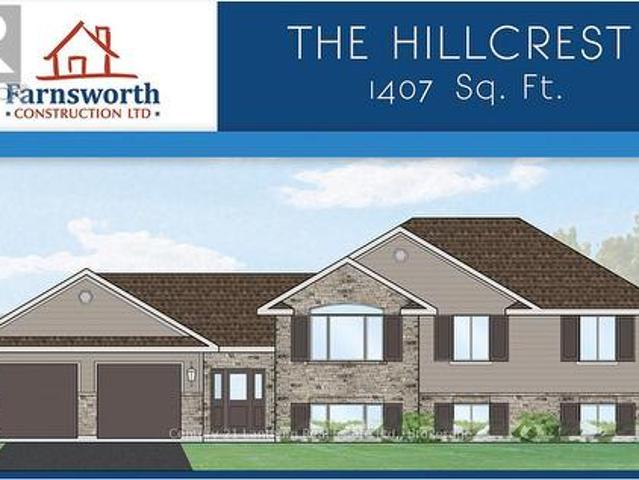
Take advantage of new HST rebates and buy new! Great location with 2 acres on a paved road with natural gas? Construction has not started but permits are in place so you still have time to make it your own with some builder color options or upgrades. Offered by Farnsworth Construction, this Hillcrest model offers 1407 sq ft on the main level plus a full unfinished basement with a walk-out, a bath roughed in, and ample space to finish as you please. Main level features a foyer with 3 entrances, open concept K/DR area with access to a covered deck overlooking back yard, a living room with vaulted ceilings, plus 3 bedrooms and 2 baths. Ceramic tile in foyer and bathrooms, and laminate floors throughout main level. Attached double garage with insulated doors and openers, Gentek horizontal vinyl siding, natural gas furnace and A/C. Plus comes with full Tarion warranty. (Id: 27)
$ 699,900
6859 Hwy 620 Highway, Wollaston, ON, K0L 1P0 house for sale | Listing ID X13674 | Royal LePage
View photo
House · for sale
$ 495,000
6859 Hwy 620 Highway, Wollaston, ON, K0L 1P0 house for sale | Listing ID X13674 | Royal LePage
Tweed
· House
· Parking
Tweed · House · Parking
Welcome to a property that offers a little more than the ordinary! Set on 1.63 acres in a peaceful rural setting, this beautifully maintained square timber log home, built in 2010, combines comfortable one-level living with an incredible amount of extra space to make your own. Inside, the warm and inviting 2-bedroom, 1-bathroom home features an open-concept kitchen, dining and living area, cozy in-floor heating, and an easy, functional layout. A fully automatic generator adds extra peace of mind for comfortable year-round country living. But what really sets this property apart is the massive additional building. Looking for the ultimate garage, workshop, man cave, games room, entertaining space, or somewhere to store all the toys? There is room here to dream big. Whether you're a car enthusiast, hobbyist, collector, woodworker, or simply someone who can never have enough garage space, the possibilities are endless. And if you'd rather put the space to work, the property's Residential
$ 495,000
794 Foxboro Stirling Road, Quinte West Sidney Ward, ON, K0K 2B0 house for sale | Listing ID X13675 | Royal LePage
View photo
House · for sale
$ 649,900
794 Foxboro Stirling Road, Quinte West Sidney Ward, ON, K0K 2B0 house for sale | Listing ID X13675 | Royal LePage
Tweed
· House
· Deck
Tweed · House · Deck
Set at the foot of the Oak Hills, this immaculate stone and brick bungalow makes an unforgettable first impression. From the moment you pull into the double paved driveway with convenient turnaround, the pride of ownership is unmistakable. Manicured lawns, mature trees and meticulously maintained walkways create a setting that feels as though it belongs in a magazine. And the attention to detail continues throughout the home. Step inside and discover a spacious footprint with four large bedrooms and two bathrooms on the main level. The primary bedroom features a convenient cheater ensuite, while the impressive 5-piece main bath offers his-and-hers sinks. The well-appointed kitchen provides plenty of cabinetry and workspace, flowing naturally into the dining area with a walkout to the rear deck and gazebo, perfect for entertaining or enjoying peaceful evenings outdoors. The large living room is anchored by an expansive picture window that fills the space with natural light. Beautiful ha
$ 649,900
3 Forsyth Street, Marmora And Lake Marmora Ward, ON, K0K 2M0.
View photo
House · for sale
$ 269,900
$ 60/sq.ft
3 Forsyth Street, Marmora And Lake Marmora Ward, ON, K0K 2M0.
Tweed
· 4,435 sq.ft · House
Tweed · 4,435 sq.ft · House
InvestmentDevelopment Opportunity 4 Residential Units + 1 Commercial (Convertible to Residential) Excellent opportunity to redevelop a multi-unit property with significant work already completed. Which has the potential to be converted to a 5th residential unit. The building has been fully gutted and is in broom swept condition with a new steel roof and new electrical panels for all 5 units already installed. Sellers plans are available. With converting to 5 residential units, this project is an ideal candidate for CMHC MLI Select financing, offering strong potential for long term cash flow once completed. Ready for the next owner to take it across the finish line. (id:27). Still available at ListedBuy!
$ 269,900
0 Squire Road, Stirling Rawdon Ward, ON, K0K 3C0 house for sale | Listing ID X13672 | Royal LePage
View photo
House · for sale
$ 835,900
0 Squire Road, Stirling Rawdon Ward, ON, K0K 3C0 house for sale | Listing ID X13672 | Royal LePage
Tweed
· House
· Parking
Tweed · House · Parking
Looking for a new home but just can't find the right property? Come experience elegance and tranquility in this spacious 3 bedroom home. With over 1500 square feet of living space, this beautiful country home features a stunning timber frame entrance vaulted ceilings, a great room with tray ceiling with pot lights, 2 full bathrooms, a gourmet kitchen and double garage all nestled on a sprawling 5.5 acres. This property offers endless possibilities for outdoor enthusiasts with its close proximity to the Trans-Canada Trails and tranquil nature setting, don't miss the chance to make this your forever home. Or let Van Huizen Homes turn your visions into reality by building your your very own dream home. Your dream sanctuary awaits! There is another 5.4 acre lot right next to this one that could be built on as well. Price reflects new HST Rebate. (Id: 7525)
$ 835,900
27 Cedar Shores Drive, Trent Hills, ON, K0L 1Z0 house for sale | Listing ID X13675 | Royal LePage
View photo
House · for sale
$ 649,900
27 Cedar Shores Drive, Trent Hills, ON, K0L 1Z0 house for sale | Listing ID X13675 | Royal LePage
Tweed
· House
· Garden · Deck · Parking · Cellar
Tweed · House · Garden · Deck · Parking · Cellar
Set on a private, treed lot of over half an acre, this beautifully maintained turnkey bungalow offers warmth, character, and peaceful rural living. Step inside to an inviting open-concept custom kitchen featuring granite countertops and a large island with a Douglas Fir countertop, seamlessly connecting to the dining and living areas with a walkout to the covered deck and backyard. Wainscoting, pot lights, and rich wood accents add charm throughout the main living spaces. The home offers three bedrooms, including a spacious primary retreat with double closets, decorative trim, oversized baseboards, and a recently updated 4-piece ensuite. A renovated 3-piece washroom with a tiled walk-in shower and custom ash vanity, plus convenient main floor laundry, complete the main level. The partially finished basement offers abundant storage, soundproofing insulation, and endless potential. Outside, enjoy the tranquil pond, detached oversized shed with hydro, attached garage, and a private yard d
$ 649,900

Get email alerts

Don't miss out: be the first to know about new properties

The alert was correctly created

On subscribing you accept the conditions of use and the privacy policy
Alert
Receive new ads in your inbox
Save this search
Receive alerts for new listings

We'll send you an email when we have new properties for: "Properties for sale in Tweed"

The alert was correctly created

Marlbank
Sugar Island, Tweed
Get email alerts and be the first to see new listings
Required field
On subscribing I accept the terms of the privacy policy
Perfect! You'll soon start receiving new listings via email
Alert
Receive an email when we have new ads for Properties for sale in Tweed
Save this search
Filters

Bedrooms

Area (sq.ft)

sq.ft
sq.ft

Price

$
$

Filter by property type

Bathrooms

Clear all filters
Receive notifications when new entries are published.