447 properties for sale in Tweed

64 Tessa Boulevard, Belleville Ward, ON, K8N 0B4 house for sale | Listing ID X13660 | Royal LePage
View photo
House · for sale
$ 795,000
64 Tessa Boulevard, Belleville Ward, ON, K8N 0B4 house for sale | Listing ID X13660 | Royal LePage
Tweed
· House
· Garden · Fireplace · Deck
Tweed · House · Garden · Fireplace · Deck
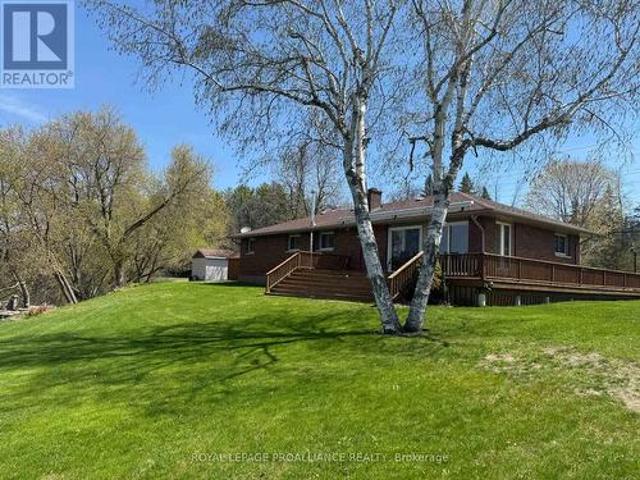
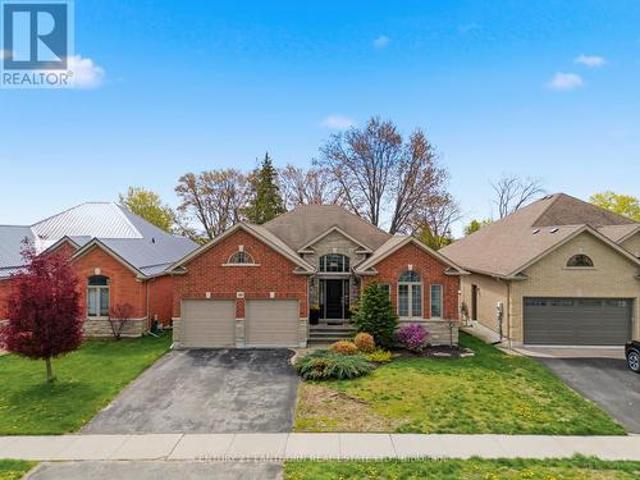
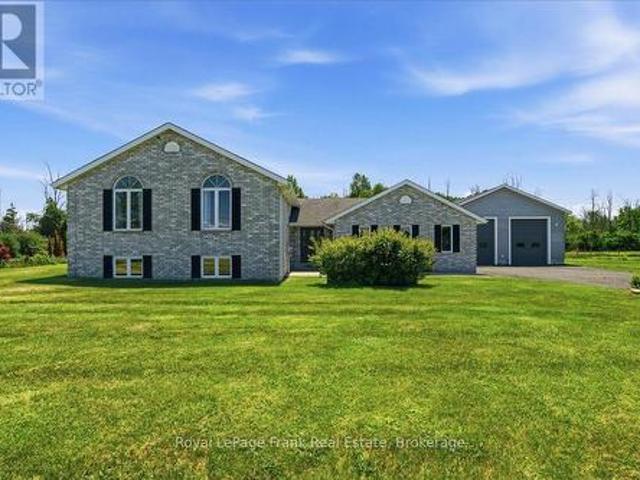
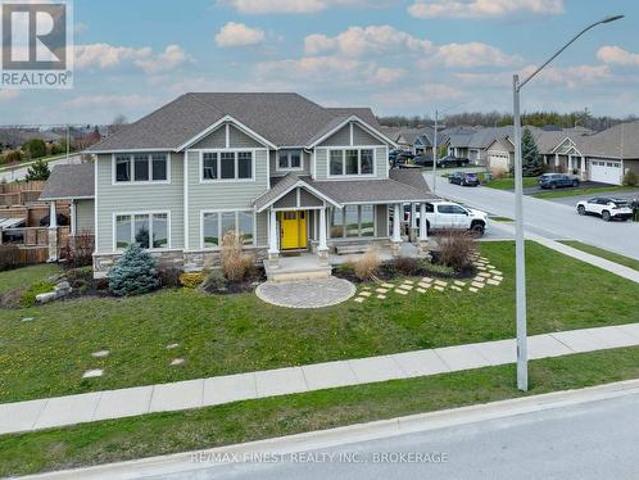
Welcome to your new home at 64 Tessa Blvd, the crown jewel of the sought-after Mercedes Meadows Subdivision. This stunning Craftsman-style family home offers a perfect blend of modern comfort and traditional charm. Featuring 4 large bedrooms, 3beautiful bathrooms, this home will not disappoint! As you step inside, you are greeted by a spacious foyer with high ceilings, leading you to the open concept main floor. The main floor features a large living room, perfect for entertaining guests or spending quality time with the family. The kitchen is a chef's dream, boasting stainless steel appliances, quartz countertops, ample cabinet space, and a convenient breakfast bar. The adjacent dining area offers a lovely view of the backyard through the sliding glass doors, which lead to a spacious deck, ideal for summer BBQs and outdoor dining. The living room features a cozy gas fireplace & Hawthorn built-in cabinets, adding warmth and character to the space. Upstairs, you will find 4 generously s
$ 795,000
44 Tessa Boulevard, Belleville Ward, ON, K8N 0B4 house for sale | Listing ID X13603 | Royal LePage
View photo
House · for sale
$ 599,000
Updated
44 Tessa Boulevard, Belleville Ward, ON, K8N 0B4 house for sale | Listing ID X13603 | Royal LePage
Tweed
· House
· Patio · Garden · Deck · Cellar
Tweed · House · Patio · Garden · Deck · Cellar
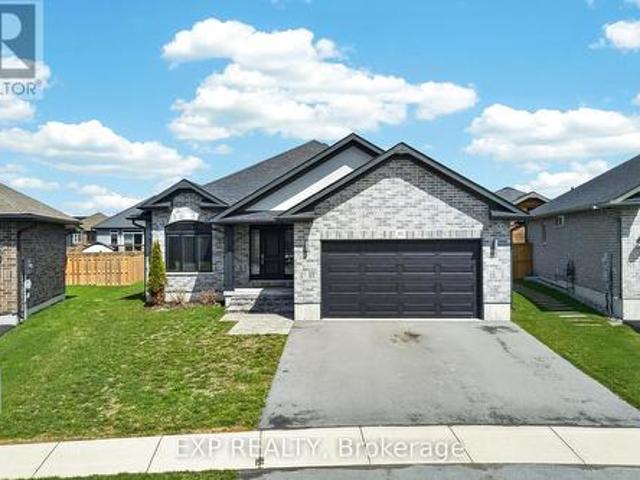
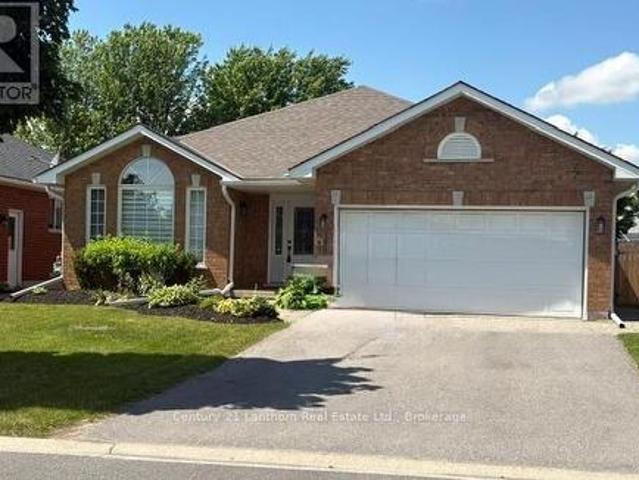
Welcome to 44 Tessa Blvd in the east end of Belleville. This 12 year old 2+1 bedroom, 2 bathroom home is turnkey and ready for a new owner. The home rivals new builds. Having been maintained meticulously. The main floor features an open concept floor plan complete with laminate flooring and a 9 foot high ceiling. The kitchen is stylishly finished and features a patio door to the back deck and fenced, landscaped yard. Downstairs features a fully finished basement complete with wet bar, rec room, full bath, dedicated laundry room, and an extra bedroom. Perfect for a young family and retirees alike. There is nothing here to do but move in. (Id: 27)
$ 599,000
1585 County 46 Road, Havelock Belmont Methuen Belmont Methuen.
View photo
House · for sale
$ 949,900
1585 County 46 Road, Havelock Belmont Methuen Belmont Methuen.
Tweed
· 3 Bedrooms · 3 Baths · House
· Parking · Deck
Tweed · 3 Bedrooms · 3 Baths · House · Parking · Deck
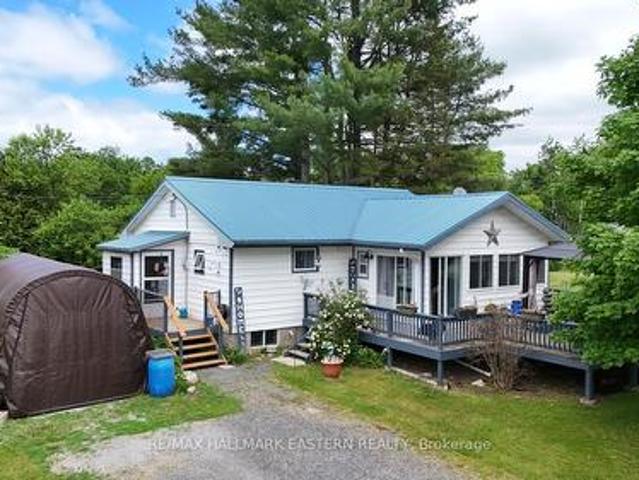
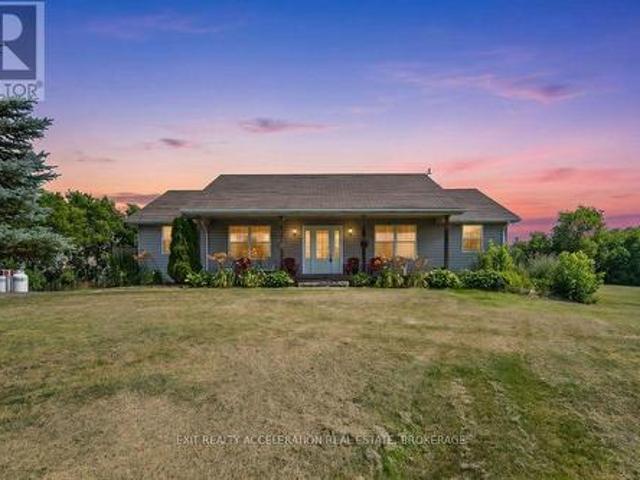
Welcome to 1585 County Road 46 Your Private Waterfront Escape on Round Lake! This beautiful 2-storey home combines the charm of country living with the peace of lakeside serenity. Set on over 12 acres of private land, the property features 3 spacious bedrooms, 3 bathrooms, and a layout designed for comfort and connection. Inside, oak hardwood floors and a vaulted ceiling add warmth and character, while the custom hickory kitchen with pantry offers both style and function. The primary bedroom includes a private ensuite, and two additional large bedrooms provide ample space for family or guests. Step out onto the expansive back deck and take in the peaceful views of your natural surroundings. The lower level boasts a massive rec room with walkoutideal for entertaining or cozy nights in. Outside, enjoy your own network of trails, a private pond, a charming bunkie, gazebo, fire pit, quonset hut, and a double garage. Located just 5 minutes from Havelock, this year-round retreat is the perfe
$ 949,900
10 Valleyview Crescent, Belleville Ward, ON, K8P 3G1 house for sale | Listing ID X13608 | Royal LePage
View photo
House · for sale
$ 499,999
10 Valleyview Crescent, Belleville Ward, ON, K8P 3G1 house for sale | Listing ID X13608 | Royal LePage
Tweed
· House
· Office room
Tweed · House · Office room
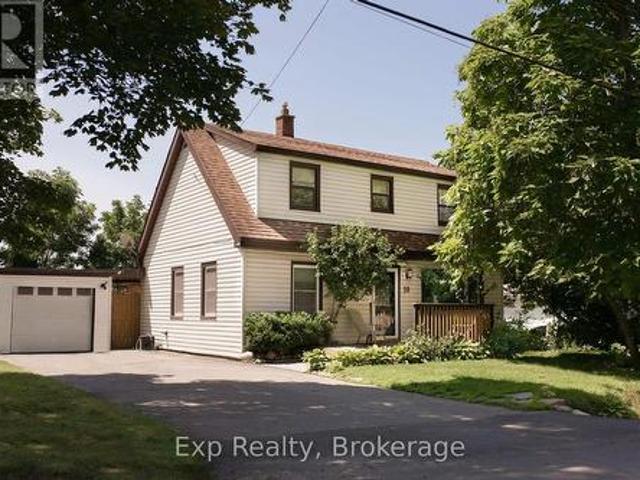
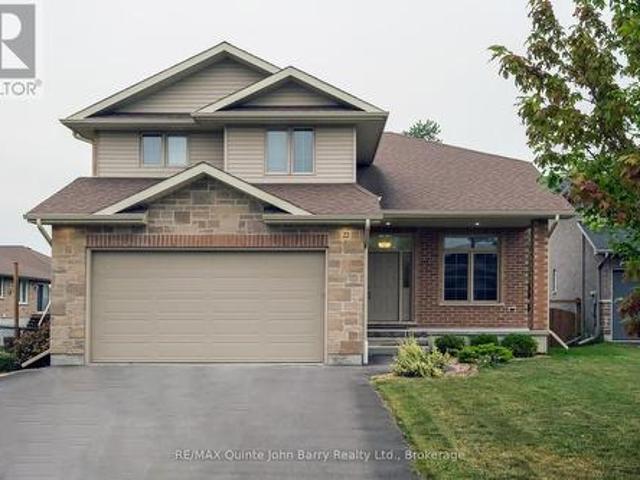
Welcome to 10 Valleyview Crescent-a hidden gem tucked away on one of Belleville's most charming and seldom-discovered streets. Nestled on a quiet one-way crescent in a friendly, family-oriented neighbourhood, this home offers the perfect balance of peace, privacy, and everyday convenience. Enjoy a tranquil setting just minutes from schools, shopping, grocery stores, recreation centres, parks, and quick Highway 401 access for an effortless commute. Lovingly maintained and thoughtfully updated, this move-in-ready home features 3+1 bedrooms and 3 bathrooms, offering a flexible layout that adapts to growing families, guests, or a dedicated home office. Major updates, including a newer furnace, air conditioner, and appliances, provide peace of mind from day one. Modern living is made even easier with smart home features throughout, including WiFi-enabled irrigation, Alexa-compatible appliances, and a Lorex security system. Abundant storage, generous bedroom closets, a spacious lower level,
$ 499,999
36 Tessa Boulevard, Belleville Belleville Ward, ON, K8N 4Z5.
View photo
House · for sale
$ 640,000
36 Tessa Boulevard, Belleville Belleville Ward, ON, K8N 4Z5.
Tweed
· 2 Bedrooms · 2 Baths · House
· Cellar
Tweed · 2 Bedrooms · 2 Baths · House · Cellar
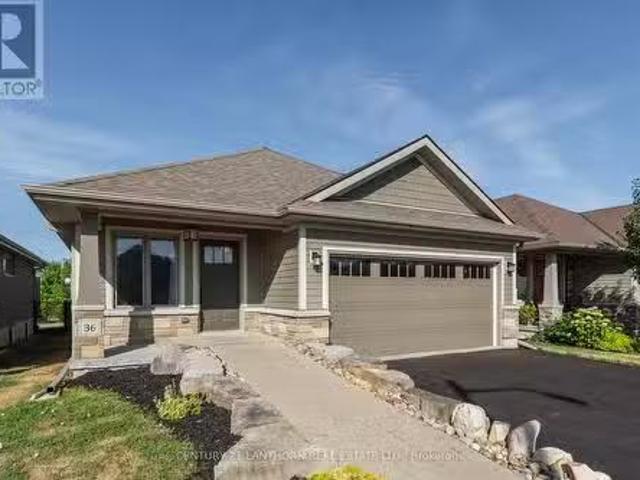
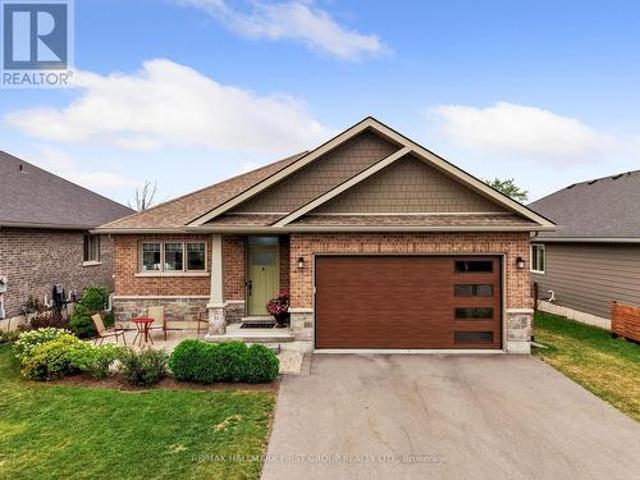
This beautifully maintained 10-year-old bungalow still feels brand new! Offering 2 bedrooms and 2 bathrooms, this home is ideal for those seeking the ease of main floor living without sacrificing space or comfort. The bright, open-concept layout flows seamlessly, with a modern kitchen, spacious living and dining areas, and large windows that fill the home with natural light. The full unfinished basement provides endless potential whether you envision a recreation room, in-law suite, or income-generating space, the choice is yours. Located in a safe, quiet neighbourhood, this property is perfect for families, investors or those looking for a turn key home. You will appreciate being just minutes from shopping, schools, parks, and all of Bellevilles amenities while enjoying the peace of a well-established community. A move-in ready home with so much to offer (id:27). Still available at ListedBuy!
$ 640,000
46 Summit Lot 31 Crescent, Belleville Ward, ON, K8N 0A2 house for sale | Listing ID X13639 | Royal LePage
View photo
House · for sale
$ 617,000
46 Summit Lot 31 Crescent, Belleville Ward, ON, K8N 0A2 house for sale | Listing ID X13639 | Royal LePage
Tweed
· House
Tweed · House
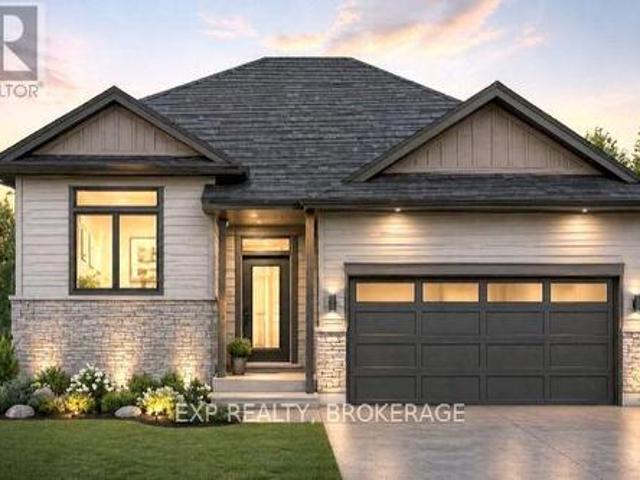
Unlock Massive Savings with the 13% HST Rebate. Already Built Into Listing Price! This is your chance to own a brand-new home with incredible built-in savings in one of Belleville's most desirable growing communities. Welcome to Highpoint Village, where modern design meets everyday comfort. Built by Brauer Homes, the thoughtfully crafted MOIRA Model raised bungalow is perfectly positioned on a quiet crescent just steps to parks, schools, and the Quinte Sports & Wellness Centre. Step inside to soaring 9-foot ceilings and a bright, open-concept layout designed for both entertaining and easy living. The stylish C-shaped kitchen offers both functionality and flow, with the added potential for a walk-in pantry within the attached laundry room. An ideal setup for everyday convenience. The kitchen seamlessly connects to the sun-filled living space, creating a warm and inviting atmosphere. Enjoy the ease of main-floor living with a spacious primary suite featuring a walk-in closet and private
$ 617,000
47 Chandos Street, Havelock Belmont Methuen Havelock, ON, K0.
View photo
House · for sale
$ 289,900
$ 611/sq.ft
47 Chandos Street, Havelock Belmont Methuen Havelock, ON, K0.
Tweed
· 474 sq.ft · 2 Bedrooms · 1 Bath · House
· Deck · Parking
Tweed · 474 sq.ft · 2 Bedrooms · 1 Bath · House · Deck · Parking
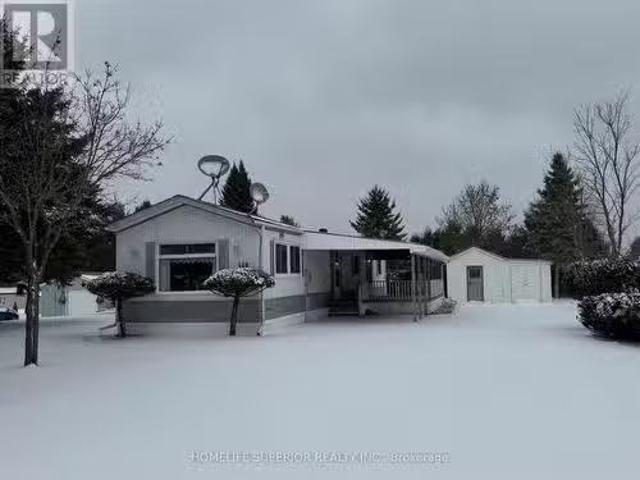
Welcome to 47 Chandos St in the highly sought after Park Community! This super spacious 2 bdrm 1 bath mobile home offers a spacious kitchen with dinning room & living room thats open concept. This home offers lots of storage with built in cupboards & shelves as well as a covered deck & carport. This property is located between Havelock & Marmora & close to most essential amenities. EXTRAS Monthly fees are $705.76 (includes site fee, water testing & taxes). (id:27). Still available at ListedBuy!
$ 289,900
116 Fire Route 68, Havelock Belmont Methuen, ON, K0L 1Z0 house for sale | Listing ID X13653 | Royal LePage
View photo
House · for sale
$ 579,900
116 Fire Route 68, Havelock Belmont Methuen, ON, K0L 1Z0 house for sale | Listing ID X13653 | Royal LePage
Tweed
· House
· Garden · Deck
Tweed · House · Garden · Deck
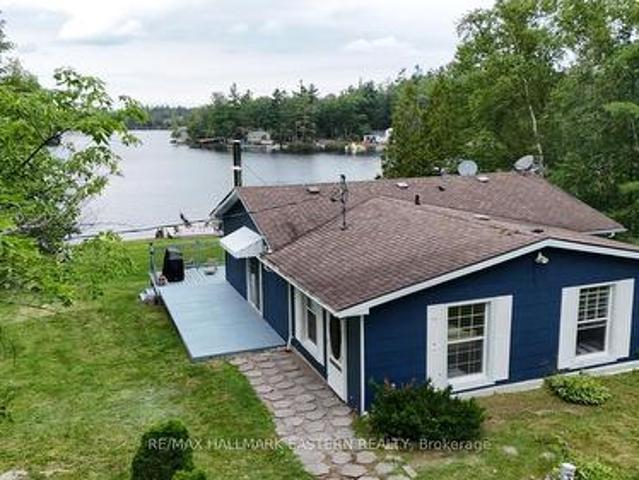
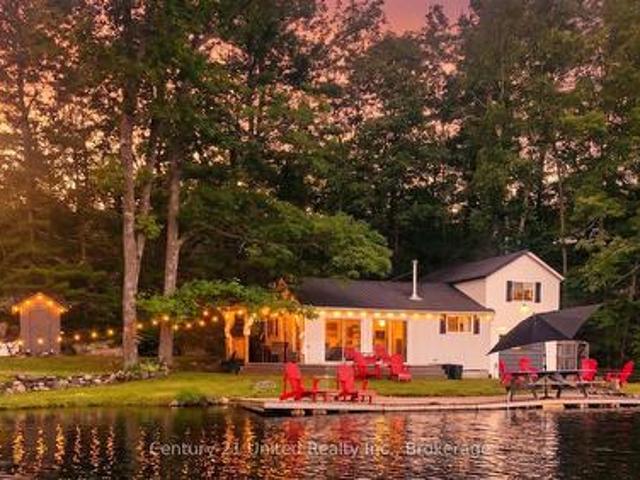
Welcome to 116 Fire Route 68 on beautiful West Twin Lake, where four-season comfort meets classic cottage living. This charming 3-bedroom, 1-bath home or cottage is perfectly positioned to capture breathtaking north-west views and some of the most spectacular sunsets you'll find. Elevated above the shoreline, the property offers a panoramic view across the lake while providing a spacious, level yard that's perfect for family games, entertaining, or simply relaxing outdoors. The sandy, shallow waterfront is ideal for swimming, wading, and enjoying long summer days on the water. A wrap-around deck along the west and lakeside of the home creates the perfect place to enjoy your morning coffee, dine outdoors, or watch the sun disappear over the lake each evening. Inside, the cottage features a welcoming layout with three bedrooms, a full bath, and a spacious living room where large windows keep the lake as the focal point. The lower level provides excellent storage for all your seasonal gea
$ 579,900
75 Milligan Drive, Tyendinaga Township, ON, K0K 3A0 house for sale | Listing ID X13670 | Royal LePage
View photo
House · for sale
$ 599,900
75 Milligan Drive, Tyendinaga Township, ON, K0K 3A0 house for sale | Listing ID X13670 | Royal LePage
Tweed
· House
· Fireplace · Deck · Parking · Cellar
Tweed · House · Fireplace · Deck · Parking · Cellar
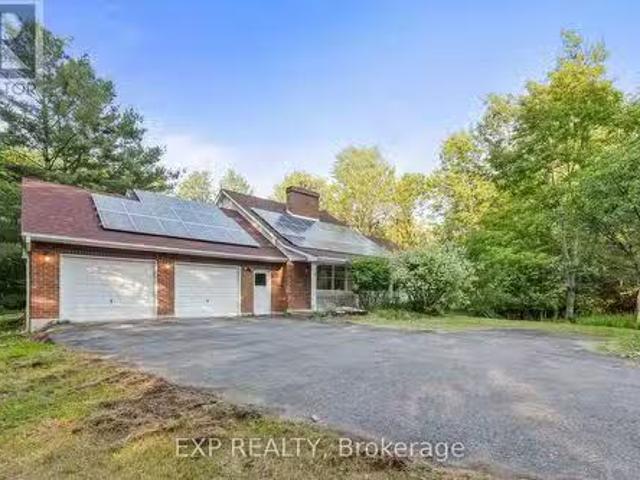
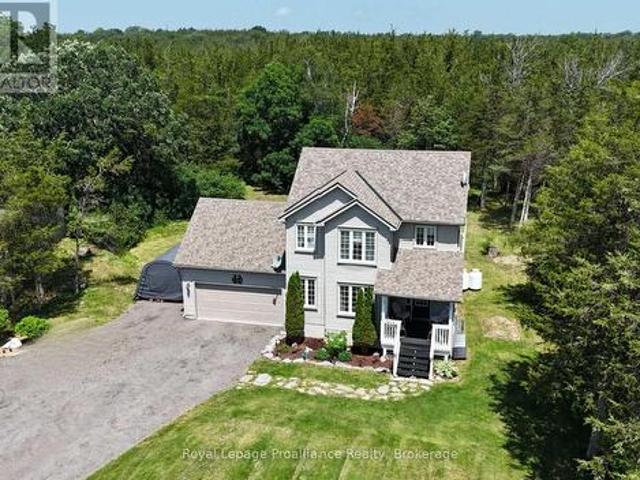
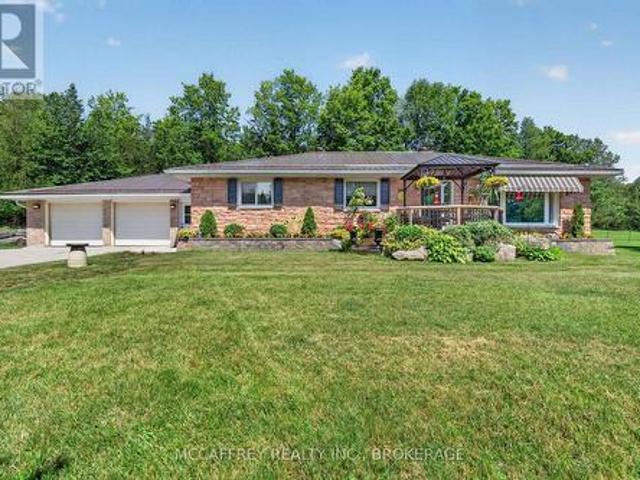
Beautiful 2 storey home on a quiet 3 acre forested Lot. Situated on a peaceful dead-end road, surrounded by mature trees and nature. Enjoy quiet mornings on the welcoming front porch. Or relax on the back deck overlooking your private trails. The bright open-concept kitchen and dining area is the heart of the home. Featuring an abundance of cupboards and generous counter space. An island with seating, and easy access to the deck. A spacious foyer, and a cozy fireplace in the large living room will tick off some boxes. Double attached garage with inside entry, and easy access to a convenient powder room. Upstairs, the primary bedroom offers high ceilings, great natural light, a walk-in closet, and a 4-piece ensuite. Two additional bedrooms and a full bath complete the upper level. The basement is fully finished. Adding a rec room, laundry/storage area, another bedroom, and a second 2-piece bath. Private walking trails, and 3 acres of tranquility. Minutes from Belleville with easy access
$ 599,900
95 Boundary Road, Belleville Thurlow Ward, ON, K0K 2Y0 hou.
View photo
House · for sale
$ 875,000
95 Boundary Road, Belleville Thurlow Ward, ON, K0K 2Y0 hou.
Tweed
· 4 Bedrooms · 2 Baths · House
· Garden · Fireplace · Deck · Parking
Tweed · 4 Bedrooms · 2 Baths · House · Garden · Fireplace · Deck · Parking
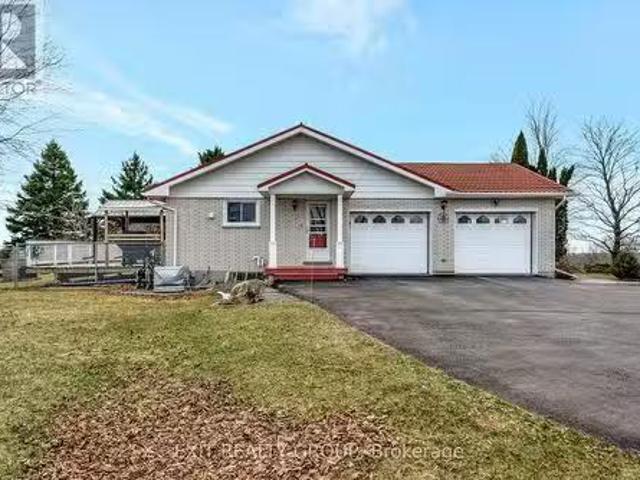
Welcome to this beautifully designed 4-bedroom, 2-bathroom 2000+ sq. ft bungalow, offering the perfect blend of comfort, functionality, and rural charm. Nestled on a spacious 4.4 acre lot surrounded by scenic farmland, this property delivers peace, privacy, and plenty of room to grow. Step into the welcoming front foyer, complete with a convenient closet and direct access from the attached 2-car garage. The heart of the home features a well-appointed U-shaped kitchen with a center island, seamlessly opening into the bright dining and living areas - perfect for entertaining or enjoying cozy family nights by the propane fireplace. Garden doors provide easy access to the outdoor space and deck with a 10x12 gazebo, including a fenced in area with outdoor fireplace, bringing the beauty of the countryside right to your doorstep. A second foyer leads to the private primary suite, complete with its own sitting area, a generous walk-in closet, and a luxurious 3-piece ensuite featuring double si
$ 875,000
0 O' Connell Side Road, Greater Napanee, ON, K0K 2W0 vacant.
View photo
House · for sale
$ 199,900
0 O' Connell Side Road, Greater Napanee, ON, K0K 2W0 vacant.
Tweed
· House
Tweed · House
Are you looking for a lovely spot to build your new home. Take a look at this property. 18.7 acres. Very private setting with no close neighbors. Rolling property with mix of trees and open space. Over 1300 ft of road frontage with potential for a future severance. Hydro is located at Buttermilk Falls Rd or at County Rd 12 or build an off grid home. (id:27). Still available at ListedBuy!
$ 199,900
81 Scuttlehole Road, Belleville Thurlow Ward, ON, K0K 2V0 house for sale | Listing ID X13624 | Royal LePage
View photo
House · for sale
$ 499,900
81 Scuttlehole Road, Belleville Thurlow Ward, ON, K0K 2V0 house for sale | Listing ID X13624 | Royal LePage
Tweed
· House
· Patio · Office room · Parking · Air conditioning · Cellar
Tweed · House · Patio · Office room · Parking · Air conditioning · Cellar
Enjoy breathtaking waterfront living on the beautiful Moira River, just minutes from Belleville and conveniently located near Highway access. This bright and well maintained bungalow offers an abundance of natural light and a functional layout, featuring 2 bedrooms plus a versatile office that can easily be converted to a third bedroom. The spacious living room captures stunning, unobstructed river views and opens through patio doors to a wraparound deck-ideal for entertaining. Relax while enjoying the peaceful, picturesque surroundings. A large electric awning provides additional comfort and shade. The home includes an open concept kitchen/separate dining room, central air conditioning, and an attached garage complete with a small workshop. A partial basement offers additional space for laundry utilities. Situated on a high and dry, level lot with no history of flooding, the property also features a paved driveway, two storage sheds (one with hydro) and generator hookup for added conv
$ 499,900
14 Alfred Street W, Havelock Belmont Methuen, ON, K0L 1Z0 house for sale | Listing ID X13437 | Royal LePage
View photo
House · for sale
$ 424,900
14 Alfred Street W, Havelock Belmont Methuen, ON, K0L 1Z0 house for sale | Listing ID X13437 | Royal LePage
Tweed
· House
· Gym · Deck · Cellar
Tweed · House · Gym · Deck · Cellar
Nestled in the friendly community of Cordova, this exceptionally neat and well-maintained 3-bedroom, 1-bath bungalow offers comfortable country living on a generous 66 x 165-foot lot. Whether you're looking for your first home, a place to retire, or a peaceful escape from the city, this property delivers the simplicity and charm that so many buyers are searching for. Inside, the home is bright, clean, and move-in ready, with a practical layout that makes everyday living easy. The partially-finished basement features high ceilings and provides excellent potential for future living space, whether you envision a family room, workshop, home gym, or additional bedrooms. A south-facing sunroom creates the perfect spot to enjoy your morning coffee, while the adjoining deck and gazebo invite you to relax outdoors and take in the peaceful surroundings throughout the day. Important updates and features include a metal roof installed just three years ago, propane furnace, and hot water on demand,
$ 424,900
39 Mcdougall Drive, Belleville Thurlow Ward, ON, K8N 0M1 house for sale | Listing ID X13690 | Royal LePage
View photo
House · for sale
$ 809,900
39 Mcdougall Drive, Belleville Thurlow Ward, ON, K8N 0M1 house for sale | Listing ID X13690 | Royal LePage
Tweed
· House
· Garden · Office room · Fireplace
Tweed · House · Garden · Office room · Fireplace
This is the house everyone naturally gathers in. Designed as an executive bungalow, this home offers an impressive footprint with expansive, open living spaces that emphasize entertaining, comfort, and easy day-to-day living. While thoughtfully designed as a main-floor two-bedroom residence, the scale and layout deliver the feel of a much larger home, ideal for buyers who value space where it matters most. The main level features bright, open-concept living and dining areas with vaulted ceilings, a welcoming family room centred around a gas fireplace, and a well-proportioned kitchen with walkout to the backyard, creating seamless flow for hosting family and friends. The primary suite is a true retreat with generous proportions, a walk-in closet, and a private ensuite, while a second main-floor bedroom and additional bath offer flexibility for guests or a home office. Main-floor laundry adds to the ease of single-level living. The fully finished lower level significantly expands the hom
$ 809,900
85 Covington Crescent, Belleville Thurlow Ward, ON, K8N 0K9 house for sale | Listing ID X12907 | Royal LePage
View photo
House · for sale
$ 699,900
85 Covington Crescent, Belleville Thurlow Ward, ON, K8N 0K9 house for sale | Listing ID X12907 | Royal LePage
Tweed
· House
· Parking · Cellar
Tweed · House · Parking · Cellar
Built in 2021 | 3 bedrooms on main level | expansive basement potential | large lot | settlers ridge. Welcome to a home that delivers a layout you don't see every day, offering 3 bedrooms and 2 bathrooms all on the main level without compromising space or quality. The main living area is bright, open, and designed for real life, with a separate dining space and a kitchen with quartz countertops, a peninsula island, and a walk-in pantry that keeps everything tucked away and organized. The primary ensuite features double sinks, quartz counters, a glass and tile shower alongside a soaker tub. Downstairs, the full unfinished basement opens the door to what's next. With generous square footage, there is plenty of room to create additional bedrooms, a recreation space, or a layout that evolves with your needs over time. Additional features include thoughtful upgrades throughout, a spacious front entry, and a functional laundry/mudroom with direct access to the double garage. Set on a large,
$ 699,900
2183 Daley Road, Tyendinaga Township, ON, K0K 2L0 house for sale | Listing ID X13533 | Royal LePage
View photo
House · for sale
$ 899,900
2183 Daley Road, Tyendinaga Township, ON, K0K 2L0 house for sale | Listing ID X13533 | Royal LePage
Tweed
· House
Tweed · House
Cabinet Makers, Carpenters & Woodworkers. Your Dream Live/Work Property Awaits! Imagine running your business from home with the space, functionality, and privacy you've always wanted. Set on just over 11 acres, this exceptional country property offers a rare opportunity for cabinet makers, carpenters, woodworkers, furniture builders, or any tradesperson looking for a turnkey home-and-workshop combination. The heart of the property is an impressive over 3,800 sq. Ft. workshop, designed to accommodate serious woodworking or manufacturing operations. Whether you're expanding your business or pursuing your passion, this space provides the room to create, build, and grow. Even better, a comprehensive selection of woodworking machinery is available, making it possible to hit the ground running. Workshop bonus is the single phase 220 power breaker into a phase converter 223 phase step up transformer 600 volt. Bottom line efficient. The carpet free home has been built with outstanding craftsm
$ 899,900
137 Fire Route 70, Havelock Belmont Methuen, ON, K0L 1Z0 house for sale | Listing ID X13692 | Royal LePage
View photo
House · for sale
$ 599,900
137 Fire Route 70, Havelock Belmont Methuen, ON, K0L 1Z0 house for sale | Listing ID X13692 | Royal LePage
Tweed
· House
· Garden · Fireplace · Deck
Tweed · House · Garden · Fireplace · Deck
Welcome to cottage living on beautiful West Twin Lake! Nestled just north of Havelock, this thoughtfully updated 4-bedroom, 1.5-bath cottage offers the perfect escape, surrounded by the natural beauty of the Canadian Shield. Turn-key and fully furnished, this exceptional waterfront cottage includes most furniture, a water trampoline, canoes, kayaks, and a tin boat, making it ready to enjoy from day one! Enjoy breathtaking panoramic lake views from over 140 feet of waterfront with a sandy shoreline, perfect for swimming, boating, and relaxing by the water. Designed for entertaining, the property features a spacious lakeside deck, an additional new covered side deck with outdoor dining space, three private docks, a spacious yard, and a lakeside fire pit for unforgettable evenings. The charming bunkie provides additional sleeping accommodations for family and guests, while the cozy interior offers the perfect place to unwind beside the fireplace. A bonus outdoor shower is conveniently loc
$ 599,900
153 Smith Road, Cramahe, ON, K0K 3K0 house for sale | Listing ID X13142 | Royal LePage
View photo
House · for sale
$ 873,900
153 Smith Road, Cramahe, ON, K0K 3K0 house for sale | Listing ID X13142 | Royal LePage
Tweed
· House
· Office room
Tweed · House · Office room
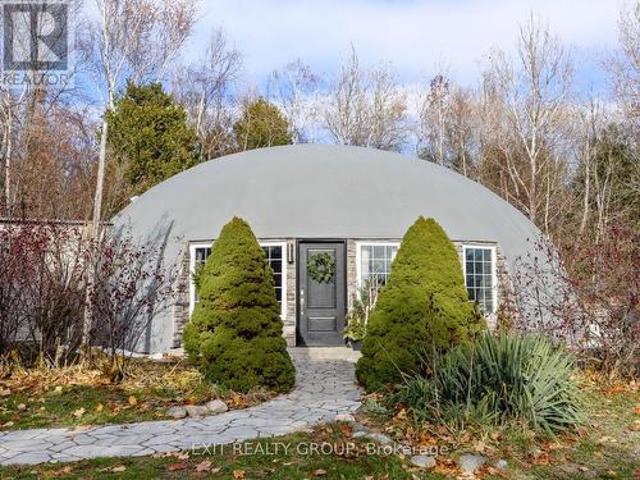
A truly one-of-a-kind architectural masterpiece in Northumberland County, this monolithic dome bungaloft offers an extraordinary blend of modern design, sustainability, and peaceful luxury living on a private 3-acre setting with a picturesque pond. Built with insulated concrete construction, this rare dome home is engineered for exceptional durability, passive solar performance, and remarkable energy efficiency, helping maintain comfortable interior temperatures year-round while reducing overall energy consumption. Inside, soaring 18-ft ceilings and expansive natural light create a striking open-concept living space that feels both modern and serene. Polished concrete floors, thoughtfully designed living spaces, and organic architectural curves enhance the home's warm minimalist aesthetic, while 3 bedrooms on the main level provide functional everyday living. A sculptural circular staircase leads to the stunning 400 sq. Ft. loft complete with a half bath. Ideal as a home office, yoga o
$ 873,900
9 Wims Way, Belleville Thurlow Ward, ON, K8N 0H9 house for sale | Listing ID X13651 | Royal LePage
View photo
House · for sale
$ 1,159,900
9 Wims Way, Belleville Thurlow Ward, ON, K8N 0H9 house for sale | Listing ID X13651 | Royal LePage
Tweed
· House
· Fireplace
Tweed · House · Fireplace
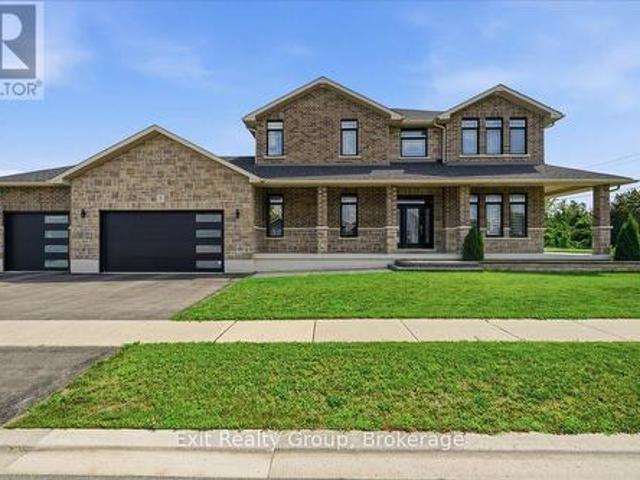
Welcome to this stunning, custom-built home crafted by Staikos Homes, located in Caniff Mill Estates, Belleville. This magnificent property offers 3,140 square feet of meticulously designed living space situated on a large corner lot. 9ft ceilings quartz counters and mirage hardwood flooring throughout the home. Spacious Layout features 4 bedrooms and 4 bathrooms, perfect for modern family living. 2 bedrooms include ensuite bathrooms. Gourmet Modern Kitchen showcases stacked Canadian made crisp white cabinetry with soft close cabinets, solid wood, full-extension, soft close drawers with dovetail corners, striking patterned Cambria quartz countertops and full quartz backsplash, a large center island with double under mount sinks, high-end stainless steel appliances including a gas cooktop, and a sleek stainless steel range hood. Open Concept Living with a seamless flow throughout the main level, highlighted by abundant natural light, built in fireplace, flex room, stylish fixtures, and
$ 1,159,900
1400 Casey Road, Belleville, ON, K8N 4Z6 house for sale | Listing ID X13547 | Royal LePage
View photo
House · for sale
$ 799,000
1400 Casey Road, Belleville, ON, K8N 4Z6 house for sale | Listing ID X13547 | Royal LePage
Tweed
· House
· Patio · Garden · Fireplace · Parking · Deck
Tweed · House · Patio · Garden · Fireplace · Parking · Deck
Leave the noise, congestion and crowded subdivision behind and discover what it feels like to have room to breathe. Set on approximately 1.7 acres just minutes from Belleville, this beautifully maintained Colorado-style country home offers a rare combination of space, privacy and convenience. With 5 bedrooms and 3 full bathrooms, there is room for the entire family, guests, hobbies and working from home. The bright open-concept kitchen, dining and living area creates a natural gathering place, with double patio doors opening onto a two-tier deck overlooking the open and clear back yard. The family room with wood-burning fireplace provides a warm retreat, while the lower level offers additional living flexibility. And then there is the feature that sets this property apart: a substantial 30' x 30' detached garage/shop offering approximately 900 sq. Ft. of serious workspace. With a reinforced concrete floor designed to accommodate a future vehicle hoist, it is ideal for the automotive en
$ 799,000
28 Hickory Grove, Belleville Ward, ON, K8N 5Y1 house for sale | Listing ID X13698 | Royal LePage
View photo
House · for sale
$ 649,900
28 Hickory Grove, Belleville Ward, ON, K8N 5Y1 house for sale | Listing ID X13698 | Royal LePage
Tweed
· House
· Office room
Tweed · House · Office room
Welcome to 28 Hickory Grove, a beautifully maintained all brick bungalow located on a quiet, family-friendly street in one of Belleville's most sought after East End neighbourhoods. Offering the perfect blend of established community charm, functional living space, and recent updates, this home is ready to welcome its next owners. The bright and inviting main floor features 3 spacious bedrooms and 2 bathrooms, including a primary suite complete with its own private ensuite. Large windows fill the home with natural light, while the well-appointed kitchen offers ample cabinetry and workspace, flowing seamlessly into the dining and living areas ideal for both everyday living and entertaining. The fully finished lower level has been recently renovated and significantly expands the home's living space. Featuring a large recreation room, fourth bedroom, and full bathroom, this versatile level is perfectly suited for multi generational living, guests, a home office, or growing families seekin
$ 649,900
4463 Blessington Road, Tyendinaga Township, ON, K0K 2N0 house for sale | Listing ID X13561 | Royal LePage
View photo
House · for sale
$ 735,000
4463 Blessington Road, Tyendinaga Township, ON, K0K 2N0 house for sale | Listing ID X13561 | Royal LePage
Tweed
· House
· Deck
Tweed · House · Deck
Escape to the peace and privacy of country living with this well-maintained bungalow set on 24 picturesque acres. Surrounded by nature, this property offers the perfect blend of open space and comfort. The bright, open-concept main living area is ideal for both everyday living and entertaining, with a spacious kitchen featuring a large island at its heart. Oversized bedrooms provide plenty of room to relax, while the convenience of main floor laundry makes daily living effortless. The unspoiled lower level offers endless possibilities to create additional living space tailored to your needs. Step outside to the large deck overlooking the property, the perfect place to enjoy your morning coffee or evening sunsets. Gather with family and friends around the firepit area and take in the beauty and tranquility of this exceptional rural setting. If you've been searching for space, privacy, and the opportunity to enjoy country living at its finest, this property is ready to welcome you home.
$ 735,000
22 Granby Court, Belleville Ward, ON, K8N 0G6 house for sale | Listing ID X13572 | Royal LePage
View photo
House · for sale
$ 769,000
22 Granby Court, Belleville Ward, ON, K8N 0G6 house for sale | Listing ID X13572 | Royal LePage
Tweed
· House
· Garden · Office room · Fireplace · Deck · Parking
Tweed · House · Garden · Office room · Fireplace · Deck · Parking
Nestled on a quiet, family-friendly cul-de-sac, this beautifully maintained, all-brick 4-bedroom, 4-bathroom home perfectly blends warm sophistication with modern luxury. The inviting covered front porch leads into a spacious foyer and a sun-drenched, open-concept main level. At the heart of the home is a gourmet kitchen boasting quartz countertops, a breakfast bar, and a view of the rear yard and flowing seamlessly into a bright dining area with a walkout to a composite deck and fully fenced backyard oasis. Unwind in the family room, anchored by a cozy gas fireplace, or find focus in the private, sunlit den-ideal for an executive home office. A highly functional mudroom/laundry with garage access and a chic powder room complete the main floor. Upstairs, beautiful laminate flooring flows seamlessly throughout the entire level, including the stairs, leading to three generous bedrooms. This includes a serene primary retreat featuring a walk-in closet and a spa-like 4-piece ensuite with a
$ 769,000
31 Mercedes Drive, Belleville, ON, K8N 0B7 house for sale | Listing ID X13571 | Royal LePage
View photo
House · for sale
$ 759,000
31 Mercedes Drive, Belleville, ON, K8N 0B7 house for sale | Listing ID X13571 | Royal LePage
Tweed
· House
· Patio · Garden · Deck · Parking
Tweed · House · Patio · Garden · Deck · Parking
Welcome to effortless living in this turn-key bungalow in Belleville. Offering 4 bedrooms, 3 bathrooms, open principal living spaces, and a carpet-free layout throughout, this home is thoughtfully designed for comfortable family living. Overflowing with curb appeal, you'll be welcomed by perennial gardens, an attached garage, and a spacious front patio, perfect for enjoying your morning coffee. Inside, the bright living room features recessed lighting and a walkout to the back deck, creating a seamless connection between indoor and outdoor living. The dining area is highlighted by contemporary lighting and flows effortlessly into the stylish kitchen, complete with a breakfast bar, stainless steel appliances, sleek countertops, stacked tile backsplash, open shelving, and a large window that fills the space with natural light. The main level is anchored by a spacious primary retreat featuring a walk-in closet and a private ensuite with a glass shower enclosure. A second bedroom, full bat
$ 759,000
80 Round Lake Road, Havelock Belmont Methuen, ON, K0L 1Z0 house for sale | Listing ID X13039 | Royal LePage
House · for sale
$ 749,900
80 Round Lake Road, Havelock Belmont Methuen, ON, K0L 1Z0 house for sale | Listing ID X13039 | Royal LePage
Tweed
· House
· Patio · Air conditioning · Cellar
Tweed · House · Patio · Air conditioning · Cellar
HAVELOCK-BELMONT-METHUEN | Welcome to this timeless custom-built home, perfectly positioned to capture breathtaking sunset with views of Round Lake. Built in 2013 by acclaimed local builder Prinston Homes, this all-brick bungalow showcases quality craftsmanship and thoughtful design throughout. Offering 1,626 sq. ft. On the main floor, the home features a bright, open-concept kitchen, living, and dining area-ideal for both everyday living and entertaining. A walkout from the dining room leads to a beautiful interlock patio, creating seamless indoor-outdoor flow for gatherings or quiet evenings soaking in the golden hour views. Designed with comfort in mind, the home includes 2+1 bedrooms and 3 full bathrooms. The spacious primary suite offers a walk-in closet and private ensuite, while the fully finished basement provides additional living space with a large family room, games room, third bedroom, and ample storage. Additional features include propane forced air heating, central air co
$ 749,900

Get email alerts

Don't miss out: be the first to know about new properties

The alert was correctly created

On subscribing you accept the conditions of use and the privacy policy
Alert
Receive new ads in your inbox
Save this search
Receive alerts for new listings

We'll send you an email when we have new properties for: "Properties for sale in Tweed"

The alert was correctly created

Marlbank
Sugar Island, Tweed
Get email alerts and be the first to see new listings
Required field
On subscribing I accept the terms of the privacy policy
Perfect! You'll soon start receiving new listings via email
Alert
Receive an email when we have new ads for Properties for sale in Tweed
Save this search
Filters

Bedrooms

Area (sq.ft)

sq.ft
sq.ft

Price

$
$

Filter by property type

Bathrooms

Clear all filters
Receive notifications when new entries are published.