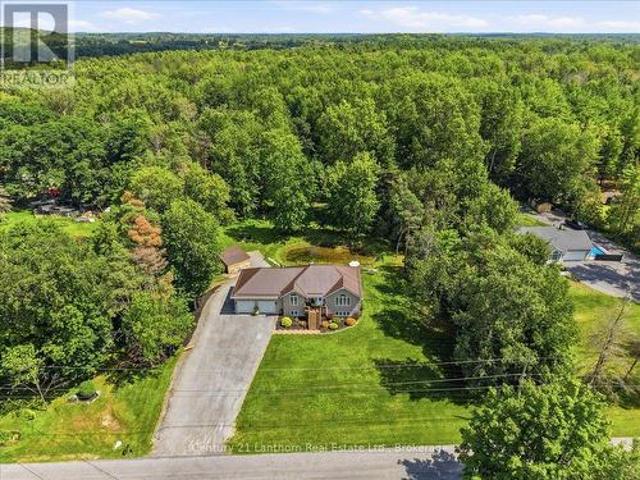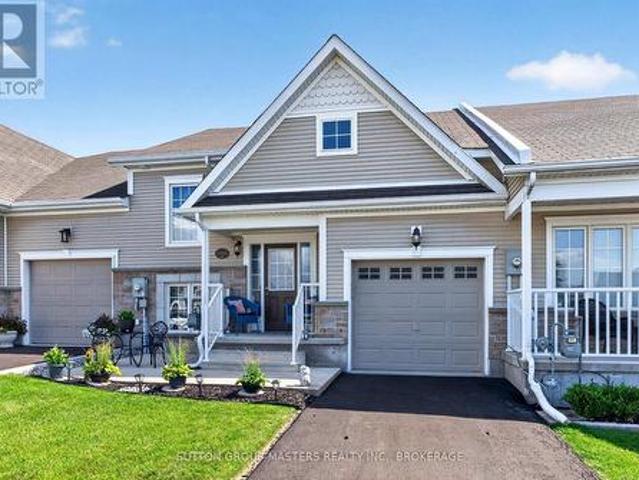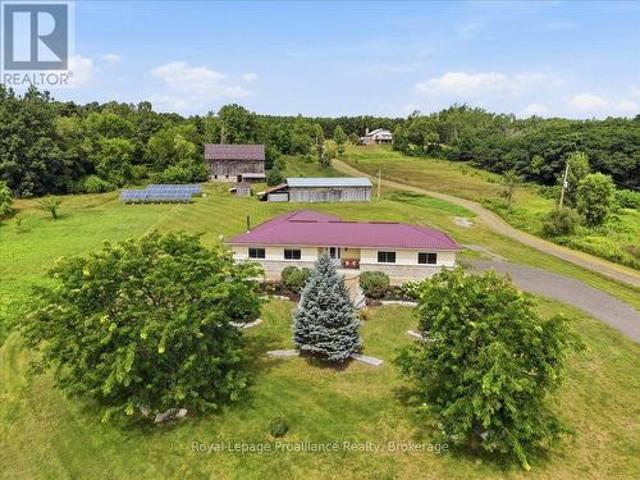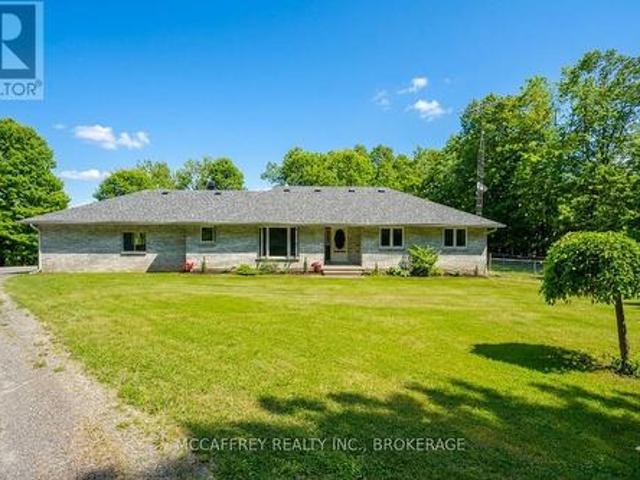
931 properties for sale in Marlbank

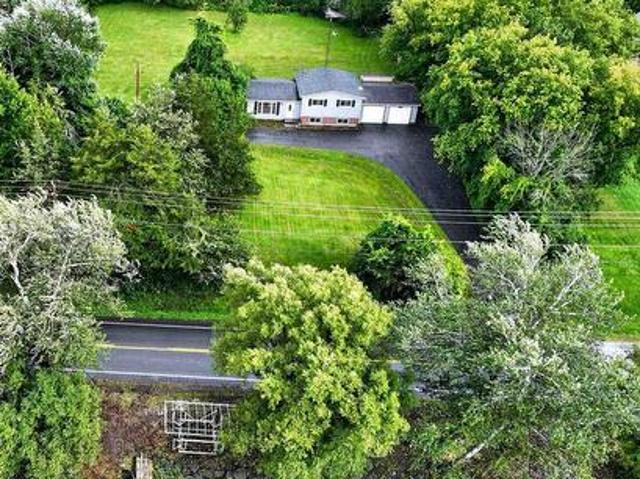
51 Luffman Road, Tweed. Hungerford Twp, ON, K0K 2L0 house for sale | Listing ID X13706 | Royal LePage
View photo
House · for sale
$ 589,900
51 Luffman Road, Tweed. Hungerford Twp, ON, K0K 2L0 house for sale | Listing ID X13706 | Royal LePage
Marlbank
· House
· Deck · Parking · Cellar
Marlbank · House · Deck · Parking · Cellar
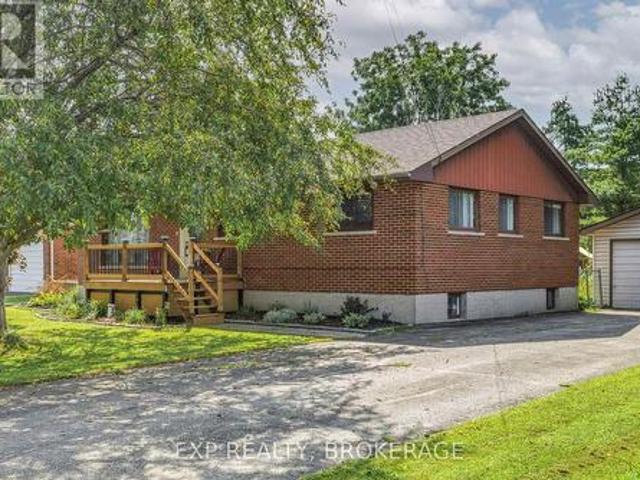
Set in a peaceful country setting, 51 Luffman Road is a beautifully updated 3-bedroom, 4-bathroom bungalow offering comfort, flexibility, and thoughtful upgrades throughout. Step inside to bright, refreshed living spaces featuring newer flooring, trim, baseboards, and elegant crown molding that create a polished, cohesive feel. Newer windows fill the home with natural light, while the spacious eat-in kitchen and inviting living area provide the perfect setting for everyday family living or entertaining guests. Major updates offer added peace of mind, including a brand-new roof installed in May 2025. The attached garage has a freshly painted floor, and is equipped with a new garage door opener for everyday convenience, while the freshly painted deck is ideal for relaxing, dining outdoors, or hosting friends. Freshly painted sheds add practical and attractive storage space for all your outdoor essentials. The finished basement is a standout feature, complete with its own separate entranc
$ 589,900
262 Hunt Road, Stone Mills, ON, K0K 2S0 house for sale | Listing ID X13713 | Royal LePage
View photo
House · for sale
$ 925,000
New
262 Hunt Road, Stone Mills, ON, K0K 2S0 house for sale | Listing ID X13713 | Royal LePage
Marlbank
· House
· Office room · Fireplace · Deck · Parking
Marlbank · House · Office room · Fireplace · Deck · Parking
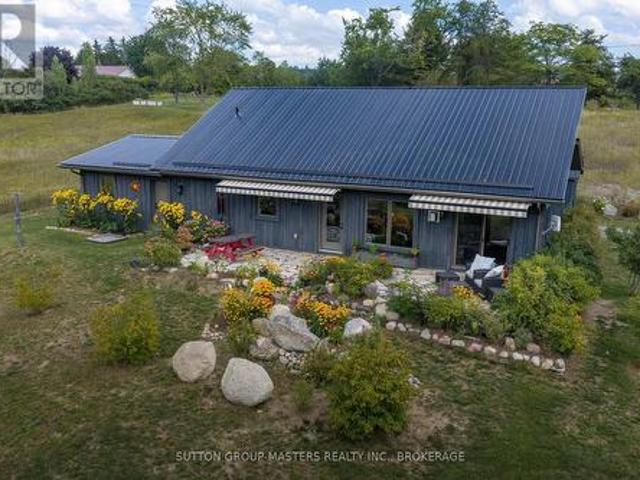
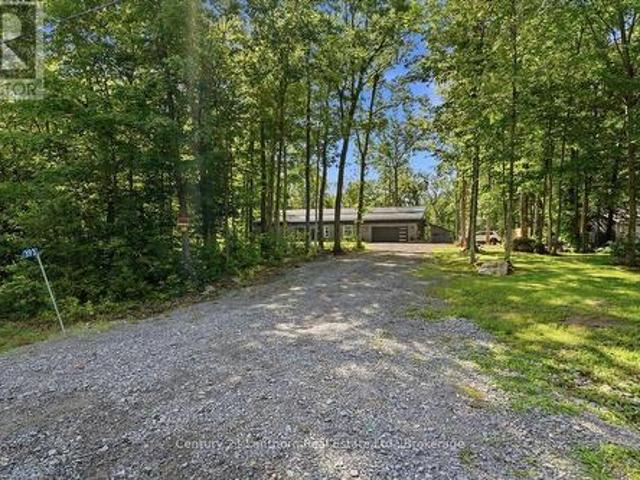
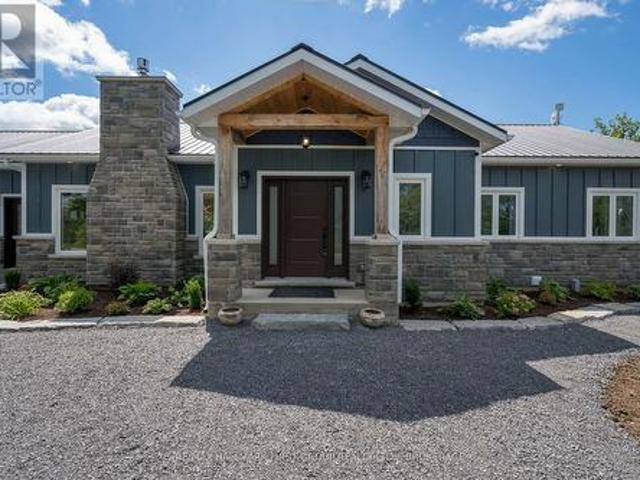
Experience the perfect blend of luxury, craftsmanship, and country living in this exceptional custom-built home. Constructed with uncompromising attention to detail and built far beyond standard construction practices, this residence features a poured concrete foundation, metal roof, spray foam insulation, commercial-sized hot water tank, and fire-resistant James Hardie Board & Batten siding guaranteed not to fade. The 1,800 sq. ft. Main level offers elegant yet comfortable living, highlighted by a stunning cobblestone fireplace, upgraded cabinetry, quartz countertops, and a spacious primary suite with a walk-in closet and private ensuite. A versatile den provides the ideal home office or potential 4th bedroom. The walkout lower level is partially finished, offering approximately 1,600 sq. Ft. with an additional garage and outstanding potential for an in-law suite. The epoxy-finished main garage is sure to impress, while the expansive deck provides the perfect place to unwind and take
$ 925,000
1024 South Shore Road, Greater Napanee, ON, K7R 3K7 house for sale | Listing ID X13713 | Royal LePage
View photo
House · for sale
$ 450,000
New
1024 South Shore Road, Greater Napanee, ON, K7R 3K7 house for sale | Listing ID X13713 | Royal LePage
Marlbank
· House
· Garden · Parking
Marlbank · House · Garden · Parking
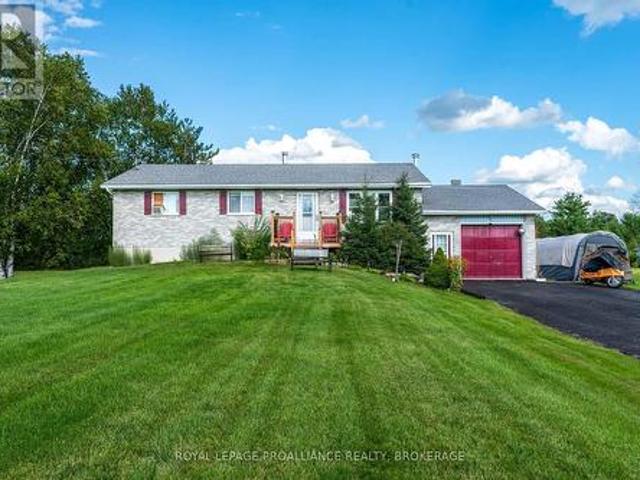
Build your sweat equity here! Lovely family home on a beautiful private country lot with waterfront across the road on serene Hay Bay. This home has good bones with spacious layout, some newer windows & doors, eat in kitchen, 3 bedrooms upstairs plus a main bathroom, the lower level is ready for future development & has large bright windows. There's an attached double car garage, paved driveway, lots of green space for gardens, play, and of course the waterfront parcel across the road to enjoy! (Id: 27)
$ 450,000
19 Pc Lane, Prince Edward County North Marysburg Ward, ON, K0K 2T0 house for sale | Listing ID X13713 | Royal LePage
View photo
House · for sale
$ 475,000
New
19 Pc Lane, Prince Edward County North Marysburg Ward, ON, K0K 2T0 house for sale | Listing ID X13713 | Royal LePage
Marlbank
· House
· Deck
Marlbank · House · Deck
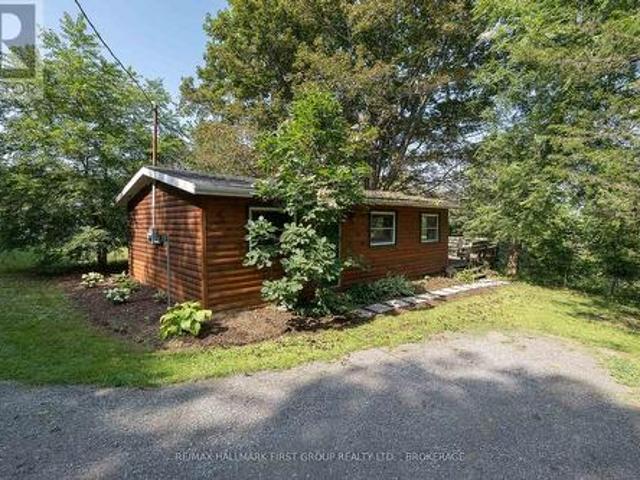
Welcome to this cute hilltop cabin, a cozy hillside retreat surrounded by nature and just steps down the trail to waterfront access on beautiful Adolphus Reach, part of the Bay of Quinte. Completely renovated to the studs in 2018, updates include siding, bathroom, electrical, electric heated floors, spray foam insulation beneath the cottage, and a new exterior heated water line servicing the well. Winterized for year-round enjoyment, the property is located on a private laneway that is regularly ploughed by other year-round residents. Inside, you'll find a comfortable and efficient layout featuring one bedroom, one bathroom, a woodstove, laundry hookup, and inviting living space. Step outside onto the spacious deck overlooking the water and wooded surroundings, offering a peaceful elevated setting to relax and unwind. From the cabin, a trail leads down the hillside to the public waterfront access enjoyed by neighbouring homes and cottages along the laneways. Whether you're looking for
$ 475,000
Related searches
715 Moira Road, Centre Hastings, ON, K0K 3E0 house for sale | Listing ID X13709 | Royal LePage
View photo
House · for sale
$ 974,900
New
715 Moira Road, Centre Hastings, ON, K0K 3E0 house for sale | Listing ID X13709 | Royal LePage
Marlbank
· House
· Garden · Terrace · Fireplace
Marlbank · House · Garden · Terrace · Fireplace
OPEN HOUSE: Saturday August 29 from 2.4 pm. Set on 2.385 picturesque acres, this 2022 custom-built bungalow offers 1645 sq ft, and the perfect blend of luxury, comfort, and breathtaking natural beauty. Featuring 3 bedrooms and 2 full custom bathrooms, this thoughtfully designed home boasts an open-concept layout with panoramic, marvelous views overlooking the valley and stretching for miles. Step outside to a beautiful flagstone terrace surrounded by an established English garden-an ideal place to entertain, relax, and take in the spectacular scenery. Garden enthusiasts will appreciate the six raised vegetable beds, complete with a dug well for easy access. Inside, you'll find exceptional craftsmanship and comfort, including in-floor propane heating throughout, a cozy propane fireplace, and built-in speakers both inside and out. The distinctive board-and-batten exterior and durable metal roof add to the home's timeless country appeal. The property is equipped with a terrific drilled we
$ 974,900
96 Colebrook Road, Stone Mills, ON, K0K 3N0 house for sale | Listing ID X13709 | Royal LePage
View photo
House · for sale
$ 572,999
New
96 Colebrook Road, Stone Mills, ON, K0K 3N0 house for sale | Listing ID X13709 | Royal LePage
Marlbank
· House
· Patio · Garden · Office room · Fireplace · Deck · Swimming pool · Parking
Marlbank · House · Patio · Garden · Office room · Fireplace · Deck · Swimming pool · Parking
Set on a spacious lot with a large backyard backing onto a wooded area, 96 Colebrook Road offers plenty of space both inside & out. The main level features a bright living room leading into the kitchen & dining area, complete with a large peninsula, tile backsplash, main floor laundry closet & sliding patio doors providing direct access to the rear deck. Outside, the deck overlooks the 21' above ground pool & deep backyard, with a covered gazebo area offering a great spot to relax or entertain. The primary bedroom features a 3pc ensuite & direct access to the rear deck, while 2 additional bedrooms & a 4pc main bathroom complete the level. The lower level adds even more living space with a spacious rec room centred around a cozy fireplace, separate office, 4th bedroom, additional bathroom awaiting finishing touches & ample storage. Updates include house & garage shingles in 2013, front window in 2020, sliding patio door in 2023, electric hot water tank, kitchen sink, countertop & faucet
$ 572,999
8 Tessa Boulevard, Belleville Ward, ON, K8N 4Z5 house for sale | Listing ID X13710 | Royal LePage
View photo
House · for sale
$ 529,900
New
8 Tessa Boulevard, Belleville Ward, ON, K8N 4Z5 house for sale | Listing ID X13710 | Royal LePage
Marlbank
· House
· Deck · Parking
Marlbank · House · Deck · Parking
Welcome to effortless main floor, living in this inviting 2-bedroom, 3-bathroom bungalow, tucked away on a quiet street in a highly desirable neighbourhood. Designed with both comfort and functionality in mind, the open concept layout seamlessly connects the living, dining, and kitchen spaces, ideal for everyday living and easy entertaining. The kitchen is well appointed with a convenient pantry and offers direct access to a covered back deck, perfect for enjoying your morning coffee or hosting family and friends. The primary bedroom provides a peaceful escape, complete with a walk-in closet and a private 3-piece en-suite. A generous second bedroom and a bright 4-piece bathroom complete the main level. The lower level adds valuable living space with a partially finished recreation room, a 2-piece bathroom, and plenty of room for storage or future customization. An attached single-car garage adds to the home's practicality, making this property a perfect blend of comfort, style, and eve
$ 529,900
267 Maple Sugar Road, Tyendinaga Township, ON, K0K 3A0 house for sale | Listing ID X13707 | Royal LePage
View photo
House · for sale
$ 989,000
267 Maple Sugar Road, Tyendinaga Township, ON, K0K 3A0 house for sale | Listing ID X13707 | Royal LePage
Marlbank
· House
Marlbank · House
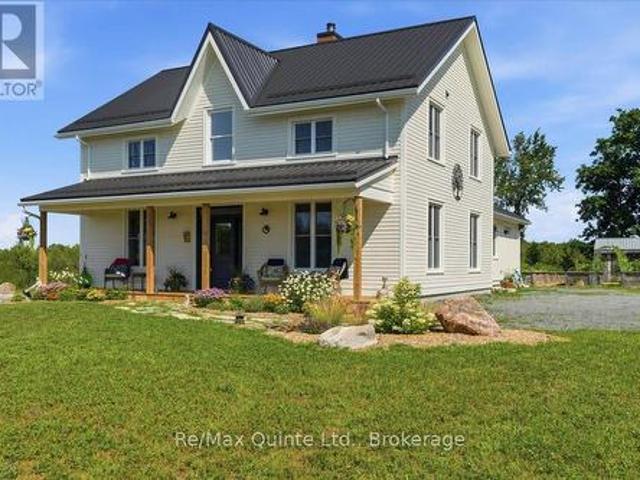
A true labour of love, this extraordinary countryside estate offers serene, peaceful seclusion on a well-maintained municipal road just 12 minutes from the 401. It comes complete with high speed Starlink internet service, a cell phone booster that delivers seamless connectivity, and hardwired ethernet connections throughout the home. It is a rare opportunity to own a property defined by complete privacy, natural elegance, and a perfect setup for a homestead or hobby farm. This one-of-a-kind new build features custom-milled siding and a modern farmhouse feel. Inside, stunning micro-coated concrete floors with premium in-floor heating span the main level. At its heart is a chef-inspired kitchen with a premium propane stove featuring full stainless steel appliances, exquisite engineered quartz countertops, a large island, and a walk-in pantry. Large windows frame the landscape, while custom poplar trim and restored interior doors add timeless character. A tailor-made staircase with reclai
$ 989,000
82 Conchie Road, Tweed. Hungerford Twp, ON, K0K 3J0 house for sale | Listing ID X13707 | Royal LePage
View photo
House · for sale
$ 949,900
82 Conchie Road, Tweed. Hungerford Twp, ON, K0K 3J0 house for sale | Listing ID X13707 | Royal LePage
Marlbank
· House
· Office room
Marlbank · House · Office room
Welcome to 82 Conchie Road, an impressive 1-yr-old custom home where thoughtful design, quality craftsmanship & everyday functionality come together beautifully. Built on a slab-on-grade foundation, this spacious 4-bed, 2.5-bath home offers convenient 1-level living, a bright open layout & exceptional storage throughout. At the heart of the home is the expansive open-concept kitchen, dining & living area, creating an inviting space for family life & entertaining. The custom kitchen features quartz counters, generous workspace & abundant cabinetry, while the separate laundry rm. Continues the polished design with quartz counters, excellent storage & practical workspace. The private primary bedroom offers a comfortable retreat with a beautifully finished ensuite featuring an impressive custom 4' x 6' walk-in shower. Three additional bedrooms provide flexibility for family, guests, a home office or hobby space, while a 2nd full bath & convenient powder rm. Provide plenty of room for every
$ 949,900
7 Eastwood Park Drive, Belleville Ward, ON, K8N 1W3 house for sale | Listing ID X13710 | Royal LePage
View photo
House · for sale
$ 550,000
New
7 Eastwood Park Drive, Belleville Ward, ON, K8N 1W3 house for sale | Listing ID X13710 | Royal LePage
Marlbank
· House
· Fireplace · Parking · Cellar
Marlbank · House · Fireplace · Parking · Cellar
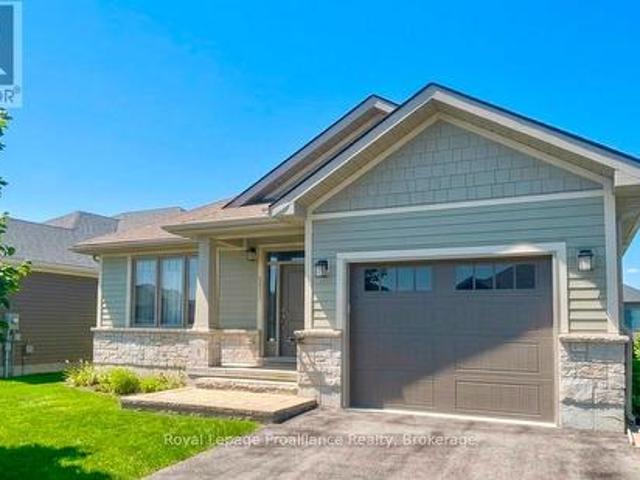
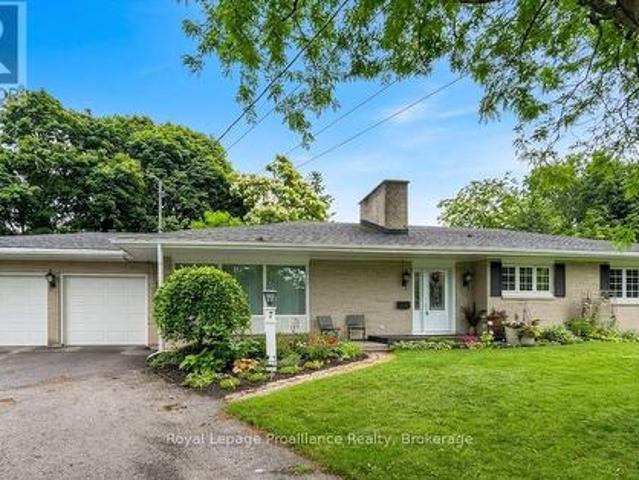
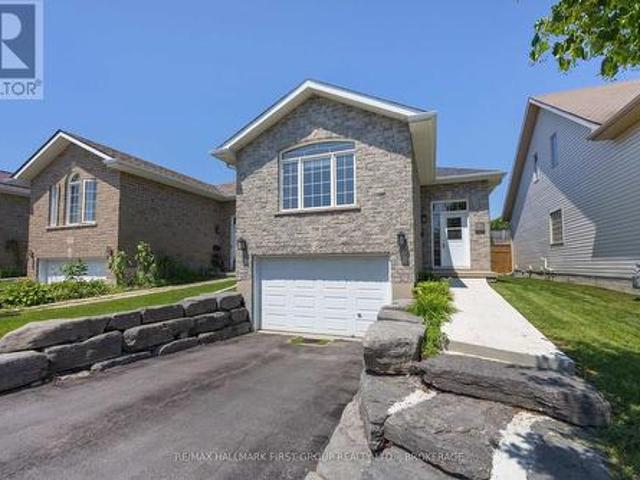
Welcome to this charming all-brick bungalow perfectly situated on a quiet, low-traffic cul-de-sac. This home combines classic curb appeal with a spacious, functional layout that is ideal for both entertaining and everyday life. The convenience begins with the attached two-car garage, providing effortless access to a home designed with comfort in mind. Enjoy a warm and inviting living room anchored by a cozy fireplace. The space flows naturally into the dining room, which features beautiful hardwood flooring, and continues into the bright eat-in kitchen. One of the home's true highlights is the screened sun-room, offering a tranquil spot to enjoy the outdoors in total comfort. The main level provides three well-appointed bedrooms, including a primary suite complete with a walk-in closet and a private three piece en-suite. An additional four-piece bathroom serves the rest of the main floor. The living space extends significantly into the finished basement, which houses a recreation room,
$ 550,000
5 99 Bridge Street E, Belleville Ward, ON, K8N 1M2 townhouse for sale | Listing ID X13709 | Royal LePage
View photo
Townhouse · for sale
$ 379,900
New
5 99 Bridge Street E, Belleville Ward, ON, K8N 1M2 townhouse for sale | Listing ID X13709 | Royal LePage
Marlbank
· Townhouse
· Patio · Garden · Fireplace
Marlbank · Townhouse · Patio · Garden · Fireplace
Discover the Carriage House at Faulkonbridge Estate-a truly one-of-a-kind condominium residence blending historic charm, privacy, and effortless modern living. Whether you're a young professional, first-time buyer, or looking to downsize without giving up the lifestyle you love, this home offers the perfect balance of comfort, character, and low-maintenance living. Step inside to a stunning family room featuring a soaring cathedral ceiling, impressive stone fireplace, and dramatic picture window that fills the space with natural light. Three sets of garden doors open onto a private, full-length patio and garden space-your own peaceful outdoor retreat with a secondary entrance. Enjoy gardening, entertaining, morning coffee, or simply relaxing surrounded by greenery. It's the ideal way to downsize without giving up the enjoyment of a private garden and outdoor space, while leaving behind the upkeep of a larger property. The dining area flows seamlessly into the galley kitchen with built-
$ 379,900
4404 Unity Road, Kingston City North Of 401, ON, K0H 2H0 house for sale | Listing ID X13710 | Royal LePage
View photo
House · for sale
$ 1,199,900
New
4404 Unity Road, Kingston City North Of 401, ON, K0H 2H0 house for sale | Listing ID X13710 | Royal LePage
Marlbank
· House
· Office room · Fireplace · Swimming pool
Marlbank · House · Office room · Fireplace · Swimming pool
You're not just buying a home-you're embracing a lifestyle rarely found this close to the city. Set on 18+ acres with direct frontage on beautiful Odessa Lake, this exceptional bungalow retreat offers privacy, recreation, and modern comfort just 10 minutes from Kingston's west end. Enjoy easy access to shopping, restaurants, schools, recreation, and the future Kingston Health Sciences Centre, all while enjoying the peace and space of country living. The bright main level features 3 bedrooms, 2 bathrooms with heated floors, an open-concept kitchen, inviting living room, and a dedicated office with propane fireplace. A newly installed high-efficiency heat pump provides efficient heating and cooling with reliable performance down to approximately. 30C. The updated walk-out lower level expands the living space with a wet bar, oil stove, spacious guest room, and 2-piece bathroom. Outdoor living is exceptional, with a partially fenced pool and hot tub area, pool shed, two ponds, scenic ATV t
$ 1,199,900
899 Safari Drive, Kingston North Of Taylor Kidd Blvd, ON, K7M 6W2 house for sale | Listing ID X13709 | Royal LePage
View photo
House · for sale
$ 749,900
New
899 Safari Drive, Kingston North Of Taylor Kidd Blvd, ON, K7M 6W2 house for sale | Listing ID X13709 | Royal LePage
Marlbank
· House
· Garden · Fireplace · Cellar
Marlbank · House · Garden · Fireplace · Cellar
Nestled in the prestigious and highly sought-after Ridgewood Estates neighbourhood, this spacious 5 Bedroom home offers a rare opportunity to own a large family property backing onto environmentally protected Collins Creek with no rear neighbours. Set on a beautiful mature lot surrounded by towering trees, this home offers exceptional privacy and an incredible setting that is rarely available. Featuring a rare 5-bedroom layout on the upper level, this home is ideal for growing or multi-generational families. The spacious primary bedroom includes its own ensuite bathroom, while the generous principal rooms throughout the home provide endless potential for modern updates and customization. The main level offers large sun-filled living spaces, a functional eat-in kitchen, formal dining area, and a cozy family room with fireplace overlooking the backyard. The walkout basement adds additional living space and future in-law suite potential, along with a cold storage room and abundant storage
$ 749,900
1286 Carfa Crescent, Kingston City Northwest, ON, K7P 0M8 house for sale | Listing ID X13710 | Royal LePage
View photo
House · for sale
$ 744,000
New
1286 Carfa Crescent, Kingston City Northwest, ON, K7P 0M8 house for sale | Listing ID X13710 | Royal LePage
Marlbank
· House
· Office room · Gym · Parking · Cellar
Marlbank · House · Office room · Gym · Parking · Cellar
Set on a quiet crescent in Kingston, 1286 Carfa Cres offers a well-laid-out bungalow with comfort, convenience, and room to grow. The main floor features a practical design ideal for families, downsizers, or anyone seeking one-level living. A welcoming foyer leads into a bright living room, separate dining area, and functional kitchen, creating an easy flow for everyday living and entertaining. The home offers three bedrooms on the main level, including a spacious primary suite complete with a walk-in closet and private 4-piece ensuite. Two additional bedrooms provide flexibility for children, guests, or a home office, while a second 4-piece bathroom serves the main living area. Main-floor laundry adds everyday convenience, and the attached garage provides excellent storage and direct access into the home. The unfinished basement is ready for someone's finishing touches, offering exciting potential to create additional living space, a recreation room, home gym, workshop, or future gues
$ 744,000
219 East Street, Greater Napanee, ON, K7R 1T2 house for sale | Listing ID X13705 | Royal LePage
View photo
House · for sale
$ 574,900
219 East Street, Greater Napanee, ON, K7R 1T2 house for sale | Listing ID X13705 | Royal LePage
Marlbank
· House
· Office room · Fireplace · Deck
Marlbank · House · Office room · Fireplace · Deck
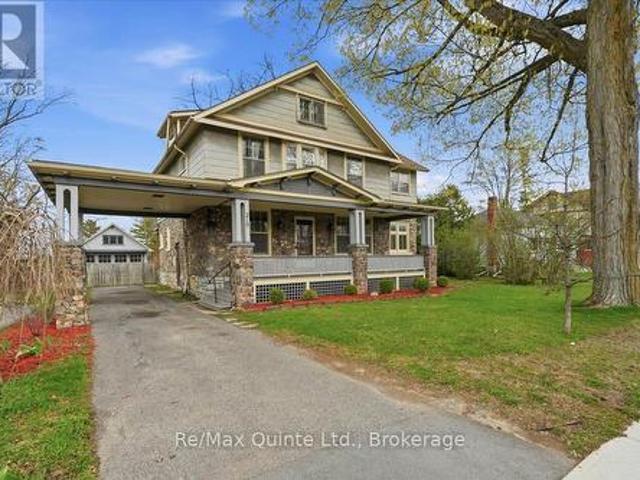
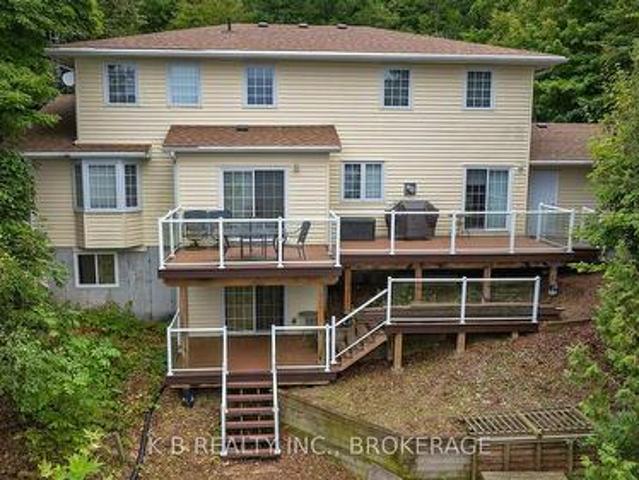
Step into this charming 1920s two storey home with loft where character, space & location come together beautifully. This 4 bed, 1 bath property is truly one of a kind. From the moment you arrive, the inviting covered porch welcomes you into a spacious foyer that sets the tone for the home's historic elegance. Inside, you'll find hardwood floors, wood-beam ceilings & classic cast-iron radiators, blending timeless charm with warmth & comfort. The kitchen offers ample storage, upgraded appliances & easy access to a spacious back deck, perfect for entertaining family & friends. A formal dining room with oversized windows flows seamlessly into the living room with a cozy fireplace, perfect for cold winter nights. French doors lead to a bright sunroom with wraparound windows & a second fireplace, ideal spot to relax or enjoy your morning coffee. The main floor also features a private office with custom built-ins, perfect for working from home. Upstairs, you'll find 4 spacious bedrooms. A pr
$ 574,900
8096 County Road 2 Road, Greater Napanee, ON, K7R 3K6 house for sale | Listing ID X13707 | Royal LePage
View photo
House · for sale
$ 899,900
8096 County Road 2 Road, Greater Napanee, ON, K7R 3K6 house for sale | Listing ID X13707 | Royal LePage
Marlbank
· House
· Fireplace · Parking · Deck
Marlbank · House · Fireplace · Parking · Deck
Discover a country property that offers far more than just a beautiful place to call home. Set on nearly 4 acres of landscaped grounds, this custom-built Craftsman-style bungalow combines privacy, spectacular sunset views, flexible multi-generational living, impressive garage and workshop space, and valuable income-producing features. The bright, open-concept main level is designed to take full advantage of the peaceful surroundings, with soaring vaulted ceilings, expansive windows and a striking double-sided gas fireplace. A sun-filled four-season sunroom extends the living space and opens to the wraparound deck, while the charming covered front porch provides another inviting place to relax and enjoy the property. Convenient main-floor laundry completes the functional layout. A standout feature is the triple-car detached garage/workshop with a spacious storage loft-ideal for the hobbyist, car enthusiast or anyone needing exceptional workspace and storage. The garage is also equipped
$ 899,900
110 Maple Grove Crescent, Frontenac South, ON, K0H 2V0 house for sale | Listing ID X13709 | Royal LePage
View photo
House · for sale
$ 629,000
New
110 Maple Grove Crescent, Frontenac South, ON, K0H 2V0 house for sale | Listing ID X13709 | Royal LePage
Marlbank
· House
· Patio · Fireplace · Deck
Marlbank · House · Patio · Fireplace · Deck
Welcome to this beautiful four-season waterfront property on Bobs Lake, offering the perfect blend of comfort, character, and true lakeside living. This spacious property is ideal as a year-round home or family cottage. The main level features a primary bedroom and full bathroom, along with a large living room showcasing pine cathedral ceilings, beautiful pine floors, and a stone fireplace with electric insert. The living room flows into the dining area, with direct access to a large deck overlooking the lake, providing beautiful views and an ideal space for outdoor entertaining. The kitchen offers an abundance of cabinetry, built-in oven, cooktop, and an extended breakfast bar for casual dining. Upstairs, there are two additional bedrooms, providing comfortable accommodations for family and guests. The lower level adds valuable living space with a large room currently used as a bedroom, complete with walkout access to a lake-facing patio. A four-piece bathroom and combined utility/lau
$ 629,000
759 Tanner Drive, Kingston East Gardiners Rd, ON, K7M 9G7 house for sale | Listing ID X13709 | Royal LePage
View photo
House · for sale
$ 529,900
New
759 Tanner Drive, Kingston East Gardiners Rd, ON, K7M 9G7 house for sale | Listing ID X13709 | Royal LePage
Marlbank
· House
· Parking
Marlbank · House · Parking
Welcome home to 759 Tanner Drive-where comfort, convenience, and easy living come together in one fantastic package! Nestled in a quiet, family-friendly neighbourhood, this beautifully maintained home is perfectly located just steps from public transit and minutes to shopping, golf courses, parks, recreational trails, schools, and all the amenities Kingston has to offer. Plus, you'll enjoy a quick and convenient commute to downtown. This home offers open-concept main floor filled with natural light, creating an inviting space that's perfect for both everyday living and entertaining. The spacious eat in kitchen offers ample cabinetry and plenty of room to prepare family meals. Large combined living/dining room with vaulted ceiling will be your favourite room. Convenient main-floor laundry and inside entry from the garage add to the home's well thought out conveniences. Featuring 2 bedrooms and 2 full bathrooms, the primary bedroom boasts double closets and a cheater ensuite, providing c
$ 529,900
1531 Unity Road, Kingston City North Of 401, ON, K0H 1S0 house for sale | Listing ID X13710 | Royal LePage
View photo
House · for sale
$ 599,000
New
1531 Unity Road, Kingston City North Of 401, ON, K0H 1S0 house for sale | Listing ID X13710 | Royal LePage
Marlbank
· House
· Garden · Office room · Swimming pool · Parking
Marlbank · House · Garden · Office room · Swimming pool · Parking
Located just north of Highway 401, 1531 Unity Road offers an easy commute to Kingston while providing plenty of space to enjoy country living. The bright and welcoming main level features an open living area, three comfortable bedrooms, a 4-piece bath 2 piece bath and an updated kitchen and dining area complete with tiled backsplash, elevated cabinetry, and crown moulding. The lower level offers a large open recreation room, bedroom with flexible space for an office or studio, plus convenient walk-up access to the rear yard, perfect for creating an in-law suite. Outside, enjoy a deep, fully fenced lot with an inviting on-ground pool, perfect for summer entertaining, along with a detached double-car garage offering plenty of room for vehicles, storage, or hobbies. A great opportunity to enjoy space, privacy, and convenience just minutes from Kingston. (Id: 27)
$ 599,000
162 Lasher'S Napanee Greater Napanee, ON, K7R 3K8 house for sale | Listing ID X13707 | Royal LePage
View photo
House · for sale
$ 839,900
162 Lasher'S Napanee Greater Napanee, ON, K7R 3K8 house for sale | Listing ID X13707 | Royal LePage
Marlbank
· House
· Terrace
Marlbank · House · Terrace
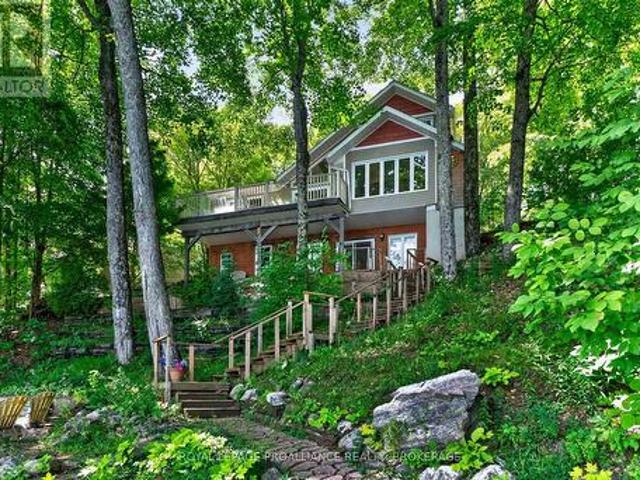
Spectacular waterfront living with elevated, panoramic views that define this exceptional 3+1 bedroom, 3-bath home. Completely restored in 2017, the interior was rebuilt with quality finishes, thoughtful craftsmanship, and a warm, modern aesthetic that feels instantly inviting. The main floor offers distinct, well-designed living spaces anchored by a stylish updated kitchen, original character touches, and generous windows that frame sweeping water vistas. Walkouts lead to a spacious terrace where the views stretch endlessly across the shoreline. The dramatic multi-tiered descent to the water provides a private, natural connection to the waterfront. Perfect for relaxing, exploring, or launching kayaks. Buyers may wish to update portions of the stairway, offering an opportunity to personalize this unique feature. Elevated positioning ensures stunning sightlines from nearly every vantage point, creating a sense of serenity that's hard to find. Located minutes from Greater Napanee and the
$ 839,900
393 Wood Road, Centre Hastings, ON, K0K 2K0 house for sale | Listing ID X13706 | Royal LePage
View photo
House · for sale
$ 849,900
393 Wood Road, Centre Hastings, ON, K0K 2K0 house for sale | Listing ID X13706 | Royal LePage
Marlbank
· House
Marlbank · House
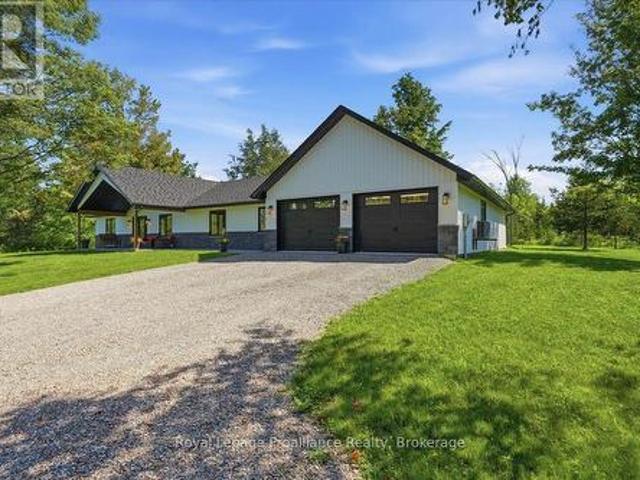
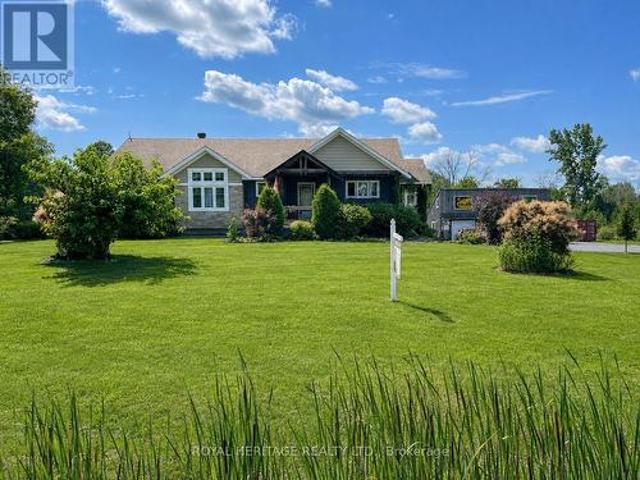
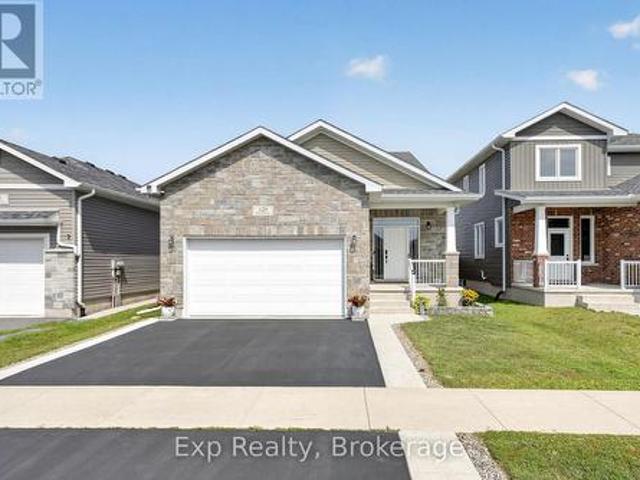
Tired of climbing stairs? Discover this spectacular 3-year-old, slab-on-grade bungalow nestled in a peaceful country setting on 1.67 acres. A beautiful stone exterior, vertical siding accents, and a durable steel roof provide timeless style with low-maintenance living for years to come. Inside, the open-concept design features 3 bedrooms, cathedral ceilings, and an abundance of natural living space. Radiant in-floor heating keeps your toes warm, while the heat pump provides an additional heat source and efficient air conditioning. The spacious primary suite features a luxurious ensuite with a custom walk-in shower, soaker tub, and walk-in closet. Two additional bedrooms and a full bathroom provide plenty of space for family and guests. The bright kitchen is equipped with Frigidaire appliances, including a full-size fridge/freezer, induction cooktop, built-in microwave and oven. Granite countertops, a large island with breakfast bar, coffee bar, and generous pantry make this kitchen bot
$ 849,900
129 Brennan Crescent, Loyalist Odessa, ON, K0H 2H0 house for sale | Listing ID X13707 | Royal LePage
View photo
House · for sale
$ 559,900
129 Brennan Crescent, Loyalist Odessa, ON, K0H 2H0 house for sale | Listing ID X13707 | Royal LePage
Marlbank
· House
· Garden · Parking
Marlbank · House · Garden · Parking
Nearly new, beautifully finished, and ready to welcome you home! Built in 2021, this impressive bungalow offers the ease and peace of mind of a newer home, combined with thoughtful upgrades and a fantastic family-friendly setting in Odessa. From the moment you arrive, the curb appeal sets the tone, with a recently resealed driveway, concrete walkway, landscaped front yard, & an attached 1.5-car garage offering excellent space for your vehicle, toys, bikes, tools, or extra storage. Inside, you'll find a bright and modern interior with quartz countertops throughout, creating a cohesive, elevated feel from room to room. The updated kitchen is both stylish and functional, featuring s/s appliances, a contemporary backsplash, ample cabinetry, and plenty of workspace for everyday family life or entertaining. The spacious main floor offers three bedrooms, each w/ good closet space. The primary bedroom is a comfortable retreat complete with its own ensuite & the additional bedrooms provide plen
$ 559,900
568 Baptist Church Road, Quinte West Sidney Ward, ON, K0K 3E0 house for sale | Listing ID X13707 | Royal LePage
View photo
House · for sale
$ 749,900
568 Baptist Church Road, Quinte West Sidney Ward, ON, K0K 3E0 house for sale | Listing ID X13707 | Royal LePage
Marlbank
· House
· Office room · Cellar
Marlbank · House · Office room · Cellar
Welcome to 568 Baptist Church Road! This peaceful 2.73-acre property offers the perfect blend of rural tranquility and urban convenience, located just north of Belleville and Highway 401 for an easy commute to work, schools, and amenities. This well-kept home features 3 bedrooms and 2 full bathrooms across two levels, along with numerous recent upgrades. The freshly painted main level, new flooring, sleek glass railing, updated lighting, and new appliances create a bright, modern, and welcoming atmosphere. Kitchen countertops are currently being completed, adding the finishing touch to the updated space. The open-concept layout provides plenty of natural light and a cheerful, spacious feel. With one bedroom on the main level and two additional bedrooms downstairs, there is ample room for family, guests, or a home office. Two full bathrooms, one on each level, add everyday convenience, and an entrance from the garge into the mudroom in basement offers in-law suite potential. Step outsid
$ 749,900
168 Britannia Crescent, Loyalist Bath, ON, K0H 1G0 house for sale | Listing ID X13706 | Royal LePage
View photo
House · for sale
$ 535,000
168 Britannia Crescent, Loyalist Bath, ON, K0H 1G0 house for sale | Listing ID X13706 | Royal LePage
Marlbank
· House
· Patio · Deck · Parking
Marlbank · House · Patio · Deck · Parking
A cozy front patio welcomes you to 168 Britannia Crescent, a charming 1+2 bedroom, 2-bath raised bungalow in the Loyalist Lifestyle Community, located in the historic Village of Bath, just 15 minutes west of Kingston. The bright and open main floor features a spacious kitchen with eating area, a primary bedroom, full bathroom, and inviting living room with a walkout to a large deck overlooking an expansive ground-level patio below. The lower level offers large windows that fill the space with natural light, along with a generous family room, two additional bedrooms, a full bath, and a laundry room with storage area. The attached garage provides convenient inside access and ample storage space. This home is walking distance to the clubhouse and comes with a community membership. Enjoy all that the Village of Bath has to offer, including its small-town charm, scenic waterfront, local shops, and easy access to amenities, making this a wonderful place to call home. VILLAGE LIFESTYLE More T
$ 535,000
254 Airport Road, Quinte West Sidney Ward, ON, K0K 3E0 house for sale | Listing ID X13707 | Royal LePage
View photo
House · for sale
$ 985,000
254 Airport Road, Quinte West Sidney Ward, ON, K0K 3E0 house for sale | Listing ID X13707 | Royal LePage
Marlbank
· House
· Parking
Marlbank · House · Parking
Welcome to 254 Airport Road in Quinte West. A 35-acre rural estate combining custom craftsmanship, privacy, and self-sustaining energy. Built by Wieger De Jong Construction in 2013, this ICF-constructed home features a durable metal roof and over 2,200 sq ft of bright, main level living space in neutral tones. It offers a covered front porch, welcoming foyer, dining room, custom kitchen, laundry, and a living room with a cozy wood stove supplied by hardwood from your own forest. Features include 3 bedrooms (one with a Murphy bed) and 2 full baths. Highlighted by a primary suite with 2 large closets and a 5-piece en-suite with double sinks. Engineered for low operating costs, the home utilizes high-efficiency geothermal heating/cooling which means zero propane or oil expenses. Large solar panel arrays generate monthly income well in excess of taxes and utility. Extras include a GenerLink generator connection, an attached 680+ sq ft garage with independent geothermal heating/cooling, a 3
$ 985,000

Get email alerts

Don't miss out: be the first to know about new properties

The alert was correctly created

On subscribing you accept the conditions of use and the privacy policy
Alert
Receive new ads in your inbox
Save this search
Receive alerts for new listings

We'll send you an email when we have new properties for: "Properties for sale in Marlbank"

The alert was correctly created

Get email alerts and be the first to see new listings
Required field
On subscribing I accept the terms of the privacy policy
Perfect! You'll soon start receiving new listings via email
Alert
Receive an email when we have new ads for Properties for sale in Marlbank
Save this search
Filters

Bedrooms

Area (sq.ft)

sq.ft
sq.ft

Price

$
$

Filter by property type

Bathrooms

Clear all filters
Receive notifications when new entries are published.