931 properties for sale in Marlbank

28 99 Cloverleaf Drive, Belleville Ward, ON, K8N 4Z5 townhouse for sale | Listing ID X13707 | Royal LePage
View photo
Townhouse · for sale
$ 519,900
28 99 Cloverleaf Drive, Belleville Ward, ON, K8N 4Z5 townhouse for sale | Listing ID X13707 | Royal LePage
Marlbank
· Townhouse
· Parking · Deck · Cellar
Marlbank · Townhouse · Parking · Deck · Cellar
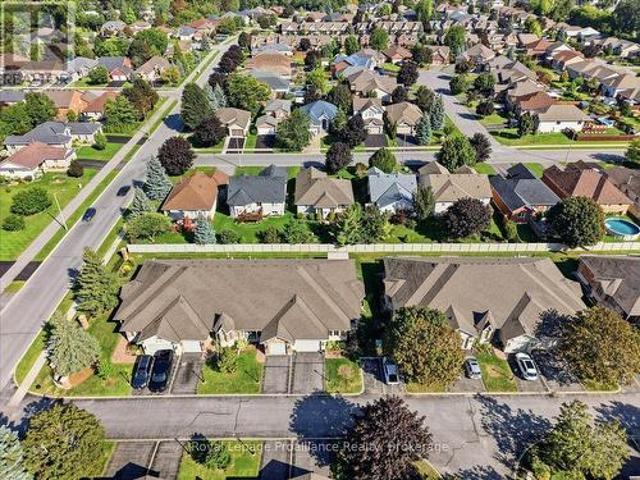
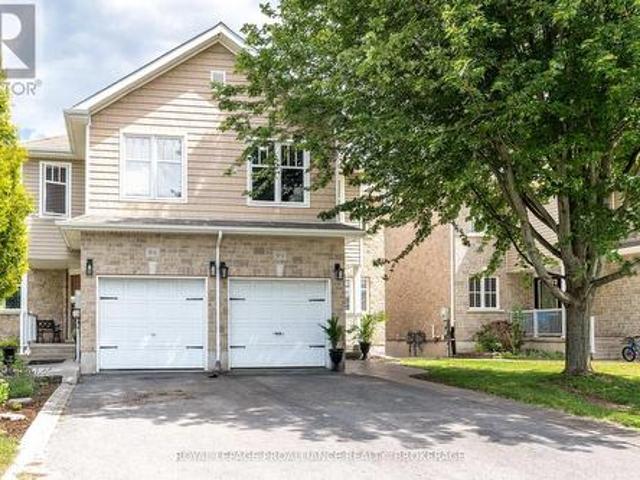
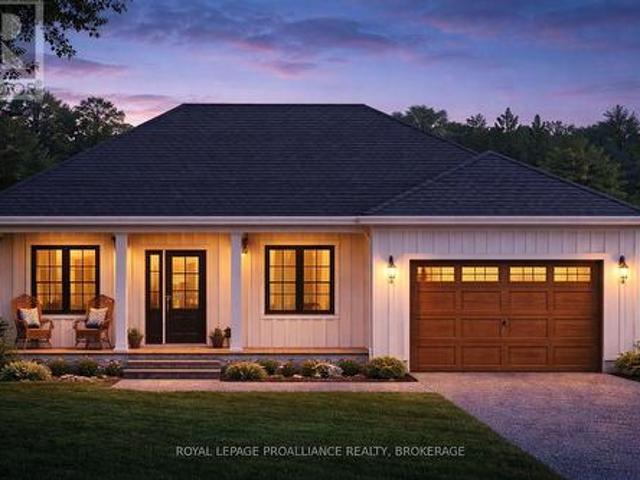
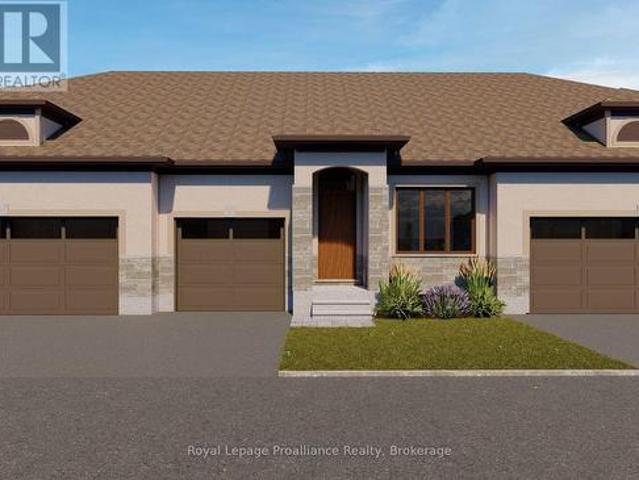
Welcome to Northgate Condominiums, a cozy community of townhome condominium units conveniently located just north of the 401 in Belleville, minutes from the Quinte Mall. This beautiful brand new bungalow townhome is currently under construction and scheduled to be completed for your occupancy November 13, 2026. The Victoria plan features two bedrooms, two bathrooms and an attached one car garage with inside entry. The main floor is completed with 9ft ceilings and includes a well appointed kitchen with quartz countertop and corner pantry. The great room looks out to the pressure treated wood deck overlooking Boyd Park. The bright primary bedroom includes a walk-in closet as well as a 3-piece en-suite bathroom. The main floor is competed with an additional bedroom, main bathroom and a convenient laundry room. This home also includes a full unspoiled basement with basement bathroom rough-in. (Id: 7525)
$ 519,900
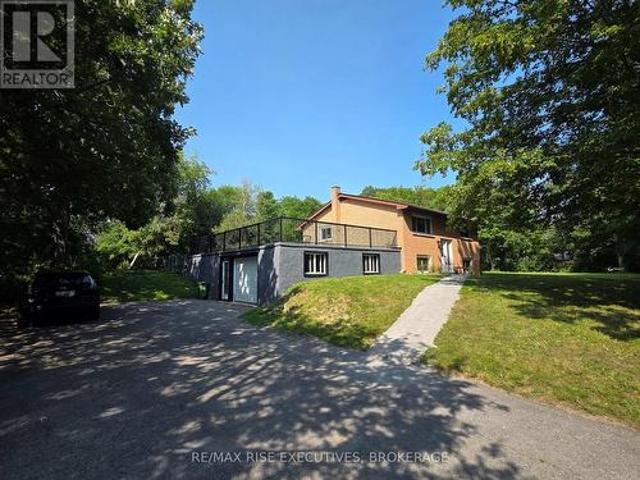
3326 Van Order Road, Kingston City North Of 401, ON, K0H 1M0 house for sale | Listing ID X13706 | Royal LePage
View photo
House · for sale
$ 130,880
Updated
3326 Van Order Road, Kingston City North Of 401, ON, K0H 1M0 house for sale | Listing ID X13706 | Royal LePage
Marlbank
· House
· Patio · Garden · Parking · Air conditioning
Marlbank · House · Patio · Garden · Parking · Air conditioning
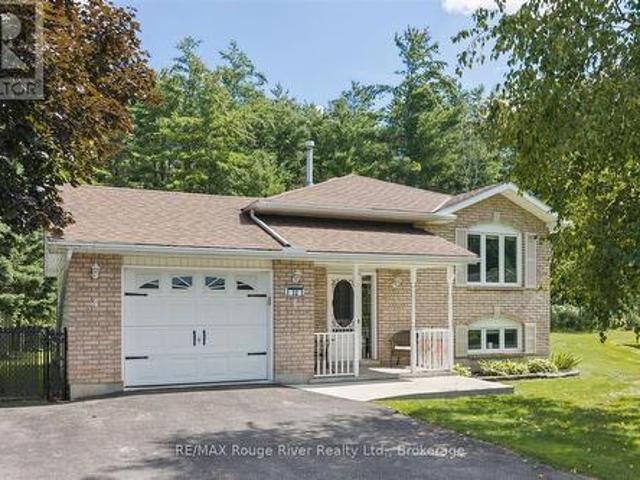
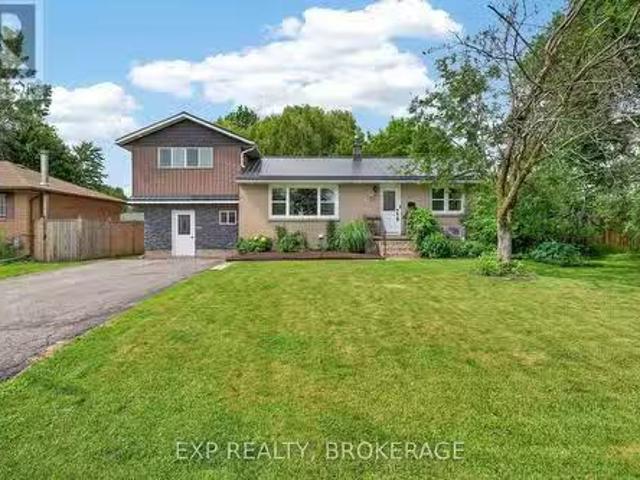
Just 7 minutes north of the 401, this raised bungalow offers the perfect balance of country living and city convenience. Tucked away on a quiet dead-end street, this home is set on a spacious 100' x 160' lot with a private, tree-lined backyard and features 2+1 bedrooms, an attached garage, and a fully finished lower level with a separate entrance and in-law suite. A standout feature is the expansive rooftop patio above the attached garage, an incredible space for entertaining or relaxing while overlooking the large backyard. Numerous updates completed since 2020 include the furnace, central air conditioning, hot water tank, well pump and pressure system, pressure tank, flooring throughout, blown attic insulation, and a renovated lower level with spray foam insulation and a soundproofed ceiling. Completing the package are newer windows and a durable steel roof. With its versatile layout, numerous updates, generous outdoor space, and convenient location so close to Kingston, this home is
$ 130,880
478 Frankford Road, Quinte West Sidney Ward, ON, K0K 2B0 house for sale | Listing ID X13707 | Royal LePage
View photo
House · for sale
$ 589,900
Updated
478 Frankford Road, Quinte West Sidney Ward, ON, K0K 2B0 house for sale | Listing ID X13707 | Royal LePage
Marlbank
· House
· Garden · Parking · Fireplace · Air conditioning
Marlbank · House · Garden · Parking · Fireplace · Air conditioning
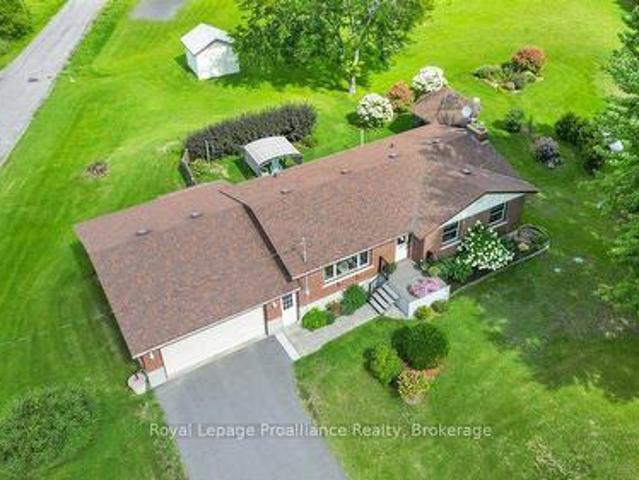
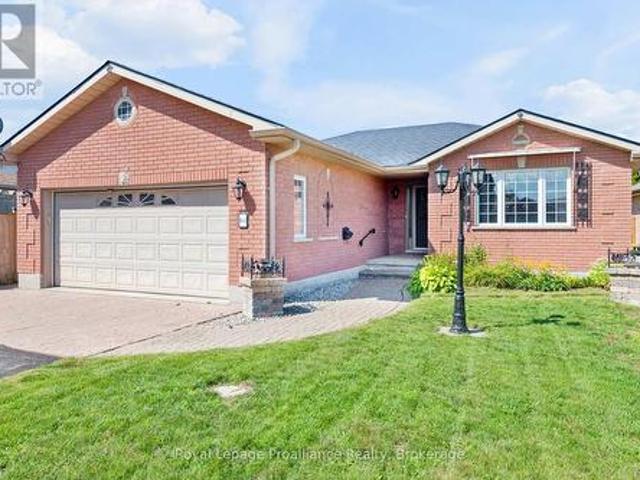
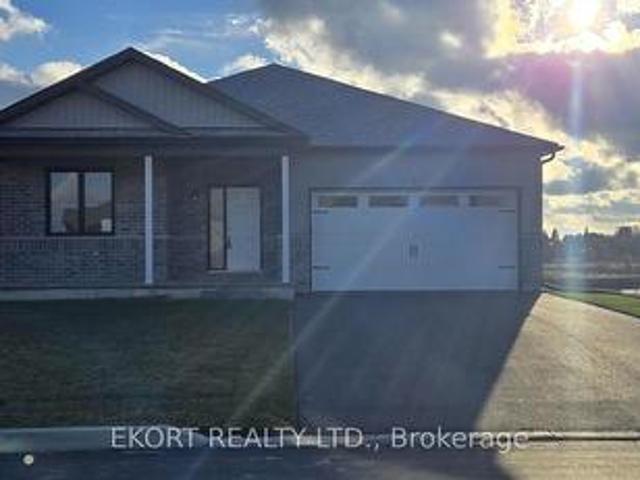
Welcome to 478 Frankford Road, a beautifully maintained all brick bungalow offering exceptional curb appeal, a newly paved driveway, and an attached double car garage. At the heart of the home is a beautiful custom kitchen featuring a spacious peninsula and plenty of room for gathering. The lower level offers additional living space with a cozy propane fireplace, a large workshop, and convenient walk up access directly into the garage. The garage also provides both interior and exterior entry. Step outside and enjoy the meticulously landscaped property, surrounded by gorgeous perennial gardens and complete with two gazebos, a large outdoor shed, and a charming potting shed. This impressive outdoor setting is perfect for gardening, entertaining, or simply relaxing. Important updates and features include a new septic system installed in 2026, central air conditioning replaced in 2025, a furnace replaced in 2023, vinyl windows, and an owned hot water tank. All appliances are included: fri
$ 589,900
16 Magnolia Court, Belleville Ward, ON, K8P 5M7 house for sale | Listing ID X13707 | Royal LePage
View photo
House · for sale
$ 649,900
16 Magnolia Court, Belleville Ward, ON, K8P 5M7 house for sale | Listing ID X13707 | Royal LePage
Marlbank
· House
· Patio · Garden · Fireplace · Deck
Marlbank · House · Patio · Garden · Fireplace · Deck
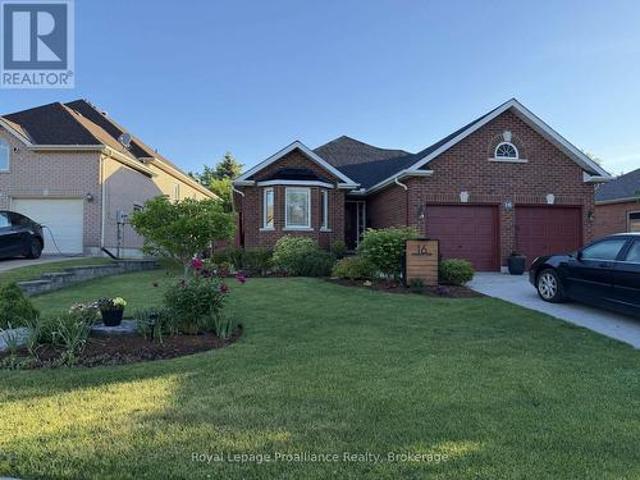
Welcome to 16 Magnolia Court. This all brick bungalow is nestled in a highly sought after neighbourhood and offers comfortable living, a functional layout, and plenty of space for the whole family. The main level features a formal dining room-Vaulted ceiling and spacious kitchen with ample cupboard space and ceramic backsplash. Just off the kitchen, the great room with vaulted ceiling, pot lights & a cozy fireplace that completes the inviting main living area. There is a garden door that leads from the great room to a 12 x 12 deck overlooking a interlocking patio and beautiful gardens. The generous second bedroom and four-piece bathroom provides plenty of space for family and guests, while the primary bedroom features two closets and private ensuite. There is main level laundry with plenty of storage. The lower level adds even more living space with a bedroom, rec room, plus additional unfinished space with a bathroom rough-in, giving you the opportunity to customize it to your liking.
$ 649,900
Related searches
36 Bettes Street, Belleville Ward, ON, K8N 3W6 house for sale | Listing ID X13706 | Royal LePage
View photo
House · for sale
$ 294,900
36 Bettes Street, Belleville Ward, ON, K8N 3W6 house for sale | Listing ID X13706 | Royal LePage
Marlbank
· House
· Garden · Air conditioning · Cellar
Marlbank · House · Garden · Air conditioning · Cellar
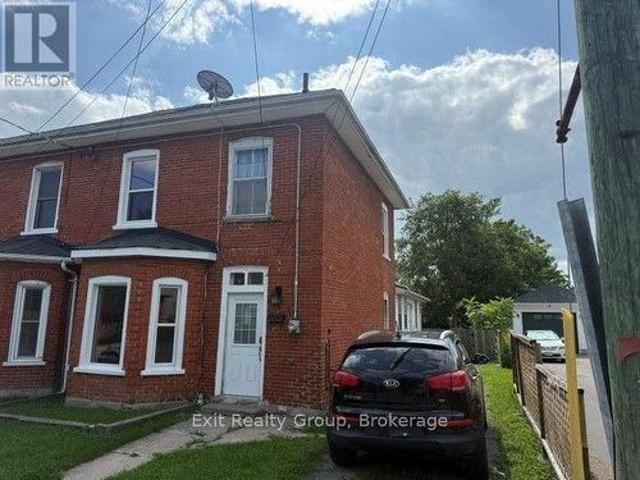
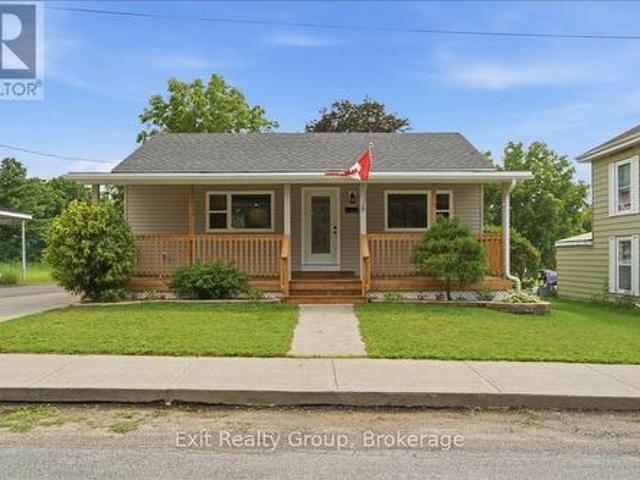
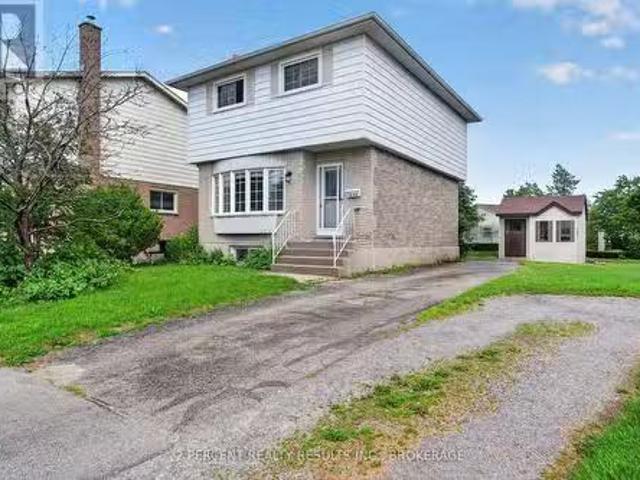
A great opportunity to get into home ownership or purchase a second home. Spacious 2 storey home with a large back yard. Three bedrooms and two bathrooms. This home has a front foyer, a rear mudroom and a large porch. Many updates include main roof in 2020, kitchen 2022, new porch in 2003, new 100-amp electrical panel in 2003, some newer windows, new tub in 2nd floor bathroom in 2021. Basement waterproofed in 2023. New furnace and A/C in 2022. New rental hot water tank in 2021. This home needs a little TLC and sweat equity. It has a great central location. (Id: 27)
$ 294,900
30 35 Heartwood Drive, Belleville Ward, ON, K8P 5M2 townhouse for sale | Listing ID X13707 | Royal LePage
View photo
Townhouse · for sale
$ 659,900
30 35 Heartwood Drive, Belleville Ward, ON, K8P 5M2 townhouse for sale | Listing ID X13707 | Royal LePage
Marlbank
· Townhouse
· Garden · Office room · Deck
Marlbank · Townhouse · Garden · Office room · Deck
Welcome to Unit 30 at 35 Heartwood Drive, Belleville, an exceptional all brick executive bungalow townhome offering approximately 1,446 square feet on the main floor, plus a beautifully finished lower level. Surrounded by gorgeous gardens and welcoming stamped concrete walkways, this impressive home offers an elevated, carefree lifestyle with quality and comfort throughout. The stunning open concept kitchen features new cabinetry, quartz countertops, new ceramic tile, a generous pantry, and a seamless flow into the spacious living and dining areas. The main level offers two bedrooms, two bathrooms, and convenient main floor laundry. The spacious primary suite is complete with a walk in closet and private ensuite. The finished lower level provides two additional bedrooms, one currently used as a home office, a third bathroom, a large family room, and an abundance of storage space. Step outside onto the beautiful new composite deck, complete with new railing and an automatic awning, crea
$ 659,900
24 Glenora Drive, Loyalist Bath, ON, K0H 1G0 house for sale | Listing ID X13707 | Royal LePage
View photo
House · for sale
$ 699,900
24 Glenora Drive, Loyalist Bath, ON, K0H 1G0 house for sale | Listing ID X13707 | Royal LePage
Marlbank
· House
· Fireplace
Marlbank · House · Fireplace
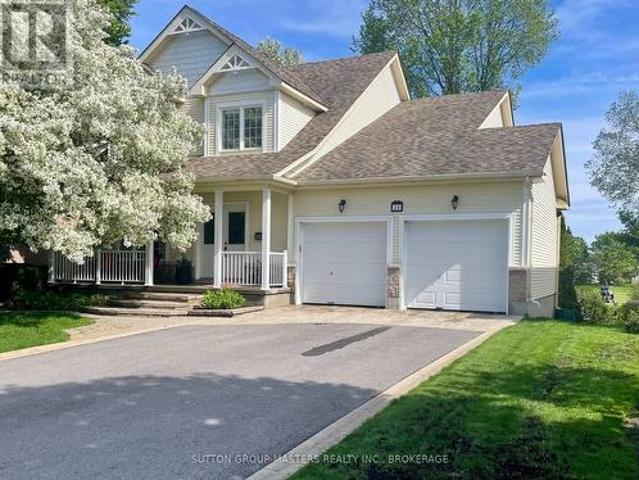
Welcome to 24 Glenora Drive. Ideally situated on a quiet, no-thru street backing directly onto the 16th fairway of the Loyalist Golf Club. With its desirable southern exposure, this home is filled with natural light, with many principal rooms enjoying beautiful views of the golf course. Meticulously maintained and thoughtfully upgraded, this residence is tastefully decorated and truly move-in ready. A covered front porch welcomes you into a traditional living room and dining room area at the front of the home, leading to an open-concept modern kitchen, breakfast area, and inviting family room complete with a gas fireplace. A convenient powder room completes the main level. Originally designed as a four-bedroom layout, the second floor was reconfigured to create three generously sized bedrooms, enhancing comfort and functionality. The second-floor bathrooms have been beautifully updated, offering modern finishes and style. Hardwood flooring and LED lighting extended throughout both the
$ 699,900
101 Cascade Boulevard, Belleville Ward, ON, K8P 4X5 house for sale | Listing ID X13706 | Royal LePage
View photo
House · for sale
$ 299,900
101 Cascade Boulevard, Belleville Ward, ON, K8P 4X5 house for sale | Listing ID X13706 | Royal LePage
Marlbank
· House
· Air conditioning
Marlbank · House · Air conditioning
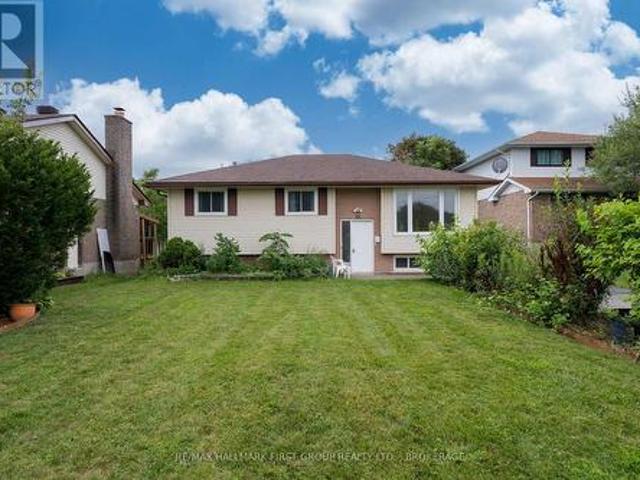
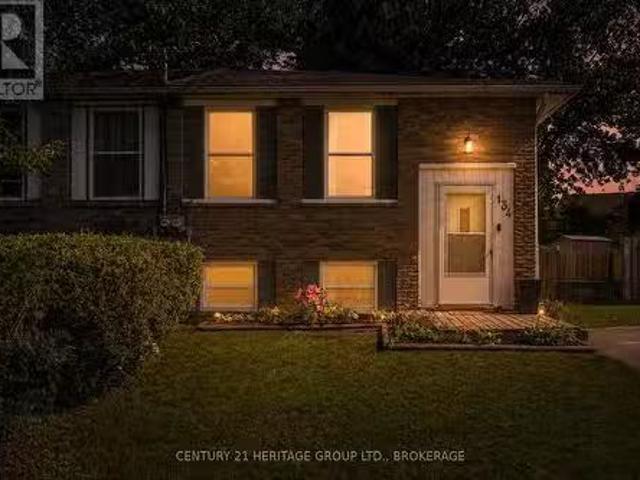
Located in one of Belleville's desirable west end neighbourhoods, this 3+1 bedroom raised ranch bungalow offers a functional layout, generous living space, and an excellent opportunity for buyers looking to make a home their own. The main level features bright principal rooms, three bedrooms, and a full bathroom, while the lower level provides an additional bedroom, further living space, and a second bathroom with existing rough-in that requires completion/repair. Following a sump pump failure, portions of the lower-level drywall and flooring were removed, providing a fresh starting point for future finishing and improvements. The home is equipped with central air conditioning; however, the unit is in need of repair or replacement. This property is being sold as part of an estate and is offered in its current condition, with no representations or warranties provided by the Seller. Conveniently located close to schools, parks, shopping, restaurants, and Belleville's west end amenities,
$ 299,900
165 Purdy Road, Loyalist Bath, ON, K0H 1G0 house for sale | Listing ID X13706 | Royal LePage
View photo
House · for sale
$ 549,900
165 Purdy Road, Loyalist Bath, ON, K0H 1G0 house for sale | Listing ID X13706 | Royal LePage
Marlbank
· House
· Office room · Deck · Parking
Marlbank · House · Office room · Deck · Parking
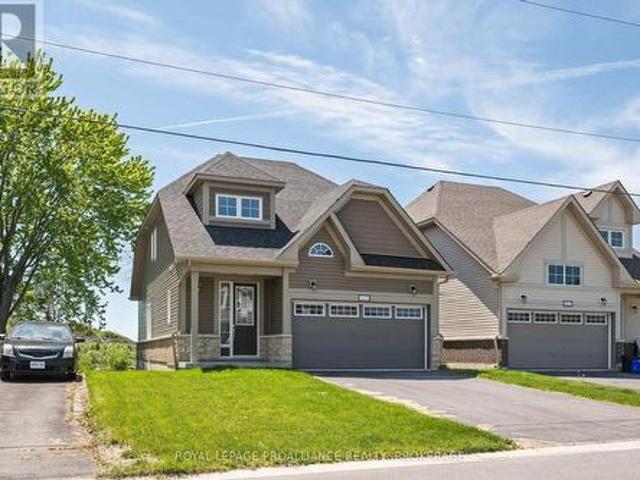
Built in 2024, this newly constructed bungaloft offers over 1,650 sqft above grade with a modern layout & attached garage. The main level features a spacious kitchen positioned at the centre of the home alongside a bright living area with direct access to the rear deck. The main floor also includes a dedicated office, pantry, laundry area, convenient 2pc bathroom & a primary bedroom complete with walk in closet & private 3pc ensuite. The second level introduces 2 additional generously sized bedrooms, each with closets, along with a full 4pc bathroom. Positioned in the growing community of Bath, residents can enjoy nearby golf, marina access, waterfront parks, beaches along Lake Ontario & the relaxed atmosphere this lakeside area is known for, all while remaining within convenient reach of everyday amenities. (Id: 27)
$ 549,900
402 Black Road, Prince Edward County Sophiasburg Ward, ON, K0K 1W0 house for sale | Listing ID X13707 | Royal LePage
View photo
House · for sale
$ 870,000
Updated
402 Black Road, Prince Edward County Sophiasburg Ward, ON, K0K 1W0 house for sale | Listing ID X13707 | Royal LePage
Marlbank
· House
· Office room · Fireplace · Deck · Parking · Cellar
Marlbank · House · Office room · Fireplace · Deck · Parking · Cellar
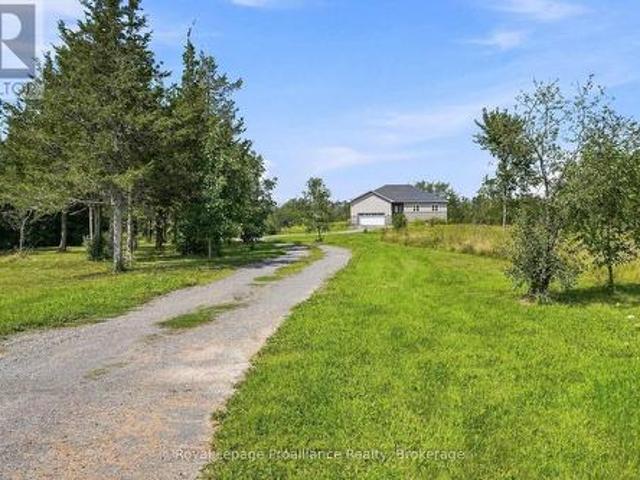
Nestled on 5 acres in the county, this custom-built raised bungalow offers room to grow and create your ideal retreat-just minutes from town convenience. Featuring approximately 2,000 square feet of finished living space, plus a full basement. The home highlights a bright, open-concept layout with 9-foot ceilings on both levels and 3/4' hand-scraped oak flooring throughout the main floor. The central kitchen is equipped with maple cabinets, quartz countertops, a functional center island, and a separate butler's pantry. The adjacent living room features a fireplace for chilly winter nights, while French doors open out to a back deck overlooking a private wooded backdrop and a natural pond feature. With 3+3 bedrooms and 3 full bathrooms, the floor plan offers flexible space for family, guests, or a home office. Main-floor laundry connects directly to the attached double-car garage (21'6' x 21'6'), which includes hot/cold water hookups along with dedicated outlets for an EV charger and we
$ 870,000
4 Wilmot Court, Belleville Ward, ON, K8P 5H1 house for sale | Listing ID X13707 | Royal LePage
View photo
House · for sale
$ 549,900
Updated
4 Wilmot Court, Belleville Ward, ON, K8P 5H1 house for sale | Listing ID X13707 | Royal LePage
Marlbank
· House
· Garden · Parking · Fireplace
Marlbank · House · Garden · Parking · Fireplace
Nestled in a quiet family-friendly cul de sac this impeccably maintained all brick home sits on a fantastic lot, designed for one level, low maintenance living. High lighted by a durable steel roof and immaculately maintained grounds, the property offers a spacious double car garage and charming garden shed for any extra equipment. Inside every detail reflects pride of ownership, offering a seamless transition with a relatively quick possession available. From the newer flooring in all wet areas of the home to the hardwood in the living room and fireplace, all nicely maintained. Located just steps from top rated schools and the new YMCA, it provides the ideal back drop for creating lasting memories in a vibrant neighbourhood. (Id: 7525)
$ 549,900
795 Safari Drive, Kingston North Of Taylor Kidd Blvd, ON, K7M 6W1 house for sale | Listing ID X13706 | Royal LePage
View photo
House · for sale
$ 649,900
795 Safari Drive, Kingston North Of Taylor Kidd Blvd, ON, K7M 6W1 house for sale | Listing ID X13706 | Royal LePage
Marlbank
· House
· Garden · Parking
Marlbank · House · Garden · Parking
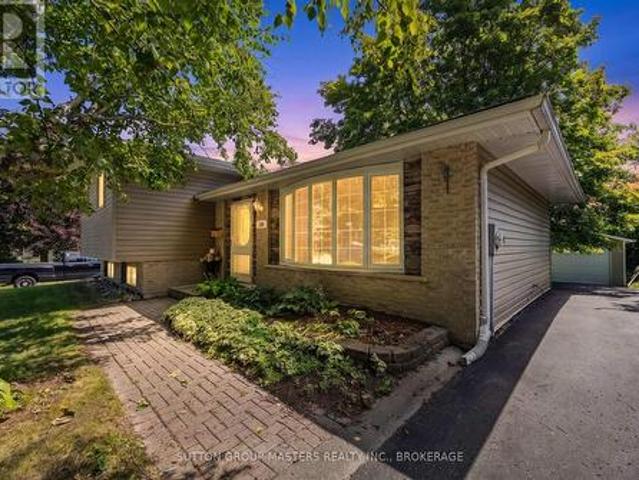
Homes don't come up for sale very often in the coveted Ridgewood estates for a reason. This hidden enclave with tree lined streets and spacious lots offers a peaceful place to call home for you, with a playground steps away, and close to Bayridge amenities. But even more rare is a separate building for a studio, workshop, full adapted from a large garage to a fully insulated, soundproofed, well lit room for whatever hobbies or whatever unique uses it has to offer. Or convert back to a large garage, but don't worry, you still have the front part for recreational storage. There is even a great spot behind for a vegetable garden. This 3 bedroom 2 bathroom side split home is fully finished with extensive renovations that are obvious when you enter into the open concept kitchen, living room and dining room, all with wide plank hardwood flooring. The custom kitchen has a pantry, coffee nook, large centre island with raised breakfast bar, pot lighting, and updated light fixtures in the living
$ 649,900
473 Evangeline Avenue, Kingston, ON, K7M 8V7 house for sale | Listing ID X13705 | Royal LePage
View photo
House · for sale
$ 549,900
473 Evangeline Avenue, Kingston, ON, K7M 8V7 house for sale | Listing ID X13705 | Royal LePage
Marlbank
· House
· Garden · Deck
Marlbank · House · Garden · Deck
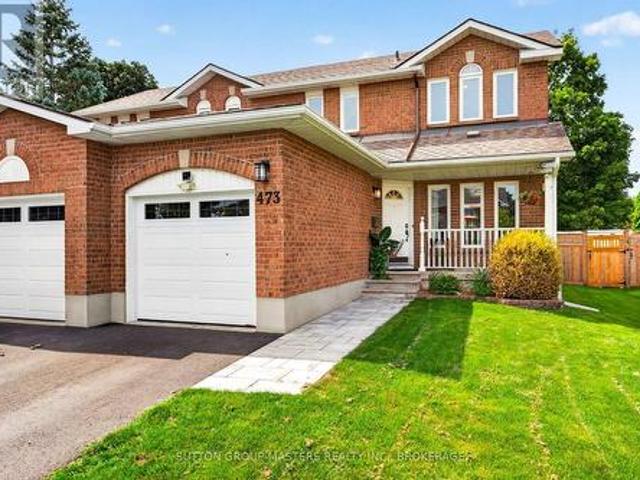
Welcome to 473 Evangeline Avenue! This 3 bedroom and 3 bathroom semi-detached home set in an established, family-friendly neighbourhood in Kingston's West end close to schools, parks, shopping, amenities, and everyday conveniences, is the kind of home and location that makes settling in easy. This home has been lovingly cared for and thoughtfully updated over the past 25 years and offers the perfect blend of comfort, character, and functionality and is an ideal opportunity for first-time home buyers, young families, or anyone looking for a move-in-ready place to call home. Inside, you'll find a warm and inviting main floor layout with updates completed throughout the years reflecting true pride of ownership at every turn. Just off of the dining room you'll find the back door leading you to the spacious fully fenced yard, a great spot for the kids and family dog to run around in while you sit back and relax on the two-storey deck. The second level of the home is where you will find the
$ 549,900
5 Allen Street, Prince Edward County Hallowell Ward, ON, K0K 2T0 house for sale | Listing ID X13706 | Royal LePage
View photo
House · for sale
$ 709,000
5 Allen Street, Prince Edward County Hallowell Ward, ON, K0K 2T0 house for sale | Listing ID X13706 | Royal LePage
Marlbank
· House
· Garden · Office room · Deck · Parking
Marlbank · House · Garden · Office room · Deck · Parking
Beautifully designed and thoughtfully laid out, this 3+1 bedroom, 3.5 bathroom home offers the perfect balance of space, comfort and functionality for modern family living. Situated on a desirable corner lot with mature gardens, the property features a fully sodded yard, paved driveway and attached two-car garage. The bright main floor offers an open-concept living, dining and kitchen area filled with natural light from large windows and providing direct access to the fully fenced backyard with a two-level deck, ideal for entertaining or relaxing outdoors. The spacious kitchen offers abundant cabinetry and storage, while the layout makes everyday living effortless. A versatile office, den or playroom and convenient powder room complete the main level. Upstairs, the impressive primary suite serves as a private retreat with an extra-large walk-in closet and spa-inspired ensuite featuring a soaking tub with built-in TV and a large walk-in shower. Two additional bedrooms, each with walk-in
$ 709,000
1901 Hollowview Road, Centre Hastings, ON, K0K 3E0 house for sale | Listing ID X13704 | Royal LePage
View photo
House · for sale
$ 499,900
1901 Hollowview Road, Centre Hastings, ON, K0K 3E0 house for sale | Listing ID X13704 | Royal LePage
Marlbank
· House
· Deck
Marlbank · House · Deck
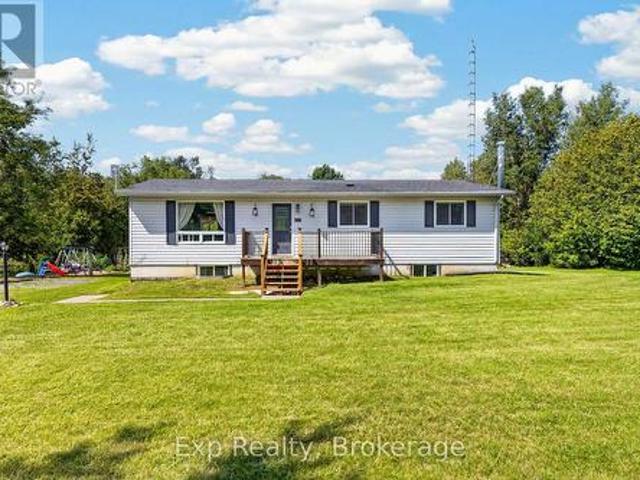
The perfect home to start your family or downsize without giving up the charm of country living. Set on nearly an acre, this beautiful property offers plenty of outdoor space, mature trees for privacy, and a picturesque creek running along the back of the property. Inside, this fully finished bungalow offers a bright, open-concept main living area with direct access to an impressive 44' x 12' deck and pool-perfect for enjoying summer days at home. The deck extends to the updated primary bedroom, where french doors create your own private walkout. The main floor also features three bright, updated bedrooms and a full bathroom. Downstairs, you'll find a finished family room, an additional bedroom and a second full bathroom that is functional but offers an opportunity to add your own finishing touches. A wood stove comfortably heats the entire home, with updated electric baseboards providing a convenient backup heat source. Thoughtfully updated and easy to maintain, this home offers just
$ 499,900
974 Swanfield Street, Kingston East Gardiners Rd, ON, K7M 0A6 house for sale | Listing ID X13705 | Royal LePage
View photo
House · for sale
$ 524,900
974 Swanfield Street, Kingston East Gardiners Rd, ON, K7M 0A6 house for sale | Listing ID X13705 | Royal LePage
Marlbank
· House
· Garden · Cellar
Marlbank · House · Garden · Cellar
Welcome to this beautifully maintained end unit townhouse, where pride of ownership shines throughout. Offer an exceptional blend of space, style and functionality this move in ready home is ideally located in the heart of Kingston, close to schools, parks, shopping, restaurants, city transit and all the amenities the city has to offer. The bright and inviting main level has been freshly painted throughout ad features a thoughtful layout perfect for everyday living and entertaining, an added bonus room on the main floor for a guest space or office. Upstairs you will find three spacious bedrooms, including a beautifully renovated en-suite in the primary. The fully finished basement adds incredible versatility with a spacious open area, full kitchen and full bathroom and excellent potential for an in law or studio style suite for larger families. Step outside to the private backyard with no rear neighbors, where you'll find beautiful stamped concrete, perfect for added sitting and summer
$ 524,900
32 South Maloney Street, Marmora And Lake Marmora Ward, ON, K0K 2M0 house for sale | Listing ID X13705 | Royal LePage
View photo
House · for sale
$ 569,900
32 South Maloney Street, Marmora And Lake Marmora Ward, ON, K0K 2M0 house for sale | Listing ID X13705 | Royal LePage
Marlbank
· House
· Garden · Deck · Cellar
Marlbank · House · Garden · Deck · Cellar
Welcome to the charming village of Marmora! Located near the stunning Crowe Lake, this quiet small town offers the perfect blend of convenience and country, with space to explore all around you! This welcoming raised bungalow gives you the amenities of town life with the ideal privacy of backing onto beautiful forested greenspace. Step inside to feel the inviting and bright atmosphere this home offers, featuring an open-concept layout, multiple windows, and carpet-free flooring. The main floor features 3 bedrooms and 1 bathroom, with an additional bedroom, bathroom, and living space in the basement, creating an ideal setup for multi-generational living or larger families. Outside, the spacious backyard features a covered deck for shaded dining and a large deck perfect for barbecuing or relaxing in the sunshine. The backyard is fully fenced. Perfect for dogs or children. Marmora sits at a unique location approximately halfway between Toronto and Ottawa and is only 50 minutes from Peterb
$ 569,900
254 Ellesmeer Avenue, Kingston City Northwest, ON, K7P 3C6 house for sale | Listing ID X13707 | Royal LePage
View photo
House · for sale
$ 514,900
Updated
254 Ellesmeer Avenue, Kingston City Northwest, ON, K7P 3C6 house for sale | Listing ID X13707 | Royal LePage
Marlbank
· House
· Garden · Office room · Deck · Parking
Marlbank · House · Garden · Office room · Deck · Parking
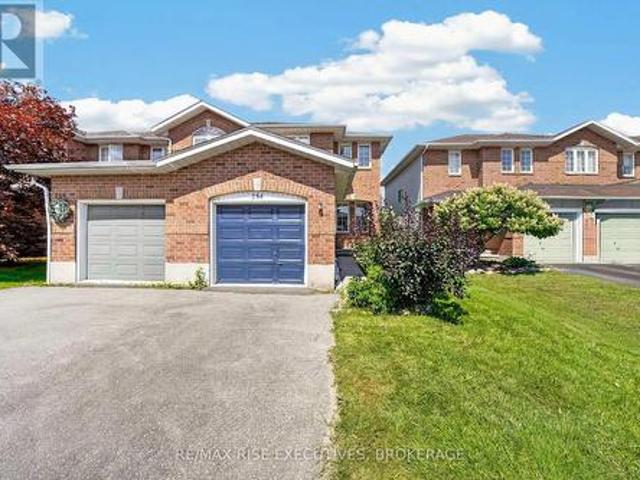
Well-maintained 3 bedroom, 2-storey end unit townhouse in a sought-after family community! This home offers the perfect blend of comfort and functionality with an attached garage and fully fenced yard. Ideal for kids, pets, or entertaining. The main floor features a convenient 2-piece bathroom and a bright kitchen with direct access to a private deck, perfect for summer BBQs. Enjoy the added living space in the finished recreation room, great for a family room, home office, or play area. Upstairs offers 3 generously sized bedrooms, providing plenty of room for the whole family. This home comes complete with 5 appliances, including a newer washer and dryer for added peace of mind. Being an end unit provides extra privacy and additional natural light throughout. Located in a friendly, family-oriented neighbourhood close to schools, parks, and amenities. This solid home is in good overall condition and ready for its next owners to add their personal touch. Some photos have been virtually
$ 514,900
8 Albert Street, Prince Edward County Picton Ward, ON, K0K 2T0 house for sale | Listing ID X13708 | Royal LePage
View photo
House · for sale
$ 619,500
8 Albert Street, Prince Edward County Picton Ward, ON, K0K 2T0 house for sale | Listing ID X13708 | Royal LePage
Marlbank
· House
· Garden
Marlbank · House · Garden
Completely renovated and move-in ready, this beautifully updated home offers the perfect blend of modern comfort and small-town charm. Featuring 3 spacious bedrooms, 2 updated bathrooms, including a convenient 2-piece ensuite in the primary bedroom, and all-new appliances, this exceptional home is situated on a generous in-town lot just minutes from schools, shopping, restaurants, parks, and all the amenities Picton has to offer. Inside, you'll find a bright, thoughtfully redesigned interior with quality finishes throughout. The spacious primary bedroom features his-and-her closets and a private ensuite, while the beautifully renovated kitchen boasts a large centre island, perfect for meal prep, casual dining, and entertaining. Enjoy outdoor living from the welcoming front porch, ideal for morning coffee, or relax on the charming side porch with your favourite book. The expansive backyard offers plenty of space for children, pets, gardening, and entertaining, complete with a natural ga
$ 619,500
Pt Lt 37 Mcgarvey Road, Frontenac South, ON, K0H 1X0 house for sale | Listing ID X13705 | Royal LePage
View photo
House · for sale
$ 753,650
Pt Lt 37 Mcgarvey Road, Frontenac South, ON, K0H 1X0 house for sale | Listing ID X13705 | Royal LePage
Marlbank
· House
· Parking · Air conditioning
Marlbank · House · Parking · Air conditioning
Welcome to McGarvey Road, where your new home can be built by North Peak Homes on a private 4-acre country lot just a short drive from everyday amenities. This to-be-built 2-bedroom bungalow by North Peak Homes offers convenient single-level, slab-on-grade living with an attached garage, making it an ideal option for those looking to simplify without sacrificing space or privacy. The proposed home features an open-concept kitchen, dining and living area, two bedrooms, a full bath and dedicated utility space, all thoughtfully arranged on one level. Quality standard finishes include 9' ceilings, Energy Star windows and doors, quartz kitchen countertops, full-height cabinetry with under-cabinet lighting, tiled backsplash, vinyl plank flooring, A/C, HRV, radon fan, EV charger rough-in and generator rough-in. The garage is insulated and drywalled, while exterior finishes include a gravel driveway, concrete walkway, grading and seeded lawn. Full Tarion Warranty and one year of post-occupancy
$ 753,650
7 French Street, Prince Edward County Hallowell Ward, ON, K0K 2T0 house for sale | Listing ID X13705 | Royal LePage
View photo
House · for sale
$ 799,999
7 French Street, Prince Edward County Hallowell Ward, ON, K0K 2T0 house for sale | Listing ID X13705 | Royal LePage
Marlbank
· House
· Garden · Deck · Cellar
Marlbank · House · Garden · Deck · Cellar
Move-in ready as of November 1st! This three-bedroom, two-bathroom home is situated on a corner lot in a new subdivision. It features a bright, open-concept layout, spacious entryway, partially fenced yard, rear deck, full unfinished basement and double-car garage-all within walking distance of groceries, restaurants, a pharmacy and banking. A minimum of 24 hours' notice is required for all showings. (Id: 27)
$ 799,999
134 Purdy Road, Loyalist Bath, ON, K0H 1G0 house for sale.
View photo
House · for sale
$ 415,000
134 Purdy Road, Loyalist Bath, ON, K0H 1G0 house for sale.
Marlbank
· 31 Bedrooms · 1 Bath · House
· Garden
Marlbank · 31 Bedrooms · 1 Bath · House · Garden
Cute as a button and perfect for a growing family, this charming 3+1 bedroom, 1-bathroom raised bungalow offers the ultimate blend of cozy living and fantastic updates. You can move right in with great peace of mind knowing the home features recently updated roof shingles and a beautifully renovated kitchen complete with stylish blue cabinetry, a classic tile backsplash, and a functional center island. The bright main floor flows effortlessly down to the partially finished lower level, which gives you a ton of extra space to spread out. Down there, youll find an expansive rec room perfect for family movie nights, a versatile fourth bedroom, and a great utility space that is just waiting to be set up as your dream workshop, hobby room, or extra storage area. Complete with a spacious, fully fenced backyard for the kids and dogs to run around in, this home gives you that peaceful, small-town community feel just minutes from local parks and the shores of Lake Ontario, all while keeping you
$ 415,000
1068C Jacques Bay Road, Addington Highlands Addington Highlan.
View photo
House · for sale
$ 649,000
1068C Jacques Bay Road, Addington Highlands Addington Highlan.
Marlbank
· 3 Bedrooms · 1 Bath · House
· Deck
Marlbank · 3 Bedrooms · 1 Bath · House · Deck
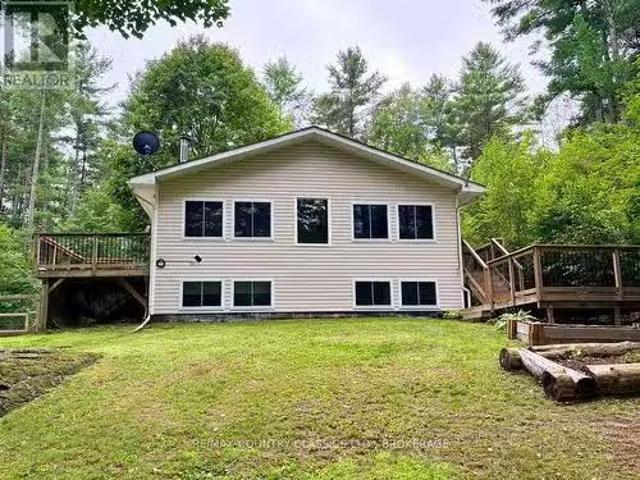
Welcome to 1068C Jacques Bay Road! This beautiful newer-built 4-season home with access to Skootamatta Lake offers 3 spacious bedrooms, 1 bathroom, and a park-like setting on a 1.58 acre lot. This turn-key property provides about 1400 sq ft of living space and comes fully furnished and ready to enjoy! One of the homes great features is the high-tech heat pump system on both levels, providing efficient heating during the winter and air conditioning during the summer. For those cold evenings, cozy up by the wood stove, and with a backup generator, you can enjoy peace of mind even when the power goes out. Outdoor enthusiasts will love the waterfront lifestyle. From the upper level, enjoy two decks - one providing convenient access from the kitchen dining area and another offering a fantastic space for outdoor entertaining. Step outside to your private dock and explore Wolfe Creek, or head under the bridge and venture onto the beautiful waters of Skootamatta Lake. Whether youre boating, fi
$ 649,000
1046 Pinewood Place, Kingston City Northwest, ON, K7P 1L1.
View photo
House · for sale
$ 419,900
1046 Pinewood Place, Kingston City Northwest, ON, K7P 1L1.
Marlbank
· 2 Bedrooms · 1 Bath · House
· Garden · Swimming pool · Deck · Parking · Cellar
Marlbank · 2 Bedrooms · 1 Bath · House · Garden · Swimming pool · Deck · Parking · Cellar
Looking to enter the real estate market? This detached home in the desirable Cataraqui Woods neighbourhood is waiting for you! Bright and naturally sun-lit, with 2 well-sized bedrooms and 1 enormous bathroom containing a corner jacuzzi tub and separate shower - this home is functional with a little bit of luxury. Other features include hardwood floors in the living room, some updated flooring upstairs, and an eat-in kitchen with a separate living area. The basement is full of potential! A bathroom has already been started, featuring a functional toilet and designated space for the sink and bathtub. The exterior features ample parking on an extended driveway leading to the fully-fenced backyard. 2 storage sheds, a large deck, and dedicated garden area complete the backyard. Close proximity to west-end amenities and shopping, schools, childcare, parks, and quick access to Highway 401. Needs some TLC, but ready for your finishing touches! Book your private showing today! (id:27). Still av
$ 419,900
44 Lennox Street, Kingston South Of Taylor Kidd Blvd, ON, K7.
View photo
House · for sale
$ 599,000
44 Lennox Street, Kingston South Of Taylor Kidd Blvd, ON, K7.
Marlbank
· 42 Bedrooms · 3 Baths · House
· Office room
Marlbank · 42 Bedrooms · 3 Baths · House · Office room
Welcome to this spacious and versatile 5 bedroom home with a separate 1 bedroom in-law suite, offering exceptional flexibility for growing families, multi-generational living, or those looking for additional income potential. Ideally situated in the highly sought-after Lakeland Acres neighbourhood, youll enjoy access to excellent schools, parks, shopping, public transit, and all of Kingstons amenities.The main home features a bright, functional kitchen overlooking the living and dining areas, creating a welcoming space for everyday living and entertaining. Upstairs, youll find a new generous primary retreat (16ft x14.5ft), complete with a walk-in closet and luxurious ensuite, along with a second bedroom or convenient office space. The main level offers two additional bedrooms and a full bathroom, providing an ideal layout for families.The fully self-contained 1bedroom in-law suite features its own private entrance, kitchen, living space, bedroom, and bathroom, making it perfect for ext
$ 599,000

Get email alerts

Don't miss out: be the first to know about new properties

The alert was correctly created

On subscribing you accept the conditions of use and the privacy policy
Alert
Receive new ads in your inbox
Save this search
Receive alerts for new listings

We'll send you an email when we have new properties for: "Properties for sale in Marlbank"

The alert was correctly created

Get email alerts and be the first to see new listings
Required field
On subscribing I accept the terms of the privacy policy
Perfect! You'll soon start receiving new listings via email
Alert
Receive an email when we have new ads for Properties for sale in Marlbank
Save this search
Filters

Bedrooms

Area (sq.ft)

sq.ft
sq.ft

Price

$
$

Filter by property type

Bathrooms

Clear all filters
Receive notifications when new entries are published.