931 properties for sale in Marlbank

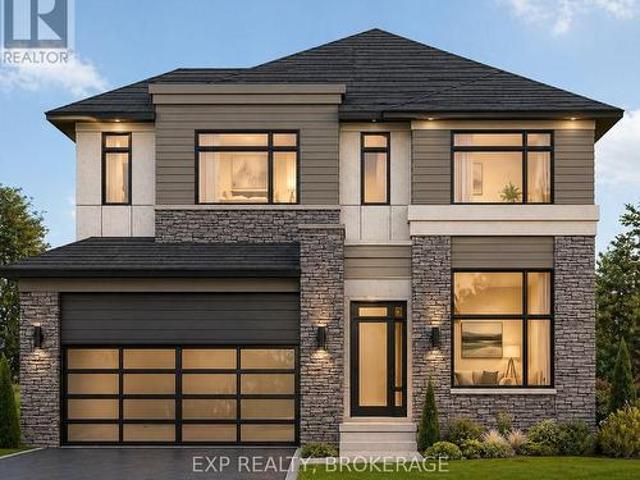
502 Beth Crescent, Kingston City Northwest, ON, K7P 0K9 house for sale | Listing ID X13667 | Royal LePage
View photo
House · for sale
$ 869,000
502 Beth Crescent, Kingston City Northwest, ON, K7P 0K9 house for sale | Listing ID X13667 | Royal LePage
Marlbank
· House
· Garden · Fireplace · Deck · Air conditioning · Cellar
Marlbank · House · Garden · Fireplace · Deck · Air conditioning · Cellar
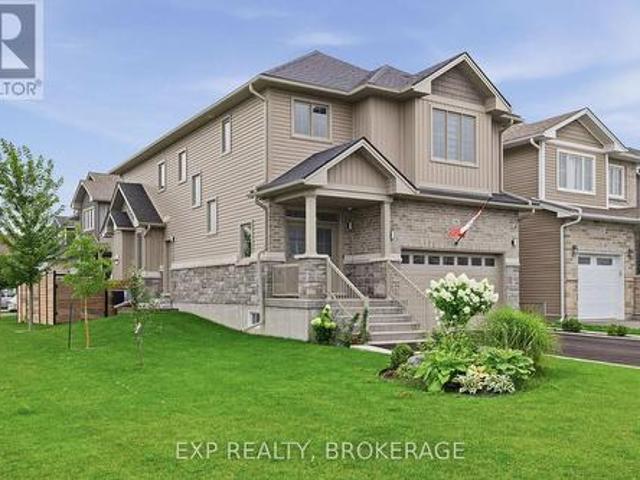
Premium 2420 sq ft corner-lot home built in 2020, fully upgraded and move-in ready in Kingston's desirable Woodhaven community. This executive 4-bed, 2.5-bath home features 9-ft ceilings on both levels, granite countertops, carpet-free main floor, upgraded lighting, and a stylish gas fireplace. The modern kitchen includes soft-close cabinetry, stainless steel appliances, a large island, and excellent storage. The second level offers four spacious bedrooms, a convenient laundry room, and a bright primary suite with walk-in closet and ensuite. Outside, enjoy a fully fenced and professionally landscaped yard with irrigation system, dual gates, a large deck, pergola, and concrete walkway, perfect for outdoor living and entertaining. A rare side entrance and basement rough-ins provide outstanding potential for a future in-law suite or separate living space. Additional upgrades include a 200-amp panel, EV charger, on-demand hot water, central AC, and a full security system. Located minutes f
$ 869,000
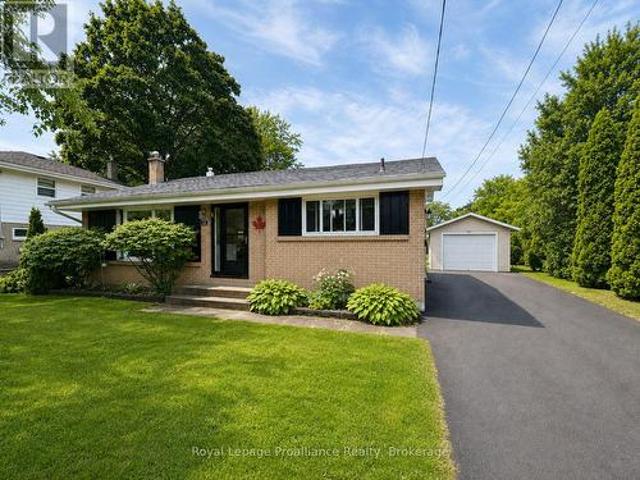
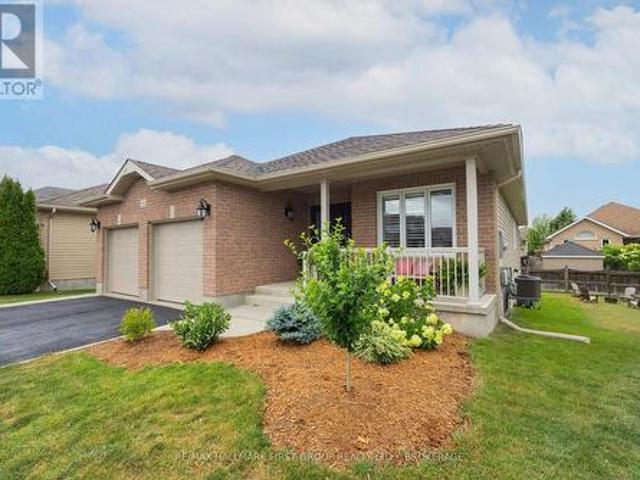
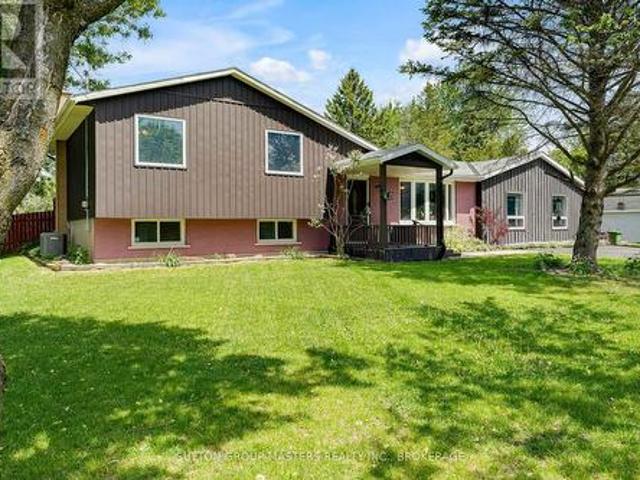
32 Glen Road, Belleville Ward, ON, K8P 4G1 house for sale | Listing ID X13695 | Royal LePage
View photo
House · for sale
$ 499,900
32 Glen Road, Belleville Ward, ON, K8P 4G1 house for sale | Listing ID X13695 | Royal LePage
Marlbank
· House
· Garden · Parking · Deck · Cellar
Marlbank · House · Garden · Parking · Deck · Cellar
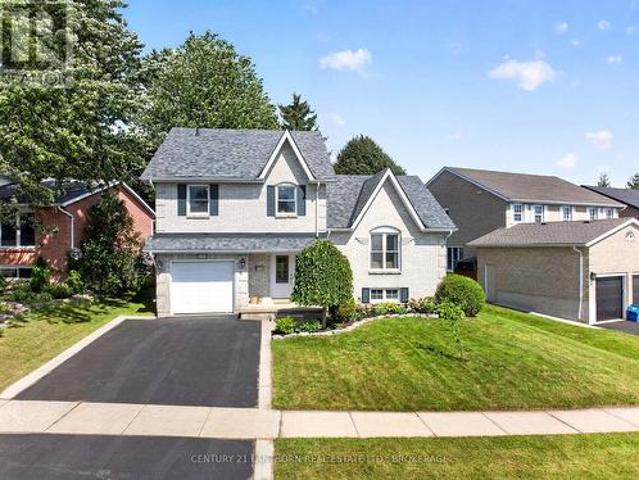
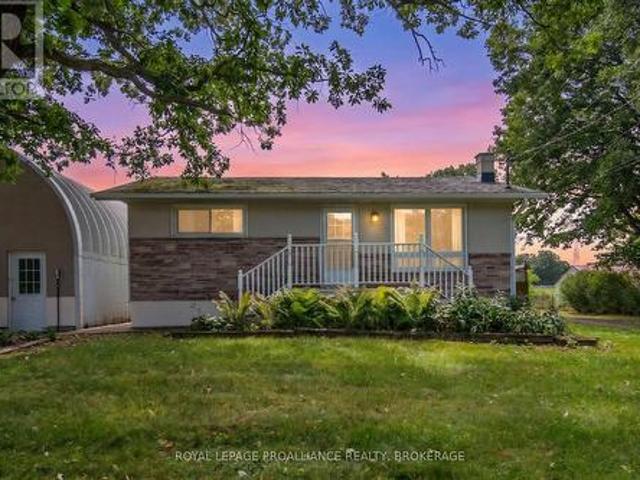
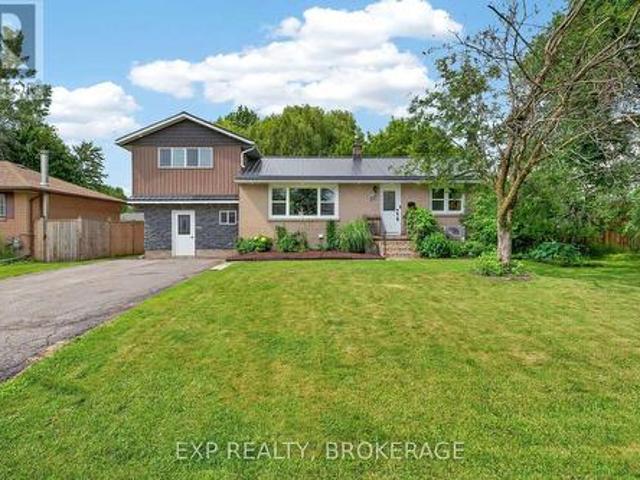
Immaculate, freshly painted 3 bedroom, 2 bath backsplit on a quiet, Belleville west end street. Bright main floor features soaring ceilings. Spacious living room and updated eat-in kitchen. Lower level offers Cozy gas stove in the rec room & walk-up basement to private yard with deck/gazebo. Newer detached garage with great workspace. Paved parking for 10+ vehicles. Ample storage in crawl space. Move in ready. Near schools, parks & shopping. Perfect for families, retirees, or investors. (Id: 7525)
$ 499,900
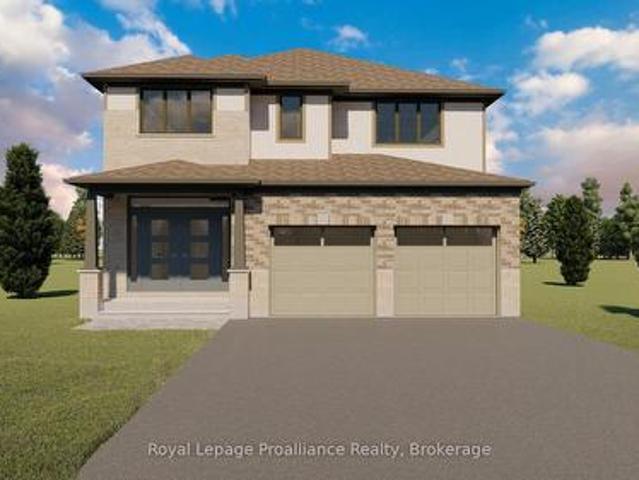
1006 Dillingham Street, Kingston North Of Taylor Kidd Blvd, ON, K7P 2P4 house for sale | Listing ID X13699 | Royal LePage
View photo
House · for sale
$ 664,900
1006 Dillingham Street, Kingston North Of Taylor Kidd Blvd, ON, K7P 2P4 house for sale | Listing ID X13699 | Royal LePage
Marlbank
· House
· Patio · Garden · Deck · Parking · Air conditioning · Cellar
Marlbank · House · Patio · Garden · Deck · Parking · Air conditioning · Cellar
Welcome to 1006 Dillingham Street, a beautifully maintained 3-bedroom, 2.5-bath home in the established Westwoods neighbourhood. Offering approximately 1,700 sq. Ft. of living space, this attractive side-split features bright, comfortable principal rooms, a functional layout, and a finished basement providing additional space for relaxing, entertaining, or working from home. Double patio doors provide access to the two-tier deck and a spacious backyard on an approximately 62' x 136' lot, offering plenty of room to enjoy the outdoors. An attached garage, central air, and a convenient location close to parks, schools, shopping, and everyday amenities complete this appealing property. Well cared for and showing beautifully, this is a home that's ready for its next owners to move in and enjoy. (Id: 27)
$ 664,900
175 Hall Settlement Road, Belleville Thurlow Ward, ON, K0K 2.
View photo
House · for sale
$ 799,000
175 Hall Settlement Road, Belleville Thurlow Ward, ON, K0K 2.
Marlbank
· 4 Bedrooms · 2 Baths · House
· Deck
Marlbank · 4 Bedrooms · 2 Baths · House · Deck
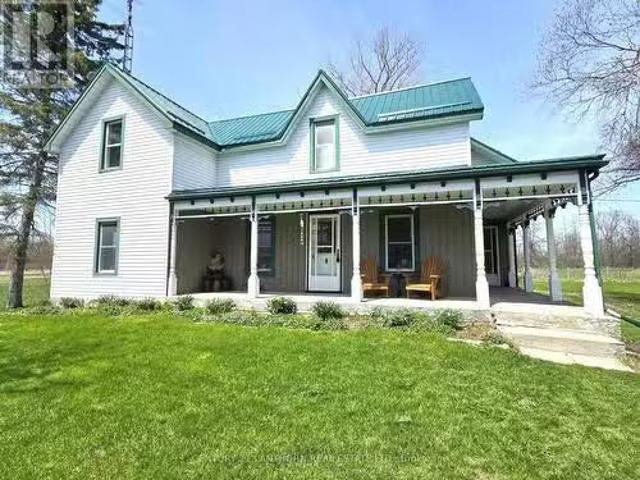
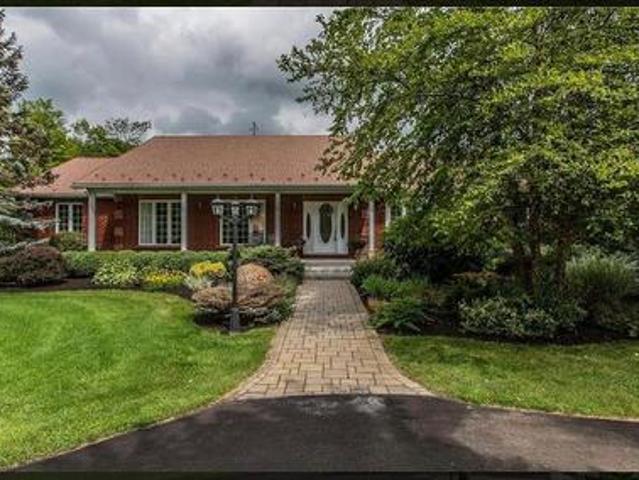
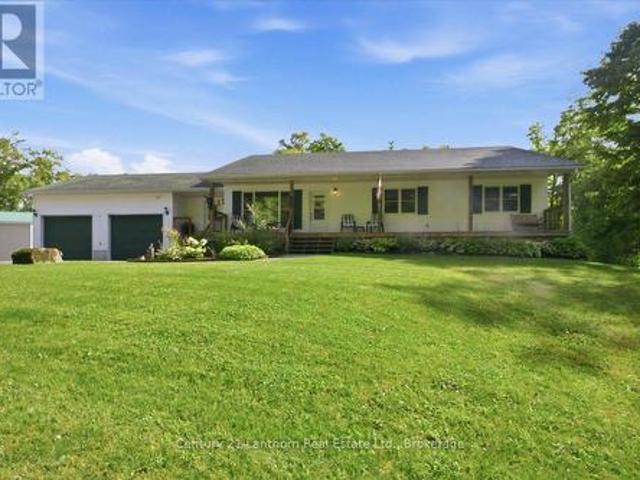
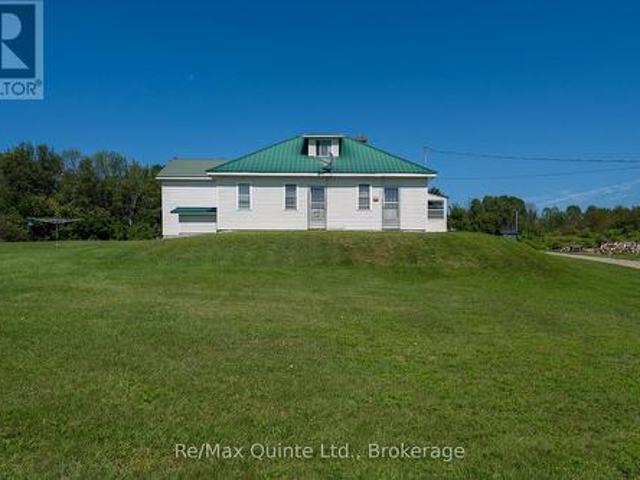
LOVELY HOME with BARN & OUTBUILDING, approximately 37 ACRES of LAND - approximately 25 acres of that is crop land, balance in pasture. (LAND - always a GREAT INVESTMENT)This beautiful property is situated on a closed end road making it quite private and peaceful. Home is lovingly cared for. A two sided veranda offers country charm with gingerbread details, great place for morning coffee or late day beverage. Inside find much original woodwork. Large farmhouse kitchen with plenty of cupboards & counter space with lovely French doors that flood the room with light & allow access to a huge deck, super spot for BBQs & entertaining family & friends. A big formal dining room just off the kitchen makes it easy to host a gathering of folks for Christmas dinners or special occasions, a good sized living room is beyond. Back through the kitchen you find a wonderful walk in pantry, handy 2 pc bathroom & a separate main floor laundry room with outdoor access, would make a great mudroom! Spacious f
$ 799,000
Related searches
184 Golf Course Road, Quinte West Sidney Ward, ON, K0K 3E0 house for sale | Listing ID X13702 | Royal LePage
View photo
House · for sale
$ 1,199,000
184 Golf Course Road, Quinte West Sidney Ward, ON, K0K 3E0 house for sale | Listing ID X13702 | Royal LePage
Marlbank
· House
· Garden · Fireplace · Swimming pool
Marlbank · House · Garden · Fireplace · Swimming pool
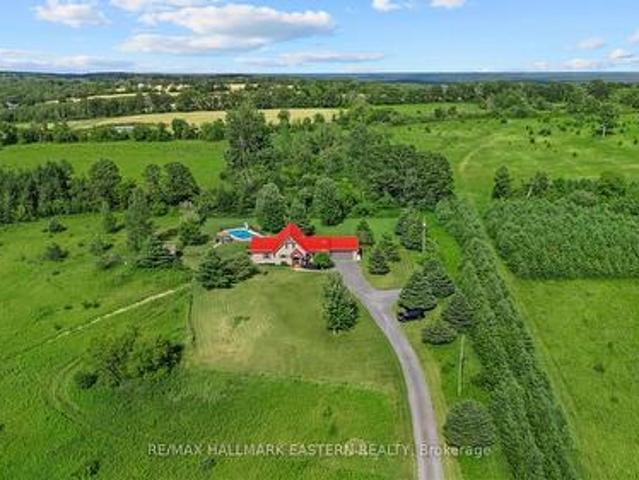
7.4 acres in Oak Hills. Captivating Western views for miles await from this meticulously cared for 4/3 post and beam masterpiece. Enjoy seclusion and privacy but just minutes from the charming village of Stirling, 20 minutes from Belleville or Trenton. Great room with open concept, floor to ceiling windows and cozy stone fireplace bring nature in for viewing of a deer, a rabbit and birds of every color. Easy main floor primary with ensuite and laundry. Split floor plan excellent for guests and family. Brilliant sunsets from the kitchen window and the front porch will mesmerize you. Relax and breathe you are in the country. Kids can run and play on the beautiful cared for grounds, swim in the pool and chase a bunny. Pure and simple fun lives here. Over 190K in upgrades in the past two years have brought this gorgeous home into its top potential. (List attached) Sparkling heated saltwater pool, creative artists loft, fenced & invisibly fenced yard for your furry friends, new top applianc
$ 1,199,000
4670 Clearwater Road, Frontenac South, ON, K0H 2T0 house for sale | Listing ID X13700 | Royal LePage
View photo
House · for sale
$ 547,500
4670 Clearwater Road, Frontenac South, ON, K0H 2T0 house for sale | Listing ID X13700 | Royal LePage
Marlbank
· House
· Deck
Marlbank · House · Deck
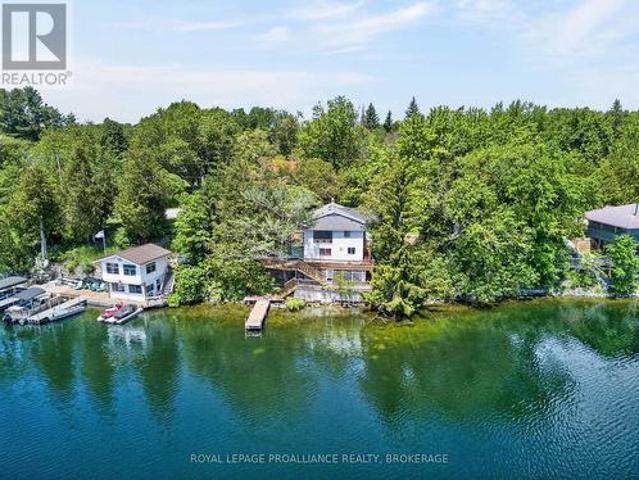
Set on the shores of Sydenham Lake with over 100 feet of pristine waterfront, this lakeside bungalow delivers the kind of privacy, scenery, and year round lifestyle that's increasingly hard to find. With a private dock, multi tiered decking, and a location just steps from the Village of Sydenham, the property blends cottage tranquility with everyday convenience. Immediate walking access to the Cataraqui Trail adds even more to the lifestyle-perfect for cycling, running, dog walking, or four season exploration. The main level offers an open living and dining area with lake views, along with 2 bedrooms, 1 full bath, and a versatile bedroom/den that easily functions as an office or walk in closet. The lower level walkout adds exceptional flexibility, featuring a second den or potential bedroom-a perfect retreat for guests, teens, or a quiet workspace. Outdoors, the rear deck overlooks the water and extends your living space into the landscape-ideal for morning coffee, evening sunsets, or
$ 547,500
729 Squirrel Hill Drive, Kingston City Northwest, ON, K7P 0N4 house for sale | Listing ID X13697 | Royal LePage
View photo
House · for sale
$ 1,050,000
729 Squirrel Hill Drive, Kingston City Northwest, ON, K7P 0N4 house for sale | Listing ID X13697 | Royal LePage
Marlbank
· House
· Garden · Office room
Marlbank · House · Garden · Office room
Unlock incredible value: hst rebate already built into the price! Welcome to 729 Squirrel Hill Drive, a beautiful 2-storey home in Westbrook Meadows. Offering 4 bedrooms, 3 bathrooms and a thoughtfully designed floor plan, this home combines modern construction with comfortable family living. The main floor welcomes you with a bright foyer and versatile office/den, followed by a convenient 2-piece bath and an impressive open-concept kitchen, dining and great room. The kitchen features quality custom cabinetry, soft-close drawers, laminate countertops, a centre island or peninsula and a double stainless-steel sink. The great room provides a natural gathering space with a walkout to the backyard, creating an easy connection to outdoor living and entertaining. Upstairs, you'll find four spacious bedrooms, including a generous primary suite complete with a walk-in closet and private 4-piece ensuite. A conveniently located second-floor laundry room adds everyday practicality, while the addi
$ 1,050,000
1286 Mazzolin Crescent, Kingston City Northwest, ON, K7P 0G6 house for sale | Listing ID X13699 | Royal LePage
View photo
House · for sale
$ 784,900
1286 Mazzolin Crescent, Kingston City Northwest, ON, K7P 0G6 house for sale | Listing ID X13699 | Royal LePage
Marlbank
· House
· Patio · Garden · Fireplace · Deck
Marlbank · House · Patio · Garden · Fireplace · Deck
Welcome to this beautifully maintained custom bungalow by Marques Homes, ideally situated on a quiet crescent in Kingston's highly desirable Lyndenwood neighbourhood. Combining timeless design with thoughtful upgrades, this move-in-ready home offers exceptional comfort, style, and functionality. Step inside to discover an inviting open-concept layout featuring elegant custom mouldings, gleaming laminate flooring, and a stunning cathedral ceiling that fills the great room with natural light. The focal point of the living space is the beautiful fireplace with custom surround, creating a warm and welcoming atmosphere for relaxing or entertaining. The spacious kitchen boasts stainless steel appliances, large centre island w/breakfast bar, and an adjoining dining area w/patio doors leading to the elevated rear deck overlooking the landscaped backyard. Main level offers three well-appointed bedrooms, including a generous primary suite w/double closet combination and private 4-pce ensuite. A
$ 784,900
140 Stonecrest Boulevard, Quinte West Sidney Ward, ON, K8R 0B4 house for sale | Listing ID X13701 | Royal LePage
View photo
House · for sale
$ 789,900
140 Stonecrest Boulevard, Quinte West Sidney Ward, ON, K8R 0B4 house for sale | Listing ID X13701 | Royal LePage
Marlbank
· House
· Parking · Fireplace
Marlbank · House · Parking · Fireplace
Welcome to 140 Stonecrest Blvd. An open concept two storey home with attached two car garage that is perfect for your growing family. This fabulous home has everything you are looking for. The spacious layout boasts 9 ft. Ceilings on the main floor and features a well appointed kitchen complete with quartz countertops, massive island and walk in pantry. The kitchen overlooks the bright and open Living / Dining Room which also features a cozy natural gas fireplace. The main floor is completed with a powder room and inside access to the oversized attached two car garage. Upstairs you will find a true primary suite with walk in closet and spa like 5 pieces ensuite bathroom. The second floor is completed with three additional bedrooms, main bathroom and laundry room. (Id: 7525)
$ 789,900
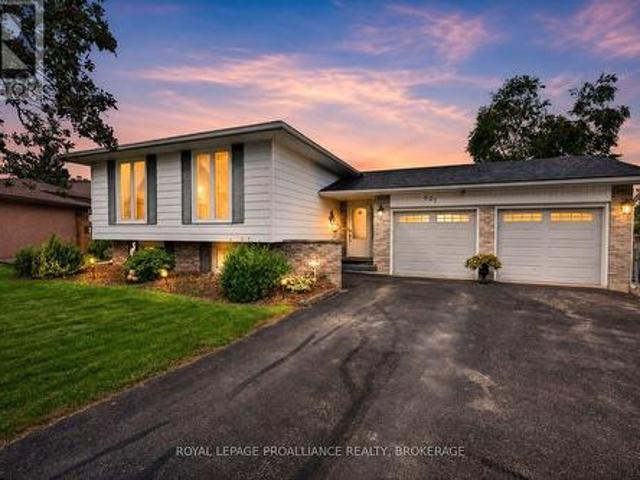
627 Stanford Street, Kingston South Of Taylor Kidd Blvd, ON, K7M 6A2 house for sale | Listing ID X13701 | Royal LePage
View photo
House · for sale
$ 678,800
627 Stanford Street, Kingston South Of Taylor Kidd Blvd, ON, K7M 6A2 house for sale | Listing ID X13701 | Royal LePage
Marlbank
· House
· Garden · Fireplace · Deck · Swimming pool · Parking · Cellar
Marlbank · House · Garden · Fireplace · Deck · Swimming pool · Parking · Cellar
Welcome to this inviting family home, perfectly designed for comfortable living and effortless outdoor enjoyment. The main floor features beautiful hardwood flooring throughout, updated kitchen and a fully remodeled home. Step outside to a backyard made for summer living, featuring a large in-ground pool with a new liner and pump installed in 2025, a new deck added in 2023 and a fully fenced yard. A separately fenced area around the pool adds an extra layer of safety and functionality for families. The generous lot offers plenty of space to relax, entertain, play and enjoy the outdoors. The fully finished basement provides valuable additional living space, complete with luxury vinyl flooring, a second full bathroom and an electric fireplace, creating a comfortable and versatile area for a rec-room, kid's space, guests or family movie nights. Upgraded electrical and central vacuum add to the home's functionality. An attached two-car garage provides convenience, parking and additional st
$ 678,800
13382 Highway 38, Frontenac, ON, K0H 2P0 house for sale | Listing ID 40857 | Royal LePage
View photo
House · for sale
$ 1,049,000
Updated
13382 Highway 38, Frontenac, ON, K0H 2P0 house for sale | Listing ID 40857 | Royal LePage
Marlbank
· House
· Garden · Fireplace
Marlbank · House · Garden · Fireplace
This exceptional 77-acre waterfront estate on Sharbot Lake offers the perfect blend of privacy, natural beauty, and convenience, ideally located near the village, scenic trails, local-amenities, and within commuting distance to Kingston and Ottawa. Surrounded by mature trees, professionally landscaped grounds, and a tranquil pond, the property welcomes you with a grand circular driveway leading to a stunning residence offering over 6,000 sq ft of living space. Inside, the elegant living and dining areas are designed for entertaining, featuring large windows that capture picturesque views of the front gardens. The family room provides a warm and inviting atmosphere with custom built-ins and a cozy fireplace. The country-style kitchen is thoughtfully designed with built-in stainless steel appliances, a double wall oven, acentral island, breakfast area, and a spacious walk-in pantry. The bedrooms are generously sized and filled with natural light, with the primary suite serving as a luxur
$ 1,049,000
1911 Unity Road, Kingston City North Of 401, ON, K0H 1M0 house for sale | Listing ID X13700 | Royal LePage
View photo
House · for sale
$ 475,000
1911 Unity Road, Kingston City North Of 401, ON, K0H 1M0 house for sale | Listing ID X13700 | Royal LePage
Marlbank
· House
· Garden · Office room · Gym · Deck
Marlbank · House · Garden · Office room · Gym · Deck
Nestled in peaceful Elginburg, this charming raised bungalow offers the ideal blend of quiet country living and effortless connection to city conveniences, located just minutes from Kingston and a quick 6-minutedrive to Highway 401. Perfectly tailored for first-time home buyers and downsizers alike, the main floor boasts a sunlit open-concept kitchen, dining, and living area designed for easy living, alongside two bedrooms and a full 4-piece bath. The lower level features three additional rooms that can be used as additional bedrooms, office or gym space, a second bathroom, laundry and a rec room. Outside, you'll love entertaining on the two-tiered deck overlooking a spacious and private yard. The detached 25 x 32 square foot Quonset building with Hoist provides amazing opportunities for those needing extra storage for business or leisure. Recent updates include Hot Water Tank (2023) and in the last year fresh paint, new closet doors, eavestroughs, additional insulation in the attic an
$ 475,000
2433 62 Highway, Prince Edward County Sophiasburg Ward, ON, K0K 1G0 house for sale | Listing ID X13701 | Royal LePage
View photo
House · for sale
$ 694,900
2433 62 Highway, Prince Edward County Sophiasburg Ward, ON, K0K 1G0 house for sale | Listing ID X13701 | Royal LePage
Marlbank
· House
· Deck · Parking · Air conditioning · Cellar
Marlbank · House · Deck · Parking · Air conditioning · Cellar
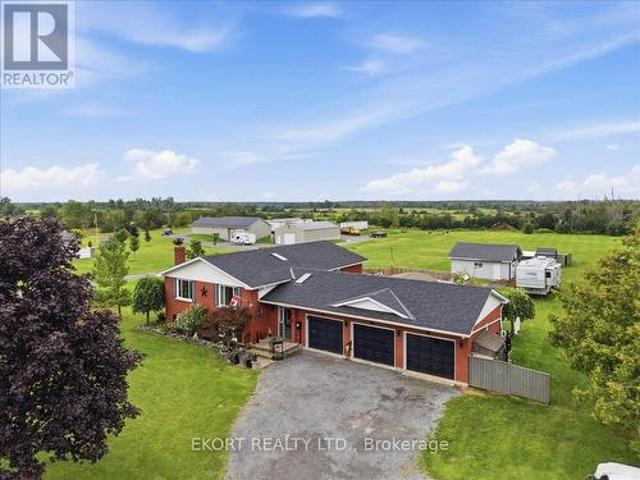
Run to the county! Prince Edward County awaits with this impressive 1,300 sq. Ft. Colorado-style bungalow set on an oversized 1.7-acre lot, conveniently located halfway between Belleville and Picton. This move-in-ready home offers 3 bedrooms, 3 bathrooms, an attached triple-car garage, detached double-car garage, and sheds galore-plenty of room for all your vehicles, hobbies, and'toys. Inside, the spacious living room is filled with natural light, while the dining room offers a walkout to the deck. The well-appointed kitchen features granite countertops, a large island, abundant cabinetry, and a gas stove. The primary bedroom boasts a 3-piece ensuite and patio-door walkout to a second deck. The home is heated by gas, with a furnace installed in 2023, and also features central air conditioning and skylights. The finished basement provides even more living and entertaining space, including a bright recreation room, huge games room, French doors, and a large storage room with an oversized
$ 694,900
13382 Highway 38 Highway, Central Frontenac, ON, K0H 2P0 house for sale | Listing ID X13702 | Royal LePage
View photo
House · for sale
$ 1,049,000
Updated
13382 Highway 38 Highway, Central Frontenac, ON, K0H 2P0 house for sale | Listing ID X13702 | Royal LePage
Marlbank
· House
· Garden · Fireplace
Marlbank · House · Garden · Fireplace
This exceptional 77-acre waterfront estate on Sharbot Lake offers the perfect blend of privacy, natural beauty, and convenience, ideally located near the village, scenic trails, local-amenities, and within commuting distance to Kingston and Ottawa. Surrounded by mature trees, professionally landscaped grounds, and a tranquil pond, the property welcomes you with a grand circular driveway leading to a stunning residence offering over 6,000 sq ft of living space. Inside, the elegant living and dining areas are designed for entertaining, featuring large windows that capture picturesque views of the front gardens. The family room provides a warm and inviting atmosphere with custom built-ins and a cozy fireplace. The country-style kitchen is thoughtfully designed with built-in stainless steel appliances, a double wall oven, acentral island, breakfast area, and a spacious walk-in pantry. The bedrooms are generously sized and filled with natural light, with the primary suite serving as a luxur
$ 1,049,000
1046 Pinewood Place, Kingston City Northwest, ON, K7P 1L1 house for sale | Listing ID X13694 | Royal LePage
View photo
House · for sale
$ 419,900
1046 Pinewood Place, Kingston City Northwest, ON, K7P 1L1 house for sale | Listing ID X13694 | Royal LePage
Marlbank
· House
· Garden · Swimming pool · Deck · Parking · Cellar
Marlbank · House · Garden · Swimming pool · Deck · Parking · Cellar
Looking to enter the real estate market? This detached home in the desirable Cataraqui Woods neighbourhood is waiting for you! Bright and naturally sun-lit, with 2 well-sized bedrooms and 1 enormous bathroom containing a corner jacuzzi tub and separate shower. This home is functional with a little bit of luxury. Other features include hardwood floors in the living room, some updated flooring upstairs, and an eat-in kitchen with a separate living area. The basement is full of potential! A bathroom has already been started, featuring a functional toilet and designated space for the sink and bathtub. The exterior features ample parking on an extended driveway leading to the fully-fenced backyard. 2 storage sheds, a large deck, and dedicated garden area complete the backyard. Close proximity to west-end amenities and shopping, schools, childcare, parks, and quick access to Highway 401. Needs some TLC, but ready for your finishing touches! Book your private showing today! (Id: 27)
$ 419,900
21 South Maloney Street, Marmora And Lake Marmora Ward, ON, K0K 2M0 house for sale | Listing ID X13699 | Royal LePage
View photo
House · for sale
$ 499,900
21 South Maloney Street, Marmora And Lake Marmora Ward, ON, K0K 2M0 house for sale | Listing ID X13699 | Royal LePage
Marlbank
· House
· Deck
Marlbank · House · Deck
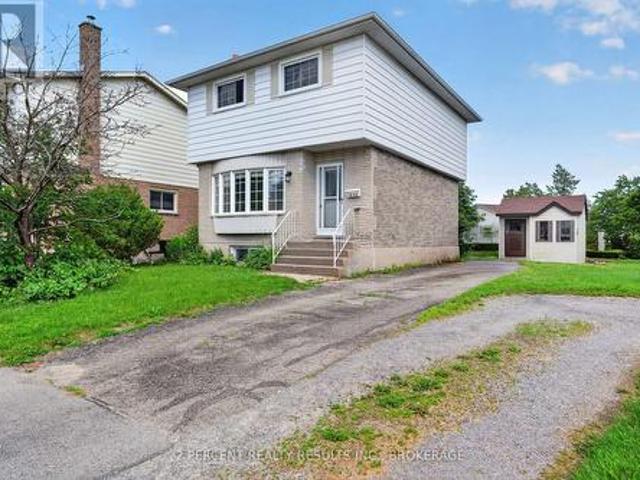
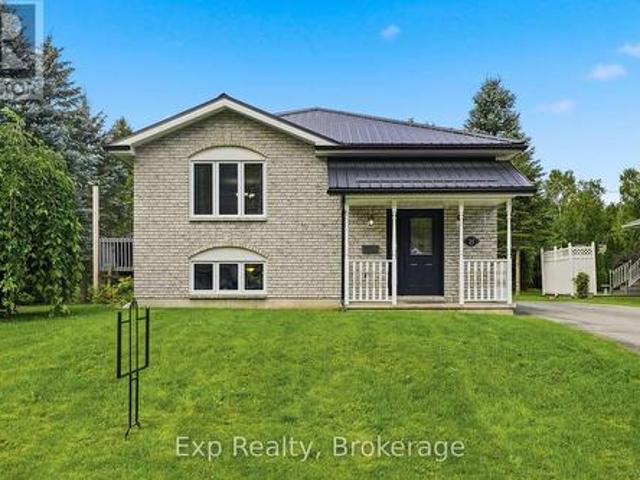
Imagine a home where quiet mornings, nature walks and room for everyone come together. Tucked into a peaceful in-town subdivision, this bright raised bungalow sits on a corner lot just steps from the park and nature trail. Sunlight pours through the many windows into the open-concept living, dining and kitchen areas, where hardwood floors add warmth and character. With 3 bedrooms upstairs, plus a lower-level bedroom, bathroom and large family room offering in-law suite potential, there's space to grow, gather and make it your own. Add a deck, paved driveway and dead-end street-and you may have found the perfect place to call home. (Id: 27)
$ 499,900
1 126 Notch Hill Road, Kingston Central City West, ON, K7M 2X1 townhouse for sale | Listing ID X13700 | Royal LePage
View photo
Townhouse · for sale
$ 359,900
1 126 Notch Hill Road, Kingston Central City West, ON, K7M 2X1 townhouse for sale | Listing ID X13700 | Royal LePage
Marlbank
· Townhouse
Marlbank · Townhouse
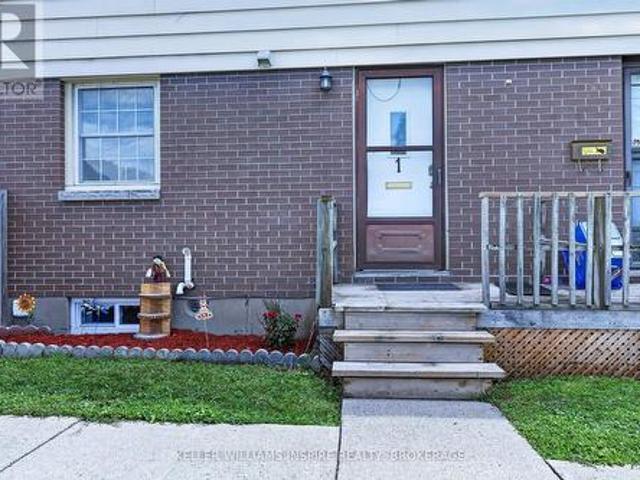
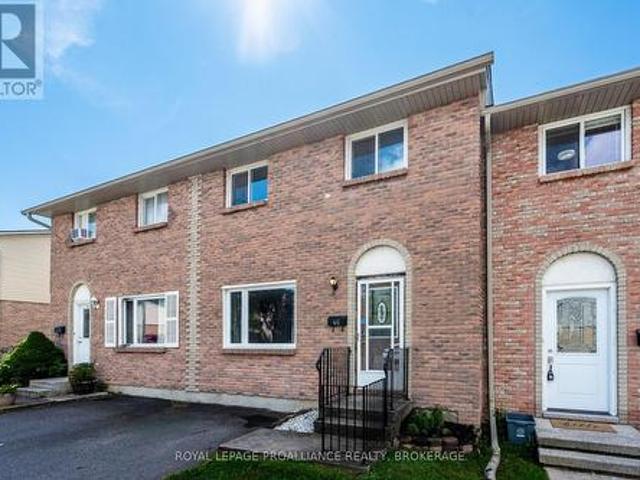
Whether you're entering the market, downsizing, or expanding your investment portfolio, #1-126 Notch Hill Road is an excellent opportunity! This affordable 3-bedroom, 1.5-bathroom two-storey townhome is move-in ready and ideally situated within walking distance of shopping, downtown, public transit, St. Lawrence College, Queen's University, schools, and parks. Step inside to a spacious main level featuring neutral décor and an abundance of natural light. The bright living room flows seamlessly into the formal dining area, highlighted by beautiful hardwood flooring. The kitchen offers ample cabinetry and generous storage, new quartz countertops, making everyday living both practical and convenient. Upstairs, you'll find three generously sized bedrooms, including a spacious primary bedroom with double closets. The partially finished lower level features a laundry area and provides excellent potential for a recreation room, workshop, additional living space, or future bedroom. Outside, en
$ 359,900
44 Lennox Street, Kingston South Of Taylor Kidd Blvd, ON, K7M 4S4 house for sale | Listing ID X13697 | Royal LePage
View photo
House · for sale
$ 599,000
44 Lennox Street, Kingston South Of Taylor Kidd Blvd, ON, K7M 4S4 house for sale | Listing ID X13697 | Royal LePage
Marlbank
· House
· Office room
Marlbank · House · Office room
Welcome to this spacious and versatile 5 bedroom home with a separate 1 bedroom in-law suite, offering exceptional flexibility for growing families, multi-generational living, or those looking for additional income potential. Ideally situated in the highly sought-after Lakeland Acres neighbourhood, you'll enjoy access to excellent schools, parks, shopping, public transit, and all of Kingston's amenities. The main home features a bright, functional kitchen overlooking the living and dining areas, creating a welcoming space for everyday living and entertaining. Upstairs, you'll find a new generous primary retreat (16ft x14.5ft), complete with a walk-in closet and luxurious ensuite, along with a second bedroom or convenient office space. The main level offers two additional bedrooms and a full bathroom, providing an ideal layout for families. The fully self-contained 1bedroom in-law suite features its own private entrance, kitchen, living space, bedroom, and bathroom, making it perfect fo
$ 599,000
2025 Cole Hill Road, Kingston City North Of 401, ON, K0H 1S0 house for sale | Listing ID X13694 | Royal LePage
View photo
House · for sale
$ 699,900
2025 Cole Hill Road, Kingston City North Of 401, ON, K0H 1S0 house for sale | Listing ID X13694 | Royal LePage
Marlbank
· House
· Garden · Fireplace
Marlbank · House · Garden · Fireplace
Welcome to 2025 Cole Hill Road, a warm and welcoming 3-bedroom, 1.5-bath side split ideally situated on a spacious corner lot at the entrance to the sought-after Rosedale Estates Community. Offering the perfect balance of peaceful country living and everyday convenience, this property is just minutes from Kingston, Schools, Shopping, and Amenities. Inside, you'll find a bright and functional layout designed for family living. The main floor features inviting living and dining spaces filled with natural light, a well-appointed kitchen with ample cabinetry, and a spacious family room complete with a cozy fireplace and built-in bar, an ideal space for entertaining, relaxing, or gathering with friends and family. Easy access to the backyard extends the living space outdoors. Upstairs offers three comfortable bedrooms and a full bathroom, while the lower level provides additional versatile living space, a convenient powder room, and laundry area. Set on a generous lot surrounded by mature t
$ 699,900
18448 Highway 62, Tudor And Cashel Tudor Ward, ON, K0K 1Y0 house for sale | Listing ID X13697 | Royal LePage
View photo
House · for sale
$ 799,900
18448 Highway 62, Tudor And Cashel Tudor Ward, ON, K0K 1Y0 house for sale | Listing ID X13697 | Royal LePage
Marlbank
· House
· Deck · Parking · Cellar
Marlbank · House · Deck · Parking · Cellar
Looking to escape city living and enjoy the peace and freedom of country life? This exceptional 25-acre property offers the perfect blend of comfort, space, privacy, and recreation-with plenty of room for family, friends, and all your toys. Built in 2007, and immaculately maintained, this spacious bungalow features 5 bedrooms and 3 full bathrooms. A long private driveway leads to the home, where a welcoming full-length covered porch sets the tone for relaxed country living. The main level offers nearly 1,800 sq. Ft. of bright, open-concept living space with ample cabinetry, a convenient mudroom with access from both the garage basement or main entrance, and a screened-in back deck. Three bedrooms and two full bathrooms are on this level, including a generous primary suite with ensuite, walk-in closet, and private deck access. The fully finished basement adds excellent additional living space with two bedrooms, a full bathroom, a large recreation room with bar area, and a walkout to the
$ 799,900
46 Rosemund Crescent, Kingston West Of Sir John A. Blvd, ON, K7M 6Z4 townhouse for sale | Listing ID X13695 | Royal LePage
View photo
Townhouse · for sale
$ 379,900
46 Rosemund Crescent, Kingston West Of Sir John A. Blvd, ON, K7M 6Z4 townhouse for sale | Listing ID X13695 | Royal LePage
Marlbank
· Townhouse
· Garden · Deck
Marlbank · Townhouse · Garden · Deck
Welcome to this well-maintained condo townhouse in a fantastic location, tucked into a desirable neighbourhood close to shopping, schools, parks, public transit and all the amenities you need. Downtown is also just a short drive away, making this an ideal location for both convenience and lifestyle. The thoughtfully designed home offers three bedrooms, one and a half bathrooms, a functional layout and plenty of space for comfortable everyday living. Step outside to a fully fenced yard complete with a deck. Perfect for relaxing, entertaining, or enjoying a little outdoor space of your own. Whether you're a first-time buyer looking to enter the market, a young family searching for an affordable home, or an investor seeking a solid rental opportunity, this property offers excellent value and versatility in a convenient location. Don't miss your opportunity to make this well-positioned townhouse your next home or investment! (Id: 7525)
$ 379,900
3298 Perth Road, South Frontenac, ON, K0H 1X0 house for sale | Listing ID X13700 | Royal LePage
View photo
House · for sale
$ 599,900
3298 Perth Road, South Frontenac, ON, K0H 1X0 house for sale | Listing ID X13700 | Royal LePage
Marlbank
· House
· Parking
Marlbank · House · Parking
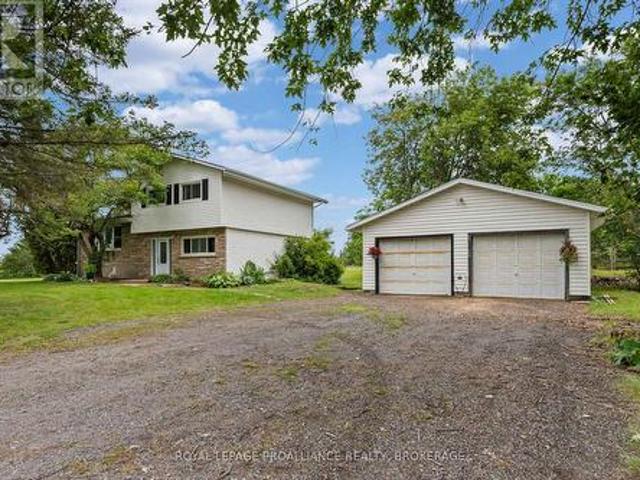
3298 Perth Road, Inverary has been home to the same family for over 50 years and is now awaiting its next owners! This 3-bedroom, 2 bath side-split, offering a spacious layout and strong renovation potential is ideal for buyers seeking a project property with room to build value. Located just ten minutes north of Kingston, discover a country home, available for sale for the very first time. Sitting on just over six acres with a variety of mature trees, shrubs and pasture, this property is perfect for anyone seeking space and unlimited potential. The detached double car garage is 763 square feet and has ample room for a workshop with leftover space to store your toys. The beautiful 9 stall horse barn behind the home has a hay mow for storage above and has been previously used for boarding horses. Enjoy the best of country living while still being close to town and discover why people love living in South Frontenac Township. Book your showing today and bring your creativity and vision al
$ 599,900
95 Baylea Drive, Quinte West Sidney Ward, ON, K8V 5P5 house for sale | Listing ID X13700 | Royal LePage
View photo
House · for sale
$ 849,900
95 Baylea Drive, Quinte West Sidney Ward, ON, K8V 5P5 house for sale | Listing ID X13700 | Royal LePage
Marlbank
· House
· Office room · Swimming pool · Parking
Marlbank · House · Office room · Swimming pool · Parking
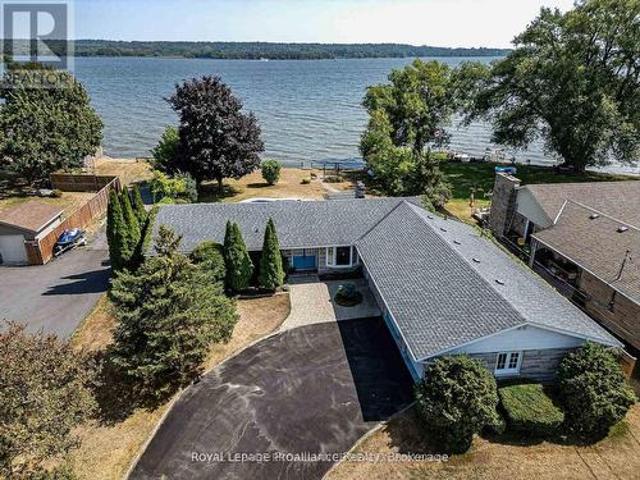
The one you have been waiting for! Stellar Bay of Quinte waterfront, municipal water, nat. Gas, 0.4acre lot & UNOBSTRUCTED Southern water view w/ approx. 100ft of pristine, weed free shoreline. Located on the end of a dead-end street w/ no through traffic, this stunning waterfront home ticks all the boxes. 2075sqft. Check, one lvl living. Check, attached dbl garage. Check, 3 bdrms (with option for a 4th). Check, 3bathrooms. Check, inground swimming pool. Check, seawall with ability for docking. Check, years of enjoyment. Definitely! Home was built in 1974 & has been home to same person for the last 40 yrs. Front pillars & a curved drive lead you home to a stone & brick ranch-style bungalow. Oversize dbl garage has 2 individual 9ft garage doors & inside entry to a bonus recreation rm on the main floor. This room makes for a great office, 2nd family rm, hobby rm, exercise area or can be utilized as a 4th bdrm. This room also has a separate entrance which could lend itself nicely to multi
$ 849,900
47 Shannon Road, Belleville Thurlow Ward, ON, K0K 2V0 house for sale | Listing ID X13691 | Royal LePage
View photo
House · for sale
$ 599,900
Updated
47 Shannon Road, Belleville Thurlow Ward, ON, K0K 2V0 house for sale | Listing ID X13691 | Royal LePage
Marlbank
· House
· Garden
Marlbank · House · Garden
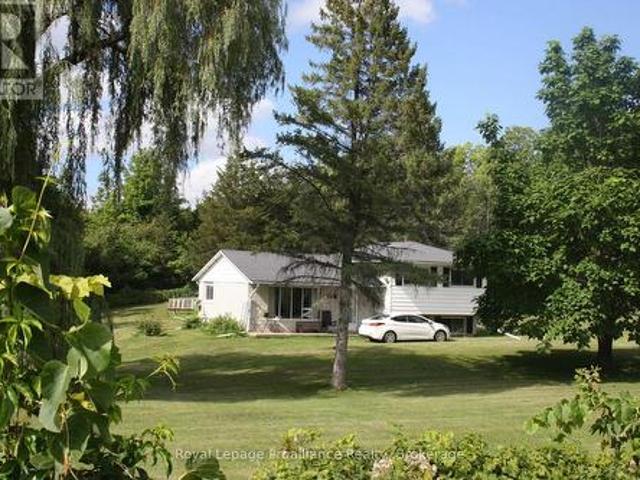
Welcome to this lovely side-split home nestled on 11.86 acres, offering privacy, space, and a beautiful natural setting. Possible severance permitted. The home features 3 bedrooms and 1 bathroom, along with a cozy living room complete with a propane gas fireplace-perfect for relaxing on cool evenings. Surrounded by mature trees, the property provides a wonderful sense of seclusion and tranquility. Enjoy the outdoors from your own backyard, where a pond adds to the peaceful country atmosphere. If you're looking for a home with room to roam, natural beauty, and plenty of privacy, this property is well worth a look! (Id: 7525)
$ 599,900
1477 Sulphide Road, Tweed. Hungerford Twp, ON, K0K 3J0 house for sale | Listing ID X13686 | Royal LePage
View photo
House · for sale
$ 989,000
1477 Sulphide Road, Tweed. Hungerford Twp, ON, K0K 3J0 house for sale | Listing ID X13686 | Royal LePage
Marlbank
· House
· Garden · Parking · Cellar
Marlbank · House · Garden · Parking · Cellar
Welcome to 1477 Sulphide Road. Set on 97+ picturesque acres, this unique property offers peace, privacy, and is a nature lovers dream. You'll love the character and charming of this lovely home built in 1936. As you enter, you step into the warm and inviting 4-season porch where you can relax while enjoying your morning coffee and a country kitchen with an abundance of cabinetry and dining area for all your family get togethers. Cozy living room with walkout to the lovely front yard. Spacious 4-pc bathroom with laundry, and a nice size main bedroom. Upstairs features a generous size loft bedroom with plenty of room for a sitting area. Basement with lots of room for storage. Stepping outside you'll find a 28x44 ft shop with loft and garage. The 1960sq ft shop has in-floor heating, 3pc bath and a partial kitchenette perfect space for hobbies, a home base business or extended family. The garage with overhead door is great for tinkering around with your vehicle and recreational toys. Natur
$ 989,000

Get email alerts

Don't miss out: be the first to know about new properties

The alert was correctly created

On subscribing you accept the conditions of use and the privacy policy
Alert
Receive new ads in your inbox
Save this search
Receive alerts for new listings

We'll send you an email when we have new properties for: "Properties for sale in Marlbank"

The alert was correctly created

Get email alerts and be the first to see new listings
Required field
On subscribing I accept the terms of the privacy policy
Perfect! You'll soon start receiving new listings via email
Alert
Receive an email when we have new ads for Properties for sale in Marlbank
Save this search
Filters

Bedrooms

Area (sq.ft)

sq.ft
sq.ft

Price

$
$

Filter by property type

Bathrooms

Clear all filters
Receive notifications when new entries are published.