450 properties for sale in Tweed

4318 County Road 6, Stone Mills, ON, K0K 3N0 house for sale | Listing ID X13623 | Royal LePage
View photo
House · for sale
$ 589,900
4318 County Road 6, Stone Mills, ON, K0K 3N0 house for sale | Listing ID X13623 | Royal LePage
Tweed
· House
· Patio · Gym · Deck · Cellar
Tweed · House · Patio · Gym · Deck · Cellar
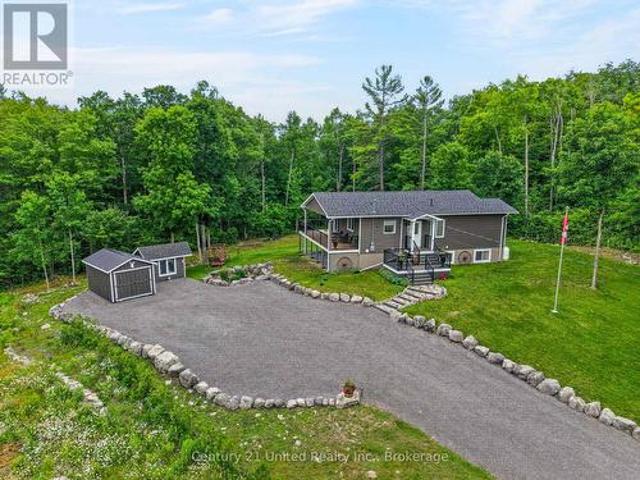
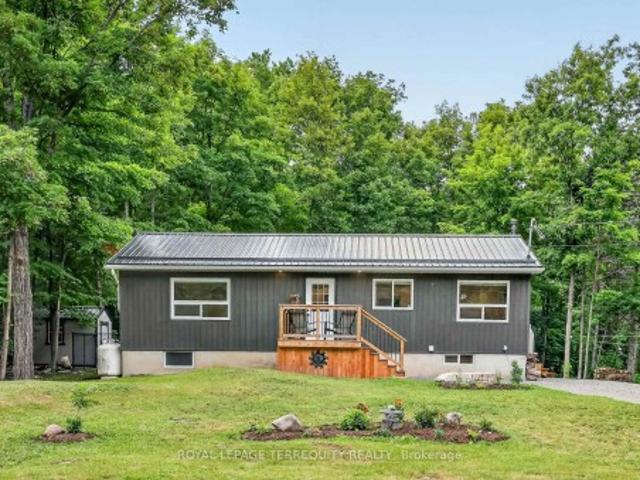
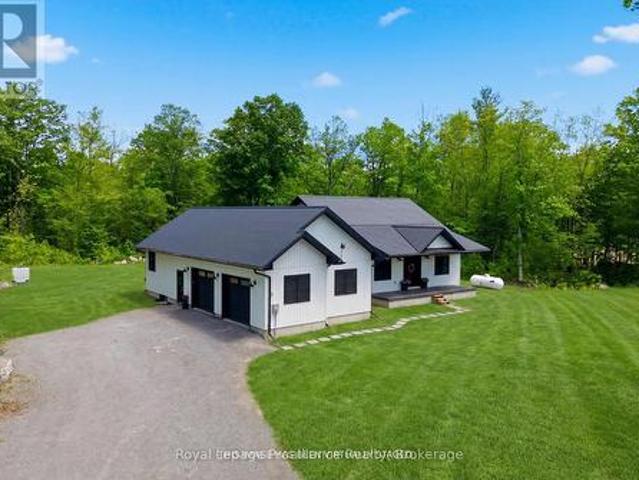
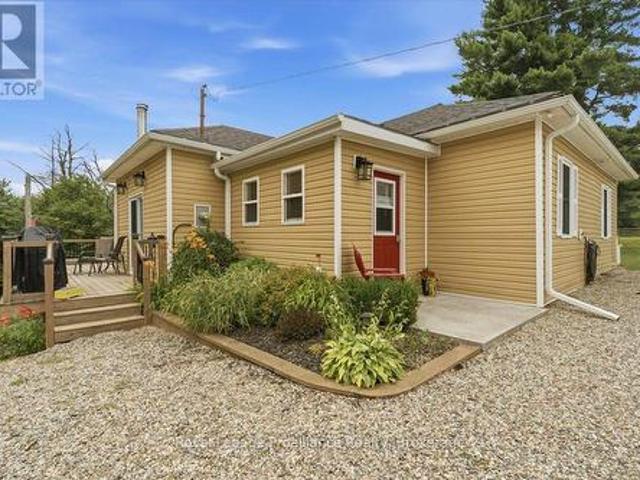
This beautifully-finished bungalow balances size, comfort and effortless living. With three bedrooms and two-full bathrooms, this meticulously-maintained home is modern, upgraded and provides a peaceful, country retreat. Spanning 1,457 sq. ft. On the main floor, plus a finished lower level, this home offers lots of space and functionality. The heart of the home is the kitchen, featuring clean white cabinetry, quartz countertops, a breakfast bar and a huge walk-in pantry. The patio sliding doors lead to a 12'x21' waterproof fiberglass deck with 8' slab. The perfect place to enjoy summer evenings, entertaining and endless panoramic views. Luxury vinyl flooring extends throughout the living room, dining room, main hallway and bedrooms, enhancing the home's warmth and character. Down the hall, you'll find the renovated, 4-piece main bathroom, main floor laundry and three bedrooms. The bright finished basement has lots of space for recreation, a home gym, watching a movie or the playoffs. T
$ 589,900
659 Moira Road, Centre Hastings, ON, K0K 3E0 house for sale | Listing ID X13618 | Royal LePage
View photo
House · for sale
$ 549,900
659 Moira Road, Centre Hastings, ON, K0K 3E0 house for sale | Listing ID X13618 | Royal LePage
Tweed
· House
· Patio · Garden · Office room · Fireplace · Deck
Tweed · House · Patio · Garden · Office room · Fireplace · Deck
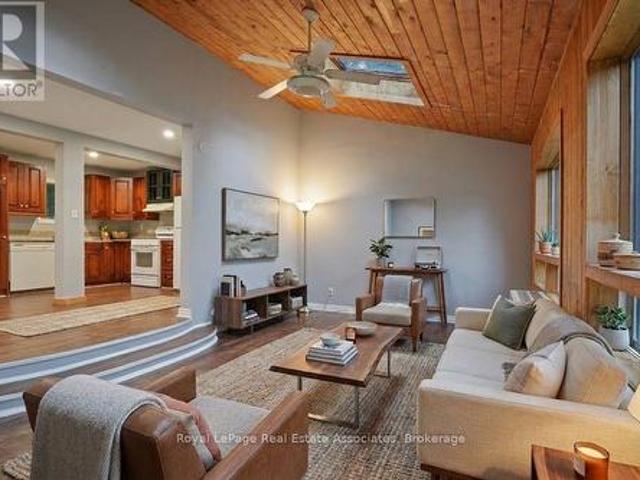
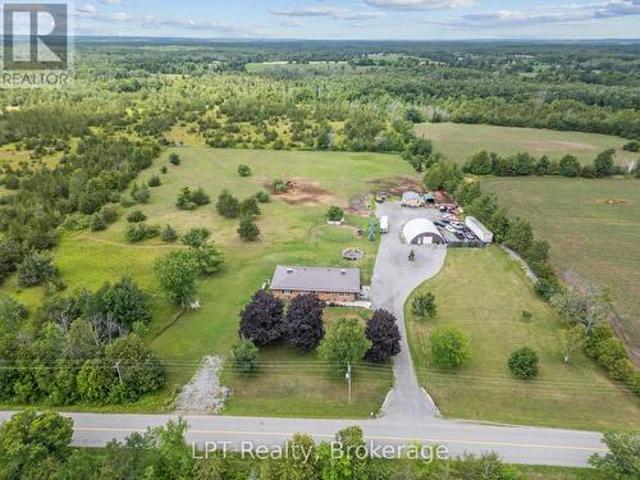
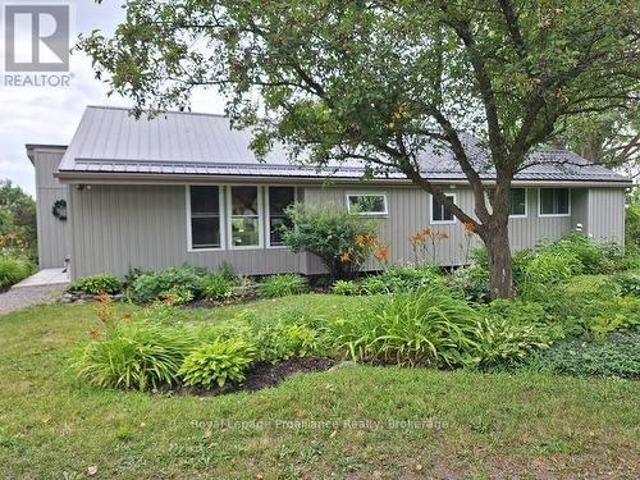
Set on approximately 1.9 acres in a scenic hilltop setting, this warm and inviting rural home offers stunning countryside views and breathtaking western sunsets. Recently renovated throughout, the spacious interior features vaulted ceilings, large windows, and an abundance of natural light. The main floor offers 3 bedrooms, a beautifully updated 4-piece bathroom, and a custom eat-in kitchen complete with island and pantry. The sunken living room provides a cozy gathering space with fireplace and patio doors leading to a deck overlooking the backyard and surrounding property. A bonus room off the living area with 2-piece bathroom offers flexible use as a home office, playroom, or potential 4th bedroom. The lower level is partially finished with a rec room, shared laundry/utility area, and plenty of storage space. Outdoors, there are endless opportunities for vegetable gardens, fruit trees, and enjoying peaceful rural living. With too many updates to list, this beautifully maintained hom
$ 549,900
233 River Road E, Trent Hills, ON, K0L 1L0 house for sale | Listing ID X13624 | Royal LePage
View photo
House · for sale
$ 570,000
233 River Road E, Trent Hills, ON, K0L 1L0 house for sale | Listing ID X13624 | Royal LePage
Tweed
· House
· Balcony · Fireplace
Tweed · House · Balcony · Fireplace
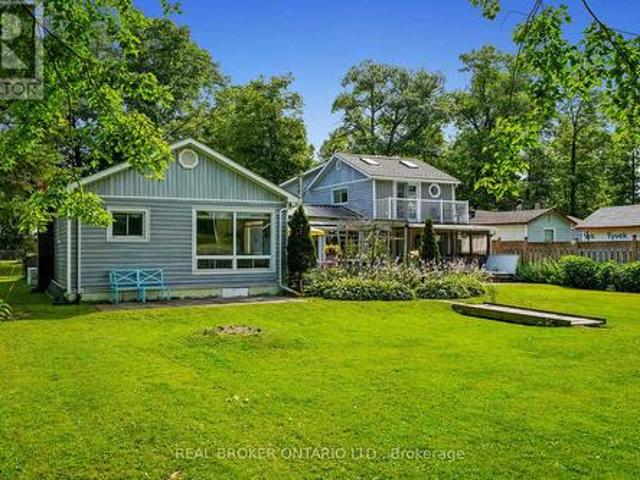
Where every season brings a new reason to fall in love with waterfront living. Nestled along the scenic Trent River, this exceptional year round, 4 bed 2 bath home offers the perfect blend of relaxation, recreation and everyday comfort. Situated on a 200-feet deep lot with over 75 feet of private waterfront, you'll enjoy stunning views, peaceful surroundings and direct access to some of the areas best boating and fishing. Inside you'll find four spacious bedrooms, including three on the main floor and a spectacular loft-style primary retreat on the second floor featuring a private sitting area, propane fireplace, ensuite bath and a Romeo & Juliet balcony overlooking the river. At the heart of the home is the beautifully updated kitchen, complete with brand new cabinetry, sink, faucets and stainless steel appliances. The spacious family room is the perfect place to relax after a day outdoors, featuring a recently installed wood-burning fireplace that creates a warm and cozy atmosphere t
$ 570,000
448 Harrington Road, Quinte West Sidney Ward, ON, K0K 2C0 house for sale | Listing ID X13625 | Royal LePage
View photo
House · for sale
$ 675,000
448 Harrington Road, Quinte West Sidney Ward, ON, K0K 2C0 house for sale | Listing ID X13625 | Royal LePage
Tweed
· House
Tweed · House
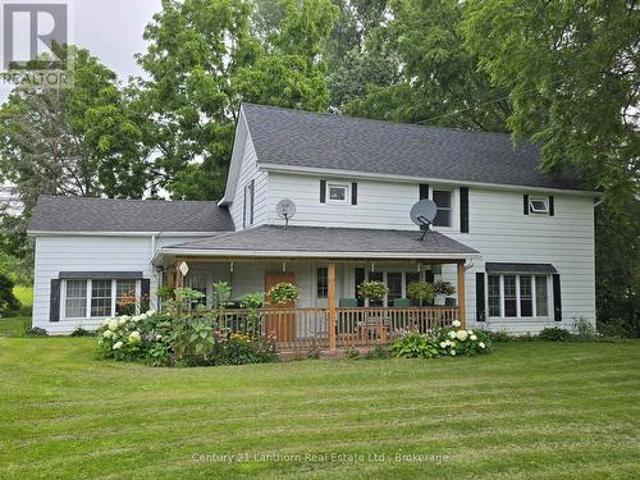
Lovely HOME and RURAL PROPERTY just north/west of Belleville. With approximately 41 gorgeous acres of land. Loads of room for outdoor recreation of all kinds! Picturesque home sits in lovely setting of lawn and mature trees. A two-sided wrap around porch offers a great place for morning coffee, late afternoon beverage of choice and BBQ's for entertaining family and friends. Enter home into a great sized eat-in kitchen with large windows and plenty of light. Separate huge family room lends itself to multiple layouts. Spacious main floor 4 pc bathroom, laundry area and convenient rear entry. Upper-level landing leads to 4 good sized bedrooms. Principle bedroom has a 3-pc bath including a huge jet tub for relaxation. There is also a bonus walk-in attic area that would lend itself to use of choice. Beautiful outdoor space. So much room for outdoor entertaining and activity. Plenty of space to walk trails. If you're a nature enthusiast or hunter there are sightings of birds, turkeys and dee
$ 675,000
240 Gawley Road, Madoc, ON, K0K 2M0 house for sale | Listing ID X13605 | Royal LePage
View photo
House · for sale
$ 118,000
240 Gawley Road, Madoc, ON, K0K 2M0 house for sale | Listing ID X13605 | Royal LePage
Tweed
· House
· Garden · Parking
Tweed · House · Garden · Parking
Cozy furnished off-grid cabin situated on approximately 1 acre and located close to the Heritage Trail. This charming garden house offers an ideal opportunity for a recreational getaway, seasonal retreat or a comfortable place to live while building your future home. Features include propane heat, a metal roof, grey water system, wood exterior, storage shed, generous parking for multiple vehicles and a peaceful rural setting with easy municipal road access. (Id: 27)
$ 118,000
1839 Oak Flats Road, Frontenac Centre, ON, K0H 1T0 house for sale | Listing ID X13619 | Royal LePage
View photo
House · for sale
$ 649,000
1839 Oak Flats Road, Frontenac Centre, ON, K0H 1T0 house for sale | Listing ID X13619 | Royal LePage
Tweed
· House
· Office room · Fireplace
Tweed · House · Office room · Fireplace
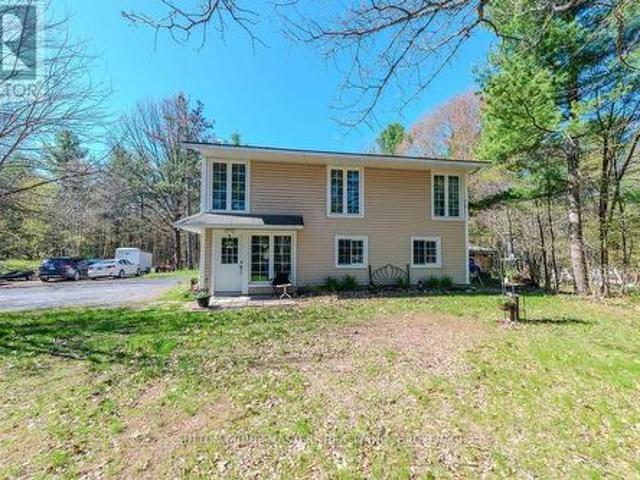
Nestled among the trees, you will find this lovely 3. Bedroom, 1-bathroom, slab-on-grade 2-storey home with a very cool floorplan. There are many options for changing the layout and there is also in-law capability. This home is set back off the road and cannot be clearly seen from the roadway so there is an abundance of privacy. This super sweet property has recently been severed to a perfect size of just over 2 acres. Lots of room to roam but not too much to maintain. Currently, the lower level has a large family room with a propane stove, a laundry room/office and a good-sized bedroom. Upstairs you will find a beautiful two-sided stone fireplace as the focal point between the kitchen and what is being currently used as the dining room. The kitchen has cherry cabinets with undermount lighting and gorgeous granite counter tops. The upper level has plank ash hardwood, ceramic and travetine tiles. There are two other bedrooms, a nicely appointed 4 piece bathroom and a smaller living room
$ 649,000
5301 Highway, Wollaston, ON, K0L 1P0 house for sale | Listing ID X13620 | Royal LePage
View photo
House · for sale
$ 399,000
5301 Highway, Wollaston, ON, K0L 1P0 house for sale | Listing ID X13620 | Royal LePage
Tweed
· House
Tweed · House
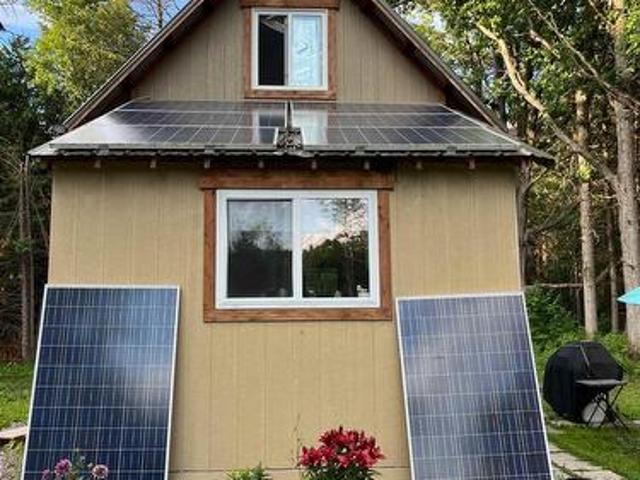
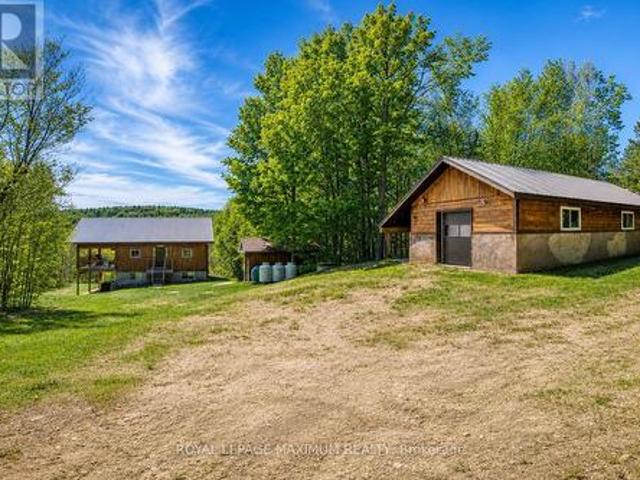
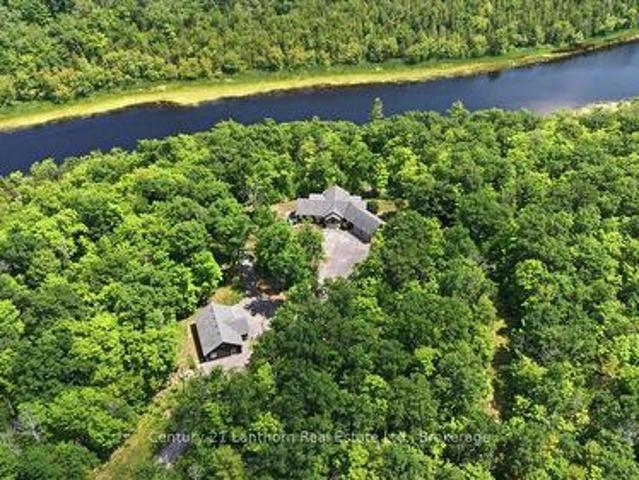
Set atop a scenic ridge just minutes from the hamlet of Coe Hill, this unique off-grid property offers 129 acres of privacy, natural beauty, and endless possibilities. A mix of hardwood ridges and wetlands create an incredible setting to explore, hunt, tap maples, or simply enjoy the peace and quiet. The charming one-and-a-half-storey home blends rustic character with modern comfort. Finished with classic board and batten siding and a metal roof, the home features two bedrooms and a gorgeous south-facing sunroom where you can take in the views and enjoy the changing seasons. The interior offers a warm mix of rustic and contemporary finishes, creating a space that feels both comfortable and full of character. The home is virtually staged to help you envision its potential. Powered by a solar system and surrounded by nature, this is a property designed for those looking to step away from the pace of everyday life without giving up comfort. Beautiful Wollaston Lake, complete with a public
$ 399,000
188 North Beaver Lake Road, Stone Mills, ON, K0K 3G0 house for sale | Listing ID X13605 | Royal LePage
View photo
House · for sale
$ 524,900
Updated
188 North Beaver Lake Road, Stone Mills, ON, K0K 3G0 house for sale | Listing ID X13605 | Royal LePage
Tweed
· House
Tweed · House
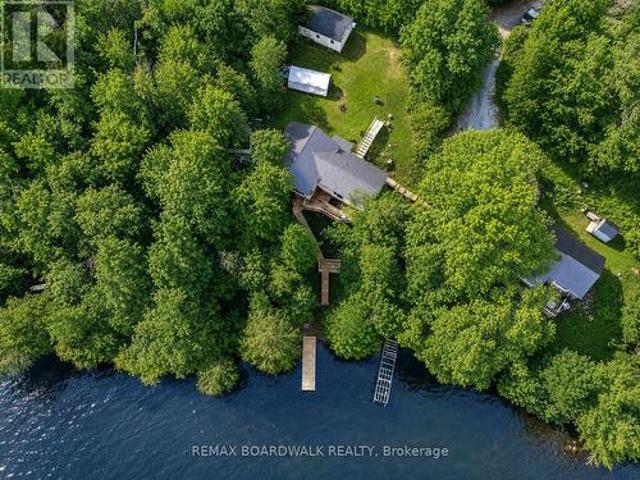
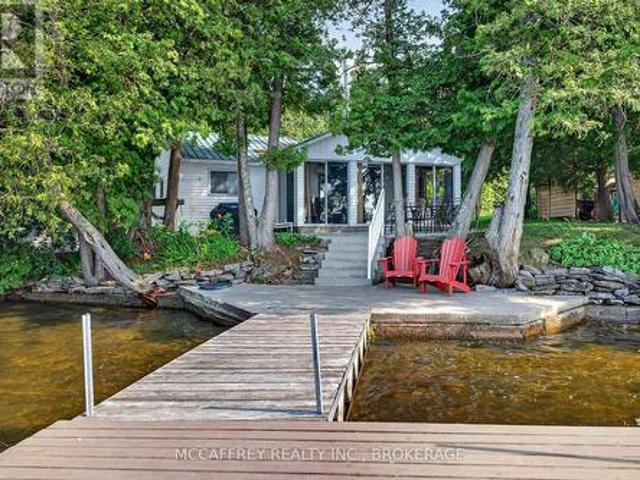
Open house | saturday august 29th 10:30am-12:00pm. Large waterfront lot | 4 bedrooms | 2 bathrooms | detached bunkie | private dock. Escape to the waterfront lifestyle you've been dreaming of at 188 North Beaver Lake Road. Nestled on a spacious lot with beautiful shoreline, this four-bedroom, two-bathroom cottage offers something for everyone. Whether you're searching for a cottage retreat, or the ultimate place to entertain, this property has room for everyone. The spacious interior provides comfortable living with four generous bedrooms and two bathrooms, while expansive outdoor spaces invite you to relax, unwind, and make the most of life on the water. Step outside and enjoy your own private waterfront oasis. Spend your days swimming, boating, fishing, or simply soaking up the peaceful lake views from the dock. The detached bunkie provides additional space for overnight guests, a games room, or a private retreat, making it easy to host family and friends all season long. With a larg
$ 524,900
2995 12Th Line E, Trent Hills, ON, K0K 2M0 house for sale | Listing ID X13613 | Royal LePage
View photo
House · for sale
$ 624,900
2995 12Th Line E, Trent Hills, ON, K0K 2M0 house for sale | Listing ID X13613 | Royal LePage
Tweed
· House
· Garden · Parking · Deck
Tweed · House · Garden · Parking · Deck
Welcome to 2995 12th Line East! This custom-built countryside home offers 4 bedrooms, 2 bathrooms and sits on a picturesque lot with peaceful views of mature trees in every direction. The open-concept main floor features a stylish kitchen with quartz countertops, a centre island and seamless flow into the living and dining areas. Enjoy the outdoor space from the large wraparound deck, or relax on the welcoming front porch. The main floor include two bedrooms and a 4-piece bathroom. The bright, fully finished lower level features large above-grade windows, high ceilings, a spacious rec room, two additional bedrooms, and a 3-piece bathroom, providing exceptional additional living space. Outside, you'll find a newer detached garage, garden shed, and a Shelter Logic storage structure, offering plenty of room for vehicles, tools, and recreational equipment. Located in close proximity to the Crowe River Conservation Area, known for its swimming, paddling, and natural beauty, this property of
$ 624,900
99 Mckenzie Street, Centre Hastings, ON, K0K 2K0 house for sale | Listing ID X13594 | Royal LePage
View photo
House · for sale
$ 574,900
99 Mckenzie Street, Centre Hastings, ON, K0K 2K0 house for sale | Listing ID X13594 | Royal LePage
Tweed
· House
· Garden · Deck · Parking
Tweed · House · Garden · Deck · Parking
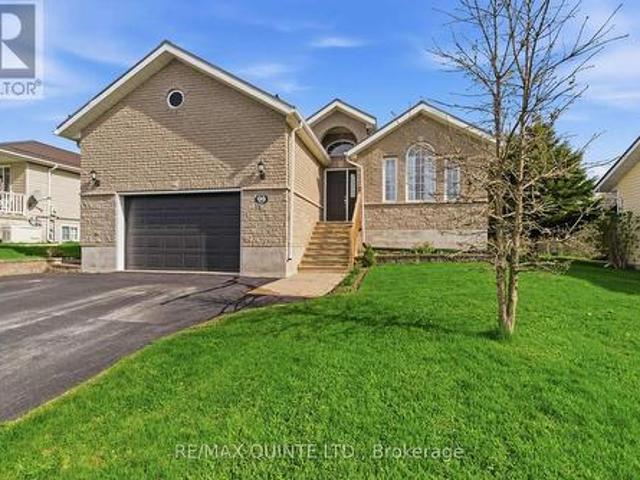
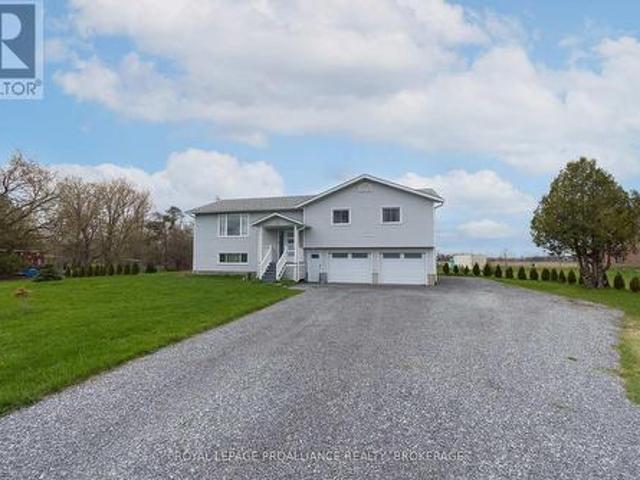
Welcome to this spacious and well-appointed raised bungalow located in the charming town of Madoc, just minutes from Highway 7 and close to all amenities. This beautiful home features an attached garage with convenient access into the mud room, perfect for busy family living. The main level offers a formal dining room and bright living room, along with a large eat-in kitchen complete with sliding doors leading out to the back deck over looking private yard, ideal for entertaining or enjoying your morning coffee. You'll find 3 bedrooms on the main floor, including a spacious primary bedroom with its own private ensuite. A full bathroom is perfectly situated between the additional bedrooms. The lower level offers even more living space with 2 additional bedrooms, a cozy family room, and an exercise room, providing plenty of room for growing families, guests, or working from home. Located in a great community close to shopping, schools, parks, and only 3 minutes to Hwy 7! (Id: 27)
$ 574,900
10131 Highway 41, Addington Highlands, ON, K0H 1Z0 house for sale | Listing ID X13587 | Royal LePage
View photo
House · for sale
$ 379,000
10131 Highway 41, Addington Highlands, ON, K0H 1Z0 house for sale | Listing ID X13587 | Royal LePage
Tweed
· House
· Garden · Fireplace · Parking
Tweed · House · Garden · Fireplace · Parking
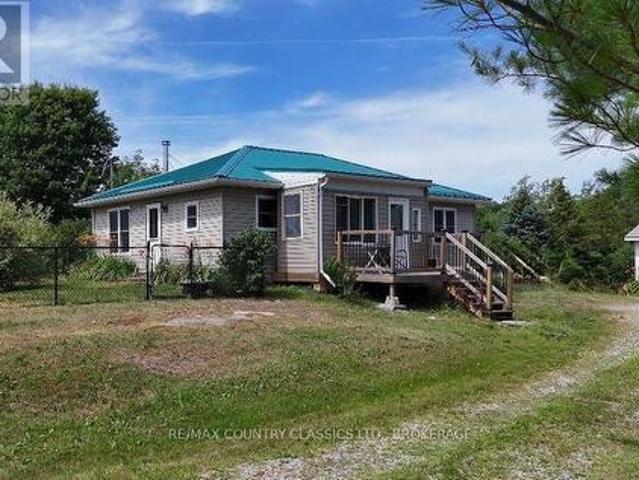
Attention first home buyers, downsizers, retirees and seniors! Welcome to 10131 Highway 41 in the charming community of Kaladar! Built in 2021, this beautifully maintained bungalow sits on a spacious 1.067-acre lot, offering plenty of room for parking, outdoor activities, and future possibilities. Inside, you'll find a bright and inviting layout featuring a large primary bedroom with a walk-in closet, a second spacious bedroom, a modern 3-piece bathroom with a walk-in shower, and a well-designed kitchen and dining area. The comfortable living room is highlighted by a cozy wood fireplace, creating the perfect place to relax year-round. Step outside to the screened-in porch, where you can enjoy the fresh country air without the bugs. The detached garage with workshop provides excellent space for hobbies, storage, or weekend projects, while the fenced front yard offers a safe place for children and pets to play. Durable metal roofs on both the home and garage provide lasting peace of mind
$ 379,000
1061 Gull Lake Road, Frontenac, ON, K0H 1B0 house for sale | Listing ID X13601 | Royal LePage
View photo
House · for sale
$ 465,000
1061 Gull Lake Road, Frontenac, ON, K0H 1B0 house for sale | Listing ID X13601 | Royal LePage
Tweed
· House
Tweed · House
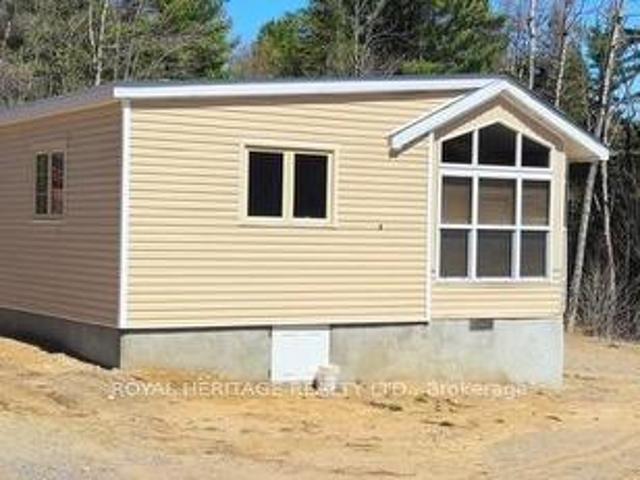
Get away from the city on this beautiful 3.8acres in North Frontenac Township. Live close to big gull lake as boat launch is right down the road. This home comes with new well. New septic and electricity bonus feature is the mobile home with expansive front porch and trailer for your guests, plus 40ft C-can for storage. You don't want to miss this opportunity. (Id: 27)
$ 465,000
219 Station Road, Marmora And Lake, ON, K0K 2M0 house for sale | Listing ID X13602 | Royal LePage
View photo
House · for sale
$ 549,999
219 Station Road, Marmora And Lake, ON, K0K 2M0 house for sale | Listing ID X13602 | Royal LePage
Tweed
· House
· Garden · Deck · Air conditioning
Tweed · House · Garden · Deck · Air conditioning
Nestled on a picturesque 1-acre lot just minutes from the village of Marmora, this beautifully renovated bungalow offers the perfect blend of modern comfort and peaceful country living. Situated on a year-round municipally maintained road, this meticulously maintained 2+1 bedroom, 2-bath home with a durable steel roof is truly move-in ready. Major updates include a newly hammer drilled well (approximately 1.5 years old) with a newer submersible pump, 1-year-old central A/C, a hot water tank replaced just 2 months ago, plus a kitchen refrigerator, washer and dryer all approximately 1 year old. Step inside to a bright, open-concept main floor featuring a stunning kitchen with quartz countertops, stainless steel appliances, and an inviting living and dining area perfect for everyday living and entertaining. The main level offers two spacious bedrooms, an updated 4-piece bath, and a generous primary bedroom with a walkout to the back deck overlooking the peaceful backyard. The fully finish
$ 549,999
168 Christie Lane, Centre Hastings, ON, K0K 2K0 house for sale | Listing ID X13587 | Royal LePage
View photo
House · for sale
$ 449,900
168 Christie Lane, Centre Hastings, ON, K0K 2K0 house for sale | Listing ID X13587 | Royal LePage
Tweed
· House
· Deck
Tweed · House · Deck
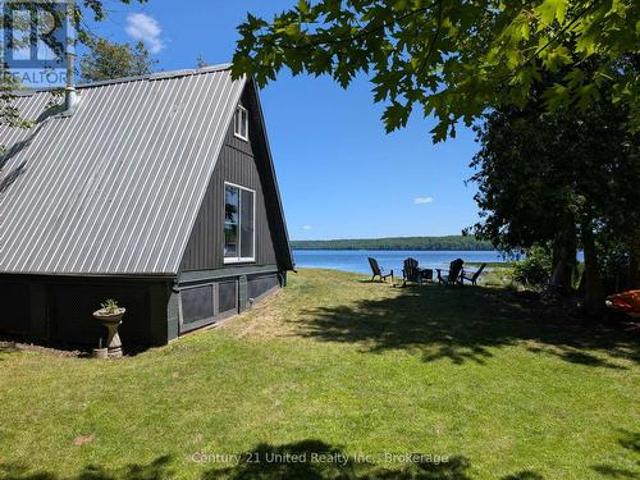
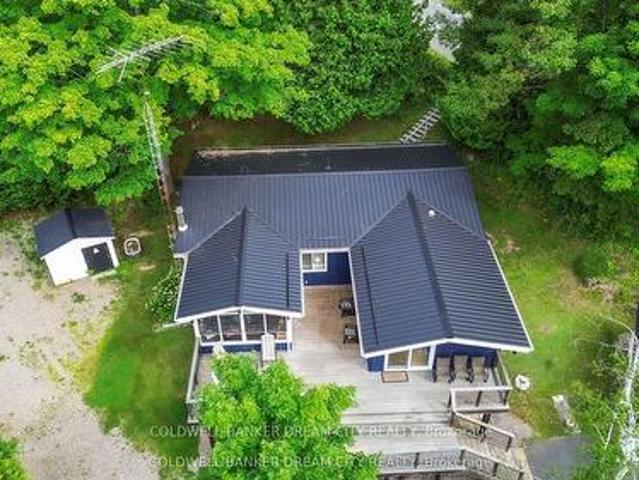
Welcome to 168 Christie Lane on beautiful Moira Lake just south of Madoc! Fantastic opportunity to get into the cottage market with this nicely updated and charming property, and at a great price! Situated on just under an acre and with roughly 300 of waterfront, there's space to both play and kick back. Let's start with the cottage! A modern looking A-frame on the outside; bright, crisp and inviting on the inside. My kind of cottage! Beautiful pine tongue & groove throughout, wood floors and lots of natural light. The main level offers a large living area with a cozy woodstove, an eat-in kitchen area, a bonus family area, an updated 3-PC bathroom and multiple views of the lake. There's a walkout from the living area to a newly built deck featuring multiple seating areas, stone steps down to the lake and one heck of a panoramic view! Back inside and upstairs, the cottage offers three cozy bedrooms to help give everyone their own space. Just over 1,000 square feet of total living space,
$ 449,900
1091 Big Clear Lane, Frontenac Centre, ON, K0H 0B6 house for sale | Listing ID X13604 | Royal LePage
View photo
House · for sale
$ 599,900
1091 Big Clear Lane, Frontenac Centre, ON, K0H 0B6 house for sale | Listing ID X13604 | Royal LePage
Tweed
· House
· Garden
Tweed · House · Garden
Welcome to 1091 Big Clear Lane in Arden, Ontario. A rare opportunity to own a beautiful year-round waterfront home on sought-after Big ClearLake in Frontenac County. This well-maintained bungalow offers comfortable all one-level living with 3 bedrooms and 1 bathroom, making it ideal as a full-time residence, family cottage, or weekend retreat. The home features wood and propane heat, a well and septic system, and a new well pump installed in 2025 providing excellent water pressure. Bright and functional living spaces create a warm and inviting atmosphere throughout the home. Outside, a well-constructed staircase leads down to the shoreline where you can enjoy exceptionally clean, deep, crystal clear water right from your backyard. Big Clear Lake is one of the region's premier lakes, known for excellent cold-water fishing and outstanding recreational opportunities. With depths reaching approximately 200 feet and an average depth around 66 feet, the lake supports lake trout, small mouth
$ 599,900
2110 13Th Line E, Trent Hills, ON, K0K 2M0 house for sale | Listing ID X13600 | Royal LePage
View photo
House · for sale
$ 999,990
2110 13Th Line E, Trent Hills, ON, K0K 2M0 house for sale | Listing ID X13600 | Royal LePage
Tweed
· House
· Office room
Tweed · House · Office room
Tucked away on 46 sprawling acres, this beautifully renovated bungalow is the retreat you've been dreaming of-space to breathe, room to grow, and privacy you simply can't put a price on. Whether you're envisioning a hobby farm, homestead, equestrian retreat, or peaceful place to call your own, this property delivers. Horse lovers will appreciate the newly built run-in windbreak and extensive private trails ideal for horseback riding, walking, and exploring your own woodland. Inside, 3+1 bedrooms and 2 bathrooms offer comfortable, flexible living. The spacious primary bedroom features beautiful French doors, while extra-wide hallways add to the home's open and welcoming feel. The open-concept kitchen, complete with high-end appliances, flows into a sun-drenched sunroom-the perfect backdrop for everyday living and entertaining. Multiple living areas provide versatility for family, guests, or a home office. Car enthusiasts, hobbyists, and makers will love the show-stopping 38' x 30' detac
$ 999,990
293 Douglas Road, Centre Hastings, ON, K0K 2K0 house for sale | Listing ID X13593 | Royal LePage
View photo
House · for sale
$ 849,900
293 Douglas Road, Centre Hastings, ON, K0K 2K0 house for sale | Listing ID X13593 | Royal LePage
Tweed
· House
· Fireplace · Deck
Tweed · House · Fireplace · Deck
Experience exceptional privacy, generous space, and bespoke detail at 293 Douglas Rd, a custom 2022-built bungalow located just north of Ivanhoe. Designed for effortless family living and stylish entertaining, this residence effortlessly combines modern elegance with country tranquility. An inviting foyer opens to a bright dining room and a grand great room anchored by soaring cathedral ceilings, a feature ship-lap fireplace, and walkout access to the rear deck. At the center of the home, the gourmet kitchen by Irwin Cabinets impresses with an oversized island, gas range, farmhouse sink, dedicated coffee bar, and walk-in pantry. The main floor features a primary suite with a walk-in closet and a 4-piece en-suite complete with a deep soaker tub and custom shower, alongside two additional well-appointed bedrooms and a sleek 4-piece quartz bath. Downstairs, the finished lower level expands your living space with a massive recreation room, fourth bedroom, private den, laundry area, and bat
$ 849,900
1004A Almond Lane, Frontenac, ON, K0H 1B0 house for sale | Listing ID X13597 | Royal LePage
View photo
House · for sale
$ 679,000
1004A Almond Lane, Frontenac, ON, K0H 1B0 house for sale | Listing ID X13597 | Royal LePage
Tweed
· House
· Garden · Air conditioning · Cellar
Tweed · House · Garden · Air conditioning · Cellar
Welcome to Big Clear Lake. A truly unique opportunity to own a beautiful waterfront retreat with exceptional versatility and charm. This one-of-a-kind property features both a year-round 3-bedroom Viceroy home (built in 1987) and a cozy 3-season cottage, all set on a private, tree-lined acre. The main home offers just over 1,200 sq. Ft. of well-maintained living space with numerous upgrades, including newer windows, a heat pump with AC wall uni, an updated flooring package, and a stunning 3-season sunroom perfect for taking in lake views. There's also a separate entrance to the unfinished basement, ideal for future development or storage. A water purification system services both the house and the cottage. The cottage was thoughtfully updated in 2008 with new siding, windows, and flooring. Perfect for overflow guests or rental potential. Step outside and enjoy the beautifully landscaped yard, an aluminum dock, and expansive views of the pristine lakefront. Whether you're hosting family
$ 679,000
96 Islandview Lane, Stone Mills, ON, K0K 3G0 house for sale | Listing ID X13587 | Royal LePage
View photo
House · for sale
$ 569,900
96 Islandview Lane, Stone Mills, ON, K0K 3G0 house for sale | Listing ID X13587 | Royal LePage
Tweed
· House
Tweed · House
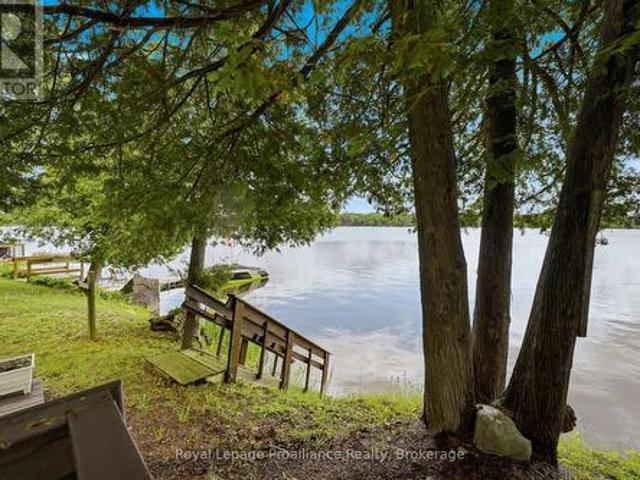
Discover 96 Islandview Lane, a charming waterfront cottage set on beautiful Beaver Lake with stunning water views and an easy, relaxed cottage-country feel with great swimming, boating and sunsets. With a thoughtful layout and spacious sunroom, this inviting retreat is perfectly suited for weekend getaways or seasonal enjoyment. The main living area offers a bright, inviting feel, enhanced by vaulted ceilings that add a sense of space and openness. Recent updates completed approximately 3 years ago in the main living area include new flooring, new windows, and spray foam insulation, adding comfort and efficiency. A heat pump provides cooling on hot summer days and helps extend your season by offering heat during the early spring and late fall. The open living and dining areas flow comfortably into the kitchen, making it easy to gather with family and friends. The kitchen offers plenty of counter space for meal prep and entertaining, along with a convenient island that includes a dishwa
$ 569,900
16 Newpierce Drive, Stirling Rawdon Ward, ON, K0K 3E0 house for sale | Listing ID X13603 | Royal LePage
View photo
House · for sale
$ 1,275,000
16 Newpierce Drive, Stirling Rawdon Ward, ON, K0K 3E0 house for sale | Listing ID X13603 | Royal LePage
Tweed
· House
· Office room · Fireplace · Deck · Parking · Cellar
Tweed · House · Office room · Fireplace · Deck · Parking · Cellar
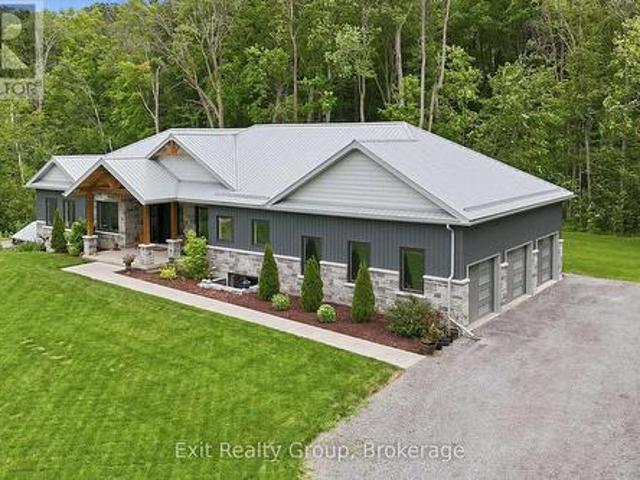
Architecturally striking executive bungalow built in 2022, offering more than 3,500 sq. Ft. of thoughtfully designed living space with 4 bedrooms, 4 bathrooms, a 3-car garage, and a beautifully finished walk-out basement in one of the area's most sought-after neighbourhoods. A spectacular oversized front entrance beneath a dramatic vaulted timber frame creates an unforgettable first impression, welcoming you into a home where soaring vaulted ceilings, 8-foot interior doors, and expansive windows blur the line between indoors and nature, where every season becomes living artwork. The heart of the home is a custom high-end open-concept kitchen flowing seamlessly into the dining and living areas. A striking linear natural gas fireplace with floor-to-ceiling natural stone anchors the living room, while glass doors from both the living and dining rooms open to covered and open composite deck spaces, creating effortless indoor-outdoor entertaining. The main level features a dedicated office,
$ 1,275,000
B 79 Grannys Lane Ne, Tudor And Cashel, ON, K0L 1W0 house for sale | Listing ID X13590 | Royal LePage
View photo
House · for sale
$ 549,900
B 79 Grannys Lane Ne, Tudor And Cashel, ON, K0L 1W0 house for sale | Listing ID X13590 | Royal LePage
Tweed
· House
· Swimming pool
Tweed · House · Swimming pool
4-Season Log Home. Turn-key, fully furnished on private lot. 3+2 Beds, Partially Finished Lower Level W/ Walkout. Drilled well, full septic, 30 min to Bancroft, 60 min to Belleville (401). Sleeps 18. Less than 500 m to Weslemkoon Lake, one of Ontario's top bass fishing destinations; trails from property to main trail. 7-person hot tub. Detached XL 24x40 Bunkie w/ bedroom & half bath, fridge, radiant floor, dual fuel wood/propane boiler, heats house & Bunkie. Boat ports available at weslemkoon marina. Excellent hunting, fishing & atv/snowmobile trails. Income Potential: Proven short term rental revenue. Potential to convert Bunkie into a separate cottage for additional rental or live-in income. (Id: 27)
$ 549,900
21 Prior Lane, Quinte West Sidney Ward, ON, K0K 2C0 house for sale | Listing ID X13599 | Royal LePage
View photo
House · for sale
$ 710,000
21 Prior Lane, Quinte West Sidney Ward, ON, K0K 2C0 house for sale | Listing ID X13599 | Royal LePage
Tweed
· House
· Fireplace · Air conditioning
Tweed · House · Fireplace · Air conditioning
Every day begins with shimmering water, peaceful sunrises, and the feeling that you're exactly where you're meant to be. Welcome to your own private retreat on the Trent-Severn Waterway. Perfectly positioned on a beautifully landscaped 0.8-acre lot with an impressive 140 feet of shoreline, this move-in ready 3-bedroom bungalow offers the lifestyle so many dream about. From the moment you step inside, your eyes are drawn to the spectacular waterfront views. Expansive windows fill the home with natural light while showcasing the ever-changing beauty of the water. Imagine enjoying your morning coffee as the sun rises over the shoreline, or unwinding in the evening as the water reflects the colours of the sunset. The living room, dining area, and spacious primary bedroom all capture these unforgettable views. Designed for both comfort and entertaining, the cozy propane fireplace provides warmth and ambiance, while central air keeps the home comfortable throughout the summer months. The bea
$ 710,000
12335 Highway 41, Addington Highlands, ON, K0H 2G0 house for sale | Listing ID X13570 | Royal LePage
View photo
House · for sale
$ 699,900
12335 Highway 41, Addington Highlands, ON, K0H 2G0 house for sale | Listing ID X13570 | Royal LePage
Tweed
· House
· Office room
Tweed · House · Office room
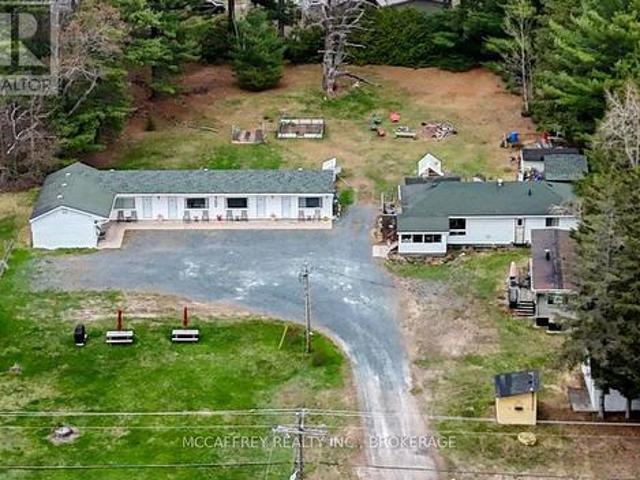
Welcome to the Pine Grove Motel, a fantastic turn-key investment opportunity right in the heart of Northbrook. Sitting on just over an acre, this well-established property offers incredible potential for investors, entrepreneurs, or anyone dreaming of stepping into the hospitality business. The motel currently features 6 rental units, with an additional storage building, with laundry full laundry facility on one side, offering the exciting possibility to be converted into a 7th unit for added income potential. Laundry facility includes washer and dryer for motel linens and towels. Also included is a small on-site store, creating even more opportunity to expand services and revenue streams. The owner's residence is conveniently onsite and thoughtfully laid out, featuring a spacious kitchen, dining room, comfortable living room, 2 bedrooms, a 4 pc bathroom, and direct access to the motel office, making day-to-day operations both practical and efficient. With excellent visibility, a prime
$ 699,900
2017 Clark Road, Frontenac Centre, ON, K0H 2E0 house for sale | Listing ID X13584 | Royal LePage
View photo
House · for sale
$ 564,000
2017 Clark Road, Frontenac Centre, ON, K0H 2E0 house for sale | Listing ID X13584 | Royal LePage
Tweed
· House
· Garden · Parking
Tweed · House · Garden · Parking
Set on approximately 91 acres in a peaceful country setting, this fully renovated 2-bedroom, 2-bathroom home offers privacy, space and comfortable rural living. Renovated back to the studs in 2022, the home features an updated interior with modern finishes, inviting living spaces and a functional layout designed for everyday comfort. The expansive acreage offers plenty of room to explore, enjoy nature, garden or pursue recreational and rural lifestyle interests. A detached garage and separate workshop provide excellent space for vehicles, equipment, storage, hobbies or home-based projects. Big Clear Lake is also close by, making it easy to act on those last-minute decisions to launch the boat for an evening cruise, spend an early morning fishing or simply enjoy more time on the water without travelling far from home. The property is currently enrolled in the Managed Forest Tax Incentive Program, resulting in significantly reduced (~75% lower) property taxes on the eligible forested por
$ 564,000
673 Lahey Road, Centre Hastings, ON, K0K 2K0 house for sale | Listing ID X13567 | Royal LePage
View photo
House · for sale
$ 1,399,000
673 Lahey Road, Centre Hastings, ON, K0K 2K0 house for sale | Listing ID X13567 | Royal LePage
Tweed
· House
· Fireplace · Deck
Tweed · House · Fireplace · Deck
Escape the hustle and bustle of city life and discover this tun key private retreat on 25 scenic acres along the Moira River. 922 ft of waterfront and a short boat ride to Moira Lake, this exceptional property offers the perfect blend of tranquility and recreation. Follow the steps down to the expansive docking system, with a covered gazebo, ideal for relaxing, swimming, or launching your next boating adventure. Prefer to stay on land? Take the trail to the waterfront or gather around the cleared fire pit at the water's edge for unforgettable evenings. At the heart of the property is a stunning 10-yr old bungalow offering over 3,000 sq. Ft. of beautifully finished living space. The impressive great room features soaring cathedral ceilings with whitewashed pine tongue-and-groove finishes, exposed beam accents, a custom stone fireplace and mantel, rich hardwood floors, and an open-concept kitchen, living, and dining area that walks out to a full-length covered deck overlooking the natura
$ 1,399,000

Get email alerts

Don't miss out: be the first to know about new properties

The alert was correctly created

On subscribing you accept the conditions of use and the privacy policy
Alert
Receive new ads in your inbox
Save this search
Receive alerts for new listings

We'll send you an email when we have new properties for: "Properties for sale in Tweed"

The alert was correctly created

Marlbank
Sugar Island, Tweed
Get email alerts and be the first to see new listings
Required field
On subscribing I accept the terms of the privacy policy
Perfect! You'll soon start receiving new listings via email
Alert
Receive an email when we have new ads for Properties for sale in Tweed
Save this search
Filters

Bedrooms

Area (sq.ft)

sq.ft
sq.ft

Price

$
$

Filter by property type

Bathrooms

Clear all filters
Receive notifications when new entries are published.