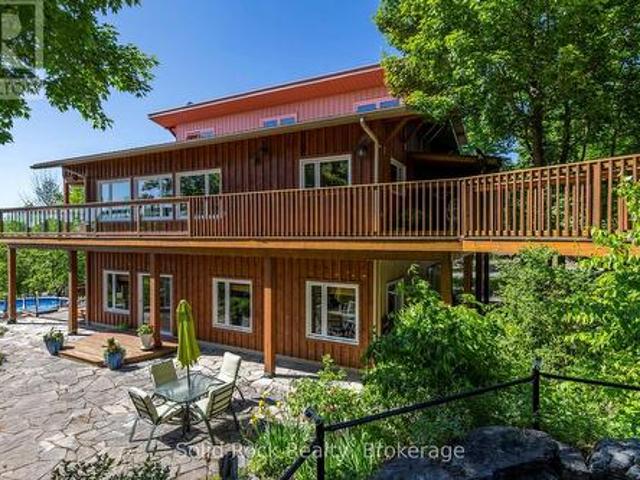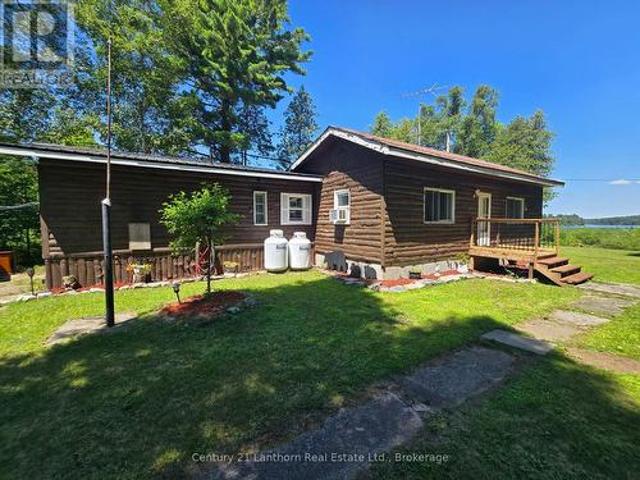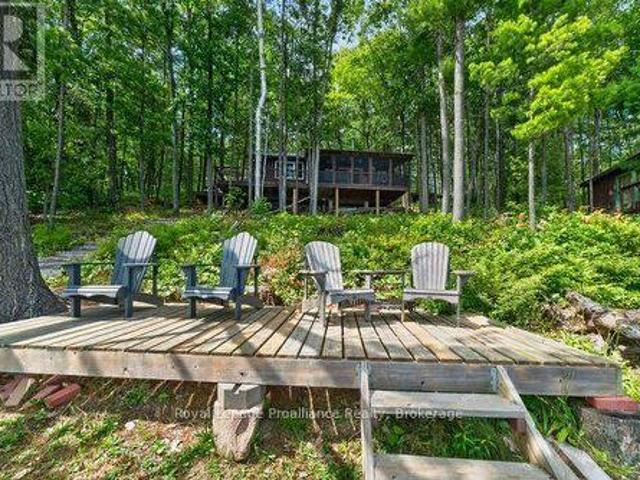
450 properties for sale in Tweed

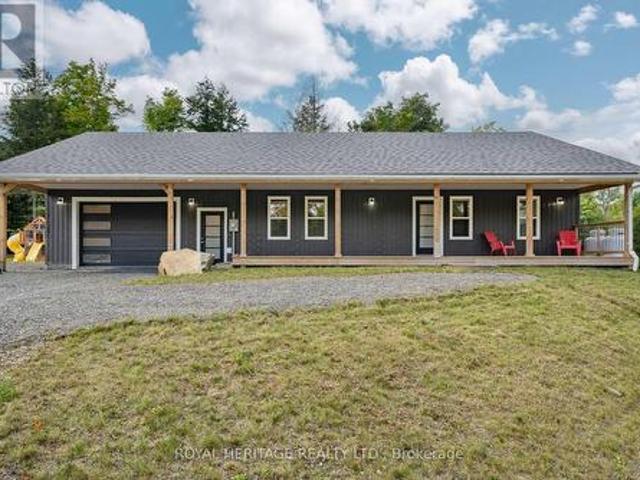
794 Foxboro Stirling Road, Quinte West Sidney Ward, ON, K0K 2B0 house for sale | Listing ID X13675 | Royal LePage
View photo
House · for sale
$ 649,900
794 Foxboro Stirling Road, Quinte West Sidney Ward, ON, K0K 2B0 house for sale | Listing ID X13675 | Royal LePage
Tweed
· House
· Deck
Tweed · House · Deck
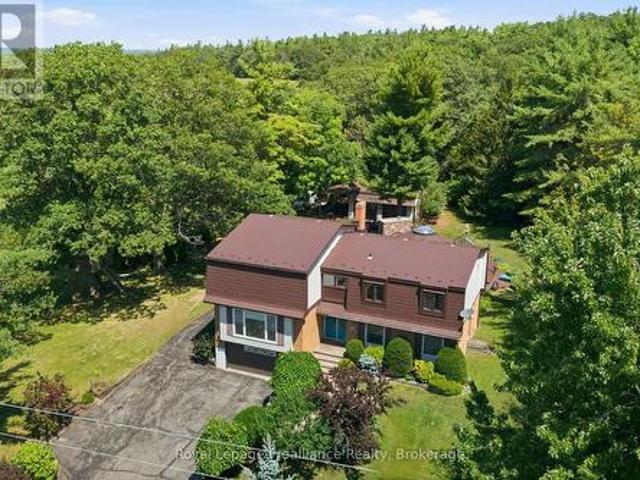
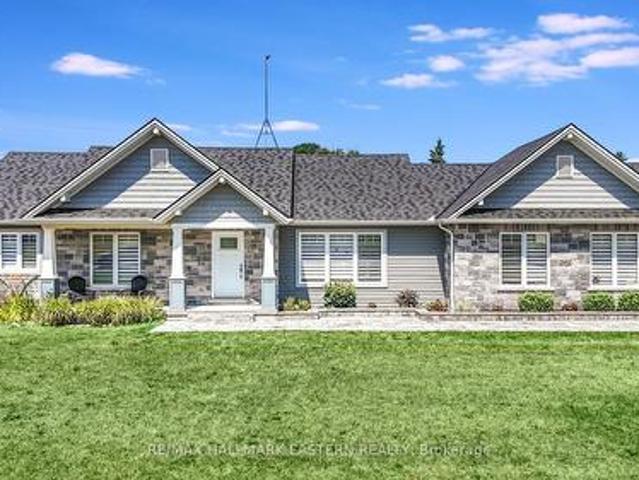
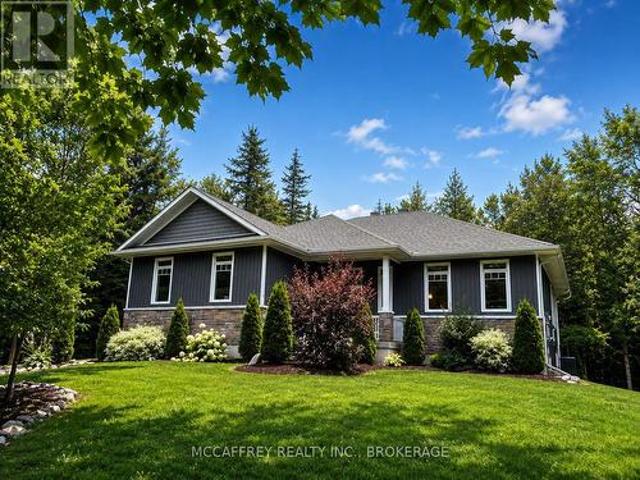
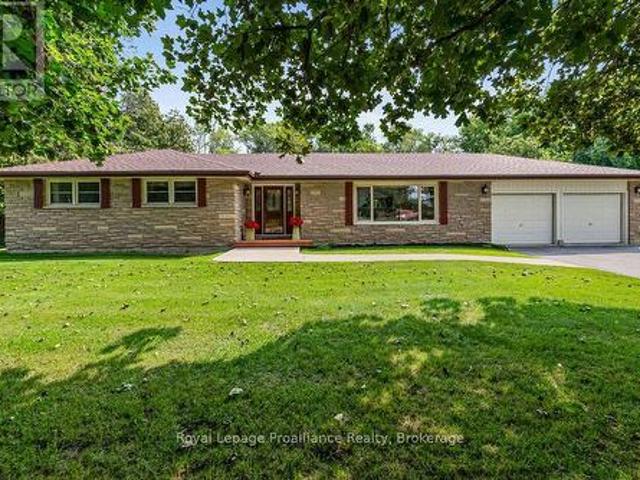
Set at the foot of the Oak Hills, this immaculate stone and brick bungalow makes an unforgettable first impression. From the moment you pull into the double paved driveway with convenient turnaround, the pride of ownership is unmistakable. Manicured lawns, mature trees and meticulously maintained walkways create a setting that feels as though it belongs in a magazine. And the attention to detail continues throughout the home. Step inside and discover a spacious footprint with four large bedrooms and two bathrooms on the main level. The primary bedroom features a convenient cheater ensuite, while the impressive 5-piece main bath offers his-and-hers sinks. The well-appointed kitchen provides plenty of cabinetry and workspace, flowing naturally into the dining area with a walkout to the rear deck and gazebo, perfect for entertaining or enjoying peaceful evenings outdoors. The large living room is anchored by an expansive picture window that fills the space with natural light. Beautiful ha
$ 649,900
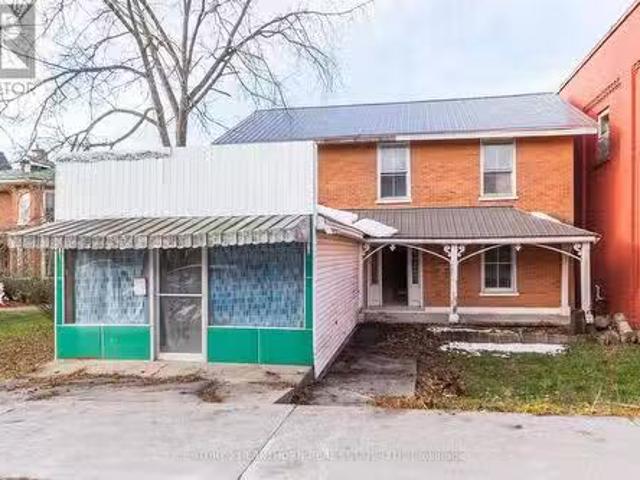
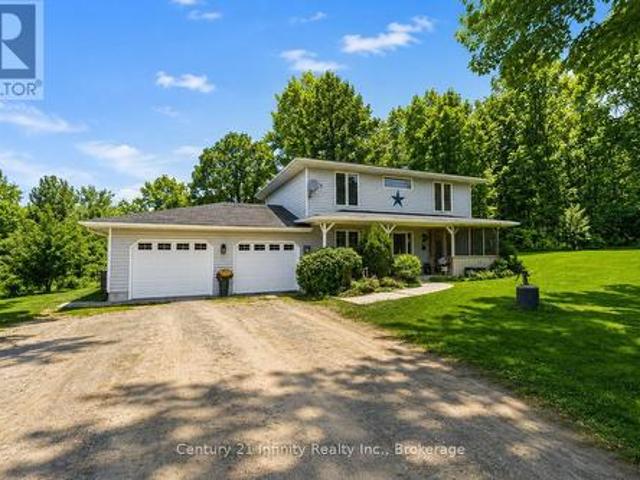
3 Forsyth Street, Marmora And Lake Marmora Ward, ON, K0K 2M0.
View photo
House · for sale
$ 269,900
$ 60/sq.ft
3 Forsyth Street, Marmora And Lake Marmora Ward, ON, K0K 2M0.
Tweed
· 4,435 sq.ft · House
Tweed · 4,435 sq.ft · House
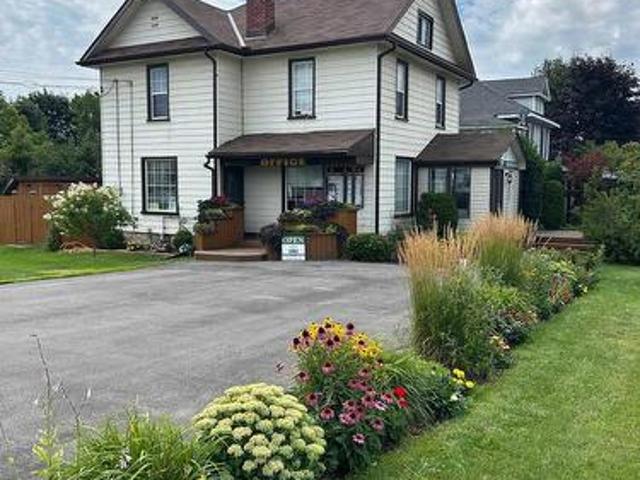
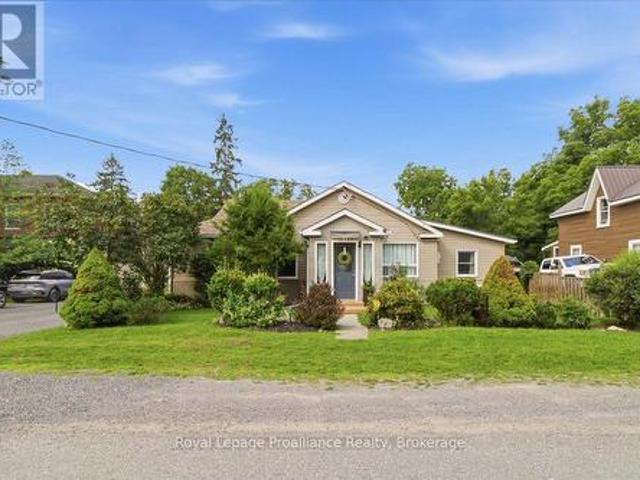
InvestmentDevelopment Opportunity 4 Residential Units + 1 Commercial (Convertible to Residential) Excellent opportunity to redevelop a multi-unit property with significant work already completed. Which has the potential to be converted to a 5th residential unit. The building has been fully gutted and is in broom swept condition with a new steel roof and new electrical panels for all 5 units already installed. Sellers plans are available. With converting to 5 residential units, this project is an ideal candidate for CMHC MLI Select financing, offering strong potential for long term cash flow once completed. Ready for the next owner to take it across the finish line. (id:27). Still available at ListedBuy!
$ 269,900
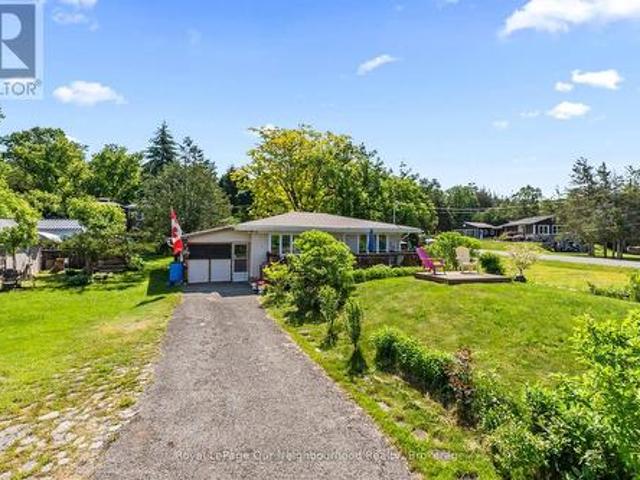
0 Squire Road, Stirling Rawdon Ward, ON, K0K 3C0 house for sale | Listing ID X13672 | Royal LePage
View photo
House · for sale
$ 835,900
0 Squire Road, Stirling Rawdon Ward, ON, K0K 3C0 house for sale | Listing ID X13672 | Royal LePage
Tweed
· House
· Parking
Tweed · House · Parking
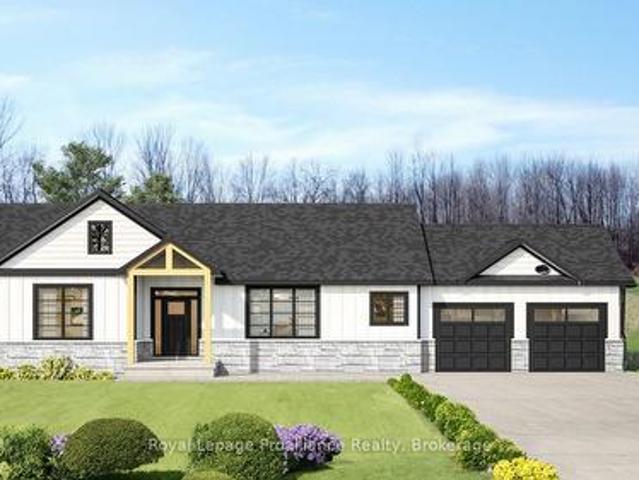
Looking for a new home but just can't find the right property? Come experience elegance and tranquility in this spacious 3 bedroom home. With over 1500 square feet of living space, this beautiful country home features a stunning timber frame entrance vaulted ceilings, a great room with tray ceiling with pot lights, 2 full bathrooms, a gourmet kitchen and double garage all nestled on a sprawling 5.5 acres. This property offers endless possibilities for outdoor enthusiasts with its close proximity to the Trans-Canada Trails and tranquil nature setting, don't miss the chance to make this your forever home. Or let Van Huizen Homes turn your visions into reality by building your your very own dream home. Your dream sanctuary awaits! There is another 5.4 acre lot right next to this one that could be built on as well. Price reflects new HST Rebate. (Id: 7525)
$ 835,900
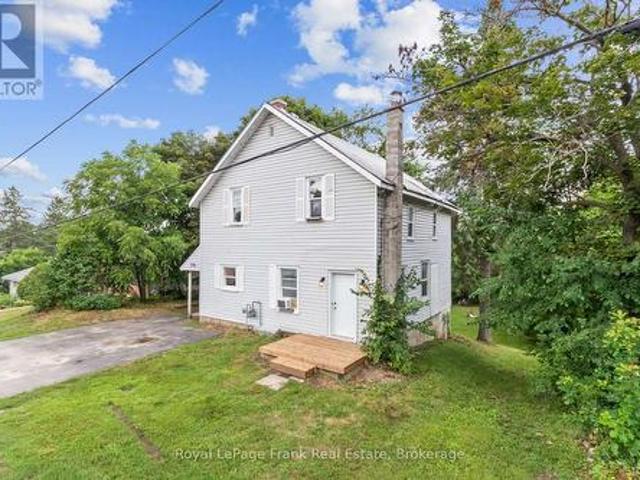
27 Cedar Shores Drive, Trent Hills, ON, K0L 1Z0 house for sale | Listing ID X13675 | Royal LePage
View photo
House · for sale
$ 649,900
27 Cedar Shores Drive, Trent Hills, ON, K0L 1Z0 house for sale | Listing ID X13675 | Royal LePage
Tweed
· House
· Garden · Deck · Parking · Cellar
Tweed · House · Garden · Deck · Parking · Cellar
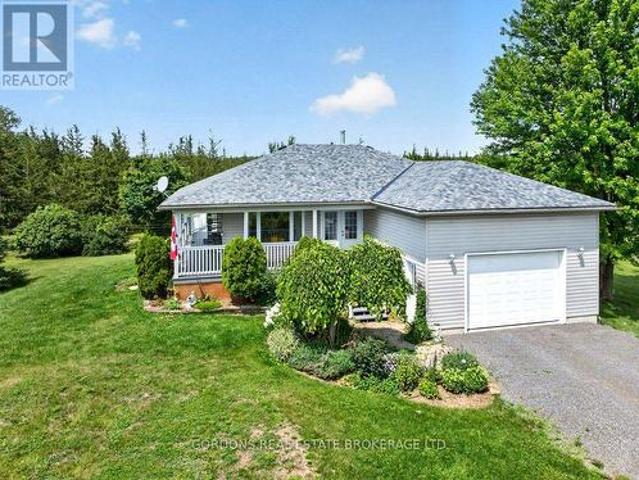
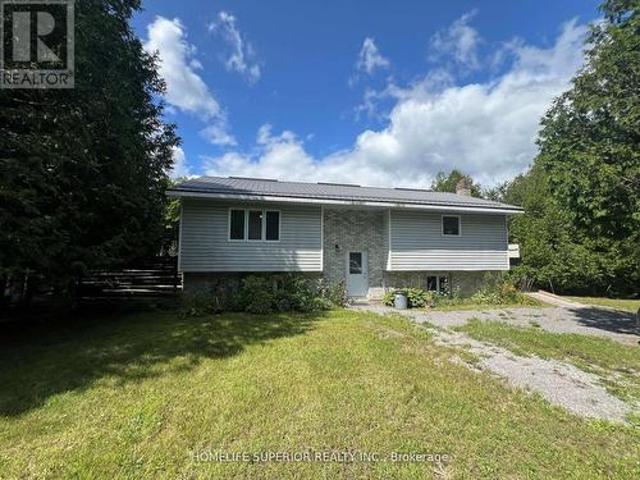
Set on a private, treed lot of over half an acre, this beautifully maintained turnkey bungalow offers warmth, character, and peaceful rural living. Step inside to an inviting open-concept custom kitchen featuring granite countertops and a large island with a Douglas Fir countertop, seamlessly connecting to the dining and living areas with a walkout to the covered deck and backyard. Wainscoting, pot lights, and rich wood accents add charm throughout the main living spaces. The home offers three bedrooms, including a spacious primary retreat with double closets, decorative trim, oversized baseboards, and a recently updated 4-piece ensuite. A renovated 3-piece washroom with a tiled walk-in shower and custom ash vanity, plus convenient main floor laundry, complete the main level. The partially finished basement offers abundant storage, soundproofing insulation, and endless potential. Outside, enjoy the tranquil pond, detached oversized shed with hydro, attached garage, and a private yard d
$ 649,900
34 Matthew Street, Marmora And Lake Marmora Ward, ON, K0K 2M0 house for sale | Listing ID X13657 | Royal LePage
View photo
House · for sale
$ 489,000
34 Matthew Street, Marmora And Lake Marmora Ward, ON, K0K 2M0 house for sale | Listing ID X13657 | Royal LePage
Tweed
· House
· Garden · Deck · Swimming pool
Tweed · House · Garden · Deck · Swimming pool
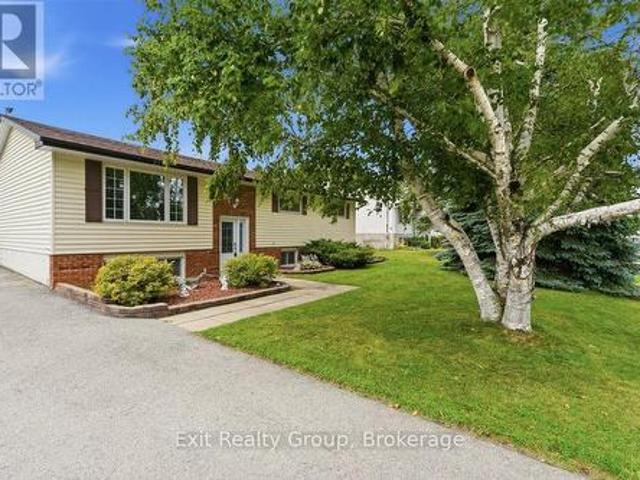
Welcome to this exceptional 3 bedroom home, located in one of the area's most desirable neighbourhoods. Whether you're looking for the perfect family home or a property with space for a home based business, this home offers outstanding versatility. Step inside to discover a bright, spacious interior featuring a thoughtfully designed floor plan with generous principle rooms, an inviting living area & a functional kitchen with plenty of cabinetry & workspace. The dining area is prefect for family meals or entertaining guests, while the comfortable bedrooms provide plenty of room for everyone. Large windows throughout the home fill each room with natural light, creating a warm welcoming atmosphere. Outside, your private backyard oasis awaits. Relax beside the sparkling above-round pool, entertain family & friends on the beautiful tiered decks, or simply enjoy the peaceful surroundings. The property offers the perfect balance of indoor comfort & outdoor living. Located in an excellent area
$ 489,000
467 Denridge Road, Stone Mills, ON, K0K 2Z0 house for sale | Listing ID X13662 | Royal LePage
View photo
House · for sale
$ 569,000
467 Denridge Road, Stone Mills, ON, K0K 2Z0 house for sale | Listing ID X13662 | Royal LePage
Tweed
· House
· Garden · Deck
Tweed · House · Garden · Deck
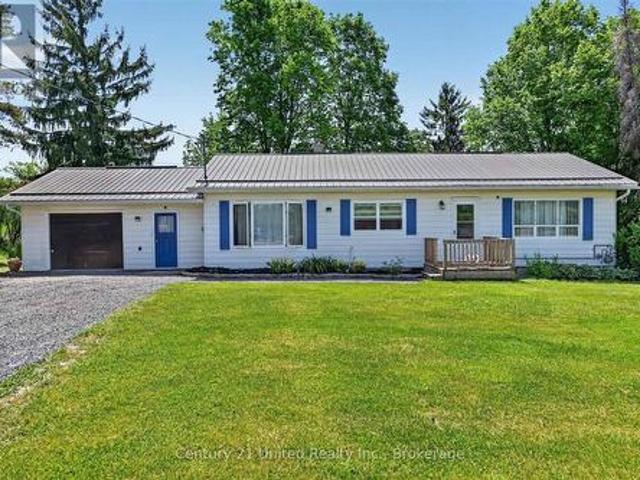
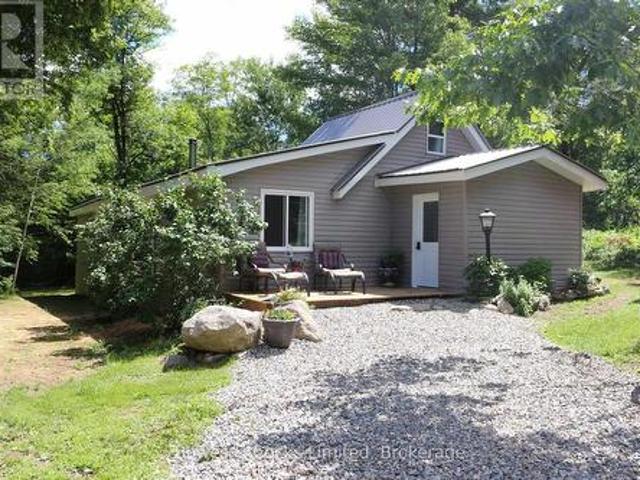
Welcome to 467 Denridge Rd in Selby, where peaceful rural living meets comfort, privacy, and thoughtful accessibility. Surrounded by nature, this inviting bungalow home offers the serenity of country living with plenty of space to relax, entertain, and enjoy the outdoors. A charming wrap-around porch welcomes you at the front of the home and extends to a spacious rear deck, creating the perfect setting for morning coffee, family gatherings, or quiet evenings overlooking the property. The expansive yard provides ample room for outdoor activities and includes a garden shed and clothesline for added convenience. Step inside through impressive double front doors into a bright, open-concept main living area. The kitchen features classic white wood cabinetry and flows seamlessly into the dining and living spaces, making it ideal for both everyday living and entertaining. Large windows throughout the home fill the space with natural light and showcase the peaceful surroundings. The main floor
$ 569,000
313 Raccoon Lake Trail Road, Addington Highlands, ON, K0H 1Z0 house for sale | Listing ID X13637 | Royal LePage
View photo
House · for sale
$ 674,900
313 Raccoon Lake Trail Road, Addington Highlands, ON, K0H 1Z0 house for sale | Listing ID X13637 | Royal LePage
Tweed
· House
Tweed · House
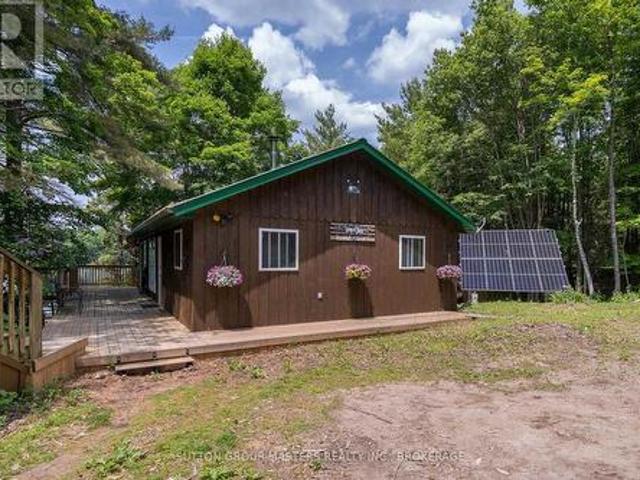
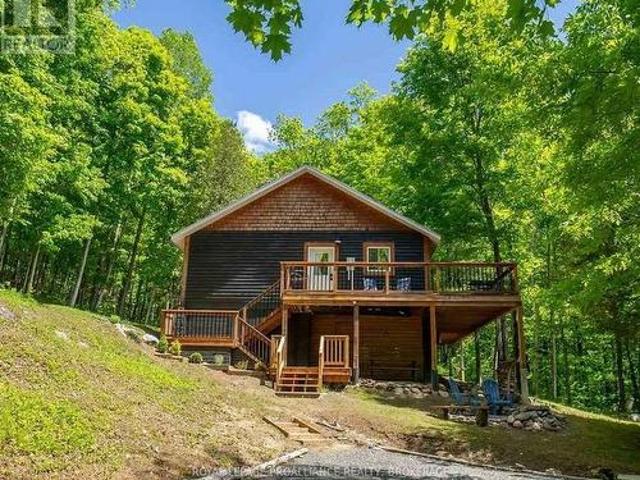
Welcome to this beautifully updated 4-season, Waterfront retreat that offers the ultimate blend of modern comfort and rustic charm. Originally built in 2001 as a 3-season property, this home transformed into a fully functional, 4-season, year-round residence in 2009/2010. This stunning home boasts 3 bedrooms and 2 remodelled bathrooms, each thoughtfully designed for comfort and convenience. Recent updates have taken this property to the next level. The kitchen is a standout, with a completely redesigned layout, custom cabinetry, high-end stainless-steel appliances, new countertops and a stylish tile backsplash. Both bathrooms have been beautifully upgraded with custom walk-in showers featuring glass doors, sleek new vanities, modern fixtures, and fresh flooring. The utility room has been fully upgraded with a new HE forced air propane furnace (installed Sept'24), a UV system, water softener and a tankless water heater for endless hot water on demand. Outside, the property shines with e
$ 674,900
1698 Foxboro Stirling Road, Quinte West Sidney Ward, ON, K0K 3E0 house for sale | Listing ID X13651 | Royal LePage
View photo
House · for sale
$ 889,000
1698 Foxboro Stirling Road, Quinte West Sidney Ward, ON, K0K 3E0 house for sale | Listing ID X13651 | Royal LePage
Tweed
· House
· Garden · Office room · Fireplace · Parking
Tweed · House · Garden · Office room · Fireplace · Parking
More than 3,600 sq. Ft. of finished living space, with the rare advantage of two workshops + two double garages, nestled within the coveted Oak Hills. Positioned between the quaint village of Stirling & Belleville's larger town amenities resides this one of a kind family home, offering something for everyone! Sheltered by mature trees and established perennial gardens, a welcoming double-door entry invites you inside. The grand main floor offers a large office with custom wooden cabinetry & picturesque views, a comfortable living room with gas fireplace, 2 piece bath & dedicated laundry room, complete with gas dryer & ideal storage shelving. A defining highlight of this home is its extraordinary 695 sq. Ft. octagonal flex space. Framed by walls of windows and sliding doors, creating a peaceful natural backdrop, this room is centred around an expansive stone chimney & gas fireplace, inviting endless possibilities from entertaining, studio space, family gatherings to a quiet retreat of y
$ 889,000
323 St Lawrence Street W, Centre Hastings, ON, K0K 2K0 house for sale | Listing ID X13636 | Royal LePage
View photo
House · for sale
$ 674,900
323 St Lawrence Street W, Centre Hastings, ON, K0K 2K0 house for sale | Listing ID X13636 | Royal LePage
Tweed
· House
· Patio · Garden
Tweed · House · Patio · Garden
Nestled on a picturesque 3+ acre park-like lot at the edge of town, this well-maintained bungalow offers the perfect blend of country living and convenience. Surrounded by mature trees and open green space, this property provides a peaceful setting with easy access to local amenities and Highways 7 and 62. The home features 2+1 bedrooms and a bright, functional layout designed for comfortable everyday living. A spacious living room opens through patio doors to a charming screened-in sunroom, creating the perfect space to relax and enjoy views of the beautiful backyard. The main floor also offers a generous dining area, a well-appointed kitchen with an island, and fresh paint throughout the entire house. The lower level provides additional living space, a third bedroom, and a separate walkout entrance, offering excellent potential for an in-law suite, multigenerational living, or private guest accommodations. Outside, the expansive lot offers endless opportunities to enjoy nature, enter
$ 674,900
58 Barley Trail, Stirling Rawdon Stirling Ward, ON, K0K 3E0 house for sale | Listing ID X13650 | Royal LePage
View photo
House · for sale
$ 549,900
58 Barley Trail, Stirling Rawdon Stirling Ward, ON, K0K 3E0 house for sale | Listing ID X13650 | Royal LePage
Tweed
· House
· Cellar
Tweed · House · Cellar
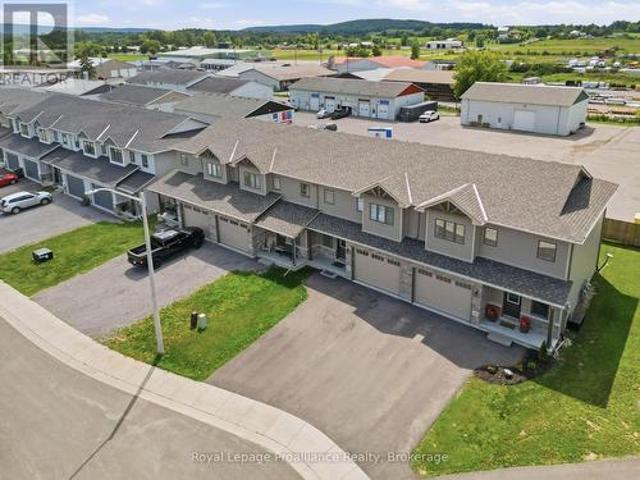
Welcome to the Wheatley model by Farnsworth Construction, a beautifully designed end-unit townhome located in one of Stirling's desirable newer neighbourhoods. Offering 1,637 sq. ft. Of finished living space plus a full unfinished basement ready for your future plans, this home combines quality craftsmanship with a functional layout for modern living. The bright, open-concept main level features 9-foot ceilings, a spacious foyer, and a stylish kitchen overlooking the dining area and inviting great room-perfect for entertaining or everyday living. Upstairs, you'll find three generously sized bedrooms, including a spacious primary suite with a 3-piece ensuite featuring a custom glass shower. Two additional bedrooms and a full 4-piece bathroom complete the second level. Ceramic tile accents the foyer and bathrooms, while durable laminate flooring flows throughout both finished levels. Ideally situated within approximately 2 km of many of Stirling's most popular amenities, you'll enjoy eas
$ 549,900
148 Glen Ridge Road, Marmora And Lake Marmora Ward, ON, K0K 2M0 house for sale | Listing ID X13636 | Royal LePage
View photo
House · for sale
$ 799,000
148 Glen Ridge Road, Marmora And Lake Marmora Ward, ON, K0K 2M0 house for sale | Listing ID X13636 | Royal LePage
Tweed
· House
· Cellar
Tweed · House · Cellar
Solid well built home with full walkout basement and heated shop with two levels all insulated and finished. All built in 2012/2013. Extensive limestone landscaping. Home is set up to take advantage of the sun/warmth in the winter and is protected from direct sun in summer (passive solar). Heated by radiant heat on main floor and in floor heating downstairs. Large wood stove in basement as well. Beautiful views both downstairs and upstairs, plenty of windows all above grade including downstairs. Privacy plus. The summer breezes make enjoying the outdoors as lovely as the indoors. The home sits on 10 acres and is only minutes to town. The public boat launch (Mag's Landing) and park is a 5 minute drive. Boat on Crowe River and Crowe Lake. Visit the sandbar, go fishing, simply enjoy boating. Kayaking canoeing and paddle boarding is awesome on the other side of the dam. Large motor boats nowhere to be found. This home and shop presents plenty of opportunities to make it just what you need.
$ 799,000
1113 Clark Road, Frontenac Centre, ON, K0H 0B6 house for sale | Listing ID X13632 | Royal LePage
View photo
House · for sale
$ 374,900
1113 Clark Road, Frontenac Centre, ON, K0H 0B6 house for sale | Listing ID X13632 | Royal LePage
Tweed
· House
· Garden · Office room · Parking · Deck
Tweed · House · Garden · Office room · Parking · Deck
Welcome to 1113 Clark Road, where peaceful country living meets the beauty of the Canadian outdoors. Nestled on approximately one acre overlooking beautiful Big Clear Lake, this charming 3 bedroom, 1 bathroom bungalow offers year round access and the perfect opportunity to escape the hustle while still enjoying modern comforts. Step inside to a warm and inviting home, then step outside onto the expansive wraparound deck where you can relax, entertain, and soak in the tranquil views and fresh country air. The detached 22 x 38 insulated two car garage / shop provides exceptional space for vehicles, toys, hobbies, or a workshop, while the finished bonus entertainment room behind the garage offers endless possibilities as a games room, home office, fitness space, hobby room, or the ultimate place to gather with family and friends. A newer furnace and 200 amp electrical service add peace of mind, while the spacious property leaves plenty of room for gardens, outdoor entertaining, or simply
$ 374,900
406 Mazinaw Lake Road, Addington Highlands, ON, K0K 1H0 house for sale | Listing ID X13631 | Royal LePage
View photo
House · for sale
$ 379,000
406 Mazinaw Lake Road, Addington Highlands, ON, K0K 1H0 house for sale | Listing ID X13631 | Royal LePage
Tweed
· House
· Deck
Tweed · House · Deck
The splendor of Mazinaw Lake is at your doorstep from this turnkey water access property. Embrace the anticipation as you arrive at your generous boat slip and jump into your boat to arrive at this well maintained property. As you approach you will be surprised at the clarity of the water and the generous natural sand beach. With a mild elevation you are steps away from this bright airy cottage With vaulted ceilings and views of the lake you will find it spacious with just the right amount of room for all of your needs. The enclosed screened porch provides views up the lake to the south and to your beach. Take comfort that this property has an updated water system, grey water system, and a privy that requires minimal maintenance. The exterior is well maintained and a newer metal roof will provide years of protection. At the water there is a practical dock and deck area which is perfect for lake side seating. The views are stunning and capture the majesty of Bon Echo rock where you will
$ 379,000
1557 Frankford Stirling Road, Quinte West Sidney Ward, ON, K0K 3E0 house for sale | Listing ID X13635 | Royal LePage
View photo
House · for sale
$ 799,999
1557 Frankford Stirling Road, Quinte West Sidney Ward, ON, K0K 3E0 house for sale | Listing ID X13635 | Royal LePage
Tweed
· House
Tweed · House
Welcome to your own piece of paradise-nestled along the scenic Oak Hills Golf Club and just minutes from the Trent River and Sager Conservation Area. This modern newly built 3+1 bedroom, 3 bathroom raised bungalow offers the perfect blend of comfort, style, and location. Step inside to a bright open-concept layout featuring a chef's kitchen with stainless steel appliances, luxurious quartz countertops, marble backsplash, ample cabinetry, and a large quartz island-ideal for entertaining. The living room impresses with cathedral ceilings, oversized windows that flood the space with natural light, and stunning views of the golf course. The adjoining dining area includes a walkout to a spacious deck-perfect for indoor/outdoor living. The primary suite is a serene retreat, featuring a tray ceiling, custom built-in shelving, and a spa-inspired 3-piece ensuite with a walk-in shower. All bedrooms offer breathtaking panoramic views of the surrounding greenery. The newly finished lower level add
$ 799,999
2019 Highway, Tudor And Cashel Tudor Ward, ON, K0K 1Y0 house for sale | Listing ID X13629 | Royal LePage
View photo
House · for sale
$ 719,999
2019 Highway, Tudor And Cashel Tudor Ward, ON, K0K 1Y0 house for sale | Listing ID X13629 | Royal LePage
Tweed
· House
· Parking
Tweed · House · Parking
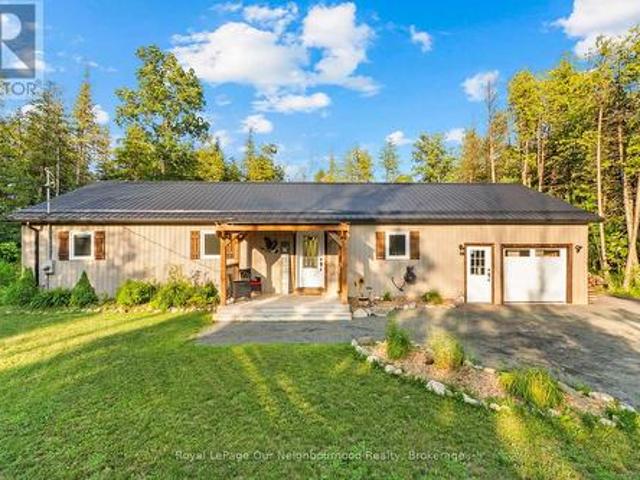
The property at 20195 Highway 62 features a 1,203 sq. Ft. home built in 2020, set on 11.55 acres of land. Inside, you'll find an open-concept kitchen, dining, and living area, 2 bedrooms, 1.5 bathrooms, and a 1.5-car attached garage. Conveniently located between Madoc and Bancroft, this home is close to Jordan and Glanmire Lakes as well as the Hastings Heritage Trail-an ideal setting for nature lovers. Enjoy endless outdoor activities like hunting, fishing, swimming, hiking, snowshoeing, ATV riding, and snowmobiling right from your doorstep. Whether you're seeking a comfortable home with an easy commute or a tranquil retreat immersed in nature-perfectly positioned between Toronto and Ottawa-this property offers the best of both worlds. 20195 Highway 62 combines modern comfort, stunning surroundings, and a peaceful lifestyle. Could this be your Home Sweet Home? Est-ce que ca pourrait etre votre Home Sweet Home? (Id: 27)
$ 719,999
460 Pigden Road, Madoc, ON, K0K 2K0 house for sale | Listing ID X13619 | Royal LePage
View photo
House · for sale
$ 499,900
460 Pigden Road, Madoc, ON, K0K 2K0 house for sale | Listing ID X13619 | Royal LePage
Tweed
· House
· Garden · Swimming pool · Parking
Tweed · House · Garden · Swimming pool · Parking
Welcome to 460 Pigden Rd just north of the picturesque town of Madoc. This 4 bedroom, 2 bathroom home sits on a scenic 4 acre lot. Take advantage of the main floor office space or use as a 5th bedroom! The kitchen provides plenty of counter space and large dining area is great for those big family meals. The garage has currently been turned into a bonus entertainment space but can easily be used as a garage again. The garage also boasts a propane heater. Upstairs you will find four generous sized bedrooms and a 4 piece bath with large soaker air therapy tub. Turn the backyard into your oasis with the On Ground pool and hot tub as well as plenty of space for gardens or games. Relax on those summer nights under the stars sitting around your own firepit surrounded by nature in all its glory. This home features supplementary heating by a large Amish wood stove that is able to efficiently heat the whole house. (Id: 27)
$ 499,900
911 County Rd 38, Trent Hills, ON, K0L 1L0 house for sale | Listing ID X13633 | Royal LePage
View photo
House · for sale
$ 318,900
911 County Rd 38, Trent Hills, ON, K0L 1L0 house for sale | Listing ID X13633 | Royal LePage
Tweed
· House
· Deck · Parking
Tweed · House · Deck · Parking
Looking for the perfect home away from home? This charming 3-season bungalow sits on a spacious 163' x 100' lot and offers a relaxing cottage lifestyle. Enter from the inviting front deck, the perfect place to unwind and enjoy the peaceful surroundings. Inside, the bright open-concept layout features a sun-filled living room with large windows, a dining area, and kitchen. Enjoy your morning coffee or family meals in the sunroom, or the screened-in porch. The home offers 2 comfortable bedrooms and a 3-piece washroom. An enclosed carport and shed provide plenty of room for storage. Conveniently located just minutes north of Campbellford and its shops, restaurants, and amenities, and across from Trent-Severn Lock 14, this property is ideal for those seeking an affordable seasonal getaway with easy access to outdoor recreation and small-town charm. Freehold property, not on leased land. (Id: 7525)
$ 318,900
174 Elgin Street, Centre Hastings, ON, K0K 2K0 house for sale | Listing ID X13621 | Royal LePage
View photo
House · for sale
$ 289,000
174 Elgin Street, Centre Hastings, ON, K0K 2K0 house for sale | Listing ID X13621 | Royal LePage
Tweed
· House
· Garden
Tweed · House · Garden
Welcome to this charming country-style two-storey home offering the perfect blend of affordability, character, and small-town living in the heart of Madoc. Whether you're a first-time home buyer looking to break into the market or an investor searching for a solid opportunity, this move-in-ready home is one you won't want to miss. Designed with family living in mind, the functional layout features a bright open-concept living and dining area, a spacious country kitchen, convenient main-floor laundry, and a second bathroom on the main level. Upstairs, you'll find four generously sized bedrooms and a 4-piece bathroom, providing plenty of space for a growing family or tenants. Step outside to a massive 66' x 165' lot offering endless possibilities. The expansive backyard is perfect for children and pets, entertaining guests, gardening, or simply enjoying the outdoors. Practical updates provide peace of mind, including a durable steel roof, an efficient natural gas furnace, and all applian
$ 289,000
219 Kidds Road, Stone Mills, ON, K0K 2A0 house for sale | Listing ID X13624 | Royal LePage
View photo
House · for sale
$ 839,900
219 Kidds Road, Stone Mills, ON, K0K 2A0 house for sale | Listing ID X13624 | Royal LePage
Tweed
· House
· Parking · Fireplace · Deck
Tweed · House · Parking · Fireplace · Deck
Nestled within a lush cedar forest, this stunning executive raised bungalow, built in 2021, offers a rare combination of modern luxury and natural beauty with the added bonus of being just 15 minutes to Hwy-401 and Napanee. Set on a private 1-acre lot, this home is designed for the discerning buyer who appreciates the finer details and tranquil surroundings. Featuring an attached oversized 2.5 car garage, 2+1 bedrooms, bright open concept living/kitchen/dining, stone fireplaces in both living and primary, massive primary bed with ensuite & walk in closet, covered deck, fully realized lower level with huge quartz wet bar, lending potential for a future in-law suite, large theatre room wired for sound (could be a large fourth bedroom), a third bedroom and half bath (with tub/shower rough in). Finally, the home you have been waiting for! (Id: 27)
$ 839,900
743 Tuftsville Road, Stirling Rawdon Ward, ON, K0K 3E0 house for sale | Listing ID X13627 | Royal LePage
View photo
House · for sale
$ 1,200,000
743 Tuftsville Road, Stirling Rawdon Ward, ON, K0K 3E0 house for sale | Listing ID X13627 | Royal LePage
Tweed
· House
· Garden
Tweed · House · Garden
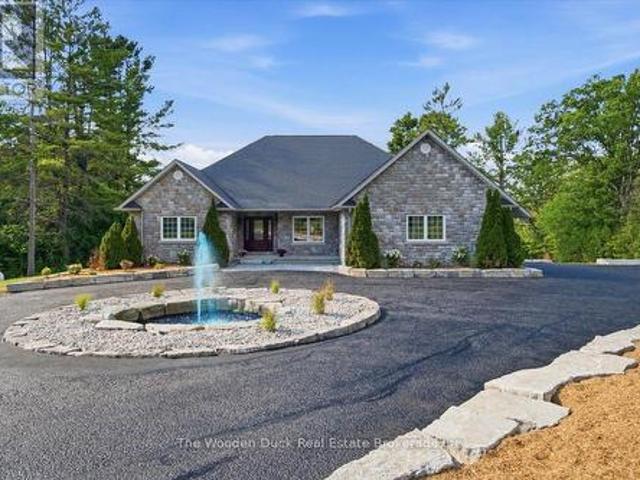
Welcome to this stunning all-stone sprawling bungalow, ideally situated on 7 acres just minutes outside the charming village of Stirling. Offering 3 spacious bedrooms and 3 bathrooms, this beautifully maintained home combines timeless elegance with exceptional space for family living and entertaining. A grand front entrance welcomes you into the home, where you'll find a formal dining room, a bright eat-in kitchen, and a massive living room featuring a walkout to a porch overlooking the picturesque property. Enjoy peaceful views of the large pond and beautifully landscaped grounds, complete with extensive landscaping, a water feature, and a circular driveway that enhances the estate-like feel of the property. The property is home to an abundance of local wildlife, allowing you to enjoy frequent visits from deer, wild turkeys, birds, and other native species right from your own backyard. The fully finished lower level offers an expansive recreation room with a full bathroom, abundant st
$ 1,200,000
21 North Hastings Avenue, Marmora And Lake Marmora Ward, ON, K0K 2M0 house for sale | Listing ID X13625 | Royal LePage
View photo
House · for sale
$ 419,900
21 North Hastings Avenue, Marmora And Lake Marmora Ward, ON, K0K 2M0 house for sale | Listing ID X13625 | Royal LePage
Tweed
· House
· Garden · Deck · Swimming pool
Tweed · House · Garden · Deck · Swimming pool
Welcome to this cozy turn key home at 21 NORTH HASTINGS AVE Marmora. This 2-bedroom property is perfect for a small family, retirees, or anyone looking for the ideal starter home. Meticulously landscaped, decks for entertaining, workshop, shed, and an above ground pool. The back yard is fenced for small children or pets. UPGRADES' the home is freshly painted throughout with newer flooring, base and trim. Updated bathroom 2023. Main floor laundry, new windows in 2019, 200 amp hydro panel, heat pump in 2023, gas furnace 2020, shingles in 2019. The home is currently wheel chair accessible. 12' gazebo with above ground pool (2024) for summer enjoyment. Location is close to downtown. (Id: 7525)
$ 419,900
1101 Price Road, Frontenac Centre, ON, K0H 1B0 house for sale | Listing ID X13624 | Royal LePage
View photo
House · for sale
$ 455,000
1101 Price Road, Frontenac Centre, ON, K0H 1B0 house for sale | Listing ID X13624 | Royal LePage
Tweed
· House
Tweed · House
Welcome to this lovely 3-bedroom, 1-bath open-concept cottage offering exceptional views of Big Clear Lake in Arden. Whether you're looking for a peaceful seasonal retreat or a comfortable four-season home, this charming property provides the perfect setting to relax, entertain, and enjoy cottage life without all the maintenance of owning waterfront. The bright and inviting open-concept layout maximizes natural light and showcases stunning lake views from the main living areas. The refreshed kitchen features a newly added island, creating a functional gathering space for family and friends. Interior walls have been freshly painted, and updated interior lighting fixtures add a modern touch throughout the cottage. Recent improvements provide added comfort, convenience, and peace of mind, including a newly installed gravel driveway (2025), stained exterior siding, rear eavestrough installation, and exterior trenching for improved drainage. The bathroom has been updated with a new tub surr
$ 455,000
1849 Bordenwood Road, Frontenac Centre, ON, K0H 1B0 house for sale | Listing ID X13618 | Royal LePage
View photo
House · for sale
$ 599,000
1849 Bordenwood Road, Frontenac Centre, ON, K0H 1B0 house for sale | Listing ID X13618 | Royal LePage
Tweed
· House
Tweed · House
Welcome to a truly exceptional property offering the perfect blend of updated modern living and breathtaking natural beauty. Set on 116 acres of rolling forest, open meadow, and pristine water features, this rare gem includes a private lake, a meandering creek with waterfalls, and established trails that wind throughout the land-ideal for hiking, ATVing, snowshoeing, or simply exploring your own wilderness retreat. Whether you dream of homesteading, starting a Christmas tree farm, creating a family compound, or enjoying unmatched privacy, this property delivers the space, versatility, and natural setting to make it happen. A large sunny meadow with its own second entrance provides excellent potential for agricultural use, hobby farming, or future development. The home has been completely updated with high-quality improvements throughout, allowing you to move in and enjoy without lifting a finger. Recent upgrades include: New flooring (2026, Brand-new kitchen (2026), Hydro permit comple
$ 599,000
985 Twiddy Road, Centre Hastings, ON, K0K 2M0 house for sale | Listing ID X13615 | Royal LePage
View photo
House · for sale
$ 579,900
985 Twiddy Road, Centre Hastings, ON, K0K 2M0 house for sale | Listing ID X13615 | Royal LePage
Tweed
· House
· Access for people with disabilities
Tweed · House · Access for people with disabilities
Welcome to 985 Twiddy Rd! This home was completely redone in 2018-2019 from heat to electrical, kitchen, bathrooms, drywall, windows & doors! 3 bedroom home with 2 baths sits on just over 5 acres & slopes at the back of the property with a walking trail to a small pond. This raised bungalow offers a spacious kitchen & living room & is wheelchair accessible (chair lift) with wider hallways & doorways & very private. Close to trails & approximately 15 mins to Madoc for all your essential needs. (Id: 27)
$ 579,900
197 Chatterton Valley Crescent, Quinte West Sidney Ward, ON, K0K 2B0 house for sale | Listing ID X13624 | Royal LePage
View photo
House · for sale
$ 499,000
197 Chatterton Valley Crescent, Quinte West Sidney Ward, ON, K0K 2B0 house for sale | Listing ID X13624 | Royal LePage
Tweed
· House
· Patio · Fireplace · Gym · Deck
Tweed · House · Patio · Fireplace · Gym · Deck
Welcome to this charming 3 bedroom, 2 bathroom raised bungalow, perfectly situated on a beautiful 80' x 190' lot in the highly desirable Chatterton Valley. Nestled in a peaceful rural setting just minutes north of Belleville and CFB Trenton, this move-in-ready home offers the perfect blend of comfort, space, and convenience for growing families. The bright, open-concept main floor features a spacious living room, a welcoming dining area with patio doors leading to a generous 36' x 20' raised deck with gazebo, and a well-appointed kitchen offering abundant cabinetry and counter space. Ideal for everyday living and entertaining. Three generously sized bedrooms and an updated 4-piece bathroom complete the main level. The fully finished lower level is filled with natural light from above-grade windows and offers a large recreation/family room with a cozy gas fireplace, a dedicated gym or flex space, laundry area, updated 2-piece bathroom, workshop, and plenty of storage. Extensively update
$ 499,000

Get email alerts

Don't miss out: be the first to know about new properties

The alert was correctly created

On subscribing you accept the conditions of use and the privacy policy
Alert
Receive new ads in your inbox
Save this search
Receive alerts for new listings

We'll send you an email when we have new properties for: "Properties for sale in Tweed"

The alert was correctly created

Marlbank
Sugar Island, Tweed
Get email alerts and be the first to see new listings
Required field
On subscribing I accept the terms of the privacy policy
Perfect! You'll soon start receiving new listings via email
Alert
Receive an email when we have new ads for Properties for sale in Tweed
Save this search
Filters

Bedrooms

Area (sq.ft)

sq.ft
sq.ft

Price

$
$

Filter by property type

Bathrooms

Clear all filters
Receive notifications when new entries are published.