724 properties for sale in Kingston, Frontenac

Pt Lt 37 Mcgarvey Road, Frontenac South, ON, K0H 1X0 house for sale | Listing ID X13705 | Royal LePage
View photo
House · for sale
$ 753,650
Pt Lt 37 Mcgarvey Road, Frontenac South, ON, K0H 1X0 house for sale | Listing ID X13705 | Royal LePage
Kingston, Frontenac
· House
· Parking · Air conditioning
Kingston, Frontenac · House · Parking · Air conditioning
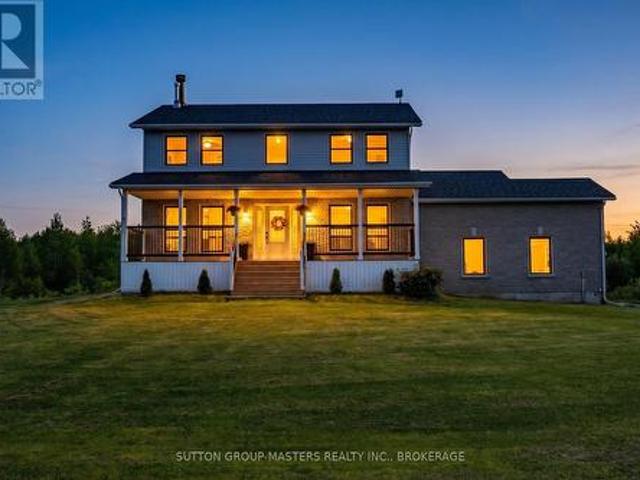
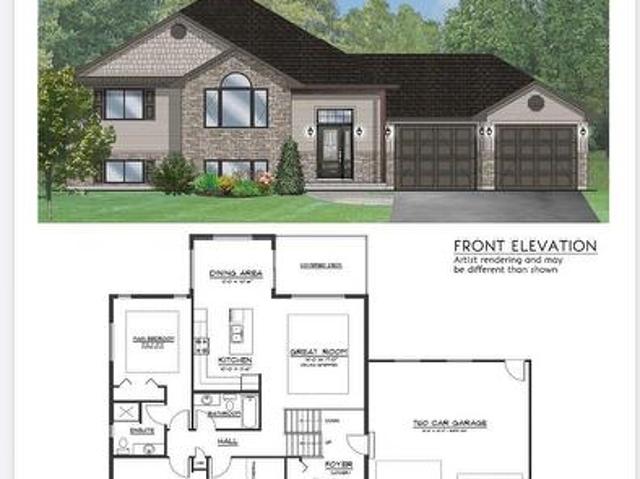
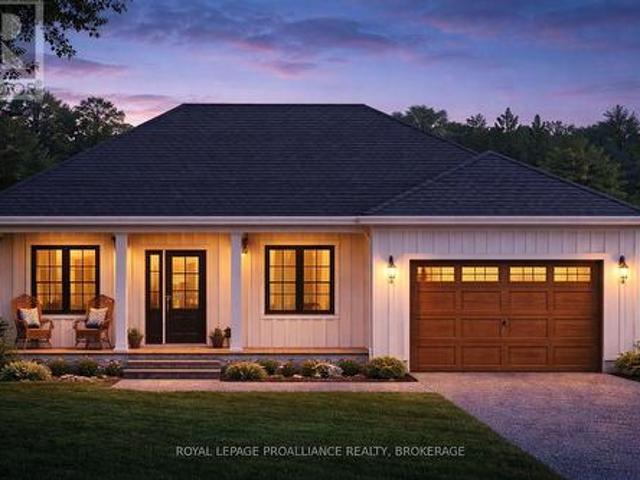
Welcome to McGarvey Road, where your new home can be built by North Peak Homes on a private 4-acre country lot just a short drive from everyday amenities. This to-be-built 2-bedroom bungalow by North Peak Homes offers convenient single-level, slab-on-grade living with an attached garage, making it an ideal option for those looking to simplify without sacrificing space or privacy. The proposed home features an open-concept kitchen, dining and living area, two bedrooms, a full bath and dedicated utility space, all thoughtfully arranged on one level. Quality standard finishes include 9' ceilings, Energy Star windows and doors, quartz kitchen countertops, full-height cabinetry with under-cabinet lighting, tiled backsplash, vinyl plank flooring, A/C, HRV, radon fan, EV charger rough-in and generator rough-in. The garage is insulated and drywalled, while exterior finishes include a gravel driveway, concrete walkway, grading and seeded lawn. Full Tarion Warranty and one year of post-occupancy
$ 753,650
4670 Clearwater Road, Frontenac South, ON, K0H 2T0 house for sale | Listing ID X13700 | Royal LePage
View photo
House · for sale
$ 547,500
4670 Clearwater Road, Frontenac South, ON, K0H 2T0 house for sale | Listing ID X13700 | Royal LePage
Kingston, Frontenac
· House
· Deck
Kingston, Frontenac · House · Deck
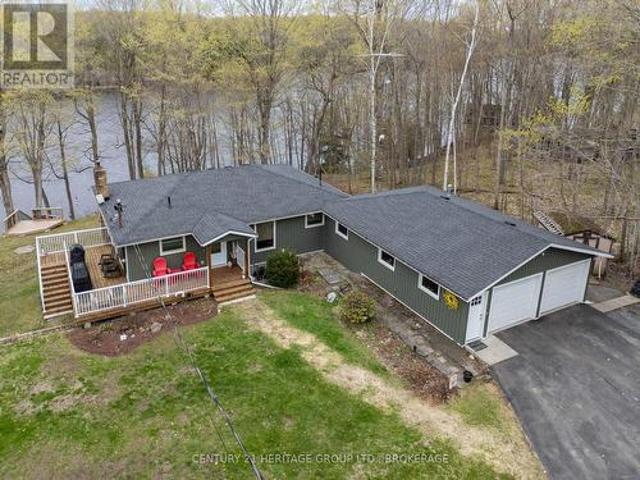
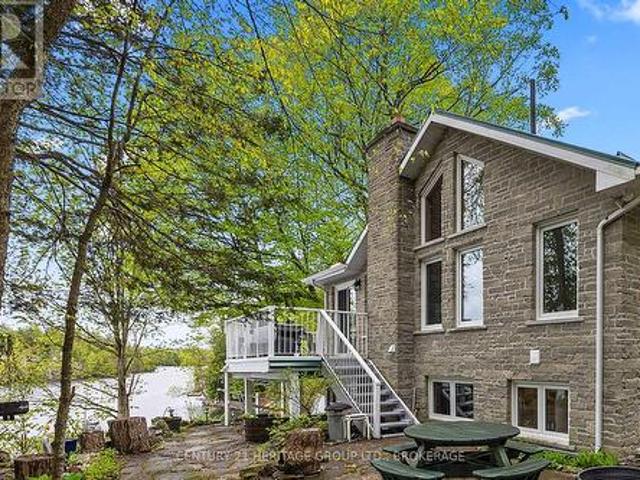
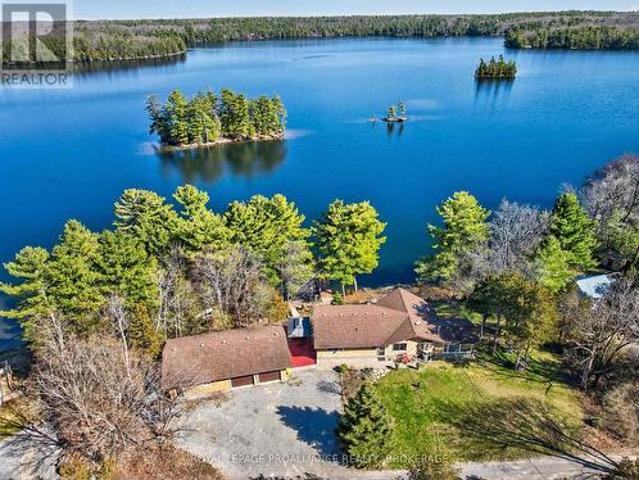
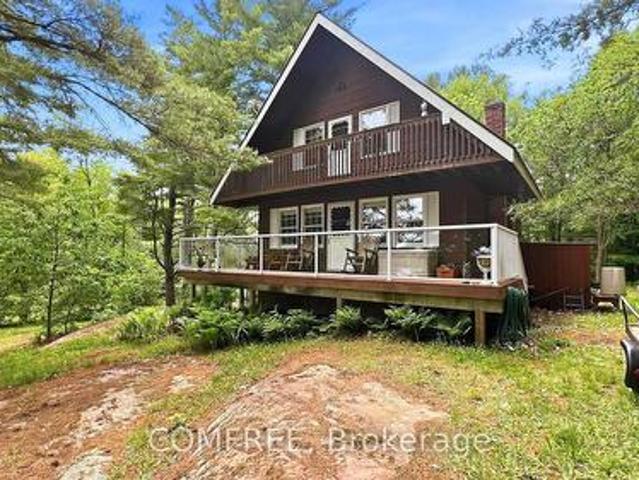
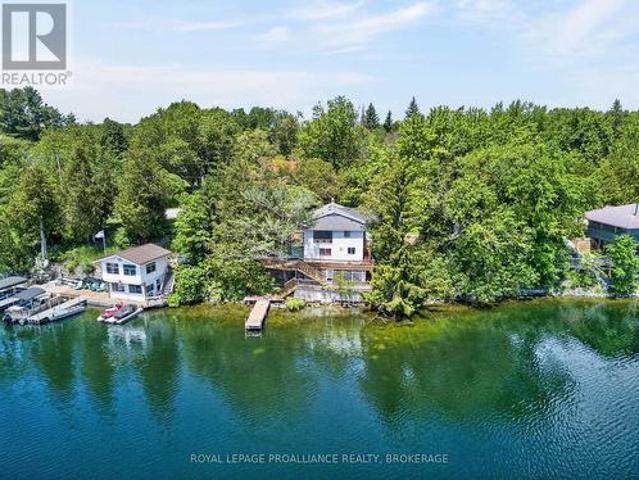
Set on the shores of Sydenham Lake with over 100 feet of pristine waterfront, this lakeside bungalow delivers the kind of privacy, scenery, and year round lifestyle that's increasingly hard to find. With a private dock, multi tiered decking, and a location just steps from the Village of Sydenham, the property blends cottage tranquility with everyday convenience. Immediate walking access to the Cataraqui Trail adds even more to the lifestyle-perfect for cycling, running, dog walking, or four season exploration. The main level offers an open living and dining area with lake views, along with 2 bedrooms, 1 full bath, and a versatile bedroom/den that easily functions as an office or walk in closet. The lower level walkout adds exceptional flexibility, featuring a second den or potential bedroom-a perfect retreat for guests, teens, or a quiet workspace. Outdoors, the rear deck overlooks the water and extends your living space into the landscape-ideal for morning coffee, evening sunsets, or
$ 547,500
1525 Burnt Hills Road, Frontenac South, ON, K0H 1H0 house for sale | Listing ID X13585 | Royal LePage
View photo
House · for sale
$ 1,900,000
Updated
1525 Burnt Hills Road, Frontenac South, ON, K0H 1H0 house for sale | Listing ID X13585 | Royal LePage
Kingston, Frontenac
· House
· Fireplace · Deck · Parking
Kingston, Frontenac · House · Fireplace · Deck · Parking
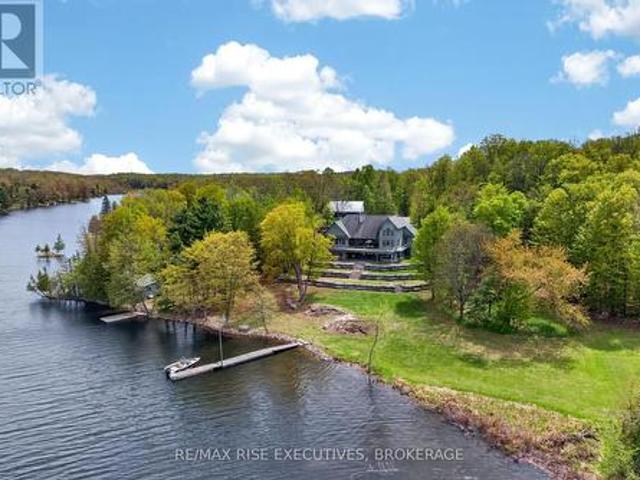
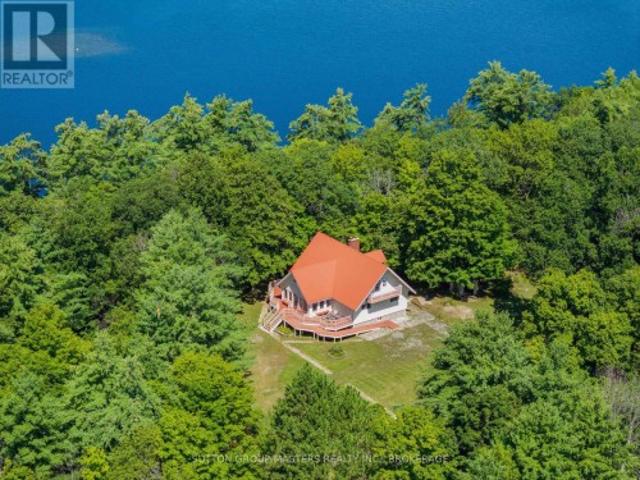
Introducing your dream waterfront property on Dog Lake with sprawling acreage and 1000's of feet of shoreline. Here you will find the privacy you have been searching for! This incredible custom-built home offers breathtaking views and ample natural light with two-story ceilings and large windows in the living room and kitchen. Gorgeous 2 storey fireplace is a show piece and will keep you warm on those chilly nights. The spacious kitchen boasts plenty of counter and storage space, perfect for the chef in the family complimented by the large dining area ready for entertaining. With 3 bedrooms, 4 baths and an undeveloped lower level there is room for everyone! Spacious main floor primary bedroom with access to deck and ensuite bath on the main floor. The second level has a wonderful view of the entire main level and offers two upper bedrooms sharing a large bathroom. Lower level with walkout to the garage offers endless possibilities for a games or media room. The oversized garage also in
$ 1,900,000
2097 Hambly Lane, Frontenac South, ON, K0H 1W0 house for sale | Listing ID X13512 | Royal LePage
View photo
House · for sale
$ 849,000
Updated
2097 Hambly Lane, Frontenac South, ON, K0H 1W0 house for sale | Listing ID X13512 | Royal LePage
Kingston, Frontenac
· House
· Office room
Kingston, Frontenac · House · Office room
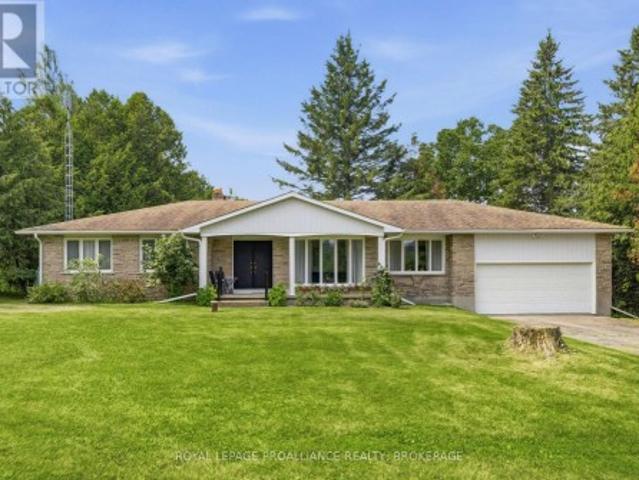
Welcome to your own waterfront retreat on spectacular Hambly Lake. Nestled on a beautifully terraced 2/3-acre lot just 25 minutes north of Highway 401, this meticulously maintained 3-bedroom, 2-bath home offers the perfect blend of comfort, privacy and year-round lakeside living. Designed to capture the beauty of its surroundings, the bright, open main level is filled with natural light and stunning lake views. A full-length screened porch extends your living space outdoors, creating the perfect place to enjoy morning coffee, family dinners or a quiet evening listening to the sounds of the lake. The spacious primary suite offers a walk-in closet and convenient access to the main bath, while a pocket door allows the bedroom, bath and laundry area to become a private retreat. The walk-out lower level is ideal for family and guests, featuring a warm and inviting family room with a pellet stove, two additional bedrooms with a Jack-and-Jill bath, a flexible office area for working from home
$ 849,000
139 Country Woods Drive, Frontenac South, ON, K0H 1V0 house for sale | Listing ID X13752 | Royal LePage
View photo
House · for sale
$ 819,000
139 Country Woods Drive, Frontenac South, ON, K0H 1V0 house for sale | Listing ID X13752 | Royal LePage
Kingston, Frontenac
· House
· Patio · Deck
Kingston, Frontenac · House · Patio · Deck
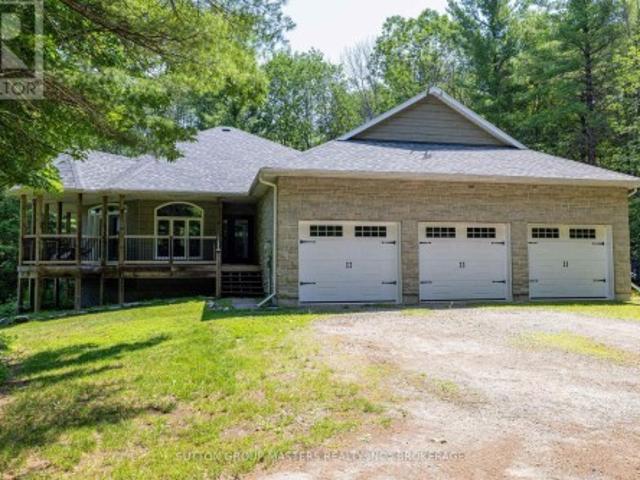
Discover exceptional country living just 20 minutes from Kingston. Welcome to this custom-built executive home set on more than 3 private acres, tucked away on a quiet cul-de-sac just outside the charming Village of Sydenham. Designed for both comfortable everyday living and entertaining. This beautiful home offers a bright, open-concept main floor featuring a chef's kitchen with granite counters, spacious dining area, and inviting living room, all flowing naturally onto a covered wraparound porch overlooking the peaceful woodland setting. The main floor features a spacious primary bedroom with walk-in closet, private ensuite, 9-foot ceilings, and direct access to a deck overlooking the mature forest. A second bedroom and full bathroom complete the main level. The finished walkout lower level adds exceptional living space, including: Large family room with patio doors to the outdoors. Beautiful Vermont Castings high-efficiency wood stove. Radiant in-floor heating. Third full bathroom.
$ 819,000
4502 Red Maple Lane, Frontenac South, ON, K0H 1X0 house for sale | Listing ID X13730 | Royal LePage
View photo
House · for sale
$ 924,900
4502 Red Maple Lane, Frontenac South, ON, K0H 1X0 house for sale | Listing ID X13730 | Royal LePage
Kingston, Frontenac
· House
· Parking · Cellar
Kingston, Frontenac · House · Parking · Cellar
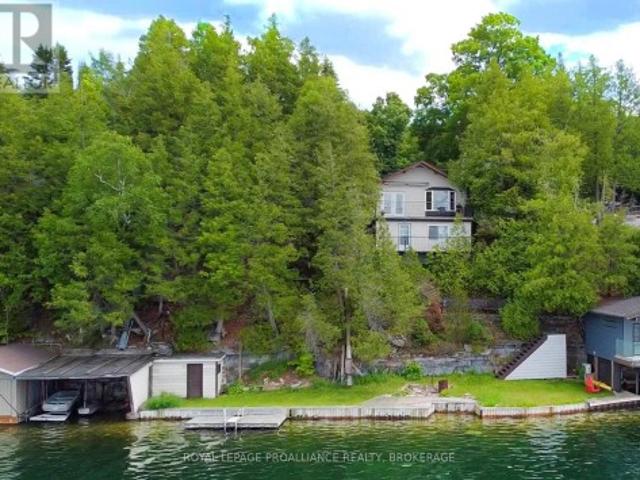
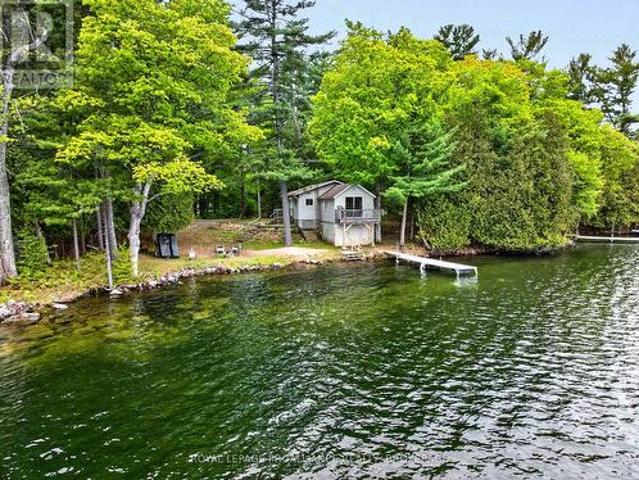
This charming waterfront bungalow offers clear, unobstructed views of Loughborough Lake and a peaceful setting on a cul-de-sac road (annual road association fee). Enjoy clean, deep waterfront ideal for swimming, boating, and lakeside relaxation, with a level grassy area at the water's edge providing the perfect space for family gatherings, outdoor games, or simply soaking in the scenery. The property features a boathouse for convenient waterfront storage and easy access to the lake. Inside, the bungalow offers two bedrooms and three bathrooms, with two having some updates, that blend modern comfort with the home's relaxed waterfront character. A walkout basement extends the living space and provides seamless access to the outdoors and waterfront. Additional highlights include a detached double-car garage, generator-ready capability for added peace of mind, and a private setting that offers both tranquility and convenience. Despite its serene lakeside location, the property is just 25 m
$ 924,900
8126 Perth Road, South Frontenac South, ON, K0H 2L0 house for sale | Listing ID X13740 | Royal LePage
View photo
House · for sale
$ 1,475,000
8126 Perth Road, South Frontenac South, ON, K0H 2L0 house for sale | Listing ID X13740 | Royal LePage
Kingston, Frontenac
· House
· Patio · Fireplace · Deck
Kingston, Frontenac · House · Patio · Fireplace · Deck
Just a short drive from downtown Kingston and a quick jaunt into Westport, nestled among more than 20 varieties of mature trees, on spring-fed Buck Lake and in the Canadian Shield, this prestigious stone, raised bungalow is waiting for you to call home. The main floor boasts floor-to-ceiling windows and patio doors to the wrap-around deck and clear, 180-degree view of Crown land, including exclusive direct sight of the famous local landmark, Pulpit Island, with the iconic'Devil's Pulpit'. The lower level, which is a walk-out, has two additional bedrooms (that could be 3), a 4-piece bathroom, laundry closet, cozy rec room with propane fireplace and, like upstairs, floor-to-ceiling windows and patio doors so that you never lose the view. You walk out into a three-season space under the deck, where you'll spend many nights playing cards/games. Just a few steps from the main house is a beautiful 4-season guest house, complete with a single/double bunk bed, toilet, sink and outdoor shower.
$ 1,475,000
805 Burns Lane, Frontenac South, ON, K0H 1T0 house for sale | Listing ID X13174 | Royal LePage
View photo
House · for sale
$ 575,000
805 Burns Lane, Frontenac South, ON, K0H 1T0 house for sale | Listing ID X13174 | Royal LePage
Kingston, Frontenac
· House
Kingston, Frontenac · House
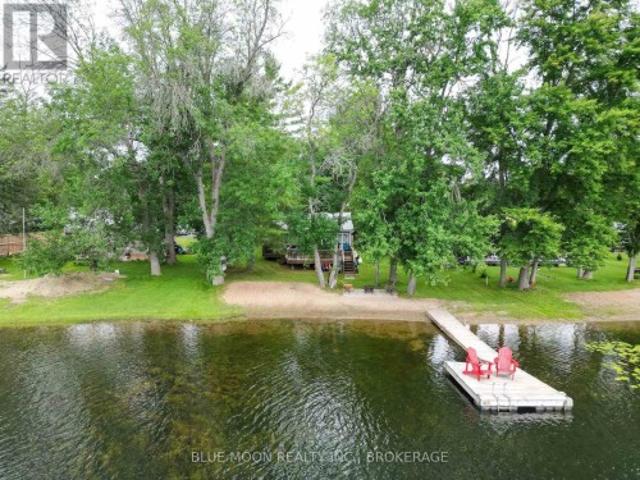
Set along the breathtaking shores of Bobs Lake, this exceptional waterfront property offers the perfect opportunity to enjoy peaceful lakeside living, create a multi-family retreat, or generate excellent rental income potential on one of the region's most sought-after lakes. Positioned on a quiet bay with spectacular east-facing views, the property features level access to the waterfront, a clean shoreline, a sandy beach area, and multiple docks for effortless enjoyment of the lake. The main cottage offers a warm and inviting layout featuring two bedrooms, a full bathroom, a functional kitchen, and a spacious living room with beautiful lake views. A large dock extending into deeper water provides excellent swimming and boating access, while a lakeside fire pit creates the perfect gathering place for evenings under the stars. Beneath the front of the cottage, a convenient storage area provides additional room for water toys and outdoor equipment. Adding tremendous versatility to the pro
$ 575,000
2964 Highway 38, Kingston City North Of 401, ON, K0H 1M0 h.
View photo
House · for sale
$ 1,099,900
2964 Highway 38, Kingston City North Of 401, ON, K0H 1M0 h.
Kingston, Frontenac
· 6 Bedrooms · 3 Baths · House
· Garden · Office room · Fireplace
Kingston, Frontenac · 6 Bedrooms · 3 Baths · House · Garden · Office room · Fireplace
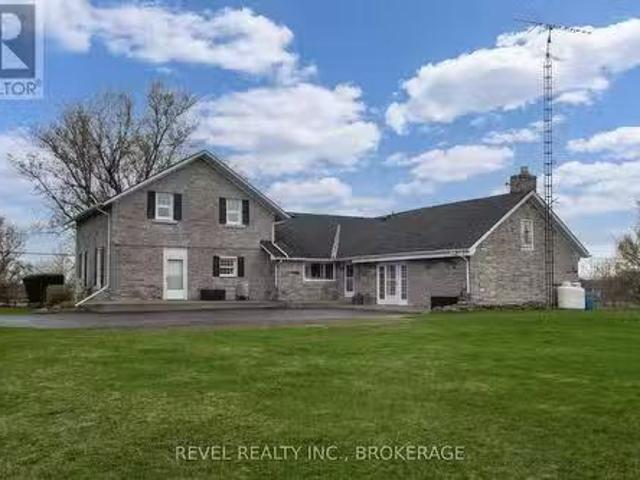
Welcome to 2964 Highway 38, a breathtaking limestone century home set on 30 picturesque acres, just 7 minutes from Kingston. This timeless residence blends historic charm with modern comforts, offering a serene escape with easy access to city amenities. This spacious home boasts over 3500 sq ft of living space, with 6 bedrooms, 3 bathrooms, and an incredible living room with vaulted ceilings and exposed beams, perfect for those cozy nights in front of the fireplace. This home used to be 2 separate wings, where 2 farming families lived- so as you move to the other wing through the cozy kitchen offering views of your barn in the backyard, youll be greeted by a fantastic study room, whether you are looking for a home office, craft room, sitting room or library, your options are endless! Full of history, charm and character this home and property offers endless possibilities whether you dream of hobby farming, outdoor recreation, or simply enjoying the beauty of nature from your own backya
$ 1,099,900
21C Swain Lane, South Frontenac Frontenac South, ON, K0H 1W0.
View photo
House · for sale
$ 789,000
$ 977/sq.ft
21C Swain Lane, South Frontenac Frontenac South, ON, K0H 1W0.
Kingston, Frontenac
· 807 sq.ft · 3 Bedrooms · 1 Bath · House
· Sauna
Kingston, Frontenac · 807 sq.ft · 3 Bedrooms · 1 Bath · House · Sauna
If you are looking for a year around home or four season cottage that is move in ready- then look no further. This custom built 3 bedroom, one bathroom (Laundry in closet in bathroom)slab on grade home, offers an escape from the hustle and bustle of modern day life. Nestled amongst majestic trees, overlooking beautiful Sand Lake. Surrounded by nature one can experience tranquility through a variety of activities - snow shoeing and bonfires in the winter months or swimming and canoeing in the summer months - there is fun for every one at every age! The newly acquired outdoor, wood burning, barrel sauna is a luxury to be enjoyed all year long, followed by drinks in the octagonal gazebo. Need extra space for guests? The property includes a Bunkie with gorgeous pine wood finishings and insulated walls. Additional info available in the docs section. EXTRAS None (id:27). Still available at ListedBuy!
$ 789,000
962 Church Road, Stone Mills, ON, K0K 1Z0 house for sale | Listing ID X13730 | Royal LePage
View photo
House · for sale
$ 899,000
Updated
962 Church Road, Stone Mills, ON, K0K 1Z0 house for sale | Listing ID X13730 | Royal LePage
Kingston, Frontenac
· House
Kingston, Frontenac · House
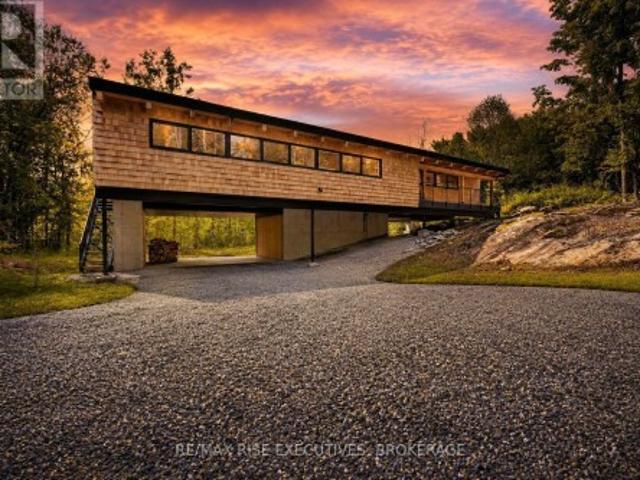
Built in 2024 and surrounded by a peaceful wooded landscape, this striking 4-bedroom, 2-bathroom home offers a unique combination of contemporary design, natural warmth, and exceptional privacy. The cedar-clad exterior makes an immediate impression, while the elevated setting allows the home to blend beautifully into its surroundings and capture forest views throughout the property. Inside, abundant natural light pours through oversized windows, highlighting the hardwood flooring, soaring ceilings, and exposed wood beams that give the main living space its distinctive character. At the heart of the home is a beautifully finished kitchen with quartz countertops, soft-close cabinetry, designer tile backsplash, and an oversized island with plenty of seating. Open to the main living area, it creates an inviting space for quiet mornings or entertaining family and friends. A wood-burning stove adds warmth and atmosphere to the living room, while surrounding windows keep the natural setting f
$ 899,000
4328 Melody Lodge Lane, Frontenac Frontenac South, ON, K0H 2.
View photo
House · for sale
$ 2,699,000
4328 Melody Lodge Lane, Frontenac Frontenac South, ON, K0H 2.
Kingston, Frontenac
· House
Kingston, Frontenac · House
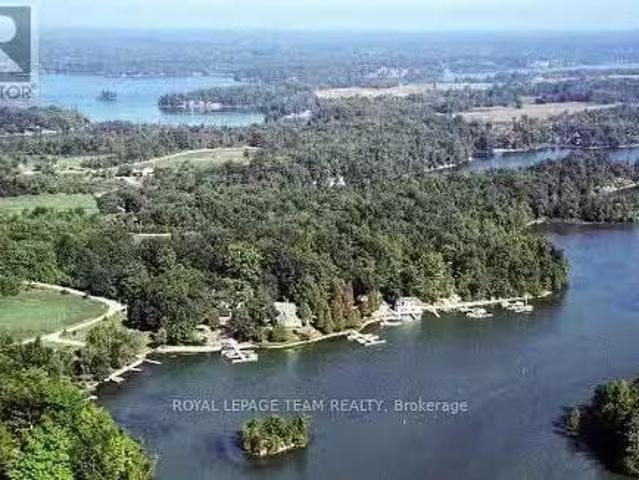
Melody Lodge is situated on Cranberry Lake which is attached to the beautiful Rideau Lakes system, It presents a rare and compelling waterfront investment opportunity, combining natural beauty with strong revenue potential. A few locks away, you will find yourself in the 1000 Islands waterway. The Lodge can offer year round saleals business. This is a multi-generational family compound offering seasonal or full time living. Great fishing and great winter activities. This exceptional property features 14 well-maintained saleal cabins, perfectly positioned with water views and some along the waters edge, offering guests a tranquil and scenic retreat.The marina component is equally impressive, with over 50 boat slips accommodating a vibrant boating community, complemented by premium on-site marine fuel services conveniently located directly on the waterway. Enhancing the guest experience further, the property includes a fully equipped convenience store with an LCBO license, as well as a p
$ 2,699,000
3037 Hilltop Lane, Frontenac South, ON, K0H 2L0 house for sale | Listing ID X13049 | Royal LePage
View photo
House · for sale
$ 1,090,000
3037 Hilltop Lane, Frontenac South, ON, K0H 2L0 house for sale | Listing ID X13049 | Royal LePage
Kingston, Frontenac
· House
· Deck · Cellar
Kingston, Frontenac · House · Deck · Cellar
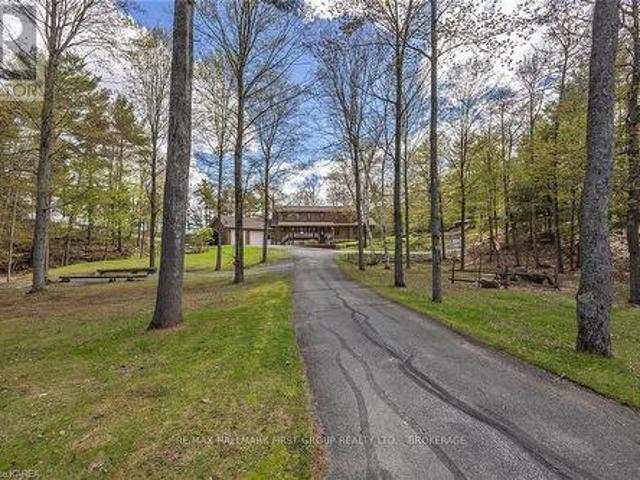
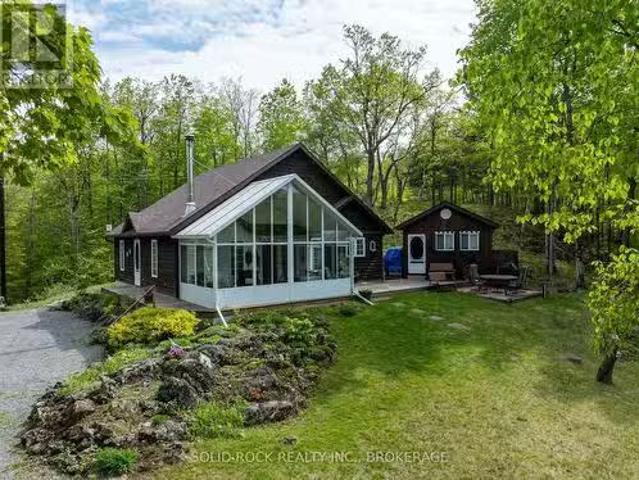
Stunning waterfront home on beautiful Buck Lake. Enjoy breathtaking eastern views over the pristine waters of the lake from this beautifully maintained home or cottage with deep, clean waterfront. With easy shoreline access and two private docks, this home is perfect for boating, swimming, and lakeside living. Conveniently located just off Perth Road, this spacious bungalow offers generous principal rooms and a thoughtfully designed layout. The main floor features two comfortable bedrooms, a 2-piece and 3-piece bathroom. The open-concept kitchen, dining, and living area is highlighted by soaring cathedral ceilings and expansive windows that fill the space with natural light while showcasing spectacular lake views. Relax year-round in the inviting sunroom-perfect for entertaining guests or enjoying quiet mornings by the water. Step out onto the deck directly from the main floor to take in the serene surroundings. The fully finished walkout basement provides additional living space, incl
$ 1,090,000
97 Oak Haven Lane, Frontenac South, ON, K0H 2V0 house for sale | Listing ID X13637 | Royal LePage
View photo
House · for sale
$ 1,499,000
97 Oak Haven Lane, Frontenac South, ON, K0H 2V0 house for sale | Listing ID X13637 | Royal LePage
Kingston, Frontenac
· House
· Fireplace · Deck
Kingston, Frontenac · House · Fireplace · Deck
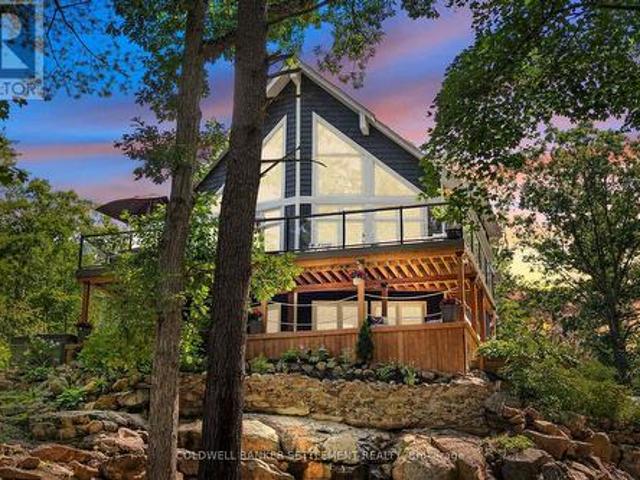
Luxury on Bob's Lake. This sprawling one acre, furnished, year-round waterfront retreat blends modern design with timeless lake living and 281 feet of shoreline and a sandy beach. With striking Canadian Shield, panoramic views, and beautiful landscaping, this is a rare opportunity to own an exceptional waterfront property on Eastern Ontario's most popular lake. Designed for entertaining and luxurious comfort, this home offers 2750 sq. Ft of living on three finished levels with 3 bright bedrooms, 3 full bathrooms, and walkouts from both the main and lower levels. The open-concept main floor features soaring cathedral ceilings and walls of glass that showcase the lake and lead to the expansive 22' x 38' deck. The chefs kitchen and living room invite relaxing evenings with friends and family followed by conversation around the fireplace. Two bedrooms, and a full bath complete this level. Retreat upstairs to your private space. A peaceful retreat with a welcoming master bedroom, large ensu
$ 1,499,000
5052 Bradford Road, Frontenac South, ON, K0H 1V0 house for sale | Listing ID X13557 | Royal LePage
View photo
House · for sale
$ 779,900
5052 Bradford Road, Frontenac South, ON, K0H 1V0 house for sale | Listing ID X13557 | Royal LePage
Kingston, Frontenac
· House
· Deck · Cellar
Kingston, Frontenac · House · Deck · Cellar
Near Country Living. Escape to the tranquility of this beautiful 2 storey home on 4.8 acres just a short drive from Kingston. Stylishly appointed and smartly updated, the pride of ownership is evident throughout. The brilliant kitchen with quartz counter tops, large island, and expansive cabinet space is great for all your culinary pursuits. And makes for easy entertaining with the formal dining room and walk-out to the large deck. When the day is done, shut the door of the luxurious primary bedroom ensuite and melt away stress in the deep soaker tub. The spacious floor plan with large bedrooms, main floor office, and basement recreation room has something for the entire family. Add to this the practicality of a second floor laundry, expansive storage space, and Bell Fibre internet service. Plus, there's a newer roof, windows, exterior doors, propane furnace, well equipment, and updated deck. All of which makes for move-in and enjoy from the outset. Come see what near country living is
$ 779,900
199 Lower Crow Lane, Frontenac South, ON, K0H 2V0 house for sale | Listing ID X13423 | Royal LePage
View photo
House · for sale
$ 1,986,000
199 Lower Crow Lane, Frontenac South, ON, K0H 2V0 house for sale | Listing ID X13423 | Royal LePage
Kingston, Frontenac
· House
· Deck
Kingston, Frontenac · House · Deck
Escape to your own private waterfront retreat with approximately 1,900 ft of shoreline on 46 beautiful acres. This flat and usable property offers year-round access on a private road and is conveniently located close to Highway 7, just 1.5 hours from Ottawa. Enjoy incredible fishing year-round, excellent canoeing, abundant wildlife, and peaceful natural surroundings complete with apple trees and scenic views. The home features a spacious 3-sided deck with glass railings and a retractable awning for added comfort and outdoor enjoyment. The primary bedroom offers direct access to the deck, creating the perfect place to relax. Inside, you'll find Hardwood flooring in the living room and pine flooring on the stairs and upper level. The kitchen offers ceramic tile flooring, a propane 4 burner cooktop on the kitchen island, a built in oven and microwave and a cozy wood-burning stove. The property also offers a 2 year old washer and dryer, 200-amp electrical service, a durable steel roof, and
$ 1,986,000
1206B Burnt Hills Road, Frontenac South, ON, K0H 1H0 house for sale | Listing ID X13659 | Royal LePage
View photo
House · for sale
$ 1,799,000
1206B Burnt Hills Road, Frontenac South, ON, K0H 1H0 house for sale | Listing ID X13659 | Royal LePage
Kingston, Frontenac
· House
· Fireplace · Deck
Kingston, Frontenac · House · Fireplace · Deck
This private 18.99-acre waterfront estate offers approximately 846 feet of shoreline on the Rideau System. From Crane's Nest Lake, cruise through 202 kilometers of connected waterways stretching from Kingston to Ottawa, discover waterfront restaurants, cast a line in some of Eastern Ontario's premier fishing destinations and explore one of Canada's most iconic boating routes. Built in 2011, this custom bungaloft was designed to embrace its remarkable setting. The great room features soaring 18-footceilings and a cozy wood-burning fireplace, while the spacious kitchen showcases maple cabinetry granite countertops and stunning views of the water. The adjoining dining area is highlighted by floor-to-ceiling windows that draw the outdoors in and flood the home with natural light. The loft above overlooks both the great room and waterfront beyond. Glass railings along the wraparound deck ensure nothing distracts from the scenery. The primary suite offers direct access to the deck, his-and-h
$ 1,799,000
3403 Road 38, Kingston City North Of 401, ON, K0H 1M0 house for sale | Listing ID X13759 | Royal LePage
View photo
House · for sale
$ 599,000
Updated
3403 Road 38, Kingston City North Of 401, ON, K0H 1M0 house for sale | Listing ID X13759 | Royal LePage
Kingston, Frontenac
· House
· Patio · Parking · Cellar
Kingston, Frontenac · House · Patio · Parking · Cellar
Private 1.27-acre treed property just minutes from kingston! Welcome to this meticulously maintained country bungalow, beautifully situated on a private 1.27-acre lot surrounded by mature trees. Offering the perfect blend of peaceful rural living and everyday convenience, this charming 3-bedroom, 2-bathroom home has been lovingly cared for inside and out. Features include a bright sunroom, attached garage, and finished walk-out basement. NEW SEPTIC SYSTEM TO BE INSTALLED OCTOBER 2026, providing peace of mind and added value for future owners. The bright and inviting main level offers spacious principal rooms, including a large living and dining area ideal for entertaining, a cozy family room, and a country kitchen featuring abundant cabinetry, extensive counter space, and plenty of room for family gatherings. The sun-filled sunroom overlooks the serene property and provides direct access to the outdoor patio, creating the perfect spot to relax and enjoy the natural surroundings. Three
$ 599,000
3659 Moore Farm Lane, Frontenac South, ON, K0H 1W0 house for sale | Listing ID X13760 | Royal LePage
View photo
House · for sale
$ 699,000
3659 Moore Farm Lane, Frontenac South, ON, K0H 1W0 house for sale | Listing ID X13760 | Royal LePage
Kingston, Frontenac
· House
· Fireplace
Kingston, Frontenac · House · Fireplace
A Rare Waterfront Retreat on Hambly Lake. First Time Offered for Sale. Welcome to a truly special piece of the Canadian Shield, where 271 feet of waterfront meets a storybook setting on Hambly Lake. Set on approximately 1.85 acre, this five-bedroom, two-full-bathroom, carpet-free home has been lovingly enjoyed by its original owner and is now being offered for sale for the very first time. Tucked among towering trees and rugged Canadian Shield landscape, the property feels like a private escape from the everyday. A winding path through a fairy-tale forest leads gently down to the waterfront, where the natural beauty of Hambly Lake takes centre stage. The shore is sandy and allows for easy access to the lake. It is the kind of setting that invites you to slow down, reconnect with nature and make memories that last for generations. The home offers wonderful character and space for family and friends, with five bedrooms and two full bathrooms. A beautiful stone wood-burning fireplace crea
$ 699,000
169 Morgan Road, Frontenac South, ON, K0H 2T0 house for sale | Listing ID X13795 | Royal LePage
View photo
House · for sale
$ 850,000
169 Morgan Road, Frontenac South, ON, K0H 2T0 house for sale | Listing ID X13795 | Royal LePage
Kingston, Frontenac
· House
· Garden · Deck · Parking · Air conditioning
Kingston, Frontenac · House · Garden · Deck · Parking · Air conditioning
Under construction and available for reservation: the Oakwood by Farnsworth Construction. A practical, well-built 3-bedroom, 2-bath home in Sydenham's desirable estate subdivision, just15 minutes north of Kingston. Estimated ready for occupancy by the end of summer. This home delivers 1,520 sq ft of main-level living designed for everyday use. The entry foyer opens to the double-car garage for convenient drop-off and storage. An open kitchen and dining area flows directly into a great room with a stepped ceiling and direct access to a covered back deck. Private yard beyond. Making indoor/outdoor living easy and low-maintenance. The sleeping wing offers a primary bedroom with walk-in closet and ensuite, plus two additional bedrooms and a second full bathroom. Durable finishes simplify upkeep: ceramic tile in the foyer and bathrooms and laminate flooring across the main level. Mechanical comfort includes a natural gas furnace and central A/C. The exterior is finished in Gentek horizontal
$ 850,000
1058 Memory Lane, Frontenac South, ON, K0H 2W0 house for sale | Listing ID X13752 | Royal LePage
View photo
House · for sale
$ 559,000
1058 Memory Lane, Frontenac South, ON, K0H 2W0 house for sale | Listing ID X13752 | Royal LePage
Kingston, Frontenac
· House
· Deck
Kingston, Frontenac · House · Deck
Whether you're searching for a family cottage, year-round retreat, or a turnkey investment, this beautiful beachfront bungalow offers everything you need to start living the lake life you've been dreaming of! Your very own 4-season waterfront escape nestled on the peaceful shores of Howes Lake, just mins outside the charming town of Verona. Step inside and feel instantly at home with a charming 2-bed, 1-bath layout featuring an airy open-concept layout, complete with a vaulted ceiling that creates a bright and spacious atmosphere. Stunning, unobstructed views of the lake are the natural centerpiece of every moment. The sunroom is the perfect place to enjoy morning coffee, afternoon reads, or cozy evening conversations. The large deck invites you to soak in the sunshine, host summer barbecues, or simply relax with your favorite drink as the sun sets over the shimmering lake. An outdoor experience second to none, with a private beach and gentle slope to the water, making it easy for kids
$ 559,000
4907 Alex Mclean Lane N, Frontenac South, ON, K0H 1H0 house for sale | Listing ID X13639 | Royal LePage
View photo
House · for sale
$ 969,900
4907 Alex Mclean Lane N, Frontenac South, ON, K0H 1H0 house for sale | Listing ID X13639 | Royal LePage
Kingston, Frontenac
· House
· Parking · Air conditioning
Kingston, Frontenac · House · Parking · Air conditioning
Welcome to your personal slice of paradise! 4907 Alex McLean Ln is a meticulously maintained three-bedroom, two-bathroom residence located on the stunning waterfront of Loughborough Lake. Originally a cottage, it was transformed into a brand new family home in 1999. Enjoy the summer heat with central air conditioning or take a refreshing swim in the lake! The lake is renowned for its excellent swimming conditions and has been a cherished spot for swimming and boating for many unforgettable years. This property includes a boathouse and a private dock. During the winter months, you can warm up by the wood stove. The roof was re-shingled in 2016, the furnace was replaced in 2017, and the septic tank was updated in 2015. The water purification system was modernized in 2018, and the washer and dryer, conveniently located on the main floor, were replaced in 2017. The garage is designed as a two-car garage in depth, not width, providing ample space for both a vehicle and a boat. Picture yours
$ 969,900
5383 Rideau Road, Frontenac South, ON, K0H 2N0 house for sale | Listing ID X13722 | Royal LePage
View photo
House · for sale
$ 995,000
5383 Rideau Road, Frontenac South, ON, K0H 2N0 house for sale | Listing ID X13722 | Royal LePage
Kingston, Frontenac
· House
· Garden · Deck · Parking · Cellar
Kingston, Frontenac · House · Garden · Deck · Parking · Cellar
Welcome to your private waterfront sanctuary, conveniently located just outside Kingston. This inviting property offers space, comfort, and a wonderful connection to the outdoors. The spacious primary retreat features a walk-in closet, full ensuite with shower and jetted tub, private walk-out deck, and a beautiful 4-season cedar-lined sunroom. Three bedrooms are located upstairs, with a fourth in the walk-out basement, while rich hardwood flooring brings warmth and character to the main level. Outside, a large entertaining deck and landscaped gardens lead toward the water's edge, where two grandfathered bunkies offer unique bonus space for guests, hobbies, or summer enjoyment. A paved driveway leads to a detached two-car garage with a lower-level workshop, complemented by a root cellar ideal for canning and cold storage. Additional features include a reliable 130-foot well, easy-access septic holding tank, newer roofing on the home and garage, updated HVAC system, Generac propane backu
$ 995,000
5886 Wilmer Road, Frontenac South, ON, K0H 2L0 house for sale | Listing ID X13682 | Royal LePage
View photo
House · for sale
$ 349,900
5886 Wilmer Road, Frontenac South, ON, K0H 2L0 house for sale | Listing ID X13682 | Royal LePage
Kingston, Frontenac
· House
· Office room
Kingston, Frontenac · House · Office room
Welcome to 5886 Wilmer Road, a charming country property set on just over half an acre in the peaceful community of Perth Road. Located only 5 minutes from Perth Road Public School and situated on the gateway to the Land O' Lakes region, this property offers easy access to countless lakes and year-round outdoor recreation while remaining a convenient drive to Kingston. Inside, this two-storey home blends modern farmhouse-inspired updates with classic country charm. The beautifully renovated open-concept kitchen features stylish cabinetry, quartz-style countertops, a large centre island with seating, a premium gas range, and a striking suspended stainless steel range hood. The kitchen flows seamlessly into the spacious living room, complete with updated flooring and warm wood-accent ceilings, creating an inviting space for entertaining and everyday living. The home offers four spacious bedrooms and flexible living spaces ideal for families, home offices, or hobbies. The main level 2-pie
$ 349,900
4126 Hideaway Lane, Frontenac South, ON, K0H 1H0 house for sale | Listing ID X13745 | Royal LePage
View photo
House · for sale
$ 799,900
4126 Hideaway Lane, Frontenac South, ON, K0H 1H0 house for sale | Listing ID X13745 | Royal LePage
Kingston, Frontenac
· House
· Fireplace · Swimming pool
Kingston, Frontenac · House · Fireplace · Swimming pool
If you're looking for a truly quality-built home, look no further. This exceptional custom home showcases outstanding craftsmanship and thoughtful upgrades throughout. The impressive designer kitchen and great room feature beautiful maple cabinetry, centre island with breakfast bar, walk-in pantry, vaulted ceiling and an fireplace, creating a warm and inviting space for family and entertaining. The main level offers three spacious bedrooms, each with closet lighting and organizers, along with pine flooring and trim. The primary bedroom features a luxurious 3-piece ensuite with heated flooring and walk-in shower. A second 3-piece bathroom with Jacuzzi tub and convenient main-floor laundry complete the level. Enjoy three-season living in the beautifully finished sunroom featuring pine finishes. The fully finished lower level provides exceptional additional living space, including a large recreation room with gas fireplace, games room with wet bar, den, and 3-piece bathroom with walk-in s
$ 799,900
59 West Shore Lane, Frontenac South, ON, K0H 1T0 house for sale | Listing ID X13145 | Royal LePage
House · for sale
$ 810,000
59 West Shore Lane, Frontenac South, ON, K0H 1T0 house for sale | Listing ID X13145 | Royal LePage
Kingston, Frontenac
· House
Kingston, Frontenac · House
Nestled along the shores of beautiful White Lake, this inviting waterfront home offers the perfect blend of comfort, convenience and year-round lakeside living. Boasting desirable eastern exposure, the property welcomes breathtaking sunrise views and abundant natural morning light. The property features total level access from the home to the shoreline, providing effortless enjoyment of the crystal-clear waterfront. Ideal for swimming, boating, fishing, and relaxing at the water's edge. A large dock is in place, along with an area to launch your boat. Set on a level waterfront lot with approximately 86' of shoreline, the property offers a beautiful balance of space, privacy, and manageable maintenance. Designed for comfortable family living and entertaining, the home features a spacious and welcoming main floor. It includes a large living room and dining area highlighted by soaring cathedral ceilings, which create an open, airy atmosphere with stunning lake views. The main level is fur
$ 810,000
3542 Stagecoach Road, Frontenac South, ON, K0H 1V0 house for sale | Listing ID X13831 | Royal LePage
House · for sale
$ 749,900
New
3542 Stagecoach Road, Frontenac South, ON, K0H 1V0 house for sale | Listing ID X13831 | Royal LePage
Kingston, Frontenac
· House
· Patio · Garden · Fireplace · Deck
Kingston, Frontenac · House · Patio · Garden · Fireplace · Deck
Offered for sale for the first time in almost 70 years. This incredible 1800s stone home was built by the same Scottish mason responsible for several stone homes in the area and has been lovingly maintained, cared for, and nurtured by the same family since the 1950s. Set on approximately 25.23 breathtaking Acres, this is one of those properties you truly have to walk to appreciate. Especially when you step into the backyard and take in the rolling land, mature trees, nature and privacy. The home features 4 bedrooms, 1 full bathroom with plenty of room to add another. Living room, dining room, large eat-in kitchen, main-floor laundry, and a rec room-sized side entrance/mudroom/games room. The huge rear family room addition features a freestanding propane fireplace, walls of windows overlooking the property, and patio doors to the deck. Beautiful original details remain throughout, including deep window sills, exposed stone, original beams, and incredible wide-plank pine flooring believe
$ 749,900
765 Palace Road, Greater Napanee, ON, K7R 3K9 house for sale | Listing ID X13496 | Royal LePage
View photo
House · for sale
$ 829,900
765 Palace Road, Greater Napanee, ON, K7R 3K9 house for sale | Listing ID X13496 | Royal LePage
Kingston, Frontenac
· House
· Garden · Office room · Cellar
Kingston, Frontenac · House · Garden · Office room · Cellar
5 things you'll love about this home. 1) the income potential. With 3 separate living spaces, including a fully legal basement apartment, you can live in one unit and rent out the other two, making this custom luxury home surprisingly attainable for even a first-time buyer. 2) THE LOCATION: Close enough to the 401 for an easy commute, set back far enough that you'll never hear it. On city services, with a true country feel just 2 minutes from downtown Napanee. 3) THE LOT: 2 acres backing onto a ravine, with deer and wildlife right in your backyard. One of the largest residential lots in town, with more backyard than frontage and mature trees shading the home throughout. 4) THE CUSTOM BUILD: Built in 2021, this home features an ICF foundation, steel roof, engineered hardwood floors, tall ceilings, and a sleek modern aesthetic throughout. Radiant in-floor heating in the office, tankless hot water, HRV, fibre internet, and a GenerLink power hookup round out the high-end finishes. 5) THE L
$ 829,900
232 Dundas Street W, Greater Napanee, ON, K7R 2A8 house for sale | Listing ID X13634 | Royal LePage
View photo
House · for sale
$ 975,000
232 Dundas Street W, Greater Napanee, ON, K7R 2A8 house for sale | Listing ID X13634 | Royal LePage
Kingston, Frontenac
· House
Kingston, Frontenac · House
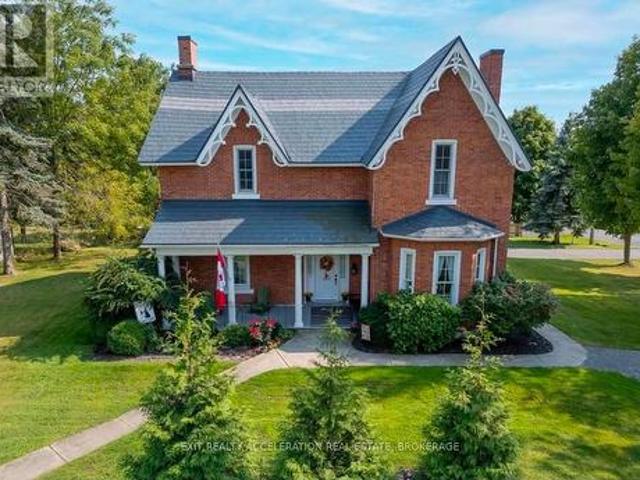
Welcome to your dream Victorian home in the heart of Napanee, Ontario! This exquisite 5-bedroom, 4-bathroom residence seamlessly blends the timeless elegance of the past with modern conveniences, offering a unique and enchanting living experience. Known as the'Hooper House' and constructed in 1864 during the infancy of Canada, you step into a world of charm as you enter this lovingly restored residence. Meticulous attention to detail is evident in every corner, from the intricate woodwork to the ornate period features that transport you to a bygone era. Immerse yourself in the warmth of hardwood floors, high ceilings, and the character-filled ambiance that defines this gem. The house sits on the original lot with large mature trees. A new high-efficiency boiler system provides a pleasant heat throughout the home. In floor heated bathrooms and bedrooms located upstairs (walls are 3 brick thick and are spray-foam insulated for low operating costs) as well as in floor heating in the mudro
$ 975,000
8096 County Road 2 Road, Greater Napanee, ON, K7R 3K6 house for sale | Listing ID X13707 | Royal LePage
View photo
House · for sale
$ 899,900
8096 County Road 2 Road, Greater Napanee, ON, K7R 3K6 house for sale | Listing ID X13707 | Royal LePage
Kingston, Frontenac
· House
· Fireplace · Parking · Deck
Kingston, Frontenac · House · Fireplace · Parking · Deck
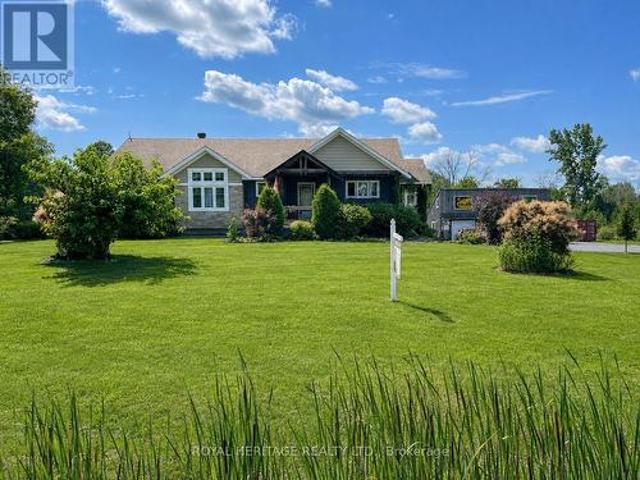
Discover a country property that offers far more than just a beautiful place to call home. Set on nearly 4 acres of landscaped grounds, this custom-built Craftsman-style bungalow combines privacy, spectacular sunset views, flexible multi-generational living, impressive garage and workshop space, and valuable income-producing features. The bright, open-concept main level is designed to take full advantage of the peaceful surroundings, with soaring vaulted ceilings, expansive windows and a striking double-sided gas fireplace. A sun-filled four-season sunroom extends the living space and opens to the wraparound deck, while the charming covered front porch provides another inviting place to relax and enjoy the property. Convenient main-floor laundry completes the functional layout. A standout feature is the triple-car detached garage/workshop with a spacious storage loft-ideal for the hobbyist, car enthusiast or anyone needing exceptional workspace and storage. The garage is also equipped
$ 899,900

Get email alerts

Don't miss out: be the first to know about new properties

The alert was correctly created

On subscribing you accept the conditions of use and the privacy policy
Alert
Receive new ads in your inbox
Save this search
Receive alerts for new listings

We'll send you an email when we have new properties for: "Properties for sale in Kingston, Frontenac"

The alert was correctly created

Elginburg
Glenburnie, Kingston
Get email alerts and be the first to see new listings
Required field
On subscribing I accept the terms of the privacy policy
Perfect! You'll soon start receiving new listings via email
Alert
Receive an email when we have new ads for Properties for sale in Kingston, Frontenac
Save this search
Receive notifications when new entries are published.