650 properties for sale in Kingston, Frontenac

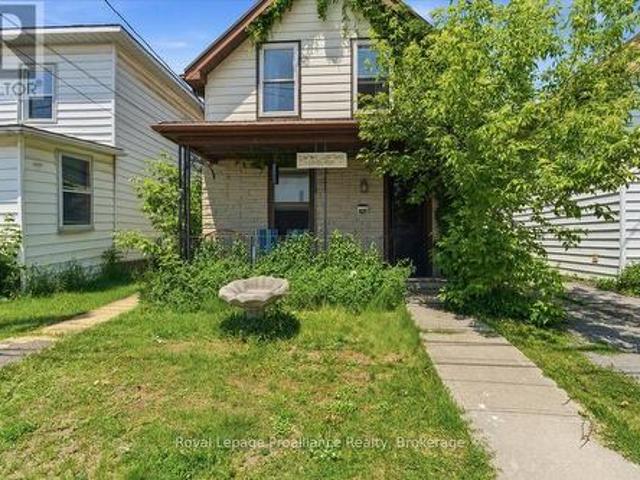
3837 Holmes Road, Frontenac South, ON, K0H 1X0 house for sale | Listing ID X13061 | Royal LePage
House · for sale
$ 599,900
3837 Holmes Road, Frontenac South, ON, K0H 1X0 house for sale | Listing ID X13061 | Royal LePage
Kingston, Frontenac
· House
· Parking
Kingston, Frontenac · House · Parking
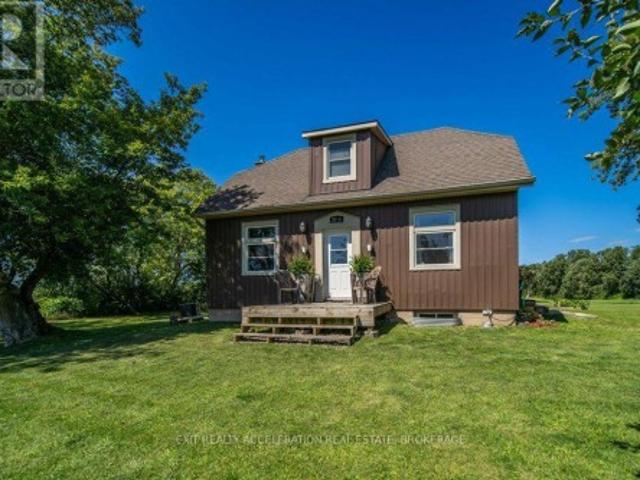
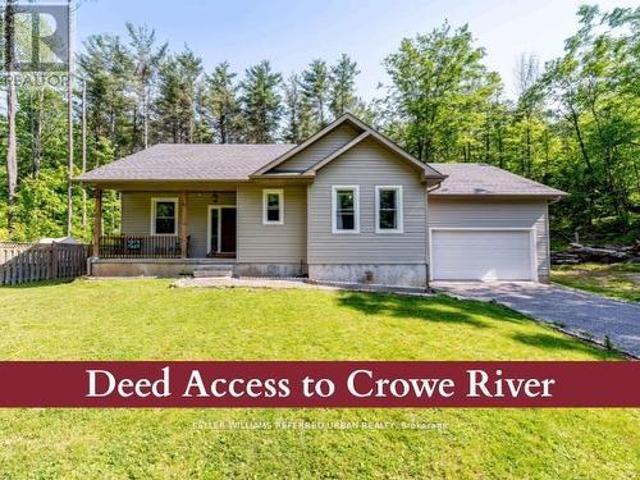
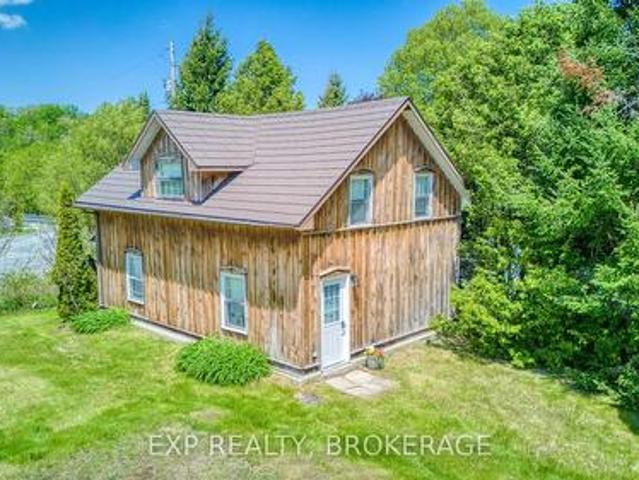
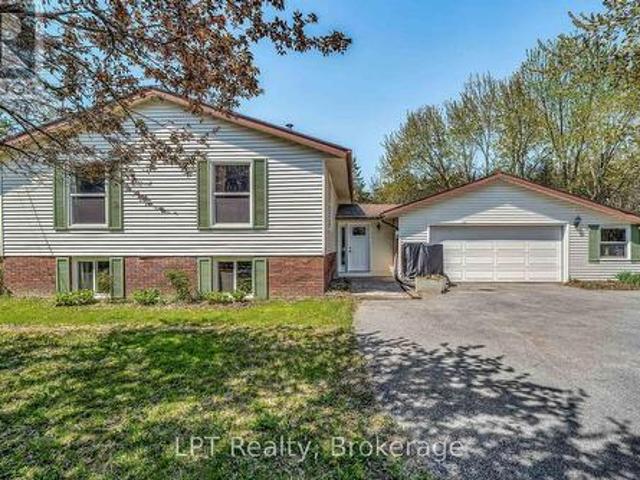
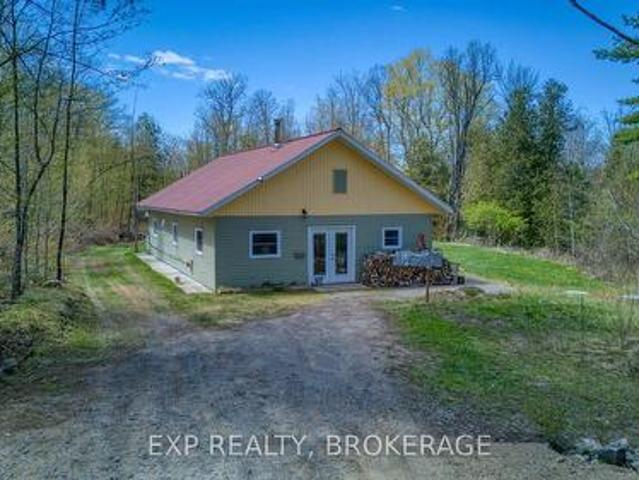
Welcome to 3837 Holmes Road. A true multipotentialite's dream! Before we even step inside, let's talk about one of this property's standout features: the massive 47 x 27-foot garage/workshop. Spanning approximately 1,300 square feet, this impressive space was recently upgraded with full insulation and new eaves in 2024, making it perfect for hobbyists, tradespeople, or anyone who loves to build, create, or tinker. When it's time to head indoors, you'll find the kitchen every chef dreams, featuring custom maple cabinetry with abundant pull-out drawers and soft-close doors, plus durable Corian countertops and modernized lighting that beautifully highlights the space. The bright, open-concept floor plan flows seamlessly through the main living areas, creating a warm and welcoming atmosphere that's ideal for both everyday living and entertaining. The home is completely carpet-free, showcasing gleaming hardwood floors throughout. Upstairs, you'll find two spacious bedrooms, each offering am
$ 599,900
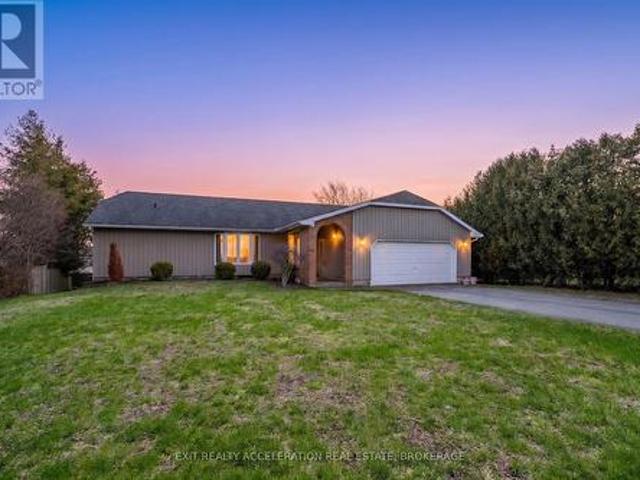
59 West Shore Lane, Frontenac South, ON, K0H 1T0 house for sale | Listing ID X13145 | Royal LePage
House · for sale
$ 810,000
59 West Shore Lane, Frontenac South, ON, K0H 1T0 house for sale | Listing ID X13145 | Royal LePage
Kingston, Frontenac
· House
Kingston, Frontenac · House
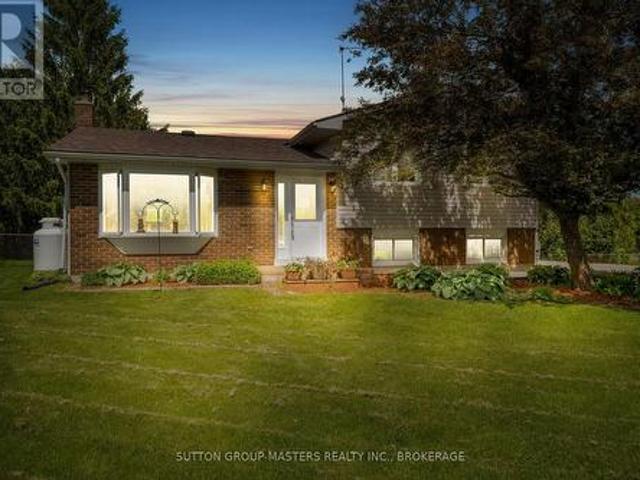
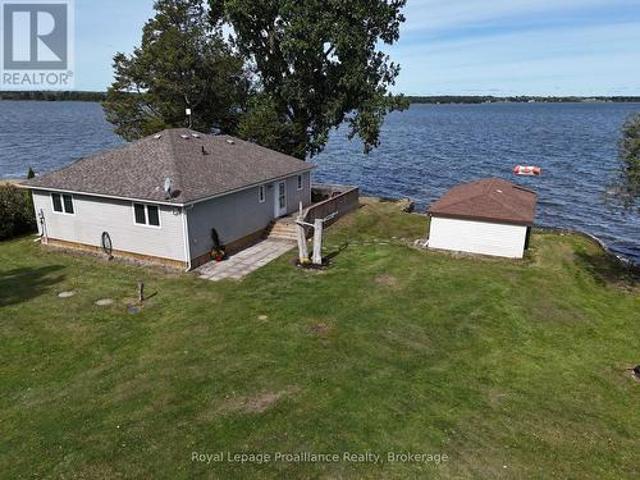
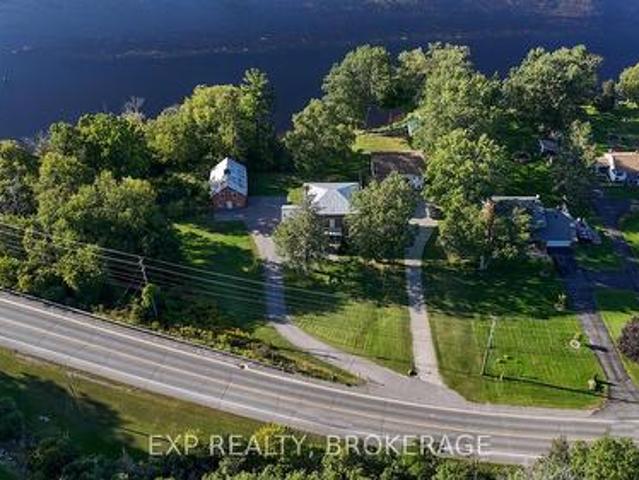
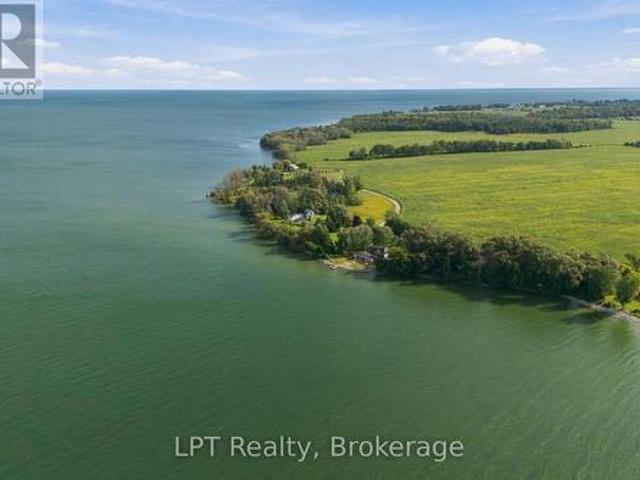
Nestled along the shores of beautiful White Lake, this inviting waterfront home offers the perfect blend of comfort, convenience and year-round lakeside living. Boasting desirable eastern exposure, the property welcomes breathtaking sunrise views and abundant natural morning light. The property features total level access from the home to the shoreline, providing effortless enjoyment of the crystal-clear waterfront. Ideal for swimming, boating, fishing, and relaxing at the water's edge. A large dock is in place, along with an area to launch your boat. Set on a level waterfront lot with approximately 86' of shoreline, the property offers a beautiful balance of space, privacy, and manageable maintenance. Designed for comfortable family living and entertaining, the home features a spacious and welcoming main floor. It includes a large living room and dining area highlighted by soaring cathedral ceilings, which create an open, airy atmosphere with stunning lake views. The main level is fur
$ 810,000
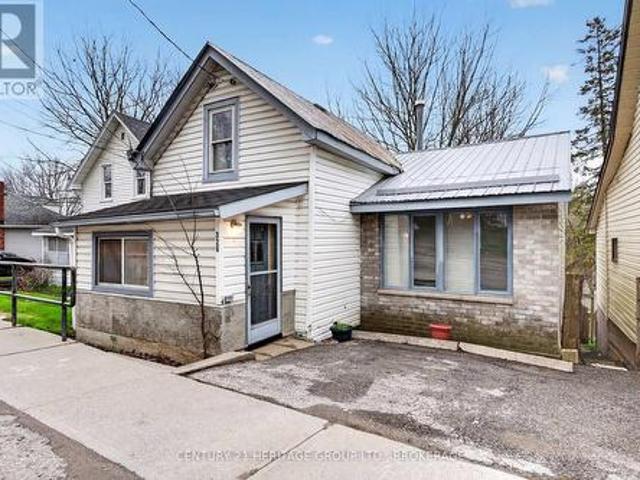
4267 Easy Street, Frontenac South, ON, K0H 2W0 house for sale | Listing ID X13023 | Royal LePage
House · for sale
$ 475,900
4267 Easy Street, Frontenac South, ON, K0H 2W0 house for sale | Listing ID X13023 | Royal LePage
Kingston, Frontenac
· House
· Fireplace · Parking
Kingston, Frontenac · House · Fireplace · Parking
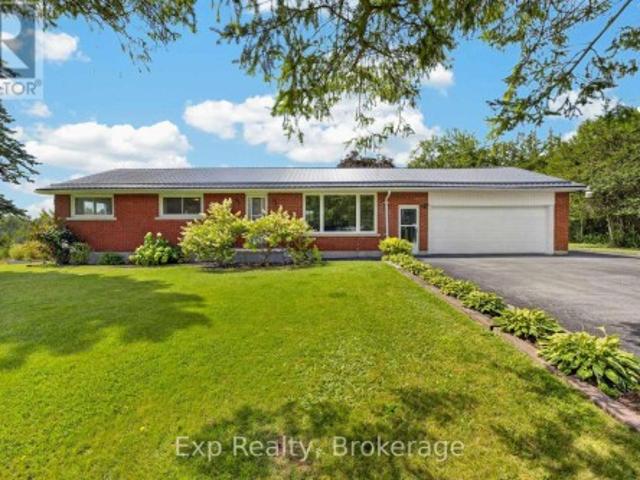
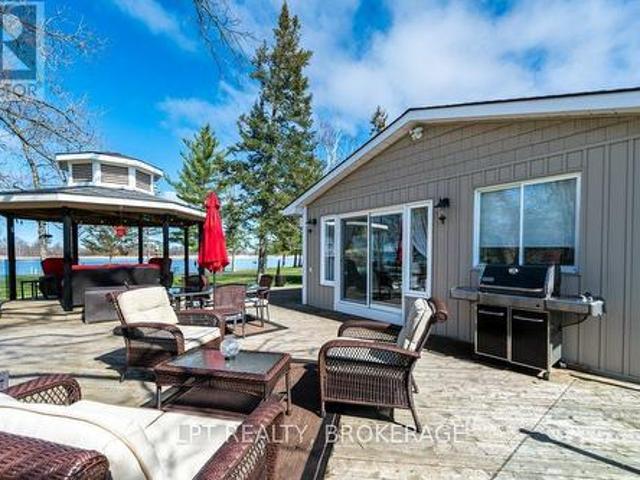
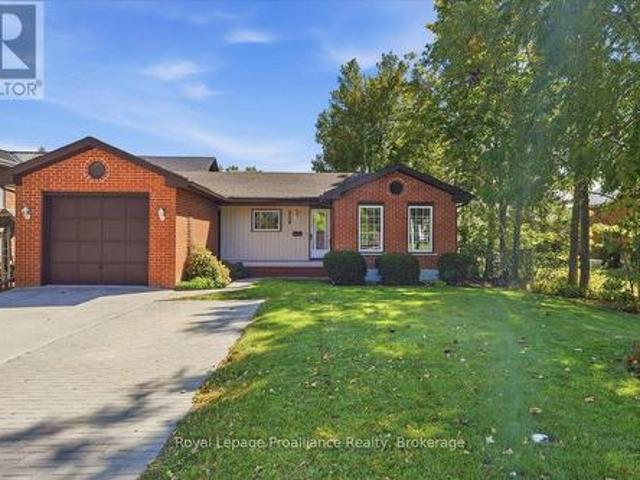
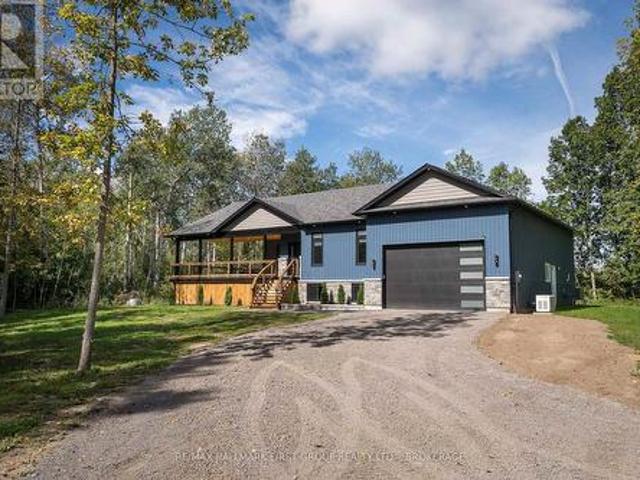
Easy St Verona. Well-cared-for 2-bedroom brick bungalow with an eat-in kitchen, living room with fireplace, a sunroom addition, hardwood floors in the kitchen, bedrooms, and hall, and a partially finished lower level. Large lot with detached garage 18x24, plus barn/workshop 24x36 with 2 garage door access points and 9x13 utility shed. 100-amp breaker, paved driveway. A very private setting adjacent to the Kingston/Pembroke Trail (id: 27)
$ 475,900
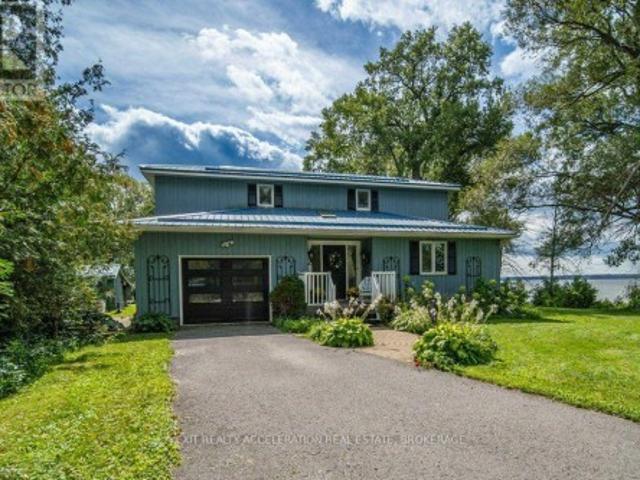
765 Palace Road, Greater Napanee, ON, K7R 3K9 house for sale | Listing ID X13496 | Royal LePage
View photo
House · for sale
$ 829,900
765 Palace Road, Greater Napanee, ON, K7R 3K9 house for sale | Listing ID X13496 | Royal LePage
Kingston, Frontenac
· House
· Garden · Office room · Cellar
Kingston, Frontenac · House · Garden · Office room · Cellar
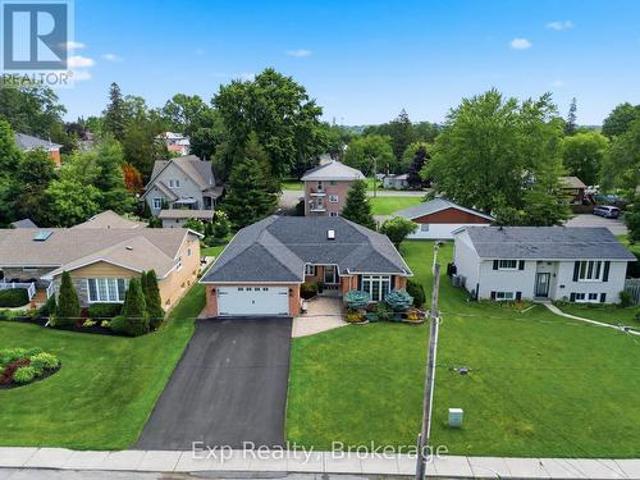
5 things you'll love about this home. 1) the income potential. With 3 separate living spaces, including a fully legal basement apartment, you can live in one unit and rent out the other two, making this custom luxury home surprisingly attainable for even a first-time buyer. 2) THE LOCATION: Close enough to the 401 for an easy commute, set back far enough that you'll never hear it. On city services, with a true country feel just 2 minutes from downtown Napanee. 3) THE LOT: 2 acres backing onto a ravine, with deer and wildlife right in your backyard. One of the largest residential lots in town, with more backyard than frontage and mature trees shading the home throughout. 4) THE CUSTOM BUILD: Built in 2021, this home features an ICF foundation, steel roof, engineered hardwood floors, tall ceilings, and a sleek modern aesthetic throughout. Radiant in-floor heating in the office, tankless hot water, HRV, fibre internet, and a GenerLink power hookup round out the high-end finishes. 5) THE L
$ 829,900
232 Dundas Street W, Greater Napanee, ON, K7R 2A8 house for sale | Listing ID X13634 | Royal LePage
View photo
House · for sale
$ 975,000
232 Dundas Street W, Greater Napanee, ON, K7R 2A8 house for sale | Listing ID X13634 | Royal LePage
Kingston, Frontenac
· House
Kingston, Frontenac · House
Welcome to your dream Victorian home in the heart of Napanee, Ontario! This exquisite 5-bedroom, 4-bathroom residence seamlessly blends the timeless elegance of the past with modern conveniences, offering a unique and enchanting living experience. Known as the'Hooper House' and constructed in 1864 during the infancy of Canada, you step into a world of charm as you enter this lovingly restored residence. Meticulous attention to detail is evident in every corner, from the intricate woodwork to the ornate period features that transport you to a bygone era. Immerse yourself in the warmth of hardwood floors, high ceilings, and the character-filled ambiance that defines this gem. The house sits on the original lot with large mature trees. A new high-efficiency boiler system provides a pleasant heat throughout the home. In floor heated bathrooms and bedrooms located upstairs (walls are 3 brick thick and are spray-foam insulated for low operating costs) as well as in floor heating in the mudro
$ 975,000
00 Palace Road, Greater Napanee Greater Napanee, ON, K7R 3N2.
View photo
House · for sale
$ 1,149,900
$ 1,668/sq.ft
00 Palace Road, Greater Napanee Greater Napanee, ON, K7R 3N2.
Kingston, Frontenac
· 689 sq.ft · House
Kingston, Frontenac · 689 sq.ft · House
Prime location for residential Development. Site is zoned for 54 unit Condo or apartment development, or potential townhouse development. Situated just off the corner of Highway 2 and Palace Rd this beautiful site overlooking Downtown Napanee is within walking distance of Springside Park, groceries, shop and boutique shopping. Just a couple of minutes drive from the 401 along Palace Rd giving you easy access to Belleville, Kingston, Ottawa and Toronto. Napanee is a growing community and poised for great growth. (id:27). Still available at ListedBuy!
$ 1,149,900
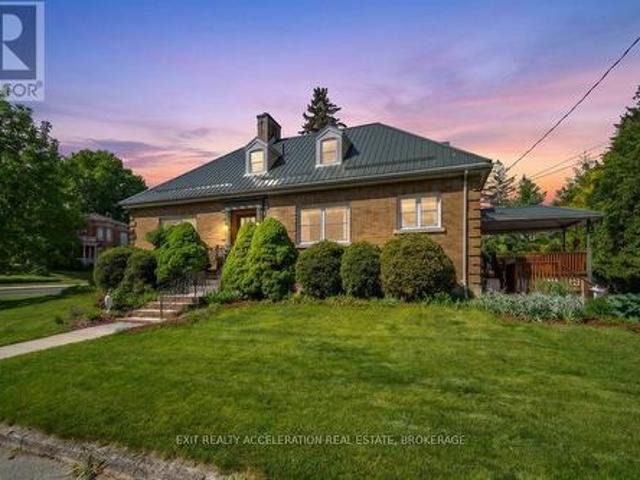
4325 County Rd 9, Greater Napanee, ON, K7R 3K8 house for sale | Listing ID X13607 | Royal LePage
View photo
House · for sale
$ 679,900
4325 County Rd 9, Greater Napanee, ON, K7R 3K8 house for sale | Listing ID X13607 | Royal LePage
Kingston, Frontenac
· House
· Garden · Deck · Parking
Kingston, Frontenac · House · Garden · Deck · Parking
Located on the north shore of Hay Bay, this bright waterfront home offers three bedrooms and four bathrooms with a layout designed for comfort and flexibility. Large windows throughout the home provide beautiful views of the backyard and Hay Bay, filling the living spaces with natural light. The main level features multiple walkouts to the back deck, including one from the living room and two from the main floor bedrooms. Each main floor bedroom functions as its own private suite, complete with a walk-in closet and ensuite bathroom. The kitchen includes a bright breakfast nook overlooking the water, creating a welcoming space for everyday living. The lower level offers additional living space with a rec room that walks out to the backyard, a bedroom, and a three-piece bathroom, providing excellent in-law suite potential. The backyard is fenced for added safety while still allowing full enjoyment of the waterfront setting. Additional features include a two-car attached garage and a conv
$ 679,900
888 Cr 8, Greater Napanee, ON, K7R 3K6 house for sale | Listing ID X13083 | Royal LePage
View photo
House · for sale
$ 1,799,900
888 Cr 8, Greater Napanee, ON, K7R 3K6 house for sale | Listing ID X13083 | Royal LePage
Kingston, Frontenac
· House
· Garden · Office room · Parking · Fireplace · Gym
Kingston, Frontenac · House · Garden · Office room · Parking · Fireplace · Gym
Discover an exquisite stone estate nestled on 18 picturesque acres located just minutes from downtown Napanee. Upon entry, marvel at the spacious open-concept kitchen and great room, accentuated by a magnificent floor-to-ceiling stone fireplace and panoramic windows that invite the outside in, offering breathtaking views of the private landscape. The main floor reveals a primary suite with dual walk-in closets and a spacious en-suite bath. Venture upstairs to discover 3 additional bedrooms, plus a functional office and 2 full bathrooms, promising ample space for family, guests or professional pursuits. The lower level was fully renovated in 2018 and presents a multifaceted space with a rec room, home theatre area, gym, den, full kitchen, and bathroom and walk out to garage. The exterior is equally impressive, boasting an oversized double car garage, a paved driveway and a resort-like backyard. This extraordinary outdoor living space is equipped with a fire pit and a heated inground poo
$ 1,799,900
326 Dundas Street, Deseronto. Town, ON, K0K 1X0 house for sale | Listing ID X13514 | Royal LePage
View photo
House · for sale
$ 299,900
326 Dundas Street, Deseronto. Town, ON, K0K 1X0 house for sale | Listing ID X13514 | Royal LePage
Kingston, Frontenac
· House
· Garden · Fireplace · Swimming pool · Cellar
Kingston, Frontenac · House · Garden · Fireplace · Swimming pool · Cellar
Homeownership for your family is absolutely possible. This home is larger than it looks, and the backyard offers endless possibilities. Plus, the hot tub is already there. Walk in the front door to the spacious entry and then gather in everyone's favourite spot. The open kitchen with a newer gas stove. You have a separate family room on the main floor, plus the primary bedroom. Upstairs is a generous 2nd bedroom or games room. The hidden bonus here is the ground-level, bright, walkout basement. There is a rec room with a gas fireplace ready for watching your favourite movie when you get out of the hot tub. Step out to the large, deep yard, but stop first at your gardening shed. When they say'there is more than meets the eye', this one is it and worth a look before it is gone. (Id: 27)
$ 299,900
3215 Big Creek Street, Greater Napanee, ON, K7R 3K6 house for sale | Listing ID X13549 | Royal LePage
View photo
House · for sale
$ 775,000
3215 Big Creek Street, Greater Napanee, ON, K7R 3K6 house for sale | Listing ID X13549 | Royal LePage
Kingston, Frontenac
· House
· Garden · Deck
Kingston, Frontenac · House · Garden · Deck
Welcome to 3215 Big Creek Road, a private country retreat set on a beautifully landscaped and treed lot along a quiet dead-end road. This charming century home offers over 2,828 sq. Ft. of finished living space, blending timeless character with modern comfort. Featuring 4 bedrooms and 3 bathrooms, this spacious home is designed for family living with a desirable main-floor primary suite, generous principal rooms, and picturesque views from every window. Original charm and thoughtful updates create a warm, inviting atmosphere throughout. The property's standout feature is the tranquil creek winding through the backyard and flowing directly into Hay Bay, offering a peaceful waterfront-like setting with the opportunity to fish right from your own property. Enjoy morning coffee on the deck, relax beneath mature trees, or simply take in the natural beauty that surrounds you. Offering exceptional privacy and a true connection to nature, this unique property delivers the best of country livin
$ 775,000
210 Union Street, Greater Napanee, ON, K7R 2W6 house for sale | Listing ID X13613 | Royal LePage
View photo
House · for sale
$ 469,900
210 Union Street, Greater Napanee, ON, K7R 2W6 house for sale | Listing ID X13613 | Royal LePage
Kingston, Frontenac
· House
Kingston, Frontenac · House
Charming Classic Meets Modern Luxury at 210 Union Street. A beautifully updated all-brick bungalow, it is nestled on a quiet, tree-lined street in one of the town's mature neighborhoods. This turnkey 2-bedroom home offers effortless main-floor living perfect for first-time buyers, downsizers, or anyone seeking a home close to downtown amenities. Step inside to an open, floor plan designed for both comfortable daily living and seamless entertaining. Newer floors flow continuously throughout the main living areas, complemented by fresh neutral tones, updated trim, and stylish lighting. The spacious front living room features a broad picture window framing leafy neighborhood views, filling the space with natural light. It flows smoothly into a dedicated dining area, perfect for intimate dinners or hosting friends. Completely reimagined from the studs up, the kitchen is a true centerpiece. It features custom cabinetry, durable countertops, a classic subway tile backsplash, and stainless-st
$ 469,900
326 Cressy Bayside Road, Prince Edward County North Marysburgh, ON, K0K 2T0 house for sale | Listing ID X12770 | Royal LePage
View photo
House · for sale
$ 679,000
326 Cressy Bayside Road, Prince Edward County North Marysburgh, ON, K0K 2T0 house for sale | Listing ID X12770 | Royal LePage
Kingston, Frontenac
· House
Kingston, Frontenac · House
Big Waterfront. Two Units. Endless Potential. This is your chance to own a slice of County paradise with over 260 feet of pristine pebble beach shoreline and more than an acre of beautifully treed land in sought-after Cressy. Built in 2018, this 4 Season modern Bonneville home offers clean lines, a clever layout, and one seriously stunning setting. Here's why this one stands out: 1. Waterfront Goals. Step out to your private shoreline with gradual entry into clear Lake Ontario waters. Swim, kayak, or just soak in those endless views. Sunset lovers, this ones for you. 2. Two Units, One Smart Investment. Set up as two separate units: a bright 2-bed, 1-bath suite with wall-to-wall windows that showcase the shoreline and a 3-season sunroom, PLUS a separate studio unit with its own kitchen and bathroom. Ideal for multi-gen living, guests, or rental income. 3. Nature in Every Direction. Over an acre of landscaped land filled with a multitude of fruit trees and vibrant shrubs: apple, pear, ch
$ 679,000
394 Ginger Street, Greater Napanee, ON, K7R 3X8 house for sale | Listing ID X13532 | Royal LePage
View photo
House · for sale
$ 515,000
394 Ginger Street, Greater Napanee, ON, K7R 3X8 house for sale | Listing ID X13532 | Royal LePage
Kingston, Frontenac
· House
· Garden · Swimming pool
Kingston, Frontenac · House · Garden · Swimming pool
Welcome to 394 Ginger Street, where modern updates, thoughtful design, and an inviting atmosphere come together in one of Napanee's most desirable neighbourhoods. This beautifully maintained 3-bedroom, 2-bathroom home is truly move-in ready, offering the perfect space for families, professionals, or anyone looking to enjoy easy, comfortable living. From the moment you step inside, you'll appreciate the bright, open feel created by newer windows that fill the home with natural light. Smart lighting, updated ceiling fans, and carefully selected finishes add style and convenience throughout, while the spacious primary bedroom with a walk-in closet provides a relaxing retreat at the end of the day. Outside, the fully landscaped backyard is designed for making memories. Spend summer evenings entertaining, relax in the hot tub, or enjoy a quiet morning coffee in your own private outdoor sanctuary. An irrigation system helps keep the property looking its best, while the durable steel roof off
$ 515,000
21 Mcdonald Crescent, Greater Napanee, ON, K7R 3K6 house for sale | Listing ID X13536 | Royal LePage
View photo
House · for sale
$ 529,900
21 Mcdonald Crescent, Greater Napanee, ON, K7R 3K6 house for sale | Listing ID X13536 | Royal LePage
Kingston, Frontenac
· House
· Garden · Swimming pool · Deck
Kingston, Frontenac · House · Garden · Swimming pool · Deck
Set on just over half an acre, this inviting 3-bedroom home offers a comfortable blend of space, comfort, and everyday ease. Well cared for and thoughtfully laid out, it's a place that feels easy to settle into from the moment you arrive. Located in a welcoming, family-friendly neighbourhood, it offers the best of both community and space. The main floor offers a natural flow between the living and dining areas, with the kitchen overlooking a bright, spacious family room-an ideal setting for quiet evenings or gathering with friends and family. Upstairs, three bedrooms and a full bath provide a functional and comfortable layout suited to family living. The lower level adds flexibility with a separate entrance, a powder room, and a pellet stove that brings a warm, welcoming touch. Outdoors, the property truly opens up. A generous backyard invites you to slow down and enjoy the setting-morning coffee on the deck, evenings in the hot tub, and plenty of space to take in the surrounding matu
$ 529,900
1137I County 9 Road, Greater Napanee, ON, K7R 0E4 house for sale | Listing ID X13023 | Royal LePage
View photo
House · for sale
$ 1,200,000
1137I County 9 Road, Greater Napanee, ON, K7R 0E4 house for sale | Listing ID X13023 | Royal LePage
Kingston, Frontenac
· House
· Parking
Kingston, Frontenac · House · Parking
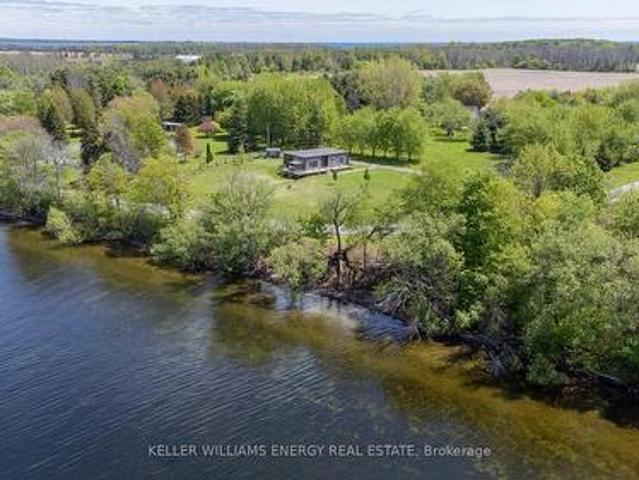
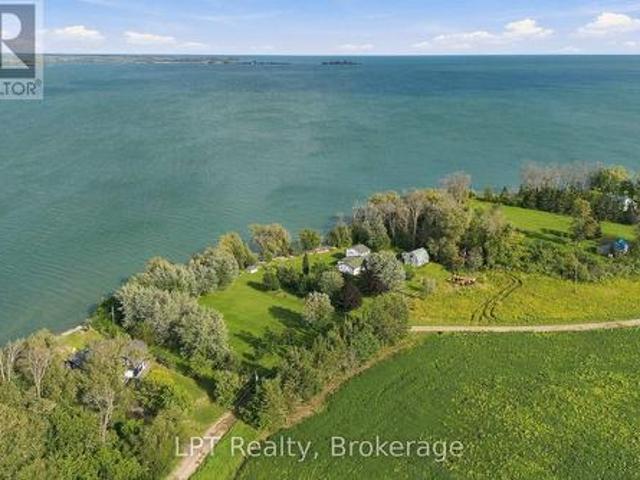
Unbelievable waterfront living on over 7 acres-this is the property you've been waiting for. Boasting an impressive 510 feet of pristine shoreline, this one-of-a-kind retreat offers the ultimate blend of privacy, luxury, and convenience, just 5 minutes to Napanee and the 401. Immaculately maintained from top to bottom, the property features two detached garages, a paved driveway, and a private paved boat launch-perfect for boating enthusiasts. With two docks and two boat lifts, you'll have everything you need to fully enjoy life on the water. The land is beautifully landscaped and thoughtfully designed with multiple sitting areas, a charming gazebo, and fenced sections-ideal for relaxing, entertaining, or simply soaking in the peaceful surroundings. The flat approach to the water makes access effortless and enjoyable for all ages. This is more than a home-it's a lifestyle. A full Generax generator system for add piece of mind. Wake up to breathtaking views, spend your days on the water
$ 1,200,000
51 Pine Grove Road, Trent Hills, ON, K0K 2M0 house for sale | Listing ID X13641 | Royal LePage
View photo
House · for sale
$ 739,000
51 Pine Grove Road, Trent Hills, ON, K0K 2M0 house for sale | Listing ID X13641 | Royal LePage
Kingston, Frontenac
· House
· Garden · Office room · Deck · Cellar
Kingston, Frontenac · House · Garden · Office room · Deck · Cellar
Welcome to this 1,700 sq. Ft. bungalow, custom built in 2020, thoughtfully designed for modern country living. Located in Trent Hills on a very private 1.24-acre lot surrounded by mature trees. This single-storey home features 3 bedrooms and 2 bathrooms, with 9-foot ceilings, gleaming hardwood floors throughout and a composite back deck overlooking the wooded backyard. The modern open-concept living and dining area offers plenty of natural light and backyard views. The kitchen includes stainless steel appliances, a centre island, and ample storage & counters space. The king-sized primary bedroom features a walk-in closet and a 5-piece ensuite bath (with rough-in for separate shower). The spacious second and third bedrooms are ideal for family or guests or a home office. The full basement offers In-Law suite potential. It features, a cold cellar, large windows, and is ready to be finished with a rough-in for a kitchen, bathroom, and woodstove. The entire house is wrapped in foam insulat
$ 739,000
2740 Bolingbroke Road, Tay Valley, ON, K0H 2B0 house for sale | Listing ID X13218 | Royal LePage
View photo
House · for sale
$ 374,999
Updated
2740 Bolingbroke Road, Tay Valley, ON, K0H 2B0 house for sale | Listing ID X13218 | Royal LePage
Kingston, Frontenac
· House
· Garden · Office room · Parking
Kingston, Frontenac · House · Garden · Office room · Parking
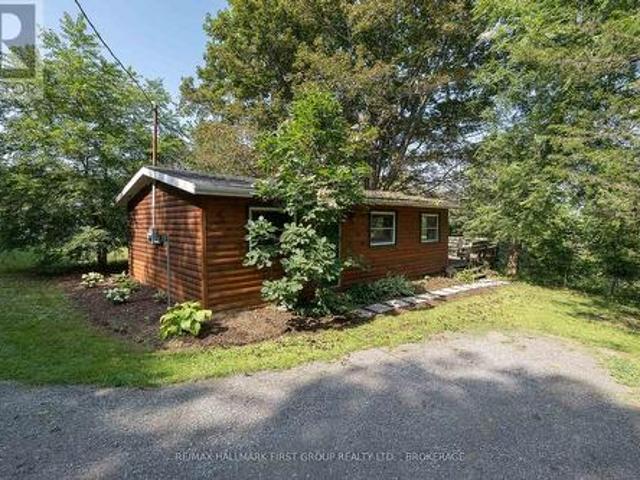
There aren't many listings that come with 200 years of documented local history. This 3-bedroom, 4-piece bath log home with board and batten exterior and metal roof has been in the same family since 1848. Originally deeded in 1821 to a physician of the Perth Military Settlement, it's the probable site of Bolingbroke's first post office, with four consecutive postmasters who were also property owners between 1865 and 1930. Extensively restored and updated, including re-chinked logs, refreshed drywall, and thoughtful improvements throughout, the home retains its historic character while living comfortably. Main floor features a large kitchen and living room. The kind of spaces that invite you to slow down. Out back a large detached garage, a garden shed, and a structure believed to be the hamlet's original blacksmith shop. Whether you're a hobbyist, craftsperson, artist, or just someone who wants a serious workspace with serious character. These outbuildings deliver. A peaceful rural ham
$ 374,999
427 Thomas Street, Deseronto. Town, ON, K0K 1X0 house for sale | Listing ID X13624 | Royal LePage
View photo
House · for sale
$ 359,900
427 Thomas Street, Deseronto. Town, ON, K0K 1X0 house for sale | Listing ID X13624 | Royal LePage
Kingston, Frontenac
· House
· Garden
Kingston, Frontenac · House · Garden
Welcome to 427 Thomas Street in the charming lakeside town of Deseronto! This beautifully updated home perfectly blends classic character with modern updates, offering a welcoming retreat for families, couples, or anyone seeking a peaceful lifestyle. Step inside to discover an inviting main level adorned with abundant natural light. The living and dining areas flow seamlessly, perfect for entertaining guests or enjoying cozy family nights. Thoughtful updates ensure comfortable, contemporary living. The beautifully renovated kitchen boasts updated appliances, and stylish finishes-a dream for cooks and entertainers alike. Adjacent to the kitchen is a versatile mudroom, complete with walkout access to the generous backyard. Upstairs, you'll find three bedrooms, each offering comfort. The updated full bathroom features elegant fixtures and a bright atmosphere, ensuring the home is ready for daily living or hosting guests with ease. Step out to the impressively large, fenced backyard, ready
$ 359,900
1207 County Rd 9 Street, Greater Napanee, ON, K7R 3K8 house for sale | Listing ID X12955 | Royal LePage
View photo
House · for sale
$ 615,000
1207 County Rd 9 Street, Greater Napanee, ON, K7R 3K8 house for sale | Listing ID X12955 | Royal LePage
Kingston, Frontenac
· House
Kingston, Frontenac · House
Set on 3.7 acres of peaceful woodland, this beautifully updated 2,700+ sq ft split-level home offers the space, privacy, and flexibility families are looking for. With 5 bedrooms and 2.5 bathrooms, the layout is thoughtfully designed across multiple levels, ideal for growing families, multi-generational living, or creating dedicated spaces for work and play. Bedrooms are spread out to provide privacy, while the main living areas bring everyone together. The heart of the home features a bright, open flow between the kitchen, dining, and living areas, perfect for everyday life and entertaining. The refreshed kitchen includes updated countertops, hardware, and stainless steel appliances, creating a clean, modern space to gather. Large updated windows throughout fill the home with natural light, complemented by new flooring and a recently installed heat pump for year-round comfort. Key upgrades, including attic insulation, updated plumbing and electrical, offer added efficiency and peace o
$ 615,000
4 Prinyers Drive, Prince Edward County North Marysburg Ward.
View photo
House · for sale
$ 1,398,000
4 Prinyers Drive, Prince Edward County North Marysburg Ward.
Kingston, Frontenac
· 4 Bedrooms · 3 Baths · House
· Office room · Deck · Parking
Kingston, Frontenac · 4 Bedrooms · 3 Baths · House · Office room · Deck · Parking
Welcome to this meticulously built custom brick and stone home on the shores of Adolphus Reach in beautiful Prince Edward County. Superior finishes, immense attention to detail and impressive craftsmanship are evident as you explore this home. The cathedral ceilings and sweeping water views set the stage for this stunning property. The thoughtful floor plan provides a large home office to meet any remote working needs while the laundry room and pantry are contained at the garage entry to ensure a clutter free and organized home. As you venture further in you are welcomed with a large custom kitchen by Laurier Cabinetry paired with gleaming quartz counters and tiled backsplash. Entertaining and gatherings are enjoyed around the spacious island and the chef in the family will appreciated the quality and precision of the Bosch Stainless Steel appliances. Access to the long outdoor bbq and lounging deck nurtures morning coffee or an evening night cap while taking in the peaceful water view
$ 1,398,000
0 159 Point Pleasant Lane, Prince Edward County North Marysburg Ward, ON, K0K 2T0 house for sale | Listing ID X13186 | Royal LePage
View photo
House · for sale
$ 1,299,800
0 159 Point Pleasant Lane, Prince Edward County North Marysburg Ward, ON, K0K 2T0 house for sale | Listing ID X13186 | Royal LePage
Kingston, Frontenac
· House
Kingston, Frontenac · House
159 Point Pleasant Lane and 0 Point Pleasant Lane together present an extraordinarily rare opportunity to own a true waterfront estate in beautiful Prince Edward County. Offering approximately 2.44 acres of land and over 400 feet of Lake Ontario waterfront, this unique package combines an inviting home or cottage with an exceptional vacant waterfront parcel, creating unmatched possibilities for those seeking a family compound, luxury retreat, investment opportunity, or year-round waterfront lifestyle. Opportunities to secure this much land and shoreline in The County are becoming increasingly rare. The existing 4-bedroom, 2-bathroom home or cottage at 159 Point Pleasant Lane sits on approximately 1 acre and provides comfortable living space to enjoy immediately while offering future potential to renovate, expand, or reimagine into the custom retreat you have envisioned. Wake up to breathtaking water views, spend your days swimming, kayaking, boating, fishing, or simply enjoying the pea
$ 1,299,800
489 Crozier Road, Tay Valley, ON, K0G 1X0 commercial for sal.
View photo
House · for sale
$ 1,895,000
489 Crozier Road, Tay Valley, ON, K0G 1X0 commercial for sal.
Kingston, Frontenac
· House
· Patio
Kingston, Frontenac · House · Patio
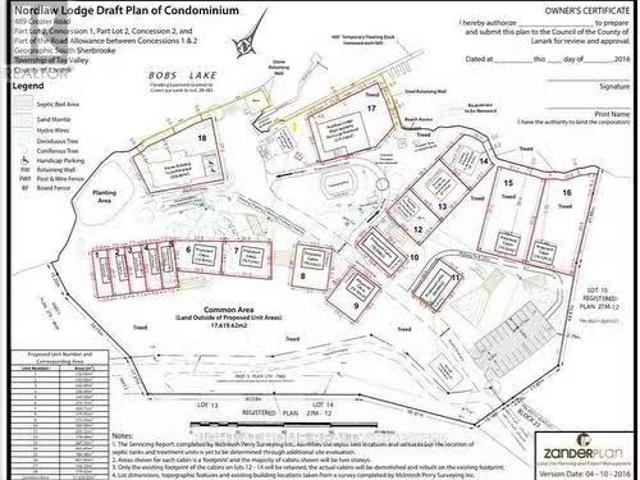
Waterfront Resort Opportunity 6.7 Acres with 1,350 Feet of Shoreline on Bobs Lake: Formerly known as Nordlaw Lodge, this expansive waterfront property features a 6,000 sq. ft. main lodge with a licensed dining room, bar, and patio, a marina, and nine outbuildings previously used for guest accommodations. An application and supporting reports are on file with the Township for the development of 18 winterized cottages or 18 building lots. The potential here is vast: revive the lodgeresort, proceed with the current proposal of build and sell 18 private cottages or 18 building lots, short term saleals, family or group compound, sever into 3 commercial or residential building lots. Many possibilities can be explored under the Commercial Tourism Zoning. Bobs Lake is one of the premier lakes in the region, known for its excellent fishing and boating. The property offers easy access from the main road and is ideally located just 10 minutes to Westport, 20 minutes to Perth, 30 minutes to Kingst
$ 1,895,000
781 Big Rideau North Shore Road, Tay Valley, ON, K7H 3C5 Lux.
View photo
House · for sale
$ 1,574,999
781 Big Rideau North Shore Road, Tay Valley, ON, K7H 3C5 Lux.
Kingston, Frontenac
· 3 Bedrooms · 2 Baths · House
· Deck
Kingston, Frontenac · 3 Bedrooms · 2 Baths · House · Deck
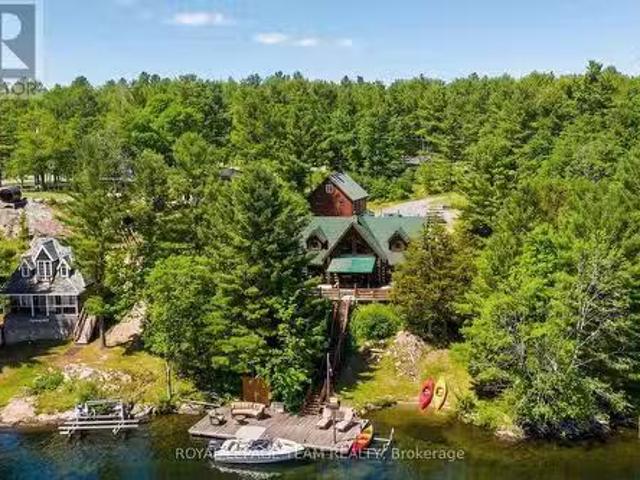
Summer starts the moment you step onto the dock. Positioned along the coveted shores of Big Rideau Lake, this exceptional hand-crafted log estate captures the essence of refined waterfront living. Set on 1.82 acres with an impressive 147 feet of pristine, deep, crystal-clear shoreline, the property offers rare, clean waterfront; perfect for swimming, boating, fishing and effortless lakeside enjoyment. Designed for both luxury and comfort, this 3-bedroom, 2-bath residence showcases timeless craftsmanship with soaring vaulted ceilings, hand-hewn beams, rich tongue-and-groove pine, and warm wood flooring. The thoughtfully designed open-concept layout offers expansive living and entertaining spaces, complemented by two dining areas, main floor laundry, and a screened-in porch that invites seamless indoor-outdoor living. Step outside to an impressive 17 x 43 two-tiered lakeside deck with covered awning, where panoramic water views set the stage for elevated entertaining and quiet relaxation
$ 1,574,999
2220 County 11 Road, Greater Napanee, ON, K0K 2Z0 house for sale | Listing ID X13565 | Royal LePage
View photo
House · for sale
$ 550,000
2220 County 11 Road, Greater Napanee, ON, K0K 2Z0 house for sale | Listing ID X13565 | Royal LePage
Kingston, Frontenac
· House
· Fireplace · Deck · Parking
Kingston, Frontenac · House · Fireplace · Deck · Parking
Welcome to Selby! Ideally located just minutes north of Napanee and directly across from the Selby Theatre, this raised ranch bungalow offers comfort, functionality, and privacy. Featuring 3 bedrooms, 2 bathrooms, and an attached 1-car garage, this home is perfect for families, first-time buyers, or anyone looking for a peaceful village setting. Enjoy the fenced dog area, spacious 2-tiered deck, and no rear neighbours for added privacy. The kitchen offers newer stainless steel appliances with an eat-in dining space. The partially finished lower level features a cozy rec room with a gas fireplace, ample storage, and a convenient dog washing tub, with potential to easily add a fourth bedroom or den. Updates since ownership include siding (2025), gas furnace and air conditioner (2021), main level windows and all doors (2018), steel roof (2008), well pump (2020), water filtration system (2020), and well pressure tank (2019). Located in a welcoming community, this home is close to the neigh
$ 550,000
371 Sherbrooke Drive, Tay Valley, ON, K0H 2B0 house for sale | Listing ID X13131 | Royal LePage
View photo
House · for sale
$ 599,900
371 Sherbrooke Drive, Tay Valley, ON, K0H 2B0 house for sale | Listing ID X13131 | Royal LePage
Kingston, Frontenac
· House
Kingston, Frontenac · House
Set on 190 breathtaking acres in Tay Valley Township, this off-grid bungalow offers unmatched privacy, natural beauty, and sustainable country living. Built in 2018 with ICF construction, this energy-efficient home was designed for comfort and durability. Featuring solar power, in-floor radiant heating, propane backup, an on-demand propane water heater, a traditional wood-burning cook stove, drilled well, and septic system, the property delivers a truly self-sufficient lifestyle without sacrificing comfort. Inside, you'll find a warm and inviting open-concept layout with 2 bedrooms, 1 bathroom plus ensuite, and about 1,350 square feet of carpet-free living space that blends charm with practical modern living. Surrounded by mature forest, scenic trails, and abundant wildlife, this property is ideal for outdoor enthusiasts, homesteaders, or anyone seeking a peaceful escape from city life. The land is currently enrolled in the Forest Management Program, offering potential tax savings whil
$ 599,900

Get email alerts

Don't miss out: be the first to know about new properties

The alert was correctly created

On subscribing you accept the conditions of use and the privacy policy
Alert
Receive new ads in your inbox
Save this search
Receive alerts for new listings

We'll send you an email when we have new properties for: "Properties for sale in Kingston, Frontenac"

The alert was correctly created

Elginburg
Pine Grove, Kingston
Get email alerts and be the first to see new listings
Required field
On subscribing I accept the terms of the privacy policy
Perfect! You'll soon start receiving new listings via email
Alert
Receive an email when we have new ads for Properties for sale in Kingston, Frontenac
Save this search
Filters

Bedrooms

Area (sq.ft)

sq.ft
sq.ft

Price

$
$

Filter by property type

Bathrooms

Clear all filters
Receive notifications when new entries are published.