2,291 properties for sale in Winchester

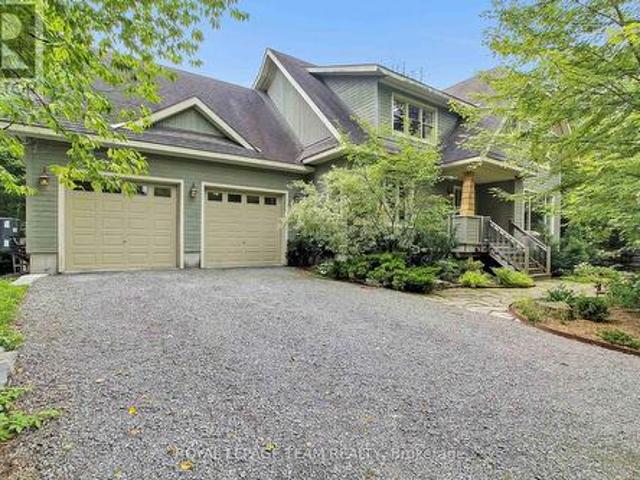
9374 Marvelville Road, Ottawa, ON, K0A 2P0 house for sale | Listing ID X13727 | Royal LePage
View photo
House · for sale
$ 1,090,000
9374 Marvelville Road, Ottawa, ON, K0A 2P0 house for sale | Listing ID X13727 | Royal LePage
Winchester
· House
· Fireplace
Winchester · House · Fireplace
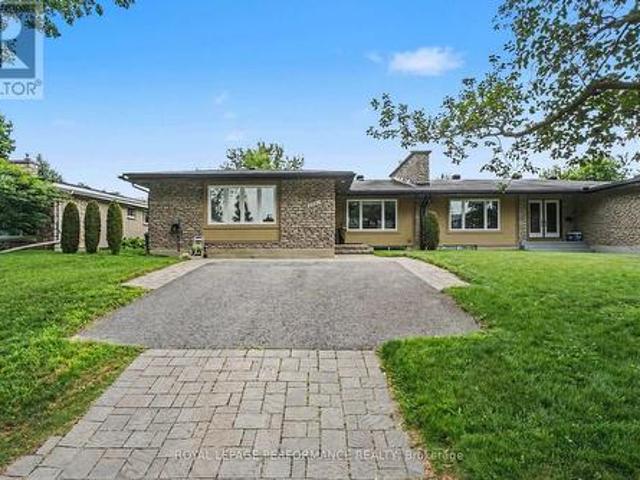
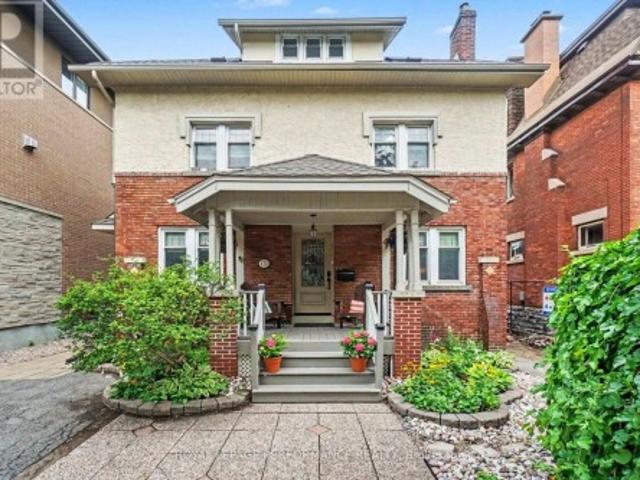
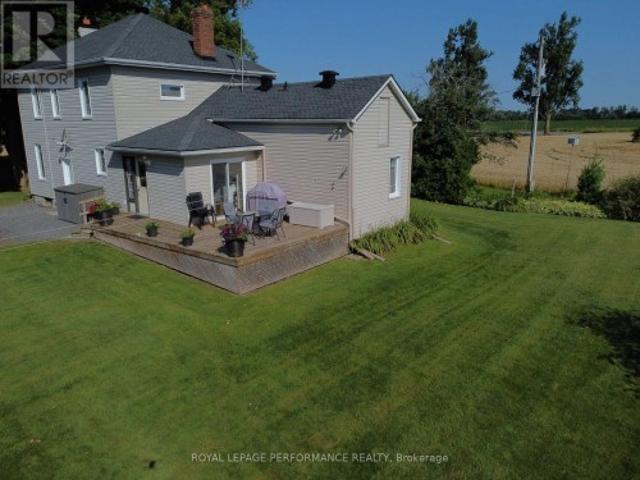
Escape to the ultimate 26-acre countryside retreat with this historic 4-bedroom farmhouse that perfectly blends rich character with modern luxury. Radiating authentic craftsmanship, this unique home was built using timber milled directly from the very land it stands on, now beautifully elevated by a cozy gas fireplace perfect for unwinding. Inside, you'll find a thoughtfully updated kitchen complete with stainless steel appliances, a highly desirable main-floor bedroom ideal for guests or accessible living, and a renovated bathroom featuring heated flooring for those chilly mornings. The sprawling property offers unparalleled privacy, wide-open views, and 20 acres of high-value tile drainage, making it the perfect setup for a working farm, hobby homestead, or future development. Whether you are seeking a quiet place to breathe or an investment piece of paradise, this one-of-a-kind property is ready to welcome you home-schedule your private tour today! (Id: 27)
$ 1,090,000
19 Newland Drive E, Ottawa, ON, K2J 3Z8 house for sale | Listing ID X13649 | Royal LePage
View photo
House · for sale
$ 1,399,900
19 Newland Drive E, Ottawa, ON, K2J 3Z8 house for sale | Listing ID X13649 | Royal LePage
Winchester
· House
· Patio · Garden · Parking
Winchester · House · Patio · Garden · Parking
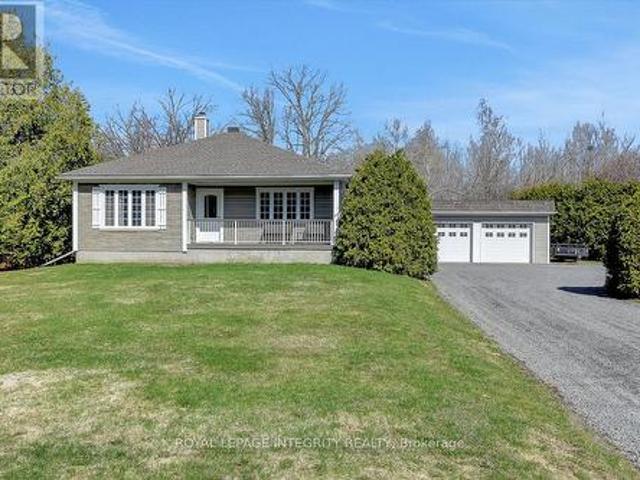
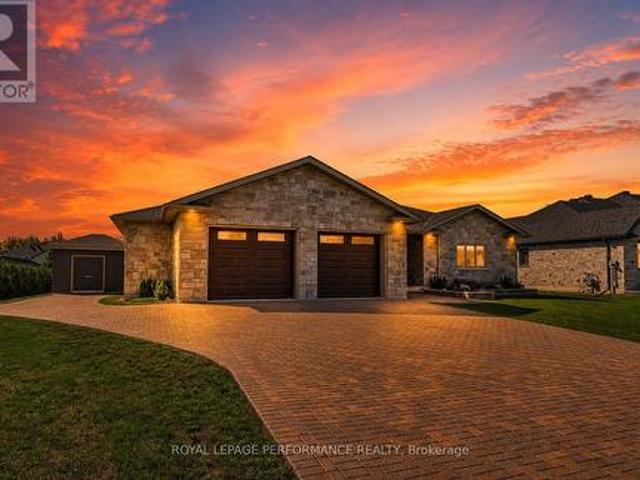
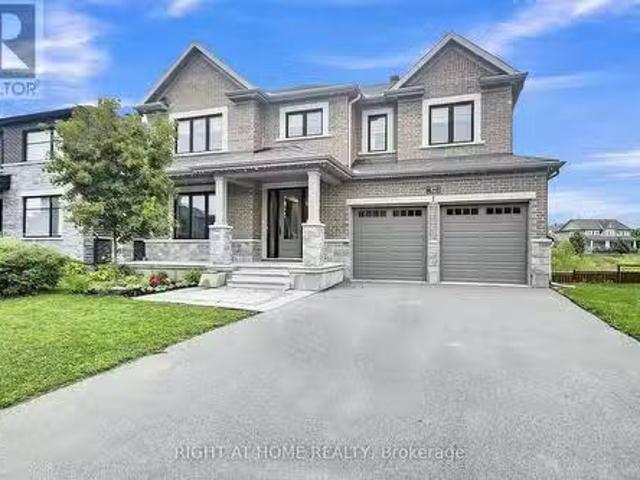
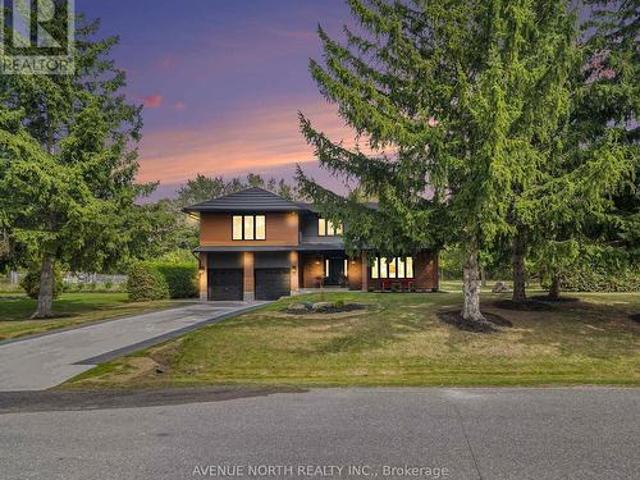
Luxury Living in Prestigious Hearts Desire. Fully Remodeled Executive Home! Prepare to fall in love with this breathtaking, fully transformed executive home, set on an oversized 150x200 ft lot at the end of a quiet cul-de-sac in one of the city's most desirable neighbourhoods. From the moment you arrive, the curb appeal is undeniable. Impressive exterior framed by mature trees, an inviting front porch, an oversized double garage, and a 6-car driveway that creates an unforgettable first impression. Meticulously redesigned with high-end finishes and sophisticated upgrades throughout, this home offers a rare blend of luxury and elegant design. The private backyard offers a park-like feel, complete with a large patio surrounded by natural greenery, ideal for outdoor entertaining or a peaceful retreat. Inside, the open layout and natural light create a bright and inviting feel throughout the home. Thoughtful design elements include a striking open staircase, engineered hardwood flooring, ca
$ 1,399,900
2061 Cabot Street, Ottawa, ON, K1H 6J7 house for sale | Listing ID X13784 | Royal LePage
View photo
House · for sale
$ 949,900
2061 Cabot Street, Ottawa, ON, K1H 6J7 house for sale | Listing ID X13784 | Royal LePage
Winchester
· House
· Patio · Garden · Fireplace
Winchester · House · Patio · Garden · Fireplace
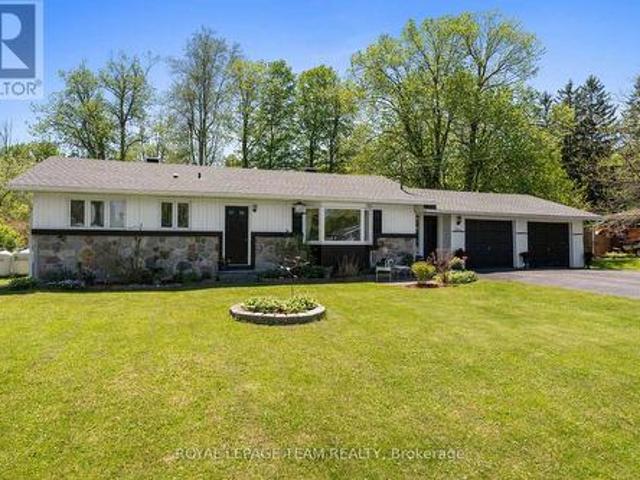
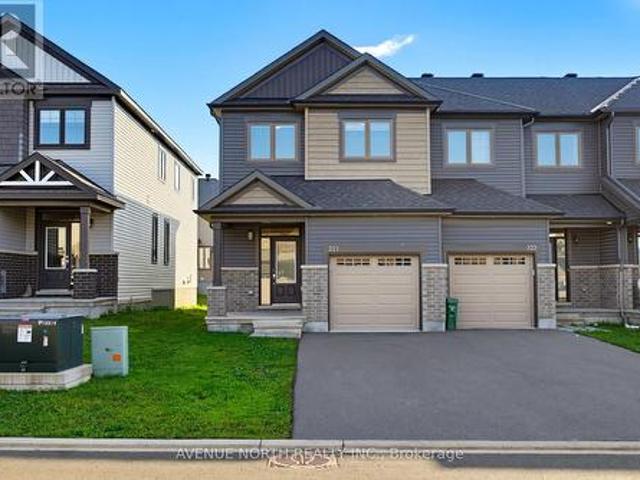
EXCEPTIONALLY DESIGNED & IMPECCABLY RENOVATED, this stunning semi-detached bungalow offers 3,392 sq ft of beautifully finished living space, blending contemporary sophistication w/timeless elegance. Extensively updated(13) w/modernized plumbing, electrical & enhanced insulation, this exceptional 3+1 bedroom, 3 FULL bathroom residence showcases quality craftsmanship throughout. Nestled in the highly desirable Billings Estate community w/No rear neighbours, every detail has been thoughtfully curated. The welcoming foyer opens to a bright, open-concept main level featuring rich HARDWOOD flrs, elegant ceramic tile, pot lights & a striking fireplace that anchors the spacious living & dining areas. Patio drs extend the living space to the private backyard, creating an effortless indoor-outdoor lifestyle. The designer kitchen impresses w/QUARTZ countertops, HEATED flrs, stainless steel appl, abundant cabinetry & generous prep space. The serene primary retreat offers a walk-in closet & 3-piece
$ 949,900
1099 Old Montreal Road, Ottawa, ON, K4A 3N6 house for sale | Listing ID X13041 | Royal LePage
View photo
House · for sale
$ 1,199,000
1099 Old Montreal Road, Ottawa, ON, K4A 3N6 house for sale | Listing ID X13041 | Royal LePage
Winchester
· House
Winchester · House
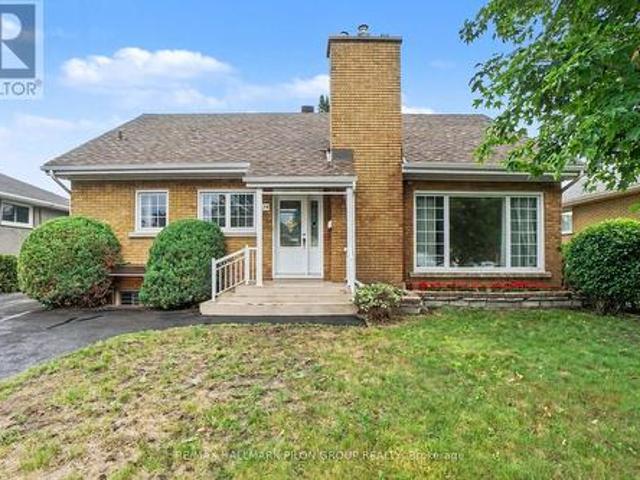
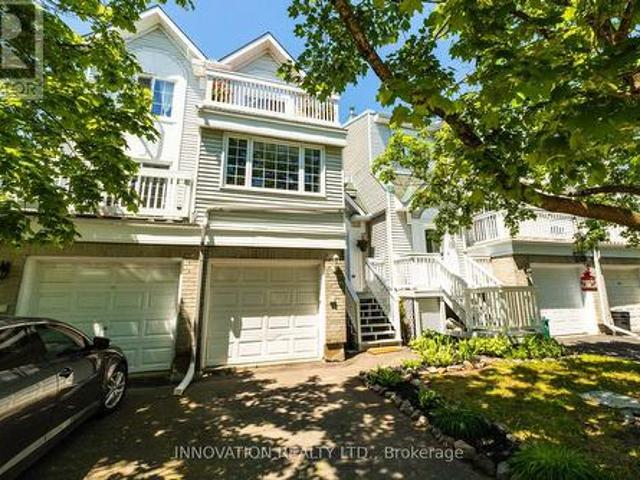
Charming 1-bedroom bungalow situated on just over half an acre, offering a unique opportunity for homeowners, investors, or business owners alike. Ideally located with convenient highway access and excellent visibility, this property is well-suited for a variety of uses. The home features a functional layout, providing comfortable living with potential for updates or customization. A detached shop of approx. 1,200 sqft adds significant value, ideal for a home-based business, workshop, or additional storage. The expansive lot offers ample space and future potential. Buyers are encouraged to conduct their own due diligence regarding possible development opportunities, including commercial use or the addition of a multiplex income property, subject to applicable zoning and approvals. A versatile property in a strategic location, don't miss this opportunity and book a showing today! (Id: 27)
$ 1,199,000
5643 Ficko Crescent, Ottawa, ON, K1X 1H3 house for sale | Listing ID X13746 | Royal LePage
View photo
House · for sale
$ 569,900
5643 Ficko Crescent, Ottawa, ON, K1X 1H3 house for sale | Listing ID X13746 | Royal LePage
Winchester
· House
· Garden · Deck · Air conditioning
Winchester · House · Garden · Deck · Air conditioning
Welcome to 5643 Ficko Crescent! Set on a generous, wide lot in the sought-after Ficko area, this charming bungalow offers privacy, space and peaceful living while keeping you conveniently connected to Riverside South, Manotick and everyday amenities. Located in a mature neighbourhood surrounded by green space, this lovingly maintained home features 3 bedrooms, 1 full bathroom and bright, welcoming living spaces. The functional layout offers comfortable everyday living, while the dining room walkout extends the space outdoors to a large deck overlooking the private backyard with no rear neighbours. Perfect for summer dinners, morning coffee or simply enjoying the quiet surroundings. The expansive lot offers plenty of room to garden, play, entertain or create your own backyard retreat. Inside, updated laminate flooring (2018) adds a fresh touch, while newer kitchen and laundry appliances provide added convenience. A new roof (2022) and furnace/AC (2013) offer additional peace of mind. A
$ 569,900
675 Borthwick Avenue, Ottawa, ON, K1K 2M1 house for sale | Listing ID X13674 | Royal LePage
View photo
House · for sale
$ 674,900
675 Borthwick Avenue, Ottawa, ON, K1K 2M1 house for sale | Listing ID X13674 | Royal LePage
Winchester
· House
· Office room · Gym · Cellar
Winchester · House · Office room · Gym · Cellar
Welcome to 675 Borthwick Avenue, a beautifully maintained 4-bedroom home offering exceptional versatility, generous living space, and exciting income potential in a central Ottawa location. Ideal for families, multi-generational living, or investors; this home features a sought-after main-floor primary bedroom and full bathroom, providing convenience and flexibility for a variety of lifestyles. Hardwood flooring extends throughout the main and upper levels, adding warmth and timeless appeal. The spacious living room, family room, and dining room offer plenty of space for entertaining and everyday living. Large windows fill the home with natural light, creating a bright and inviting atmosphere throughout. Upstairs, you'll find three additional bedrooms and a second full bathroom, providing comfort and privacy for family members and guests. The newly finished basement is a standout feature, offering a beautiful open-concept space perfect for a recreation room, home office, gym, or play a
$ 674,900
171 Powell Avenue, Ottawa, ON, K1S 2A2 house for sale | Listing ID X13753 | Royal LePage
View photo
House · for sale
$ 1,799,999
171 Powell Avenue, Ottawa, ON, K1S 2A2 house for sale | Listing ID X13753 | Royal LePage
Winchester
· House
· Patio · Garden · Fireplace
Winchester · House · Patio · Garden · Fireplace
Timeless elegance meets contemporary luxury in the heart of the glebe! Perfectly positioned in one of Ottawa's most prestigious neighbourhoods, this extraordinary home masterfully blends timeless heritage charm w/sophisticated modern design. Enhanced by 235K in UPGRADES, every detail has been thoughtfully enhanced while preserving the home's timeless character. Beautifully landscaped front & back w/mature gardens, inviting front porch(14), private patio, fenced yard(17) & exceptional curb appeal, all within walking distance to the Rideau Canal, Lansdowne, shopping, cafés & restaurants! Refined living spaces featuring hardwood & tile thru-out, hardwood staircase, fireplace & impressive formal living & dining rm w/stained glass & wood beams. The spectacular CUSTOM KITCHEN, extensively renovated(17), showcases QUARTZ, premium cabinetry, quality finishes & exceptional craftsmanship. The architectural centerpiece is the breathtaking family rm SOLARIUM ADDITION, surrounded by walls of glass
$ 1,799,999
55 Dale Street, South Stormont, ON, K0C 1M0 house for sale | Listing ID X13711 | Royal LePage
View photo
House · for sale
$ 1,055,000
55 Dale Street, South Stormont, ON, K0C 1M0 house for sale | Listing ID X13711 | Royal LePage
Winchester
· House
· Deck · Cellar
Winchester · House · Deck · Cellar
Stunning Executive style ICF bungalow. This custom-built 2+2 bedroom bungalow seamlessly blends luxury and solid construction in a prime, desirable location. It features a roomy tiled entrance a spacious open-concept layout with high-end finishes like hardwood and tile flooring, inviting living room with tray ceiling, a chef's dream kitchen with breakfast island, quartz counters and stainless appliances, and a primary suite with a spa-like ensuite and a walk in closet. A generous size 2nd bedroom. 3pc bathroom with tiled shower and storage vanity with plenty of storage. The fully finished basement with in law suite potential provides additional space ideal for a multi generational living arrangement. It boasts a rec room, 3rd bedroom with 3pc ensuite includes shower with a bench and walk in closet with built in storage, 4th bedroom, 4pc bathroom, den, area for possible bar/kitchenette and utility room. While the exterior offers a covered Trex Transcends resin deck with privacy panels,
$ 1,055,000
321 Grackle Street, Ottawa, ON, K1X 0G6 house for sale | Listing ID X13668 | Royal LePage
View photo
House · for sale
$ 679,000
321 Grackle Street, Ottawa, ON, K1X 0G6 house for sale | Listing ID X13668 | Royal LePage
Winchester
· House
· Office room
Winchester · House · Office room
Welcome to 321 Grackle Street, a stylish and spacious 4-bedroom freehold townhouse located in the desirable Findlay Creek area. Built in 2021, this beautifully designed home offers the perfect combination of modern finishes, generous living space, and thoughtful upgrades. Step inside to a bright and inviting main floor featuring a spacious open-concept layout, perfect for everyday family living and entertaining. The impressive kitchen is a true highlight, featuring an upgraded quartz waterfall island and a huge walk-in pantry offering exceptional storage and functionality. The kitchen flows seamlessly into the dining and living areas, creating a warm and welcoming space for family and guests. A convenient powder room completes the main level. Upstairs, you'll find four generously sized bedrooms, providing plenty of space for a growing family, guests, or a home office. The primary bedroom offers a comfortable retreat, while the convenient upper-level laundry adds to the home's functiona
$ 679,000
58 122 Castlegreen Private, Ottawa, ON, K1T 3N2 townhouse for sale | Listing ID X13410 | Royal LePage
View photo
Townhouse · for sale
$ 449,900
58 122 Castlegreen Private, Ottawa, ON, K1T 3N2 townhouse for sale | Listing ID X13410 | Royal LePage
Winchester
· Townhouse
· Garden · Balcony · Parking
Winchester · Townhouse · Garden · Balcony · Parking
Ideal for First-Time Buyers & Investors! Situated in a quiet enclave, this condo townhome offers comfort, convenience, and rare green space views with no rear neighbours! The main floor features an open-concept living and dining area filled with natural light, plus a kitchen overlooking the backyard. The extra-large primary bedroom offers two generous closets, while the second bedroom includes its own private balcony-perfect for warm summer mornings. The lower level adds versatile space with a cozy rec room and walkout to the backyard, ideal for relaxing or hosting BBQs, with convenient inside access to the single garage. Located in popular Hunt Club, you're steps from schools, parks, walking/biking trails, Shopping Centre, transit, and all everyday amenities. Low condo fees make this a smart and affordable choice. A wonderful opportunity to own a home backing onto peaceful parkland in a well-connected neighbourhood. Balcony professionally sealed and waterproofed. (Id: 27)
$ 449,900
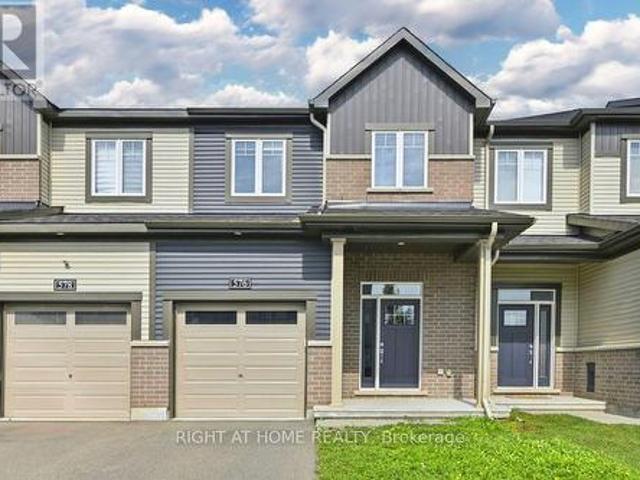
576 Prominence Way, Ottawa, ON, K4A 5K8 house for sale | Listing ID X13732 | Royal LePage
View photo
House · for sale
$ 610,000
576 Prominence Way, Ottawa, ON, K4A 5K8 house for sale | Listing ID X13732 | Royal LePage
Winchester
· House
· Cellar
Winchester · House · Cellar
Welcome to 576 Prominence Way, a turnkey 3-bedroom, 4-bathroom home in the heart of Avalon East, Orléans. Step inside to a bright, open-concept main floor filled with natural light. The dining and living areas flow seamlessly into the kitchen, featuring stainless steel appliances, a pantry, and a convenient main-floor bathroom. Upstairs, the spacious primary bedroom offers a walk-in closet and a 3-piece ensuite with a glass stand-up shower. Two additional bedrooms, a 4-piece main bathroom, and a convenient second-floor laundry room complete the upper level. The finished basement provides a versatile recreation room, offering additional living space, along with a 2-piece bathroom. Conveniently located close to parks, schools, shopping, public transit, and all everyday amenities. (Id: 27)
$ 610,000
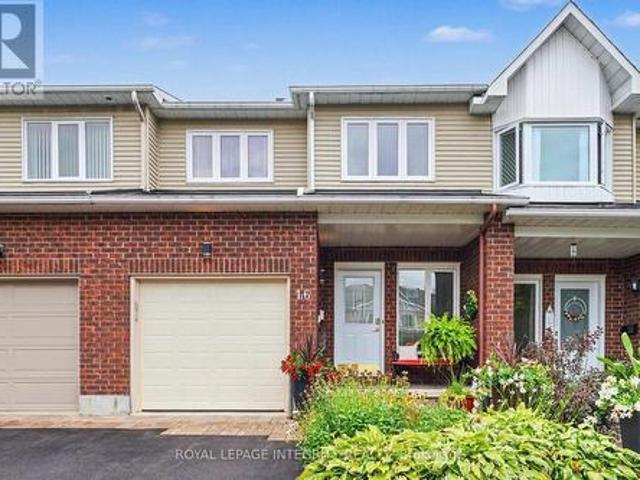
16 Streamwood Lane, Ottawa, ON, K1T 3R1 house for sale | Listing ID X13703 | Royal LePage
View photo
House · for sale
$ 615,900
16 Streamwood Lane, Ottawa, ON, K1T 3R1 house for sale | Listing ID X13703 | Royal LePage
Winchester
· House
· Fireplace · Gym · Cellar
Winchester · House · Fireplace · Gym · Cellar
Welcome to this immaculately well-maintained 2-storey home, perfectly situated on a quiet and friendly street just steps from South Keys Shopping Centre, several schools, public transit, Greenboro Park & Community Centre, and local dining. A beautiful front entry welcomes you inside to a light-filled main level finished with rich hardwood flooring. Gather in the cozy living room anchored by an electric fireplace, or prepare meals in the stylish, updated kitchen built for everyday living and easy entertaining. The upper level offers quiet comfort throughout. The expansive primary bedroom serves as a true sanctuary, complete with a large walk-in closet and an impressive ensuite bathroom featuring a soaker tub and separate walk-in shower. Additional large bedrooms provide versatile options for family, guests, or a dedicated work-from-home setup. Downstairs, the completely finished basement offers flexible extra living space for a home theatre, gym, or playroom. Step outside to your low-ma
$ 615,900
5732 Queenscourt Crescent, Ottawa, ON, K4M 1K3 house for sale | Listing ID X13768 | Royal LePage
View photo
House · for sale
$ 1,650,000
5732 Queenscourt Crescent, Ottawa, ON, K4M 1K3 house for sale | Listing ID X13768 | Royal LePage
Winchester
· House
· Patio · Fireplace · Parking
Winchester · House · Patio · Fireplace · Parking
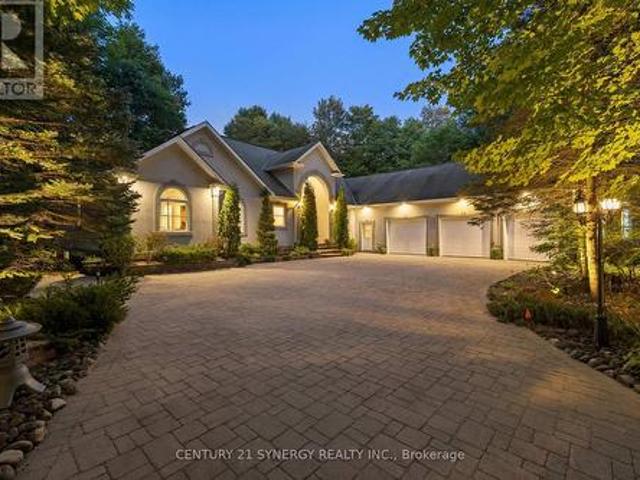
Welcome to 5732 Queenscourt Crescent, a distinguished custom-built estate set on 2.24 acres in prestigious Rideau Forest, one of Manotick's most established and sought-after estate communities. Surrounded by mature hardwood forest, manicured landscaping, interlock patios and exceptional privacy, this remarkable property offers the space and serenity of country-estate living just minutes from Manotick and Ottawa. An impressive interlock driveway leads to the home including a oversized triple garage, with abundant parking for family and guests. Inside, a grand foyer opens to a spectacular great room with soaring vaulted ceilings, panoramic windows and a gas fireplace. Hardwood floors flow throughout the main level, which also features a formal dining room and a comfortable family room with a second fireplace. The kitchen is finished with abundant maple cabinetry, striking black granite counters and premium appliances, while the adjoining laundry/hobby room adds exceptional versatility. A
$ 1,650,000
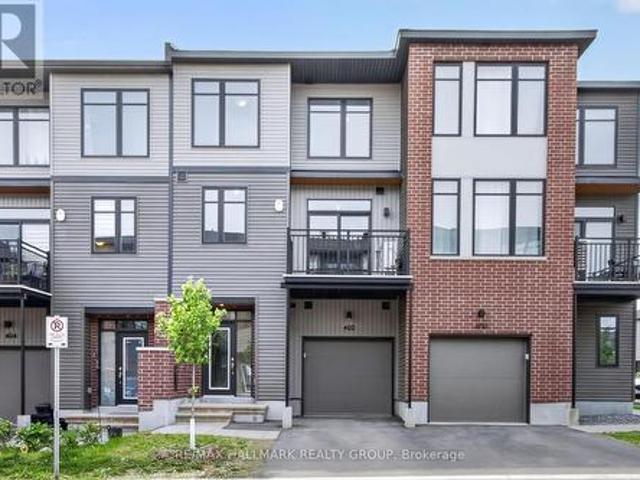
402 Jewelwing Private, Ottawa, ON, K1X 0M7 house for sale | Listing ID X13706 | Royal LePage
View photo
House · for sale
$ 490,000
402 Jewelwing Private, Ottawa, ON, K1X 0M7 house for sale | Listing ID X13706 | Royal LePage
Winchester
· House
· Patio · Office room
Winchester · House · Patio · Office room
Style, Comfort & Convenience at 402 Jewelwing Private! Welcome to this beautifully designed modern townhome in eQ Homes' sought-after Pathways community, offering stylish finishes, thoughtful functionality & low-maintenance living-ideal for first-time buyers, professionals, downsizers or investors. The bright, open-concept second level is perfect for everyday living & entertaining, featuring impressive 9-ft ceilings, oversized windows & abundant natural light. The spacious living/dining area flows seamlessly into the contemporary kitchen with quartz countertops, classic white backsplash, ample cabinetry & convenient breakfast bar. Step through the patio doors onto your private 10' x 8' balcony-an inviting spot to relax or enjoy your morning coffee. Upstairs, you'll find a spacious primary bedroom with a generous walk-in closet, a well-sized second bedroom perfect for family, guests or a home office, plus a full bathroom. The main level offers a bright foyer, convenient laundry area, st
$ 490,000
294 Waymark Crescent, Ottawa, ON, K2M 0A5 house for sale | Listing ID X13644 | Royal LePage
View photo
House · for sale
$ 579,000
294 Waymark Crescent, Ottawa, ON, K2M 0A5 house for sale | Listing ID X13644 | Royal LePage
Winchester
· House
· Garden · Cellar
Winchester · House · Garden · Cellar
Beautiful townhome that is walking distance to schools, parks, & all amenities! Main level features 9 ft. Ceilings + hardwood + newly installed fresh carpet. Open concept layout w/ granite counters + s/s appliances in kitchen. Backyard has great length & is fully fenced w/ cherry tree + natural gas hookup. 2nd level features 3 good sized bedrooms w/ luxury vinyl & w/ huge full bathroom w/ soaker tub & stand up shower. Finished recreation rm in basement w/ bathroom rough in. (Id: 27)
$ 579,000
233 Sittelle Private, Ottawa, ON, K4A 1G1 house for sale | Listing ID X13793 | Royal LePage
View photo
House · for sale
$ 664,900
233 Sittelle Private, Ottawa, ON, K4A 1G1 house for sale | Listing ID X13793 | Royal LePage
Winchester
· House
· Deck · Parking · Cellar
Winchester · House · Deck · Parking · Cellar
A bright, well-appointed 3-bedroom townhouse offering stylish finishes, thoughtful upgrades, and everyday convenience. The spacious living room is filled with natural light, complemented by hardwood flooring, a hardwood staircase, and comfortable Berber carpeting. The modern kitchen features newly installed appliances-including an electric range, over-the-range microwave, and refrigerator-along with quartz countertops, a ceramic backsplash, abundant cabinetry, and an extra-long breakfast island that's ideal for casual meals and entertaining. Enjoy added future potential with a basement bathroom rough-in, plus the peace of mind of an owned hot water tank. Outside, the deck and included gazebo create an inviting setting for relaxing or hosting, with a natural-gas BBQ hookup ready for easy outdoor cooking. The garage is also equipped for EV charging. Perfectly located within walking distance of schools, parks, shopping, Sobeys, and other daily amenities, this home is close to Millennium P
$ 664,900
55 Maple Stand Way, Ottawa, ON, K2G 6R4 house for sale | Listing ID X13743 | Royal LePage
View photo
House · for sale
$ 1,110,000
55 Maple Stand Way, Ottawa, ON, K2G 6R4 house for sale | Listing ID X13743 | Royal LePage
Winchester
· House
· Office room
Winchester · House · Office room
Welcome to this impressive Richcraft Sheraton model offering over 3,500 sq. Ft. of living space on a premium private lot with no rear neighbours. With 6 bedrooms, 5 bathrooms, multiple living areas, and a finished lower level, this home offers exceptional space and flexibility for a growing or multigenerational family. A striking curved wood staircase creates an immediate focal point, while large windows throughout the home provide plenty of natural light and views of the private surroundings. The main level features generous living and dining areas along with a large kitchen complete with quartz countertops, ample cabinetry, a walk-in pantry, and an open connection to the family room. Upstairs, the primary suite includes an oversized walk-in closet and a 5-piece ensuite, while five additional bedrooms provide plenty of room for family, guests, or home office space. One of the secondary bedrooms also features its own ensuite and walk-in closet, and a bright office area adds even more f
$ 1,110,000
99 Craig Henry Drive, Ottawa, ON, K2G 3S8 house for sale | Listing ID X13542 | Royal LePage
View photo
House · for sale
$ 549,000
99 Craig Henry Drive, Ottawa, ON, K2G 3S8 house for sale | Listing ID X13542 | Royal LePage
Winchester
· House
· Garden · Cellar
Winchester · House · Garden · Cellar
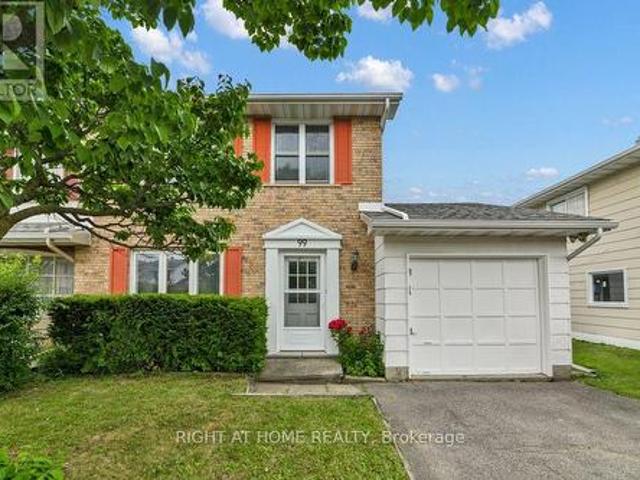
Welcome to 99 Craig Henry Drive, a semi-detached home offering 4 bedrooms and 1.5 bathrooms in the desirable Craig Henry neighbourhood. This home is ideal for first-time buyers, investors, or anyone looking for a property with great potential to make it their own. The bright and open main floor features a spacious living room with hardwood flooring, a kitchen, and a dining area with direct access to the backyard. The main floor also includes a convenient laundry room with a sink and toilet. Upstairs, you'll find a primary bedroom with cheater ensuite access, along with three additional well-sized bedrooms. The finished basement offers a large recreation room plus a separate partially finished den, providing additional living space. The fenced backyard is surrounded by trees for added privacy and backs onto a walking path. Ideally located close to schools, parks, shopping, public transit, Algonquin College, and the Nepean Sportsplex, this home offers convenience and endless potential. B
$ 549,000
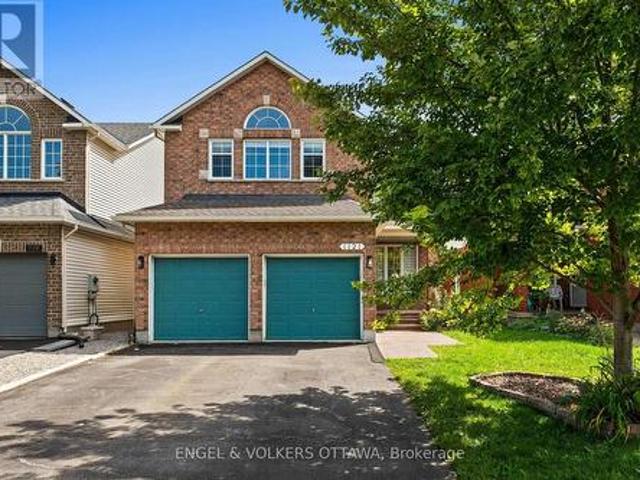
1121 Rocky Harbour Crescent, Ottawa, ON, K1V 1V4 house for sale | Listing ID X13742 | Royal LePage
View photo
House · for sale
$ 849,500
1121 Rocky Harbour Crescent, Ottawa, ON, K1V 1V4 house for sale | Listing ID X13742 | Royal LePage
Winchester
· House
· Patio · Garden
Winchester · House · Patio · Garden
Welcome to 1121 Rocky Harbour Crescent, a spacious and welcoming 5-bedroom, 4-bathroom home in the family-friendly community of Riverside South. Designed with growing families in mind, this home offers generous living space, thoughtful functionality, and plenty of room for everyone to spread out. The main level features bright and inviting living and dining areas, along with a large kitchen with granite countertops, stainless steel appliances, and a convenient walkout to the patio and backyard. Whether you're enjoying everyday family life or entertaining friends, this layout offers plenty of space to gather. Upstairs, you'll find four well-sized bedrooms, including a spacious primary bedroom complete with a walk-in closet and a 4-piece ensuite. And then there's the enchanting hand-painted faery room. A truly special space that may just become the most coveted bedroom in the house! With five bedrooms in total, there's room for everyone, including a generous fifth bedroom on the lower le
$ 849,500
1724 Century Road E, Ottawa, ON, K0A 2E0 house for sale | Listing ID X13657 | Royal LePage
View photo
House · for sale
$ 1,199,900
1724 Century Road E, Ottawa, ON, K0A 2E0 house for sale | Listing ID X13657 | Royal LePage
Winchester
· House
· Garden · Office room · Fireplace · Parking · Cellar
Winchester · House · Garden · Office room · Fireplace · Parking · Cellar
Welcome to your private sanctuary. Custom-built and meticulously maintained, this striking craftsman-style home sits on a secluded 1.44-acre lot. A long, winding driveway hides the home from the road, delivering complete peace and privacy with mature woods leading to farmland beyond. Step into a welcoming foyer adjacent to a spacious home office with bright front-yard views. The sun-drenched living area complete with a cozy wood-burning stone fireplace and dining space flow effortlessly into a bright kitchen featuring stainless-steel appliances, quartz and stainless-steel countertops, and tranquil backyard vistas. A practical mudroom off the garage and a 3-piece full bath complete this level. Ascend to a sunlit sitting area beneath a skylight, flanked by three spacious bedrooms including a primary suite with a generous double sliding door closet and a spa-like 5-piece main bath. The fully finished basement offers a large great room, a dedicated children's playroom, laundry, utility are
$ 1,199,900
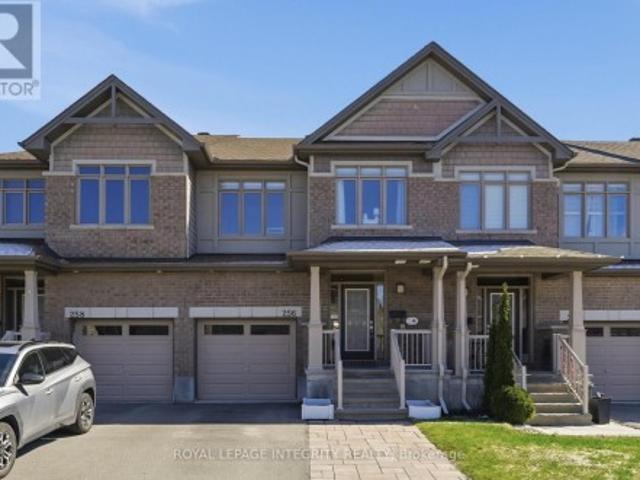
256 Gossamer Street, Ottawa, ON, K1W 0B2 house for sale | Listing ID X13752 | Royal LePage
View photo
House · for sale
$ 649,900
256 Gossamer Street, Ottawa, ON, K1W 0B2 house for sale | Listing ID X13752 | Royal LePage
Winchester
· House
· Garden · Deck
Winchester · House · Garden · Deck
Welcome to 256 Gossamer Street. This elegant townhome showcases modern finishes throughout and a true pride of ownership! A spacious welcoming foyer sets the tone, inviting you into a bright, thoughtfully designed interior featuring a refined blend of tile and hardwood flooring and a seamless open-concept layout. The chef-inspired kitchen is both stylish and functional, offering quartz countertops, a walk-in pantry with ample storage, stainless steel appliances including a Wolf natural gas stove and a generous centre island with breakfast bar seating perfectly positioned to overlook the spacious living and dining areas flooded with natural light. A door off the dining room leads to a fully fenced backyard complete with a large deck, ideal for outdoor entertaining and everyday enjoyment. A curved oak staircase with modern metal spindles leads to the upper level, where you'll find three well-sized bedrooms, two full bathrooms, and a convenient laundry room. The spacious primary retreat f
$ 649,900
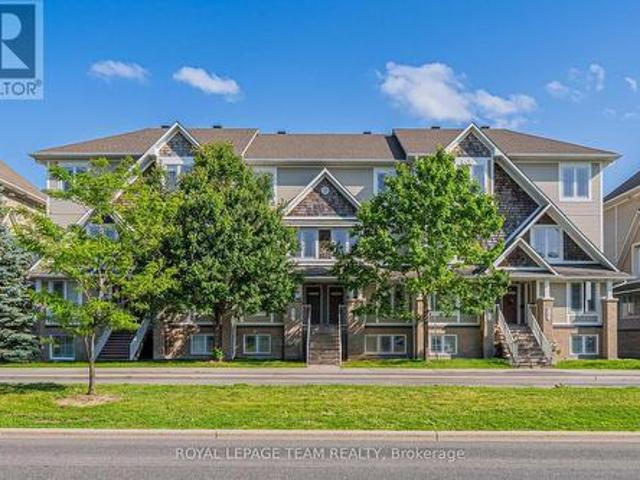
B 634 Chapman Mills Drive, Ottawa, ON, K2J 3V2 townhouse for sale | Listing ID X13745 | Royal LePage
View photo
Townhouse · for sale
$ 405,000
B 634 Chapman Mills Drive, Ottawa, ON, K2J 3V2 townhouse for sale | Listing ID X13745 | Royal LePage
Winchester
· Townhouse
· Patio · Balcony · Parking
Winchester · Townhouse · Patio · Balcony · Parking
Welcome to this bright and spacious Minto-built upper-level stacked townhouse in the heart of Barrhaven, offering approximately 1,343 sq. Ft. of living space, 2 bedrooms, 2.5 bathrooms, two private balconies, one owned surface parking space, and remarkably low condo fees. A rare front-to-back, dual-aspect layout allows natural light to flow in from both sides, giving the home an airy openness that is hard to find in a stacked townhome. A private entrance leads upstairs to the main living level, where generous living and dining areas connect seamlessly with a well-designed kitchen featuring rich dark cabinetry, abundant counter space, a tiled backsplash, and excellent storage. Large windows and a patio door keep the space bright and inviting, while the main balcony offers the perfect spot for morning coffee, summer dining, or a quiet evening outdoors. A convenient powder room completes this level. Upstairs, two impressively sized bedrooms each enjoy their own full ensuite bathroom and a
$ 405,000
42 Conch Way, Ottawa, ON, K4M 0M4 house for sale Listing ID.
View photo
House · for sale
$ 1,489,900
42 Conch Way, Ottawa, ON, K4M 0M4 house for sale Listing ID.
Winchester
· 6 Bedrooms · 5 Baths · House
· Cellar
Winchester · 6 Bedrooms · 5 Baths · House · Cellar
Welcome to this exceptional creek-backed multi-generational home in the highly sought-after Mahogany community! This extensively upgraded, move-in-ready property offers approximately 4,660 sq. ft. of finished living space, including 3,550 sq. ft. above grade and a fully finished 1,110 sq. ft. walk-out basement, all with full City and ESA permits. The main floor features 10-ft ceilings in the kitchen and family room, creating a bright, open layout. A formal living and dining room set the stage for entertaining, while the upgraded kitchen with high-end appliances, sleek cabinetry, and designer finishes is the heart of the home. Elegant wood trims and crown moldings add refined architectural detail throughout. Also on the main level, a versatile bedroomoffice with a full bathroom is perfect for guests or multi-generational living. The hardwood staircase and large windows enhance the homes luxury feel. Upstairs, the primary suite offers a spa-inspired ensuite and generous closet space. A s
$ 1,489,900
1255 Remington Way, Ottawa, ON, K4P 1A5 house for sale | Listing ID X13734 | Royal LePage
View photo
House · for sale
$ 860,000
1255 Remington Way, Ottawa, ON, K4P 1A5 house for sale | Listing ID X13734 | Royal LePage
Winchester
· House
· Patio · Garden · Parking · Fireplace · Gym
Winchester · House · Patio · Garden · Parking · Fireplace · Gym
Greely in full bloom! A beautifully renovated home surrounded by extraordinary gardens ona private half-acre corner lot in Greely. The bright, vaulted living room features hardwood floors and gas fireplace, flowing through the dining area to a striking 2023 kitchen with blue-and-white cabinetry, thoughtful storage and new appliances. Three bedrooms include a serene primary overlooking the gardens, with dual closets and ensuite access to the renovated bath. The finished lower level adds a large rec/gym space, spacious guest or flex room, spa-like bath, laundry and endless storage. Outside, mature trees cast shifting sunand shade across lush lawns and layered gardens filled with rare plant cultivars, lilacs, hydrangeas, magnolia, flowering shrubs. Pick mulberries out front, meditate in the shade, or wander through raised vegetable beds and an incredibly rich berry garden. Flagstone patios, shaded gazebo, private hot-tub, double garage & long driveway complete this warm, exquisitely cared
$ 860,000
85 3202 Stockton Drive, Ottawa, ON, K1T 1S1 townhouse for sale | Listing ID X13470 | Royal LePage
View photo
Townhouse · for sale
$ 344,000
85 3202 Stockton Drive, Ottawa, ON, K1T 1S1 townhouse for sale | Listing ID X13470 | Royal LePage
Winchester
· Townhouse
· Garden
Winchester · Townhouse · Garden
Welcome to this rarely offered end-unit townhome in the heart of Blossom Park. Ideally situated beside green space with no rear neighbours, this home offers a unique setting with direct views of the nearby park from both the front and rear of the property. The private side entrance, a feature not commonly found in the area, adds convenience and flexibility to the layout. Inside, you'll find 3 bedrooms, 2 bathrooms, and a functional floor plan with plenty of potential to make it your own. The west-facing backyard provides afternoon and evening sun, creating an enjoyable outdoor space to relax or entertain. A notable advantage is the gas furnace, a feature not commonly found in many comparable homes within the community. Located in a family-friendly community close to parks, schools, shopping, transit, and everyday amenities, this is a fantastic opportunity for first-time buyers, investors, or anyone looking to put down roots in a well-established neighbourhood. (Id: 27)
$ 344,000
3314 Nixon Drive, Ottawa, ON, K0A 2W0 house for sale | Listing ID X13729 | Royal LePage
View photo
House · for sale
$ 575,000
3314 Nixon Drive, Ottawa, ON, K0A 2W0 house for sale | Listing ID X13729 | Royal LePage
Winchester
· House
· Patio · Garden
Winchester · House · Patio · Garden
Charming 3-bedroom detached bungalow in the heart of downtown Osgoode! This lovely home offers comfortable main-floor living with a bright and inviting layout that has been freshly painted. The spacious living room features large windows that fill the space with natural light. The kitchen and dining area provide plenty of room for family meals and entertaining, with patio door access leading to a large backyard. Perfect for outdoor gatherings or gardening. Three nicely sized bedrooms and a full bathroom complete the main level. The home sits on a crawl space and is ideally located just off Main Street, within walking distance to shops, restaurants, parks, and all the amenities Osgoode has to offer. A wonderful opportunity for first-time buyers, downsizers, or investors alike! (Id: 27)
$ 575,000
644 Kilbirnie Drive, Ottawa, ON, K2J 0G8 house for sale | Listing ID X13504 | Royal LePage
View photo
House · for sale
$ 575,000
644 Kilbirnie Drive, Ottawa, ON, K2J 0G8 house for sale | Listing ID X13504 | Royal LePage
Winchester
· House
· Garden · Office room · Fireplace · Gym · Deck · Cellar
Winchester · House · Garden · Office room · Fireplace · Gym · Deck · Cellar
Welcome to this well-maintained and freshly painted 3 bedroom, 2.5 bathroom townhouse in Barrhaven's highly sought after Stonebridge community. Perfectly situated directly across from Kilbirnie Park, this is the kind of home where families can truly put down roots and enjoy everything this wonderful neighbourhood has to offer. Step inside to a bright and welcoming main floor featuring hardwood floors, a cozy gas fireplace, and an open layout that's perfect for everyday living and entertaining. The newly finished basement (2026) adds valuable extra living space that's ideal for a family room, home office, gym, or playroom. Upstairs, you'll find a spacious primary bedroom with beautiful park views, a large ensuite, and a walk in closet, along with two other well sized bedrooms and a full bathroom. T he fully fenced backyard features a large family sized deck, creating the perfect space for summer BBQs, relaxing outdoors, or letting kids and pets play safely. A newly reshingled roof (2025
$ 575,000
7095 Still Meadow Way, Ottawa, ON, K4P 0G1 house for sale | Listing ID X13760 | Royal LePage
View photo
House · for sale
$ 1,619,900
7095 Still Meadow Way, Ottawa, ON, K4P 0G1 house for sale | Listing ID X13760 | Royal LePage
Winchester
· House
· Fireplace · Swimming pool
Winchester · House · Fireplace · Swimming pool
Exceptional bungalow living-beautifully designed for today and thoughtfully equipped for the years ahead. Set on a half-acre lot in family-friendly Quinn Farm, this home combines contemporary design, smart-home technology and resort-style outdoor living. Soaring 10-ft ceilings, 7.5-in wide-plank engineered hardwood, porcelain tile and 7-in baseboards create a beautiful, modern interior. Freshly painted throughout. The sleek kitchen features floor-to-ceiling white cabinetry, soft-close doors/drawers, quartz counters and black stainless appliances. A striking double-sided fireplace connects the living and dining spaces. The private primary suite features a large walk-in closet with custom built-ins and an impressive nearly 10-ft-wide curbless glass shower with fixtures at both ends and built-in bench. The finished lower level offers luxury vinyl flooring, a 4th bedroom with full bath and plenty of living/recreation space. Outside, enjoy an 18' x 36' heated saltwater pool, extensive inter
$ 1,619,900
3 Seth Private, Ottawa, ON, K1K 4R6 house for sale | Listing ID X13691 | Royal LePage
View photo
House · for sale
$ 549,900
3 Seth Private, Ottawa, ON, K1K 4R6 house for sale | Listing ID X13691 | Royal LePage
Winchester
· House
· Garden · Deck
Winchester · House · Garden · Deck
Welcome to 3 Seth Private! This beautifully updated 3-bedroom, 2-bathroom executive townhome is nestled in the highly sought-after, family-friendly neighbourhood of Carson Grove. Offering the perfect blend of modern comfort and a premium location, this move-in-ready home is an absolute must-see for professionals, families, and investors alike. As you step inside, you will love the bright, open-concept main floor layout featuring gorgeous, gleaming hardwood floors that flow seamlessly through the living and dining areas. The heart of the home is the stunning, fully renovated kitchen, complete with contemporary cabinetry, granite countertops, stainless steel appliances and ample storage space-ideal for home chefs and entertaining guests. Step through the kitchen sliding doors to your private deck overlooking the backyard, perfect for outdoor dining and relaxation. The premium hardwood floors continue up the staircase and throughout the entire top floor. Here, you will find three spacious
$ 549,900
269A Titanium Private, Ottawa, ON, K1C 0A5 townhouse for sale | Listing ID X13686 | Royal LePage
View photo
Townhouse · for sale
$ 365,000
269A Titanium Private, Ottawa, ON, K1C 0A5 townhouse for sale | Listing ID X13686 | Royal LePage
Winchester
· Townhouse
· Patio · Terrace · Parking
Winchester · Townhouse · Patio · Terrace · Parking
Well-maintained and move-in ready, this inviting terrace home in Ottawa's sought-after Quarry Glen community offers an excellent opportunity for first-time buyers, downsizers, or investors. Featuring a functional layout, two parking spaces, outdoor area, and a convenient location close to a wide range of amenities. The main level offers a bright, open-concept living and dining area with large windows that fill the space with natural light. The adjacent kitchen provides ample counter space and functionality for everyday living, with the added benefit of a powder room on this level. The lower level offers a spacious primary bedroom with a walk-in closet, a generously sized second bedroom, a full bathroom, and convenient in-unit laundry. Step outside to enjoy your private terrace and patio, perfect for relaxing, entertaining, or summer BBQs. This community offers peaceful outdoor spaces and a serene setting while remaining close to everyday conveniences. Ideally located within walking dis
$ 365,000

Get email alerts

Don't miss out: be the first to know about new properties

The alert was correctly created

On subscribing you accept the conditions of use and the privacy policy
Alert
Receive new ads in your inbox
Save this search
Receive alerts for new listings

We'll send you an email when we have new properties for: "Properties for sale in Winchester"

The alert was correctly created

Ottawa
Metcalfe
Get email alerts and be the first to see new listings
Required field
On subscribing I accept the terms of the privacy policy
Perfect! You'll soon start receiving new listings via email
Alert
Receive an email when we have new ads for Properties for sale in Winchester
Save this search
Filters

Bedrooms

Area (sq.ft)

sq.ft
sq.ft

Price

$
$

Filter by property type

Bathrooms

Clear all filters
Receive notifications when new entries are published.