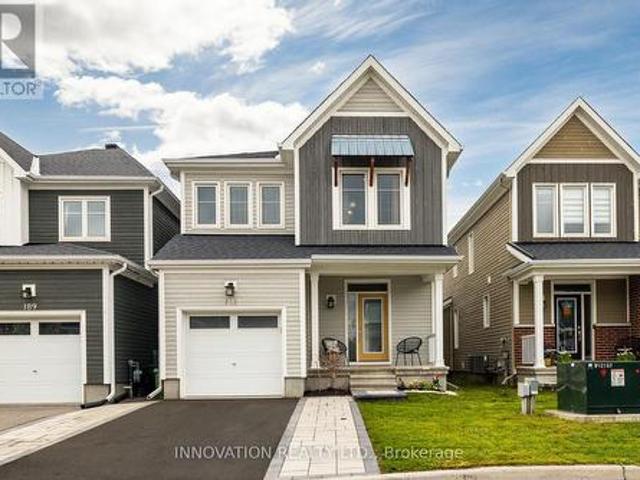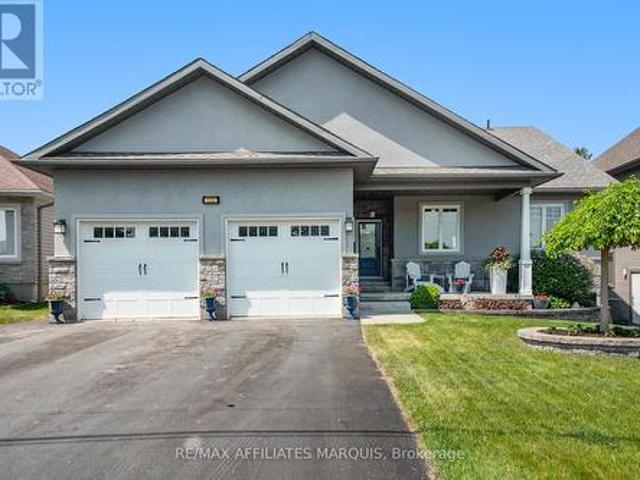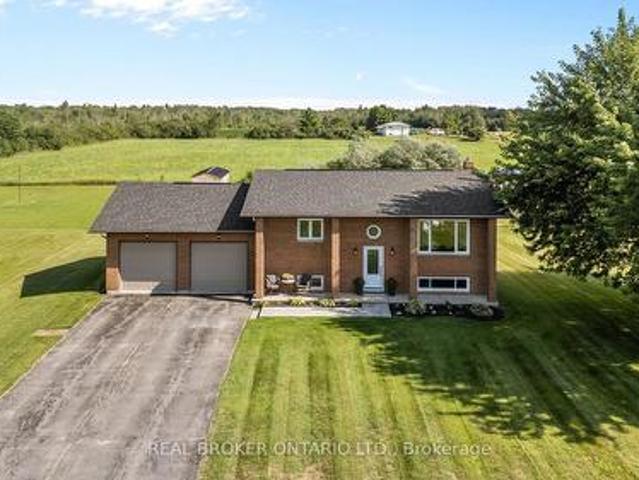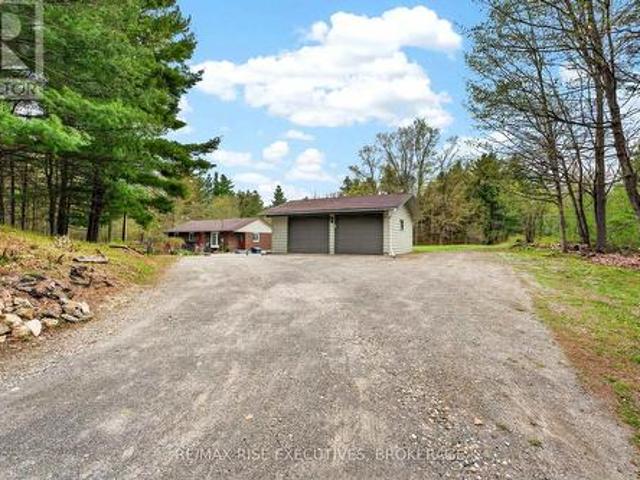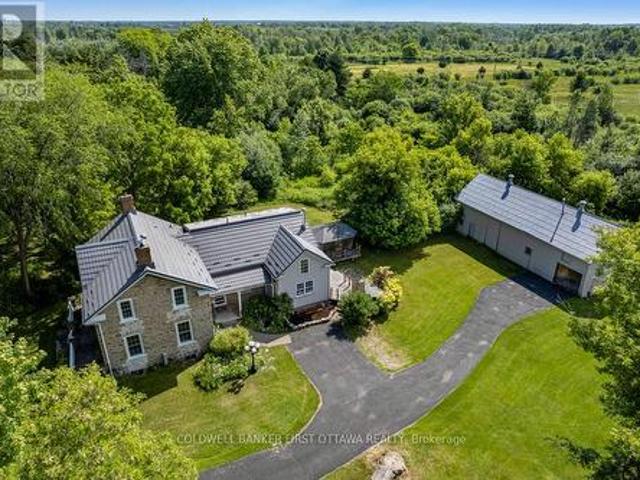
729 properties for sale in Perth, Lanark

19 Riverbank Court, Ottawa, ON, K2S 1V7 house for sale | Listing ID X13484 | Royal LePage
View photo
House · for sale
$ 544,900
19 Riverbank Court, Ottawa, ON, K2S 1V7 house for sale | Listing ID X13484 | Royal LePage
Perth, Lanark
· House
· Garden · Deck
Perth, Lanark · House · Garden · Deck
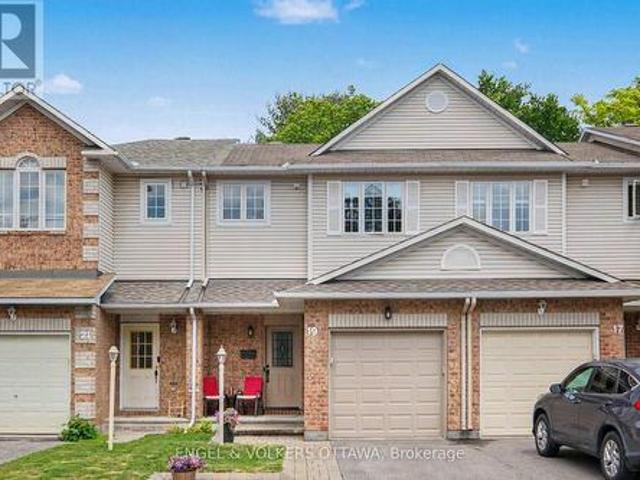
Welcome to this beautiful, highly affordable FREEHOLD townhome, perfectly tucked away on a quiet, low-traffic cul-de-sac just steps from Stittsville Main Street. Nestled in a mature, family-friendly neighbourhood, this premium Holitzner model serves as the ultimate starter home. The main level boasts an exceptionally clean, bright, and highly functional layout. The sun-filled kitchen features ample cabinet space and a seamless walkout to a massive, private two-tier deck. This backyard setup makes outdoor entertaining and relaxation a complete breeze against a serene backdrop of beautiful, mature trees. Upstairs, you will find three generously sized bedrooms with excellent closet space. The spacious primary suite overlooks the peaceful cul-de-sac and features convenient double-door access directly to the main bathroom, offering a smart layout. Downstairs, the fully finished lower-level recreation room provides a super cozy retreat, completely flooded with natural light from an oversized
$ 544,900
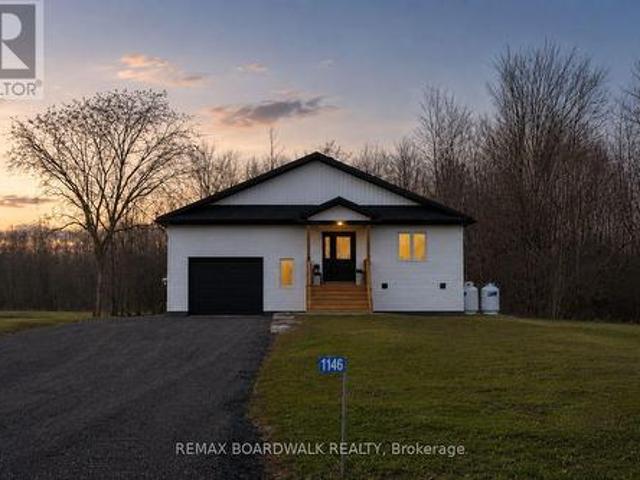
1146 Rideau River Road, Montague, ON, K0G 1N0 house for sale | Listing ID X12783 | Royal LePage
View photo
House · for sale
$ 690,000
Updated
1146 Rideau River Road, Montague, ON, K0G 1N0 house for sale | Listing ID X12783 | Royal LePage
Perth, Lanark
· House
Perth, Lanark · House
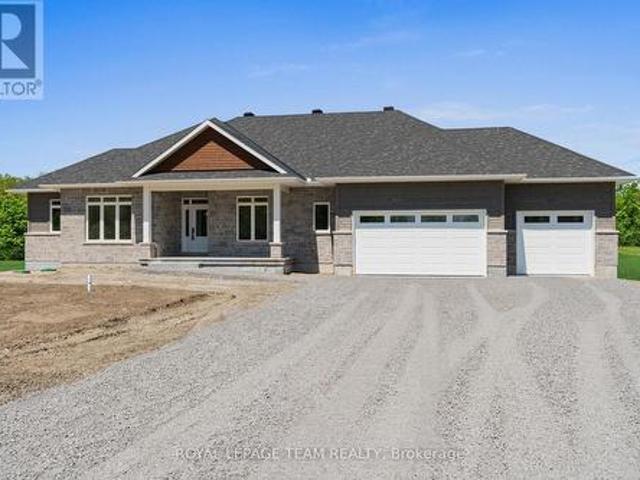
A newly built custom home offering 3 bedrooms and 3 bathrooms, set in the charming community of Merrickville. Thoughtfully designed with oversized living spaces throughout, this home offers an exceptional sense of openness and comfort from the moment you step inside. Expansive entryways and wide hallways create a grand, airy feel, while oversized windows flood the home with natural light and showcase the surrounding landscape. Designed with versatility in mind, the layout offers excellent in-law suite potential. Perfect for multigenerational living or added flexibility. Every detail has been carefully considered to deliver modern style, functionality, and room to grow. Whether you're seeking space to entertain, accommodate family, or simply enjoy elevated everyday living, this custom-built home offers it all in a peaceful riverside setting. 24 hour irrevocable on all offers. (Id: 27)
$ 690,000
191 Equitation Circle, Ottawa, ON, K0A 2Z0 house for sale | Listing ID X13554 | Royal LePage
View photo
House · for sale
$ 714,900
191 Equitation Circle, Ottawa, ON, K0A 2Z0 house for sale | Listing ID X13554 | Royal LePage
Perth, Lanark
· House
· Patio · Garden
Perth, Lanark · House · Patio · Garden
Welcome to this beautifully appointed detached home in the charming Village of Richmond. A vibrant community known for its small-town charm, parks, and picturesque walks along the Jock River. Offering the perfect blend of comfort, style, and functionality, this stunning home is sure to impress. Step onto the welcoming front porch, the perfect spot to enjoy warm summer evenings, or retreat to the lovely fenced backyard featuring a spacious patio ideal for entertaining and family gatherings. Inside, the bright and airy main floor showcases an open-concept layout with soaring 9-foot ceilings and an abundance of natural light throughout. The chef-inspired kitchen is a true centerpiece, complete with granite countertops, extensive cabinetry, a gas stove, and high-end appliances. A practical mudroom with ample storage and a convenient powder room add everyday functionality to the main level. Upstairs, you'll find spacious hallways, a full guest bathroom, and four generously sized bedrooms. T
$ 714,900
109 Alcock Drive, Beckwith, ON, K0A 1B0 house for sale | Listing ID X12546 | Royal LePage
View photo
House · for sale
$ 8,984,000
Updated
109 Alcock Drive, Beckwith, ON, K0A 1B0 house for sale | Listing ID X12546 | Royal LePage
Perth, Lanark
· House
· Patio · Garden · Office room · Fireplace · Deck
Perth, Lanark · House · Patio · Garden · Office room · Fireplace · Deck
New Price reflects new HST legislation. Nestled in a serene and picturesque setting in the township of Beckwith, Beckwith Estates is situated approximately 15 minutes from Carleton Place and 15 minutes from Richmond, offering the perfect balance of natural surroundings and everyday convenience. The Smith Model by Mackie Homes is beautifully appointed and offers approximately 1,995 sq ft of thoughtfully designed living space. Crafted to maximize natural light, the home features an open floor plan that creates an inviting space for entertaining. The practical layout includes three bedrooms, three bathrooms, and a private office overlooking the front yard. The main living area is centred around a well-appointed kitchen with stone countertops and a large centre island. This space transitions seamlessly into the dining area and great room, which includes a fireplace and a patio door leading to the deck and backyard. A spacious family entrance and laundry room provide additional convenience
$ 8,984,000
640 Mcconnell Road, Montague, ON, K0G 1N0 house for sale Li.
View photo
House · for sale
$ 1,298,000
640 Mcconnell Road, Montague, ON, K0G 1N0 house for sale Li.
Perth, Lanark
· 3 Bedrooms · 3 Baths · House
· Patio · Fireplace · Deck
Perth, Lanark · 3 Bedrooms · 3 Baths · House · Patio · Fireplace · Deck
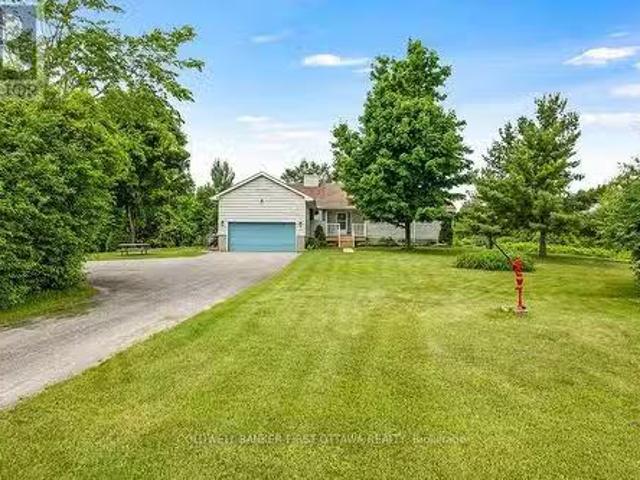
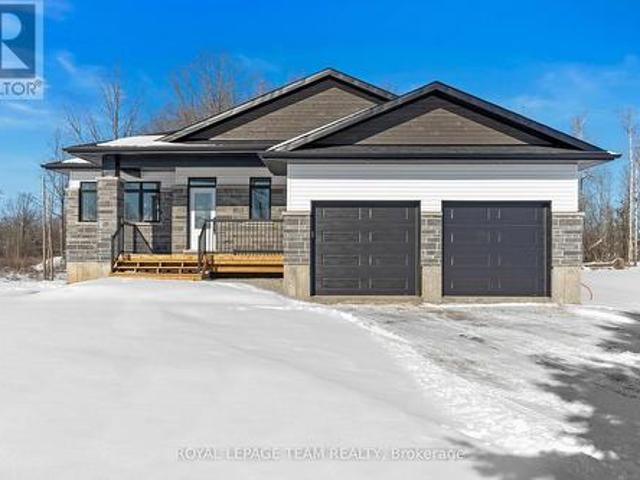
Serenity throughout 521 woodland acres with endless miles of trails. In all the this tranquil privacy, you have lovingly-maintained one-owner bungalow. Set back from road for extra privacy, the 3 bedroom, 2,5 bathroom home is located at the end of quiet non-thru road thats maintained by the township. Attractive front porch welcomes you inside to white bright foyer with ceramic flooring and a convenient closet. Livingroom offers wood-burning fireplace featuring marble hearth, large windows with custom built-in blinds and grand views of natures splendors. Dining area has patio door to sunroom. Laurysen kitchen offers washed-oak cabinetry with extra prep spaces, breakfast bar peninsula and big window overlooking pastoral green landscape. Sunny three-season sunroom has walls of windows and door to rear deck for summer gatherings. Laundry room includes sink and door to side deck. Comfortably spacious primary suite has walk-in closet and 3-pc ensuite. Lower level hobby room, cold storage and
$ 1,298,000
885 Townline Road, Elizabethtown Kitley, ON, K7A 4S5 house for sale | Listing ID X13073 | Royal LePage
View photo
House · for sale
$ 649,000
Updated
885 Townline Road, Elizabethtown Kitley, ON, K7A 4S5 house for sale | Listing ID X13073 | Royal LePage
Perth, Lanark
· House
· Patio · Deck · Swimming pool
Perth, Lanark · House · Patio · Deck · Swimming pool
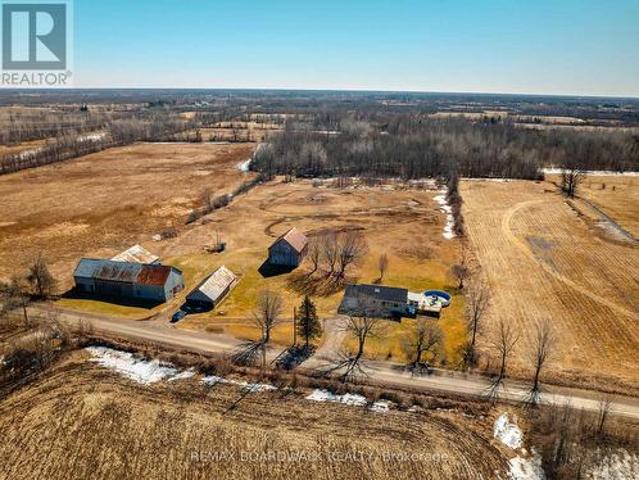
Wide-open skies, fresh country air, and the freedom to live life your way. Welcome to 885 Townline Road, where country charm meets modern comfort on 15 private, beautifully cleared acres just minutes from Smiths Falls. This move-in-ready bungalow is more than a home; it's a lifestyle waiting for you to embrace. Hobby farmers and horse lovers will fall in love with the possibilities here. With three barns already on site, there's plenty of room for your animals, your equipment, and your farm-to-table dreams. Step inside and you will find an inviting open-concept living, dining, and kitchen area flooded with natural light, perfect for both family connection and entertaining. The main level features two spacious bedrooms and 1.5 bathrooms, while the lower level adds two additional bedrooms ideal for guests, teens, or a growing family. Patio doors lead to a bright 3-season sunroom, seamlessly flowing out to a large deck and an above-ground pool with a slide, the ultimate summer retreat for
$ 649,000
1330 Barries Side Road N, Drummond/North Elmsley, ON, K7H 0M2 house for sale | Listing ID X13199 | Royal LePage
View photo
House · for sale
$ 1,199,900
1330 Barries Side Road N, Drummond/North Elmsley, ON, K7H 0M2 house for sale | Listing ID X13199 | Royal LePage
Perth, Lanark
· House
· Garden
Perth, Lanark · House · Garden
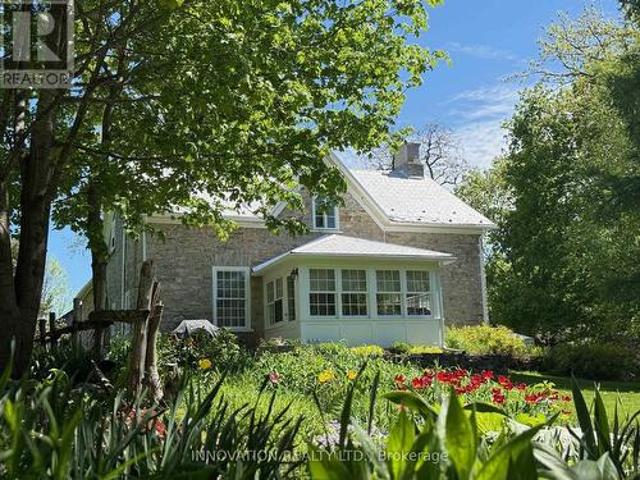
Immerse yourself in the timeless elegance of Haddon Hall Farm, a meticulously restored stone residence exuding a profound sense of history and reverence. Originally constructed c1830 and immortalized by the esteemed artist James Keirstead, this distinguished property seamlessly blends the grandeur of the past with contemporary refinement. Adorned with original stonework, antique accents, and vintage fixtures meticulously preserved to honour its authentic character, the home exudes a palpable sense of heritage and prestige. From the carefully salvaged Ottawa River flooring to the original ash beams and high-efficiency wood stove, every detail speaks to a legacy of craftsmanship and tradition. The expansive grounds, spanning 9.93 acres of picturesque landscapes, perennial gardens and charming outbuildings, offer a sanctuary for those seeking a profound connection to the past within a pastoral setting. Truly a rare gem, Haddon Hall Farm invites you to step into a world of timeless sophist
$ 1,199,900
3 Crossing Bridge Court, Ottawa, ON, K2S 1S2 house for sale | Listing ID X13616 | Royal LePage
View photo
House · for sale
$ 629,900
3 Crossing Bridge Court, Ottawa, ON, K2S 1S2 house for sale | Listing ID X13616 | Royal LePage
Perth, Lanark
· House
· Garden
Perth, Lanark · House · Garden
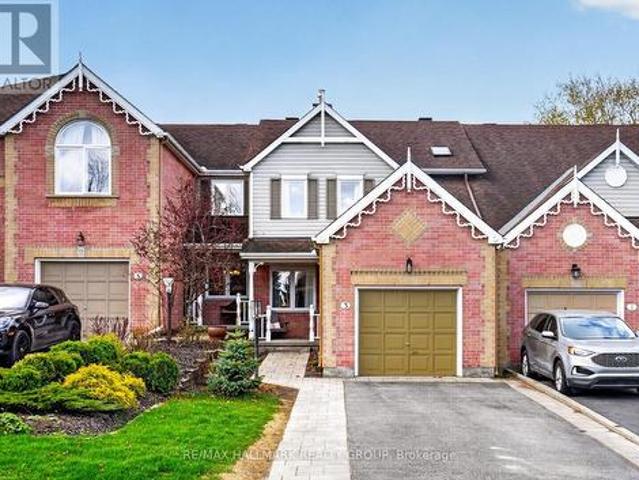
Welcome to 3 Crossing Bridge, a beautifully updated 3-bedroom, 3.5-bathroom townhome nestled on a quiet cul-de-sac in the heart of Stittsville. With no through traffic and an excellent location within walking distance to parks, schools, shopping, restaurants, transit, and everyday amenities, this home offers the perfect blend of convenience and privacy. The main floor has been thoughtfully opened up by the current owners to create a bright, functional layout featuring a spacious living area, kitchen, and extended den space off the rear, all enhanced by fresh paint throughout and a large rear window overlooking the backyard. Upstairs, a skylight fills the second level with natural light, where you'll find convenient laundry, a linen closet, and three generous bedrooms, including a primary suite with a redesigned walk-in closet featuring custom built-in shelving and a beautifully renovated ensuite bathroom (2023). The finished lower level offers excellent flexibility as a recreation room
$ 629,900
308 Proud Walk Drive, Ottawa, ON, K2S 2L6 house for sale | Listing ID X13537 | Royal LePage
View photo
House · for sale
$ 650,000
308 Proud Walk Drive, Ottawa, ON, K2S 2L6 house for sale | Listing ID X13537 | Royal LePage
Perth, Lanark
· House
· Garden · Fireplace · Deck · Security
Perth, Lanark · House · Garden · Fireplace · Deck · Security
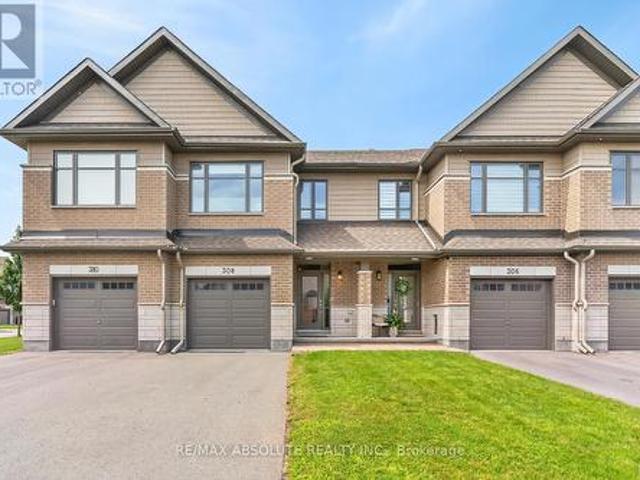
A GORGEOUS home in Porter Place awaits! NO front neighbour! Beautifully landscaped with a WEST facing fenced backyard complete with a HUGE deck! Large tiled foyer! Site finished hardwood on the main level in the most perfect stain! White shaker style cabinets, stone countertops, a large island with seating for 4, subway tile backsplash, stainless appliances & a walk in pantry can be found in the open beautiful kitchen. Smooth ceilings, pot lights & updated lighting throughout! Marble tile surrounds the gas fireplace! This floor plan offers an eat in area with easy access to the backyard AND a formal dining room! Nice ceiling detail in the living room makes the space feel way more open. The primary has cathedral ceilings & the 3 piece ensuite oversized walk in shower with subway tile & a glass door is SOOO nice! 2 additional good size bedrooms, a 4-piece bath & laundry room complete the bright second level. FULLY finished lower level PLUS lots of storage! Spotless! (Id: 27)
$ 650,000
162 Flintoff Bay Road, Drummond/North Elmsley, ON, K7H 3C8 house for sale | Listing ID X13623 | Royal LePage
View photo
House · for sale
$ 699,900
162 Flintoff Bay Road, Drummond/North Elmsley, ON, K7H 3C8 house for sale | Listing ID X13623 | Royal LePage
Perth, Lanark
· House
· Office room · Parking
Perth, Lanark · House · Office room · Parking
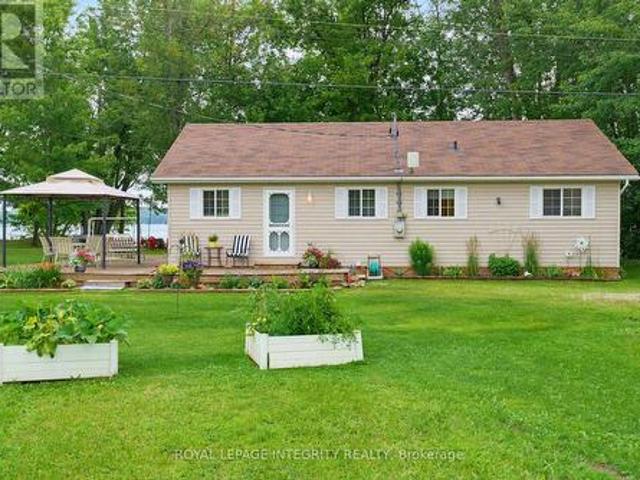
Where waterfront living isn't just for weekends, it's an everyday lifestyle. Welcome to 162 Flintoff Bay, where the tranquillity of lakeside living meets the convenience of nearby amenities. Ideally located just 10 minutes to Perth, 15 minutes to Carleton Place, and only 38 minutes to Kanata, this exceptional property offers the perfect balance of peaceful waterfront living with an easy commute. Set on 140 feet of pristine shoreline along Mississippi Lake, you'll enjoy clean, swimmable water perfect for boating, kayaking, paddleboarding, fishing, or simply relaxing and taking in the views. The expansive, level lot provides endless opportunities for outdoor entertaining, family gatherings, lawn games, and outdoor fires. Built in 2005 and meticulously maintained, this move-in-ready home has been thoughtfully cared for inside and out. A charming bunkie offers versatile additional space for overnight guests, a home office, studio, or hobby room, while the oversized detached garage provides
$ 699,900
248 Lera Street, Smiths Falls, ON, K7A 5M3 house for sale | Listing ID X13248 | Royal LePage
View photo
House · for sale
$ 799,000
248 Lera Street, Smiths Falls, ON, K7A 5M3 house for sale | Listing ID X13248 | Royal LePage
Perth, Lanark
· House
· Office room · Fireplace · Deck · Parking · Equipped kitchen
Perth, Lanark · House · Office room · Fireplace · Deck · Parking · Equipped kitchen
An exceptional home, built to high quality specifications. This spectacular walk-out back bungalow is sure to please with 1860 sq ft finished, on both levels. From the covered front porch, a welcoming foyer greets you next to an essentials home office (alternately a 3rd main level bedroom with a closet). Move to the open concept living room with its beautiful feature wall & gas fireplace. The spacious open dining area also offers access to the upper-level deck with a retractable awning & sunscreen. Next you will love the gourmets delight kitchen with an abundance of higher end cabinetry, a breakfast island bar & granite countertops. The kitchen is complimented with stainless steel appliances including a 3-door fridge, stove, microwave/hood-fan & dishwasher. There is an inside access door to the garage, a main floor laundry room with washer and dryer, a main level 3-piece bathroom plus a 2nd guest bedroom. Next take in the pampering master suite with a generous walk-in closet, a 5-piece
$ 799,000
2341 9Th Line Road, Beckwith, ON, K7C 3P2 house for sale | Listing ID X13656 | Royal LePage
View photo
House · for sale
$ 759,900
2341 9Th Line Road, Beckwith, ON, K7C 3P2 house for sale | Listing ID X13656 | Royal LePage
Perth, Lanark
· House
· Garden
Perth, Lanark · House · Garden
Enjoy the best of country living on this picturesque 1-acre property backing onto expansive fields which offers plenty of room for kids to play, gardens to grow and memories to be made all within a short 8-minute drive to all of the amenities of the bustling Town of Carleton Place. Outdoor enthusiasts can enjoy endless outdoor recreation just minutes from home, with the Ottawa Valley Rail Trail only 2 mins away for walking, biking, snowmobiling and ATVing, plus Mississippi Lake and John's Marina just 4 mins away for days spent on the water. From the moment you arrive, timeless red brick, impressive full-height columns and a welcoming covered entrance give this home a distinctive sense of grandeur. As you step inside, you are welcomed by a stunning, professionally renovated main level where thoughtful design and quality finishes create a bright and beautifully cohesive living space. At the heart of this home, the stunning kitchen pairs timeless white cabinetry and quartz counters with w
$ 759,900
2405 Rideau Ferry Road, Drummond/North Elmsley, ON, K7H 3C7 house for sale | Listing ID X13601 | Royal LePage
View photo
House · for sale
$ 749,999
2405 Rideau Ferry Road, Drummond/North Elmsley, ON, K7H 3C7 house for sale | Listing ID X13601 | Royal LePage
Perth, Lanark
· House
· Garden · Office room
Perth, Lanark · House · Garden · Office room
Welcome to this spacious and family-friendly home offering the perfect blend of comfort, privacy, and convenience. Featuring 2 bedrooms on the main level and an additional 3 bedrooms downstairs, this versatile layout provides plenty of space for growing families, multi-generational living, or those seeking in-law potential. The bright and functional main floor offers inviting living spaces filled with natural light, highlighted by an updated kitchen featuring granite countertops and ample cabinetry for busy family living and entertaining. The lower level provides additional room for family, guests, hobbies, or a home office setup. Outside, enjoy a private backyard setting with mature trees and plenty of space for kids to play, outdoor entertaining, or relaxing with family and friends. A newer septic system adds additional value and peace of mind for future homeowners. Ideally located close to schools, parks, shopping, restaurants, and everyday amenities, this home offers the convenienc
$ 749,999
28 South Street, Drummond/North Elmsley, ON, K7H 2G1 house for sale | Listing ID X13523 | Royal LePage
View photo
House · for sale
$ 849,000
28 South Street, Drummond/North Elmsley, ON, K7H 2G1 house for sale | Listing ID X13523 | Royal LePage
Perth, Lanark
· House
· Fireplace · Air conditioning
Perth, Lanark · House · Fireplace · Air conditioning
The kitchen island began life as a church altar. It sets the tone for the whole house: an 1875 stone home at the edge of historic Perth where the original character was kept and the important updates were made. A natural gas furnace within the past five years, central air installed this year, a metal roof within the past ten, and modernized plumbing and electrical mean this is a century home to be enjoyed rather than worked on. Original hardwood, high ceilings, and the detail of a craftsman era carry through the principal rooms, warmed by three fireplaces: a wood-burning insert in the formal living room, a second wood fireplace in the family room, and a natural gas fireplace in the dining room, where a pass-through to the kitchen serves gatherings gracefully. The home offers three bedrooms and 2.5 bathrooms, including a primary suite with a luxurious ensuite. The grounds extend across 1.88 acres, with the house set well back from the road for genuine privacy. A screened solarium, a hot
$ 849,000
Lot111A Nolans Road, Montague, ON, K7C 4P2 house for sale | Listing ID X9515 | Royal LePage
View photo
House · for sale
$ 589,900
Lot111A Nolans Road, Montague, ON, K7C 4P2 house for sale | Listing ID X9515 | Royal LePage
Perth, Lanark
· House
· Garden · Parking
Perth, Lanark · House · Garden · Parking
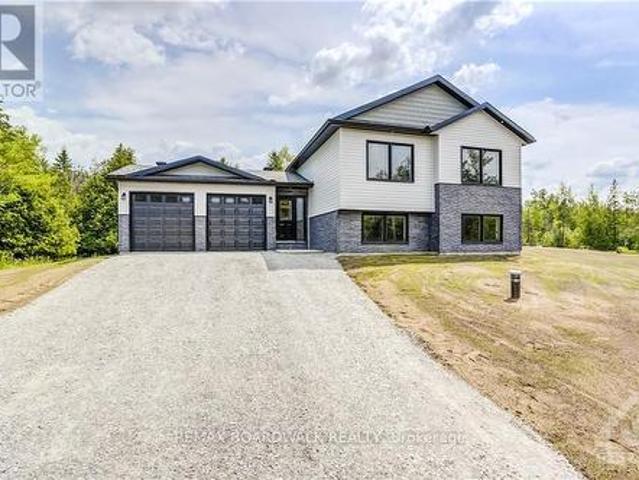
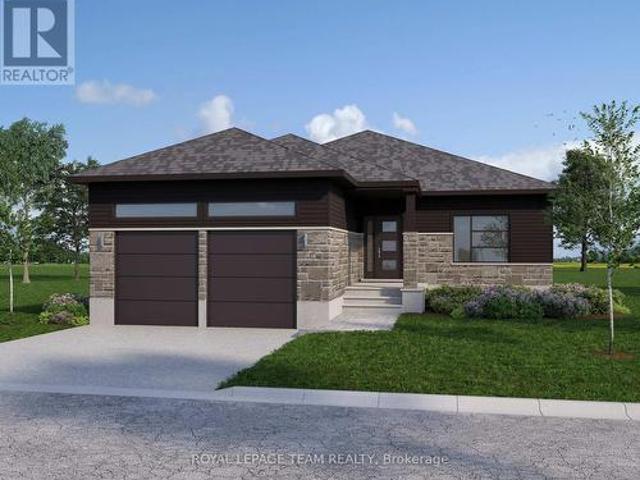
This house/building is not built or is under construction. Images of a similar model are provided. All on an icf foundation! Top Selling Jackson Homes model with 3 bedrooms, 2 baths split entryway with stone exterior to be built on stunning 1.008 acre, treed lot just minutes from Smiths Falls, and an easy commute to the city. Enjoy the open concept design in living area /dining /kitchen area with custom kitchen with granite counters and backsplash from Laurysen Kitchens. Generous bedrooms, with the Primary featuring a full 4pc ensuite with custom tub and ceramics. Ceramic in baths, kitchen and entry. Large entry/foyer with inside garage entry, and door to backyard. Attached double car garage(20x 20) The lower level awaits your own personal design ideas for future living space, includes drywall and 1 coat of mud. The Buyer can choose all their own custom finishing with our own design team. All on a full ICF foundation! (Id: 27)
$ 589,900
101 Alcock Drive, Beckwith, ON, K0A 1B0 house for sale | Listing ID X12552 | Royal LePage
View photo
House · for sale
$ 794,900
101 Alcock Drive, Beckwith, ON, K0A 1B0 house for sale | Listing ID X12552 | Royal LePage
Perth, Lanark
· House
· Garden · Fireplace · Parking
Perth, Lanark · House · Garden · Fireplace · Parking
New Price reflects new HST legislation. Nestled in a serene and picturesque setting in the township of Beckwith, Beckwith Estates is approximately 15 minutes from Carleton Place and 15 minutes from Richmond, offering an ideal balance of natural surroundings and everyday convenience. The Kentwood Model by Mackie Homes presents beautifully and offers approximately 1622 sq ft of living space with three bedrooms, two bathrooms, and an attached two-car garage. The open concept layout is filled with natural light. The kitchen features ample cabinetry for storage, stone countertops, and a large centre island that provides an inviting space for gathering. From here, the dining room and great room showcase a cozy fireplace and access to the covered backyard porch. Continuing through the main level, three bedrooms provide comfortable space, with the primary bedroom featuring a walk-in closet, additional backyard access, and a 3-piece ensuite. This property is currently under construction. HST is
$ 794,900
2303 James Craig Street, Ottawa, ON, K0A 2T0 house for sale | Listing ID X13591 | Royal LePage
View photo
House · for sale
$ 665,000
2303 James Craig Street, Ottawa, ON, K0A 2T0 house for sale | Listing ID X13591 | Royal LePage
Perth, Lanark
· House
· Garden · Office room
Perth, Lanark · House · Garden · Office room
Welcome to this charming 2+1 bedroom bungalow on a beautiful 1-acre lot! Inside, you'll love the bright open-concept living room and kitchen, spacious bedrooms, and recently refinished lower level with laundry room and storage area is perfect for guests, a home office, or growing families. Recent updates include a new gas furnace and heat pump (2026) and new windows and doors. The incredible expansive backyard is a true highlight with a beautiful bubbling brook beside the house and the path on the property that leads downtown. With it's spacious open-concept design, recent updates, finished lower level, and outstanding private setting, this wonderful bungalow is ready to welcome you home! (Id: 27)
$ 665,000
971 Leishman Drive, Mississippi Mills, ON, K0A 1A0 house for sale | Listing ID X13555 | Royal LePage
View photo
House · for sale
$ 555,000
Updated
971 Leishman Drive, Mississippi Mills, ON, K0A 1A0 house for sale | Listing ID X13555 | Royal LePage
Perth, Lanark
· House
Perth, Lanark · House
With a welcoming atmosphere, modern aesthetic, & prime location, this home offers both comfort & convenience. This quality-built Neilcorp Woodside model bungalow in Almonte's charming Mill Run neighbourhood offers 2 bedrooms and 2 full bathrooms with a gorgeous open concept living plan. Located near historic downtown Almonte, schools, shopping, parks, & coffee shops, and walking distance to trails and paths. Walk up to the covered front porch, leading into a spacious entryway with a front bedroom or office. The open-concept kitchen features ample cabinets & quartz counters, with an upgraded ceramic backsplash, ideal for entertaining. The living space is bathed in natural sunlight, showcasing new flooring and freshly painted walls. The primary bedroom with a private 3-piece ensuite, an additional 4-piece bathroom, and a convenient main-floor laundry area. The finished lower level, complete with a large family room, freshly painted walls and potlights, offer additional and expanded livin
$ 555,000
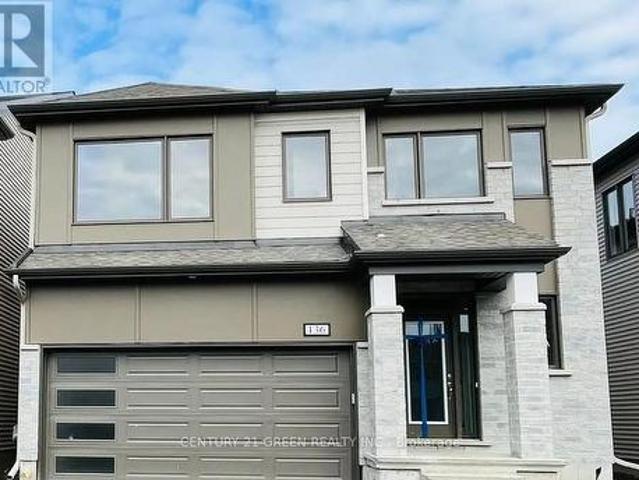
136 Yearling Circle, Ottawa, ON, K0A 2Z0 house for sale | Listing ID X13151 | Royal LePage
View photo
House · for sale
$ 849,900
136 Yearling Circle, Ottawa, ON, K0A 2Z0 house for sale | Listing ID X13151 | Royal LePage
Perth, Lanark
· House
· Gym · Parking · Cellar
Perth, Lanark · House · Gym · Parking · Cellar
Beautiful detached home in the sought-after Richmond Meadows community offering 4 spacious bedrooms and 4 bathrooms, including a large primary bedroom with ensuite. This open-concept home features hardwood flooring throughout the main living areas, tile flooring in the foyer, kitchen, and bathrooms, a bright and spacious living/dining area, and a large kitchen with plenty of space to make it your own. All bedrooms are generously sized with walk-in closets, plus there's second-floor laundry, a mud room, interior garage access, and lots of storage throughout. The unfinished basement offers great potential for extra living space, a rec room, gym, or home theatre. Conveniently located close to schools, parks, shopping, and other everyday amenities. Photos were taken prior to tenancy. A great family home and must see! (Id: 27)
$ 849,900
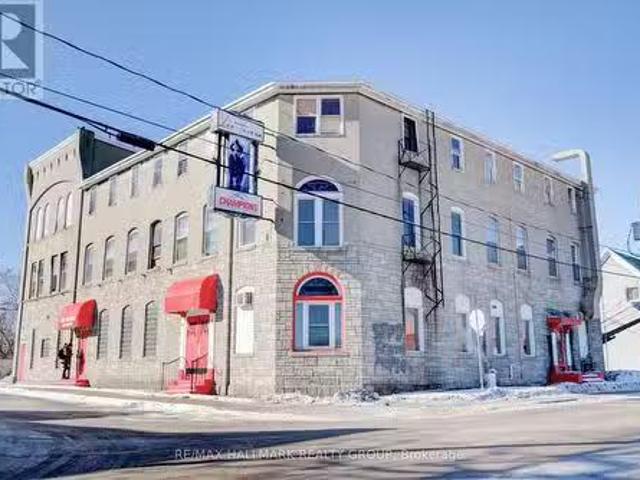
72 Daniel Street, Smiths Falls, ON, K7A 1J7 commercial for s.
View photo
House · for sale
$ 625,000
$ 49/sq.ft
72 Daniel Street, Smiths Falls, ON, K7A 1J7 commercial for s.
Perth, Lanark
· 12,561 sq.ft · House
· Parking
Perth, Lanark · 12,561 sq.ft · House · Parking
Seize this incredible opportunity to be part of Smiths Falls exciting growth with this massive building spanning three stories, located directly across from the train station with high visibility, ample parking, and unlimited potential. The main floor, once home to The Tavern, a cherished local landmark, is primed for a new business venture, featuring a full bar, some kitchen equipment, and restaurant furniture, making it ideal for a restaurant, pub, caf, or retail space. The layout allows for division into three separate units. The demolition on the two upper floors, formerly a hotel, has begun as seen in photos, presenting a blank canvas for residential apartments, boutique hotel rooms, or short-term saleal suites, offering huge revenue potential. With newer boiler, a 600-amp electrical service, and plenty of parking, this property is a rare investment opportunity to restore and repurpose this landmark in a fast-growing community. Dont miss out on bringing your vision to life! (id:27
$ 625,000
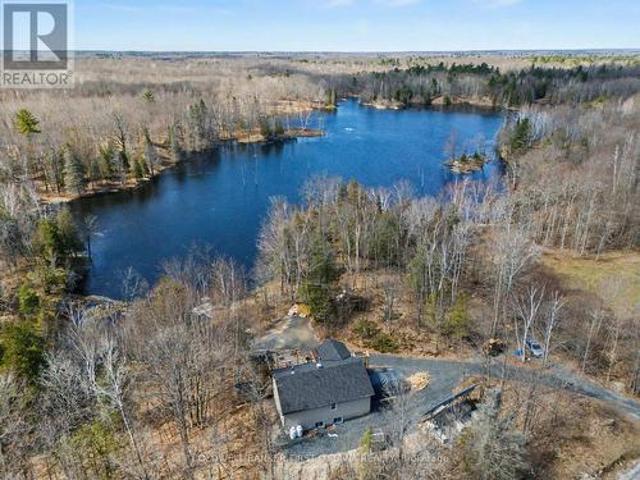
4031 Bolingbroke Road, Tay Valley, ON, K0H 2B0 house for sale | Listing ID X13159 | Royal LePage
View photo
House · for sale
$ 599,900
4031 Bolingbroke Road, Tay Valley, ON, K0H 2B0 house for sale | Listing ID X13159 | Royal LePage
Perth, Lanark
· House
· Sauna · Swimming pool · Cellar
Perth, Lanark · House · Sauna · Swimming pool · Cellar
Modern sustainability meets waterfront serenity. Experience the pinnacle of off-grid luxury in this stunning 2023 net positive home. Set on a private 2.44 acre lot bordering a sprawling 25 acre pond, this home offers a seamless blend of modern comfort and environmental harmony. Wake up to the sound of birds singing and regular visits from ducks, deer, chipmunks and turkey. The'low-load' design is powered by a robust solar array and battery system, resulting in incredibly low operating costs (approx. 17/m propane and $800 per year in wood). The interior boasts a bright, open concept layout with pot lighting and a spacious walk out basement. Outside, your private oasis awaits: wander wood chip forest trails, launch a canoe from your private dock. Relax in the solar-powered hot tub or homemade sauna (dry/steam). Large shed could make for an excellent Bunkie! With nature at your doorstep, skating in winter and canoeing in spring, this is more than a home, it's a lifestyle. Located just 8 m
$ 599,900
514 Landswood Way, Ottawa, ON, K2S 0A5 house for sale | Listing ID X13664 | Royal LePage
View photo
House · for sale
$ 1,229,900
New
514 Landswood Way, Ottawa, ON, K2S 0A5 house for sale | Listing ID X13664 | Royal LePage
Perth, Lanark
· House
· Office room · Fireplace
Perth, Lanark · House · Office room · Fireplace
Open house sun aug 16, 2-4pm. Rarely does a custom bungalow like this come to market in sought-after Deer Run! Set on a large, private treed lot on one of Stittsville's most desirable streets, with over 4,000 sq ft of finished living space. A stone-&-stucco facade opens to a spacious foyer with coffered ceilings & double glass doors. Open-concept rooms soar under cathedral & coffered ceilings, anchored by a stunning 2-sided gas fireplace stoned to the ceiling. The chef's kitchen shines with quartz counters, gas stove, walk-in pantry & oversized breakfast island with wine rack. Thoughtfully split for real living: two bedrooms & a full bath in their own private wing-ideal as a home office or guest suite-while the primary bedroom is secluded at the rear with a spa-like 5-pc ensuite (corner tub, double vanity, glass shower), walk-in closet & private walkout to the covered porch. Main-floor laundry & mudroom complete easy single-level living. The finished lower level has its own separate en
$ 1,229,900
111 Comba Lane, Mississippi Mills, ON, K0A 2X0 house for sale | Listing ID X13466 | Royal LePage
View photo
House · for sale
$ 899,900
111 Comba Lane, Mississippi Mills, ON, K0A 2X0 house for sale | Listing ID X13466 | Royal LePage
Perth, Lanark
· House
· Garden · Fireplace
Perth, Lanark · House · Garden · Fireplace
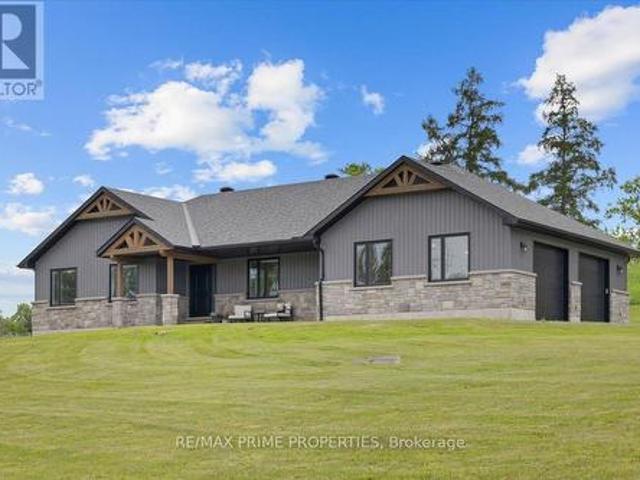
Nestled on 1.92 private acres in the countryside of Mississippi Mills, this stunning custom-built bungalow offers luxury living & exceptional craftsmanship, all just 25 minutes from Kanata. Built in 2019, this beautifully designed home makes an immediate impression with its striking stone façade, vertical vinyl siding, exposed timber accents, and expansive covered front veranda. The spacious foyer opens to an impressive open-concept living area featuring 5-inch hardwood plank flooring, soaring vaulted ceilings, pot lighting, custom trim work, and natural light. The chef-inspired kitchen is complete with Deslaurier custom cabinetry, quartz countertops, a large centre island, a farmhouse sink overlooking the backyard, a gas range with a custom hood fan, pot drawers, and a walk-in pantry. The adjoining dining area flows seamlessly into the great room, which is highlighted by a stunning stone-surrounded gas fireplace. This home offers three spacious bedrooms and two bathrooms. The primary
$ 899,900
2789 Cowell Road, Ottawa, ON, K0A 2T0 house for sale | Listing ID X13119 | Royal LePage
View photo
House · for sale
$ 824,900
Updated
2789 Cowell Road, Ottawa, ON, K0A 2T0 house for sale | Listing ID X13119 | Royal LePage
Perth, Lanark
· House
· Garden · Fireplace · Deck
Perth, Lanark · House · Garden · Fireplace · Deck
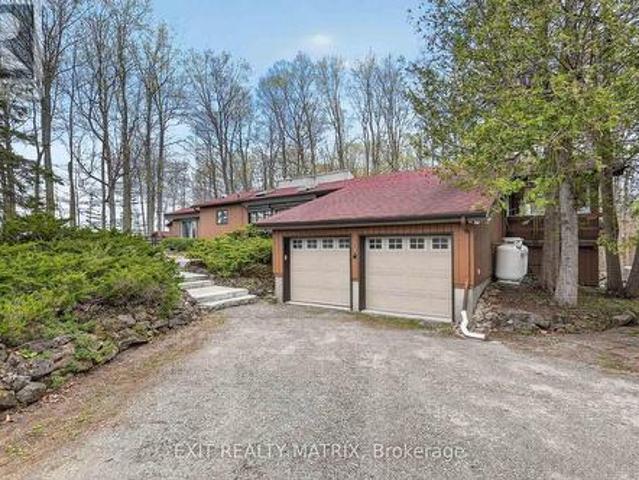
New price & open house sun august 16th from 2-4! A rare opportunity for nature lovers who yearn for privacy! With close to 40 acres of mature, treed land, this custom-built & mid-century modern inspired 3-bedroom, 3-bath home offers more than 2000 square feet of finished space, all within City limits & with convenient access to HWY 416! Fall in love with the awe-inspiring layout that boasts cathedral ceilings in the massive sunken living room overlooking what feels like endless space to roam. Take in nature and wildlife all year round, with trails carved throughout the property AND even a small pond! Watch the birds and warm up by one of your two wood-burning fireplaces; spend your afternoons overlooking your expansive gardens while you read in the large sunroom off your primary bedroom; or entertain on your quality-built back deck that features a boardwalk to the north side of the home. The long laneway makes it feel like you've left the world behind, but proximity to North Gower & Ke
$ 824,900
Lt 2 Armstrong Road, Merrickville Wolford, ON, K0G 1N0 house for sale | Listing ID X13451 | Royal LePage
View photo
House · for sale
$ 769,000
Lt 2 Armstrong Road, Merrickville Wolford, ON, K0G 1N0 house for sale | Listing ID X13451 | Royal LePage
Perth, Lanark
· House
Perth, Lanark · House
Home to be built*. Great news for homebuyers! The HST rebate legislation has now officially passed, and we're excited to share that this property qualifies for the rebate. Even better, the advertised price already includes HST, meaning eligible buyers can receive a substantial rebate after closing-putting money back in your pocket. There has never been a better time to invest in a brand-new home. Enjoy the peace of mind that comes with new construction, modern finishes, energy-efficient features, and the opportunity to personalize your space-all while taking advantage of significant savings. Now it simply makes sense to buy new. Inquire today to learn how you can qualify for the HST rebate and secure one of these beautiful custom homes before they're gone! Welcome to your dream home just 2 minutes down the street, on a paved road, from the historic town of Merrickville. This lot offers a perfect blend of convenience and tranquility surrounded with beautiful trees and landscape, the per
$ 769,000

Get email alerts

Don't miss out: be the first to know about new properties

The alert was correctly created

On subscribing you accept the conditions of use and the privacy policy
Alert
Receive new ads in your inbox
Save this search
Receive alerts for new listings

We'll send you an email when we have new properties for: "Properties for sale in Perth, Lanark"

The alert was correctly created

Ottawa
Metcalfe
Get email alerts and be the first to see new listings
Required field
On subscribing I accept the terms of the privacy policy
Perfect! You'll soon start receiving new listings via email
Alert
Receive an email when we have new ads for Properties for sale in Perth, Lanark
Save this search
Filters

Bedrooms

Area (sq.ft)

sq.ft
sq.ft

Price

$
$

Filter by property type

Bathrooms

Clear all filters
Receive notifications when new entries are published.