115 properties for sale in Shannonville

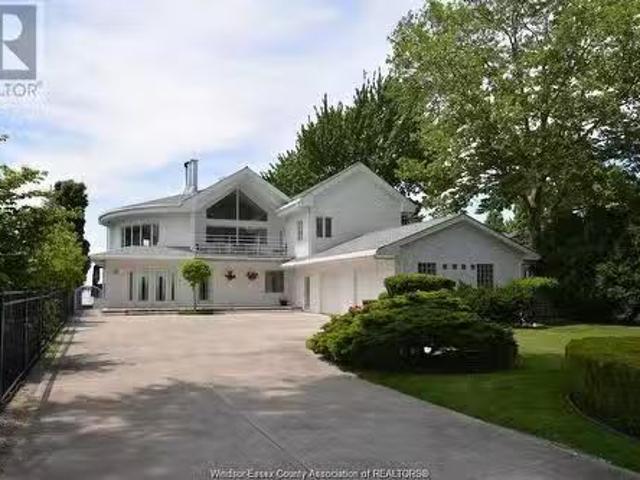
34 Laird, Amherstburg, ON, N9V 1X5 house for sale Listing I.
View photo
House · for sale
$ 1,690,000
$ 268/sq.ft
34 Laird, Amherstburg, ON, N9V 1X5 house for sale Listing I.
Shannonville
· 6,297 sq.ft · 4 Bedrooms · 5 Baths · House
· Patio · Garden · Parking
Shannonville · 6,297 sq.ft · 4 Bedrooms · 5 Baths · House · Patio · Garden · Parking
GORGEOUS AND SOLID 3 STORY WATERFRONT HOME WITH CURVED FEATURES, WINNER OF THE “CONSTRUCTION EXCELLENCE AWARD” IN 2000. LOCATED IN AN EXCLUSIVE AND BEAUTIFUL AMHERSTBURG NEIGHBOURHOOD. BRIGHT AND AIRY OPEN CONCEPT INTERIOR PROVIDES PICTURESQUE VIEWS SURE TO IMPRESS WITH FLOOR TO CEILING WATERVIEW WINDOWS, HIGH CEILINGS AND CRISP WHITE MARBLE FLOORING. 4 SPACIOUS BEDROOMS, 5 FULL BATHS INCLUDING 3 ENSUITES, EACH FLOOR HAS ITS OWN KITCHEN, LIVING AREA AND PRIVATE ENTRANCE. CONCRETE PATIO TO A PRIVATE REAR YARD WAMAZING VIEWS OF THE SHIPS AND BOATS CREATE THE PERFECT SETTING FOR BACKYARD GET-TOGETHERS. 2.5 CAR GARAGE, EXTRA LONG DRIVEWAY AND IMPECCABLE LANDSCAPING. STEEL BREAK WALL, BOAT DOCK WELECTRIC LIFT FOR UP TO 24 CRAFT. WORDS NOT ENOUGH TO DESCRIBE THIS AMAZING HOME WHERE YOU COULD RELAX AND ENJOY YOUR PEACEFUL LIFE. VACATION AT YOUR OWN HOME! (id:27). Still available at ListedBuy!
$ 1,690,000
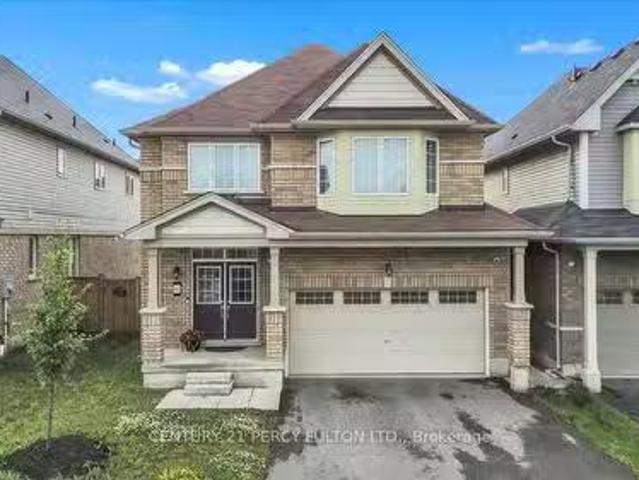
80 Cooke Avenue, Brantford, ON, N3T 0S1 house for sale List.
View photo
House · for sale
$ 949,000
80 Cooke Avenue, Brantford, ON, N3T 0S1 house for sale List.
Shannonville
· 6 Bedrooms · 4 Baths · House
· Garden · Parking · Cellar
Shannonville · 6 Bedrooms · 4 Baths · House · Garden · Parking · Cellar
WELCOME TO THIS 4 BEDROOM, 4 BATHS DETACHED, DOUBLE GARAGE, WITH A FINISHED LEGAL BASEMENT APARTMENT. LOCATED IN PRIME WEST BRANT NEIGHBOURHOOD. UPGRADED HARDWOOD ON MAIN FLOOR. MODERN EAT IN KITCHEN, WITH SS APPLIANCES, AND GRANITE COUNTER, THAT WALKS OUT TO BACKYARD. SEPARATE DINING AND LIVING ROOMS FOR YOUR PRIVACY. EXTREMELY LARGE PRIMARY BEDROOM WITH 4 PC ENSUITE AND WALK IN CLOSET. 3 OTHER BEDROOMS QUITE SPACIOUS AND MODERN WITH LARGE WINDOWS. BASEMENT WITH 2 BEDROOMS AND SPACIOUS MODERN KITCHEN And ENSUITE LAUNDRY. THIS IS AN AMAZING ADDITION FOR YOUR COMFORT AND CONVENIENCE. SITUATED CLOSE TO ALL CONVENIENT AMENITIES INCLUDING SCHOOLS, TRANSIT, PARK, SUPERMARKETS AND RESTAURANTS. THIS ONE WONT LAST LONG. BOOK YOUR SHOWING TODAY! (The Closed of door leading to the Basement Apt, from inside, can be easily re opened ) (id:27). Still available at ListedBuy!
$ 949,000
134 Purdy Road, Loyalist Bath, ON, K0H 1G0 house for sale.
View photo
House · for sale
$ 415,000
134 Purdy Road, Loyalist Bath, ON, K0H 1G0 house for sale.
Shannonville
· 31 Bedrooms · 1 Bath · House
· Garden
Shannonville · 31 Bedrooms · 1 Bath · House · Garden
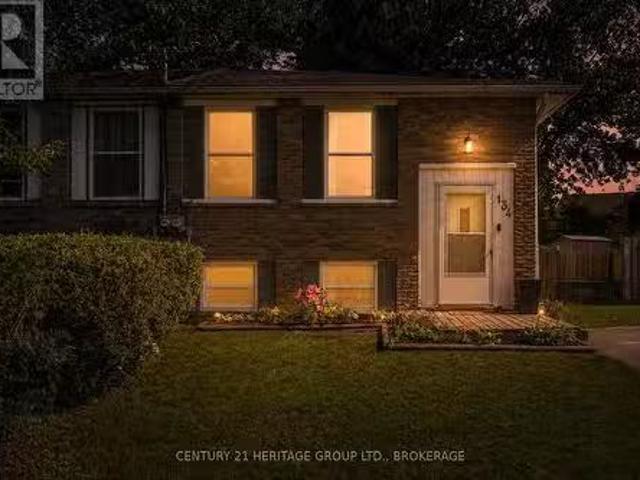
Cute as a button and perfect for a growing family, this charming 3+1 bedroom, 1-bathroom raised bungalow offers the ultimate blend of cozy living and fantastic updates. You can move right in with great peace of mind knowing the home features recently updated roof shingles and a beautifully renovated kitchen complete with stylish blue cabinetry, a classic tile backsplash, and a functional center island. The bright main floor flows effortlessly down to the partially finished lower level, which gives you a ton of extra space to spread out. Down there, youll find an expansive rec room perfect for family movie nights, a versatile fourth bedroom, and a great utility space that is just waiting to be set up as your dream workshop, hobby room, or extra storage area. Complete with a spacious, fully fenced backyard for the kids and dogs to run around in, this home gives you that peaceful, small-town community feel just minutes from local parks and the shores of Lake Ontario, all while keeping you
$ 415,000
186 Howes Road, Quinte West, ON, K0K 2C0 vacant land for sal.
View photo
House · for sale
$ 299,999
186 Howes Road, Quinte West, ON, K0K 2C0 vacant land for sal.
Shannonville
· House
Shannonville · House
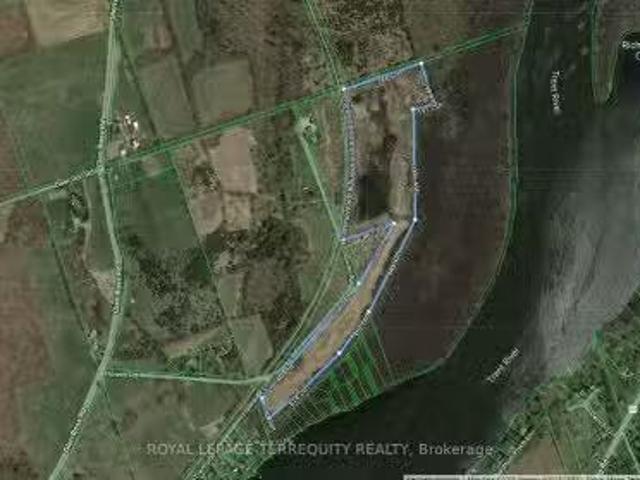
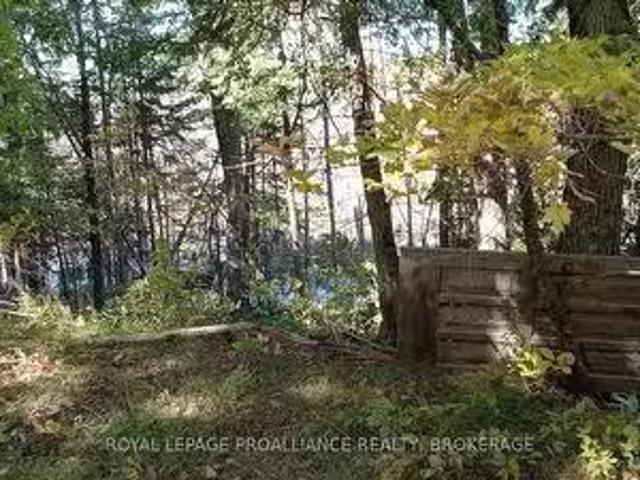
Just over 30 acres of vacant land zoned Rural (RU). Wonderful country atmosphere! Located just North of the growing community of Frankford! GeoWarehouse has this 30 acre lot address as- 186 Howes Rd- this is the same address as the 5 acres that were severed a few years ago from the larger lot. The Buyer will need to acknowledge this. Situated near the bustling communities of Campbellford and Stirling. Partly cleared land some backing onto The Lower Trent Heritage Trail. The property may have an unopened road allowance to the Trent Severn Waterway- to be determined. Lots of road frontage on Howes Road where a home could potentially be built. Large irregular shaped with lots of potential for trails, walkways and open to your imagination. Close proximity to the Heritage Trail and Trent River for those outdoor enthusiasts, as well as 5 minutes to Oak Hills Golf Club. Location is approx. 15 minutes to the 401, 25 minutes to Belleville and 20 minutes to Trenton. 2 hours to Toronto. 2 hours t
$ 299,999
268 Byron Street, Quinte West, ON, K8V 2Z3 vacant land for s.
View photo
House · for sale
$ 495,000
268 Byron Street, Quinte West, ON, K8V 2Z3 vacant land for s.
Shannonville
· 0 sq.ft · House
Shannonville · 0 sq.ft · House
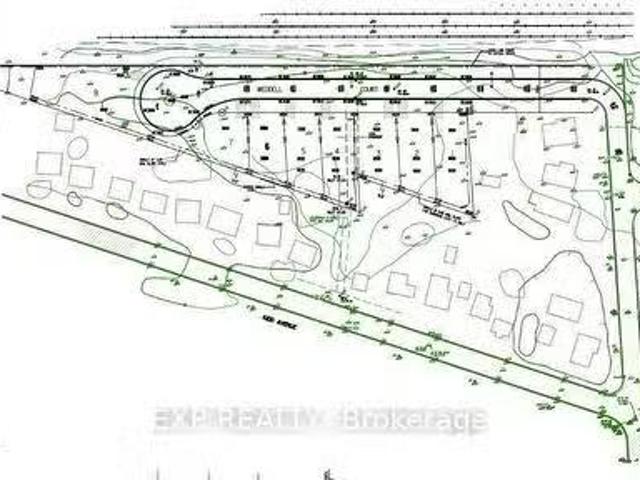
Prime Investment Opportunity Offer Welcome Anytime PRICED TO SELL! Attention Builders and Investors! With the potential for 33 residential units under Bill 23! GAS, CITY WATER, & SEWER are already available at the lot line! Located in TRENTON, this expansive 2.686-acre COMMERCIAL LOT, situated at the corner of Sidney St & Kidd Ave, is DRAFT PLAN APPROVED for 8 detached homes, with a Concept Plan for 11 detached homes. LOCATION: In a highly sought-after neighborhood, this lot is just minutes from schools, the hospital, the picturesque Trent River, the YMCA, Highway 401, downtown, and CFB Trenton. Dont miss your chance to develop something extraordinary in Trenton! Act fast. (id:27). Still available at ListedBuy!
$ 495,000
26 Exeter Court, Quinte West, ON, K8V 5P4 house for sale Li.
View photo
House · for sale
$ 1,400,000
26 Exeter Court, Quinte West, ON, K8V 5P4 house for sale Li.
Shannonville
· 3 Bedrooms · 6 Baths · House
Shannonville · 3 Bedrooms · 6 Baths · House
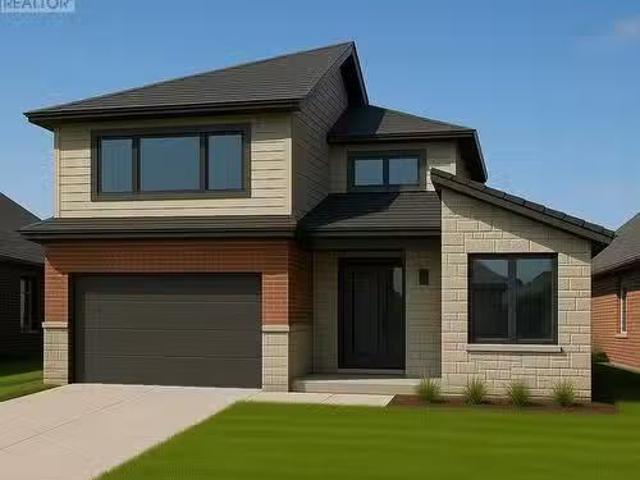
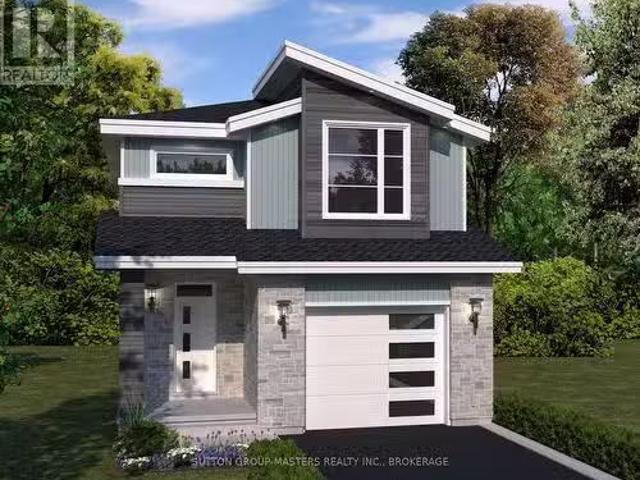
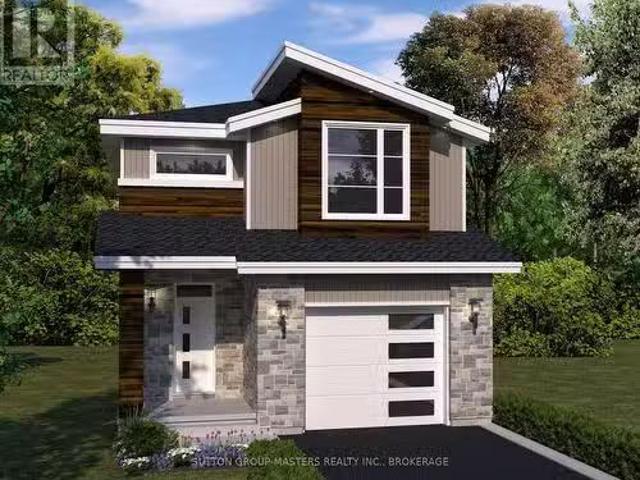
Pre-Sale Custom Homes Tailored to Your Vision.Looking for a home thats truly yours from the ground up? These pre-sale homes offer the unique opportunity to create a personalized living space starting with one of our sample plans and price points. Buyers are encouraged to customize finishes, and features. This ensures that every detail is thoughtfully tailored to your lifestyle, budget, and aesthetic preferences. We have access to a selection of vacant lots ( 31 ), giving you the flexibility to choose the perfect setting for your new home. Experienced team to guide you through every step of the process. photos created using AI generated images (id:27). Still available at ListedBuy!
$ 1,400,000
108 Murray Street, Quinte West Murray Ward, ON, K8V 5P4 ho.
View photo
House · for sale
$ 1,195,000
108 Murray Street, Quinte West Murray Ward, ON, K8V 5P4 ho.
Shannonville
· 4 Bedrooms · 4 Baths · House
· Garden · Fireplace · Swimming pool · Deck
Shannonville · 4 Bedrooms · 4 Baths · House · Garden · Fireplace · Swimming pool · Deck
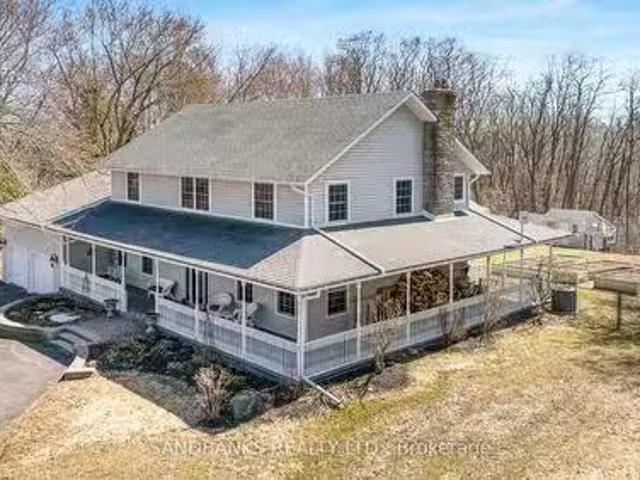
Discover timeless charm and modern elegance in this breathtaking 2-storey Reproduction Farmhouse, designed to captivate from the moment you arrive. Nestled in desirable Murray Hills & a short drive to Prince Edward County, this spacious & inviting home is set on an expansive country-estate lot backing onto a serene wooded ravine. From its striking curb appeal to the picturesque wrap-around veranda, every detail of this residence has been thoughtfully crafted. Step inside to a sunlit open-concept great room featuring 9-ft ceilings, hardwood floors & a cozy wood-burning fireplace. Garden doors lead to a covered veranda & deck, overlooking a fenced play yard complete w raised garden beds, potting shed, hot tub & an impressive 300 sq. ft. gazebo. The chefs kitchen is a true centerpiece, boasting a large island perfect for cooking & entertaining. Host formal dinners in the elegant dining room w French doors. Work from home in the main-floor office w inspiring views of the surrounding landsc
$ 1,195,000
8 Deerview Drive, Quinte West Murray Ward, ON, K8V 0L8 hou.
View photo
House · for sale
$ 865,000
8 Deerview Drive, Quinte West Murray Ward, ON, K8V 0L8 hou.
Shannonville
· 2 Bedrooms · 2 Baths · House
· Fireplace
Shannonville · 2 Bedrooms · 2 Baths · House · Fireplace
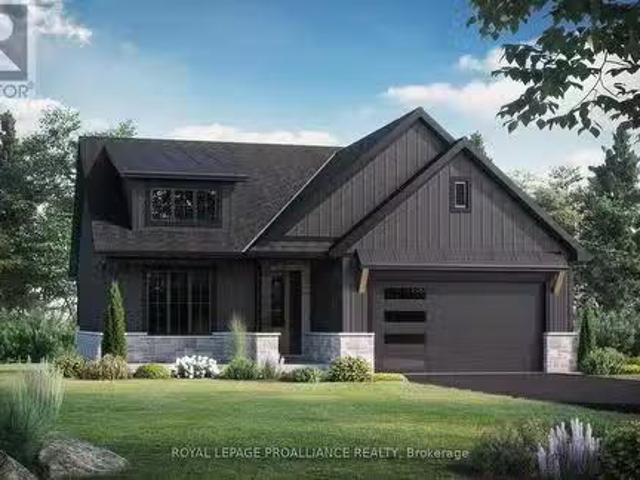
Beautifully classic, newly constructed, 2 bed 2 bath home ready for occupancy November 2025. Elevated by carefully chosen craftsman style architectural details and located in Quinte Wests newest high-end subdivision Woodland Heights, this impressive and elegant home, on full municipal services, is beautifully suited for buyers searching for a simple, worry-free lifestyle in a gorgeous new-build home. Expertly laid out with a bright and inviting open concept living area, centred around a bespoke gas fireplace and punctuated by a beautifully executed kitchen with well-crafted cabinetry, quartz counters and welcoming seated island. 2 main floor bedrooms include a wonderful primary suite with beautifully imagined and practically designed ensuite bath that includes double vanity, linen closet, stunning tiled shower and large walk-in closet. The second main floor bedroom is privately located at the front of the home and is serviced by a well-finished main bath. Large main floor laundry & mud
$ 865,000
85 Summer Breeze Drive, Prince Edward County, ON, K0K 1L0 ho.
View photo
House · for sale
$ 799,000
85 Summer Breeze Drive, Prince Edward County, ON, K0K 1L0 ho.
Shannonville
· 5 Bedrooms · 3 Baths · House
· Office room · Fireplace · Deck · Parking
Shannonville · 5 Bedrooms · 3 Baths · House · Office room · Fireplace · Deck · Parking
Welcome to this stunning 4+1 bedroom, 3 bathroom home featuring a spacious 3-car garage and over 2,600 square feet of living space. This remarkable property includes a separate office on the main floor that can easily serve as an additional bedroom. Set on an expansive lot measuring 82.02 x 198.46 feet, the home boasts 9-foot ceilings and hardwood flooring throughout the main level. The kitchen is a chefs dream, complete with marble countertops, a stylish backsplash, and a dedicated serving area. Step outside from the kitchen onto the deck, ideal for entertaining guests. The interior showcases smooth ceilings, a luxurious ensuite master bathroom with a freestanding tub and walk-in shower, and a second-floor loft featuring a walk-in linen closet and plenty of storage options, including a convenient laundry room. Enjoy the warmth of the natural gas fireplace in the main living area, bathed in natural light from the large windows. The kitchen is highlighted by a spacious marble island wit
$ 799,000
28 Matheos Crescent, Quinte West, ON, K8V 0L3 house for sale.
View photo
House · for sale
$ 599,000
28 Matheos Crescent, Quinte West, ON, K8V 0L3 house for sale.
Shannonville
· 3 Bedrooms · 2 Baths · House
· Garden · Office room · Cellar
Shannonville · 3 Bedrooms · 2 Baths · House · Garden · Office room · Cellar
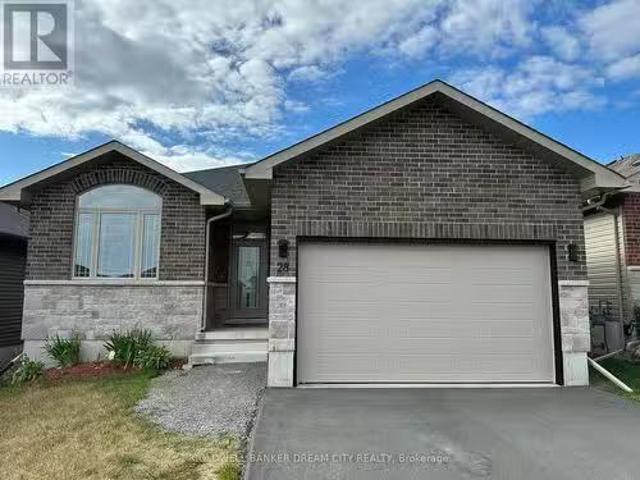
Situated in a sought-after new neighborhood in Quinte West, 28 Matheos is a beautifully designed residence that seamlessly blends comfort and style. The homes striking brick façade, freshly paved driveway, and welcoming entryway make a lasting first impression. Inside, a bright and airy foyer leads to a versatile front room, perfect as a home office or additional bedroom, complete with a spacious arched window that floods the space with natural light. The heart of the home is its open-concept living area, where a grand living room with soaring ceilings and chic light fixtures creates an elegant and inviting atmosphere. The modern kitchen stands out with sleek black cabinetry, stainless steel appliances, and a large island ideal for meal prep and casual dining. A side door from the kitchen provides convenient access to the backyard. Additional features include a designated laundry room and an expansive unfinished basement perfect for storage or future customization. The generously sized
$ 599,000
6 0 County Road, Stone Mills, ON, K0K 1J0 vacant land for.
View photo
House · for sale
Request Details
6 0 County Road, Stone Mills, ON, K0K 1J0 vacant land for.
Shannonville
· House
Shannonville · House
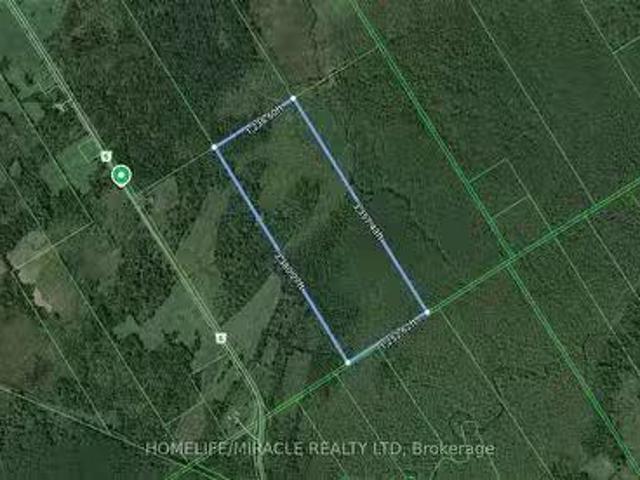
Discover nearly 100 acres of opportunity in the Township of Stone Mills. This expansive 96+ acre parcel offers a mix of rural landscapes with frontage along County Road 6, providing excellent access to major routes and nearby communities. Zoned RU (Rural), the property offers a range of potential uses including recreational, agricultural, or future development (buyer to verify with township). The land is characterized by a mix of natural wetlands and treed areas, making it an ideal retreat for nature lovers, conservation enthusiasts, or those seeking privacy and space. With a history of long-term ownership, this is a rare chance to secure a large tract of land in Lennox & Addington County at a competitive value. Enjoy the peace of rural living while being only a short drive to Camden East, Napanee, Kingston, and Highway 401. Note: Services are not currently connected. Motivated Seller! Listed at $1 to generate offers. Bring your best offer! (id:27). Still available at ListedBuy!
Request Details
5532 Bath Road, Loyalist Lennox And Addington South, ON, K.
View photo
House · for sale
$ 895,000
$ 483/sq.ft
5532 Bath Road, Loyalist Lennox And Addington South, ON, K.
Shannonville
· 1,851 sq.ft · House
· Patio · Garden
Shannonville · 1,851 sq.ft · House · Patio · Garden
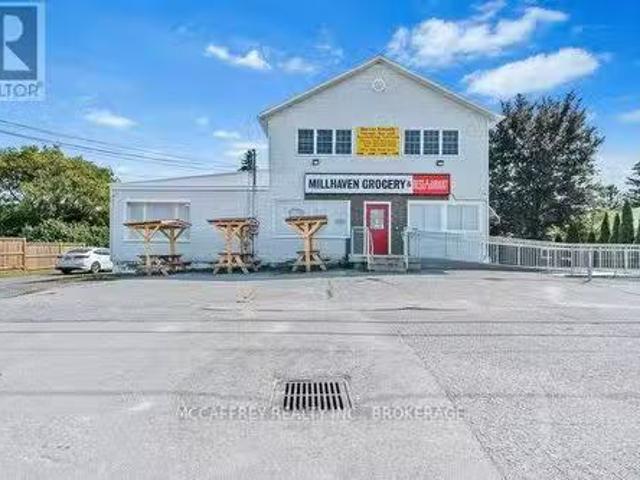
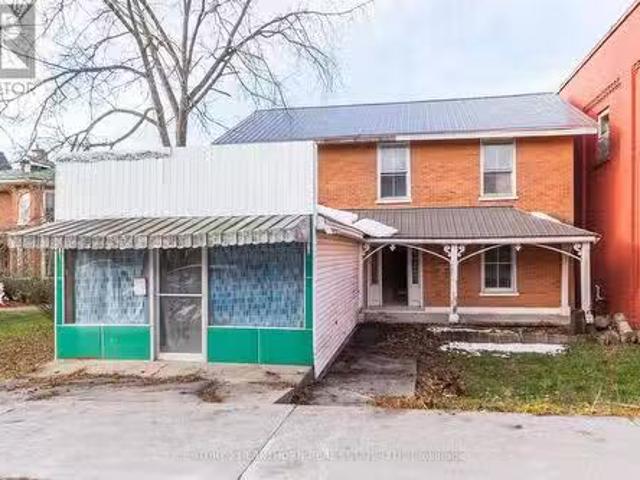
Dream of owning your own restaurant? Seize the opportunity with this well-established, turn-key restaurant business in the charming town of Bath, nestled on the tranquil shores of Lake Ontario. This prime piece of real estate offers not only a flourishing dining venue but also an unparalleled chance for a live-and-work lifestyle or lucrative saleal income. The property spans 25 feet of serene waterfront, framed by mature trees that lend a scenic backdrop and natural shade. Imagine the potential of expanding with a garden patio, enhancing the already enchanting ambiance and drawing in even more customers eager to enjoy outdoor meals. Above the restaurant, a residential unit awaits your personal touch. Picture your morning coffee with a view of the lake, and then walking downstairs to seamlessly manage your burgeoning business. Alternatively, capitalize on the saleal market by leasing this unit for additional income. A second unit offers even more flexibility sale it out to maximize reve
$ 895,000
5540 Bath Road, Loyalist Lennox And Addington South, ON, K.
View photo
House · for sale
$ 1,374,900
5540 Bath Road, Loyalist Lennox And Addington South, ON, K.
Shannonville
· 2 Bedrooms · 2 Baths · House
· Fireplace
Shannonville · 2 Bedrooms · 2 Baths · House · Fireplace
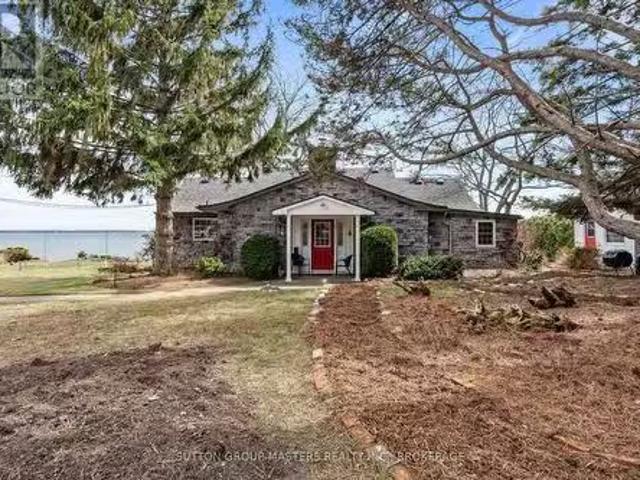
Are you looking for beauty? Serenity? Water sports? You will find it here in this spacious stone cottage-style home on over 170 feet of Lake Ontario shoreline. Fully renovated to offer improved flow and incorporate the comforts and convenience of current building practices, the house maintains the character and charm of its original design. The expansive great room offers gorgeous views of Lake Ontario and Amherst Island. This room also features classic pine floors, a vaulted ceiling with skylights, and a floor-to-ceiling fieldstone fireplace with a new wood-burning insert. The updated sunroom has a tin ceiling, premium flooring, a built-in bookcase, and new Pella picture windows, one with a cozy built-in window seat. The remodeled Kitchen features new cabinets, granite counters, and a high-quality fridge and induction stove (included). Adjacent to the kitchen is an inviting seating area with propane fireplace. The large primary bedroom has multiple storage closets, a full ensuite, and
$ 1,374,900
119 Christopher Road, Stone Mills Stone Mills, ON, K0K 1Z0.
View photo
House · for sale
$ 249,000
119 Christopher Road, Stone Mills Stone Mills, ON, K0K 1Z0.
Shannonville
· House
· Garden
Shannonville · House · Garden
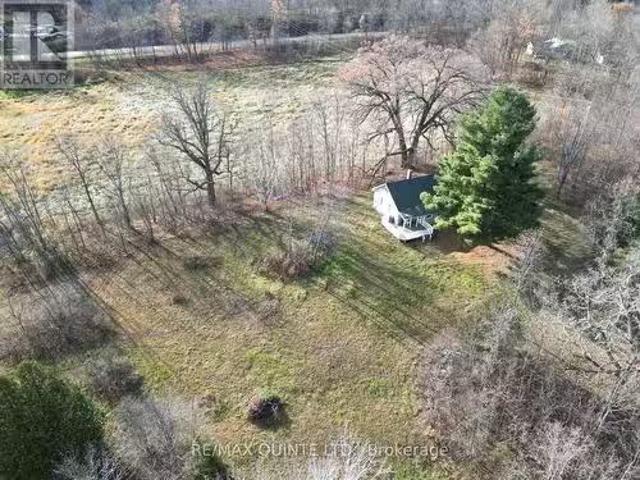
Welcome to an opportunity to own a piece of natural beauty and serenity! This stunning 6 acre parcel of land offers a blank canvas for your dreams.This land is a canvas for your imagination.Create your dream estate with room for a custom home, gardens, and more. Nestled between Enterprise and Camden East, this property promises endless possibilities and a truly remarkable escape from the hustle and bustle of city life. Diverse topography with mature trees, and open meadows.Convenient access to County Road 14 and County Road 4. Dont miss out on this incredible opportunity to own a piece of paradise. (id:27). Still available at ListedBuy!
$ 249,000
104577 Hwy 7 Highway, Marmora And Lake Marmora Ward, ON, K0K.
View photo
House · for sale
$ 1,999,000
$ 2,901/sq.ft
104577 Hwy 7 Highway, Marmora And Lake Marmora Ward, ON, K0K.
Shannonville
· 689 sq.ft · House
Shannonville · 689 sq.ft · House
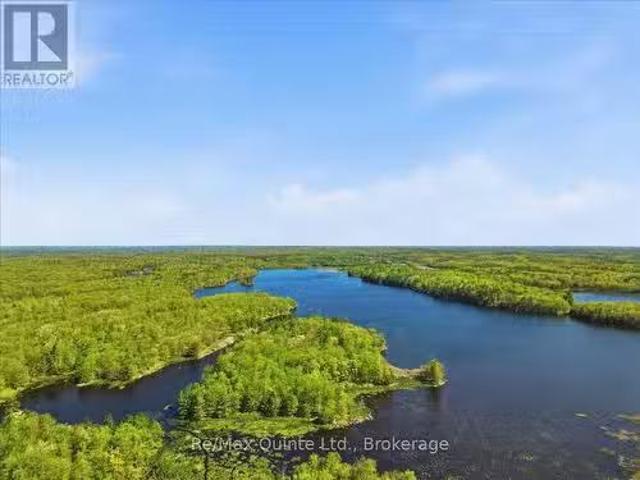
Discover a once-in-a-generation opportunity at 104577 Highway 7 in Marmora - a breathtaking 252-acre legacy property that has remained in the same family since 1937. Rich in history, natural beauty, and endless recreational possibilities, this extraordinary parcel offers complete privacy surrounded by a mature forest canopy and stunning Canadian Shield landscape featuring exposed limestone, marble, and granite formations. Enjoy private access to serene Jarvis Lake, a quiet, hidden gem in Hastings County known for excellent bass fishing, boating, and peaceful nature observing. Adding to the propertys rare appeal is your very own private island, large enough to build the dream cottage or retreat youve always imagined. For outdoor enthusiasts, this property is truly unmatched. Explore endless trails, hunting opportunities, mature maple trees, and even an original maple syrup evaporator that speaks to the lands rich heritage. A hunting camp already exists on the property, making it ideal f
$ 1,999,000
5546 Stirling Marmora Road, Stirling Rawdon, ON, K0K 2M0 far.
View photo
House · for sale
$ 850,000
5546 Stirling Marmora Road, Stirling Rawdon, ON, K0K 2M0 far.
Shannonville
· 5 Bedrooms · 2 Baths · House
· Swimming pool
Shannonville · 5 Bedrooms · 2 Baths · House · Swimming pool
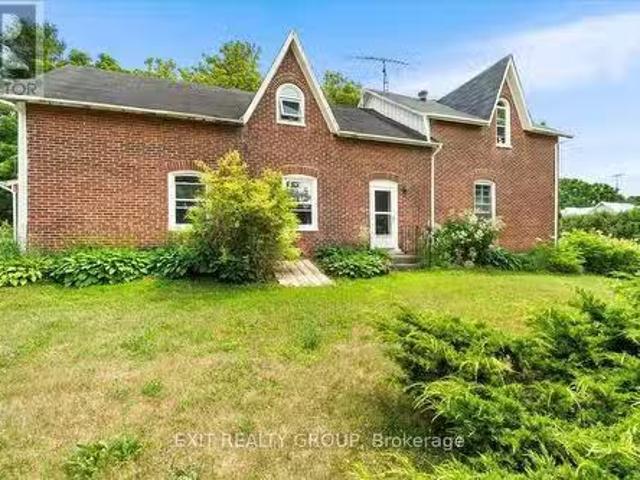
Welcome to your dream country escape! Nestled just off Highway 14 for easy, year-round access, this beautiful 60+ acre farm offers the perfect blend of privacy, functionality, and rustic charm. Located at 5546 Stirling-Marmora Road, with dual entrances off both Stirling-Marmora Road and Spry Road, this property is ideal for families, hobby farmers, or anyone looking to embrace a peaceful rural lifestyle. The property features a spacious 5-bedroom farmhouse, complete with 1 full bathroom upstairs featuring heated floors and a relaxing Jacuzzi tub, and a convenient 3pc bath on the main floor. The original wood flooring throughout the main level adds timeless character, while four separate entry doors and two staircases to the upper floor enhance flow and accessibility. Home features a dual heating system - both wood and oil. Outbuildings include a large barn, garageworkshop, tool shed, and an old chicken coop building. Offering ample space for equipment, livestock, or creative projects.
$ 850,000
3 Forsyth Street, Marmora And Lake Marmora Ward, ON, K0K 2M0.
View photo
House · for sale
$ 269,900
$ 60/sq.ft
3 Forsyth Street, Marmora And Lake Marmora Ward, ON, K0K 2M0.
Shannonville
· 4,435 sq.ft · House
Shannonville · 4,435 sq.ft · House
InvestmentDevelopment Opportunity 4 Residential Units + 1 Commercial (Convertible to Residential) Excellent opportunity to redevelop a multi-unit property with significant work already completed. Which has the potential to be converted to a 5th residential unit. The building has been fully gutted and is in broom swept condition with a new steel roof and new electrical panels for all 5 units already installed. Sellers plans are available. With converting to 5 residential units, this project is an ideal candidate for CMHC MLI Select financing, offering strong potential for long term cash flow once completed. Ready for the next owner to take it across the finish line. (id:27). Still available at ListedBuy!
$ 269,900
222 Superior Drive, Loyalist Amherstview, ON, K7N 0E5 hous.
View photo
House · for sale
$ 679,900
222 Superior Drive, Loyalist Amherstview, ON, K7N 0E5 hous.
Shannonville
· 3 Bedrooms · 3 Baths · House
· Parking · Cellar
Shannonville · 3 Bedrooms · 3 Baths · House · Parking · Cellar
Welcome to 222 Superior Drive in Amherstview, Ontario! This soon-to-be-built single detached family home in Lakeside Ponds - Amherstview, Ontario is perfect for those looking for a modernized and comfortable home. This home has a total square footage of 1,750 and has 3 bedrooms and 2.5 bathrooms with features that include a ceramic tile foyer, hardwood flooring throughout the main level, 9flat ceilings, quartz kitchen countertops, a main floor powder room, and a rough-in 3 pc in the basement plus you get an additional $10,000.00 DESIGN CREDIT. Further, you will find an open concept living area and a mudroom with an entrance to the garage. On the second level is where you will find 3 generous sized bedrooms including the primary bedroom with a gorgeous ensuite bathroom and a walk-in closet. The home is close to schools, parks, shopping, a golf course and a quick trip to Kingstons West End! Do not miss out on your opportunity to own this stunning home! (id:27). Still available at ListedB
$ 679,900
220 Superior Drive, Loyalist Amherstview, ON, K7N 0E5 hous.
View photo
House · for sale
$ 679,900
220 Superior Drive, Loyalist Amherstview, ON, K7N 0E5 hous.
Shannonville
· 3 Bedrooms · 3 Baths · House
· Parking · Cellar
Shannonville · 3 Bedrooms · 3 Baths · House · Parking · Cellar
Welcome to 220 Superior Drive in Amherstview, Ontario! This soon-to-be-built single detached family home in Lakeside Ponds - Amherstview, Ontario is perfect for those looking for a modernized and comfortable home. This home has a total square footage of 1,750 and has 3 bedrooms and 2.5 bathrooms with features that include a ceramic tile foyer, hardwood flooring throughout the main level, 9flat ceilings, quartz kitchen countertops, a main floor powder room, and a rough-in 3 pc in the basement plus you get an additional $10,000.00 DESIGN CREDIT to use however youd like! Further, you will find an open concept living area and a mudroom with an entrance to the garage. On the second level is where you will find 3 generous sized bedrooms including the primary bedroom with a gorgeous ensuite bathroom and a walk-in closet. The home is close to schools, parks, shopping, a golf course and a quick trip to Kingstons West End! Do not miss out on your opportunity to own this stunning home! (id:27). S
$ 679,900
1891 Mountain Road, Stone Mills, ON, K0K 3G0 vacant land for.
View photo
House · for sale
$ 99,500
1891 Mountain Road, Stone Mills, ON, K0K 3G0 vacant land for.
Shannonville
· House
Shannonville · House
This property has two sections of land for development, separated by conservation wetlands which is part of the 11.2 acres. The smaller parcel is approximately 2.5 acres and has been clears somewhat & is quite attractive with a treed backdrop: an ideal property for a home. It has a right of way through it for other land owners. The larger section is very serene & private, well treed with many choices to build your retreat of home. Ideal for bird watchers, enjoying nature, or escaping the hustle of city life. The whole parcel also offers several non-residential uses. Located on a year round paved road, just a few km from several small lakes for fishing and a 10 minute drive to Tamworth for daily amenities (id:7525). Still available at ListedBuy!
$ 99,500
1578 Cooper Road, Madoc, ON, K0K 2K0 house for sale Listing.
View photo
House · for sale
$ 665,000
1578 Cooper Road, Madoc, ON, K0K 2K0 house for sale Listing.
Shannonville
· 4 Bedrooms · 1 Bath · House
· Deck
Shannonville · 4 Bedrooms · 1 Bath · House · Deck
Ideal get-away for the weekenders, an Airbnb, perfect hunting property, hobby farm or a four-season home, this very private paradise could be yours with all offers being considered. This 88-acre serene property offers endless possibilities, with 1000+ft of frontage including three workable fields, a maple hardwood bush, and a creek running through the back of this unique property. Set back from the road on this amazing country property is a charming 4-bedroom, 1-bathroom cottagehome with an open concept layout on the main level with a kitchendiningliving area with plenty of cabinetry, a cozy woodstove to keep you warm and comfy and a walkout to a large deck over-looking the peaceful and private country setting. 4pc bathroom and 2 spacious bedrooms on the main level. Upstairs features 2 generous size bedrooms. Electric heat ready for hookup. Most contents are included. Great location, only mins to the lovely town of Madoc with a its quaint shops, Chrystal beach and fishing on Moira Lake
$ 665,000
1141 Front Road, Kingston, ON, K7M 4M2 house for sale Listi.
View photo
House · for sale
$ 1,380,000
1141 Front Road, Kingston, ON, K7M 4M2 house for sale Listi.
Shannonville
· 3 Bedrooms · 2 Baths · House
· Heating
Shannonville · 3 Bedrooms · 2 Baths · House · Heating
This stunning waterfront property has 85 feet of water frontage, located close to Kingston airport and twelve kms from the city centre. This custom built four level, three bedroom home with a large den and two full bathrooms is uniquely made for energy efficiency, light and comfort. The total living space is 1950sq. ft. with an additional sunroom of 80 sq. ft. Built to last the walls are 2x6 inch studs with foam fibre-glass insulation with additionally 2 inch of styro foam board. The trusts have 14 inches of foam insulation and continuous airflow to the peak to cool the roofing during the summer. The glass panes in Oregon pine windows are separated by 1 inch to increase the R value to 3. The outer walls are brick except in panels above and below the windows, the cedar paneling is backed by 12 inch special insulation sheets. Central heating by electric furnace. The great room over-looking the lake has 3 feet of crushed rock to insulate it from the base limestone with inside natural slat
$ 1,380,000
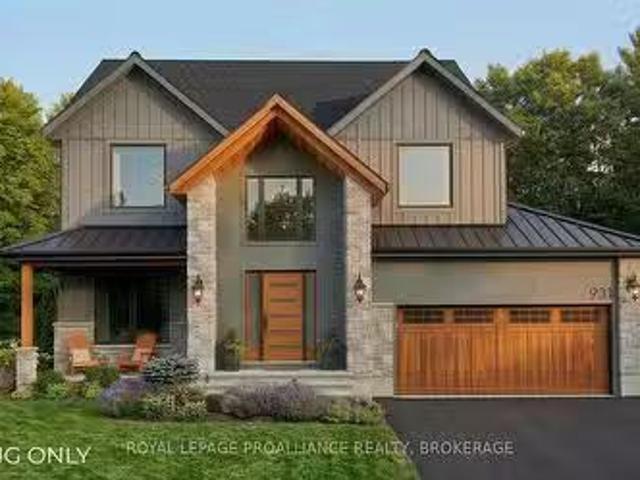
931 Malvern Terrace, Kingston North Of Taylor Kidd Blvd, ON.
View photo
House · for sale
$ 1,670,000
931 Malvern Terrace, Kingston North Of Taylor Kidd Blvd, ON.
Shannonville
· 4 Bedrooms · 4 Baths · House
· Terrace · Parking · Cellar
Shannonville · 4 Bedrooms · 4 Baths · House · Terrace · Parking · Cellar
Tucked into a quiet cul-de-sac in Westwoods and backing onto conservation land, 931 Malvern Terrace offers a seamless blend of luxury, comfort, and everyday function. With over 3,000 sq. ft. of thoughtfully designed living space, this contemporary home features 4 bedrooms and 3.5 bathrooms, along with a designer kitchen showcasing quartz countertops, a walk-in pantry, and an abundance of handcrafted cabinetry. The spacious great room is anchored by floor-to-ceiling windows overlooking serene green space, while ceramic and porcelain tile pair beautifully with engineered hardwood flooring throughout. The primary suite is a true retreat, complete with a spa-inspired ensuite featuring a freestanding soaker tub and a generous walk-in closet. Secondary bedrooms are well-sized and thoughtfully designed, complemented by the convenience of second-floor laundry. A versatile main floor flex space, energy-efficient mechanicals, ICF basement, R50 insulation, 200-amp service, and an attached garage
$ 1,670,000
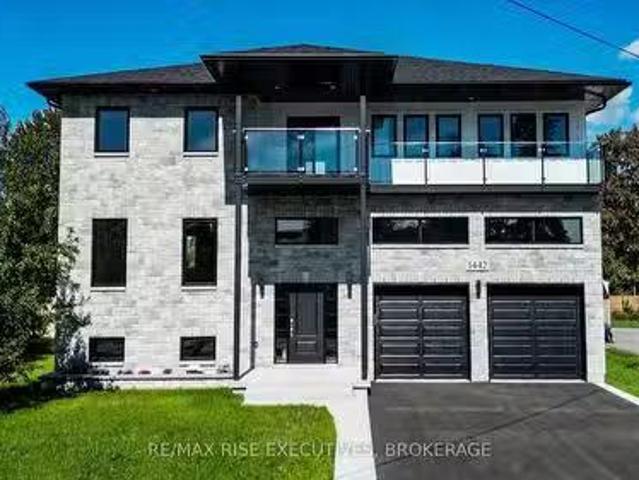
1442 Sproule Street, Kingston City Northwest, ON, K7P 2V3.
View photo
House · for sale
$ 1,199,900
1442 Sproule Street, Kingston City Northwest, ON, K7P 2V3.
Shannonville
· 4 Bedrooms · 4 Baths · House
· Balcony
Shannonville · 4 Bedrooms · 4 Baths · House · Balcony
This stunning custom-built home is a true showpiece that turns heads and draws attention from everyone who passes by. Offering over 2,300 sq. ft. of beautifully finished living space above grade plus a fully finished lower level this home must be seen in person to be fully appreciated. The main floor features soaring 10 ceilings, custom-crafted wood staircases, and elegant designer railings. At the heart of the open-concept layout is a chefs kitchen with granite countertops, a spacious island, and sleek, modern finishes. Upstairs, youll find three generous bedrooms, a conveniently located laundry room, and a luxurious primary suite. The 6-piece ensuite bath feels like a spa retreat, complete with a separate water closet, a deep soaker tub, and a two-person shower each accented with floor-to-ceiling porcelain tile. Custom closet shelving adds functionality and style to each bedroom. Step out onto the upper-level balcony, where glass railings provide a clean, modern aesthetic and a perfe
$ 1,199,900
148 Glen Ridge Road, Marmora And Lake Marmora Ward, ON, K0K.
View photo
House · for sale
$ 856,000
148 Glen Ridge Road, Marmora And Lake Marmora Ward, ON, K0K.
Shannonville
· 3 Bedrooms · 2 Baths · House
· Garden · Deck
Shannonville · 3 Bedrooms · 2 Baths · House · Garden · Deck
Its not about the unique home that was built in 2012, its not about the shop which has two floors all finished. its about the views! In all seasons from inside the house and out on the deck, or up on the bluff sitting in the shade with beautiful summer breezes. Crowe River can be seen and shimmers in the winter sunlight, the sunsets, the gardens below, the mighty oaks lined up along the bluff, the colours of the fall season, so much to see and take in. Nature at its best. The home is full of natural light and was created to use the passive solar method. Sun and warmth in the winter, overhangs to keep the sun out in the summer. Open concept main floor with the primary bedroom on the main floor and a loft with cherry live edge stairs. An additional potential bedroom is currently being used as an office. The loft and the den off the guest bedroom could be additional bedroom options. A guest bedroom downstairs and a 4 pc washroom and laundry. The downstairs is all above ground with a walko
$ 856,000

Get email alerts

Don't miss out: be the first to know about new properties

The alert was correctly created

On subscribing you accept the conditions of use and the privacy policy
Alert
Receive new ads in your inbox
Save this search
Receive alerts for new listings

We'll send you an email when we have new properties for: "Properties for sale in Shannonville"

The alert was correctly created

Bowmanville
Port Hope
Get email alerts and be the first to see new listings
Required field
On subscribing I accept the terms of the privacy policy
Perfect! You'll soon start receiving new listings via email
Alert
Receive an email when we have new ads for Properties for sale in Shannonville
Save this search
Filters

Bedrooms

Area (sq.ft)

sq.ft
sq.ft

Price

$
$

Filter by property type

Bathrooms

Clear all filters
Receive notifications when new entries are published.