1,105 properties for sale in Grafton, Alnwick-haldimand

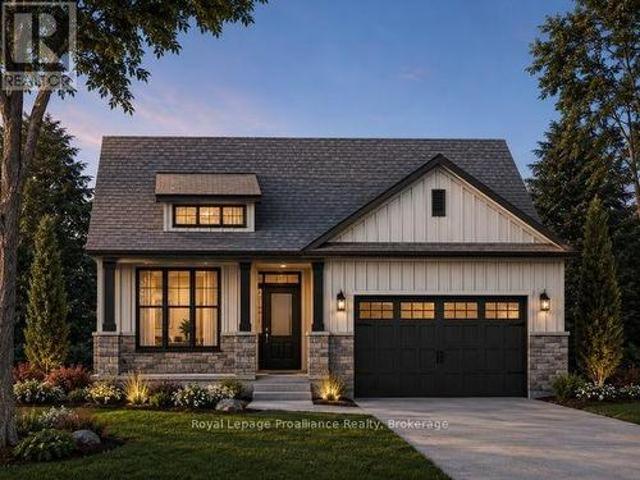
9 Holland Street, Port Hope, ON, L1A 0G2 house for sale | Listing ID X13634 | Royal LePage
View photo
House · for sale
$ 849,050
9 Holland Street, Port Hope, ON, L1A 0G2 house for sale | Listing ID X13634 | Royal LePage
Grafton, Alnwick-haldimand
· House
· Parking · Fireplace
Grafton, Alnwick-haldimand · House · Parking · Fireplace
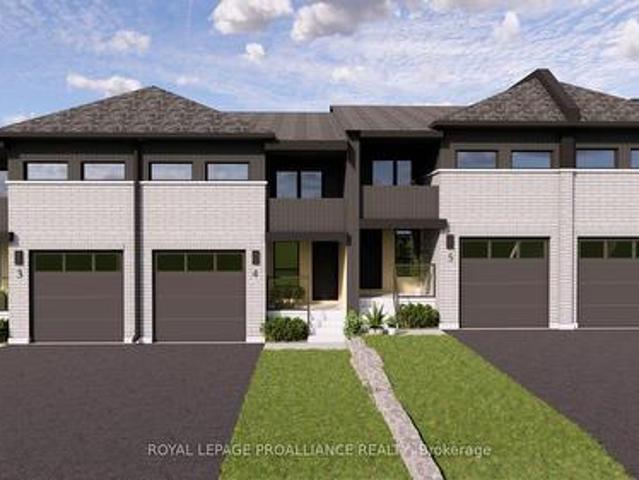
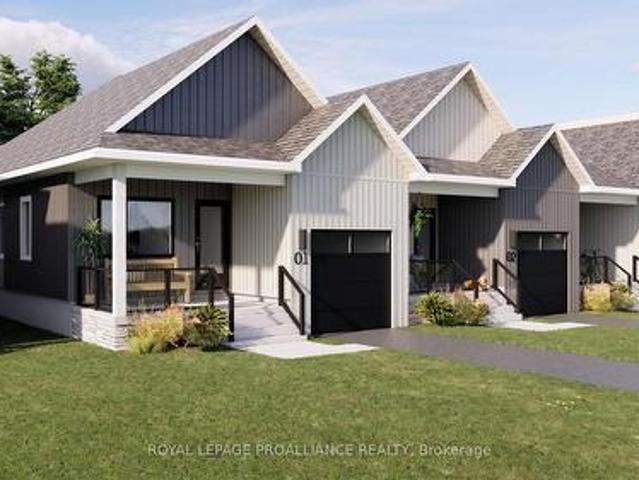
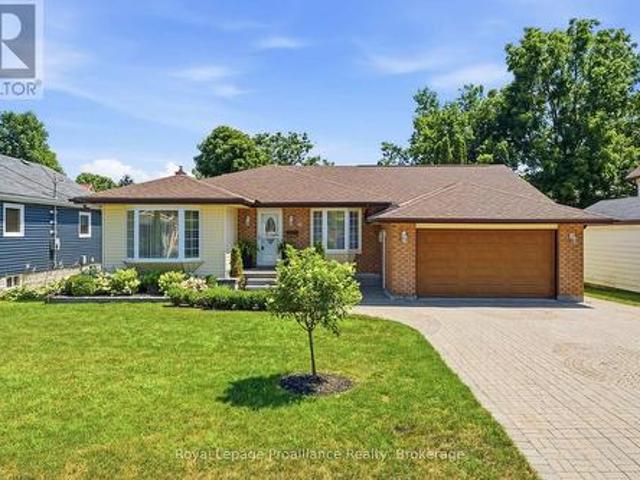
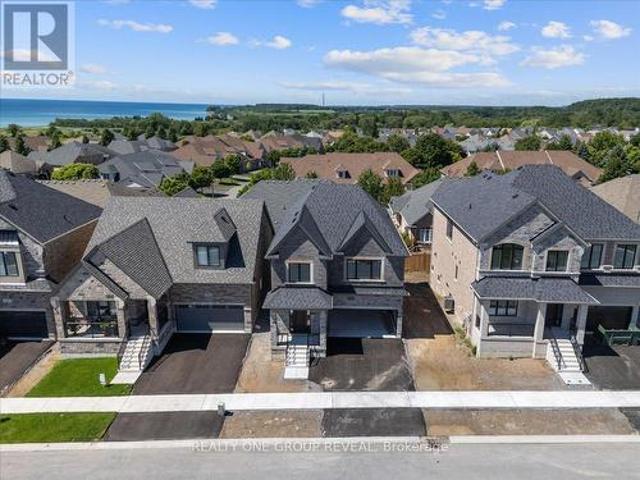
Welcome To This Exceptional Fully Detached 3-Bed, 3-Bath Bungaloft, Positioned On A Premium Lot & Offering The Ideal Blend Of Quality Craftsmanship, & Everyday Functionality. Designed With Convenience In Mind, The Spacious Primary Bedroom & Laundry Room Are Both Located On The Main Floor, Making This An Ideal Home For Those Seeking The Ease Of One-Floor Living Without Sacrificing Additional Space For Family Or Guests. Complete With A Desirable Separate Entrance & Double Car Garage, This Home Offers An Incredible Opportunity To Own A Brand-New Home While Still Making It Your Own. Some Of The Premium Finishes Included In The Purchase Price Are: Engineered Hardwood Flooring Throughout The Main Floor, Oversized 12X24 Tile Flooring In The Bathrooms & Laundry Room, Oak Staircase, Stone Countertops In The Kitchen & All Full Bathrooms, Gas Fireplace, Brick/Stone Exterior, Paved Driveway, Central Vacuum Rough-In, & 200Amp Electrical Service. Best Of All, There's Still Time To Personalize This H
$ 849,050
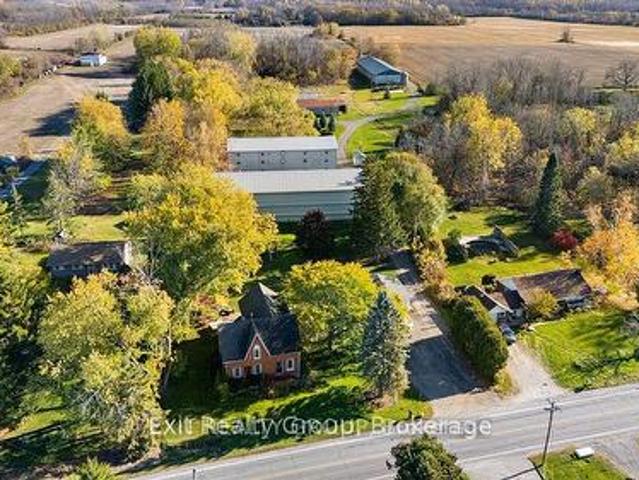
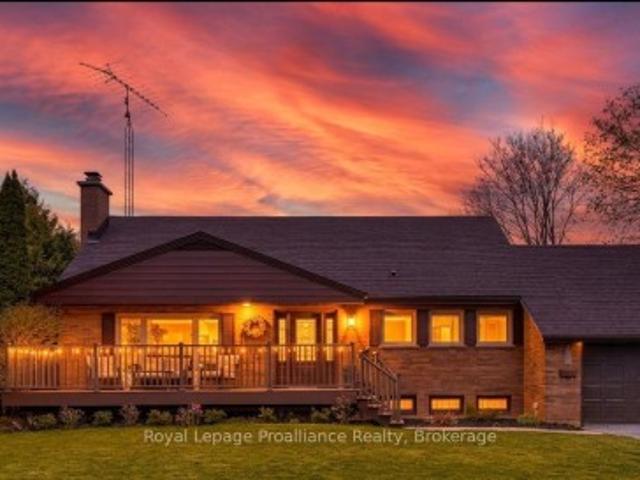
2421 County Rd 3, Prince Edward County Ameliasburg Ward, ON, K0K 1L0 house for sale | Listing ID X13474 | Royal LePage
View photo
House · for sale
$ 1,745,000
2421 County Rd 3, Prince Edward County Ameliasburg Ward, ON, K0K 1L0 house for sale | Listing ID X13474 | Royal LePage
Grafton, Alnwick-haldimand
· House
Grafton, Alnwick-haldimand · House
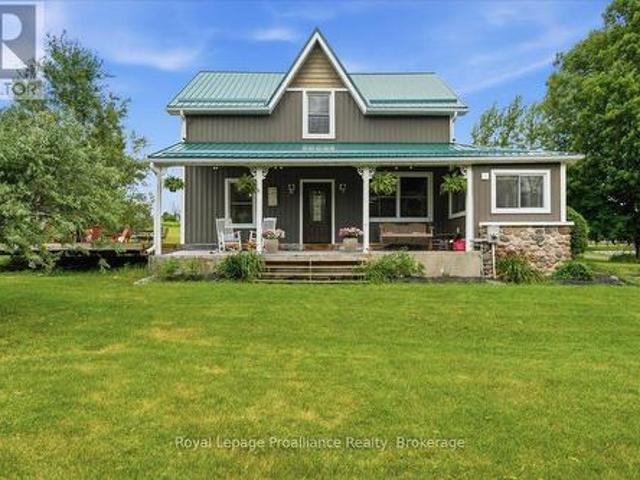
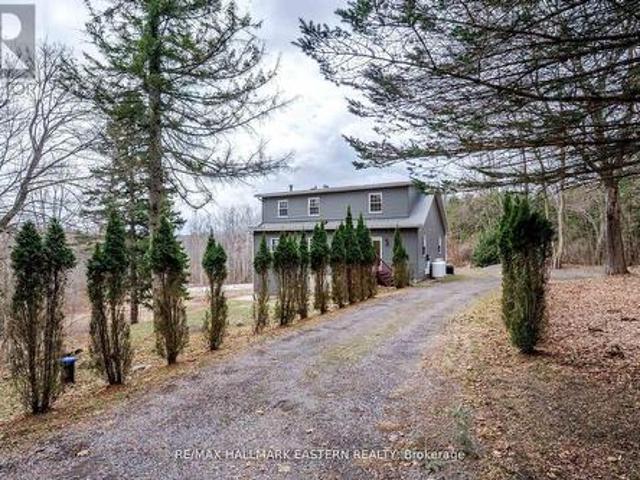
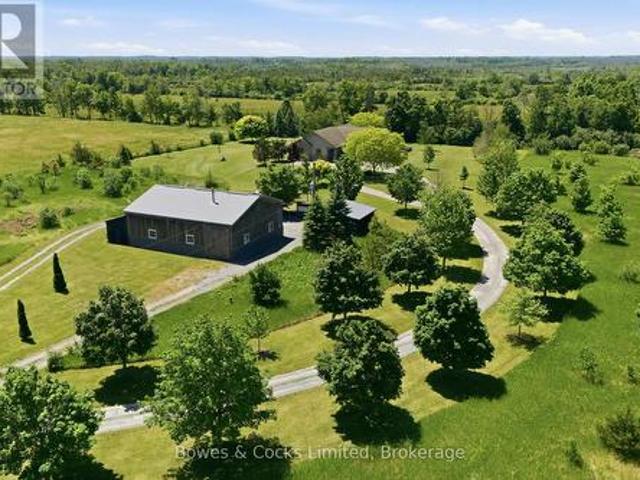
Discover the possibilities on this exceptional 64+ acre property featuring a beautifully renovated 5-bedroom brick Century home that perfectly blends timeless character with modern comfort. Thoughtfully updated while maintaining its classic charm, this spacious home offers room for the whole family to enjoy peaceful country living. The property is well-equipped for a wide range of agricultural, hobby farm, or business opportunities. Multiple large outbuildings provide outstanding versatility and are serviced with heat and water, making them ideal for livestock, equipment storage, workshops, or a variety of commercial and agricultural uses. The expansive acreage offers fertile land, open fields, and endless possibilities for farming, recreation, or future expansion. A whole-property backup generator ensures the home and outbuildings continue operating during power outages, providing convenience and peace of mind year-round. Whether you're dreaming of operating a farm, expanding an exist
$ 1,745,000
120 Harbour Street, Brighton, ON, K0K 1H0 house for sale | Listing ID X13556 | Royal LePage
View photo
House · for sale
$ 729,000
Updated
120 Harbour Street, Brighton, ON, K0K 1H0 house for sale | Listing ID X13556 | Royal LePage
Grafton, Alnwick-haldimand
· House
· Fireplace · Deck · Parking
Grafton, Alnwick-haldimand · House · Fireplace · Deck · Parking
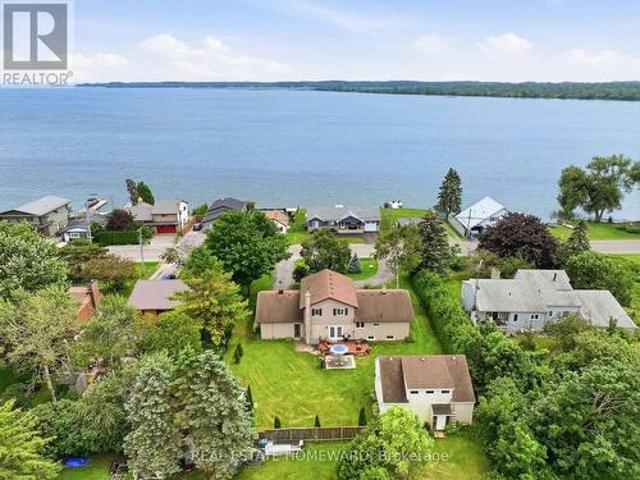
Wake up to beautiful lake views every single day! Enjoy the tranquility and peacefulness of this location with Lakeside living on one of the most desired streets in Brighton, Experience the perfect blend of scenic beauty and functional design in this custom-built, 4-bedroom, 2-bathroom 2100 sf home, with angel stone brick and stone window sill exterior details. Positioned across the street from the lake and steps from the park for water access, you will enjoy beautiful water views right from your living room. The home sits on a beautiful landscaped private double 116'x140' lot, with large detached 2 storey workshop extra garage. This home boasts a spacious, sun-drenched layout with large principal rooms perfect for hosting and entertaining. The kitchen has maple cabinets, granite counters, custom range hood and a built-in desk, The large living and dining rooms are light filled and have great views, Large family room with fieldstone gas fireplace, french doors that walk-out to deck and
$ 729,000
16131 Telephone Road, Brighton, ON, K0K 1H0 house for sale | Listing ID X13532 | Royal LePage
View photo
House · for sale
$ 849,900
16131 Telephone Road, Brighton, ON, K0K 1H0 house for sale | Listing ID X13532 | Royal LePage
Grafton, Alnwick-haldimand
· House
· Patio · Garden · Office room · Fireplace · Deck · Parking
Grafton, Alnwick-haldimand · House · Patio · Garden · Office room · Fireplace · Deck · Parking
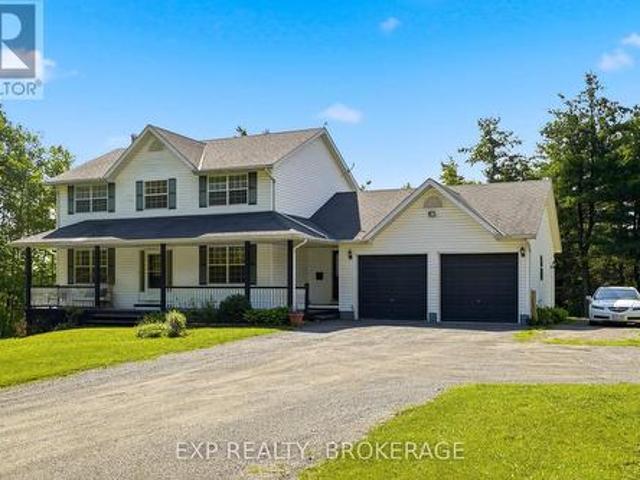
Here is the private country oasis you've been searching for. This premium detached home is luxury living set in rural tranquillity. It's the ideal property for discerning buyers seeking modern comforts in a peaceful setting. The two-storey home is beautifully designed. The main level has a bright, spacious kitchen and a separate dining room for entertaining in elegance and style. There's a cozy living room with a fireplace, and patio doors leading onto a backyard deck. Also on the main level is a large office, powder room, laundry room, and access to the double-car garage. Upstairs, the primary bedroom is everything you could hope for with lots of light, a walk-in closet, and an en-suite bathroom; plus, there are two more generous bedrooms and a second full bathroom. The downstairs space is exceptionally well finished. It expands the living area significantly with a fourth bedroom, family room, and dream-sized bathroom fit for royalty. The lower level is magnificent and perfect for gue
$ 849,900
2289 Base Line Road, Otonabee South Monaghan, ON, K9J 6X9 house for sale | Listing ID X12923 | Royal LePage
View photo
House · for sale
$ 774,900
2289 Base Line Road, Otonabee South Monaghan, ON, K9J 6X9 house for sale | Listing ID X12923 | Royal LePage
Grafton, Alnwick-haldimand
· House
· Garden · Parking · Cellar
Grafton, Alnwick-haldimand · House · Garden · Parking · Cellar
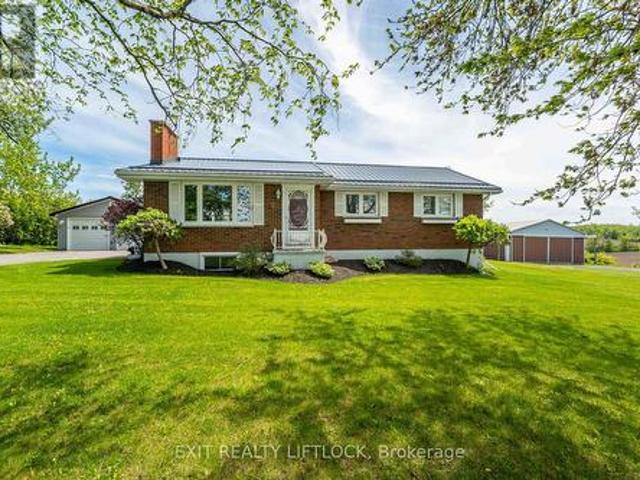
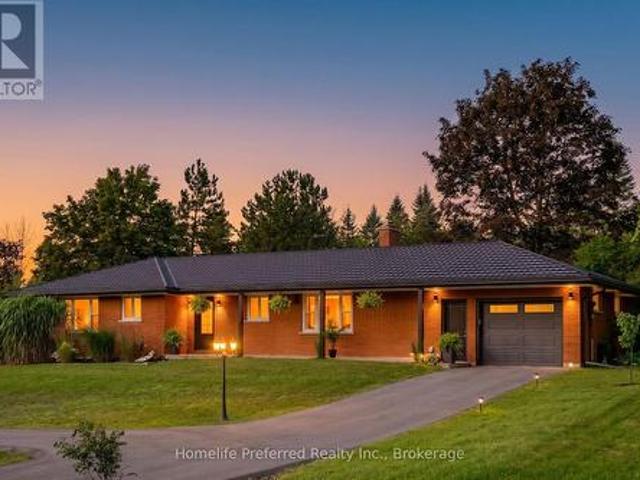
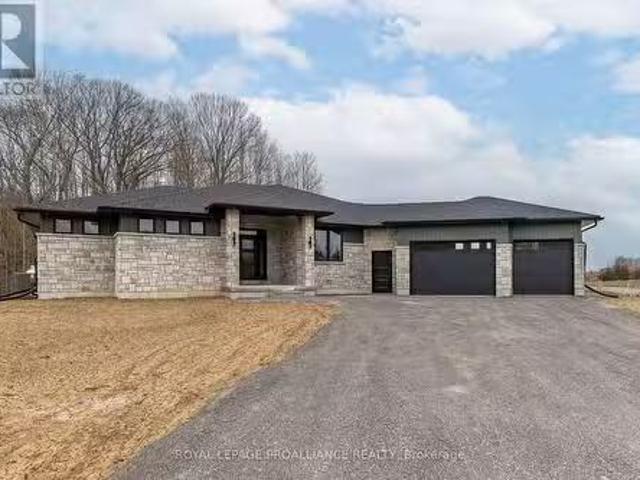
Welcome to this immaculate 3+1 bedroom bungalow tucked away in a quiet rural setting just minutes to Peterborough and the charming village of Keene. Beautifully maintained inside and out, this home offers the perfect blend of privacy, comfort, and convenience. Both the home and garage feature durable metal roofs, offering long-lasting protection and peace of mind. The main floor features a bright and inviting layout with three bedrooms, spacious living areas, and pride of ownership throughout. Downstairs, the finished basement offers excellent in-law suite potential with a separate entrance, an additional bedroom, a full 4-piece bathroom, and a large family/rec room that provides plenty of extra living space for extended family, guests, or entertaining. Outside, you'll fall in love with the beautifully kept yard, offering a very private setting, a scenic view at the back of the property, and plenty of room to relax and enjoy country living. The property also features a paved driveway a
$ 774,900
12 Ambrosia Way, Brighton, ON, K0K 1H0 house for sale | Listing ID X12826 | Royal LePage
View photo
House · for sale
$ 542,000
12 Ambrosia Way, Brighton, ON, K0K 1H0 house for sale | Listing ID X12826 | Royal LePage
Grafton, Alnwick-haldimand
· House
Grafton, Alnwick-haldimand · House
Welcome to 12 Ambrosia Way, an exterior unit offering added privacy and natural light, located in the quaint and peaceful town of Brighton. Just 1.5 hours from the GTA. Brighton is a warm and welcoming community, home to young military families, retirees, and everyone in between. Ideal for those who appreciate a quiet yet active outdoor lifestyle, Brighton provides easy access to Lake Ontario, scenic walking trails, and beautiful natural surroundings, all while preserving its charming small-town atmosphere. Situated in Mistral Group's Applewood Meadows subdivision on the north end of town, this home is only minutes from Brighton's vibrant downtown core. The neighbourhood is well-suited for families, featuring a mix of detached homes and townhomes, along with a nearby retirement residence. Making it easy to stay connected with loved ones at every stage of life. This affordable 3-bedroom, 2-bathroom, two-storey townhome is perfect for first-time buyers or growing families. The main floor
$ 542,000
548 Bissview Avenue, Selwyn, ON, K9J 6X4 house for sale | Listing ID X13595 | Royal LePage
View photo
House · for sale
$ 795,000
Updated
548 Bissview Avenue, Selwyn, ON, K9J 6X4 house for sale | Listing ID X13595 | Royal LePage
Grafton, Alnwick-haldimand
· House
· Patio · Garden · Fireplace · Gym · Deck · Parking
Grafton, Alnwick-haldimand · House · Patio · Garden · Fireplace · Gym · Deck · Parking
One-floor living at its best in this beautiful Bungalow, 3+1 Bedroom. 2 Baths, Sunroom, 2 Fireplaces, attached Garage with Storage rooms. This home has been lovingly upgraded; Steel Roof, Paved Driveway, Hardwood floors, Gas Fireplace, Beautiful Garden doors to a secluded deck with Pergola and a private yard, backed with mature trees (. 55 Acres). Upgraded Galley Kitchen with quartz countertops and Stainless Steel appliances, both bathrooms have been remodeled as well. Finished lower level includes, Rec Room with wood fireplace, Games room, Music room (potential 4th bedroom), Home Gym, workshop & utility room, all insulated with energy efficient Spray Foam. Off the deck, the inviting backyard has a Stone Walkway, Beautiful Gardens, Separate BBQ patio & Fire pit. Enjoy your coffee in the morning-sun on your front porch and a drink on the back deck, as the sun-sets. All of this is located just 5 minutes from City amenities and 5 minutes from the Lake. Comes with all Appliances, Snow Blow
$ 795,000
228 Dingman Road, Cramahe, ON, K0K 1M0 farm for sale Listin.
View photo
House · for sale
$ 1,495,000
$ 195/sq.ft
228 Dingman Road, Cramahe, ON, K0K 1M0 farm for sale Listin.
Grafton, Alnwick-haldimand
· 7,632 sq.ft · 31 Bedrooms · 4 Baths · House
· Sauna · Cellar
Grafton, Alnwick-haldimand · 7,632 sq.ft · 31 Bedrooms · 4 Baths · House · Sauna · Cellar
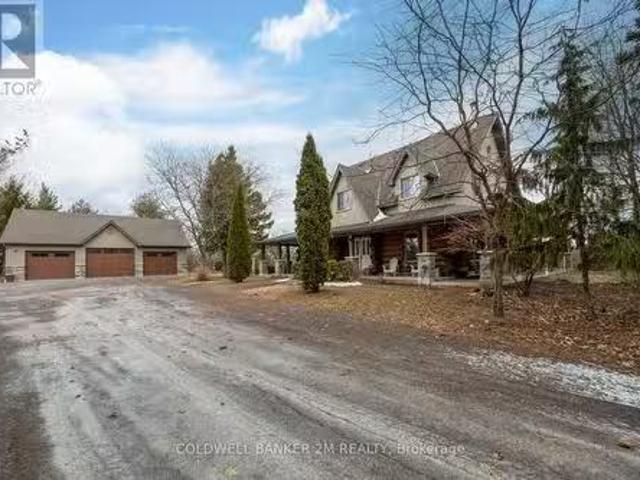
38-Acre Hobby Farm with Breathtaking Views of Northumberland! Escape to your own private retreat on this stunning 38-acre hobby farm, offering unparalleled panoramic views of the rolling Northumberland countryside. At the heart of the property is a beautifully crafted Scandinavian scribe log home, blending rustic charm with modern updates. The newly renovated kitchen, laundry room, and powder room add contemporary convenience while maintaining the homes warm and inviting character. With over 2,600 sq. ft. of above-grade living space plus a fully finished basement, this home is designed for both comfort and entertaining. Key Features: 3+ 1bedrooms - Three spacious bedrooms upstairs, with additional bedroom in the finished basement. 4 bathrooms Including three full baths and a powder room. Luxury sauna Spa-like relaxation in the comfort of your own home. Sunroom sanctuary A bright and airy space to soak in the incredible views. Walkouts galore Four walkouts on the main floor and a second
$ 1,495,000
2469 Asphodel 11Th Line, Asphodel Norwood, ON, K0L 2V0 house for sale | Listing ID X13001 | Royal LePage
View photo
House · for sale
$ 749,900
2469 Asphodel 11Th Line, Asphodel Norwood, ON, K0L 2V0 house for sale | Listing ID X13001 | Royal LePage
Grafton, Alnwick-haldimand
· House
· Parking · Fireplace · Deck · Cellar
Grafton, Alnwick-haldimand · House · Parking · Fireplace · Deck · Cellar
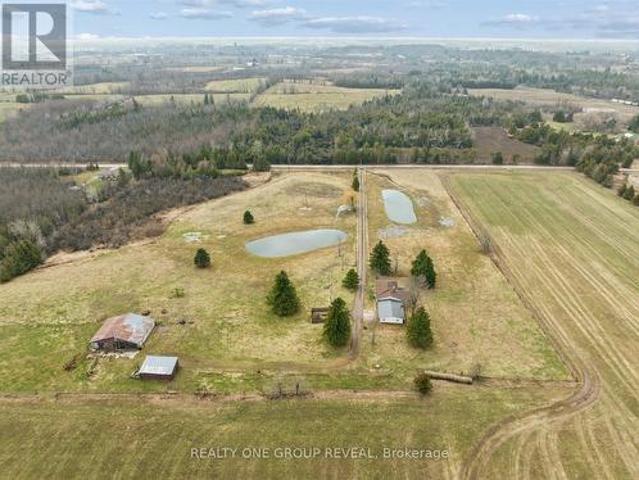
Set On 11.38 Acres Of Picturesque, Farmable Land, This Versatile Rural Property Offers The Perfect Blend Of Country Living And Functionality. Featuring Two Large Ponds And Fully Fenced Paddocks, It's Ideal For Farming Or Equestrian Use. The Barn Is Equipped With Water And Hydro, Offering Three Stalls With A Hay Loft Above, Plus A Large Storage Area. A Detached Workshop With Hydro And Additional Storage Provides Ample Space For Equipment, With Easy Access For Tractors Or Vehicles. The Home Includes An Attached Oversized Double Car Garage And A Finished Basement With A Separate Entrance, Offering Exceptional Potential For A Spacious In-Law Suite Or Income-Generating Rental. The Basement's Generous Layout Allows For Flexible Living Arrangements, Further Enhanced By Laundry Hookups On Both Levels For Added Convenience And Independence. Extensively Updated In 2026, Including Fresh Paint Throughout, Refreshed Fireplaces, New Light Fixtures, Roof And Deck Repairs, Washroom Updates, A Kitchen
$ 749,900
Lot 73 Kerr Street, Cobourg, ON, K9A 1N6 house for sale | Listing ID X13426 | Royal LePage
View photo
House · for sale
$ 779,900
Lot 73 Kerr Street, Cobourg, ON, K9A 1N6 house for sale | Listing ID X13426 | Royal LePage
Grafton, Alnwick-haldimand
· House
· Office room · Gym
Grafton, Alnwick-haldimand · House · Office room · Gym
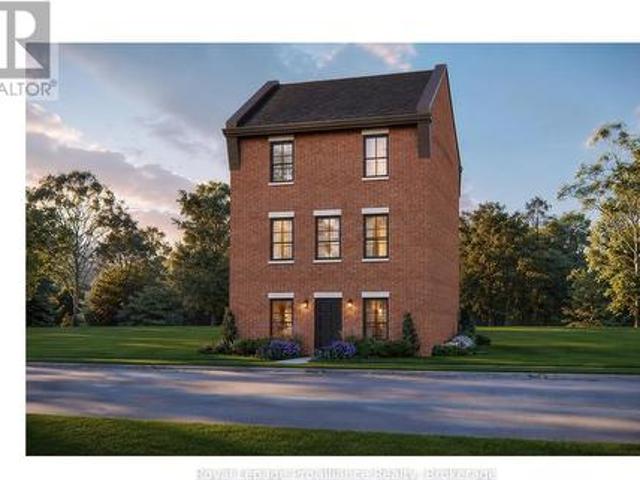
The Wellington, a 3-bedroom, 1.5-bathroom home, to be built by New Amherst Homes. Set on a 35' x 103' lot, this distinctive three-storey design embraces the natural topography of the land to create bright, flexible living spaces that adapt to a variety of lifestyles. Accessed from a private rear laneway, the home offers convenient rear-level entry into the main floor, where an open-concept kitchen and dining area create an inviting setting for everyday living and entertaining. A powder room completes this level. Upstairs, you'll find a full 4-piece bathroom and three comfortable bedrooms providing space for families, guests, or a dedicated home office. One of the home's most unique features is its bright at-grade lower level, made possible by the gently sloping grade of the property. With a separate front entrance and large above-grade windows, this versatile flex space is ideal for a home office, fitness room, media lounge, playroom, or additional living area. An unfinished storage ar
$ 779,900
2 Cortland Way, Brighton, ON, K0K 1H0 house for sale | Listing ID X13239 | Royal LePage
View photo
House · for sale
$ 699,900
2 Cortland Way, Brighton, ON, K0K 1H0 house for sale | Listing ID X13239 | Royal LePage
Grafton, Alnwick-haldimand
· House
· Garden · Fireplace · Deck
Grafton, Alnwick-haldimand · House · Garden · Fireplace · Deck
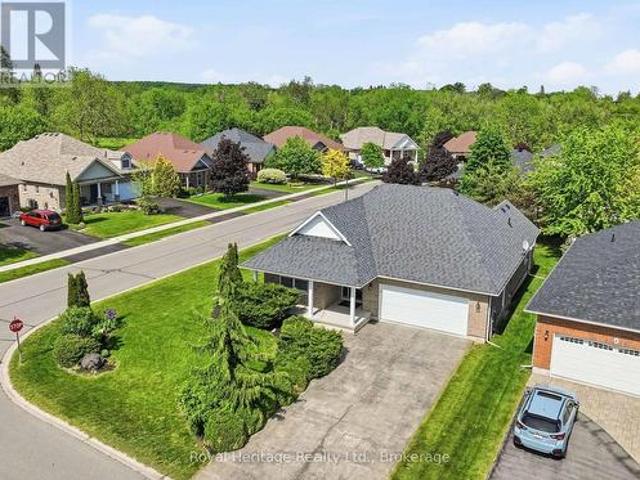
Welcome to this beautiful bungalow, perfectly situated on a stunning corner lot in one of Brighton's peaceful and desirable neighbourhoods. Enjoy the convenience of being just a short stroll to downtown shops, restaurants, parks, and amenities while coming home to a quiet residential setting. Designed for comfortable living, this spacious bungalow offers an inviting and functional layout. The main floor features a generous primary suite complete with a private ensuite bathroom and two double closets, along with a second bedroom and a full second bathroom. The bright eat-in kitchen provides plenty of space for family meals and offers walkout access to a private deck overlooking the lovely backyard. An ideal spot for relaxing or entertaining. The large living room is warm and welcoming, highlighted by a cozy gas fireplace, combined with the dining area. Currently used as a sitting area. Creating the perfect setting for hosting family and friends. A convenient laundry/mudroom with direct
$ 699,900
276 Gospel Road, Stirling Rawdon Ward, ON, K0L 1L0 house for sale | Listing ID X13657 | Royal LePage
View photo
House · for sale
$ 849,900
276 Gospel Road, Stirling Rawdon Ward, ON, K0L 1L0 house for sale | Listing ID X13657 | Royal LePage
Grafton, Alnwick-haldimand
· House
· Garden · Swimming pool · Deck
Grafton, Alnwick-haldimand · House · Garden · Swimming pool · Deck
Welcome to your own piece of heaven! Set on 2.4 beautifully landscaped acres, this exceptional country property offers the perfect blend of refined living, thoughtful updates and equestrian charm. Mature willow trees, perennial gardens and peaceful surroundings create a picturesque setting, while the covered porch and massive deck with an oversized gazebo provide the perfect spaces to relax and entertain. Enjoy the new hot tub and convenient gas line for the BBQ, all while taking in the beauty of your private country retreat. Inside, the completely updated home is designed for comfort and effortless living. The chef's kitchen features two copper sinks, a 48' double range oven with pot filler and plenty of space to create memories. The dining room walks out to the deck, making indoor-outdoor entertaining a breeze. The great room boasts vaulted ceilings, two French garden doors that capture the refreshing country breeze and a new Blaze King wood stove for cozy evenings. The spa-inspired
$ 849,900
40 Tremaine Terrace, Cobourg, ON, K9A 5A8 house for sale | Listing ID X13014 | Royal LePage
View photo
House · for sale
$ 1,350,000
40 Tremaine Terrace, Cobourg, ON, K9A 5A8 house for sale | Listing ID X13014 | Royal LePage
Grafton, Alnwick-haldimand
· House
· Garden · Terrace · Fireplace · Gym · Deck · Parking
Grafton, Alnwick-haldimand · House · Garden · Terrace · Fireplace · Gym · Deck · Parking
Welcome to 40 Tremaine Terrace located in a prominent, exclusive, Cobourg residential neighbourhood on a quiet cul-de-sac bordering Lake Ontario. The fully fenced yard with mature maple trees & perennials provides a private oasis offering peace & tranquility overlooking Cobourg Creek & Lake Ontario. This recently renovated 4 bedroom + den, 3600 sq ft (approx) professional & stylish home offers a sleek, modern kitchen and appliances with centre island, a bright sun filled open living area which walks out to a spacious rear deck, complete with BBQ gas line. Perfect for entertaining! Main floor & second floor sophisticated Primary bedrooms with private ensuites. The bonus room above the garage makes a great gym or quiet private area for reading or reflection. New furnace 2025. The skylights, stained glass windows, fireplace, gas stove, crown mouldings, wood flooring, interlock driveway, second floor laundry, etc, are additional details suggesting a grand, thoughtful floor plan and a stunn
$ 1,350,000
69 Rundle Lane, Brighton, ON, K0K 1H0 house for sale | Listing ID X12833 | Royal LePage
View photo
House · for sale
$ 463,000
69 Rundle Lane, Brighton, ON, K0K 1H0 house for sale | Listing ID X12833 | Royal LePage
Grafton, Alnwick-haldimand
· House
Grafton, Alnwick-haldimand · House
Welcome to 69 Rundle Lane, located in the peaceful and picturesque town of Brighton-just 1.5 hours from the GTA. Known for its welcoming atmosphere, Brighton is home to young military families, retirees, and everyone in between, offering a strong sense of community with small-town charm. Enjoy close proximity to Lake Ontario, scenic walking trails, conservation areas, and a vibrant downtown filled with local shops and restaurants. Situated in Mistral Group's Applewood Meadows subdivision on the north end of town, this home is minutes from downtown Brighton and set within a thoughtfully planned neighbourhood of detached homes and townhomes, with a nearby retirement residence that supports staying close to loved ones at every stage of life. 69 Rundle Lane is a well-designed 2-bedroom bungalow townhome offering efficient, low-maintenance living in a desirable community setting. The main level features an open-concept kitchen, dining, and living area, ideal for both everyday living and ent
$ 463,000
Na Brook Road N, Cobourg, ON, K9A 4J8 vacant land for sale.
View photo
House · for sale
$ 1,199,000
Na Brook Road N, Cobourg, ON, K9A 4J8 vacant land for sale.
Grafton, Alnwick-haldimand
· 0 sq.ft · House
Grafton, Alnwick-haldimand · 0 sq.ft · House
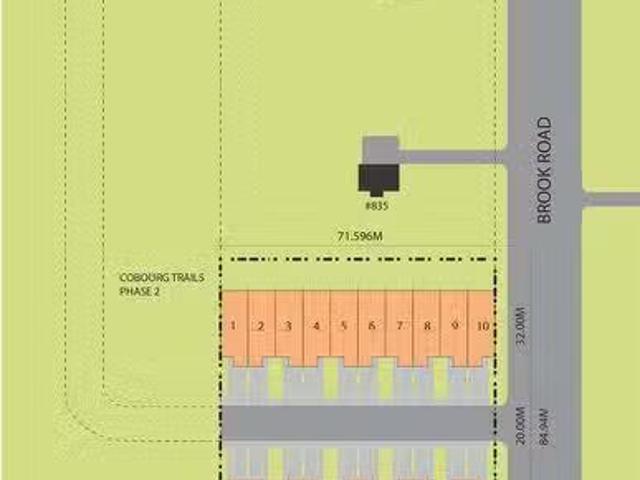
An exceptional townhouse development opportunity awaits! This prime 1.5-acre parcel offers an ideal setting for crafting a thoughtfully designed townhouse community, comprising of up to 20 townhomes. Adjoining to phase two of Cobourgs largest emerging community, Cobourg Trails, crafted by the esteemed Tribute Homes, this property is zoned for development. The neighboring phase two of Cobourg Trails features a planned road access, enabling potential connectivity to this sites west boundary. Situated along Brook Rd N, it is conveniently positioned next to Cobourgs East End Trunk Servicing Upgrades, which is currently underway and is part of the Government of Ontario Housing-Enabling Water Systems Fund, ensuring future-ready sewer and water connections for Cobourgs east end future development and growth. Located in the eastern section of historic Cobourg, at the heart of Northumberland County, this remarkable piece of vacant land is minutes from Lake Ontario and Highway 401. Northumberlan
$ 1,199,000
521 Concession Rd 8 W, Trent Hills, ON, K0L 1Y0 house for sale | Listing ID X13211 | Royal LePage
View photo
House · for sale
$ 795,000
521 Concession Rd 8 W, Trent Hills, ON, K0L 1Y0 house for sale | Listing ID X13211 | Royal LePage
Grafton, Alnwick-haldimand
· House
· Cellar
Grafton, Alnwick-haldimand · House · Cellar
This beautifully renovated home, with approximately $300,000 invested in updates, is located on a sprawling 1.84-acre lot and offers the perfect blend of modern amenities and natural beauty. Upon entering, you are greeted by soaring 16-foot vaulted ceilings that create an expansive, light-filled space throughout the open-concept living areas. The home has been meticulously updated with high-quality finishes, blending contemporary design with timeless elegance. The spacious main and upper floor layout includes 3 bedrooms and 2 bathrooms, featuring a stunning primary bedroom with an ensuite and its own private walkout, allowing you to enjoy peaceful mornings or stunning sunsets in complete privacy. The fully renovated basement with a separate entrance offers endless possibilities, making it an ideal in-law suite, guest space, or rental opportunity. This private area is designed for both comfort and convenience, with its own kitchen, 2 bedroom + deb and private bathroom, providing both pr
$ 795,000
11 Addison Street, Brighton, ON, K0K 1H0 house for sale | Listing ID X13568 | Royal LePage
View photo
House · for sale
$ 649,900
11 Addison Street, Brighton, ON, K0K 1H0 house for sale | Listing ID X13568 | Royal LePage
Grafton, Alnwick-haldimand
· House
· Patio · Garden · Deck · Swimming pool
Grafton, Alnwick-haldimand · House · Patio · Garden · Deck · Swimming pool
Welcome to 11 Addison Street in the charming community of Brighton! This beautifully designed bungalow offers an exceptional, flow-through main level layout perfect for both daily living and effortless entertaining. Let's begin with the star of the show. Your private backyard oasis featuring a heated sparkling in-ground pool, sprawling interlocking stone patio and large wood deck. This fully fenced and beautifully landscaped yard is a retreat designed for ultimate summer entertaining and relaxation! Step in from the welcoming front porch into a bright foyer and spacious living room providing a quiet area to unwind, while the formal dining area sits ready for family gatherings. At the heart of the home is the expansive, centrally located eat in kitchen, which flows naturally into a massive, light-filled family room that serves as the ultimate gathering space complete with a convenient powder room. Step outside the patio doors to experience seamless indoor-outdoor living with a sprawling
$ 649,900
35 Havelock Street, Cobourg, ON, K9A 2J2 house for sale | Listing ID X13597 | Royal LePage
View photo
House · for sale
$ 675,000
35 Havelock Street, Cobourg, ON, K9A 2J2 house for sale | Listing ID X13597 | Royal LePage
Grafton, Alnwick-haldimand
· House
· Fireplace · Deck
Grafton, Alnwick-haldimand · House · Fireplace · Deck
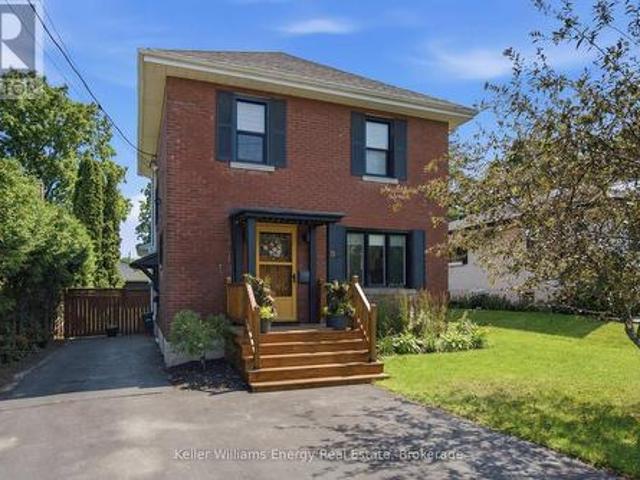
Discover the timeless character of this lovingly maintained 3-bedroom, 2-bath home in the heart of downtown Cobourg. Blending historic charm with thoughtful modern updates, this inviting home offers warmth, style, and functionality throughout. The welcoming living room features beautiful hardwood flooring, an oversized picture window, and a natural gas fireplace, creating the perfect place to relax. Hardwood flooring continues through the dining room and all three bedrooms, adding warmth and character throughout the home. The modern kitchen showcases wood countertops, open shelving, a classic subway tile backsplash, contemporary cabinetry, and updated hardware. French doors between the living and dining rooms provide an open, airy feel while maintaining defined living spaces. At the rear of the home, the bright family room is enhanced by a skylight and large glass doors that open onto the deck, creating an ideal space for everyday living and entertaining. A convenient main-floor laundr
$ 675,000
38 Mackenzie John Crescent, Brighton, ON, K0K 1H0 house for sale | Listing ID X13549 | Royal LePage
View photo
House · for sale
$ 693,900
38 Mackenzie John Crescent, Brighton, ON, K0K 1H0 house for sale | Listing ID X13549 | Royal LePage
Grafton, Alnwick-haldimand
· House
· Garden · Parking · Deck · Air conditioning
Grafton, Alnwick-haldimand · House · Garden · Parking · Deck · Air conditioning
This home is to-be-built. Open House to take place at 5 Mackenzie John Crescent. Welcome to the Beech model in Brighton Meadows! Fully finished up and down this model is approximately 1296 square feet plus lower level. Featuring a stunning custom kitchen with island, open concept dining/living, walk-out to back deck, primary bedroom with walk-in closet and ensuite. Forced air gas, central air, HRV, carpet free main floor. Attached double car garage with inside entry and sodded yard plus 7 year Tarion New Home Warranty. Located less than 5 mins from Presqu'ile Provincial Park with sandy beaches, boat launch, downtown Brighton, 10 mins or less to 401. (Id: 7525)
$ 693,900
1 Brook Road N, Cobourg, ON, K9A 4G4 house for sale | Listing ID X13499 | Royal LePage
View photo
House · for sale
$ 749,000
1 Brook Road N, Cobourg, ON, K9A 4G4 house for sale | Listing ID X13499 | Royal LePage
Grafton, Alnwick-haldimand
· House
· Garden · Deck · Cellar
Grafton, Alnwick-haldimand · House · Garden · Deck · Cellar
Imagine returning from a sunset stroll through the powdery sands of Cobourg Beach, slipping off your sandals, and stepping into a sun-drenched, four-bedroom sanctuary where the day's stress instantly melts away. Golden afternoon light dances across rich hardwood floors, drawing you into an airy, open layout designed for relaxation and effortless hosting. Pour a glass of wine at the sleek stone counter of your chef's kitchen, then glide through the doors onto a sprawling 18' x 22' deck, where the laughter of friends echoes across a sweeping, emerald backyard oasis during a perfect twilight garden party. This home adapts beautifully to your life's rhythm, offering two main-floor bedrooms with a spa-inspired washroom for peaceful, single-level living, while children or weekend guests claim the upper level as their own private haven. Complete with a massive 42-foot storage attic. From cozy movie marathons in the finished basement to slow weekend mornings exploring the historic charm of dow
$ 749,000
30 Bruton Street, Port Hope, ON, L1A 1T9 house for sale | Listing ID X13420 | Royal LePage
View photo
House · for sale
$ 939,000
30 Bruton Street, Port Hope, ON, L1A 1T9 house for sale | Listing ID X13420 | Royal LePage
Grafton, Alnwick-haldimand
· House
· Garden · Fireplace
Grafton, Alnwick-haldimand · House · Garden · Fireplace
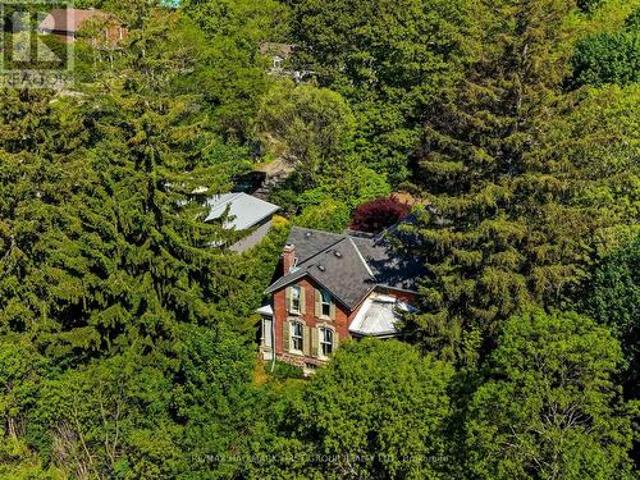
Located on a picturesque, tree-lined street in the heart of Downtown Port Hope, this distinctive 1850s-built home blends timeless character with thoughtful modern updates. Guests are greeted by a beautiful open foyer featuring a striking floor design and large windows that flood the space with natural light. The living room impresses with a sun-soaked layout, a wall of windows, and a soaring two-storey ceiling. In contrast, the spacious dining room showcases detailed trim and high baseboards, an ideal setting for holiday gatherings and year-round entertaining. The kitchen is designed for hosting, offering generous cabinet and counter space, a coffee bar area, gas stove, breakfast bar, and a prep counter accented by pendant lighting. A character-filled sitting or music room connects to the family room through an elegant arched doorway. The cozy family room features an ornate decorative fireplace and floor-to-ceiling windows overlooking the gardens. A main-floor three-piece bathroom and
$ 939,000
235 Michael'S Way, Prince Edward County Ameliasburgh, ON, K0.
View photo
House · for sale
$ 1,290,000
235 Michael'S Way, Prince Edward County Ameliasburgh, ON, K0.
Grafton, Alnwick-haldimand
· 3 Bedrooms · 4 Baths · House
· Office room · Parking · Fireplace · Gym · Deck · Cellar
Grafton, Alnwick-haldimand · 3 Bedrooms · 4 Baths · House · Office room · Parking · Fireplace · Gym · Deck · Cellar
Strikingly less ordinary to-be-built 3 bed 3.5 bath home masterfully laid out & filled with gorgeous craftsmanship across more than 4200 sq ft of finished space. Located in Prince Edward Countys newest executive subdivision, ideally located close to amenities & the 401 with municipal water & FIBE internet. Open concept living punctuated by gorgeous bespoke fireplace, quartz island, walk-in pantry & dining area with walk-out to the covered deck. Dedicated home office, 2pc bath & separate laundry room add ideal functionality for any family. True primary bedroom retreat with walk-out to rear deck, stunning 5pc ensuite w in floor heat, soaker tub &extraordinary walk-in closet with built-in cabinetry & quartz counters.2 beautifully located main floor bedrooms share a well finished 4pc bath. Fully finished basement includes guest bedroom, 4pc bath, flex use room for gym & huge open entertaining area. 3 car garage &.7 acre lot this home offers uncompromised space & style in PEC. EXTRAS This i
$ 1,290,000
529 535 Drewery Road, Cobourg, ON, K9A 3P5 investment for sa.
View photo
House · for sale
$ 3,700,000
529 535 Drewery Road, Cobourg, ON, K9A 3P5 investment for sa.
Grafton, Alnwick-haldimand
· House
· Parking
Grafton, Alnwick-haldimand · House · Parking
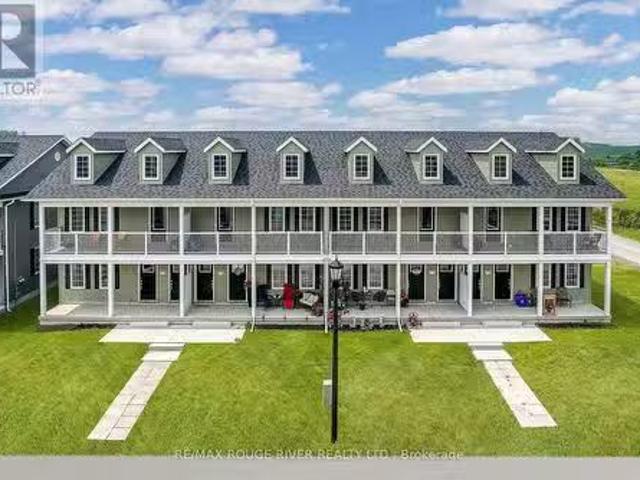
RECENTLY COMPLETED AND FULLY LEASED, THIS ATTRACTIVE (8) EIGHT PLEX IS A RARE REALTY PRODUCT, A HIGHLY SOUGHT AFTER COMMODITY AND THE PERFECT ADDITION TO YOUR REAL ESTATE PORTFOLIO. SITED IN EAST VILLAGE, ONE OF COBOURGS MOST DESIRABLE NEW RESIDENTIAL NEIGHBOURHOODS, 529-535 DREWERY ROAD WAS BUILT IN 2025 BY STALWOOD HOMES, A RENOWNED LOCAL DEVELOPER AND BUILDER. THE OFFERING FEATURES (8) SMARTLY DESIGNED OPEN CONCEPT APARTMENT UNITS; (4) ON LEVEL 1 AND (4) ON LEVEL 2; EACH OF THE (8) UNITS INCORPORATES (2) SPACIOUS BEDROOMS, A WELL APPOINTED KITCHEN WITH A COMPLEMENT OF STAINLESS STEEL APPLIANCES, BRIGHT LIVING AND DINING AREAS, A FULL BATH AND ENSUITE LAUNDRY FACILITY TOGETHER WITH A WASHER AND DRYER (CHECK THE FLOOR PLAN ON-LINE TO GET A SENSE OF THE VERSATILITY OF THE UNITS LAYOUT). ALSO, UPON INSPECTION THE WISE BUYERINVESTOR WILL COME TO REALIZE THAT THE VALUE AND DESIRABILITY OF THE BUILDING IS ENHANCED BY THE FACT THAT EACH APARTMENT COMES WITH ONE (1) DEDICATED PARKING SPOT AN
$ 3,700,000
301 Snider Road, Prince Edward County Ameliasburg Ward, ON, K0K 1L0 house for sale | Listing ID X13609 | Royal LePage
View photo
House · for sale
$ 1,189,900
301 Snider Road, Prince Edward County Ameliasburg Ward, ON, K0K 1L0 house for sale | Listing ID X13609 | Royal LePage
Grafton, Alnwick-haldimand
· House
Grafton, Alnwick-haldimand · House
Set on 5.5 private acres, this exceptional custom-built estate offers a rare combination of luxury living and outstanding infrastructure, highlighted by a fully equipped 2,000 sq. Ft. shop that is truly a standout feature. Designed for hobbyists, mechanics, woodworkers, entrepreneurs, and tradespeople, this impressive space features 200 amp service, a heated mechanics bay, dedicated woodworking area, built-in cabinetry, welder receptacle, RV hookups, wood stove, and an expansive 40' x 13' storage bay for RVs, boats, trailers, and recreational equipment. Offering incredible versatility, it presents endless possibilities for work, storage, recreation, or home-based business use. The custom-built home showcases exceptional craftsmanship and attention to detail throughout. Thoughtfully designed and meticulously maintained, it features maple hardwood floors, a handcrafted maple stair railing, solid pine doors and trim, restored stained-glass accents, and custom finishes. The stunning great
$ 1,189,900
1157 Lakeshore Road, Port Hope, ON, L1B 1L9 house for sale | Listing ID X13609 | Royal LePage
View photo
House · for sale
$ 818,000
1157 Lakeshore Road, Port Hope, ON, L1B 1L9 house for sale | Listing ID X13609 | Royal LePage
Grafton, Alnwick-haldimand
· House
· Deck
Grafton, Alnwick-haldimand · House · Deck
1157 Lakeshore Rd, is located in the most sought after area of Port Hope with walking distance to Lake Ontario, Heritage Rd, Lakeshore Trail. This solid, all brick, open concept, and beautifully renovated bungalow sitting on a large 78 X 564 foot Generous Country Lot is perfect for a slower paced lifestyle. New kitchen cabinets (January 2026), New Flooring (July 2026), New marble tile will be installed in the laundry room, Shingles replaced in 2015, Furnace (3 year old), Hot water tank is 5 years old (owned not rented), severed lot (two separate deeds. PIN's). Upper & lower decks for optimal entertainment, Brand new deep well pump (extended warranty), New well piping & electrical wiring (165 ft). Drains scoped & pressure blasted. Chlorinator system. 3 Sheds. Nothing between the house & lake Ontario waterfront trail. Eavestroughs 2017. Excellent water supply on this property with auto indoor storage (never run out of water) Most windows replaced 2010, 3 year old Troy-Bilt lawn mower inc
$ 818,000

Get email alerts

Don't miss out: be the first to know about new properties

The alert was correctly created

On subscribing you accept the conditions of use and the privacy policy
Alert
Receive new ads in your inbox
Save this search
Receive alerts for new listings

We'll send you an email when we have new properties for: "Properties for sale in Grafton, Alnwick-haldimand"

The alert was correctly created

Ajax
Whitby
Get email alerts and be the first to see new listings
Required field
On subscribing I accept the terms of the privacy policy
Perfect! You'll soon start receiving new listings via email
Alert
Receive an email when we have new ads for Properties for sale in Grafton, Alnwick-haldimand
Save this search
Filters

Bedrooms

Area (sq.ft)

sq.ft
sq.ft

Price

$
$

Filter by property type

Bathrooms

Clear all filters
Receive notifications when new entries are published.