1,105 properties for sale in Grafton, Alnwick-haldimand

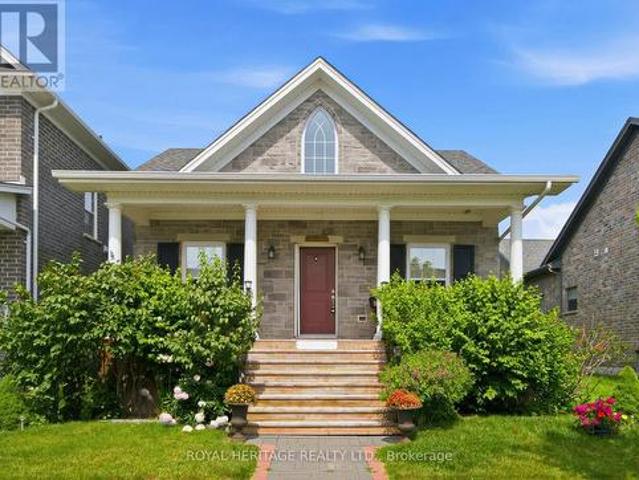
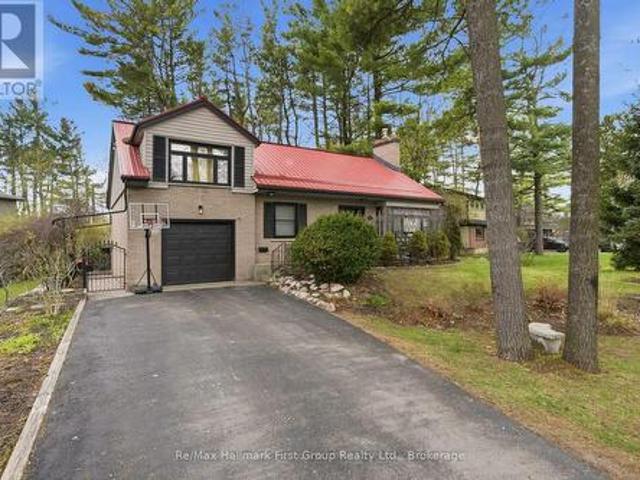
6 Mohawk Avenue, Brighton, ON, K0K 1H0 house for sale | Listing ID X13635 | Royal LePage
View photo
House · for sale
$ 649,900
6 Mohawk Avenue, Brighton, ON, K0K 1H0 house for sale | Listing ID X13635 | Royal LePage
Grafton, Alnwick-haldimand
· House
· Patio · Garden · Fireplace
Grafton, Alnwick-haldimand · House · Patio · Garden · Fireplace
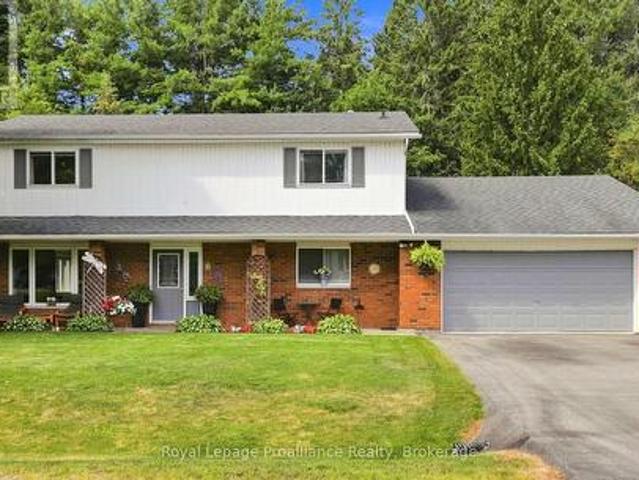
Welcome to 6 Mohawk Avenue, a quality-built family home where thoughtful craftsmanship, generous living spaces, and a peaceful setting come together. Surrounded by mature trees in a welcoming neighbourhood, this spacious two-storey home is filled with natural light from oversized windows and skylights, while gas fireplaces in both the living room and the family room create warm, inviting spaces to gather. Designed with family living in mind, the expansive main level offers a versatile living room with ample space for a pool table, and a inviting family room, providing the perfect setting for entertaining, family game nights, relaxing with a good book, or helping with homework. The bright, well-appointed kitchen features abundant cabinetry, quartz countertops, updated fixtures, three pantries and a spacious dining area with sliding doors leading to the backyard patio, perfect for summer barbecues and outdoor dining. A convenient main-floor laundry room and a bathroom with an accessible
$ 649,900
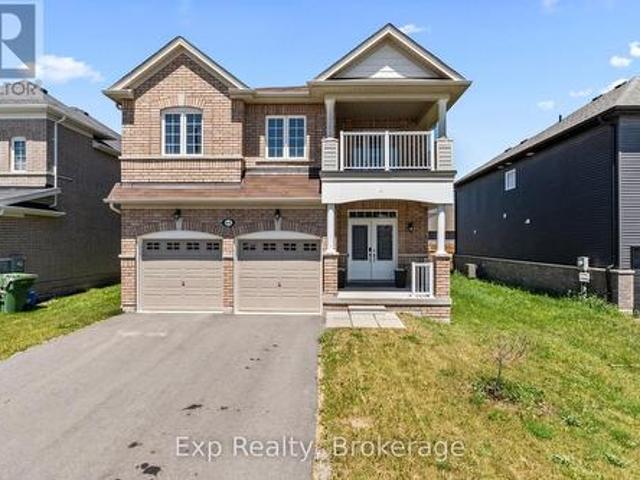
18 494 Elgin Street W, Cobourg, ON, K9A 4T6 townhouse for sale | Listing ID X13449 | Royal LePage
View photo
Townhouse · for sale
$ 360,000
18 494 Elgin Street W, Cobourg, ON, K9A 4T6 townhouse for sale | Listing ID X13449 | Royal LePage
Grafton, Alnwick-haldimand
· Townhouse
· Garden · Parking · Cellar
Grafton, Alnwick-haldimand · Townhouse · Garden · Parking · Cellar
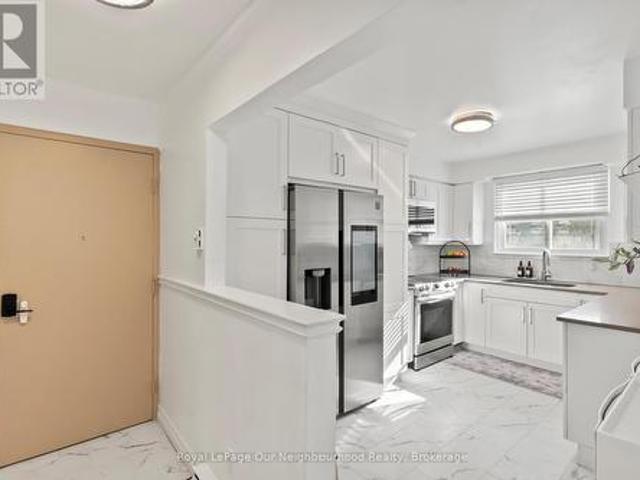
Offers accepted anytime! 2 exclusive parking spots! Motivated seller! Only one utility bill! Move-in ready 3-bedroom, 1.5. bath condo townhome offering stylish updates and functional living space throughout. The modern white kitchen was updated in 2021 and features vinyl tile flooring, quartz countertops, a tiled backsplash, and stainless steel appliances. The bright living and dining area showcases light laminate flooring, a wood feature panel, and a sliding glass door that opens to the yard, perfect for everyday living and entertaining. Upstairs, you'll find three well-sized bedrooms, including a spacious primary bedroom with a large walk-in closet. The main bathroom was fully renovated in 2022. The finished basement adds valuable extra living space with vinyl flooring, a 2-piece bathroom, a dedicated laundry room with laundry sink, and a separate storage room, an uncommon and highly desirable feature in condo townhomes. Beautifully updated and truly move-in ready, this condo is an e
$ 360,000
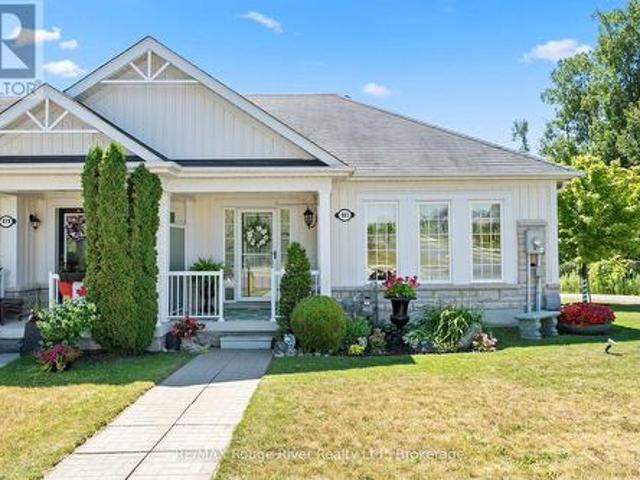
2183 Asphodel 5 Line, Asphodel Norwood, ON, K0L 2V0 house for sale | Listing ID X12333 | Royal LePage
View photo
House · for sale
$ 649,900
Updated
2183 Asphodel 5 Line, Asphodel Norwood, ON, K0L 2V0 house for sale | Listing ID X12333 | Royal LePage
Grafton, Alnwick-haldimand
· House
· Office room · Parking
Grafton, Alnwick-haldimand · House · Office room · Parking
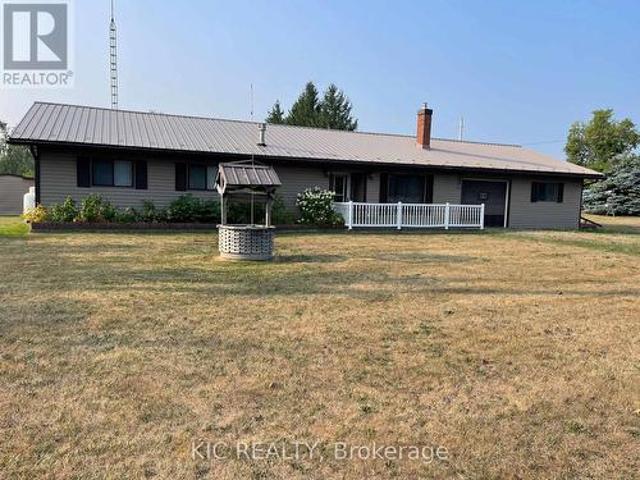
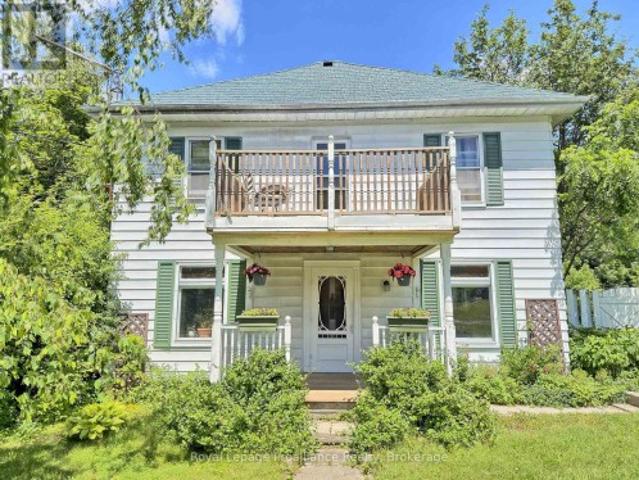
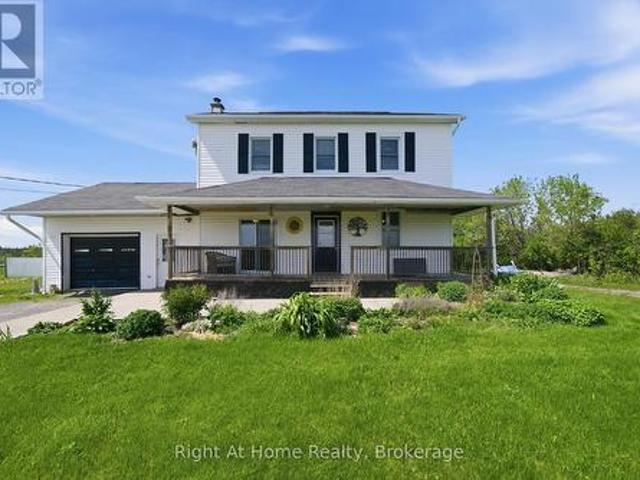
Country Charm Meets Endless Potential! Perfect Business Location with Hwy 7 easy access! Be sure to check out the virtually staged photos. Discover the perfect blend of space, privacy, and convenience with this country home set on nearly 1.5 acres, just minutes from Peterborough. Step inside to bright, oversized principal rooms offering incredible flexibility and endless possibilities. Currently configured as a 2-bedroom home, the layout can easily be adapted to suit your needs. Restore the spacious primary room back into a rec room, convert the utility room into an additional bedroom, or reimagine the space to match your lifestyle. Features you'll love: Durable metal roof for long-lasting peace of mind Attached drive-through garage with convenient office space Impressive 20 x 28 workshop Massive 40 x 50 coverall shed with separate entrance, ideal for hobbies, storage, or a home-based business Generator plug-in for added convenience and security Bring your vision and unlock the full po
$ 649,900
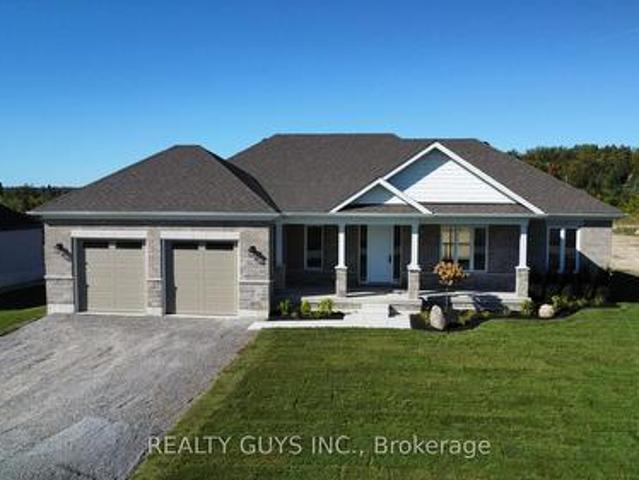
35 Coldbrook Drive, Cavan Monaghan Millbrook Village, ON, L0A 1G0 house for sale | Listing ID X13581 | Royal LePage
View photo
House · for sale
$ 837,990
35 Coldbrook Drive, Cavan Monaghan Millbrook Village, ON, L0A 1G0 house for sale | Listing ID X13581 | Royal LePage
Grafton, Alnwick-haldimand
· House
· Parking · Fireplace · Deck · Cellar
Grafton, Alnwick-haldimand · House · Parking · Fireplace · Deck · Cellar
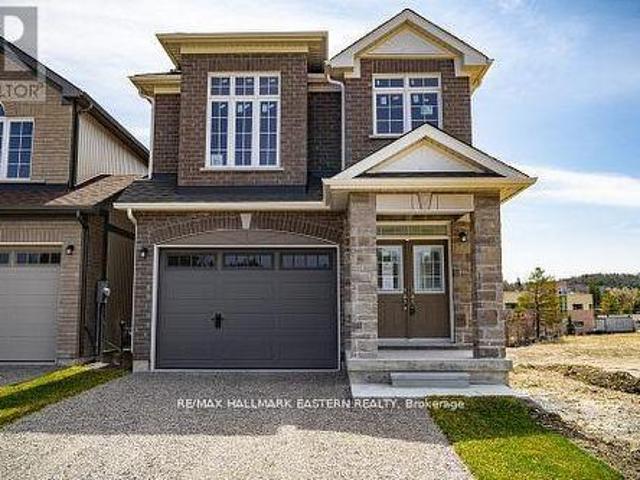
New Home'The Berkshire' upgraded elevation B, with walk-up basement on premium lot backing on to environmentally protected green space, is ideal for multi-generational home, or accessory apartment application. This high quality built home by the Veltri Group, has 4 bedrooms, 3 baths, main floor laundry room and Den, and attached 1.5 car garage with inside entry. 1843 square feet of beautifully finished living space plus unfinished basement with rough-in for 4th bath. Features include 9 foot troweled ceilings & engineered hardwood floors on the main floor, quartz countered kitchen with walkout to back deck with stairs, natural gas fireplace in living room, and much more. Located in'Creekside in Millbrook', a small quiet family neighbourhood which will include a walkway through a treed parkland leading to Centennial Lane, for an easy walk to the magical downtown and Millbrook Valley Trail system. Open Houses are Saturdays & Sundays, 1-4 pm (id: 27)
$ 837,990
52 Mackenzie John Crescent, Brighton, ON, K0K 1H0 house for sale | Listing ID X12709 | Royal LePage
View photo
House · for sale
$ 640,620
52 Mackenzie John Crescent, Brighton, ON, K0K 1H0 house for sale | Listing ID X12709 | Royal LePage
Grafton, Alnwick-haldimand
· House
· Garden · Parking · Deck · Air conditioning · Cellar
Grafton, Alnwick-haldimand · House · Garden · Parking · Deck · Air conditioning · Cellar
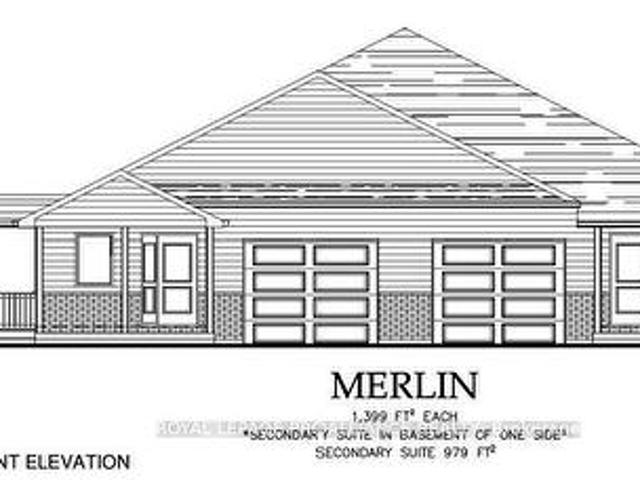
McDonald Homes is pleased to announce homes with'Secondary Suites'! This semi-detached Merlin model is a 1,399 sq ft home PLUS a legal basement apartment! Ideal for investors, those looking for help with their mortgage, or multi-generational homes. Upstairs features a primary bedroom with ensuite & double closets, second bedroom, main washroom, large kitchen with pantry, vaulted ceiling in the great room, main floor laundry, LVP flooring, single car garage, deck, and covered front porch. Through a separate entrance, that can be converted back, downstairs is another full kitchen, laundry, two more bedrooms, another laundry room, and plenty of storage. Plus, they each have their own heating & cooling; natural gas furnace & central air upstairs and heat pump downstairs. Includes a sodded yard and 7 year Tarion Warranty. Located within 5 mins from Presqu'ile Provincial Park and downtown Brighton, 10 mins or less to 401, an hour to Oshawa. (Id: 7525)
$ 640,620
23 Valley Road, Cavan Monaghan Cavan Twp, ON, L0A 1G0 house for sale | Listing ID X13021 | Royal LePage
View photo
House · for sale
$ 689,900
23 Valley Road, Cavan Monaghan Cavan Twp, ON, L0A 1G0 house for sale | Listing ID X13021 | Royal LePage
Grafton, Alnwick-haldimand
· House
· Garden · Parking · Cellar
Grafton, Alnwick-haldimand · House · Garden · Parking · Cellar
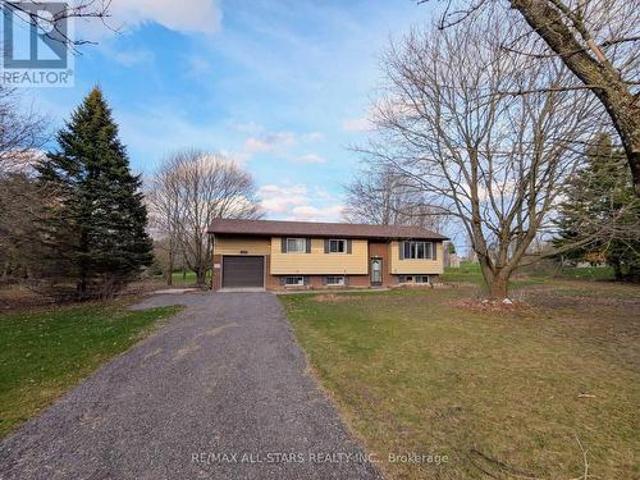
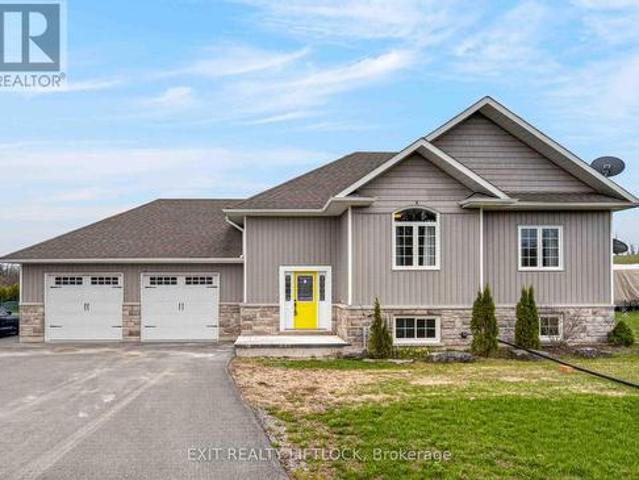
Unlock the endless potential of this classic raised bungalow, situated on a sprawling 1.38-acre level lot. Nestled in a sought-after neighbourhood just minutes from Millbrook, you'll enjoy a serene setting with mature trees and vast space for play or gardening. The main floor has plenty of natural light and features a functional family layout, where a bright kitchen complete with new appliances and ample storage flows into a dining area that walks out to the backyard. All bedrooms are generously sized with dedicated closet space. The partially finished basement has above-grade windows providing ample natural light, making it a perfect canvas for future possibilities. Reolink Wired 8-CH 2TB NVR Security System with four 4K UHD Bullet Cameras and power backup. Natural gas is available at the road. Complete with an attached garage and a massive driveway for ample parking, this home offers commuter convenience with easy access to the 115/407 extension, placing you just 15 minutes from Pete
$ 689,900
2528 County Road 3, Prince Edward County Ameliasburg Ward, ON, K0K 1L0 house for sale | Listing ID X13489 | Royal LePage
View photo
House · for sale
$ 2,099,900
2528 County Road 3, Prince Edward County Ameliasburg Ward, ON, K0K 1L0 house for sale | Listing ID X13489 | Royal LePage
Grafton, Alnwick-haldimand
· House
· Patio
Grafton, Alnwick-haldimand · House · Patio
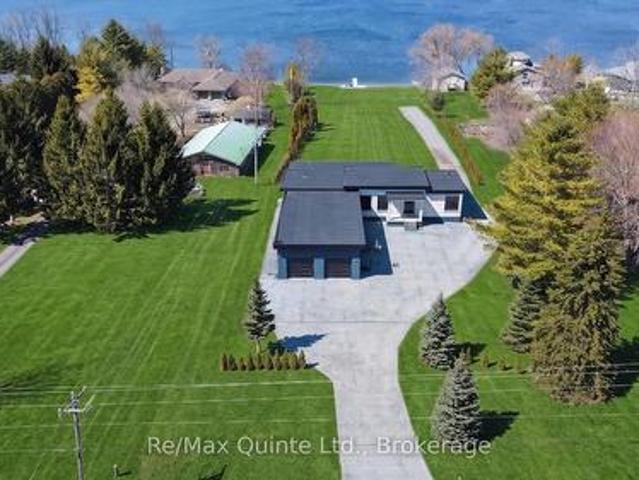
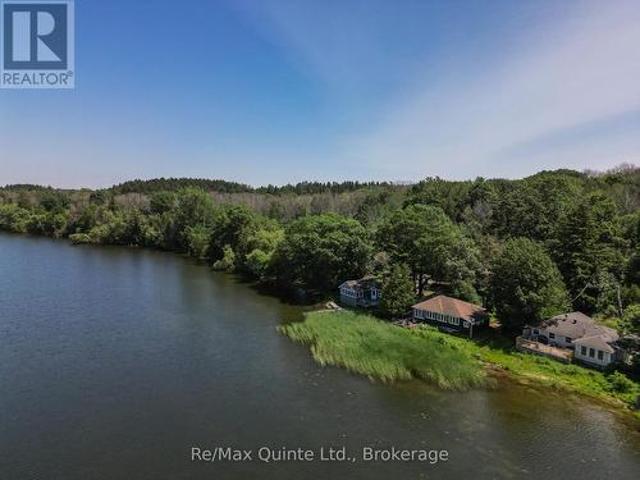
Stunning modern waterfront home set on over 1.6 acres with approximately 150 feet of private shoreline on the Bay of Quinte, located along one of the most exclusive stretches in Prince Edward County. This newly constructed custom bungalow showcases a high level of construction throughout, featuring a striking stucco and brick exterior, stamped concrete driveway, patio, and walkways. Inside, the home offers 3+3 bedrooms and 3 bathrooms across two fully finished levels, with water views from nearly every room. The main living area features 12-foot ceilings, 10-foot ceilings in the bedrooms, oversized Alcabri windows, 8-foot doors, and custom cabinetry throughout, complimented by 9-inch engineered white oak flooring. The kitchen includes a 10 x 5 quartz waterfall island with hidden storage, dual sink, continuous quartz backsplash, and Caf appliances. The primary suite offers a 5-piece ensuite with double sinks, soaker tub, and glass walk-in shower, along with a 12-foot sliding door leadin
$ 2,099,900
5 Ironwood Crescent, Brighton, ON, K0K 1H0 house for sale | Listing ID X13176 | Royal LePage
View photo
House · for sale
$ 2,250,000
5 Ironwood Crescent, Brighton, ON, K0K 1H0 house for sale | Listing ID X13176 | Royal LePage
Grafton, Alnwick-haldimand
· House
· Fireplace · Parking
Grafton, Alnwick-haldimand · House · Fireplace · Parking
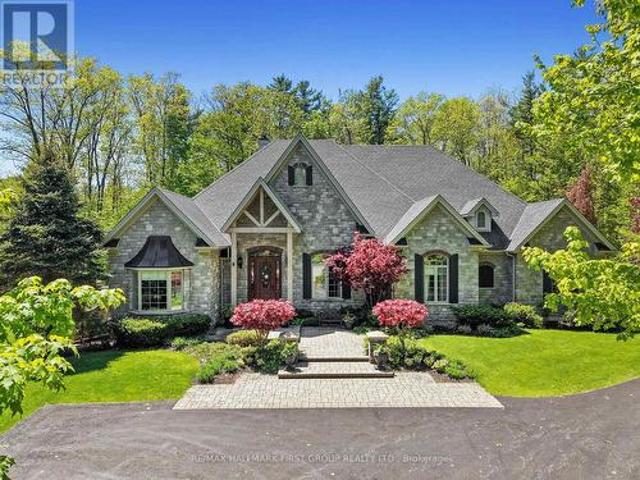
Set on a beautifully landscaped 1.4-acre property backing onto Timber Ridge Golf Course, this exceptional executive residence blends timeless design and refined craftsmanship. Aristocraft custom stonework and a discreet side-entry three-car garage create striking curb appeal while framing a private rear courtyard. Inside, the grand principal living spaces are defined by vaulted ceilings, crown mouldings, oversized window sills, and elegant architectural details throughout. The formal dining room is designed for memorable entertaining, featuring arched transom windows, matching wall arches that continue into the great room, and a butler's pantry for seamless hosting. The great room offers a tray ceiling, fireplace, and walkout to the sunroom. At the heart of the home, the spacious kitchen combines beauty and function with ceiling-height cabinetry, island with breakfast bar, walk-in pantry, and a bright informal dining area. The main-floor primary suite is a private retreat, complete wit
$ 2,250,000
00 Pleasant Bay Road, Prince Edward County Hillier, ON, K0K.
View photo
House · for sale
$ 199,000
00 Pleasant Bay Road, Prince Edward County Hillier, ON, K0K.
Grafton, Alnwick-haldimand
· House
Grafton, Alnwick-haldimand · House
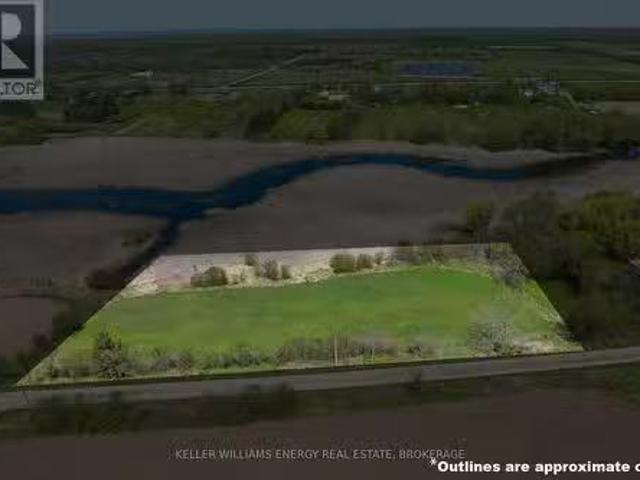
PRICED TO SELL! Exceptional Affordable Opportunity on Pleasant Bay Road! This 2.65 Acre haven for bird lovers in Prince Edward County promises incredible nature watching experiences and offers 294ft shoreline along the serene marsh front leading into Pleasant Bay. Conveniently close to amenities and a stones throw away from wineries, it feels like your own secluded world. Easy access to Trenton, the 401, and Wellington adds to its appeal. Besides its natural charm, the property features a reliable well. (Note: The neighboring property currently shares this well until Aug 4, 2027, after which this lot gains exclusive well usage. ) An ideal property for your dream getaway. The current owner has completed some exploratory development work and willing to share information. Immerse yourself in the tranquility, witness the fall seasons beauty, and envision making this serene spot your home. Dont miss out on this affordable lot and you too can CALL THE COUNTY HOME! (id:27). Still available at
$ 199,000
19281 Loyalist Parkway, Prince Edward County Hillier Ward, O.
View photo
House · for sale
$ 1,698,000
19281 Loyalist Parkway, Prince Edward County Hillier Ward, O.
Grafton, Alnwick-haldimand
· 43 Bedrooms · 6 Baths · House
· Parking
Grafton, Alnwick-haldimand · 43 Bedrooms · 6 Baths · House · Parking
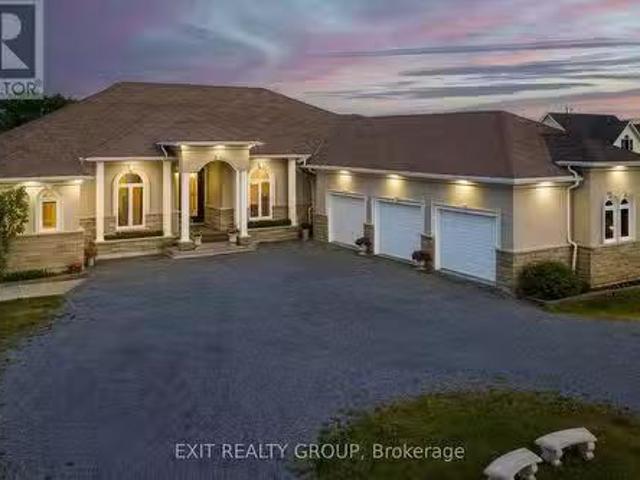
Welcome to this stunning 7 bed, 6 bath, waterfront bungalow with an attached 3 car garage offering exceptional space, versatility, and investment potential, ideally located just minutes from the renowned Prince Edward County wineries, breweries, and beaches. The main level boasts 4 spacious bedrooms and 4 bathrooms, including a luxurious primary suite complete with a private ensuite, creating a relaxing retreat. The heart of the home is the gourmet kitchen, featuring elegant ceramic tile flooring, granite countertops, and ample workspace, perfect for entertaining or everyday family living. Bright and open living spaces provide seamless flow and showcase the propertys picturesque waterfront setting. The fully finished lower level expands the homes functionality with 3 additional large bedrooms and 2 bathrooms, offering plenty of space for guests, extended family, or saleal use. Currently operating as a successful Airbnb, this level provides an excellent opportunity for additional income
$ 1,698,000
734 Elmer Hutton Street, Cobourg, ON, K9A 0K9 house for sale | Listing ID X13549 | Royal LePage
View photo
House · for sale
$ 899,000
734 Elmer Hutton Street, Cobourg, ON, K9A 0K9 house for sale | Listing ID X13549 | Royal LePage
Grafton, Alnwick-haldimand
· House
· Garden · Office room · Parking · Fireplace · Deck · Cellar
Grafton, Alnwick-haldimand · House · Garden · Office room · Parking · Fireplace · Deck · Cellar
Welcome to this bright and beautiful executive bungalow set in the sought-after New Amherst community of Cobourg. Great curb appeal, a large front porch and a beautifully landscaped yard. The home features an open concept floor plan with high ceilings, kitchen featuring an island with prep sink, dining room with walk-out to deck and living area with gas fireplace. The large primary bedroom has a walk-in closet and a gorgeous en-suite washroom. The main floor also features a 2nd bedroom, office, 2nd washroom, laundry and garage access. The finished basement has high ceilings and large windows, features an additional bedroom with walk-in closet, living area, 3 pc washroom and storage. This home also features a unique loft space above the garage (approx 405 sq feet) that was finished by the builder which brings the above grade square footage to 1953 ft. The double garage is at the rear of the home and is accessed by a private laneway. The private laneway is POTL (annual fees of $762.08),
$ 899,000
14 County Rd 2 Road, Otonabee South Monaghan, ON, K0L 1B0 house for sale | Listing ID X13500 | Royal LePage
View photo
House · for sale
$ 559,000
Updated
14 County Rd 2 Road, Otonabee South Monaghan, ON, K0L 1B0 house for sale | Listing ID X13500 | Royal LePage
Grafton, Alnwick-haldimand
· House
· Garden · Balcony · Parking · Deck
Grafton, Alnwick-haldimand · House · Garden · Balcony · Parking · Deck
Looking for an opportunity to own a home in a great family neighbourhood that you can put your finishing touches on? This 4 bedroom home is on just over a half an acre and has an amazing location only 6km from Highway #115. Property features an inviting spacious formal Living Room and Dining Room and a main floor Family Room with the original tin ceiling, oak B/I cabinetry that spans the wall, and a WETT Certified Cleveland works pellet stove installed in 2024. The main floor laundry area has a w/o to a deck which overlooks a private park-like setting, with a fenced in gated backyard. The second floor balcony was upgraded 2 years ago and overlooks the neighbourhood. Submersible pump and pressure tanks have been upgraded, and also features a double detached garage. Property is just a short drive to Peterborough and is within commuting distance to Oshawa and the GTA. Bailieboro Library and Convenience store are just around the corner. (Id: 27)
$ 559,000
30 Bruton Street, Port Hope, ON, L1A 1T9 house for sale | Listing ID X13667 | Royal LePage
View photo
House · for sale
$ 899,000
New
30 Bruton Street, Port Hope, ON, L1A 1T9 house for sale | Listing ID X13667 | Royal LePage
Grafton, Alnwick-haldimand
· House
· Garden · Fireplace
Grafton, Alnwick-haldimand · House · Garden · Fireplace
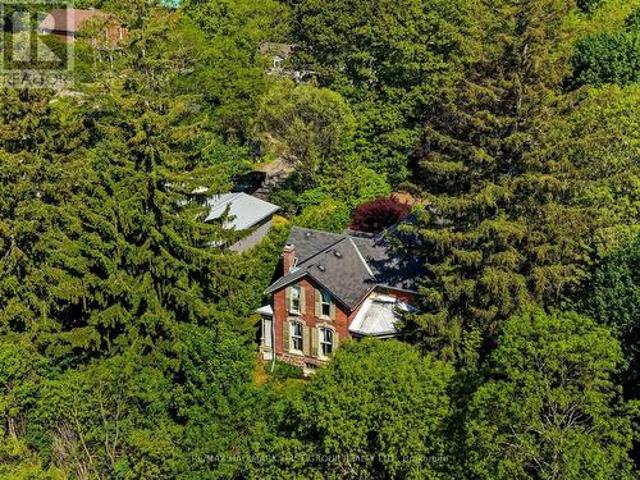
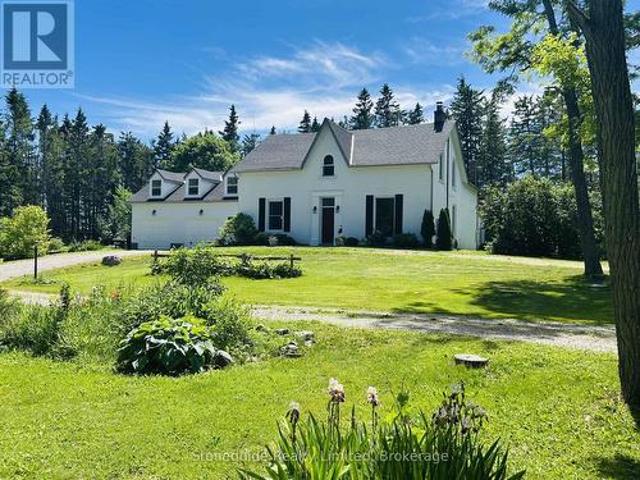
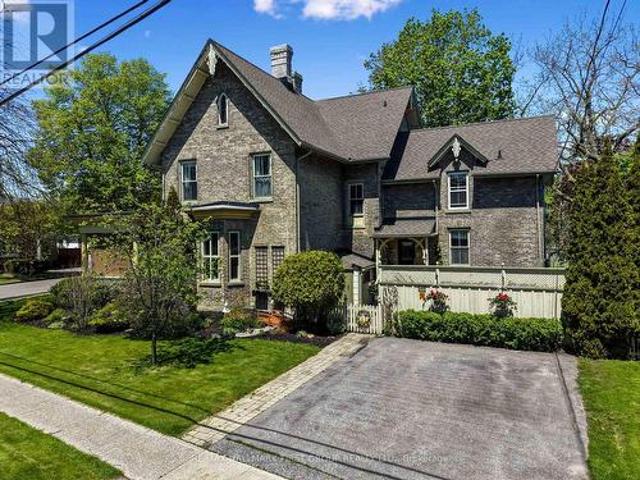
Located on a picturesque, tree-lined street in the heart of Downtown Port Hope, this distinctive 1850s-built home blends timeless character with thoughtful modern updates. Guests are greeted by a beautiful open foyer featuring a striking floor design and large windows that flood the space with natural light. The living room impresses with a sun-soaked layout, a wall of windows, and a soaring two-storey ceiling. In contrast, the spacious dining room showcases detailed trim and high baseboards, an ideal setting for holiday gatherings and year-round entertaining. The kitchen is designed for hosting, offering generous cabinet and counter space, a coffee bar area, gas stove, breakfast bar, and a prep counter accented by pendant lighting. A character-filled sitting or music room connects to the family room through an elegant arched doorway. The cozy family room features an ornate decorative fireplace and floor-to-ceiling windows overlooking the gardens. A main-floor three-piece bathroom and
$ 899,000
254 Naseby Street, Trent Hills, ON, K0L 1L0 house for sale | Listing ID X13615 | Royal LePage
View photo
House · for sale
$ 570,000
254 Naseby Street, Trent Hills, ON, K0L 1L0 house for sale | Listing ID X13615 | Royal LePage
Grafton, Alnwick-haldimand
· House
· Air conditioning · Cellar
Grafton, Alnwick-haldimand · House · Air conditioning · Cellar
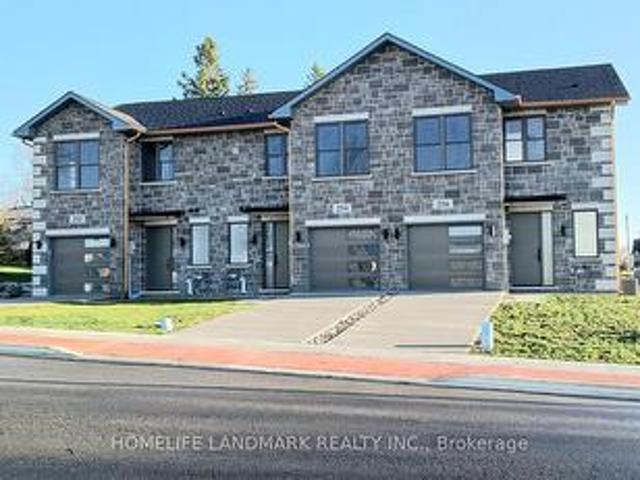
One-of-a-kind design, freehold townhouse in Campbellford! This new home has 3 modern finished bedrooms & 4 washrooms. No maintenance fee, municipal services: water, sewage, and garbage collection. Main & second floor make 1587 sq ft space plus 900 sq ft fully finished basement. Open concept kitchen with quartz countertop, 3 ft x 8ft breakfast island. Red oak stairs throughout three floors. Large glass curbless showers with linear drains. Insulated Concrete Form (ICF) foundation walls are the best value for moisture, sound, and insulation. Natural gas heating, central air conditioning. Minutes to shopping amenities, hospital care center, and new Sunny Life Wellness & Recreation Centre. Please note this is a new home; tax & legal description have not been assigned yet. All measurements are approximate and subject to change without notice. This is a new home to be finished. Model home is available to show, please book today! Pictures on MLS are existing finished homes; finished home may v
$ 570,000
41 Freeman Drive, Port Hope, ON, L1A 2E1 house for sale | Listing ID X13460 | Royal LePage
View photo
House · for sale
$ 729,900
41 Freeman Drive, Port Hope, ON, L1A 2E1 house for sale | Listing ID X13460 | Royal LePage
Grafton, Alnwick-haldimand
· House
· Fireplace · Parking
Grafton, Alnwick-haldimand · House · Fireplace · Parking
Welcome to this beautifully updated 3-bedroom, 3-bath home set on a generous town lot in the heart of Port Hope. Thoughtfully improved from top to bottom, this property features new windows (2023), new exterior and interior doors, fresh paint throughout, upgraded baseboards, and new appliances, creating a clean, modern feel that's truly move-in ready. The home offers a functional layout with one full bath and two convenient half baths, along with two propane fireplaces that add warmth and character to multiple living spaces. Enjoy the added bonus of a three-season sunroom, perfect for morning coffee or relaxing evenings, and the durability of a metal roof for long-term peace of mind. Complete with a 1-car garage, updated bathrooms, and an unbeatable location, this home is within walking distance to schools, parks, recreation, and downtown shopping, with quick access to the 401 just minutes away. A fantastic opportunity to enjoy small-town charm with everyday convenience. (Id: 27)
$ 729,900
64 Paul Rexe Boulevard, Otonabee South Monaghan, ON, K9J 0G4 house for sale | Listing ID X13440 | Royal LePage
View photo
House · for sale
$ 775,000
64 Paul Rexe Boulevard, Otonabee South Monaghan, ON, K9J 0G4 house for sale | Listing ID X13440 | Royal LePage
Grafton, Alnwick-haldimand
· House
· Fireplace · Parking
Grafton, Alnwick-haldimand · House · Fireplace · Parking
Space, comfort, and modern family living come together beautifully at 64 Paul Rexe Boulevard. This impressive all brick two-storey home offers just under 3000 sq. Ft. of thoughtfully designed living space in a quiet, family friendly neighbourhood just minutes from everything Peterborough has to offer. Built in 2017, this move in ready home features 4 spacious bedrooms, 4 bathrooms, a double-car garage, and a paved asphalt driveway, providing ample space for growing families and those who love to entertain. The heart of the home is the inviting family room, highlighted by a stunning double-sided gas fireplace that creates warmth and character throughout the main living areas. The functional layout offers generous principal rooms filled with natural light and designed to accommodate today's busy lifestyle. Upstairs, you'll find four spacious bedrooms, including a large primary suite that provides the perfect retreat at the end of the day. Step outside and enjoy the benefits of a welcomin
$ 775,000
881 Kerr Street W, Cobourg, ON, K9A 1N6 house for sale | Listing ID X13589 | Royal LePage
View photo
House · for sale
$ 669,900
881 Kerr Street W, Cobourg, ON, K9A 1N6 house for sale | Listing ID X13589 | Royal LePage
Grafton, Alnwick-haldimand
· House
· Fireplace
Grafton, Alnwick-haldimand · House · Fireplace
Welcome to carefree bungalow living in a sought after location! Ideally situated across from a park and just minutes to shopping, restaurants, and everyday amenities, this beautifully upgraded end unit bungalow townhouse offers exceptional comfort and convenience. Start your day with a coffee on the charming covered front porch before stepping inside to a bright, inviting interior filled with natural light. The spacious primary bedroom features a luxurious 4 piece ensuite with a walk in shower, creating the perfect private retreat. The second main floor bedroom has been thoughtfully converted into an elegant dining room and can easily be returned to a bedroom if desired. The gourmet kitchen is the heart of the home, offering abundant cabinetry and an open oncept design overlooking the family room with a cozy gas fireplace and the sunny breakfast area with a walkout to the private deck-ideal for entertaining or relaxing outdoors. As an end unit, the home benefits from additional windows
$ 669,900
2418 Gwendolyn Court, Cavan Monaghan Cavan Twp, ON, L0A 1C0 house for sale | Listing ID X13015 | Royal LePage
View photo
House · for sale
$ 999,900
2418 Gwendolyn Court, Cavan Monaghan Cavan Twp, ON, L0A 1C0 house for sale | Listing ID X13015 | Royal LePage
Grafton, Alnwick-haldimand
· House
· Deck · Air conditioning
Grafton, Alnwick-haldimand · House · Deck · Air conditioning
Model home for subdivision (fall closing preferred, a new one in progress) Welcome to Mount Pleasant Country Estates, where modern design meets serene country living. Nestled on a generous approx. 100 by 300-foot lot on a quiet cul-de-sac, this brand-new custom-built bungalow offers the perfect blend of comfort, space, and style. Step inside to discover a bright main floor with 9 ft ceilings, lots of pot lights, stunning flooring and an open-concept layout that effortlessly connects the (great room), kitchen, dining and living room area. The amazing kitchen features a large island, ideal for entertaining, while the dining area opens onto a covered deck overlooking a deep, private backyard-perfect for relaxing or hosting guests. The spacious living room provides a cozy retreat, while the hallway off the kitchen leads to a private wing that houses the expansive primary bedroom, complete with a huge walk-in closet and a luxurious 5-piece ensuite bath. Conveniently located across the hall
$ 999,900
2756 County Road 38, Douro Dummer, ON, K0L 3A0 house for sale | Listing ID X13474 | Royal LePage
View photo
House · for sale
$ 1,099,000
2756 County Road 38, Douro Dummer, ON, K0L 3A0 house for sale | Listing ID X13474 | Royal LePage
Grafton, Alnwick-haldimand
· House
· Fireplace · Parking
Grafton, Alnwick-haldimand · House · Fireplace · Parking
Set well back from the road, down a private, tree-lined approach, this inviting country property offers nearly 12 acres of peace, privacy, and beauty. A well-maintained home throughout, it's perfectly suited as a welcoming family home, multi-generational retreat, or even a boutique bed & breakfast or private wellness escape. A spacious breezeway serves as a central junction, connecting the main home with the access to the loft above the attached two-bay garage, adding both convenience and versatility to the layout. From here, you enter the main residence, where the thoughtfully updated farmhouse-style eat-in kitchen features newer appliances, quartz countertops, and slate flooring, along with a convenient 2-piece bath and main floor laundry. The formal dining room with a classic wood-burning fireplace is perfect for gatherings, while the inviting living room offers the warmth of a propane fireplace. A bright and airy feeling 4-season sunroom with its own wood stove provides a cozy spac
$ 1,099,000
1479 Webster Road, Douro Dummer, ON, K0L 2V0 house for sale | Listing ID X13066 | Royal LePage
View photo
House · for sale
$ 829,900
1479 Webster Road, Douro Dummer, ON, K0L 2V0 house for sale | Listing ID X13066 | Royal LePage
Grafton, Alnwick-haldimand
· House
· Parking
Grafton, Alnwick-haldimand · House · Parking
Welcome to 1479 Webster Road-where peaceful country living meets modern versatility. Set on a private 1.5-acre lot, this beautifully built (2017) home offers space, comfort, and flexibility for today's lifestyle. Perfect for multi-generational living, the home features a separate entrance and a roughed-in second kitchen-ideal for an in-law suite or potential income opportunity. Inside, you'll find 3+2 bedrooms and 3 full bathrooms, providing plenty of room for families of all sizes. Bright, open living spaces and a functional layout make everyday living and entertaining effortless. Step outside to enjoy a fully fenced yard-perfect for kids, pets, or gatherings-along with a paved driveway and a heated 2-car garage for year-round convenience. Located just 5 minutes to Norwood and 30 minutes to Peterborough, this property offers the perfect balance of rural tranquility and easy access to amenities. A fantastic opportunity to enjoy country living with room to grow. (Id: 27)
$ 829,900
14 Bayshore Road, Brighton, ON, K0K 1H0 house for sale | Listing ID X13612 | Royal LePage
View photo
House · for sale
$ 579,000
14 Bayshore Road, Brighton, ON, K0K 1H0 house for sale | Listing ID X13612 | Royal LePage
Grafton, Alnwick-haldimand
· House
· Garden · Office room · Fireplace
Grafton, Alnwick-haldimand · House · Garden · Office room · Fireplace
Properties like this don't come along often. Tucked inside Presqu'ile Provincial Park, this exceptional four-season home offers 76 feet of shoreline on the tranquil waters of Presqu'ile Bay. Wake up to uninterrupted waterfront views, spend your days watching swans, cranes, and abundant wildlife along the shoreline, and end each evening with breathtaking sunsets reflected across the bay. Inside, the bright open-concept layout is designed to make the most of the spectacular setting with views from every room. Stunning wide-plank hardwood floors, expansive windows, and a cozy fireplace create a warm, inviting living space. The charming kitchen features warm wood cabinetry, abundant storage, and a peninsula ideal for meal preparation and casual dining. A versatile den with its own exterior entrance makes the perfect home office, reading nook, or creative space, all with beautiful water views. Step outside to beautiful gardens that attract a variety of butterflies and birds, and a spacious
$ 579,000
7725 Mill Street, Port Hope Garden Hill, ON, L0A 1B0 house for sale | Listing ID X13523 | Royal LePage
View photo
House · for sale
$ 549,900
7725 Mill Street, Port Hope Garden Hill, ON, L0A 1B0 house for sale | Listing ID X13523 | Royal LePage
Grafton, Alnwick-haldimand
· House
· Garden
Grafton, Alnwick-haldimand · House · Garden
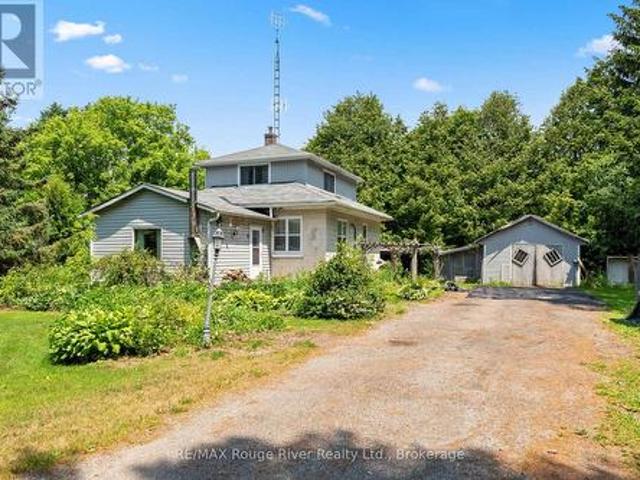
Nestled on a spectacular, private 0.95-acre lot surrounded by mature trees, this charming country property offers an exceptional opportunity to enjoy peaceful rural living just minutes north of Port Hope in the welcoming community of Campbellcroft. Set amidst a picturesque natural setting, the property provides a tranquil retreat where privacy, nature, and serenity take center stage. Whether you're enjoying your morning coffee beneath the trees or relaxing at the end of the day, this beautiful setting offers a lifestyle that's increasingly hard to find. The home features a spacious layout with a generous living room, formal dining room, functional kitchen, and three comfortable bedrooms, providing ample space for family living, entertaining, or simply enjoying the quiet surroundings. Conveniently located with easy access to Port Hope, and everyday amenities, this is a wonderful opportunity to own a country property that combines privacy, mature landscaping, and an idyllic setting in on
$ 549,900
198 Bagot Street, Cobourg, ON, K9A 3G4 house for sale | Listing ID X13190 | Royal LePage
View photo
House · for sale
$ 1,399,900
198 Bagot Street, Cobourg, ON, K9A 3G4 house for sale | Listing ID X13190 | Royal LePage
Grafton, Alnwick-haldimand
· House
· Fireplace
Grafton, Alnwick-haldimand · House · Fireplace
This iconic 1870s heritage home is a beautifully preserved piece of Cobourg's history, blending old-world charm and modern convenience. Ideally located moments from West Beach, the boardwalk, and downtown amenities, this distinguished property presents a rare opportunity to own a character-filled residence with flexible living potential. Inside, intricate trim work, soaring ceilings, and plaster mouldings showcase the craftsmanship of a bygone era. The formal living room features a bay window, elegant chandelier, and a decorative fireplace. In contrast, the adjacent family room opens to the covered front porch through French doors, blending indoor and outdoor living. The spacious, light-filled dining room is perfect for hosting unforgettable dinner parties. The custom chefs kitchen, featuring ceiling-height cabinetry, high-end stainless steel appliances, dual convection wall ovens, a warming drawer, and a convection microwave, ideal for entertaining and everyday living, walkouts lead t
$ 1,399,900
60 Pochon Avenue, Port Hope, ON, L1A 2X9 house for sale | Listing ID X13591 | Royal LePage
View photo
House · for sale
$ 650,000
60 Pochon Avenue, Port Hope, ON, L1A 2X9 house for sale | Listing ID X13591 | Royal LePage
Grafton, Alnwick-haldimand
· House
· Garden · Office room · Parking · Cellar
Grafton, Alnwick-haldimand · House · Garden · Office room · Parking · Cellar
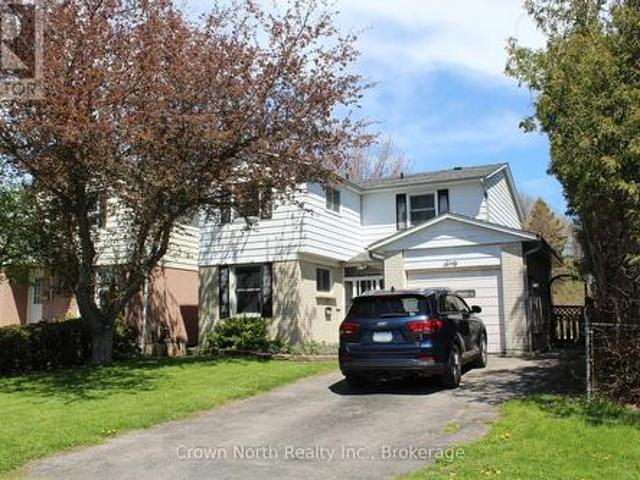
Welcome to this thoughtfully updated four-bedroom, three-bathroom two-storey home, offering three finished levels of living space on a generously sized lot. Originally built in 1976, this home blends classic charm with refreshed, modern finishes throughout. The bright main and upper levels offer a warm, functional layout with well sized principal rooms. While the fully finished basement adds valuable flexibility; a spacious rec room, home office, or guest space, with easy potential to create a fifth bedroom. Outside, the oversized backyard is a true highlight, featuring a charming gazebo and plenty of room to relax or entertain. An attached garage plus additional parking rounds out the everyday convenience. Ideally located close to schools, parks, and local amenities, and just minutes to Highway 401, this home offers comfort, character, and room to grow in one of the area's most welcoming neighborhoods. (Listing Realtor related to Sellers) (id: 27)
$ 650,000
660 County Rd 19 Road, Prince Edward County Ameliasburg Ward, ON, K0K 1T0 house for sale | Listing ID X13638 | Royal LePage
View photo
House · for sale
$ 499,000
660 County Rd 19 Road, Prince Edward County Ameliasburg Ward, ON, K0K 1T0 house for sale | Listing ID X13638 | Royal LePage
Grafton, Alnwick-haldimand
· House
· Parking
Grafton, Alnwick-haldimand · House · Parking
Nestled in the heart of beautiful Prince Edward County, this charming country property offers the perfect blend of comfort, space, and rural living. Situated on scenic County Road 19 in Consecon, this well-maintained home features 4 spacious bedrooms and 3 bathrooms, making it ideal for families, weekend retreats, or those seeking a peaceful lifestyle in wine country. The home is equipped with multiple heat sources including a forced air propane furnace, heat pump, cozy wood-burning stove, and pellet stove-providing both comfort and efficiency year-round. Outside, enjoy the beauty of mature fruit trees including 3 pear trees, an apple tree, and 2 peach trees, creating your own private countryside oasis. A standout feature of the property is the two garages, including a detached garage perfect for hobbyists, additional storage, or workshop space. The home is serviced by a drilled well and septic system, offering rural convenience with reliable infrastructure. Located just minutes from w
$ 499,000

Get email alerts

Don't miss out: be the first to know about new properties

The alert was correctly created

On subscribing you accept the conditions of use and the privacy policy
Alert
Receive new ads in your inbox
Save this search
Receive alerts for new listings

We'll send you an email when we have new properties for: "Properties for sale in Grafton, Alnwick-haldimand"

The alert was correctly created

Ajax
Whitby
Get email alerts and be the first to see new listings
Required field
On subscribing I accept the terms of the privacy policy
Perfect! You'll soon start receiving new listings via email
Alert
Receive an email when we have new ads for Properties for sale in Grafton, Alnwick-haldimand
Save this search
Filters

Bedrooms

Area (sq.ft)

sq.ft
sq.ft

Price

$
$

Filter by property type

Bathrooms

Clear all filters
Receive notifications when new entries are published.