1,105 properties for sale in Grafton, Alnwick-haldimand

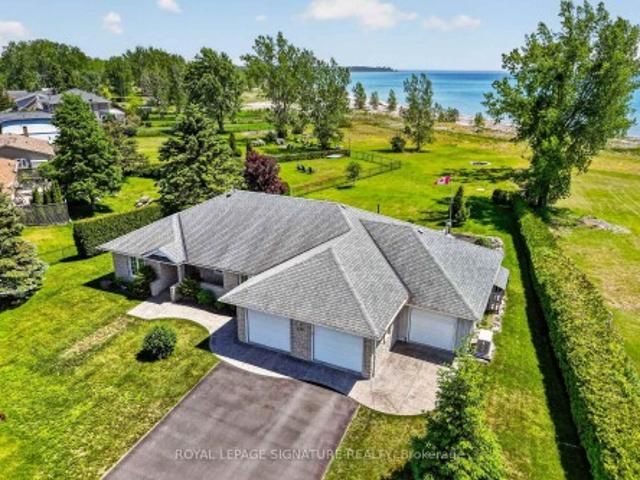
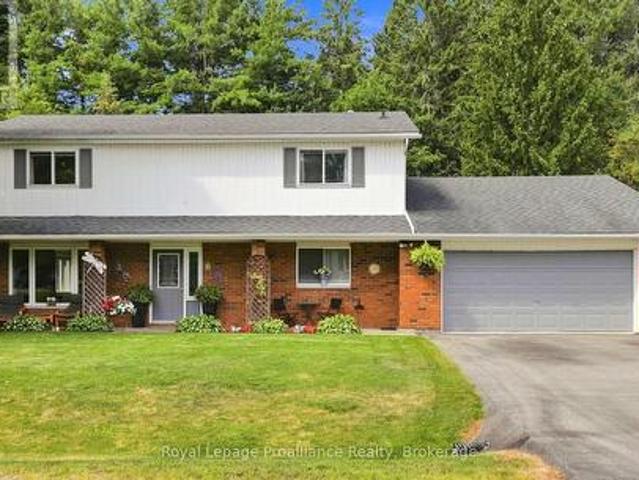
8 Bigwood Crescent, Port Hope, ON, L1A 0C8 house for sale | Listing ID X13012 | Royal LePage
View photo
House · for sale
$ 749,900
8 Bigwood Crescent, Port Hope, ON, L1A 0C8 house for sale | Listing ID X13012 | Royal LePage
Grafton, Alnwick-haldimand
· House
· Deck · Air conditioning
Grafton, Alnwick-haldimand · House · Deck · Air conditioning
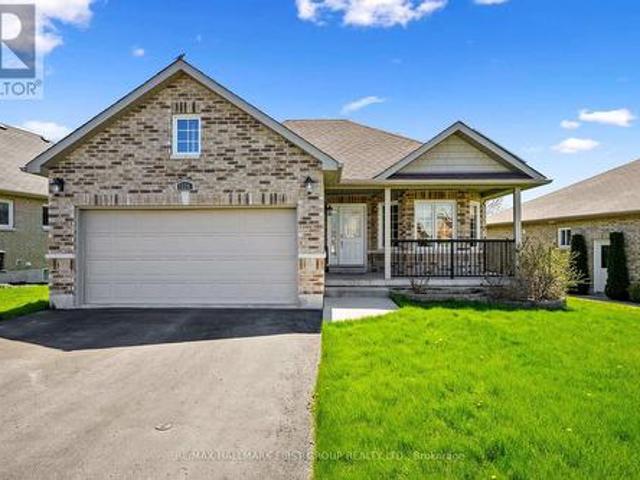
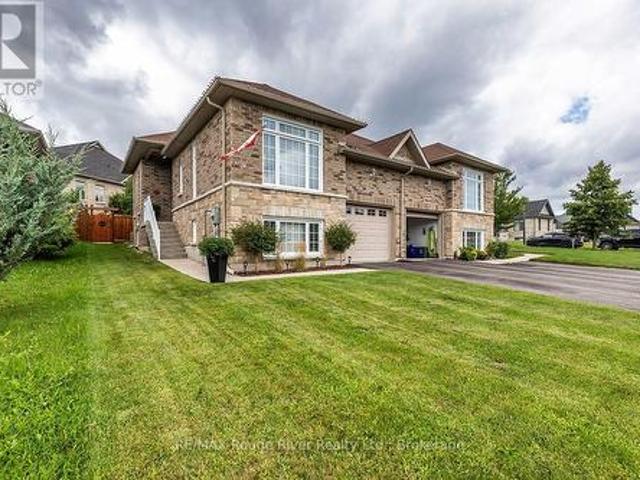
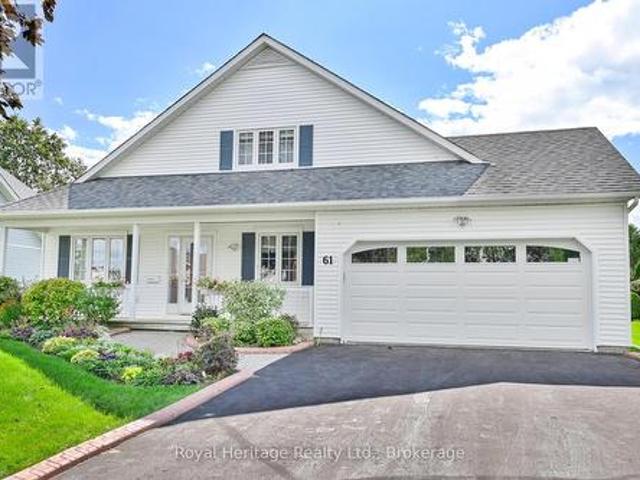
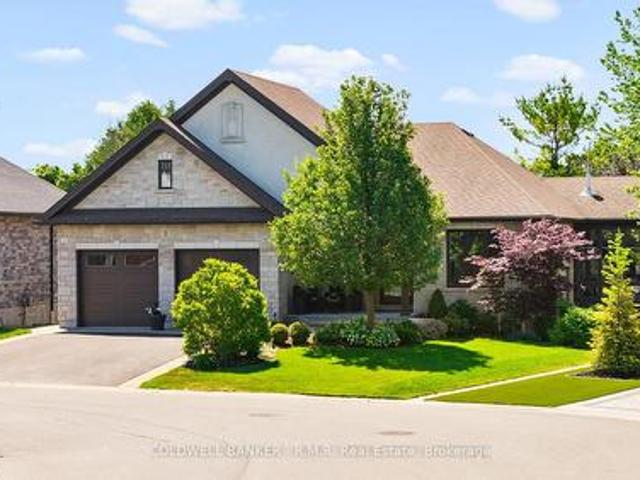
Welcome to 8 Bigwood Cres in Port Hope's Mason Homes community, known for its welcoming, family-friendly vibe. Just moments from the Port Hope Golf & Country Club, close to schools and parks, and set directly across from a beautiful green space, the location offers an easy, connected lifestyle. This inviting bungalow offers a thoughtful layout with 2+1 bedrooms and 2.5 bathrooms, well suited to a range of lifestyles. The main floor features two bedrooms, including the primary, along with 1.5 baths and a bright, open-concept kitchen and living area filled with natural light. The kitchen is finished with quartz countertops and stainless steel appliances, and flows seamlessly into the living space, with a walkout to the back deck that extends your living area outdoors for easy entertaining and everyday use. California shutters frame the front windows, while a combination of hardwood and luxury vinyl plank flooring adds both style and durability throughout. The partially finished lower lev
$ 749,900
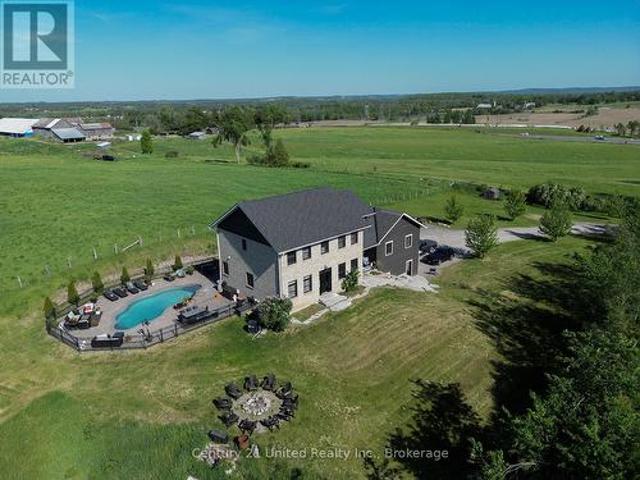
114 Lakehurst Street, Brighton, ON, K0K 1H0 house for sale | Listing ID X13615 | Royal LePage
View photo
House · for sale
$ 1,125,000
114 Lakehurst Street, Brighton, ON, K0K 1H0 house for sale | Listing ID X13615 | Royal LePage
Grafton, Alnwick-haldimand
· House
· Sauna · Deck · Parking
Grafton, Alnwick-haldimand · House · Sauna · Deck · Parking
An Exceptional Lake Ontario Opportunity*Experience Lakeside Living At Its Finest. This Sun Drenched Floor Plan Offers The Perfect Flow For Entertaining, Combined With The Fireside Warmth Of The Open Concept Great Room & Formal Living Room, Large Gourmet Kitchen with Professional Grade Appliances, Granite Countertops & Built In Wine Fridge. Hardwood Floors Carry Through To The Oversized Primary Bedroom With Stunning Lake Vistas, Walk In Closet, 3 Piece Ensuite & A Private Custom Sauna. 3 Walk-Outs Leading To A Large Deck Overlooking Lake Ontario With Sunny South & West Views, Fantastic Lot Size, Space For Everything Including A Double Attached Insulated Garage & Bonus Dedicated Workshop For All Of Your Tools & Toys. Gigantic Crawl Space With Endless Storage Opportunities. Drilled Well, Thousands Spent In Upgrades Including New Survey, Heat Pump & Wired Propane Fired Generator. Nothing To Do But Move in & Unpack. This Is A Must See!
$ 1,125,000
550 Lakeshore Road, Cobourg, ON, K9A 1S5 house for sale | Listing ID X13639 | Royal LePage
View photo
House · for sale
$ 699,900
550 Lakeshore Road, Cobourg, ON, K9A 1S5 house for sale | Listing ID X13639 | Royal LePage
Grafton, Alnwick-haldimand
· House
· Patio · Garden
Grafton, Alnwick-haldimand · House · Patio · Garden
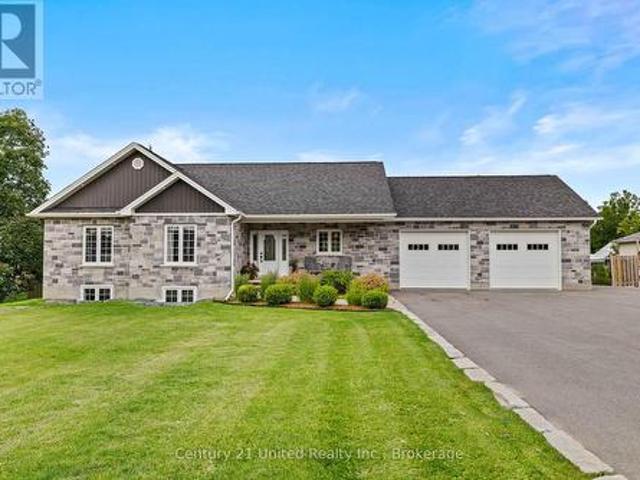
Welcome to one of Cobourg's most coveted lakeside neighbourhoods, where breathtaking views of Lake Ontario, prestigious multi-million dollar homes, & an unbeatable lifestyle come together. Just steps from Lookout Point Park, enjoy spectacular sunrises & sunsets from the waterfront, while Cobourg's famous sandy beach, tennis courts, pickleball courts, parks, excellent schools, & vibrant downtown are all just minutes away. Lovingly maintained by the same owner since 1972, this solid 3 bedroom, 2 bathroom bungalow offers an exceptional opportunity to own in a location where real estate is always in demand. Whether you're a first-time buyer, downsizer, growing family, or savvy investor, this is a property w incredible long-term value & endless potential. Outstanding curb appeal welcomes you home w beautifully manicured gardens, a charming front porch, & views of the lake. The private backyard is equally impressive, featuring a spacious stone patio perfect for entertaining, a large lawn w p
$ 699,900
3075 Zion Road, Port Hope, ON, L1A 3V7 house for sale | Listing ID X13531 | Royal LePage
View photo
House · for sale
$ 699,000
3075 Zion Road, Port Hope, ON, L1A 3V7 house for sale | Listing ID X13531 | Royal LePage
Grafton, Alnwick-haldimand
· House
· Garden
Grafton, Alnwick-haldimand · House · Garden
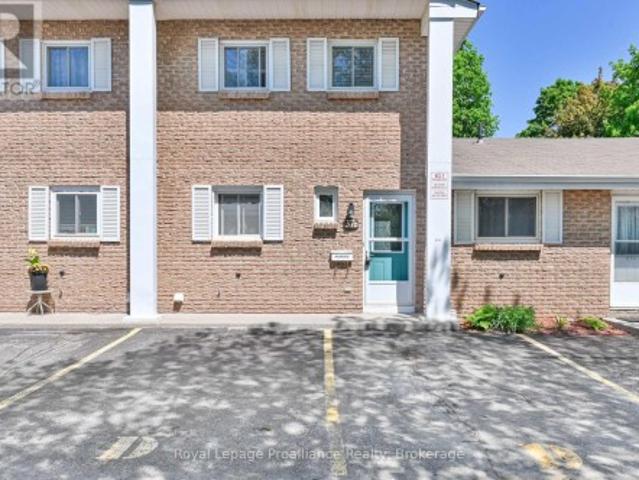
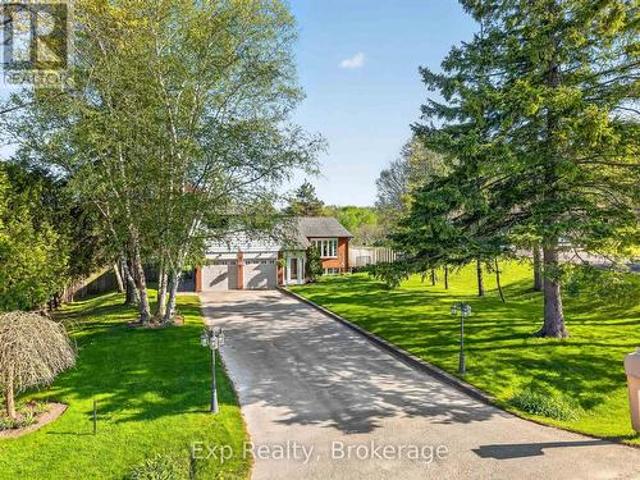
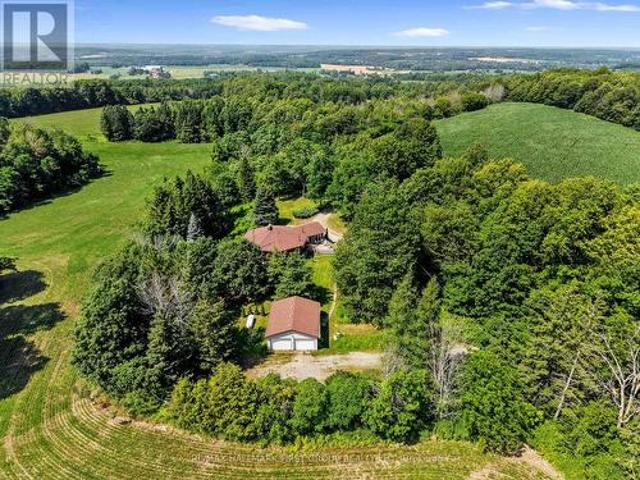
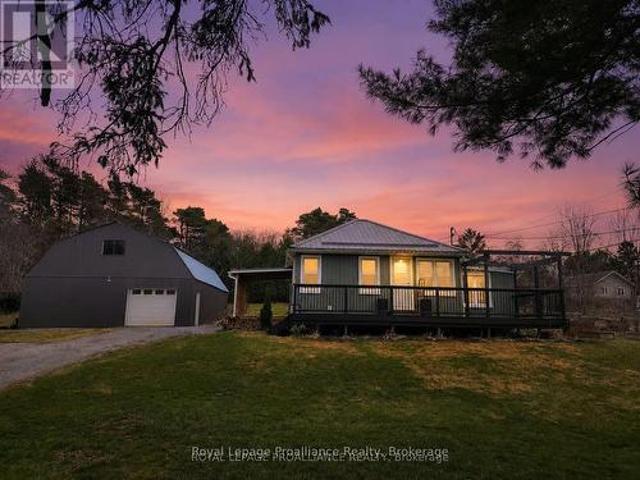
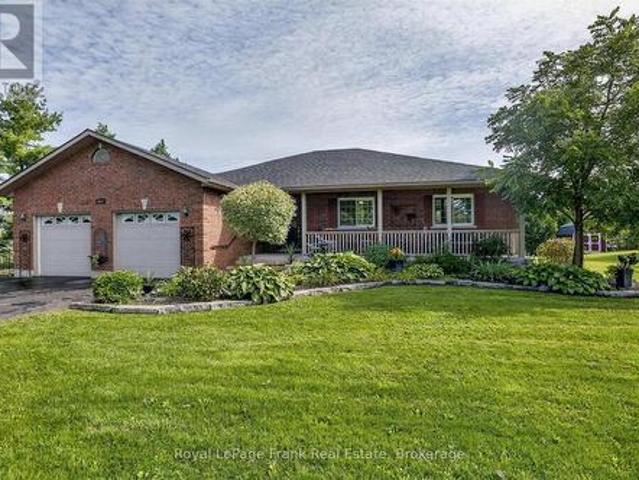
Tucked away where the pace of life slows down and the stars shine a little brighter, this charming 3 bedroom all brick bungalow is ready to welcome its next chapter. From the moment you arrive, you'll appreciate the peaceful setting and generous lot that offers the perfect blend of privacy, space, and country charm. Picture mornings with a coffee in hand, listening to the birds, afternoons spent gardening or watching the kids and pets play in the expansive backyard, and evenings gathered around a fire under an endless country sky. There is also a steel barn in the back great for hobbies or trades. Inside, the home is bright, inviting, and thoughtfully updated. Fresh new flooring flows throughout, while the beautifully renovated bathroom adds a modern touch. The spacious eat-in kitchen is the heart of the home; a place where family meals, homework sessions, and holiday baking become treasured traditions. A separate living room and dining room provide comfortable spaces for both everyday
$ 699,000
929 Mount Pleasant Road, Cavan Monaghan Cavan Twp, ON, L0A 1C0 house for sale | Listing ID X13499 | Royal LePage
View photo
House · for sale
$ 1,175,000
929 Mount Pleasant Road, Cavan Monaghan Cavan Twp, ON, L0A 1C0 house for sale | Listing ID X13499 | Royal LePage
Grafton, Alnwick-haldimand
· House
· Patio · Parking · Fireplace · Deck · Air conditioning · Cellar
Grafton, Alnwick-haldimand · House · Patio · Parking · Fireplace · Deck · Air conditioning · Cellar
Welcome to 929 Mount Pleasant Rd. This 2018, custom-built bungalow offers 5 bed/3 full bath and is situated in the heart of Mount Pleasant, Cavan. Walking into the home you are greeted with a thoughtfully designed open concept layout of the kitchen and main floor living room. The kitchen features stainless steel appliances, a walk-in pantry, and a center island double sink. Off the kitchen is an entrance to the heated double car garage, and sliding glass doors leading out to the back deck and covered pergola. The living room offers a cozy ambiance and is accentuated with a gas fireplace. Through the sliding barn door is the primary bedroom, which boasts a walk-in closet and 5 pc ensuite with a freestanding soaker tub. The rest of the main floor includes 2 additional bedrooms, a 4pc bathroom, and convenient main floor laundry. The fully finished basement features a in-law compatible layout, with a second kitchen and large pantry, a gas fireplace, walkout to the covered patio and backyar
$ 1,175,000
E 435 Orchard Avenue S, Cobourg, ON, K9A 3T7 house for sale | Listing ID X13488 | Royal LePage
View photo
House · for sale
$ 645,500
E 435 Orchard Avenue S, Cobourg, ON, K9A 3T7 house for sale | Listing ID X13488 | Royal LePage
Grafton, Alnwick-haldimand
· House
· Office room · Parking
Grafton, Alnwick-haldimand · House · Office room · Parking
Welcome to this beautifully designed 1,584 sq. Ft. freehold, bungalow loft townhome offering the perfect blend of comfort, style, and low-maintenance living. Featuring 2 spacious bedrooms, 2.5 bathrooms, and an open-concept main floor ideal for entertaining, this Energy Star home is perfect for downsizers, professionals, or anyone seeking modern convenience. The versatile second-floor loft provides the ideal space for a media room, home office, or cozy retreat. Enjoy the convenience of a 2 car garage, all brick home all situated on a quiet street just minutes from the charming Town of Cobourg, shopping, dining, and amenities. A fantastic opportunity to enjoy quality living in a desirable location. (Id: 27)
$ 645,500
1175 Lakeshore Road, Port Hope, ON, L1A 3V7 house for sale | Listing ID X13617 | Royal LePage
View photo
House · for sale
$ 799,000
1175 Lakeshore Road, Port Hope, ON, L1A 3V7 house for sale | Listing ID X13617 | Royal LePage
Grafton, Alnwick-haldimand
· House
· Garden
Grafton, Alnwick-haldimand · House · Garden
Beautiful home, on a beautiful utopic 75' x 400' (approx. 70 acre) lot, beautifully and meticulously maintained as well as beautifully positioned moments outside of one of Ontario's most beautiful towns (Port Hope), Highway 401 and just on the outskirts of the bordering Clarington/Durham Region with East Townline road a stone's throw away. Located on Lakeshore Road in an area where properties rarely come for sale, this stunning side split home with 4 wonderfully finished levels offers a ton of versatility and flexibility with an array of updates, upgrades, remodels and recent renos; both inside and out. Offering an updated and bright 3 large bedrooms, 2 bathrooms, 3 walkouts to the incredible back yard and a recently facelifted lower 4th level that provides the ultimate in possibility and opportunity to have a 4th bedroom, 3rd bathroom, games room or additional family/recreational space! The spectacular primary suite comes complete with custom built-in cabinetry and its very own walk-o
$ 799,000
3471 County 3 Road, Prince Edward County Ameliasburg Ward, ON, K0K 1L0 house for sale | Listing ID X13422 | Royal LePage
View photo
House · for sale
$ 899,900
3471 County 3 Road, Prince Edward County Ameliasburg Ward, ON, K0K 1L0 house for sale | Listing ID X13422 | Royal LePage
Grafton, Alnwick-haldimand
· House
· Garden · Deck · Swimming pool
Grafton, Alnwick-haldimand · House · Garden · Deck · Swimming pool
Turnkey and ready to enjoy! Welcome to your family oasis, nestled in picturesque Prince Edward County and located on the prestigious Rednersville Road (County Rd 3)! This beautifully landscaped and well-appointed 4 bedroom, 2 bathroom raised bungalow is situated on a scenic two-acre lot, and is perfect for young families, retirees, weekenders, and real estate investors alike. Just minutes away from pristine beaches, parks, renowned wineries, charming boutiques, and delightful restaurants. The main level features an open-concept living space with vaulted ceilings allowing for natural light everywhere! Pass through the French door off the living area and down the hall you will find three bedrooms; the generous primary bedroom boasts views of the pool and backyard, as well as a convenient four-piece cheater ensuite, while the other two bedrooms are just as inviting and bright, offering views of the expansive front yard. The sliding doors off the dining area open onto a deck with gazebo th
$ 899,900
189 Strachan Street, Port Hope, ON, L1A 0E9 house for sale | Listing ID X13001 | Royal LePage
View photo
House · for sale
$ 1,222,000
189 Strachan Street, Port Hope, ON, L1A 0E9 house for sale | Listing ID X13001 | Royal LePage
Grafton, Alnwick-haldimand
· House
· Garden · Office room · Terrace · Parking
Grafton, Alnwick-haldimand · House · Garden · Office room · Terrace · Parking
Stunning. Sophisticated. Brick & Stone contemporary home envisioned in Arts & Crafts style. The Laveanne model in Lakeside Village. Panoramic South views across the Golf Course to the Lake from a 2nd Floor Upper Deck & Primary BR. Exceptional luxury living built with excellent finishes and expansive space. The Main Floor layout is graceful with abundant natural light, exquisite decor & finishes, high ceilings. A bright Front office with Fr Drs affords privacy when working. A Formal Dining Room with FR DRS walking out to a Covered Front Terrace for a breath of fresh air after dining. A Gas FP in the Great Room. The oh la la designer Kitchen is a showpiece, featuring Quartz Countertops & solid Backsplash, Large Quartz Island, a Wall of Floor-to-Ceiling Cabinetry. The Kitchen delights with beautiful lake views & direct access to the backyard. Conveniently, a MN FL Powder Rm, Full Laundry Rm, & Inside Access to a Dble-Car Garage on the Mn Fl. Upstairs beside the Primary Suite is a large Up
$ 1,222,000
552 County Road 40, Douro Dummer, ON, K0L 2V0 house for sale | Listing ID X12989 | Royal LePage
View photo
House · for sale
$ 1,199,999
552 County Road 40, Douro Dummer, ON, K0L 2V0 house for sale | Listing ID X12989 | Royal LePage
Grafton, Alnwick-haldimand
· House
· Fireplace · Deck
Grafton, Alnwick-haldimand · House · Fireplace · Deck
Exquisite Executive Home in the Heart of Norwood! This custom-built executive home is a masterpiece of craftsmanship and design, offering a perfect balance of luxury and functionality in the heart of Norwood. Thoughtfully designed with cathedral ceilings and an open-concept layout, this home is both spacious and inviting. The main living area is bathed in natural light, featuring a beautifully designed kitchen, living, and dining space that seamlessly flow together. The custom kitchen boasts high-end finishes, ample cabinetry, and a spacious island, perfect for both casual meals and entertaining. A cozy fireplace anchors the living space, while a walkout leads to the expansive deck, where post-and-beam architecture creates a stunning outdoor retreat with breathtaking country views. The main level offers three well-appointed bedrooms and two bathrooms, including a luxurious primary suite with a spa-like ensuite, ensuring a private retreat. The fully finished lower level is exceptionally
$ 1,199,999
Lot 33 Ernest Allen Boulevard, Cobourg, ON, K9A 1W9 house for sale | Listing ID X13426 | Royal LePage
View photo
House · for sale
$ 679,900
Lot 33 Ernest Allen Boulevard, Cobourg, ON, K9A 1W9 house for sale | Listing ID X13426 | Royal LePage
Grafton, Alnwick-haldimand
· House
Grafton, Alnwick-haldimand · House
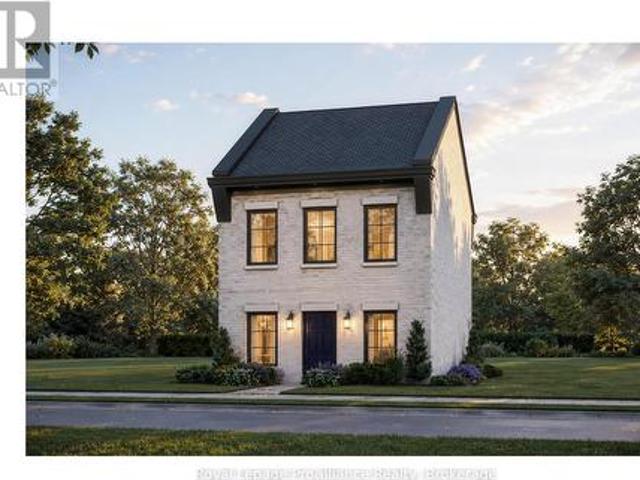
Introducing The Ashbury, a thoughtfully designed, to-be-built, 2-bedroom, 2-bathroom bungalow-inspired home by New Amherst Homes. Set on a 35' x 103' lot, this unique design embraces the natural topography of the land to create bright, functional living spaces on both levels. Accessed from a private rear laneway, the home offers convenient near-level entry into the main floor, where an open-concept kitchen and dining area create an inviting setting for everyday living and entertaining. The main level also features a spacious primary bedroom and a full 4-piece bathroom combined with laundry facilities for convenient one-level living. At the front of the property, the gently sloping grade allows for a bright at-grade lower level with large above-grade windows that fill the space with natural light. Here, you'll find a second bedroom, an additional bathroom, and a comfortable recreation room, offering flexibility for guests, hobbies, or extra living space. Located within New Amherst's tho
$ 679,900
15150 County Rd 2, Brighton, ON, K0K 1H0 house for sale | Listing ID X13591 | Royal LePage
View photo
House · for sale
$ 470,000
15150 County Rd 2, Brighton, ON, K0K 1H0 house for sale | Listing ID X13591 | Royal LePage
Grafton, Alnwick-haldimand
· House
· Garden · Air conditioning · Cellar
Grafton, Alnwick-haldimand · House · Garden · Air conditioning · Cellar
Calling those seeking country living, without sacrificing the convenience of town. Wonderful country bungalow, walking distance to the heart of Brighton. This charming brick bungalow features spacious rooms, recroom and additional bathroom in the basement and an inviting sunroom. Easy access for those with mobility issues, ramp allows entry to either entrance. Expansive front and rear yards. This is the best of town and country on. 86 acre. 2 bedrooms, I and 1/2 bath with a large kitchen and dining room combination. Full basement with recent insulation upgrades and addition of recroom and 1/2 bath, upgraded to 200 amp panel, waterproofing of the basement, new eaves troughs, heat pump and central air. Vinyl windows, carpet free, roof is in excellent condition, upgraded insulation in attic. This home is perfect for a family starting out or retirees. Move in ready. Privacy, quiet, mature trees, close to Presquile, walking distance to shopping, YMCA and so much more. (Id: 27)
$ 470,000
16 Mills Road, Brighton, ON, K0K 1H0 house for sale | Listing ID X13557 | Royal LePage
View photo
House · for sale
$ 569,000
16 Mills Road, Brighton, ON, K0K 1H0 house for sale | Listing ID X13557 | Royal LePage
Grafton, Alnwick-haldimand
· House
· Office room · Fireplace · Cellar
Grafton, Alnwick-haldimand · House · Office room · Fireplace · Cellar
Welcome home to the relaxed lifestyle you've been dreaming of in the highly sought-after Brighton by the Bay adult lifestyle community. Thoughtfully designed for easy one-floor living, this charming open concept 2-bedroom, 2-bathroom bungalow offers the perfect blend of comfort, warmth, and convenience. Step inside to an oversized kitchen and bright open-concept living space where natural light fills the home and a cozy fireplace creates the perfect place to unwind with family and friends. The beautiful Florida room is sure to become a favourite spot to enjoying your morning coffee, curling up with a good book, or simply taking in the peaceful surroundings. The spacious primary suite offers serenity, complete with a walk-in closet and a private ensuite, while the second bedroom and full bathroom provide ample space for guests or a home office. Finally, inside you'll find a basement with an abundance of storage which will ensure you have plenty of room to park your car in the attached g
$ 569,000
267 Centre Line, Asphodel Norwood, ON, K0L 1Y0 house for sale | Listing ID X13475 | Royal LePage
View photo
House · for sale
$ 799,900
267 Centre Line, Asphodel Norwood, ON, K0L 1Y0 house for sale | Listing ID X13475 | Royal LePage
Grafton, Alnwick-haldimand
· House
· Garden · Office room
Grafton, Alnwick-haldimand · House · Garden · Office room
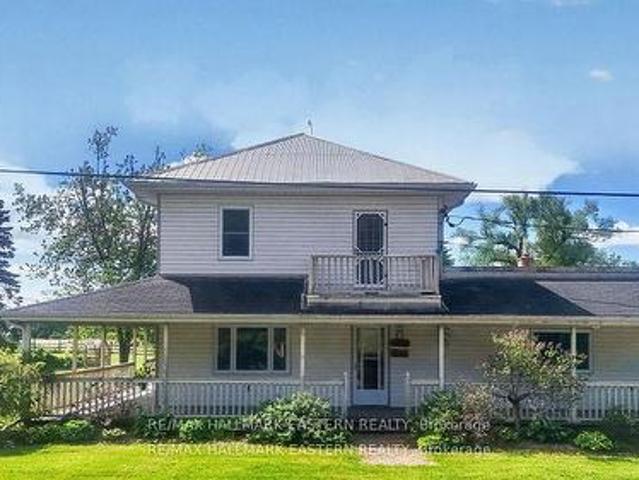
Welcome to 267 Centre Line, a unique property offering both the comfort of a beautifully maintained family home and the flexibility of C1 Commercial Zoning. Currently used as a single-family residence, this property presents a rare opportunity for entrepreneurs, small business owners, investors, or anyone seeking a live-work lifestyle just 15 minutes from Peterborough. Situated on a private and picturesque 1-acre lot along the scenic Ouse River, this property combines country charm, space, and convenience. The fully covered wrap-around porch and expansive, level backyard create the perfect setting for family living, while the commercial zoning opens the door to a variety of permitted business uses. Inside, you'll find a spacious layout featuring 4 generous bedrooms, a den, and a 4-piece bathroom on the second level. The main floor offers a large eat-in kitchen, inviting living room, convenient laundry area, second full bathroom, and a massive bonus room ideal for a home office, studio,
$ 799,900
940 Carman Road, Brighton, ON, K0K 1H0 house for sale | Listing ID X13589 | Royal LePage
View photo
House · for sale
$ 785,000
940 Carman Road, Brighton, ON, K0K 1H0 house for sale | Listing ID X13589 | Royal LePage
Grafton, Alnwick-haldimand
· House
· Fireplace · Swimming pool · Deck
Grafton, Alnwick-haldimand · House · Fireplace · Swimming pool · Deck
Set on an impressive 50 acres of open land and forested trails, this distinctive Mid-Century Modern roundhouse offers a rare blend of character, privacy, and versatility. An ideal setting for a hobby farm, nature retreat, or those seeking room to explore. Inside, the open principal living space showcases vertical wood walls, a carpet-free layout, and exposed beams along the peaked ceiling. The bright living room features a striking floor-to-ceiling brick fireplace surround and walkout to the wraparound deck, where incredible views create a seamless connection to the surrounding landscape. The open dining area provides ample space for large family dinners and entertaining, while the spacious kitchen offers sleek countertops, generous cabinetry, stainless steel appliances, and a breakfast bar illuminated by pendant lighting. Off the kitchen, a sunken hot tub with walkout to the deck creates the perfect spot to unwind while blurring the lines between indoor and outdoor living. The main fl
$ 785,000
17 Castle Ridge, Brighton, ON, K0K 1H0 house for sale | Listing ID X13449 | Royal LePage
View photo
House · for sale
$ 1,249,000
17 Castle Ridge, Brighton, ON, K0K 1H0 house for sale | Listing ID X13449 | Royal LePage
Grafton, Alnwick-haldimand
· House
· Garden
Grafton, Alnwick-haldimand · House · Garden
Beautifully appointed residence offering a refined blend of elegance, comfort, and outdoor serenity, highlighted by soaring high ceilings and an exceptional sense of space throughout. The heart of the home is a stunning, upgraded kitchen featuring custom cabinetry, Cambria Quartz countertops, stainless steel appliances, and an expansive center island, perfectly designed for both everyday living and sophisticated entertaining, complemented by rich hardwood flooring, recessed lighting, and elegant pendant fixtures that enhance the home's warm yet upscale feel. Just off the kitchen, a heated sunroom provides a standout feature, capturing incredible panoramic views over the Bay of Quinte and Lake Ontario, creating a bright and inviting space to enjoy year-round. The seamless layout carries through to the outdoors, where a truly remarkable backyard retreat awaits, showcasing professionally landscaped grounds, mature trees, vibrant gardens, and a striking natural stone waterfall cascading in
$ 1,249,000
1073 Serpent Mounds Road, Otonabee South Monaghan, ON, K0L 2G0 house for sale | Listing ID X13424 | Royal LePage
View photo
House · for sale
$ 839,900
1073 Serpent Mounds Road, Otonabee South Monaghan, ON, K0L 2G0 house for sale | Listing ID X13424 | Royal LePage
Grafton, Alnwick-haldimand
· House
· Fireplace · Deck
Grafton, Alnwick-haldimand · House · Fireplace · Deck
Welcome Home! Located in the quaint village of Keene, minutes from Peterborough. Country living at its best nestled on a huge lot. This one-of-a-kind community is walking distance to schools, library, pharmacy, & an awesome restaurant. This inviting 4 bdrm, 2 full bath exceptional home perfectly blends country charm, style, and modern comfort. Upon entering you will find the sundrenched living areas of the main level create a warm and inviting space designed for everyday living or casual gatherings. The heart of the home is the bright and spacious open concept kitchen, thoughtfully designed featuring white cabinetry, stainless steel appliances, breakfast nook, a door leading to a charming side deck for outdoor BBQ dinners & a generous island where mornings begin, dinners unfold and conversations linger. The dining area is large enough to host those special holiday dinners. Overlooking the family area is a cosy fireplace, pot lighting & an abundance of natural light. The primary bedroom
$ 839,900
15080 County Rd 2, Brighton, ON, K0K 1H0 house for sale | Listing ID X13607 | Royal LePage
View photo
House · for sale
$ 1,285,000
15080 County Rd 2, Brighton, ON, K0K 1H0 house for sale | Listing ID X13607 | Royal LePage
Grafton, Alnwick-haldimand
· House
· Fireplace
Grafton, Alnwick-haldimand · House · Fireplace
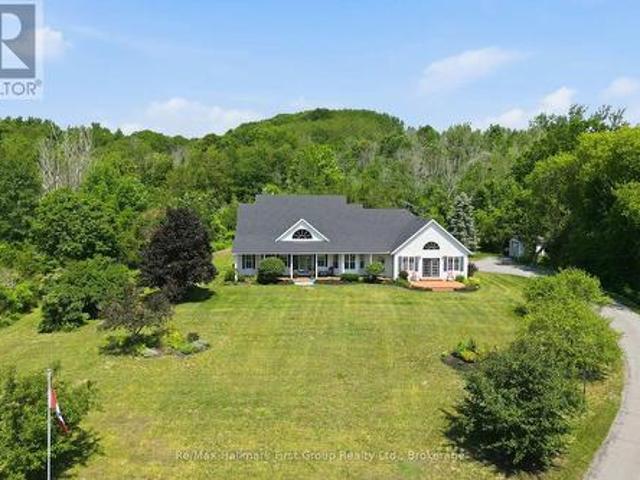
For the first time ever, this meticulously maintained 10-acre estate is being offered for sale. Tucked into a peaceful country setting just minutes from Brighton & Highway 401, this custom built 3 bed, 3 bath bungalow provides a true turn-key ownership opportunity in over 2400 sqft. Up the winding drive, you are welcomed by a front porch, overlooking Lake Ontario and the Northumberland hills. A view you didn't know existed! On the North side of the home, an interlock walkway leads you into the foyer that opens to a stunning great room with soaring vaulted ceilings, hardwood flooring, a built-in fireplace surrounded by floor to ceiling cabinetry, and oversized windows overlooking the lush acreage. The heart of the home is the spacious kitchen with granite countertops, stainless steel appliances, a large island, abundant cabinetry, and a sunny breakfast nook area that flows seamlessly into the open concept living space while a formal dining room provides the perfect setting for family ga
$ 1,285,000
2 Braeburn Street, Brighton, ON, K0K 1H0 house for sale | Listing ID X13536 | Royal LePage
View photo
House · for sale
$ 675,000
2 Braeburn Street, Brighton, ON, K0K 1H0 house for sale | Listing ID X13536 | Royal LePage
Grafton, Alnwick-haldimand
· House
· Parking
Grafton, Alnwick-haldimand · House · Parking
Welcome to 2 Braeburn Street. Where exceptional craftsmanship, timeless elegance, and modern comfort come together in this beautifully upgraded all-brick bungalow. Offering 2 spacious bedrooms, 2 luxurious bathrooms, and premium upgrades, this stunning home showcases the quality and finishes you'd expect from a model home. The heart of the home is the spectacular chef-inspired kitchen, featuring a large quartz island with breakfast seating, ceiling-height cabinetry, designer lighting, and premium finishes throughout-perfect for entertaining family and friends. The open-concept kitchen, dining, and living area is enhanced by elegant coffered ceilings, creating a bright, sophisticated space designed for both everyday living and memorable gatherings. Retreat to the luxurious primary suite, complete with a spa-inspired ensuite featuring a stunning glass and tile walk-in shower. An attached 1.5-car garage with direct access to the front foyer adds everyday convenience. The bright, expansive
$ 675,000
11 Gibson Place, Port Hope, ON, L1A 4G8 house for sale | Listing ID X13599 | Royal LePage
View photo
House · for sale
$ 869,000
11 Gibson Place, Port Hope, ON, L1A 4G8 house for sale | Listing ID X13599 | Royal LePage
Grafton, Alnwick-haldimand
· House
· Deck
Grafton, Alnwick-haldimand · House · Deck
Welcome to 11 Gibson Place, an exceptional home offering over 3,800 sq. Ft. of total living space in Port Hope's most favorable family friendly neighborhood. Tucked away on a quiet Cul-de-sac and backing onto a peaceful ravine, this move-in ready home combines privacy, space and a versatile layout just minutes from charming downtown Port Hope. Whether you're raising a family, welcoming parents, accommodating adult children or simply looking for room to grow, this home offers the flexibility you've been searching for. A grand foyer welcomes you with soaring vaulted ceilings and an impressive open staircase, setting the tone for the spacious interior. The bright, open-concept living and dining rooms are framed by expansive windows that fill the home with natural light, while the modern kitchen features a breakfast bar, eat-in dining area, and a walkout to one of several decks. Creating a seamless connection between indoor living and the peaceful outdoor setting. Privately tucked away on
$ 869,000
190 Blake Street, Cobourg, ON, K9A 2K5 house for sale | Listing ID X13474 | Royal LePage
View photo
House · for sale
$ 599,900
Updated
190 Blake Street, Cobourg, ON, K9A 2K5 house for sale | Listing ID X13474 | Royal LePage
Grafton, Alnwick-haldimand
· House
· Office room · Fireplace
Grafton, Alnwick-haldimand · House · Office room · Fireplace
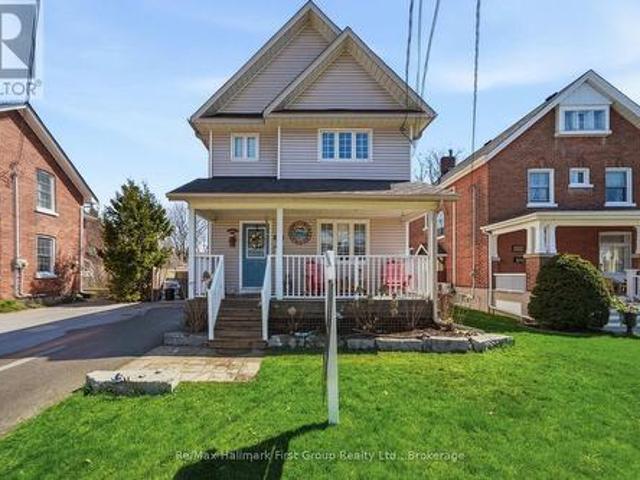
SUPER LOCATION and is walking distance to downtown, Library, waterfront and all amenities. This 2+1 bedroom homes shows very well and is move in condition. Home has had many upgrades. Main floor has eat in kitchen, main floor laundry, living room with old fashion gas fireplace, walkout to a sunroom, 3pc bath and an office area that could be the 3rd bedroom. Upstairs level has 3pc bath and two bedrooms. Well cared for property inside and out. Great neighbourhood. Seller just installed a wall unit upstairs that is both heat and air conditioning. (Id: 27)
$ 599,900
812 Burnham Street, Cobourg, ON, K9A 2X7 house for sale | Listing ID X13432 | Royal LePage
View photo
House · for sale
$ 649,900
812 Burnham Street, Cobourg, ON, K9A 2X7 house for sale | Listing ID X13432 | Royal LePage
Grafton, Alnwick-haldimand
· House
· Garden · Cellar
Grafton, Alnwick-haldimand · House · Garden · Cellar
Welcome to this beautifully maintained detached bungalow offering over 2000 sq ft of finished living space, thoughtfully designed for comfort, functionality, and everyday living. The main level features 3 bright bedrooms, a beautiful recently renovated kitchen that is open to the living room, making it ideal for entertaining and everyday family living. The finished basement includes a separate entrance, offers distinct living space with a fourth bedroom, and features a second full bathroom, providing flexibility for guests, extended family, or potential for an in-law suite. Step outside to enjoy the exceptionally large, private, fully fenced backyard that is ideal for kids, pets, or outdoor gatherings. A 10' x 10' shed with power provides excellent storage or workshop potential. Ideally located within close proximity to one of Cobourg's most sought-after public schools, this move-in-ready home presents an excellent opportunity for first time home buyers, families, downsizers, or invest
$ 649,900
664 Bland Line, Cavan Monaghan Cavan Twp, ON, L0A 1C0 house for sale | Listing ID X13445 | Royal LePage
View photo
House · for sale
$ 1,049,900
664 Bland Line, Cavan Monaghan Cavan Twp, ON, L0A 1C0 house for sale | Listing ID X13445 | Royal LePage
Grafton, Alnwick-haldimand
· House
· Patio · Fireplace · Deck · Parking · Air conditioning
Grafton, Alnwick-haldimand · House · Patio · Fireplace · Deck · Parking · Air conditioning
Immaculate Custom Brick Bungalow on 1+ Acre! Meticulously maintained, offering over 1,600 square feet of bright open-concept living space on the main floor. Situated on a scenic 1.13 acre lot on the highly sought-after Bland Line, this home is exceptionally built and was well thought out when built in 2006, as it pairs timeless quality with country views. The heart of the home features a spacious kitchen complete with quartz countertops, stainless steel appliances, a large pantry, and an inviting great room centered around a cozy fireplace. Transition seamlessly to outdoor living with a walkout from the dining nook to a covered deck, or step directly from the primary suite onto a beautiful stamped concrete patio. With 3 generous bedrooms and 2.5 bathrooms, the layout is both functional and sophisticated. Recent big ticket upgrades offer complete peace of mind, including a recently replaced roof, furnace, and heat pump. The massive garage provides extensive room for up to 3 vehicles or
$ 1,049,900
96 James Street W, Cobourg, ON, K9A 2K2 house for sale | Listing ID X13159 | Royal LePage
View photo
House · for sale
$ 999,000
96 James Street W, Cobourg, ON, K9A 2K2 house for sale | Listing ID X13159 | Royal LePage
Grafton, Alnwick-haldimand
· House
Grafton, Alnwick-haldimand · House
Nestled in the heart of Cobourg's coveted Heritage District, this stunning brick Craftsman Four Square home is a timeless blend of historic charm and thoughtful modern updates. Rich in character and beautifully maintained, the home showcases gleaming hardwood floors, exquisite original wood trim, leaded glass details, and all the treasured architectural features that have been lovingly preserved throughout the years. At the heart of the home is a spectacular custom Kingsmill kitchen, thoughtfully designed with premium Fisher & Paykel appliances, refined finishes, and exceptional functionality for everyday living and entertaining alike. The spacious main floor also offers a welcoming family room and convenient 2-piece powder room. Upstairs, the home features four generous bedrooms filled with warmth, natural light, and enduring character. An additional unfinished attic space complete with its own designated staircase from the second floor, presents incredible potential for future living
$ 999,000
2449 Queen Mary Street, Cavan Monaghan Cavan Twp, ON, L0A 1C.
View photo
House · for sale
$ 550,000
$ 248/sq.ft
2449 Queen Mary Street, Cavan Monaghan Cavan Twp, ON, L0A 1C.
Grafton, Alnwick-haldimand
· 2,217 sq.ft · 3 Bedrooms · 1 Bath · House
· Garden · Office room · Deck · Air conditioning · Cellar
Grafton, Alnwick-haldimand · 2,217 sq.ft · 3 Bedrooms · 1 Bath · House · Garden · Office room · Deck · Air conditioning · Cellar
Prime LiveWork Opportunity in the Heart of Mount Pleasant! Dont miss this rare chance to own a high-visibility corner property at Queen Mary Street and Mount Pleasant Road, perfect for entrepreneurs, small business owners, or investors seeking a flexible livework setup. This versatile property includes a 1,530 sq. ft. residence featuring 3 bedrooms, 1 bathroom, and a partially finished basement with a walkout and secondary exit, offering excellent potential for an in-law suite, office space, or saleal unit. The home also boasts a large, treed yard and a spacious rear deck, ideal for entertaining or enjoying outdoor living. Attached is a 691 sq. mercial storefront, which successfully operated for many years as a convenience store. The C2 zoning allows for a wide variety of permitted uses including retail, restaurant, art studio, antique shop, personal service business, daycare, professional office, equipment saleal, or repairservice shop. Whether youre launching a new venture, expanding
$ 550,000

Get email alerts

Don't miss out: be the first to know about new properties

The alert was correctly created

On subscribing you accept the conditions of use and the privacy policy
Alert
Receive new ads in your inbox
Save this search
Receive alerts for new listings

We'll send you an email when we have new properties for: "Properties for sale in Grafton, Alnwick-haldimand"

The alert was correctly created

Ajax
Whitby
Get email alerts and be the first to see new listings
Required field
On subscribing I accept the terms of the privacy policy
Perfect! You'll soon start receiving new listings via email
Alert
Receive an email when we have new ads for Properties for sale in Grafton, Alnwick-haldimand
Save this search
Filters

Bedrooms

Area (sq.ft)

sq.ft
sq.ft

Price

$
$

Filter by property type

Bathrooms

Clear all filters
Receive notifications when new entries are published.