1,105 properties for sale in Grafton, Alnwick-haldimand

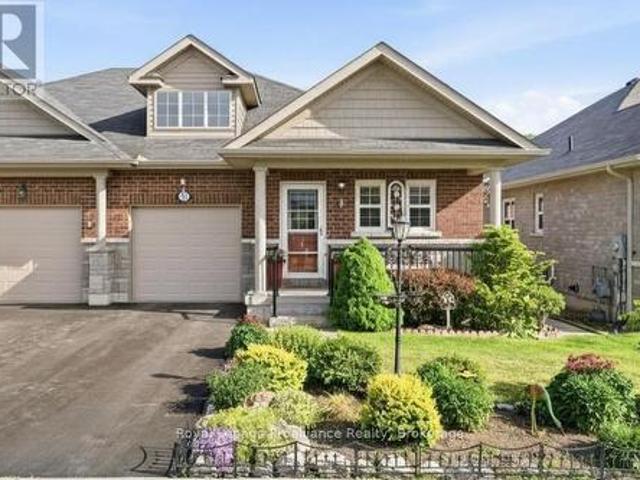
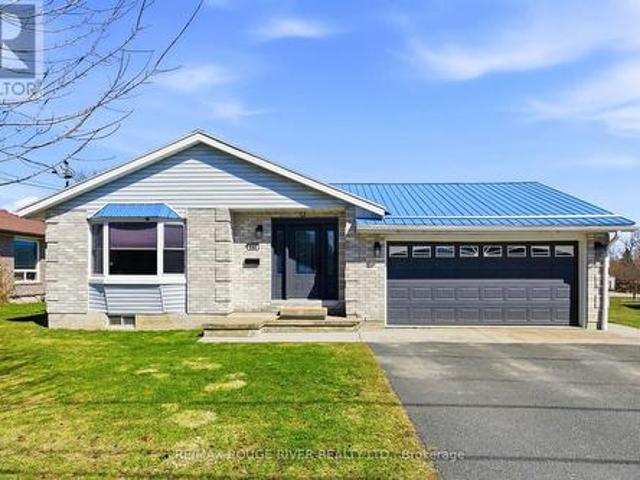
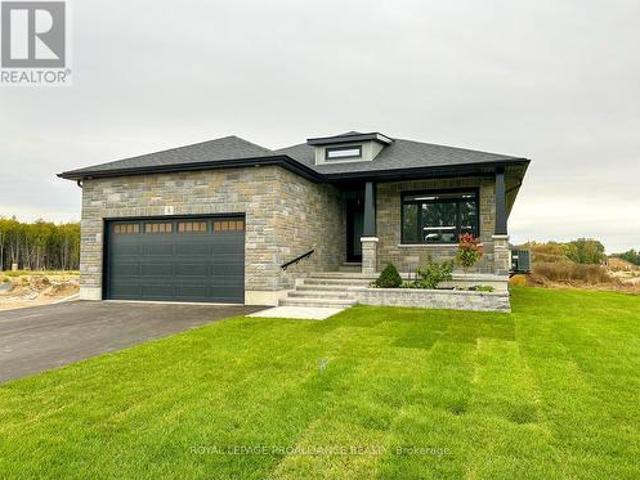
816 Battell Court, Cobourg, ON, K9A 5R7 house for sale | Listing ID X13533 | Royal LePage
View photo
House · for sale
$ 625,000
816 Battell Court, Cobourg, ON, K9A 5R7 house for sale | Listing ID X13533 | Royal LePage
Grafton, Alnwick-haldimand
· House
Grafton, Alnwick-haldimand · House
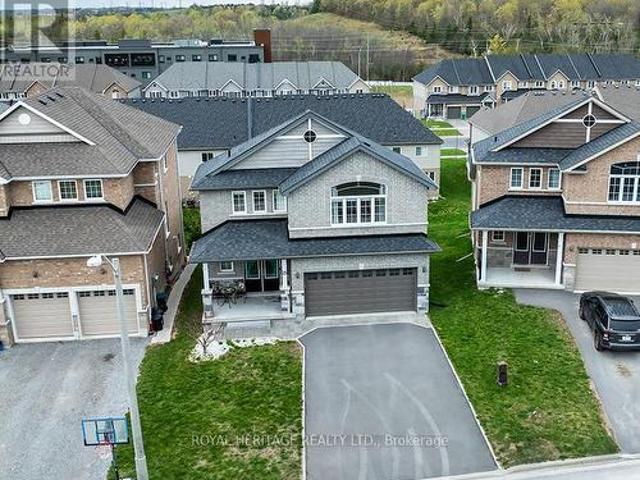
This legal 2-unit raised bungalow offers an exceptional opportunity for investors, multigenerational families, or buyers looking to offset their mortgage through house hacking. With two self-contained 2-bedroom units, this property provides versatility, functionality & strong income potential. Previously rented for $2,050/mo + utilities upstairs & $1,750/mo + utilities downstairs, generating $3,800/mo net rent with tenants paying all utilities. The bright upper unit features a spacious open concept kitchen, living & dining layout designed for comfortable living & entertaining. Large windows fill the space with natural light, while the practical layout creates a warm & inviting atmosphere. The upper level also includes private laundry, stainless steel appliances & 2 well-sized bedrooms, making it ideal for owner occupancy or quality tenants. The legal lower apartment offers an excellent secondary living space with 2 bedrooms plus an open concept kitchen & living area. Exceptionally high
$ 625,000
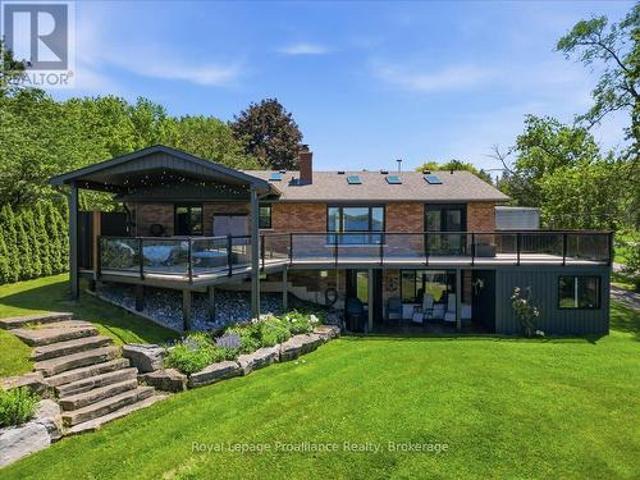
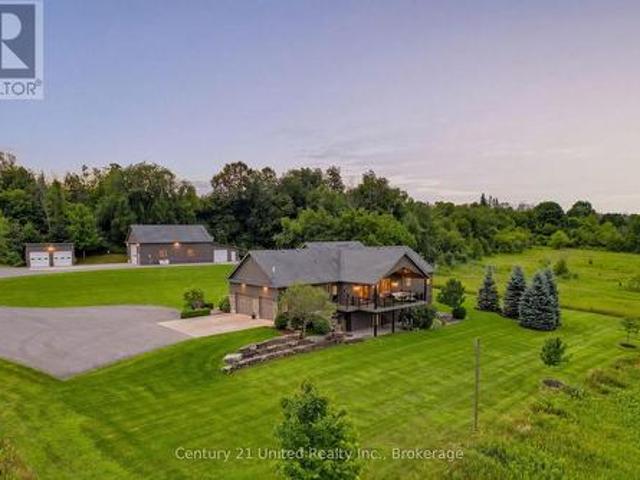
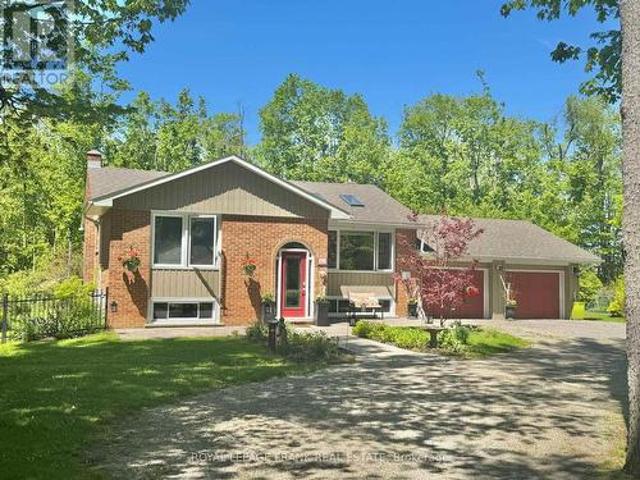
2728 County Road 3, Prince Edward County Ameliasburg Ward, ON, K0K 1L0 Luxury House for sale | Listing ID X13462 | Royal LePage Carriage Trade Luxury Properties
View photo
House · for sale
$ 1,799,900
2728 County Road 3, Prince Edward County Ameliasburg Ward, ON, K0K 1L0 Luxury House for sale | Listing ID X13462 | Royal LePage Carriage Trade Luxury Properties
Grafton, Alnwick-haldimand
· House
· Fireplace · Deck
Grafton, Alnwick-haldimand · House · Fireplace · Deck
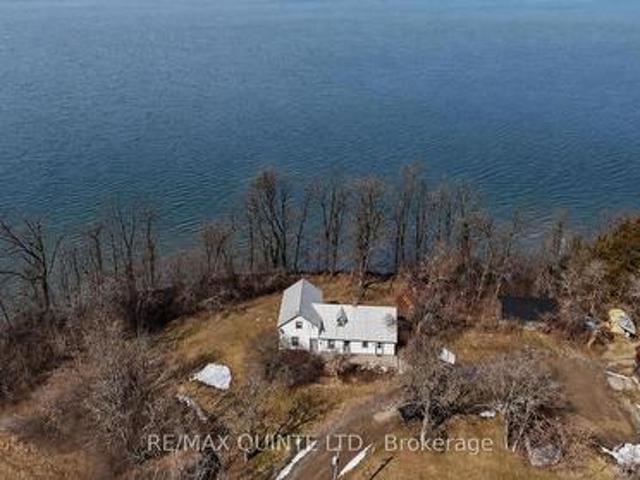
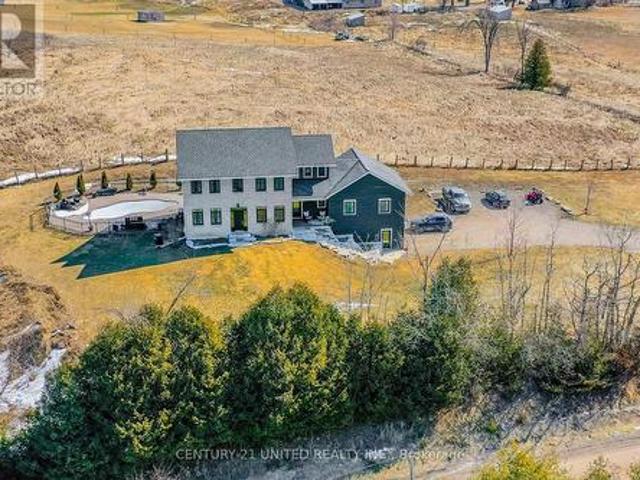
Welcome to waterfront living on the Bay of Quinte! Situated on a beautifully landscaped 1.3-acre lot with approximately 100 feet of waterfront, this substantially renovated home offers stunning views, a private dock, and the perfect blend of comfort, functionality, and lifestyle. Fully finished on both levels, extensive renovations completed in 2019 include the roof, windows, doors, skylights, furnace, flooring, trim, kitchen, deck, and detached 1,000 sq. Ft. heated workshop. The main level features two bedrooms, a den, and two bathrooms, including a spacious primary suite complete with a walk-in closet and a beautifully appointed ensuite featuring heated floors, double sinks, and a tiled walk-in shower. The bright, open-concept living and dining areas are designed to maximize the water views, while the propane fireplace creates a warm focal point in the living room. The updated kitchen offers plenty of workspace and storage. Step outside to the expansive covered Duradek deck, where yo
$ 1,799,900
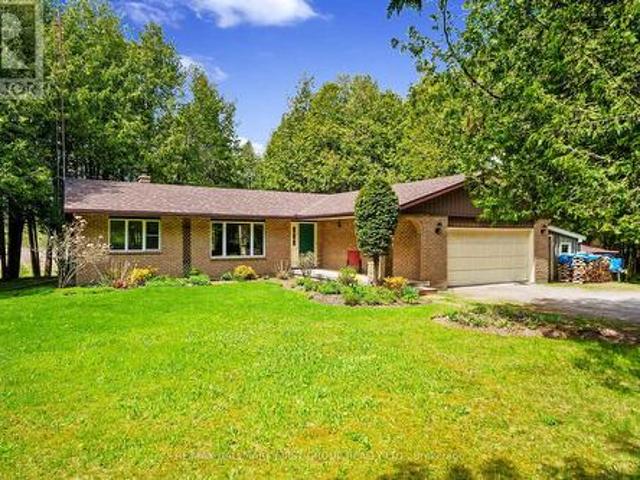
110 Ontario Street, Brighton, ON, K0K 1H0 house for sale | Listing ID X13570 | Royal LePage
View photo
House · for sale
$ 499,900
110 Ontario Street, Brighton, ON, K0K 1H0 house for sale | Listing ID X13570 | Royal LePage
Grafton, Alnwick-haldimand
· House
· Garden · Parking · Deck · Cellar
Grafton, Alnwick-haldimand · House · Garden · Parking · Deck · Cellar
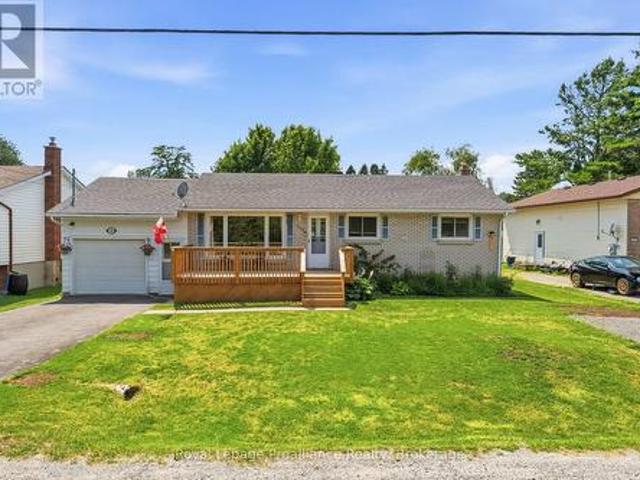
Welcome to this cozy home at 110 Ontario Street in the lakeside town of Brighton. This 2-bedroom, 1.5-bath property is perfect for a small family, retirees, or anyone looking for the ideal starter home. The front of the home offers a welcoming new deck great for entertaining and an attached single car garage. The main floor offers the living room, eat-in kitchen with sliding door to a spacious backyard, extra large primary bedroom, another bedroom and a full bathroom. The home also features a partially finished basement that includes a spacious rec room, a convenient 2-piece bath, and a versatile bonus room. Outside, you'll find plenty of parking with two private driveways, alongside a fully fenced backyard. Perfect for children or four legged family members. All of this is situated just minutes from the stunning Presqu'ile Provincial Park and downtown for all of your everyday needs! (Id: 7525)
$ 499,900
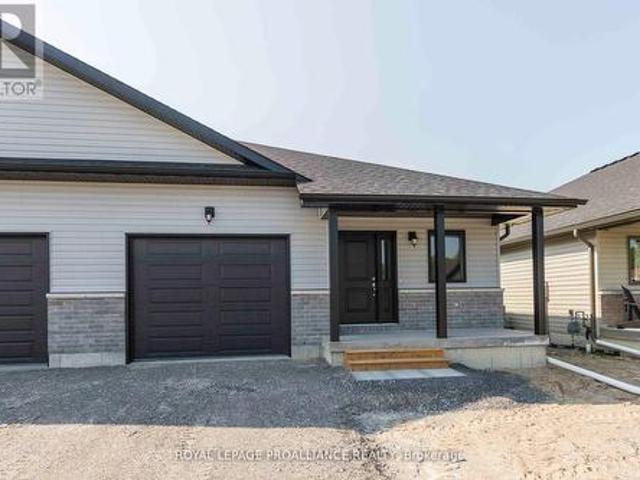
21627 Loyalist Parkway, Prince Edward County Ameliasburg Ward, ON, K0K 1L0 house for sale | Listing ID X13559 | Royal LePage
View photo
House · for sale
$ 519,900
21627 Loyalist Parkway, Prince Edward County Ameliasburg Ward, ON, K0K 1L0 house for sale | Listing ID X13559 | Royal LePage
Grafton, Alnwick-haldimand
· House
· Patio · Deck · Parking
Grafton, Alnwick-haldimand · House · Patio · Deck · Parking
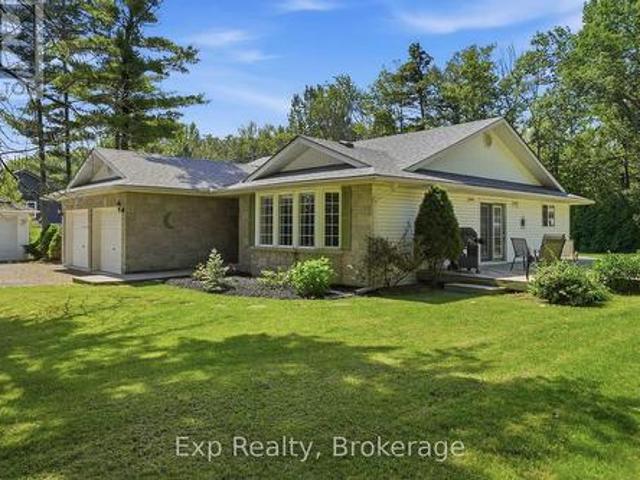
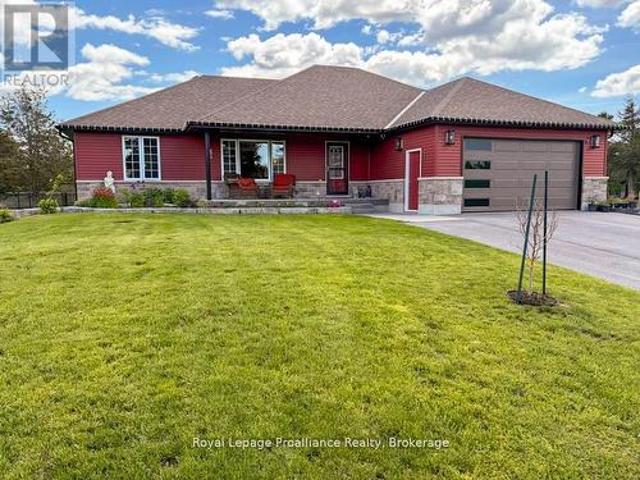
Room to live, and room to work. Set well back from the road on a private, nicely treed 1.565 acre lot, 21627 Loyalist Parkway offers comfortable one-level living paired with real space to work and store your toys, something that is hard to find at this price. Built in 2001, this single-level bungalow delivers over 1500 square feet of living space with three bedrooms, two full baths including one with a jet tub, and a bright, functional open-concept layout. Skylights in the kitchen and bath fill the home with natural light, and French doors open to the back patio and deck. There are no neighbours on one side and the property backs onto woods, so the setting feels quiet and open. Beyond the attached two-car garage sits an additional detached two-car garage that could easily double as a workshop, four bays in total. For a tradesperson, hobbyist, or anyone who has ever wished for more room to tinker, that second garage is a rare find. Room for the vehicles, the toys, and the projects, all
$ 519,900
482 Monk Street, Cobourg, ON, K9A 2T1 house for sale | Listing ID X12955 | Royal LePage
View photo
House · for sale
$ 2,380,000
482 Monk Street, Cobourg, ON, K9A 2T1 house for sale | Listing ID X12955 | Royal LePage
Grafton, Alnwick-haldimand
· House
· Patio · Fireplace
Grafton, Alnwick-haldimand · House · Patio · Fireplace
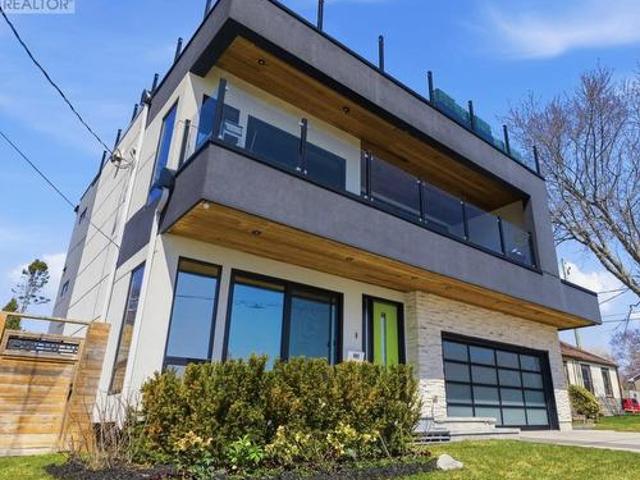
Showcasing the water from every level while offering three distinct living spaces for ultimate flexibility. Set in one of the area's most desirable waterfront enclaves, the home blends quality craftsmanship with modern versatility. The finishes selected evoke the sun, the wind & the water's many ripples on the lake surfaces. Ground floor features a beautifully finished 2 bedroom, 2 bathroom suite with a modern kitchen, statement fireplace & lakeside patio, ideal for multigenerational living or rental income. Lower level creates a 3rd living space, complete with a full kitchen, high ceilings & large window wells that fill the area with natural light, making it perfect for guests, extended family, or further income opportunities. Primary living on the 2nd &3Rd floors are devoted to panoramic, south-facing lake views. Expansive open-concept living open onto multiple terraces, creating a constant connection to the water. The chef's kitchen is outfitted with bespoke finishes, premium cabine
$ 2,380,000
798 New Amherst Boulevard, Cobourg, ON, K9A 0G5 house for sale | Listing ID X13494 | Royal LePage
View photo
House · for sale
$ 1,045,000
798 New Amherst Boulevard, Cobourg, ON, K9A 0G5 house for sale | Listing ID X13494 | Royal LePage
Grafton, Alnwick-haldimand
· House
· Office room · Fireplace · Lift
Grafton, Alnwick-haldimand · House · Office room · Fireplace · Lift
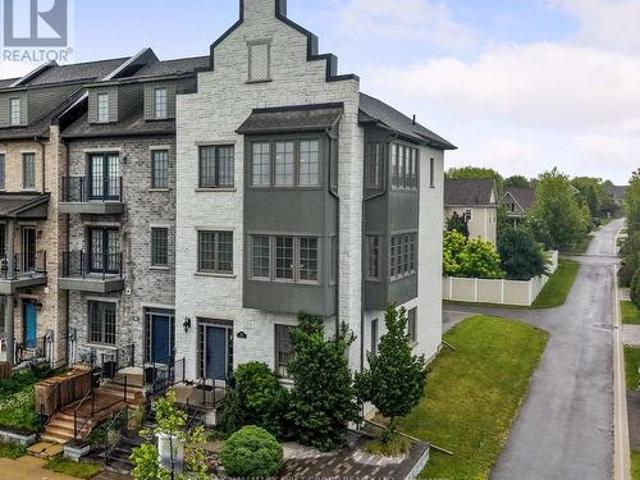
Welcome to luxury, low-maintenance living in the highly sought-after New Amherst community. This exceptional end-unit townhome combines sophisticated design with outstanding versatility, featuring a private elevator and an ideal layout for a home-based business, multigenerational living, or an in-law suite. A bright, foyer leads to a beautifully appointed front office with custom built-ins, seamlessly connected to a stunning family room with soaring ceilings, recessed lighting, built-in cabinetry, guest bathroom, and its own private entrance, creating the perfect professional workspace. The main living level is designed for effortless entertaining with extra-high ceilings and an open-concept layout. The sun-filled living room is surrounded by windows and showcases a tray ceiling, recessed lighting, a contemporary chandelier, cozy fireplace, and a built-in office nook. The adjoining dining area offers generous space for hosting, complete with a dual-sided fireplace, and flows into the c
$ 1,045,000
56 Royal Gala Drive, Brighton, ON, K0K 1H0 house for sale | Listing ID X13590 | Royal LePage
View photo
House · for sale
$ 564,900
56 Royal Gala Drive, Brighton, ON, K0K 1H0 house for sale | Listing ID X13590 | Royal LePage
Grafton, Alnwick-haldimand
· House
· Patio · Garden · Office room · Deck
Grafton, Alnwick-haldimand · House · Patio · Garden · Office room · Deck
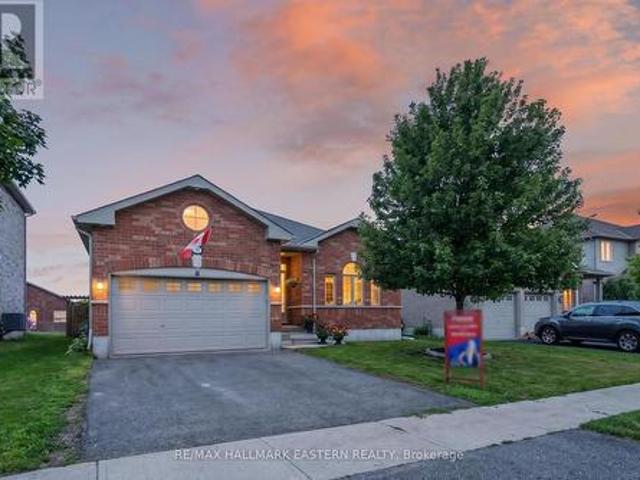
Welcome to 56 Royal Gala Drive, a stunning all-brick & stone, 3 bedroom bungalow nestled in the heart of Brighton's highly sought-after Orchard Gate Estates. Backing directly onto serene greenspace with no rear neighbours, this home elevates everyday living, offering a sophisticated and stylish design that goes far beyond builder-basic finishes. Inside, the bright & airy open-concept living area centers around a chef-inspired kitchen featuring white cabinetry, gas stove, SS appliances, a chic designer backsplash and a spacious breakfast bar-perfect for hosting. The adjacent dining area is defined by a beautiful tray ceiling, adding an extra touch of elegance. Access the rear deck that overlooks the backyard and greenspace through patio doors. The Primary suite is a true retreat, complete with a walk-in closet and a 3-piece ensuite with WI shower. A versatile second bedroom is perfect for guests, or functions ideally as a dedicated home office or den, with fibre internet connectivity av
$ 564,900
115 Gibson Road, Prince Edward County Ameliasburg Ward, ON, K0K 1A0 house for sale | Listing ID X13065 | Royal LePage
View photo
House · for sale
$ 5,900,000
115 Gibson Road, Prince Edward County Ameliasburg Ward, ON, K0K 1A0 house for sale | Listing ID X13065 | Royal LePage
Grafton, Alnwick-haldimand
· House
Grafton, Alnwick-haldimand · House
Welcome to Gibson Road on Roblin Lake (circa 1872). This exceptionally rare 150-acre property lies on the south shore of Roblin Lake in the heart of Prince Edward County. Held by the same family for more than 150 years, it is offered for sale for the first time. Enjoy approximately 4,800 feet of waterfront-an opportunity that is virtually unheard of in the County. The land includes two older homes, a barn, and additional outbuildings, with the potential to create a secluded private estate or multi-generational family compound for years to come. The main house sits at the water's edge and features seven bedrooms, a large kitchen, a living room, a family room, and a bathroom. Also this property may have development opportunities! (Id: 27)
$ 5,900,000
266 Greenwood Road, Otonabee South Monaghan, ON, K9J 6Y3 house for sale | Listing ID X13592 | Royal LePage
View photo
House · for sale
$ 599,900
266 Greenwood Road, Otonabee South Monaghan, ON, K9J 6Y3 house for sale | Listing ID X13592 | Royal LePage
Grafton, Alnwick-haldimand
· House
· Patio · Fireplace · Parking
Grafton, Alnwick-haldimand · House · Patio · Fireplace · Parking
Welcome to your beautiful 4-season waterfront home with 3 bedrooms and 2 bathrooms on the Otonabee River. From the moment you arrive, you'll feel right at home in this updated, move-in ready space. The main floor features a beautiful kitchen, a spacious dining area ideal for hosting family and friends, and a large, cozy family room with a fireplace. The primary bedroom offers a walk-in closet, an ensuite bathroom with a soaker tub, and a patio door that opens to the sunroom. Upstairs, you'll find 2 generous sized bedrooms offering plenty of space for family or guests. Step outside and take in the peaceful waterfront setting, ideal for swimming, boating, and fishing with direct access to the Trent-Severn Waterway. The property offers ample parking for 8+ vehicles and includes a detached garage/workshop. Located in a prime spot, you'll enjoy the peace and privacy of waterfront living with the added benefit of being just minutes from the city. Quick access to Peterborough and Highway 115
$ 599,900
7 D'Arcy Street, Cobourg, ON, K9A 3Z5 house for sale | Listing ID X13008 | Royal LePage
View photo
House · for sale
$ 1,099,000
7 D'Arcy Street, Cobourg, ON, K9A 3Z5 house for sale | Listing ID X13008 | Royal LePage
Grafton, Alnwick-haldimand
· House
Grafton, Alnwick-haldimand · House
Direct Waterfront on Lake Ontario. 7 D'Arcy St offers a rare chance to own a home with the lake and beach at the edge of the property. You simply walkout your back door and you are at the beach. Minutes away, the iconic Victoria Park Beach beckons with its rare fine sand and sparkling waters-perfect for summer sunbathing, swimming, and paddle boarding. Wander along the scenic waterfront boardwalk that connects the bustling marina to tranquil nature trails, offering a picturesque route for morning jogs or evening strolls in every season. In the winter, the area transforms into a festive wonderland with the'Christmas Magic' light displays and outdoor skating by the harbour. This vibrant community hub seamlessly blends natural beauty with the charm of historic downtown boutique shops and dining, offering a'feel-good' lifestyle that truly shines year-round. Escape the city to this detached lakeside bungalow. Located just 75-90 minutes from Toronto. This property offers the dream of waterfr
$ 1,099,000
846 Ontario Street, Cobourg, ON, K9A 3C5 house for sale | Listing ID X12961 | Royal LePage
View photo
House · for sale
$ 775,000
846 Ontario Street, Cobourg, ON, K9A 3C5 house for sale | Listing ID X12961 | Royal LePage
Grafton, Alnwick-haldimand
· House
· Patio · Garden · Swimming pool · Air conditioning
Grafton, Alnwick-haldimand · House · Patio · Garden · Swimming pool · Air conditioning
Sited on a large serviced town lot, this meticulously maintained bungalow is ideally located near the Cobourg YMCA, the Mill Golf Course, dog park and all the other desirable amenities our beautiful Town has to offer. The home offers a classic floor plan with the main floor featuring: a well appointed eat-in kitchen, a family sized living room, a separate dining room, a spacious primary bedroom with an ensuite bathroom, 2 other bedrooms, another bathroom and a main floor laundry room with a walk out to the patio where the hot tub and cabana are located. The mostly finished lower level, with its direct, walk-up access to the garden, features a separate small hobby/workshop room, and while the rest of the open concept space is used by the current owners as a media/recreation/family room, the area offers the astute imaginative Buyer(s) many possibilities and the freedom to use the space as required by his/her/their lifestyle needs. If you're searching for a well-cared-for house to call ho
$ 775,000
2300 Victoria Road, Prince Edward County Ameliasburg Ward, ON, K0K 1L0 house for sale | Listing ID X13514 | Royal LePage
View photo
House · for sale
$ 1,799,900
2300 Victoria Road, Prince Edward County Ameliasburg Ward, ON, K0K 1L0 house for sale | Listing ID X13514 | Royal LePage
Grafton, Alnwick-haldimand
· House
· Patio · Office room · Gym · Deck · Parking · Cellar
Grafton, Alnwick-haldimand · House · Patio · Office room · Gym · Deck · Parking · Cellar
2300 Victoria Road in Carrying Place is waiting for you to fall in love. Large country bungalow tucked away down a long paved driveway situated on 2.7 acres, that has been beautifully landscaped with irrigation. Main floor has open concept kitchen, living room and dining area with a walkout to a covered 12x28 deck with glass railings allowing you to experience and soak in the most amazing sunsets. 3+ bedrooms on the main floor with extra room for another bedroom or playroom and a beautifully designed home office with lots of cabinetry allowing working from home to be a breeze. Primary suite has a generous sized 5pc ensuite, sun tunnel and walk in closet. A 4pc bath and a 2pc complete the main floor with laundry and entrance into garage. The fully finished basement allows for a great in law suite, multi-generational living, 4th bedroom, 4pc bath, oversized storage room with walkout, gym room, and a huge rec room with wet bar, pool table, shuffle board table, walkout to patio, firepit an
$ 1,799,900
6200 Campbell Road, Port Hope, ON, L1A 3V8 house for sale | Listing ID X13601 | Royal LePage
View photo
House · for sale
$ 1,025,000
6200 Campbell Road, Port Hope, ON, L1A 3V8 house for sale | Listing ID X13601 | Royal LePage
Grafton, Alnwick-haldimand
· House
· Deck
Grafton, Alnwick-haldimand · House · Deck
Classic charm meets country living in this timeless brick bungalow on 25 forested acres. Offering the ease of one-level living with the added flexibility of a finished lower level and separate entrance, this home suits multigenerational families or those seeking in-law potential. A covered front entrance leads into bright and airy principal rooms where natural light pours through a large picture window in the living room, framing serene views of the surrounding landscape. A cozy wood stove with a stone hearth adds warmth and character. The open-concept dining area features a walkout to the back deck, which is ideal for outdoor entertaining or simply enjoying peaceful country mornings. The kitchen is stylish and functional, with white cabinetry, matching appliances, and a classic tile backsplash. Two spacious main-floor bedrooms, each with its own full ensuite, while a powder room off the front hall serves guests comfortably. Downstairs, the finished lower level expands the living space
$ 1,025,000
49 Mackenzie John Crescent, Brighton, ON, K0K 1H0 house for sale | Listing ID X12720 | Royal LePage
View photo
House · for sale
$ 569,320
49 Mackenzie John Crescent, Brighton, ON, K0K 1H0 house for sale | Listing ID X12720 | Royal LePage
Grafton, Alnwick-haldimand
· House
· Garden · Parking · Deck · Air conditioning
Grafton, Alnwick-haldimand · House · Garden · Parking · Deck · Air conditioning
McDonald Homes is pleased to announce new quality semi-detached homes with competitive Phase 1 pricing here at Brighton Meadows! This Merlin model is great value at 1,399 sq ft 2 bedroom, 2 bath featuring high quality and low maintenance luxury vinyl plank flooring, custom kitchen with quartz countertops, peninsula, pantry and walkout to back deck. The primary bedroom includes an ensuite with quartz countertops and a glass and tile step in shower, and double closets. Main floor laundry makes for every day convenience and aging in place. The vaulted ceiling in great room adds height and lets the sun light travel. Upgrades in this home include extra lighting, comfort height toilets, and several detail items such as trim, shower niche, coloured door, window frost, etc. Economical forced air gas, central air, and an HRV for healthy living are standard items. These turn key houses come with an attached single car garage with inside entry and sodded yard plus 7 year Tarion Warranty. Located
$ 569,320
42 Hope Street N, Port Hope, ON, L1A 2N5 house for sale | Listing ID X13584 | Royal LePage
View photo
House · for sale
$ 525,000
42 Hope Street N, Port Hope, ON, L1A 2N5 house for sale | Listing ID X13584 | Royal LePage
Grafton, Alnwick-haldimand
· House
· Garden · Office room
Grafton, Alnwick-haldimand · House · Garden · Office room
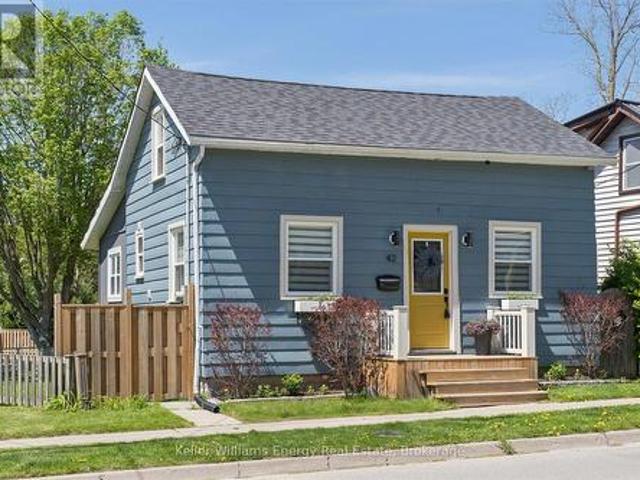
Welcome to 42 Hope Street North in Port Hope, a beautifully renovated 1.5 storey home that blends character, comfort, and modern updates in a location that puts downtown, parks, and the river just steps away. Thoughtfully updated throughout, this move in ready home is ideal for first time buyers looking for stylish living without the stress of major renovations. The bright open concept main floor features updated engineered hardwood flooring throughout, a beautifully renovated kitchen and bathroom, and a functional layout designed for everyday living and entertaining alike. An additional flex space on the main floor offers the perfect opportunity for a mudroom, home office, reading nook, or extra storage, adding versatility to the home's already thoughtful design. Upstairs, you'll find two comfortable bedrooms filled with natural light and warmth. Outside, the oversized backyard creates an inviting extension of the living space. With approximately 70 feet depth of backyard and a desira
$ 525,000
25 Summer Lane, Selwyn, ON, K9L 0G4 house for sale | Listing ID X13090 | Royal LePage
View photo
House · for sale
$ 849,000
25 Summer Lane, Selwyn, ON, K9L 0G4 house for sale | Listing ID X13090 | Royal LePage
Grafton, Alnwick-haldimand
· House
· Garden · Parking · Balcony · Fireplace · Cellar
Grafton, Alnwick-haldimand · House · Garden · Parking · Balcony · Fireplace · Cellar
Fabulous Turn Key Bungaloft In Peterborough's North End Located Within Walking Distance To Trent University And The Trent River. 3 + 3 Bedrooms & 3 Full Baths. Finished Walkout Basement. Landscaped Walkway + Double Car Garage with Interior Access & Parking for 4 Vehicles in Driveway. Open Concept Main Floor Features An Eat-In Kitchen with Tons of Cabinetry & a Great Room With Vaulted Ceilings And Natural Gas Fireplace. Main Floor Laundry. Covered Balcony Off Of Kitchen Offers An Outdoor Private Setting to Relax and Enjoy the Outdoors. Two Bedrooms & 4pc Bath on Main Floor. Expansive Primary Bedroom with 3pc Ensuite in the Loft. The Basement is Completely Finished with 3 Good Sized Bedrooms, a 3pc Bath and a Rec Room that Walks Out to the Backyard. An Awesome Property for a Large Family, Multi-Generational, or Investor. Nearby All Amenities; Trent University, Schools, Parks & Shopping. (Id: 27)
$ 849,000
2223 Cameron Line, Asphodel Norwood, ON, K0L 2B0 house for sale | Listing ID X12938 | Royal LePage
View photo
House · for sale
$ 5,385,000
Updated
2223 Cameron Line, Asphodel Norwood, ON, K0L 2B0 house for sale | Listing ID X12938 | Royal LePage
Grafton, Alnwick-haldimand
· House
· Fireplace
Grafton, Alnwick-haldimand · House · Fireplace
Welcome to 2223 Cameron Line. A truly exceptional custom built estate just north of Highway 7 between Peterborough and Norwood. Set on a private and picturesque 1.3 acre lot, this expansive and well maintained home offers the perfect blend of luxury, comfort and versatility. With five spacious bedrooms plus a two bedroom self-contained apartment, main floor primary bedroom with inviting ensuite, and 5 bathrooms, this home is designed to accommodate large or multi generational families with ease. The heart of the home is the bright and inviting kitchen featuring quartz countertops, ample workspace and a generous dining area perfect for gathering or entertaining. Beyond the kitchen and dining area, the stunning living room is sure to impress with its gorgeous built in gas fireplace with stone accent wall, soaring cathedral ceilings and an abundance of natural light, creating a warm and inviting atmosphere. Upstairs you will find 4 generously sized bedrooms, with thoughtfully designed Jac
$ 5,385,000
11 Lords Drive, Trent Hills, ON, K0L 1Y0 house for sale | Listing ID X13622 | Royal LePage
View photo
House · for sale
$ 719,900
11 Lords Drive, Trent Hills, ON, K0L 1Y0 house for sale | Listing ID X13622 | Royal LePage
Grafton, Alnwick-haldimand
· House
· Garden · Parking
Grafton, Alnwick-haldimand · House · Garden · Parking
Welcome to 11 Lords Drive, a beautifully maintained all-brick bungalow nestled on a quiet street in the charming Village of Hastings. Built in 2018, this move-in-ready home offers the perfect blend of modern comfort, functional living, and exceptional income potential. Whether you're a first-time buyer, growing family, investor, or retiree, this property offers flexibility to suit your lifestyle. The bright, open-concept main floor features a spacious living room and sun lit kitchen with gorgeous vaulted ceiling, two generous bedrooms, two full bathrooms, and the convenience of main-floor laundry with a stackable washer and dryer. Step outside to a beautifully fully-fenced backyard with a stunning pergola. The fully finished lower level is a municipally approved 2-bedroom apartment with its own separate entrance, full kitchen with stainless steel appliances, private laundry with a stackable washer and dryer, dedicated parking, and spacious living area. Currently rented for $1,850 per m
$ 719,900
5 Mackenzie John Crescent, Brighton, ON, K0K 1H0 house for sale | Listing ID X12953 | Royal LePage
View photo
House · for sale
$ 955,000
5 Mackenzie John Crescent, Brighton, ON, K0K 1H0 house for sale | Listing ID X12953 | Royal LePage
Grafton, Alnwick-haldimand
· House
· Patio · Fireplace · Air conditioning
Grafton, Alnwick-haldimand · House · Patio · Fireplace · Air conditioning
The Brighton Meadows Subdivision is officially open and Diamond Homes is offering high quality custom homes. This hickory model is on display to view options for pre-construction homes. Showcasing ceramic floors, 2 natural gas fireplaces, maple staircase, 9 Foot patio door. Spectacular kitchen w/ quartz countertops, cabinets to ceiling with crown moulding, under valence lighting, pot drawers, island with overhang for seating. Other popular features include primary suite with ensuite bath (glass and tile shower), walk-in closet, spectacular main floor laundry room off mudroom. Forced air natural gas, central air, HRV. Many options and plans available for 2026 closings! Walk-out and premium lots available! Perfectly located walking distance to Presquile Park. 10 minutes or less to 401, shopping, and schools. An hour from the GTA. *extras*. Development Directions. Main St south on Ontario St, right turn on Raglan, right into development on Clayton John. The Ontario and Federal governments
$ 955,000
494 5Th Line, Selwyn, ON, K9J 0C5 house for sale | Listing ID X13110 | Royal LePage
View photo
House · for sale
$ 889,900
494 5Th Line, Selwyn, ON, K9J 0C5 house for sale | Listing ID X13110 | Royal LePage
Grafton, Alnwick-haldimand
· House
· Fireplace · Cellar
Grafton, Alnwick-haldimand · House · Fireplace · Cellar
Set on just over half an acre in the highly desirable community of Selwyn, 494 5th Line offers the perfect blend of space, comfort, and lifestyle-just 10 minutes to Peterborough and only a short 2-minute walk to public access on Chemong Lake. This beautifully maintained 3-bedroom, 2-bathroom bungalow welcomes you with vaulted ceilings and hardwood flooring throughout the main level, creating a bright, open, and inviting living space. The custom kitchen is thoughtfully designed for both everyday living and entertaining, featuring a cooktop, double wall ovens, a large island with seating, and seamless flow into the dining and living areas. Two gas fireplaces on the main floor add warmth and charm, while a cozy wood-burning fireplace anchors the fully finished walkout basement. Downstairs, you'll find a spacious family room, full bathroom, laundry room with separate walkout, generous storage, and a dedicated workshop area-offering flexible space for family living, hobbies, or guests. A st
$ 889,900
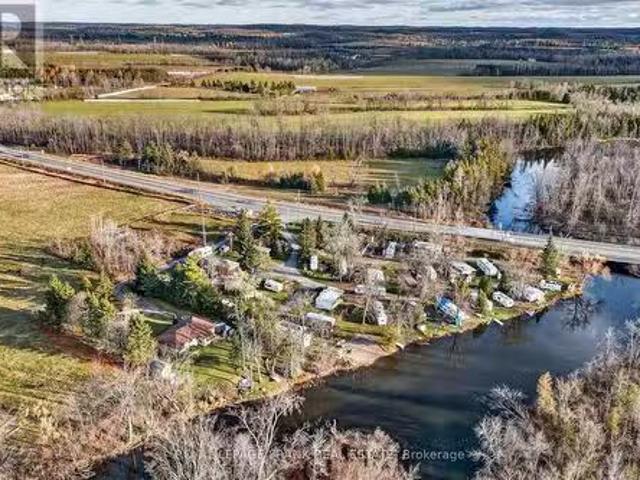
2140 Highway 7, Otonabee South Monaghan, ON, K0L 2B0 house f.
View photo
House · for sale
$ 699,900
2140 Highway 7, Otonabee South Monaghan, ON, K0L 2B0 house f.
Grafton, Alnwick-haldimand
· 2 Bedrooms · 1 Bath · House
Grafton, Alnwick-haldimand · 2 Bedrooms · 1 Bath · House
2-bedroom residence, new kitchen in 2020, new flooring in 2020, new bathroom in 2021, new exterior siding in 2017, new propane furnace in 2015, new windows in 2012, new 200-amp electrical panel and asphalt shingle roof in 2009. Operating as a 3-season resort, providing full-service campsites for 22 permanently parked trailers and 4 fully equipped saleal trailers. Property includes a 20 x 35 steel recreation buildinggarage; an 8 x 20 sea container workshop; 16 x 16 brick washroom building, which includes 3-toilets, 1-urinal, 2-sinks, 2-showers, with attached 8 x 10 laundry facilities which includes 2-coin operated washing machines and dryers, with attached 6 x 8 water treatment facility. The water treatment facility was newly installed in 2015, O. Reg 31908 compliant. New electrical throughout resort, with 30-amp service to each site, installed in 2015 with 2-200-amp panels. Electrical upgrade completed in 2024, including an additional 200-amp panel. Internet tower onsite provides wifi
$ 699,900
3741 County Road 3, Prince Edward County Ameliasburg Ward, ON, K0K 1L0 house for sale | Listing ID X13593 | Royal LePage
View photo
House · for sale
$ 894,900
3741 County Road 3, Prince Edward County Ameliasburg Ward, ON, K0K 1L0 house for sale | Listing ID X13593 | Royal LePage
Grafton, Alnwick-haldimand
· House
· Garden · Parking · Deck
Grafton, Alnwick-haldimand · House · Garden · Parking · Deck
Best of both worlds, country living on the edge of town and at the entrance of Prince Edward County (PEC) AND right across the road from The Bay of Quinte! Upgraded fully finished bungalow offering open concept living, 4 bdrms, 3 full baths, and spectacular sunroom. Interior updates include kitchen quartz counter tops, backsplash, flooring, lighting, window coverings, renovated bathroom vanities, showers, and toilets. Lower level complete with large rec room, one bedroom (5th bedroom possible, 50% complete), full bath, and loads of storage. Other popular features include heated double car garage, with epoxy floors, newer garage door and inside entry into home, main floor laundry room. Exterior complete with covered front porch, oversized rear deck off bright south facing sunroom overlooking your private fenced backyard, loads of paved parking for the toys. Perfectly located 10 minutes to 401, beaches, schools, shopping, wineries, and breweries. View the pictures and video. Better yet s
$ 894,900
1578 Heritage Line, Otonabee South Monaghan, ON, K0L 2G0 house for sale | Listing ID X13135 | Royal LePage
View photo
House · for sale
$ 1,049,900
1578 Heritage Line, Otonabee South Monaghan, ON, K0L 2G0 house for sale | Listing ID X13135 | Royal LePage
Grafton, Alnwick-haldimand
· House
· Garden · Fireplace · Cellar
Grafton, Alnwick-haldimand · House · Garden · Fireplace · Cellar
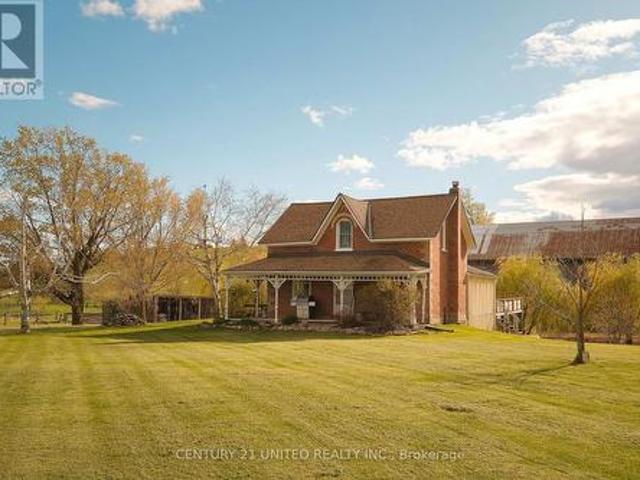
Beautifully maintained 12 acre hobby farm in highly desirable Heritage Line Keene location. This family-owned farm features a timeless brick farm home, historic bank barn, heated shop, and historic log homestead cabin complete with fireplace and kitchenette. A true hobby farmers dream! The main home offers a traditional layout including a large main floor foyer entry, living room, formal dining space, kitchen, rec room, sun room, bonus room, laundry, and a full bathroom. The second level offers a primary bedroom, two additional bedrooms, and a full bathroom. The basement includes a walk out mudroom space and additional storage utility space. The property includes fenced pasture, a scenic pond, gardens, and more. Outdoor wood furnace with secondary oil heat. Prime location with easy access to local amenities. (Id: 27)
$ 1,049,900
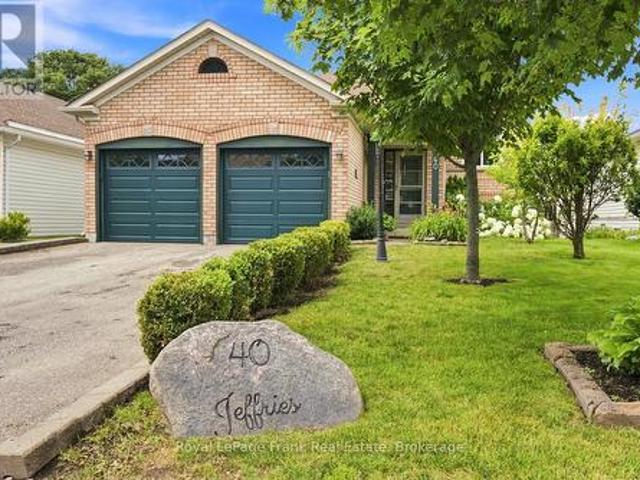
40 Jeffries Street, Port Hope, ON, L1A 4K9 house for sale | Listing ID X13604 | Royal LePage
View photo
House · for sale
$ 749,000
40 Jeffries Street, Port Hope, ON, L1A 4K9 house for sale | Listing ID X13604 | Royal LePage
Grafton, Alnwick-haldimand
· House
· Patio · Garden · Parking · Fireplace · Deck
Grafton, Alnwick-haldimand · House · Patio · Garden · Parking · Fireplace · Deck
This spacious raised bungalow offers the perfect blend of comfort and versatile living space. Featuring 3 bedrooms and 3 bathrooms, this home offers hardwood floors flowing seamlessly through the living room, dining room, and primary suite, a full eat in kitchen with ceramic tile floors, a walk out to a small BBQ deck. Ready for you to expand into a full outdoor paradise. The lower level includes a large rec room with a gas fireplace alongside a seperate sitting room with a gas fireplace, which offers a desirable walk-out to a patio and rear yard. With its generous layout, this level is fully in-law suite capable, providing excellent potential for extended family or guests. Practicality meets convenience with a double car garage and plenty of storage throughout. Outside, the beautifully landscaped lot with perennial gardens and a fully fenced yard creates a private oasis perfect for relaxation. Minutes to all amenities and restaurants along with easy access to the 401, this home is a m
$ 749,000
102 Havelock Street, Cobourg, ON, K9A 2J7 house for sale | Listing ID X13624 | Royal LePage
View photo
House · for sale
$ 699,000
102 Havelock Street, Cobourg, ON, K9A 2J7 house for sale | Listing ID X13624 | Royal LePage
Grafton, Alnwick-haldimand
· House
· Fireplace
Grafton, Alnwick-haldimand · House · Fireplace
Step into a piece of history with this delightful family home that has been cherished by the same family for three generations. Located close to downtown Cobourg, without being right in the hustle and bustle, 102 Havelock St. Offers a convenient but private locale. The home welcomes you with a covered porch/sunroom at the front of the house, perfect as a retreat to enjoy your coffee and newspaper. Walk through the'Shaker-style' front door onto wooden floors that guide you to the heart of the home. The living room is cozy, thanks to a charming fireplace, and it benefits from abundant natural light streaming through plentiful windows. The kitchen features extra cabinets, ensuring that all your culinary needs are within easy reach, making it a delight for those who love to cook. The main bathroom has been recently updated with elegant white tiling accented by black trim, delivering a fresh and inviting spa-like atmosphere. The expansive rec room on the lower level offers a second fireplac
$ 699,000

Get email alerts

Don't miss out: be the first to know about new properties

The alert was correctly created

On subscribing you accept the conditions of use and the privacy policy
Alert
Receive new ads in your inbox
Save this search
Receive alerts for new listings

We'll send you an email when we have new properties for: "Properties for sale in Grafton, Alnwick-haldimand"

The alert was correctly created

Ajax
Whitby
Get email alerts and be the first to see new listings
Required field
On subscribing I accept the terms of the privacy policy
Perfect! You'll soon start receiving new listings via email
Alert
Receive an email when we have new ads for Properties for sale in Grafton, Alnwick-haldimand
Save this search
Filters

Bedrooms

Area (sq.ft)

sq.ft
sq.ft

Price

$
$

Filter by property type

Bathrooms

Clear all filters
Receive notifications when new entries are published.