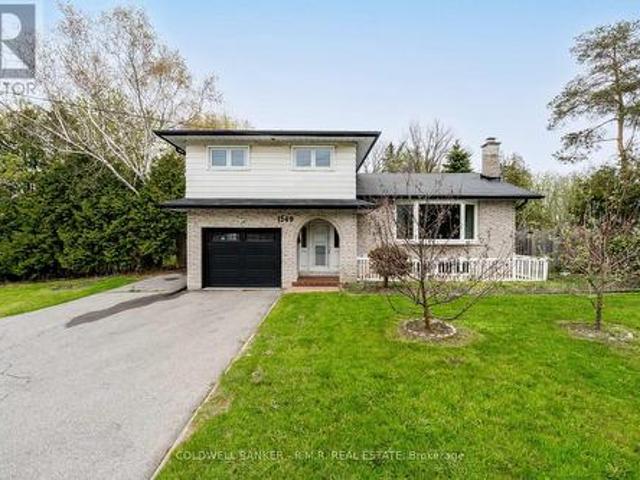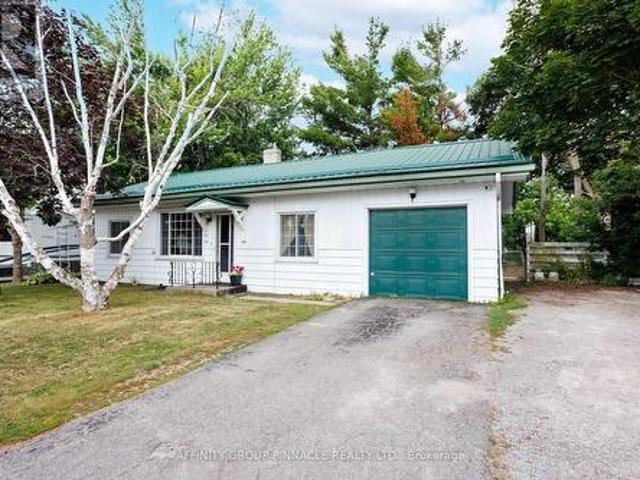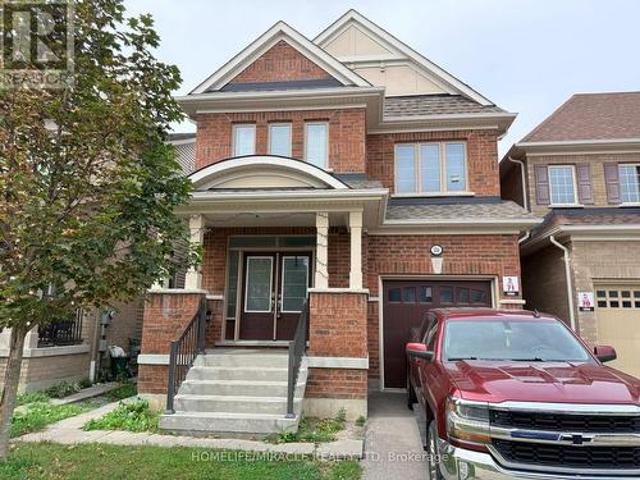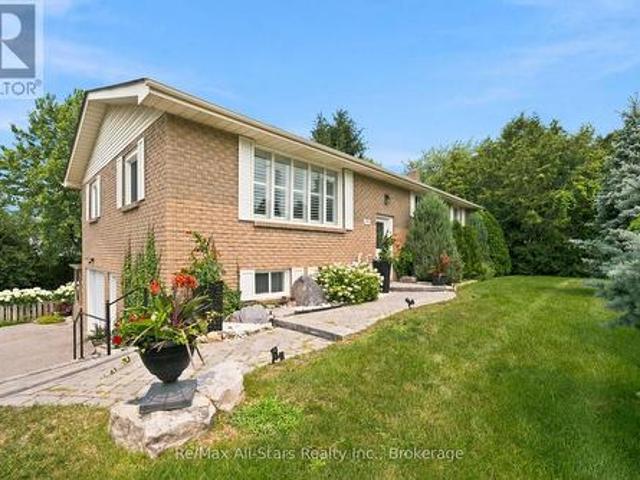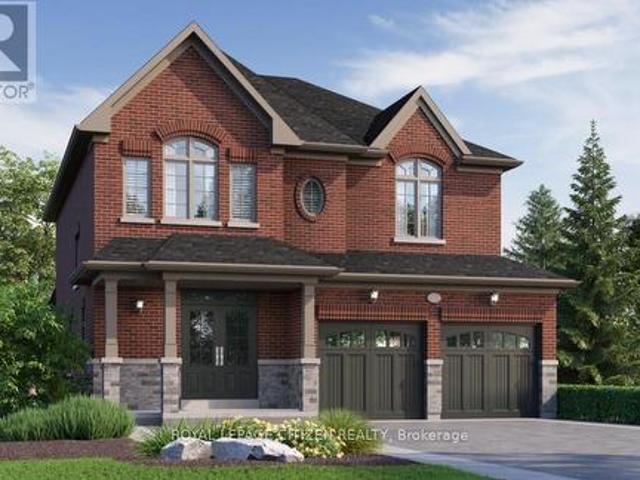
1,689 properties for sale in Lindsay

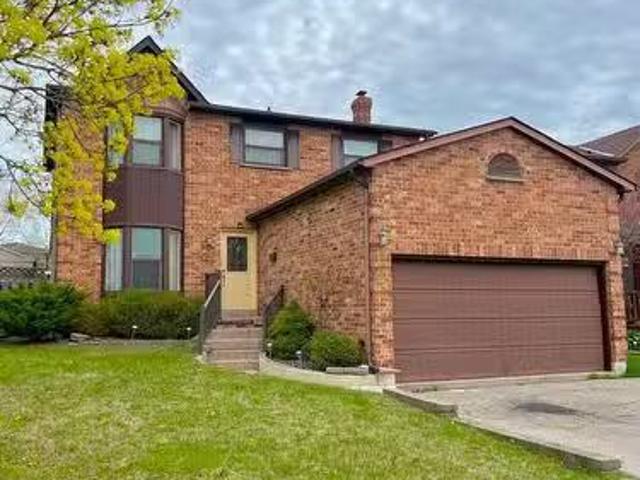
10 Champlain Boulevard, Kawartha Lakes Lindsay, ON, K9V 0H9.
View photo
House · for sale
$ 639,900
10 Champlain Boulevard, Kawartha Lakes Lindsay, ON, K9V 0H9.
Lindsay
· 3 Bedrooms · 3 Baths · House
· Garden · Parking · Balcony · Cellar
Lindsay · 3 Bedrooms · 3 Baths · House · Garden · Parking · Balcony · Cellar
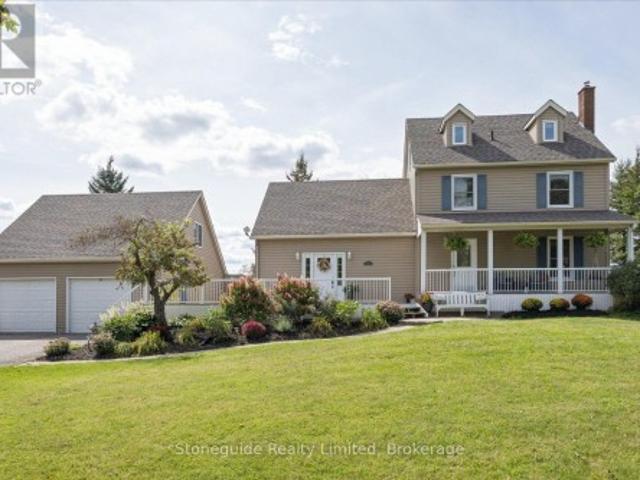
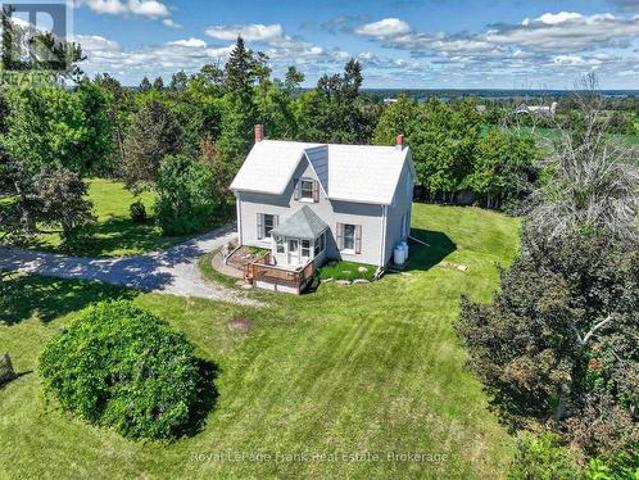
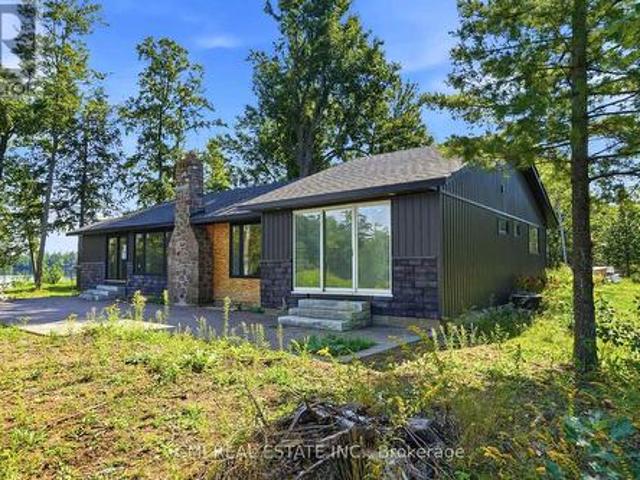
Welcome to 10 Champlain Blvd! This well-kept 2+1 bedroom, 2.5 bathroom bungalow offers bright, comfortable living. The main level features large windows, a covered balcony off the kitchen overlooking the private backyard, and a spacious primary bedroom with a 3-piece ensuite. Enjoy the convenience of main floor laundry with direct access to the double car garage. The walk-out basement presents excellent in-law suite potential, complete with a living area, a massive bedroom with its own 3-piece ensuite, and a perfect nook for a kitchenette or wet bar setup. Located in a quiet area with no neighbours behind, this home offers the ideal blend of privacy, flexibility, and comfort. (id:27). Still available at ListedBuy!
$ 639,900
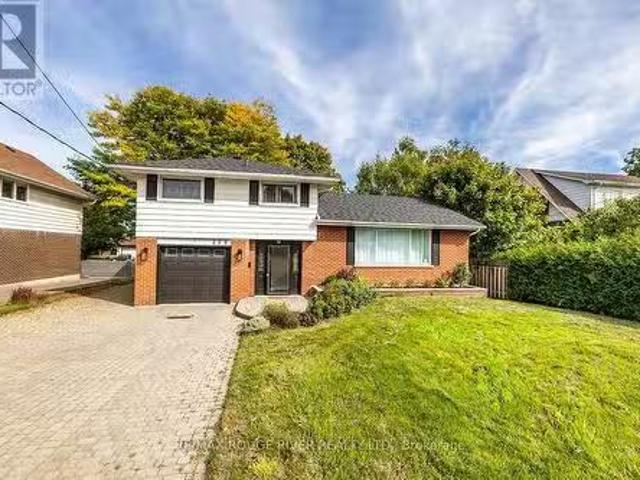
46 Hickey Lane, Kawartha Lakes, ON, K9V 5V5 townhouse for sale | Listing ID X13638 | Royal LePage
View photo
Townhouse · for sale
$ 619,900
46 Hickey Lane, Kawartha Lakes, ON, K9V 5V5 townhouse for sale | Listing ID X13638 | Royal LePage
Lindsay
· Townhouse
· Garden · Cellar
Lindsay · Townhouse · Garden · Cellar
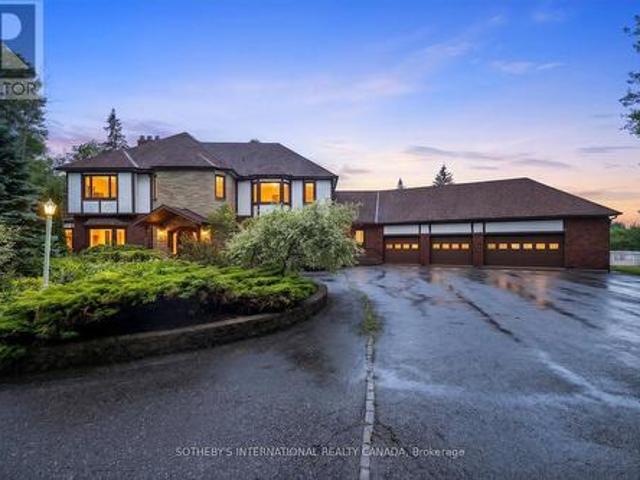
Welcome To 46 Hickey Lane, A Beautiful Newly Built Townhouse Nestled In One Of Lindsay's Most Desirable Family-Friendly Neighbourhoods. Offering 3 Bedrooms, 3 Bathrooms, And A Functional Layout Designed For Modern Living, This Move-In Ready Home Is Perfect For First-Time Buyers, Growing Families, Or Anyone Looking To Downsize. Step Inside To A Bright And Inviting Open-Concept Main Floor Featuring Gleaming Laminate Flooring, An Airy Living And Dining Area, And Large Windows That Fill The Space With Natural Light. The Stylish Kitchen Is Equipped With Quartz Countertops, Stainless Steel Appliances, Plenty Of Cabinetry, And A Convenient Walk-Out To The Backyard. Upstairs, You'll Find Three Generously Sized Bedrooms, Including A Spacious Primary Suite Complete With A Beautiful 3-Piece Ensuite. Second-Floor Laundry Adds Everyday Convenience, While The Unfinished Basement Provides Endless Possibilities To Create Additional Living Space Tailored To Your Needs. This Home Offers The Perfect Comb
$ 619,900
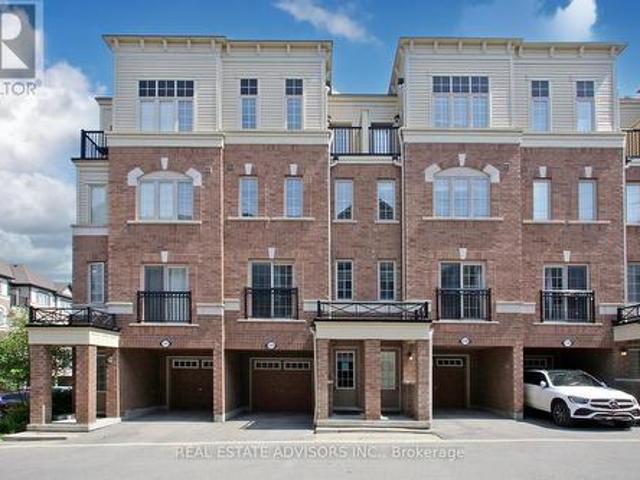
4 Daniel Court, Kawartha Lakes Lindsay, ON, K9V 4Z9 house for sale | Listing ID X13643 | Royal LePage
View photo
House · for sale
$ 527,900
4 Daniel Court, Kawartha Lakes Lindsay, ON, K9V 4Z9 house for sale | Listing ID X13643 | Royal LePage
Lindsay
· House
· Garden · Fireplace
Lindsay · House · Garden · Fireplace
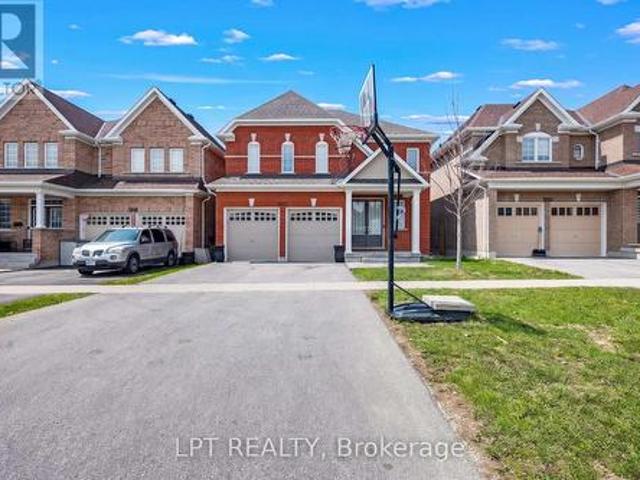
Lovingly maintained by the same family for about 30 years, this beautifully updated 2+1 bedroom bungalow offers the perfect blend of comfort, functionality, and location. *. Situated on a quiet, low-traffic street in a desirable neighbourhood with excellent schools, this home is ideal for families, downsizers, or those seeking multi-generational living. The heart of the home is the stunning kitchen, professionally renovated in 2017, featuring quality cabinetry, modern finishes, and a gas stove. Tastefully decorated throughout, the main level also offers hardwood flooring in select rooms, two spacious bedrooms, a 4-piece bath, and convenient access to the backyard. The fully finished lower level expands your living space with a generous family room warmed by a cozy gas fireplace, a third bedroom, 3-piece bath, and a separate entrance-creating excellent in-law suite potential. Outside, you'll appreciate the many updates, including newer siding and roof, a paved driveway, and a fully fenc
$ 527,900
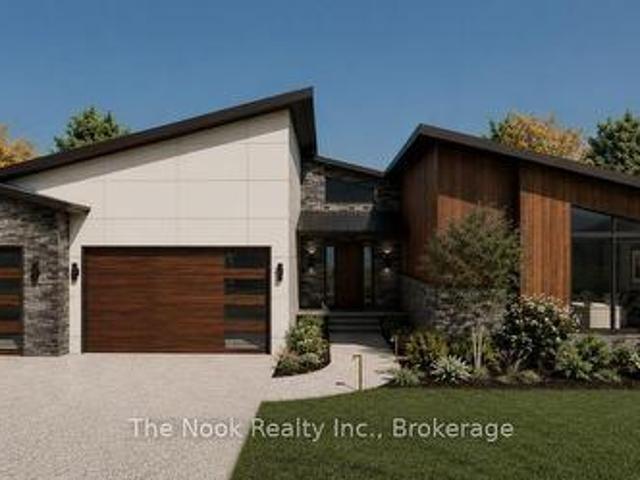
55 Parkside Drive, Kawartha Lakes Lindsay, ON, K9V 5Y1 house for sale | Listing ID X13419 | Royal LePage
View photo
House · for sale
$ 895,000
55 Parkside Drive, Kawartha Lakes Lindsay, ON, K9V 5Y1 house for sale | Listing ID X13419 | Royal LePage
Lindsay
· House
· Deck
Lindsay · House · Deck
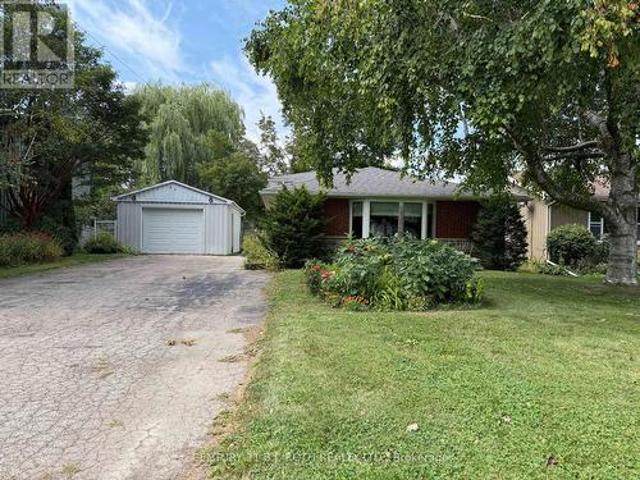
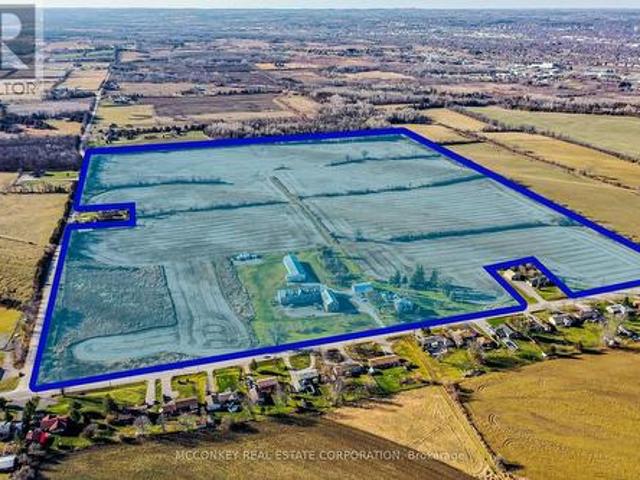
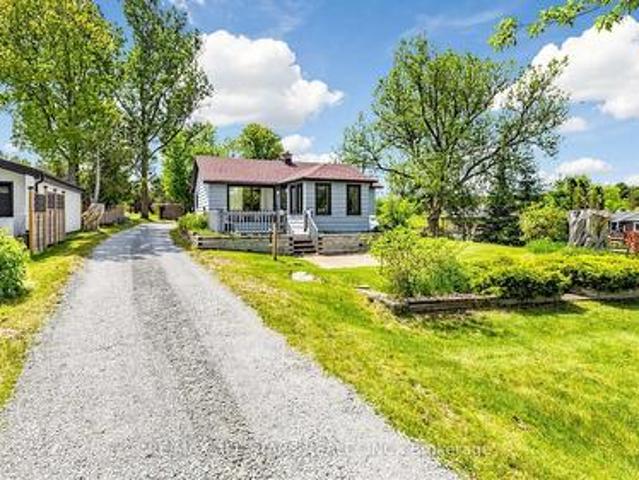
Attention investors, developers, and builders! Welcome to 55 Parkside Drive in Lindsay, a rare opportunity to acquire approximately 1.6 acres of in-town land with exceptional development and investment potential. Surrounded by established, upscale homes and located just a short walk from the Scugog River and the Trans Canada Trail, this property offers an ideal combination of location, privacy, and development potential. The existing home is a charming 1+1 bedroom, 1-bath bungalow featuring a functional kitchen, cozy living room, and walkout to a spacious deck overlooking the expansive property. Whether you're looking to hold as a long-term investment, or explore future development opportunities, this property offers flexibility. Seller May be willing to do a VTB Mortgage. For investors seeking immediate income, the current tenant is willing to stay. This property is to be sold together with Legal Description: PT LT 5 S/S Durham St E Park Lt 1 Pl 10 Pt 1 57R3400 Except Pt 2, 3, 57R4744
$ 895,000
127.5 Adelaide Street S, Kawartha Lakes Lindsay, ON, K9V 3K5 house for sale | Listing ID X13604 | Royal LePage
View photo
House · for sale
$ 699,900
127.5 Adelaide Street S, Kawartha Lakes Lindsay, ON, K9V 3K5 house for sale | Listing ID X13604 | Royal LePage
Lindsay
· House
· Parking · Cellar
Lindsay · House · Parking · Cellar
Welcome to 127.5 Adelaide Street S. This home has a main level that boasts an open-concept layout elevated by a soaring vaulted ceiling in the living room and dining area. The main floor features 2 oversized bedrooms with an ensuite and another 4 piece bathroom. It's sleek and stylish design is built for low-maintenance modern living, complete with an attached garage for easy winter parking and storage. Downstairs is what sets this property apart. It has a separate entrance and a kitchen with 2 bedrooms and its own bathroom. The possibility of making this an in-law suite or a separate high in demand rental unit will help lower your mortgage payments. This property is set up on a huge lot in the core of Lindsay. Tenants and homeowners alike will love being within walking distance to Fleming College, the hospital, central parks and all other amenities. Live upstairs and have your basement help with your mortgage while you hold a prime piece of Lindsay real estate. This house was recently
$ 699,900
24 Simcoe Street, Kawartha Lakes, ON, K9V 2G4 house for sale | Listing ID X13565 | Royal LePage
View photo
House · for sale
$ 596,000
24 Simcoe Street, Kawartha Lakes, ON, K9V 2G4 house for sale | Listing ID X13565 | Royal LePage
Lindsay
· House
· Garden · Office room
Lindsay · House · Garden · Office room
This detached 2 story 2418 sq. Ft. home is the Perfect Place for Your Family to Grow! From the moment you arrive, you'll be charmed by the beautiful wrap-around porch-the perfect spot to enjoy your morning coffee or unwind at the end of the day. Step inside this spacious two-storey home offering 5 bedrooms and 3 bathrooms, thoughtfully designed for growing families. The main-floor primary bedroom provides added convenience and privacy, while the additional bedrooms offer plenty of space for family, guests, or a home office. The heart of the home is the bright, oversized eat-in kitchen featuring quartz countertops, a separate pantry, and a walkout to the backyard deck-ideal for summer BBQs, entertaining, or relaxing outdoors. A convenient mudroom keeps everyday life organized, and second-floor laundry makes household chores a breeze. The open-concept living and dining room creates a warm, welcoming space for family gatherings, holiday celebrations, and everyday living. Situated on a gen
$ 596,000
38 Maguire Street, Kawartha Lakes Lindsay, ON, K9V 0L6 hou.
View photo
House · for sale
$ 764,000
$ 611/sq.ft
38 Maguire Street, Kawartha Lakes Lindsay, ON, K9V 0L6 hou.
Lindsay
· 1,249 sq.ft · 4 Bedrooms · 4 Baths · House
· Office room
Lindsay · 1,249 sq.ft · 4 Bedrooms · 4 Baths · House · Office room
This stunning 4+1 (or potential 5+1) FOUR bathroom bungaloft, built in 2014, is MOVE IN READY! Tucked away on a quiet, no-exit street, it offers a voluminous great room with 18-foot ceilings and an open-concept eat in kitchenliving room. The main floor features laundry and a large primary bedroom with a 4 piece ensuite, walk-in closet AND either an office space or a 4th bedroom. The loft includes an oak staircase, office nook, two spacious bedrooms and a 4-piece bath. The lower level has a large family room and a 4th FOUR piece washroom. Freshly painted in 2024. Located in a sought-after neighborhood near Lindsay Golf & CC, Logie Street park, and recreational trails. Brand-new roof and some siding (2024). EXTRAS See Full Brochure above! (id:27). Still available at ListedBuy!
$ 764,000
118 Queen Street, Kawartha Lakes Lindsay, ON, K9V 4R3 comm.
View photo
House · for sale
$ 499,000
118 Queen Street, Kawartha Lakes Lindsay, ON, K9V 4R3 comm.
Lindsay
· House
Lindsay · House
Turnkey Business Opportunity: Profitable and Established with Strong Growth Potential! Take the reins of a thriving Automotive business with a solid track record and unlimited growth potential. This established business boasts a strong market presence, brand recognition, and a loyal customer base. Ideal for entrepreneurs or strategic buyers, this opportunity offers well-organized operations with all necessary systems, processes, and staff in place. The seller is open to providing transitional support for a smooth ownership transfer. Currently leasing 118 (MLS #X11911101) & 122 Queen Street (MLS #X11911103). This is the sale of the buisness only. (id:27). Still available at ListedBuy!
$ 499,000
4 Bertie Street, Kawartha Lakes Lindsay, ON, K9V 1J1 house for sale | Listing ID X13589 | Royal LePage
View photo
House · for sale
$ 499,900
4 Bertie Street, Kawartha Lakes Lindsay, ON, K9V 1J1 house for sale | Listing ID X13589 | Royal LePage
Lindsay
· House
· Garden · Deck
Lindsay · House · Garden · Deck
Welcome to 4 Bertie Street, a charming move-in-ready 2-storey home nestled on a quiet street in the heart of Lindsay! Perfect for first-time buyers, downsizers, or investors, this inviting home offers a bright and functional layout designed for comfortable everyday living. Step inside to a bright living room that flows seamlessly into the spacious kitchen, featuring ample cabinetry and storage. The adjoining dining area offers a walkout to the expansive rear deck with a covered gazebo, creating the perfect setting for summer barbecues, morning coffee, or entertaining family and friends while overlooking the large, level backyard. A spacious front deck provides another welcoming outdoor space to relax and enjoy the neighbourhood. The main floor also features the convenience of a laundry room and a 2-piece bathroom. Upstairs, you'll find two generously sized bedrooms and a well-appointed 4-piece bathroom. This home has seen numerous recent improvements, offering peace of mind for years t
$ 499,900
34 Cedar Court, Kawartha Lakes, ON, K9V 6A9 house for sale | Listing ID X13475 | Royal LePage
View photo
House · for sale
$ 589,900
34 Cedar Court, Kawartha Lakes, ON, K9V 6A9 house for sale | Listing ID X13475 | Royal LePage
Lindsay
· House
· Garden · Deck
Lindsay · House · Garden · Deck
A wonderful home on a 60' lot, in a desirable & family-friendly Lindsay neighbourhood! This well-designed bungalow features three spacious bedrooms and two full bathrooms on the main floor, including a 4-piece ensuite bath. The rear-facing kitchen provides lots of cabinets/storage, an eat-in area, and a convenient walk-out to the deck and yard. The living room/ dining room combo boasts plenty of space for a main floor family area plus a full dining facility directly adjacent the kitchen. Super convenient. The living room is enhanced by a European-style tilt and turn window. In the tilted position, the top opens slightly while the sides remain sealed, allowing for ventilation without compromising safety. The entire main level flooring was replaced in 2025. It's a continuous run of luxury vinyl plank, flowing from room to room with no breaks or thresholds. The home was also freshly painted and most of the light fixtures were upgraded, also in 2025. And cleanup is easy, with the central v
$ 589,900
6 Eakins Crescent, Kawartha Lakes Lindsay, ON, K9V 6H8 house for sale | Listing ID X13501 | Royal LePage
House · for sale
$ 559,900
6 Eakins Crescent, Kawartha Lakes Lindsay, ON, K9V 6H8 house for sale | Listing ID X13501 | Royal LePage
Lindsay
· House
· Parking · Cellar
Lindsay · House · Parking · Cellar
All-brick 2 bedroom 2.5 bath bungalow on a quiet, low traffic street in a fantastic neighbourhood! Built in 2000, this home features main floor laundry, separate 3pc ensuite, direct garage access into the home and a partially finished full height basement with a 2pc bathroom. Updates include shingles (2015), forced air-furnace (2019), air conditioning (2019) & electric hot water tank (2022). Walking distance of pickleball, restaurants, recreation complex, college and scenic walking/cycling trails. (Id: 27)
$ 559,900
6 Fisher Road, Kawartha Lakes, ON, K9V 0P9 house for sale | Listing ID X12914 | Royal LePage
House · for sale
$ 812,000
6 Fisher Road, Kawartha Lakes, ON, K9V 0P9 house for sale | Listing ID X12914 | Royal LePage
Lindsay
· House
· Fireplace · Cellar
Lindsay · House · Fireplace · Cellar
Priced to reflect Ontario rebate (conditions apply). Inventory sale! Welcome to The Newcastle at Morningside Trail in Lindsay built by Maplebrook Homes. A growing community close to schools, amenities and public parks. This 2,709 sq ft 2 storey had 4 bedrooms, 3.5 bathrooms and an open concept layout that combines the kitchen, breakfast and great room. Brick and stone exterior with 25 year shingles and upgraded windows provide timeless curb appeal. Desirable feature such as a gas fireplace, 9' ceilings on the main floor, a spacious primary suite with 6ft x 12ft walk in closet awaits. The side entrance to the basement offers excellent rental or in-law suite potential. A beautiful blend of comfort, function and flexibility in a sought. After community, where other pre-construction lots are still available as well. Backed by the Tarion Warranty program for peace of mind. Start earning equity in your home today! Ask about our 3.88% financing if you close in 30-60 days! (Id: 27)
$ 812,000
53 Birch Court, Kawartha Lakes Lindsay, ON, K9V 5J3 house for sale | Listing ID X13651 | Royal LePage
House · for sale
$ 519,900
53 Birch Court, Kawartha Lakes Lindsay, ON, K9V 5J3 house for sale | Listing ID X13651 | Royal LePage
Lindsay
· House
· Patio · Garden · Parking · Cellar
Lindsay · House · Patio · Garden · Parking · Cellar
This three-bedroom, two-storey home is situated in an excellent, established neighborhood. The main floor features a galley-style kitchen, a functional living room with a walkout to the rear yard, a powder room, and direct access to a double-car garage. The upper level comprises three spacious bedrooms and a four-piece bathroom. The basement is partially finished, offering a recreation room space, a utility room, and storage. The backyard offers exceptional privacy during the summer months, complete with a patio and a pergola. The property is conveniently located in close proximity to parks and shopping amenities. This residence represents an ideal opportunity for first-time homebuyers, young families, and investors. (Id: 27)
$ 519,900
521 Gaylord Drive, Oshawa Eastdale, ON, L1K 1L4 house for sale | Listing ID E13555 | Royal LePage
View photo
House · for sale
$ 579,999
521 Gaylord Drive, Oshawa Eastdale, ON, L1K 1L4 house for sale | Listing ID E13555 | Royal LePage
Lindsay
· House
· Garden · Office room · Equipped kitchen · Cellar
Lindsay · House · Garden · Office room · Equipped kitchen · Cellar
Welcome to this beautifully updated 3 bedroom semi-detached home, located in a family friendly community with the perfect blend of convenience and nature. Surrounded by parks, greenspace, and nearby amenities, this home offers a great lifestyle for families, first time buyers, or anyone looking for extra space in a desirable neighbourhood. The bright and inviting main floor features a sun filled layout with a walkout from the dining area to the spacious backyard, creating the perfect setup for entertaining or relaxing outdoors. The finished basement adds valuable living space with a large rec room and second bathroom, ideal for guests, a home office, or growing families. This home has seen numerous upgrades throughout, including new flooring throughout most of the home, updated sliding mirrored closet doors, new shelving in all bedrooms, an updated top floor ceiling, pot lights throughout the home (excluding basement), a new basement powder room vanity set, new dishwasher, updated driv
$ 579,999
Lot #91 34 North Garden Boulevard, Scugog, ON, L9L 1B3 house for sale | Listing ID E13060 | Royal LePage
View photo
House · for sale
$ 1,010,990
Lot #91 34 North Garden Boulevard, Scugog, ON, L9L 1B3 house for sale | Listing ID E13060 | Royal LePage
Lindsay
· House
· Garden
Lindsay · House · Garden
Welcome to this stunning 2-storey home, The North Garden Elevation B, Lot 91 approx 2,494 sqft. Perfectly situated on a premium 40' lot by Delpark Homes. Thoughtfully designed for modern family living, this home features a charming covered porch that offers both curb appeal and a warm welcome. Step inside to a spacious and functional main floor layout, where the combined living and dining room creates an ideal setting for entertaining guests or enjoying family gatherings. The inviting family room provides a comfortable space to relax, while the family-sized kitchen is the heart of the home, complete with ample cabinetry and a convenient walk-out to the backyard, perfect for outdoor dining and summer enjoyment. A main floor laundry room adds everyday convenience. Upstairs, you'll find four generously sized bedrooms designed with comfort in mind. The primary bedroom is a private retreat, featuring a walk-in closet and a luxurious 5-piece ensuite. Bedrooms three and four each include walk
$ 1,010,990
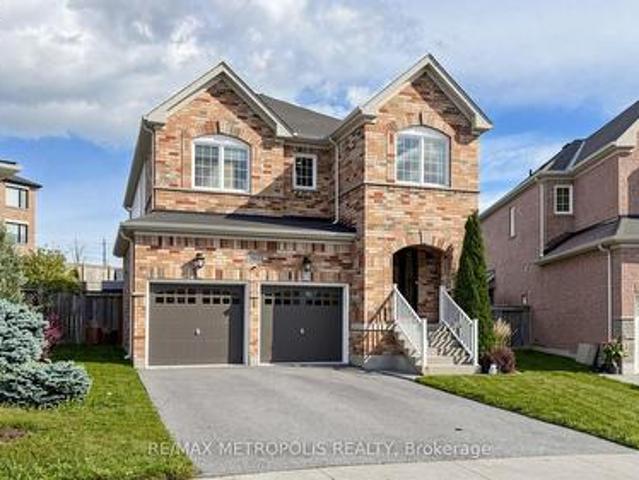
86 Edwin Carr Street, Clarington Bowmanville, ON, L1C 0R4 house for sale | Listing ID E13601 | Royal LePage
View photo
House · for sale
$ 884,900
86 Edwin Carr Street, Clarington Bowmanville, ON, L1C 0R4 house for sale | Listing ID E13601 | Royal LePage
Lindsay
· House
· Garden · Fireplace
Lindsay · House · Garden · Fireplace
Welcome to this beautifully maintained 4-bedroom, 3-bathroom family home situated on a premium corner lot in Bowmanville's highly sought-after Northglen community. Freshly painted throughout, this bright and inviting home offers abundant natural light, thoughtful updates, and exceptional space for everyday living. The main level features elegant hardwood flooring in the living and dining rooms, highlighted by a stylish accent wall and an open-concept layout perfect for entertaining. The spacious living room is anchored by a cozy gas fireplace and overlooks the backyard, while the dining area is enhanced by a large window and a stunning new light fixture. At the heart of the home is the impressive kitchen, designed for both functionality and gathering. Enjoy a long centre island with bar stool seating, granite countertops, stainless steel appliances, a gas stove, built-in pantry, and an abundance of cabinetry for storage. A walkout provides seamless access to the backyard and outdoor li
$ 884,900
1515 Hawkswood Drive, Selwyn, ON, K0L 1T0 house for sale | Listing ID X13547 | Royal LePage
View photo
House · for sale
$ 2,788,000
1515 Hawkswood Drive, Selwyn, ON, K0L 1T0 house for sale | Listing ID X13547 | Royal LePage
Lindsay
· House
· Garden · Terrace · Balcony · Swimming pool · Lift · Parking · Air conditioning
Lindsay · House · Garden · Terrace · Balcony · Swimming pool · Lift · Parking · Air conditioning
An expansive 10 acre waterfront and forested estate on historic Pigeon Lake offering 540 feet of sunny west-facing, sandy shoreline with ultimate privacy along the boater's paradise of the Trent-Severn Waterway. The 6,400-square-foot, custom two-storey home features five bedrooms, five bathrooms and an elevator servicing all three levels. The layout is designed for comfort and entertainment, with several gathering areas, a formal library, and a heated solarium with a built-in BBQ leading to a covered terrace. The primary suite includes a lakeside balcony and dual spa-inspired ensuites. Outdoor amenities include a massive groomed lawn & gardens, an inground pool, a four-person Jacuzzi in a screened sunroom, forest trails, a greenhouse and 2 storey bunkie plus extensive dockage at the shore. The property also includes eight covered vehicle spaces across a four-car garage, a two-car garage, and a two-car carport. The Lakehouse is equipped with a 24KW generator, new furnaces, new A/C, UV w
$ 2,788,000
397 45 Icy Note Path, Oshawa, ON, L1L 0L1 house for sale | Listing ID E13624 | Royal LePage
View photo
House · for sale
$ 605,000
397 45 Icy Note Path, Oshawa, ON, L1L 0L1 house for sale | Listing ID E13624 | Royal LePage
Lindsay
· House
Lindsay · House
Exceptional value meets modern living in this beautifully designed Tribute-built 3-storey townhome offering approximately 1,842 sq. Ft. in the highly sought-after Winfield's community of North Oshawa. Thoughtfully designed with a bright, open-concept layout, this home is filled with natural light from oversized windows and features elegant hardwood flooring throughout the living and dining areas. The spacious kitchen is ideal for everyday living and effortless entertaining, while 4 (four) generously sized bedrooms provide the flexibility today's families, professionals, and investors are looking for. Located just steps from Ontario Tech University and Durham College, this home is an outstanding opportunity for first-time buyers, growing families, or investors seeking excellent rental potential. Enjoy easy access to Hwy 407, public transit, shopping, parks, restaurants, and all the conveniences North Oshawa has to offer. Monthly fee includes garbage removal, snow removal, and ground mai
$ 605,000
1852 Grandview Street N, Oshawa, ON, L1K 0Y2 house for sale | Listing ID E13037 | Royal LePage
View photo
House · for sale
$ 1,140,000
1852 Grandview Street N, Oshawa, ON, L1K 0Y2 house for sale | Listing ID E13037 | Royal LePage
Lindsay
· House
· Garden · Parking · Cellar
Lindsay · House · Garden · Parking · Cellar
Welcome To 1852 Grandview Street North, Oshawa. Modern Living In A Family-Friendly Community. Detached Double Garage Home. Approximately 3,263 Square Feet Above Grade As Per MPAC (Municipal Property Assessment Corporation). Rarely Offered Tribute-Built Masterpiece Featuring Nearly $50,000 In Premium Upgrades! Includes Smart Potlights Throughout The House, Which Are Entirely Wifi-Operated With Full Colour-Changing Capabilities. This Stunning Home Features A Bright And Spacious Open-Concept Layout. Includes Four Large Bedrooms Plus A Dedicated Main-Floor Office. Experience The Grandeur Of Nine-Foot Ceilings On Both The Main Level And The Expansive Walk-Out Basement. Modern Kitchen With Quartz Counter Tops, Stainless Steel KitchenAid Appliances And Backsplash. Elegant Family Room Centered By A Cozy Fireplace-Perfect For Entertaining. Walk Out To Your Private, Fully Fenced Backyard. Situated In A Sought After Neighbourhood Close To Top Rated Schools, Parks, Shopping, Restaurants And Major
$ 1,140,000
801 Lavis Street, Oshawa, ON, L1K 1W7 house for sale Listin.
View photo
House · for sale
$ 749,000
801 Lavis Street, Oshawa, ON, L1K 1W7 house for sale Listin.
Lindsay
· 3 Bedrooms · 3 Baths · House
· Fireplace · Deck · Parking
Lindsay · 3 Bedrooms · 3 Baths · House · Fireplace · Deck · Parking
This fabulous detached 2-storey home with 3 bedroom and 3 bathrooms is full of potential and ready for your personal touch. Located on a desirable corner lot in a quiet North Oshawa court, its the perfect opportunity for first-time buyers or growing families. The main floor features a wood-burning fireplace, a bright breakfast area with walk-out to an oversized wrap-around deck. Attached garage with 2 parking spots and a private driveway with room for 4 more vehicles. Just steps to Attersley Park, with soccer and baseball fields, and walking distance to Attersley Public School, this is a location families will truly appreciate. Dont miss the chance chance to turn this well-located property into the home of your dreams! (id:27). Still available at ListedBuy!
$ 749,000
8 Briggs Crescent, Whitby Brooklin, ON, L1M 0H5 house for sale | Listing ID E13644 | Royal LePage
View photo
House · for sale
$ 1,299,500
8 Briggs Crescent, Whitby Brooklin, ON, L1M 0H5 house for sale | Listing ID E13644 | Royal LePage
Lindsay
· House
· Garden · Fireplace · Deck · Swimming pool
Lindsay · House · Garden · Fireplace · Deck · Swimming pool
The Fernway by Tribute Homes, one of Brooklin's most beloved floor plans, lands on a high-demand quiet street where the curb appeal alone stops traffic. Pristine landscaping, a stunning driveway surround, and manicured lawns set the tone, while no rear neighbours and a private saltwater heated inground pool seal the deal before you've even opened the front door. Inside, the layout delivers exactly what families fall in love with: a spacious formal living and dining room flowing into a gourmet kitchen with quartz countertops, a walk-in pantry, and a walkout to your backyard oasis, all opening beautifully to a generous family room anchored by a gas fireplace. A dedicated main floor office with double french doors adds that rare work-from-home luxury and rich hardwood floors tie the entire main level together. And what a backyard. A multi-level deck, river rock garden beds, and a 16x32 saltwater heated pool with a newer liner and lockable surround fence, all wrapped in total privacy. This
$ 1,299,500
11 Downey Drive, Whitby, ON, L1M 1J3 house for sale | Listing ID 40852 | Royal LePage
View photo
House · for sale
$ 1,189,000
11 Downey Drive, Whitby, ON, L1M 1J3 house for sale | Listing ID 40852 | Royal LePage
Lindsay
· House
· Patio · Garden · Balcony · Sauna · Gym · Cellar
Lindsay · House · Patio · Garden · Balcony · Sauna · Gym · Cellar
Welcome to this beautifully appointed 4-bedroom family home with main floor office, 2 Full Size kitchens, a gym and sauna! Offering an exceptional blend of elegance, comfort, and functionality. Soaring 10-foot main floor ceilings, 2-story ceilings in Family room and large windows fill the home with natural light, creating a bright and inviting atmosphere throughout. The thoughtfully designed main floor features a separate living room and family room, perfect for both entertaining and everyday living. At the heart of the home is a chef-inspired kitchen with a large centre island, ample workspace, and a spacious breakfast area with a walkout to a covered patio and private backyard oasis. The upper level showcases four generously sized bedrooms. An open-to-above design with a second-floor balcony overlooks the family room below, adding a sense of grandeur and architectural appeal. Enjoy your morning coffee or unwind with a good book on the charming enclosed solarium. The finished basement
$ 1,189,000
229 Liberty Street N, Clarington Bowmanville, ON, L1C 2M6.
View photo
House · for sale
$ 899,900
229 Liberty Street N, Clarington Bowmanville, ON, L1C 2M6.
Lindsay
· 3 Bedrooms · 2 Baths · House
· Parking
Lindsay · 3 Bedrooms · 2 Baths · House · Parking
Welcome to this beautifully maintained 3-bedroom, 2-bath, 4-level side split home in the heart of Bowmanville! Move-in ready gem features rich hardwood floors, an updated modern kitchen complete with a huge center island perfect for cooking, entertaining, and gathering with loved ones. Features a sun-drenched, show-stopping sunroom that invites you to unwind with your morning coffee, enjoy stargazing nights, or relax on a lazy Sunday afternoon. Whether youre hosting guests or seeking peaceful solitude, this space offers the perfect backdrop. A separate entrance leads directly to the lowest level, & layout offers amazing potential for a private suite, private workspaceoffice area. The home boasts ample parking, including a single-car garage and extra-wide driveway. Clean, bright, and cared for with pride of ownership throughout, this home is ready for you to move in and enjoy. Situated in a quiet, family-friendly neighborhood, youll love the proximity to top-rated schools, parks, shops,
$ 899,900
169 2 Deputy Minister Path, Oshawa, ON, L1H 7K4 townhouse for sale | Listing ID E13478 | Royal LePage
View photo
Townhouse · for sale
$ 579,900
169 2 Deputy Minister Path, Oshawa, ON, L1H 7K4 townhouse for sale | Listing ID E13478 | Royal LePage
Lindsay
· Townhouse
· Parking
Lindsay · Townhouse · Parking
Bright and spacious newer 3-storey townhome by Tribute Communities in the family-friendly Windfields neighbourhood. Featuring 4 bedrooms, 3 bathrooms, and approximately 1,927 sq. Ft. of living space, this home offers an open-concept main floor, modern finishes, and convenient walk-out access to the garage. Property is vacant and ready for immediate occupancy, making it ideal for buyers looking for a quick closing. Prime location close to Hwy 407, Ontario Tech University, Durham College, Costco Wholesale Oshawa, shopping, dining, parks, and transit. An excellent opportunity for first-time buyers, growing families, or investors. (Id: 27)
$ 579,900
700 Myrtle Road W, Whitby, ON, L0B 1A0 house for sale | Listing ID E13208 | Royal LePage
View photo
House · for sale
$ 1,199,900
700 Myrtle Road W, Whitby, ON, L0B 1A0 house for sale | Listing ID E13208 | Royal LePage
Lindsay
· House
· Garden · Fireplace · Swimming pool
Lindsay · House · Garden · Fireplace · Swimming pool
Escape the city and discover the charm of small-town living in the picturesque Hamlet of Ashburn, just minutes from Brooklin and everyday conveniences. This beautifully crafted Victorian-style home blends timeless character with spacious family living and resort-style outdoor space. Set on a mature lot with a triple-wide driveway, two side yards, and a welcoming covered porch, the home offers outstanding curb appeal. Inside, 9-foot ceilings, century-style hardwood floors, rich wood trim, and bright principal rooms create a warm and elegant atmosphere. The inviting living room features a wood-burning fireplace and serene garden views, while the sun-filled dining room offers a raised fireplace and walkout to the side yard. The eat-in kitchen includes abundant cabinetry, stainless steel appliances, and a cozy sitting area with backyard access. Step outside to your private retreat featuring a heated pool, hot tub, and multiple seating areas perfect for entertaining or relaxing summer eveni
$ 1,199,900

Get email alerts

Don't miss out: be the first to know about new properties

The alert was correctly created

On subscribing you accept the conditions of use and the privacy policy
Alert
Receive new ads in your inbox
Save this search
Receive alerts for new listings

We'll send you an email when we have new properties for: "Properties for sale in Lindsay"

The alert was correctly created

Ballantrae
Stouffville
Get email alerts and be the first to see new listings
Required field
On subscribing I accept the terms of the privacy policy
Perfect! You'll soon start receiving new listings via email
Alert
Receive an email when we have new ads for Properties for sale in Lindsay
Save this search
Filters

Bedrooms

Area (sq.ft)

sq.ft
sq.ft

Price

$
$

Filter by property type

Bathrooms

Clear all filters
Receive notifications when new entries are published.