1,807 properties for sale in Lindsay

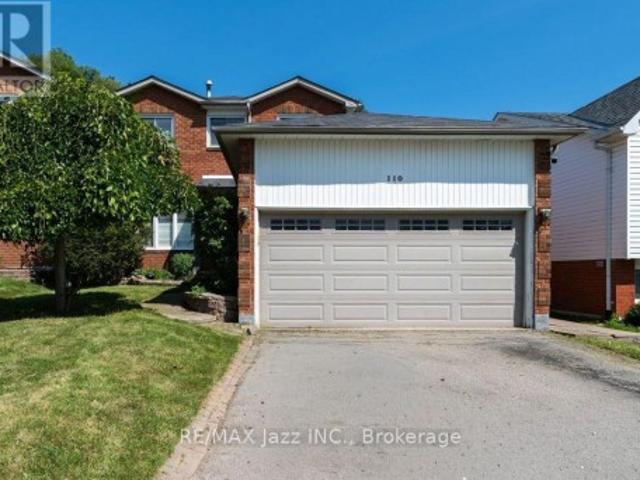
110 Freeland Avenue, Clarington Bowmanville, ON, L1C 4V6 house for sale | Listing ID E13730 | Royal LePage
View photo
House · for sale
$ 699,000
110 Freeland Avenue, Clarington Bowmanville, ON, L1C 4V6 house for sale | Listing ID E13730 | Royal LePage
Lindsay
· House
· Cellar
Lindsay · House · Cellar
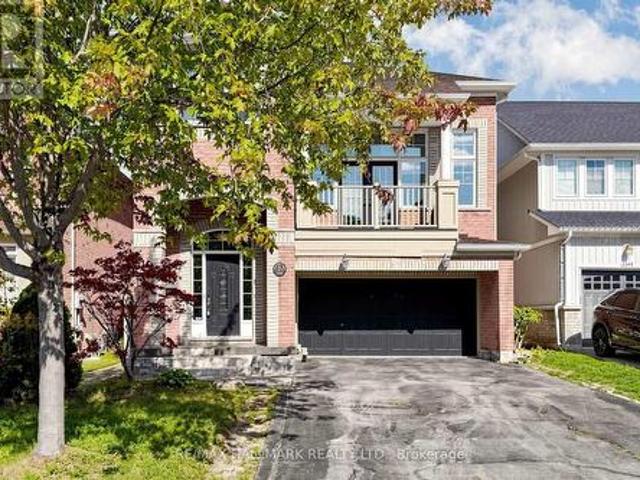
Welcome to 110 Freeland Ave, a well-maintained 3+1 bedroom home offering a functional layout and plenty of space for a growing family. The bright living and dining rooms feature hardwood floors, creating a warm and inviting space for everyday living and entertaining. One of the home's standout features is the convenient second-floor laundry, making day-to-day living that much easier. The finished basement, with its separate entrance, includes an additional bedroom, full kitchen, full bathroom, and its own dedicated laundry, providing a versatile space that's ideal for extended family or guests. Located close to schools, parks, shopping, and everyday amenities, this home offers comfort, convenience, and plenty of room to grow. Don't miss your opportunity to make it yours! (Id: 27)
$ 699,000
74 Fire Route 70 Route, Trent Lakes, ON, K0L 1J0 house for sale | Listing ID X13089 | Royal LePage
View photo
House · for sale
$ 479,995
Updated
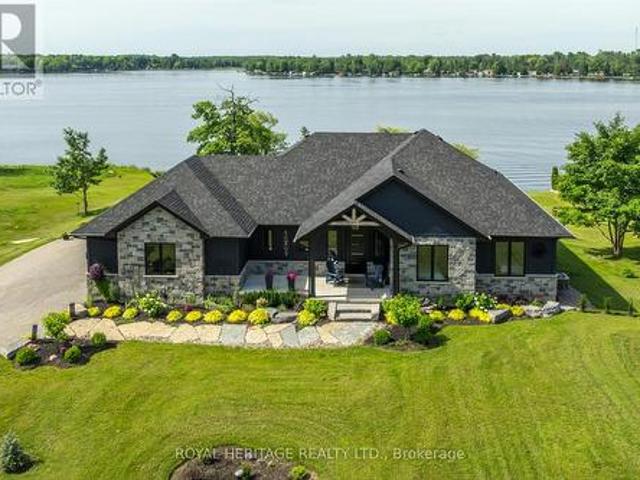
74 Fire Route 70 Route, Trent Lakes, ON, K0L 1J0 house for sale | Listing ID X13089 | Royal LePage
Lindsay
· House
· Fireplace
Lindsay · House · Fireplace
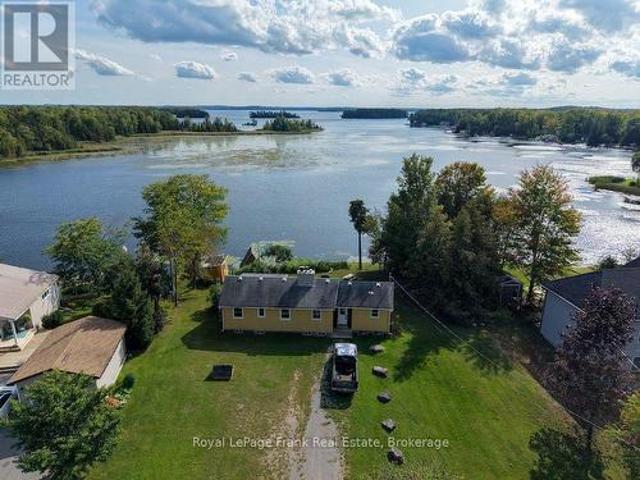
Welcome to this beautiful 5 year old custom, waterfront luxury home built by Taurus contracting. Located in the exclusive gated and sought after community Oak Orchard Estates, on the beautiful Buckhorn Lake in Trent Lakes. Oak Orchard Estates is known for its private upscale waterfront gated community, offering shared amenities including a sandy beach, marina with private dock for each homeowner and scenic walking. This exceptional waterfront property on almost 1 acre of land, offers stunning lake views, providing the perfect setting for relaxing year round enjoyment. Entering the home, you will be greeted with a completely open concept layout with immaculate unique and modern finishes. This home features large windows throughout overlooking Buckhorn Lake, vaulted ceilings, engineered hardwood floors, and a large porcelain gas fireplace. The over-sized kitchen is truly an entertainers dream! It boasts Cambria Quartz countertops with a 10ft x 5ft island perfect for entertaining, high en
$ 479,995
2029 Kurelo Drive, Oshawa, ON, L1K 0W7 house for sale | Listing ID E13055 | Royal LePage
View photo
House · for sale
Request Details
2029 Kurelo Drive, Oshawa, ON, L1K 0W7 house for sale | Listing ID E13055 | Royal LePage
Lindsay
· House
Lindsay · House
What A Location! Tens Of Thousands In Upgrades. Tasteful & Elegant; Conveniently Located Close To Shops, Restaurants, Schools, University & Hwy 407. Gorgeous Main Floor Office/Library, Huge Formal Dining Room, Spacious Kitchen With Granite Counters And Top Of Line Appliances Stunning Backsplash (id: 27)
Request Details
831 Lavis Street, Oshawa Pinecrest, ON, L1K 1W8 house for sale | Listing ID E13739 | Royal LePage
View photo
House · for sale
$ 789,900
831 Lavis Street, Oshawa Pinecrest, ON, L1K 1W8 house for sale | Listing ID E13739 | Royal LePage
Lindsay
· House
· Garden · Parking · Fireplace · Deck · Cellar
Lindsay · House · Garden · Parking · Fireplace · Deck · Cellar
Welcome To 831 Lavis Street! This 3+2 Bedroom Bungalow is situated in the sought after Pinecrest Community has been tastefully updated throughout and boasts a finished basement with separate entrance and in-law suite! Main level features 2 pc bath, laundry area with garage access, spacious living area with wood-burning fireplace overlooking formal dining area with California shutters throughout and bright updated eat-in kitchen with walk-out to large deck! 3 Spacious bedrooms on main level including oversized primary bedroom with gorgeous updated semi-ensuite bath! Fully finished basement with walk-up separate entrance boasts 2 additional bedrooms, updated 4 pc bath & Rec area! Fully fenced backyard complete with large deck & gazebo! 1.5 car garage with 220V outlet (ideal for EV charging) and driveway parking for 4 vehicles! Excellent location in nice, family friendly neighbourhood walking distance to schools, parks, transit and mins from 407/401 Access! New roof shingles (2025). See v
$ 789,900
15 Douglas Kemp Crescent, Clarington, ON, L1C 7E3 house for sale | Listing ID E13533 | Royal LePage
View photo
House · for sale
$ 1,050,000
15 Douglas Kemp Crescent, Clarington, ON, L1C 7E3 house for sale | Listing ID E13533 | Royal LePage
Lindsay
· House
· Fireplace · Cellar
Lindsay · House · Fireplace · Cellar
Welcome to this elegant 4+1 bedroom, 5 bath full brick home featuring a builder-finished walk-Up Basement! In the prestigious Northglen community and built by Treasure Hill just 5 years ago! This modern gem is loaded with upgrades, including a Samsung stainless steel fridge and stove (2024), custom kitchen backsplash (2024), Granite Kitchen Counter tops, Extended Kitchen Cabinets, Double S/S Kitchen Sink and a brand new fence (2024). Step inside and be greeted by a bright, open-concept layout perfect for entertaining. Built-in Central Vacuum System Installed Throughout, Offering Convenient, Whole-Home Cleaning with Ease. The main floor boasts hardwood flooring, a spacious family room with a built-in fireplace, and a stunning kitchen featuring stainless steel appliances, a centre island with a breakfast bar, and a walk-out to a huge backyard-ideal for family gatherings and summer BBQs. The spacious primary suite includes two walk-in closets and a luxurious 5-piece ensuite with his and h
$ 1,050,000
1464 Trowbridge Drive, Oshawa, ON, L1G 7R7 house for sale | Listing ID E13691 | Royal LePage
View photo
House · for sale
$ 749,900
1464 Trowbridge Drive, Oshawa, ON, L1G 7R7 house for sale | Listing ID E13691 | Royal LePage
Lindsay
· House
· Deck
Lindsay · House · Deck
Welcome to 1464 Trowbridge Dr. Set on a quiet street in Oshawa's family-friendly Centennial neighbourhood, this gorgeous four-level back-split offers a total of 1951 sq ft of finished living space with four bedrooms, two full bathrooms, and a genuinely open-concept layout that's easy to live in. The main floor connects the kitchen, breakfast area, dining room, and living room into one bright, continuous space. The kitchen features a centre island and stainless steel appliances, and the dining room opens through sliding doors onto the spacious deck, perfect for morning coffee or evening gatherings. Pot lights and large windows carry the open feel throughout. Upstairs, the primary bedroom includes a french door entry, semi-ensuite bathroom, and a large window, alongside two additional bedrooms with generous closets. The lower level adds flexibility with a fourth bedroom, a spacious family room overlooking the dining area and a second full four-piece bathroom, well suited to guests, teens
$ 749,900
1028 Highbrooke Court, Oshawa, ON, L1K 2K6 house for sale | Listing ID E13809 | Royal LePage
View photo
House · for sale
$ 944,999
1028 Highbrooke Court, Oshawa, ON, L1K 2K6 house for sale | Listing ID E13809 | Royal LePage
Lindsay
· House
· Sauna
Lindsay · House · Sauna
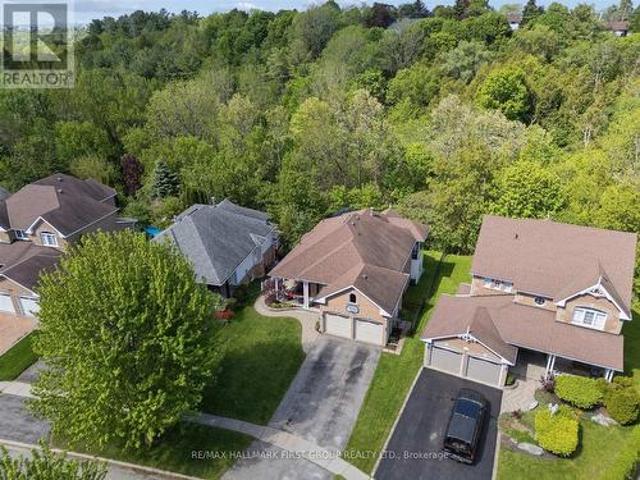
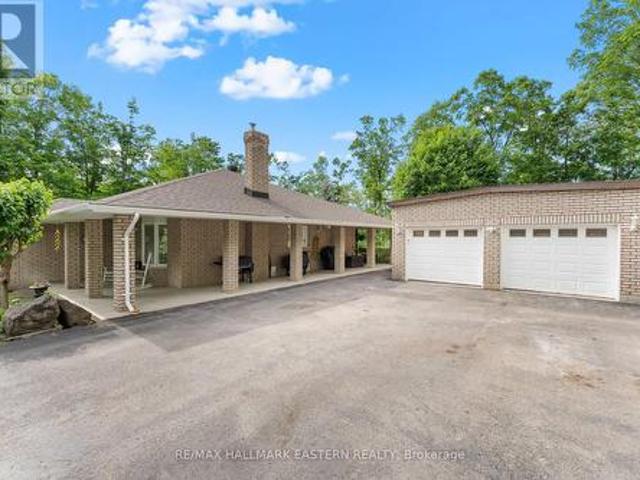
Fall in love with the peaceful charm of this exceptional North Oshawa bungalow! Tucked away on a quiet cul-de-sac and surrounded by mature trees and raving views, this beautiful brick home feels like a private country retreat-yet is conveniently located within the city. From the moment you arrive, the covered front veranda invites you to slow down, enjoy your morning coffee, and take in the peaceful surroundings. Inside, more than 2,700 sq. Ft. of finished living space offers warmth, comfort, and incredible versatility for families, guest, or multi-generational living. The bright main floor features soaring 9' ceilings, beautiful hardwood floors, and freshly painted interiors filled with natural light. The primary suite is a truly special retreat, with its own sunroom overlooking the forest-a quiet place to read, unwind, or simply enjoy the changing seasons. The ensuite adds another touch of indulgence with a private infrared sauna, creating the perfect space to relax and recharge. Dow
$ 944,999
14827 Regional Rd 1 Road, Uxbridge, ON, L9P 1R3 house for sale | Listing ID N13797 | Royal LePage
View photo
House · for sale
$ 1,750,000
14827 Regional Rd 1 Road, Uxbridge, ON, L9P 1R3 house for sale | Listing ID N13797 | Royal LePage
Lindsay
· House
· Balcony · Parking
Lindsay · House · Balcony · Parking
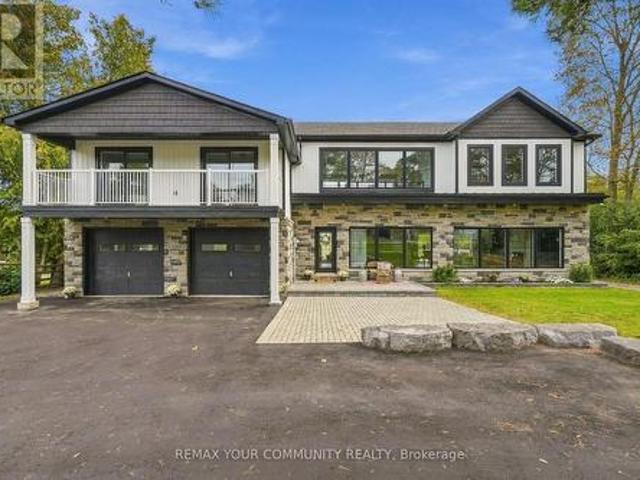
Sitting on 2 acres, this stunning build offers over 3,100 sq ft of beautifully finished living space with a layout that feels open, bright and incredibly spacious. Large windows bring in tons of natural light, pot lights run throughout, and multiple balconies give you plenty of ways to enjoy the outdoors. Each bedroom has its own bathroom space, including a gorgeous primary bedroom with a walk-in closet and 5-piece ensuite. Heated tile floors in the mudroom, with access to the attached 2.5-car garage add even more to the package. Brand new appliances make the home completely move-in ready but what really sets this property apart is what sits out back! The impressive 40' x 75' (3000sq ft) detached shop features 20' ceilings, a 16' overhead door and 400 AMP service. Rare (HR-M1-6) zoning opens the door for contractors, business owners, hobbyists or anyone looking for serious workspace without leaving home. (Id: 27)
$ 1,750,000
45 Rosemarie Crescent, Whitby, ON, L1M 1G6 house for sale | Listing ID E13613 | Royal LePage
View photo
House · for sale
$ 840,000
45 Rosemarie Crescent, Whitby, ON, L1M 1G6 house for sale | Listing ID E13613 | Royal LePage
Lindsay
· House
· Patio · Garden · Parking
Lindsay · House · Patio · Garden · Parking
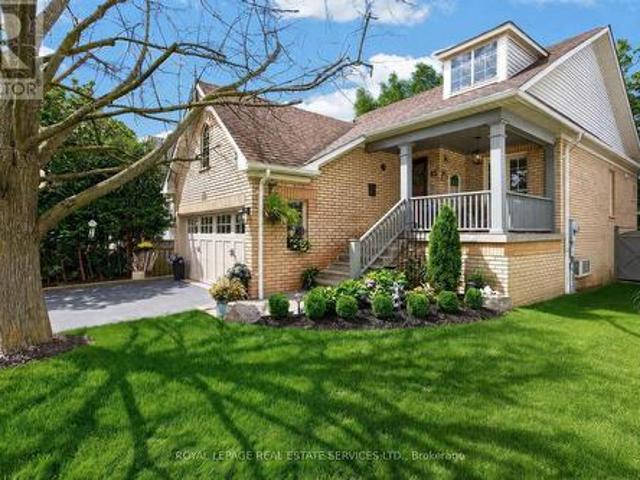
Welcome to this beautifully maintained spacious 3-bedroom, 2-bathroom raised bungalow nestled on a quiet, family-friendly street in one of Brooklin's most desirable neighbourhoods. Designed for comfortable everyday living, this home offers bright, inviting living spaces, a cozy family room, and a functional layout ideal for growing families, downsizers, or those who love to entertain. Step outside to a private, beautifully landscaped backyard, perfect for summer barbecues, relaxing evenings, or letting children and pets play. The professionally landscaped front and rear yards provide exceptional curb appeal and create a peaceful outdoor retreat. Pride of ownership is evident throughout, with numerous quality updates including: 2025: Professionally completed natural stone landscaping, new front entrance door and screen door, freshly painted main floor. 2024: New window above the garage. 2019: New kitchen patio sliding door. 2018: New eavestroughs and downspouts. 2017: Furnace, central a
$ 840,000
11 Maplewood Court, Trent Lakes, ON, K0L 1J0 house for sale | Listing ID X13686 | Royal LePage
View photo
House · for sale
$ 999,000
11 Maplewood Court, Trent Lakes, ON, K0L 1J0 house for sale | Listing ID X13686 | Royal LePage
Lindsay
· House
· Garden · Deck · Cellar
Lindsay · House · Garden · Deck · Cellar
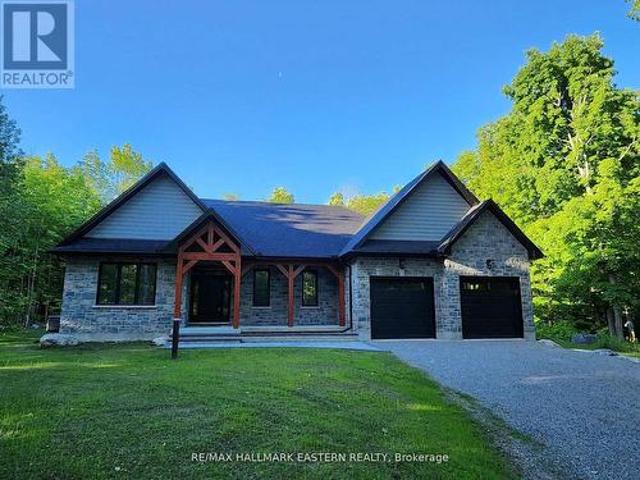
New custom built home on Pigeon Lake with deeded access & your own dock. Located in Buckhorn at the Sugarbush Community. This exceptional 2,036 sq. Ft. custom-built home offers 3 spacious bedrooms, 2 modern bathrooms & a full unspoiled basement with large windows awaiting your personal touch. Set on a private 0.80-acre lot surrounded by mature trees, this property provides ultimate privacy & tranquility. With lake access right from your backyard, you can walk to the water, soak in the waterfront lifestyle & love your own dock for endless enjoyment. The homes exterior showcases a striking combination of brick & stone, complemented by black trim accents & is framed by the natural beauty of the surrounding trees. A charming 22' covered front porch with timber-frame construction & a beautifully crafted stone walkway invites you inside. At the back, a covered deck off the dining area offers a perfect spot for outdoor entertaining. Step inside to an open-concept layout filled with natural li
$ 999,000
1027 Tara Road, Selwyn, ON, K0L 1T0 house for sale | Listing ID X12903 | Royal LePage
View photo
House · for sale
$ 579,900
1027 Tara Road, Selwyn, ON, K0L 1T0 house for sale | Listing ID X12903 | Royal LePage
Lindsay
· House
· Cellar
Lindsay · House · Cellar
Welcome to 1027 Tara Road, a beautiful brick bungalow offering the perfect blend of country tranquility and everyday convenience. Situated on a massive, flat 100 x 200 ft lot (nearly half an acre) in the highly sought-after community of Ennismore, this property backs directly onto sprawling, picturesque farmland. Meaning ultimate privacy with zero rear neighbours! Location is truly everything here. You are perfectly positioned in the heart of the Kawarthas, just minutes away from the boat launches and scenic shores of Chemong, Buckhorn, and Pigeon Lake, while still being a quick, easy drive into Peterborough for all your city amenities. Step inside to a b right, move-in-ready layout featuring newer windows that flood the home with natural light. The main floor offers easy, single-level living. Downstairs, the basement provides fantastic extra living space, freshly updated with brand new, plush carpeting. Key property highlights: Mechanical peace of mind. Massive upgrades completed rece
$ 579,900
667 Brasswinds Trail, Oshawa Pinecrest, ON, L1K 2Z2 house for sale | Listing ID E13721 | Royal LePage
View photo
House · for sale
$ 897,900
667 Brasswinds Trail, Oshawa Pinecrest, ON, L1K 2Z2 house for sale | Listing ID E13721 | Royal LePage
Lindsay
· House
· Garden · Parking · Swimming pool · Deck · Cellar
Lindsay · House · Garden · Parking · Swimming pool · Deck · Cellar
Amazing value in this property with greenbelt views, a backyard pond, hot tub & a walkout basement! This exceptionally well-laid-out home offers the perfect blend of comfort, space and flexibility. The bright open-concept main floor features a beautifully renovated eat-in kitchen with quartz countertops, ceramic backsplash, under-cabinet lighting and a walkout to the deck overlooking the peaceful pond and greenbelt. Perfect for your morning coffee or evening relaxation. Hardwood stairs lead to an open upper landing overlooking the main floor, adding to the spacious feel. The oversized primary bedroom features a large walk-in closet and a generous ensuite bathroom. Convenient main-floor laundry provides direct access to the double garage. The finished walkout basement offers plenty of additional living space for multi-generational living or a future in-law suite, with large above-grade windows, a 3-piece bathroom and lots of storage space in the back room. Over 3250 sq ft of finished li
$ 897,900
1081 Langford Street, Oshawa, ON, L1K 2V9 house for sale | Listing ID E13470 | Royal LePage
View photo
House · for sale
$ 1,068,000
1081 Langford Street, Oshawa, ON, L1K 2V9 house for sale | Listing ID E13470 | Royal LePage
Lindsay
· House
· Garden
Lindsay · House · Garden
Experience the Perfect Blend of Luxury and NatureRarely does an opportunity like this come along in the heart of Oshawa's prestigious Eastdalecommunity. This stunning detached two-storey home offers nearly 3,000 square feet of modernliving space, but the real showstopper is the location. Situated on a premium 57-foot wide lot, this property backs directly onto a lush, permanent ravine, offering a level of privacy andtranquility that feels more like a getaway than a city home. Inside, you will find a bright, open-concept layout featuring four spacious bedrooms, three bathrooms, and a fully finishedbasement-perfect for growing families who value space and style. The modern kitchen withgranite countertops flows seamlessly into the living areas, making it an ideal setting for bothdaily life and elegant entertaining. Beyond the backyard forest, you are perfectly positioned for a high-quality lifestyle. Familieswill appreciate being in the catchment area for top-rated schools like Gordon B.
$ 1,068,000
1120 Ormond Drive, Oshawa Samac, ON, L1K 2Z7 house for sale | Listing ID E13800 | Royal LePage
View photo
House · for sale
$ 779,000
1120 Ormond Drive, Oshawa Samac, ON, L1K 2Z7 house for sale | Listing ID E13800 | Royal LePage
Lindsay
· House
· Patio · Garden · Parking · Cellar
Lindsay · House · Patio · Garden · Parking · Cellar
Welcome to this end unit, bright bungaloft townhome (attached at the garage only) in sought after North Oshawa that has great curb appeal with the gardens and lovely west facing covered front porch that you can sit out and enjoy. Offering 1812 sq ft on the main/upper levels plus 1050 sq ft in the basement, you have 2862 sq ft of living space in this 5 bedroom, 4 bathroom, 2 laundry home. There is a mainfloor primary bedroom & ensuite and also 2 additional bedrooms upstairs with a semi-ensuite full bathroom with sun tunnel for natural light; bonus in the finished basement you will find bedroom 4&5, also with a full bathroom & wet bar with egress window. The kitchen features & double sink, quartz counters, pantry & a breakfast area overlooking the front porch. The combined living dining area has a walkout to this patio & large yard. This is a perfect layout for visiting guests to have their own space or a multigenerational family as there are 3 finished levels of living space, each with
$ 779,000
139 Lakeland Avenue, Trent Lakes, ON, K0L 1J0 house for sale | Listing ID X13461 | Royal LePage
View photo
House · for sale
$ 1,299,000
139 Lakeland Avenue, Trent Lakes, ON, K0L 1J0 house for sale | Listing ID X13461 | Royal LePage
Lindsay
· House
· Garden · Parking · Swimming pool · Cellar
Lindsay · House · Garden · Parking · Swimming pool · Cellar
Welcome to sought-after Harvey Lakeland Estates, where community, privacy, and waterfront living come together. This beautifully maintained all-brick bungalow offers access to the Harvey Lakeland Association, including docking and access to the Trent-Severn Waterway for boating, fishing, swimming, and enjoying the Kawarthas lifestyle. Situated on a premium lot with open land behind and across the road, this property offers a rare level of privacy. Two separate driveways provide convenient access to both the detached garage and walkout lower level, offering flexibility for extended family, guests, or multi-generational living. Inside, the home has been extensively updated with granite countertops, updated flooring, modern lighting, and spacious principal rooms. The fully finished walkout basement expands the living space with additional bedrooms, bathrooms, a custom bar, recreation area, and direct access to the backyard. Outside, enjoy a covered porch, Hydropool hot tub, gazebo, firepi
$ 1,299,000
165 Dance Act Avenue, Oshawa, ON, L1L 0H4 house for sale | Listing ID E13751 | Royal LePage
View photo
House · for sale
$ 839,000
165 Dance Act Avenue, Oshawa, ON, L1L 0H4 house for sale | Listing ID E13751 | Royal LePage
Lindsay
· House
Lindsay · House
Welcome to 165 Dance Act Ave. A Spectacular, Turn-Key Dream Home in Oshawa's Highly Coveted Windfields Community. This exceptionally bright and airy detached residence is entirely freehold and completely move-in ready. Boasting tons of premium upgrades throughout, the entire home has been freshly painted and features an abundance of massive windows flooding the space with gorgeous natural light. The thoughtfully designed ground floor offers incredible versatility, split into two distinct sitting areas: a formal living room and a separate, cozy family room + it features a convenient, separate enclosed laundry room. The heart of this home is a culinary masterpiece that seamlessly flows into the family area, which centers around a beautiful gas fireplace-adding immense character, warmth, and comfort to the space. The dream kitchen features striking quartz countertops that effortlessly flow into a matching quartz backsplash, premium, brand-new stainless steel appliances (fridge, stove, dis
$ 839,000
2029 Verne Bowen Street, Oshawa, ON, L1L 0S1 house for sale | Listing ID E13580 | Royal LePage
View photo
House · for sale
$ 725,000
2029 Verne Bowen Street, Oshawa, ON, L1L 0S1 house for sale | Listing ID E13580 | Royal LePage
Lindsay
· House
· Garden · Cellar
Lindsay · House · Garden · Cellar
Welcome to this beautiful 2-year-old corner townhome by Homeward Hills, offering 1,797 sq. Ft. of modern living space in the highly sought-after Kedron community of North Oshawa. Perfect for first-time home buyers, growing families, or downsizers looking for a low-maintenance lifestyle without compromising on space. This traditional 2-storey home features 3 spacious bedrooms, 3 bathrooms, and a functional layout designed for everyday living. The bright and modern kitchen is equipped with stainless steel appliances and overlooks the main living area, making it ideal for both family life and entertaining. Enjoy the added benefit of a corner lot, providing extra natural light, enhanced curb appeal, and a private backyard space for relaxing or outdoor gatherings. The spacious unfinished basement offers endless possibilities for future customization, storage, a recreation room, or additional living space. Located in one of Oshawa's fastest-growing neighbourhoods, you'll be just minutes from
$ 725,000
98 Scugog Street, Clarington, ON, L1C 3J4 house for sale | Listing ID E13793 | Royal LePage
View photo
House · for sale
$ 500,000
98 Scugog Street, Clarington, ON, L1C 3J4 house for sale | Listing ID E13793 | Royal LePage
Lindsay
· House
· Patio · Garden · Fireplace · Deck · Parking · Cellar
Lindsay · House · Patio · Garden · Fireplace · Deck · Parking · Cellar
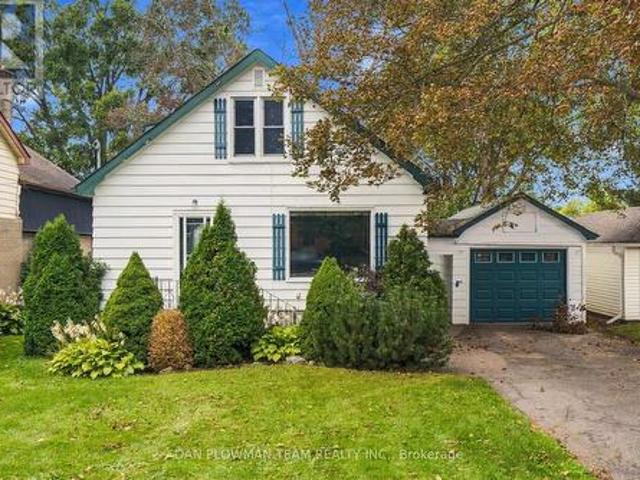
Sitting On A Large 50 X 150 Ft Deep Lot, This 1.5-Storey Home Within Walking Distance To Downtown Bowmanville Has The Kind Of Charm That Starts At The Curb, With Mature Trees, A Front Porch, And Just About Everything But The White Picket Fence. A Detached 1-Car Garage And Fully Fenced Yard Add Everyday Function, While The Home Itself Offers A Warm, Classic Feel With Spaces That Are Easy To Imagine Living In. The Main Floor Features Charming Principal Rooms, A Main Floor Bedroom, And A 4-Piece Washroom, Giving The Layout Flexibility For Family, Guests, Or Anyone Who Wants Bedroom Space On The Main Level. The Kitchen Walks Out To The Deck, Creating A Natural Connection To The Patio And Backyard For Outdoor Meals, Quiet Evenings, Or Weekend Hosting. Head Upstairs Where You'll Find 2 Additional Bedrooms And A Second 4-Piece Washroom Providing Comfortable Space For The Household. The Basement Adds A Cozy Rec Room With A Gas Fireplace, While The Separate Side Entrance Brings Added Versatilit
$ 500,000
20 Fire Route 60, Trent Lakes, ON, K0L 1J0 house for sale | Listing ID X13780 | Royal LePage
View photo
House · for sale
$ 599,000
20 Fire Route 60, Trent Lakes, ON, K0L 1J0 house for sale | Listing ID X13780 | Royal LePage
Lindsay
· House
· Cellar
Lindsay · House · Cellar
Located on beautiful Buckhorn Lake in the heart of the Kawarthas. Just seconds off the township road and school bus route, this lovely property boasts 100 feet of shoreline and a dry slip boat house with a bunkie above. This home has been a year-round residence for many years and features 3 bedrooms, 1 bath, 3 season sunroom, a full basement, drilled well and a forced air system. Enjoy amazing open lake views and the peace and tranquility of this private property. First time offered for sale, this house is well built, has good potential and is an excellent opportunity for a handy man or DIYer to bring their ideas and visions. Buckhorn Lake is part of the historic Trent Severn Waterway with fantastic lock free boating on 5 lakes. Close to a public boat ramp and just 10 minutes to the lovely town of Buckhorn with all its amenities. (Id: 27)
$ 599,000
2 1499 O'Connor Drive, Toronto, ON, M4B 0A7 townhouse for sale | Listing ID E13748 | Royal LePage
View photo
Townhouse · for sale
$ 999,990
2 1499 O'Connor Drive, Toronto, ON, M4B 0A7 townhouse for sale | Listing ID E13748 | Royal LePage
Lindsay
· Townhouse
· Terrace · Balcony · Gym · Equipped kitchen
Lindsay · Townhouse · Terrace · Balcony · Gym · Equipped kitchen
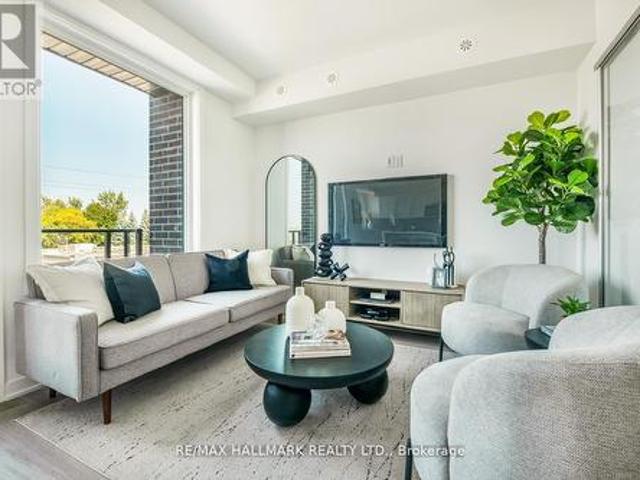
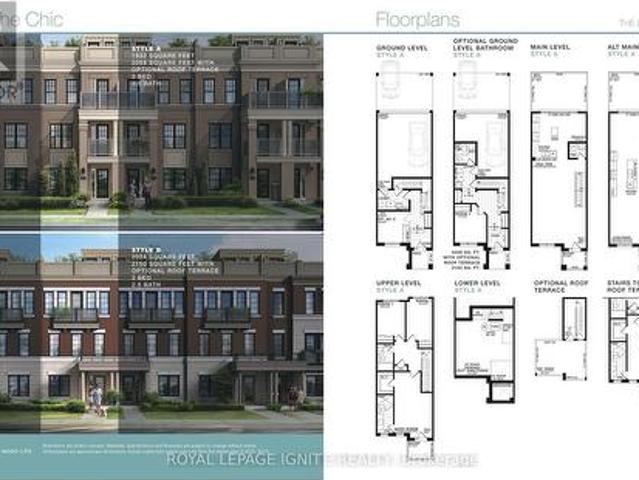
Move-in ready! Welcome to The Holland at Amsterdam Urban Towns, an upgraded brand-new luxury condo townhouse in Central East York. This beautiful 3-BEDROOM home offers 1,325 sq. Ft. of interior living space, PLUS A PRIVATE ROOFTOP TERRACE and balconies on each level, totalling approximately 470 sq. Ft. outdoor space. Located close to schools, shopping, and transit, with the EGLINTON LRT STATION just 4 minutes away. The home features an upgraded chef's kitchen with contemporary cabinetry, upgraded quartz countertops, a waterfall kitchen island, breakfast bar, staggered glass tile backsplash, track lighting, soft-close drawers, undermount sink, and pull-out faucet. Additional features include quality laminate flooring throughout, upgraded bedroom and foyer tiles, smooth ceilings, and energy-efficient stainless steel appliances, including fridge, slide-in gas range, dishwasher, microwave/hood fan, and stackable washer/dryer. Amenities include a gym, party room, children's playground, outd
$ 999,990
67 King George Way, Clarington, ON, L1C 7E5 house for sale | Listing ID E13600 | Royal LePage
View photo
House · for sale
$ 729,990
67 King George Way, Clarington, ON, L1C 7E5 house for sale | Listing ID E13600 | Royal LePage
Lindsay
· House
Lindsay · House
Welcome to 67 King George Way, Bowmanville! *. Discover the perfect blend of modern style, comfort, and convenience in this stunning townhouse located in one of Bowmanville's fastest-growing communities. Ideally situated just steps from the future GO Transit station and within walking distance to shopping, restaurants, parks, and everyday amenities, this home offers exceptional value for families, professionals, and investors alike. Featuring. *4 spacious bedrooms and 4 bathrooms*, this thoughtfully designed home provides a functional layout with plenty of space for comfortable living. The main floor boasts. *gleaming hardwood floors*. And a bright. *open-concept living and dining area*, perfect for entertaining family and friends. The modern kitchen is beautifully appointed with a. *large center island*, ample cabinetry, and generous counter space. The versatile ground level includes a. *private bedroom with a full bathroom*, making it ideal for guests, extended family, or a home offi
$ 729,990
1140 Beneford Road, Oshawa, ON, L1K 0A2 house for sale | Listing ID E13830 | Royal LePage
View photo
House · for sale
$ 888,000
1140 Beneford Road, Oshawa, ON, L1K 0A2 house for sale | Listing ID E13830 | Royal LePage
Lindsay
· House
· Garden · Parking · Balcony · Fireplace · Cellar
Lindsay · House · Garden · Parking · Balcony · Fireplace · Cellar
Welcome to this beautifully renovated and move-in-ready brick home offering space, comfort, and incredible versatility! Featuring 3+1 bedrooms, 3.5 bathrooms, two kitchens, a double garage, and generous living spaces, this home is ideal for families and buyers looking for additional living or income potential. The main level offers a bright and spacious open-concept living and dining area with a cozy fireplace, along with a large renovated kitchen featuring ample cabinetry, generous counter space, a peninsula, and a walkout to the backyard. Just a few steps up, the impressive family room features tall ceilings, a second fireplace, and a French-door walkout to a balcony overlooking the front of the home. Large windows throughout fill the principal rooms with natural light. Upstairs, the spacious primary bedroom features a walk-in closet and a 4-piece ensuite, complemented by two additional bedrooms, a 3-piece bathroom, and convenient bedroom-level laundry. The finished basement adds eve
$ 888,000
2449 Queen Mary Street, Cavan Monaghan Cavan Twp, ON, L0A 1C.
View photo
House · for sale
$ 550,000
$ 248/sq.ft
2449 Queen Mary Street, Cavan Monaghan Cavan Twp, ON, L0A 1C.
Lindsay
· 2,217 sq.ft · 3 Bedrooms · 1 Bath · House
· Garden · Office room · Deck · Air conditioning · Cellar
Lindsay · 2,217 sq.ft · 3 Bedrooms · 1 Bath · House · Garden · Office room · Deck · Air conditioning · Cellar
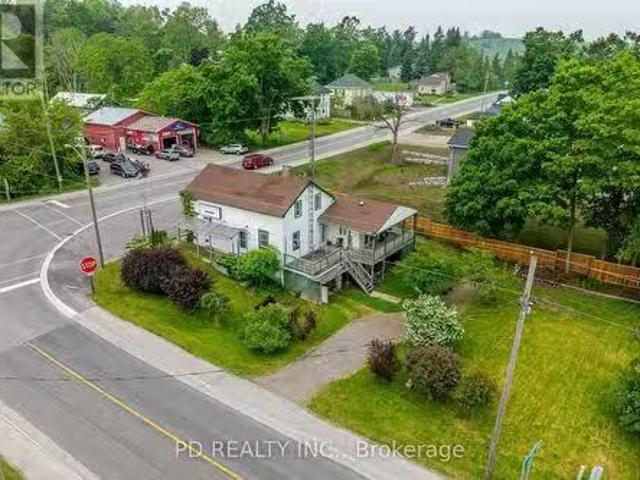
Prime LiveWork Opportunity in the Heart of Mount Pleasant! Dont miss this rare chance to own a high-visibility corner property at Queen Mary Street and Mount Pleasant Road, perfect for entrepreneurs, small business owners, or investors seeking a flexible livework setup. This versatile property includes a 1,530 sq. ft. residence featuring 3 bedrooms, 1 bathroom, and a partially finished basement with a walkout and secondary exit, offering excellent potential for an in-law suite, office space, or saleal unit. The home also boasts a large, treed yard and a spacious rear deck, ideal for entertaining or enjoying outdoor living. Attached is a 691 sq. mercial storefront, which successfully operated for many years as a convenience store. The C2 zoning allows for a wide variety of permitted uses including retail, restaurant, art studio, antique shop, personal service business, daycare, professional office, equipment saleal, or repairservice shop. Whether youre launching a new venture, expanding
$ 550,000
135 Colborne Street, Kawartha Lakes Fenelon Falls, ON, K0M 1N0 house for sale | Listing ID X13805 | Royal LePage
View photo
House · for sale
$ 619,000
135 Colborne Street, Kawartha Lakes Fenelon Falls, ON, K0M 1N0 house for sale | Listing ID X13805 | Royal LePage
Lindsay
· House
· Garden · Office room · Deck
Lindsay · House · Garden · Office room · Deck
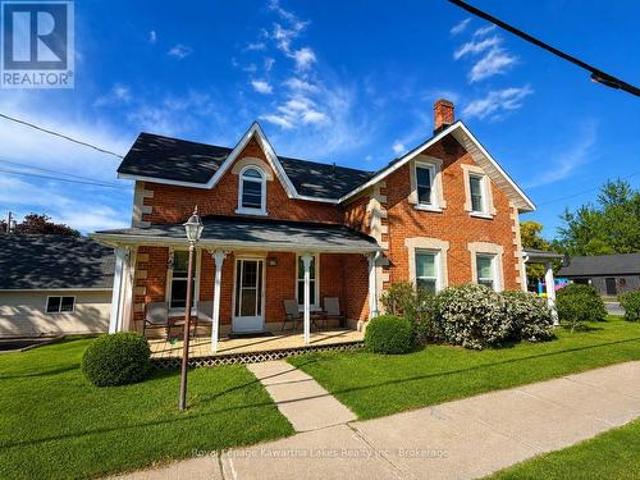
Welcome to this charming 2-storey all-brick century home in the heart of desirable Fenelon Falls, where timeless character meets thoughtful modern updates. From the moment you step inside, the spacious, bright foyer sets the tone for a warm and inviting home filled with classic architectural details. Offering 3 spacious bedrooms and 2 updated bathrooms, this well-maintained home provides comfortable living space for families, couples or those looking to enjoy the convenience of small-town living. The modern, spacious kitchen is designed for everyday family life and entertaining, while the separate living and dining rooms offer plenty of room to gather with family and friends. A versatile main-floor family room adds valuable flexibility and could also be used as a primary bedroom, home office or additional living space, creating the potential for convenient main-floor living. Outside, enjoy the generous corner lot, private deck and ample yard space-perfect for morning coffee, summer BBQ
$ 619,000
66 Centre Road, Uxbridge, ON, L9P 1A5 house for sale | Listing ID N13731 | Royal LePage
View photo
House · for sale
$ 1,380,000
66 Centre Road, Uxbridge, ON, L9P 1A5 house for sale | Listing ID N13731 | Royal LePage
Lindsay
· House
Lindsay · House
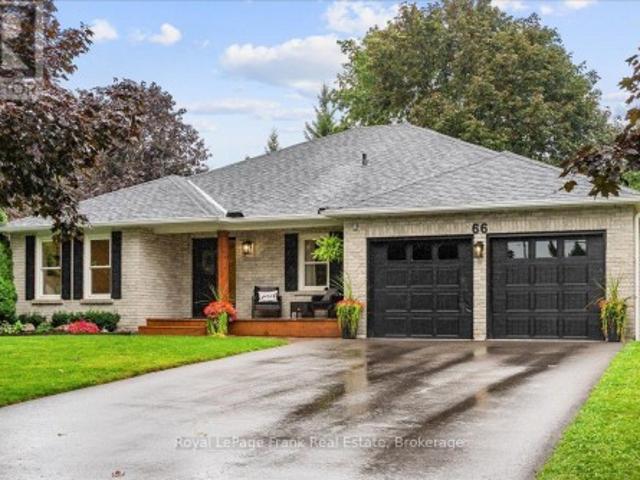
Welcome to this beautifully renovated bungalow in the highly sought-after Quaker Village community of Uxbridge. Thoughtfully designed and exceptionally functional, this home combines modern finishes with a warm, inviting feel, all set on a private, mature tree-lined lot. The bright main level features an open-concept layout with 3 spacious bedrooms, 2 beautifully updated bathrooms, custom closets, and a stunning kitchen anchored by an 8-foot island-perfect for entertaining, family meals or homework. The kitchen flows seamlessly into the dining and living areas, while large windows fill the home with natural light and showcase the surrounding trees. A custom mudroom with floor-to-ceiling built-ins provides the storage every family needs. The fully finished lower level is an incredible bonus, offering a completely self-contained in-law suite with a private walk-up entrance. Featuring 2 additional bedrooms, 2 bathrooms, a full kitchen and spacious living area, it is ideal for multi-genera
$ 1,380,000
3262 Buckhorn Lane, Selwyn, ON, K0L 1J0 house for sale | Listing ID X13754 | Royal LePage
View photo
House · for sale
$ 1,199,900
3262 Buckhorn Lane, Selwyn, ON, K0L 1J0 house for sale | Listing ID X13754 | Royal LePage
Lindsay
· House
· Balcony · Deck
Lindsay · House · Balcony · Deck
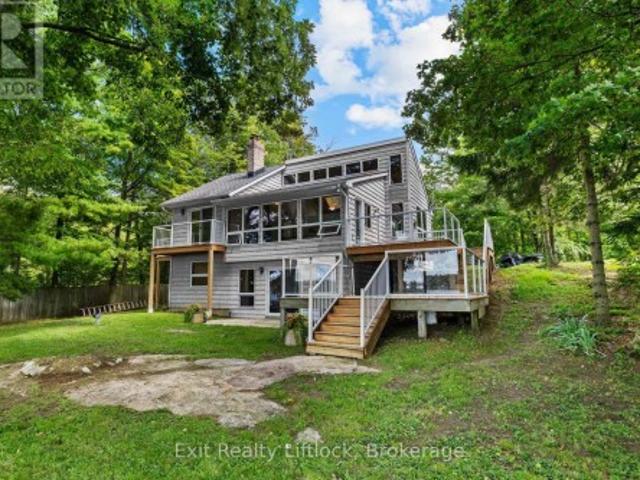
Welcome to your own piece of paradise on beautiful Buckhorn Lake! This stunning California-style waterfront home offers 4 bedrooms, 2 bathrooms, and an incredible 100 feet of clean, beautiful waterfront. Providing the perfect setting for year-round enjoyment or a relaxing lakeside escape. Step inside and take in the endless waterfront views from the bright and spacious open-concept living area. Large windows fill the home with an abundance of natural light while showcasing the spectacular lake vistas, creating a warm and inviting space that is perfect for entertaining family and friends. The thoughtfully designed layout offers plenty of room to gather, relax, and enjoy everything lake life has to offer. Upstairs, the bedrooms offer beautiful views, with private balconies providing the perfect spot to enjoy your morning coffee while taking in the peaceful sights and sounds of the lake. Outside, a beautiful two-tiered deck creates multiple spaces for dining, entertaining, relaxing, and s
$ 1,199,900
4796 Thornton Road N, Oshawa, ON, L1H 0T4 house for sale | Listing ID E13795 | Royal LePage
View photo
House · for sale
$ 1,199,000
4796 Thornton Road N, Oshawa, ON, L1H 0T4 house for sale | Listing ID E13795 | Royal LePage
Lindsay
· House
· Garden
Lindsay · House · Garden
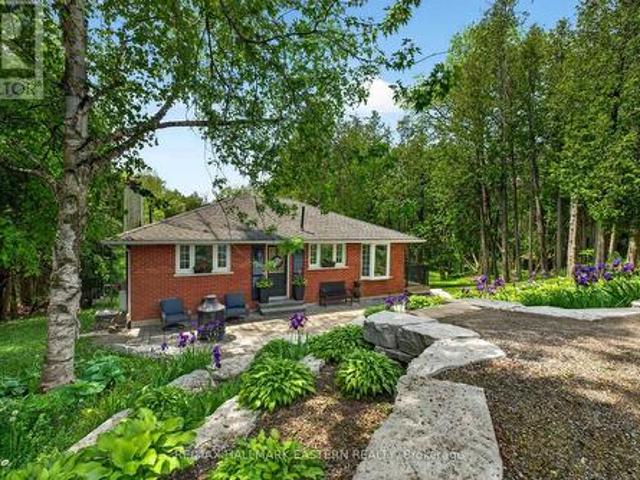
Escape the pace of the city and embrace the lifestyle that only country living can offer on this spectacular 10.3-acre property in Rural Oshawa. Surrounded by rolling hills, mature trees, scenic walking trails, and breathtaking natural beauty, this private retreat offers peace, privacy, and wide-open space just minutes from urban amenities. A picturesque creek winds through the property, creating a stunning natural setting. Explore your own trails, practice your swing from a private golf tee, tend to beautiful low-maintenance perennial gardens accented with armour stone, or relax beneath the magnificent Magnolia tree. A powered garden shed/she shed provides the perfect space for hobbies, gardening, or a peaceful escape, while a hydro-powered yard light illuminates the backyard after sunset. The charming brick bungalow is perfectly positioned to showcase the property's surroundings and offers 2+1 bedrooms, 2 bathrooms, and a finished w/o bsmt with flexible living space. The lower-level
$ 1,199,000
890 Grierson Street, Oshawa, ON, L1G 5J9 house for sale | Listing ID E13790 | Royal LePage
View photo
House · for sale
$ 699,900
Updated
890 Grierson Street, Oshawa, ON, L1G 5J9 house for sale | Listing ID E13790 | Royal LePage
Lindsay
· House
· Garden · Fireplace · Cellar
Lindsay · House · Garden · Fireplace · Cellar
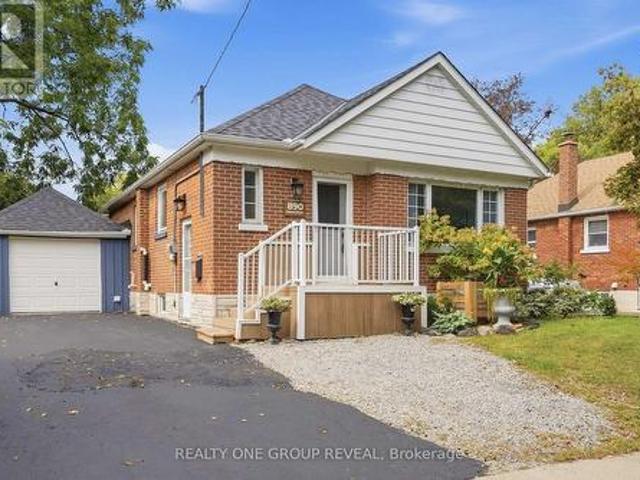
A home that grows with you. This charming brick bungalow in the quaint & historic community of Centennial offers the space, flexibility & backyard you've been waiting for. Tucked away on a quiet street, this lovingly maintained 3-bedroom + 1, 2-bathroom home has an easy, comfortable flow that makes sense. Freshly painted throughout, the main floor connects the kitchen, dining room & living room effortlessly, perfect for everything from quick weekday dinners to hosting friends and family on the weekend. Gorgeous baseboards and plenty of built-ins add character and charm, while the abundance of storage keeps everyday life organized. The oversized primary bedroom is a true retreat, with plenty of windows bringing in natural light. And when the weather turns chilly, light the natural gas fireplace, grab a blanket & settle in for a movie night without ever leaving bed. Because sometimes the best nights happen right at home. Need more space? The basement gives you room to spread out, with a
$ 699,900
8074 Tinkerville Road, Port Hope, ON, L0A 1B0 house for sale | Listing ID X13822 | Royal LePage
View photo
House · for sale
$ 597,000
8074 Tinkerville Road, Port Hope, ON, L0A 1B0 house for sale | Listing ID X13822 | Royal LePage
Lindsay
· House
· Garden · Fireplace · Parking · Deck · Cellar
Lindsay · House · Garden · Fireplace · Parking · Deck · Cellar
Open house. Sunday, September 27th, 1:00-3:00 PM! Offering a great combination of indoor and outdoor space, a large detached garage and the opportunity to add your own personal touches, this Campbellcroft bungalow is ready for its next chapter. Welcome to 8074 Tinkerville Road, where country living meets convenience! This 3-bedroom detached bungalow offers approximately 1,070 sq. Ft. of above-grade living space, plus a partially finished basement with a walk-up, providing plenty of additional space to make your own. Inside, you'll find an eat-in kitchen with newer appliances, new laminate flooring installed in July 2026 and a walkout to the rear deck overlooking the fully fenced backyard. The living room features a wood-burning fireplace, while an enclosed side-entry mudroom adds practical everyday space. Outside, the real bonus is the large detached garage. Considerably larger than a typical single-car garage and ideal for additional workspace, storage or room for your hobbies. Severa
$ 597,000
21 Adams Court, Uxbridge, ON, L9P 1G2 townhouse for sale | Listing ID N13813 | Royal LePage
View photo
Townhouse · for sale
$ 645,000
21 Adams Court, Uxbridge, ON, L9P 1G2 townhouse for sale | Listing ID N13813 | Royal LePage
Lindsay
· Townhouse
· Fireplace · Deck · Parking · Cellar
Lindsay · Townhouse · Fireplace · Deck · Parking · Cellar
Welcome to 21 Adams Court, a rarely offered end-unit condo townhome featuring one of the community's most sought-after floorplans and locations. Whether you're looking to downsize or retire, purchase your first home, or find the right space for a young family, this is a home that adapts beautifully to every stage of life. With a double-car garage, walkout basement and incredible southerly views, it offers a combination that is difficult to find. The bright main level features an updated kitchen with a charming eat-in area, flowing into a spacious dining room with a walkout to the deck, the perfect spot to relax, entertain and take in the views. Just off the dining area, the inviting living room offers plenty of natural light and a cozy gas fireplace. Upstairs, 2 generously sized bedrooms each feature their own private ensuite and walk-in closets, creating a unique layout with exceptional comfort and privacy. The fully finished lower level adds even more versatility, with a walkout to t
$ 645,000

Get email alerts

Don't miss out: be the first to know about new properties

The alert was correctly created

On subscribing you accept the conditions of use and the privacy policy
Alert
Receive new ads in your inbox
Save this search
Receive alerts for new listings

We'll send you an email when we have new properties for: "Properties for sale in Lindsay"

The alert was correctly created

Ballantrae
Stouffville
Get email alerts and be the first to see new listings
Required field
On subscribing I accept the terms of the privacy policy
Perfect! You'll soon start receiving new listings via email
Alert
Receive an email when we have new ads for Properties for sale in Lindsay
Save this search
Filters

Bedrooms

Area (sq.ft)

sq.ft
sq.ft

Price

$
$

Filter by property type

Bathrooms

Clear all filters
Receive notifications when new entries are published.