1,689 properties for sale in Lindsay

1027 Tara Road, Selwyn, ON, K0L 1T0 house for sale | Listing ID X12903 | Royal LePage
View photo
House · for sale
$ 604,900
1027 Tara Road, Selwyn, ON, K0L 1T0 house for sale | Listing ID X12903 | Royal LePage
Lindsay
· House
· Cellar
Lindsay · House · Cellar
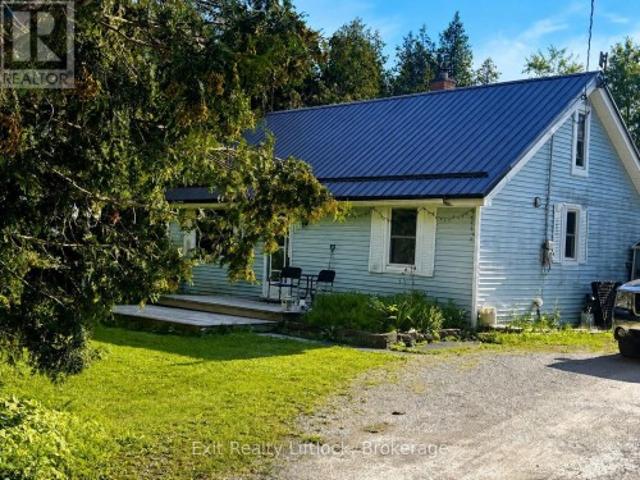
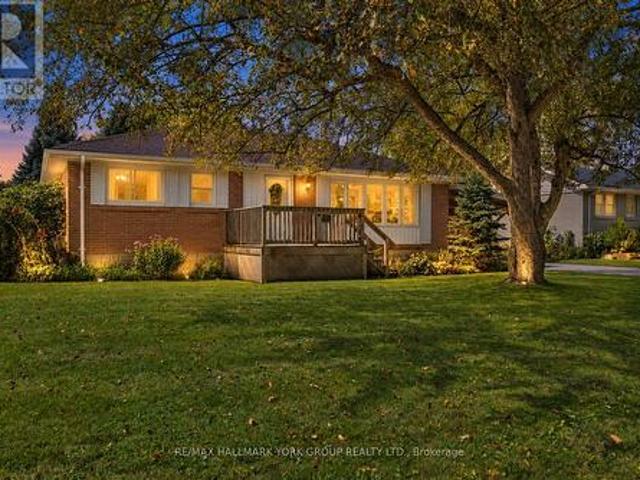
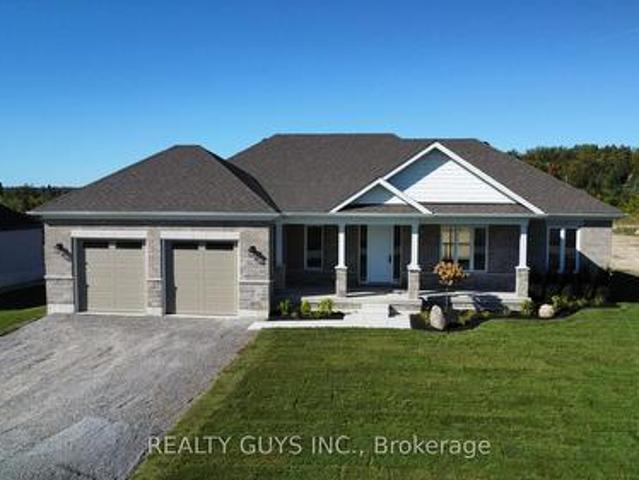
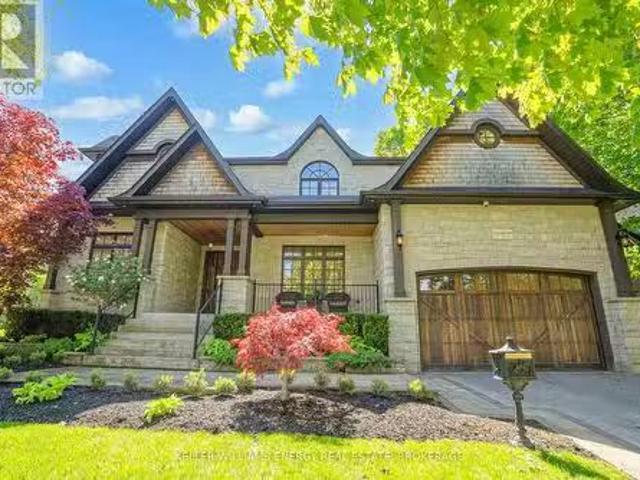
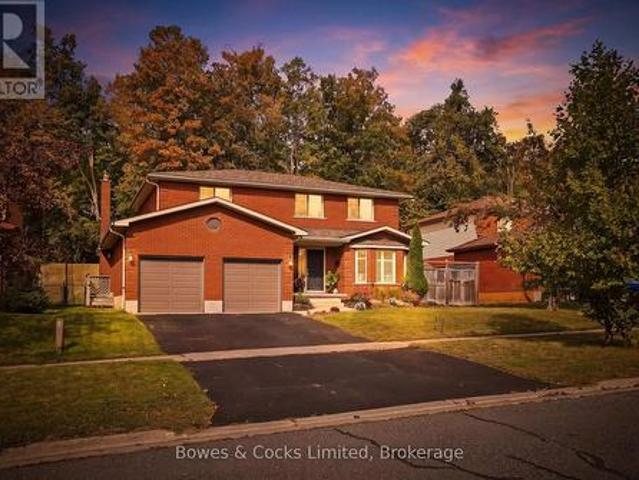
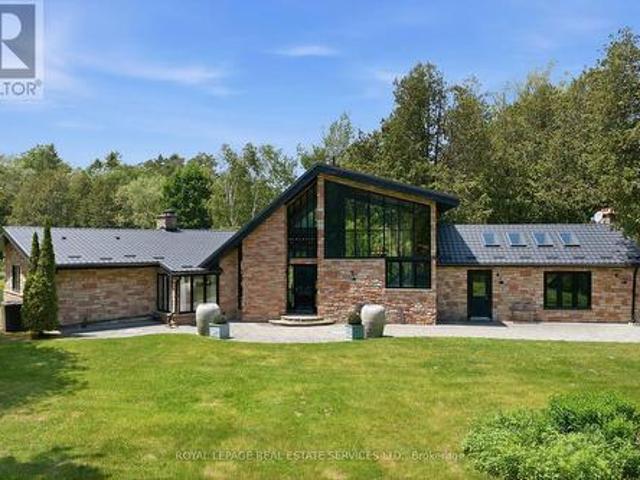
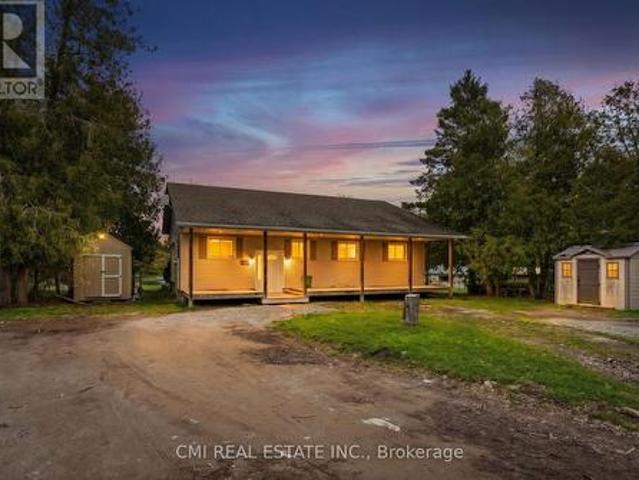
Welcome to 1027 Tara Road, a beautiful brick bungalow offering the perfect blend of country tranquility and everyday convenience. Situated on a massive, flat 100 x 200 ft lot (nearly half an acre) in the highly sought-after community of Ennismore, this property backs directly onto sprawling, picturesque farmland. Meaning ultimate privacy with zero rear neighbours! Location is truly everything here. You are perfectly positioned in the heart of the Kawarthas, just minutes away from the boat launches and scenic shores of Chemong, Buckhorn, and Pigeon Lake, while still being a quick, easy drive into Peterborough for all your city amenities. Step inside to a b right, move-in-ready layout featuring newer windows that flood the home with natural light. The main floor offers easy, single-level living. Downstairs, the basement provides fantastic extra living space, freshly updated with brand new, plush carpeting. Key property highlights: Mechanical peace of mind. Massive upgrades completed rece
$ 604,900
1081 Langford Street, Oshawa, ON, L1K 2V9 house for sale | Listing ID E13470 | Royal LePage
View photo
House · for sale
$ 1,068,000
1081 Langford Street, Oshawa, ON, L1K 2V9 house for sale | Listing ID E13470 | Royal LePage
Lindsay
· House
· Garden
Lindsay · House · Garden
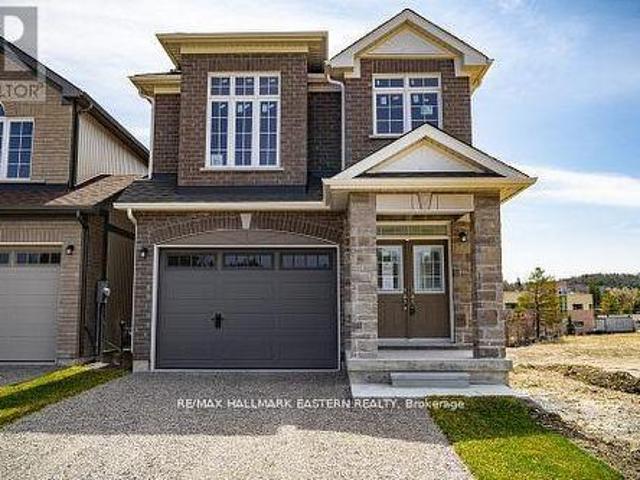
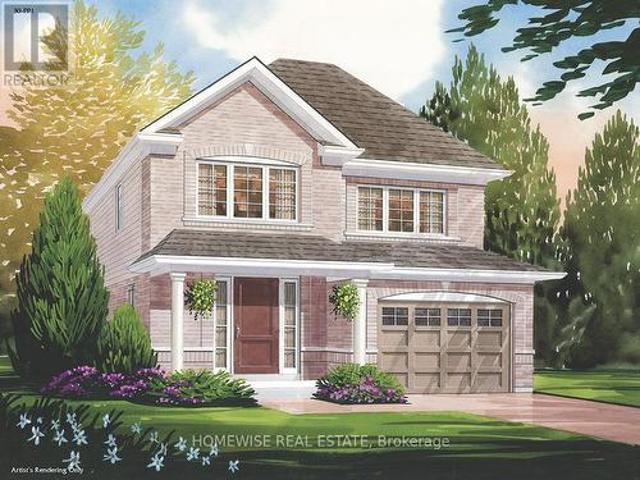
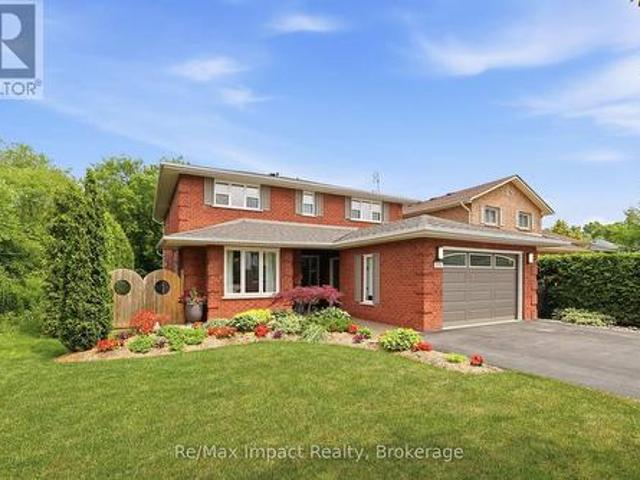
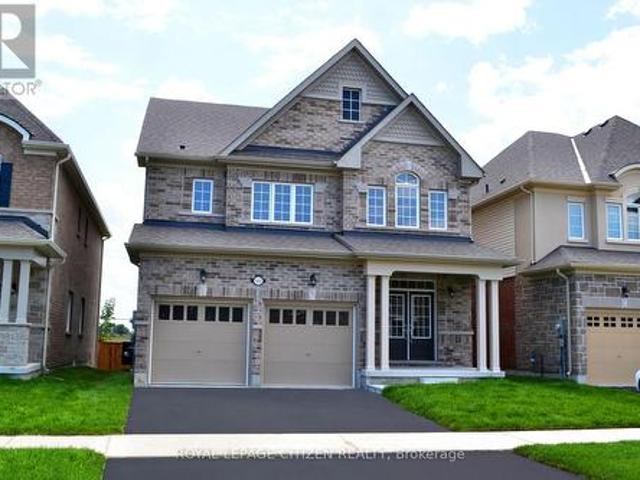
Experience the Perfect Blend of Luxury and NatureRarely does an opportunity like this come along in the heart of Oshawa's prestigious Eastdalecommunity. This stunning detached two-storey home offers nearly 3,000 square feet of modernliving space, but the real showstopper is the location. Situated on a premium 57-foot wide lot, this property backs directly onto a lush, permanent ravine, offering a level of privacy andtranquility that feels more like a getaway than a city home. Inside, you will find a bright, open-concept layout featuring four spacious bedrooms, three bathrooms, and a fully finishedbasement-perfect for growing families who value space and style. The modern kitchen withgranite countertops flows seamlessly into the living areas, making it an ideal setting for bothdaily life and elegant entertaining. Beyond the backyard forest, you are perfectly positioned for a high-quality lifestyle. Familieswill appreciate being in the catchment area for top-rated schools like Gordon B.
$ 1,068,000
1320 King Street, Scugog, ON, L9L 1B5 house for sale | Listing ID E13486 | Royal LePage
View photo
House · for sale
$ 1,249,000
1320 King Street, Scugog, ON, L9L 1B5 house for sale | Listing ID E13486 | Royal LePage
Lindsay
· House
Lindsay · House
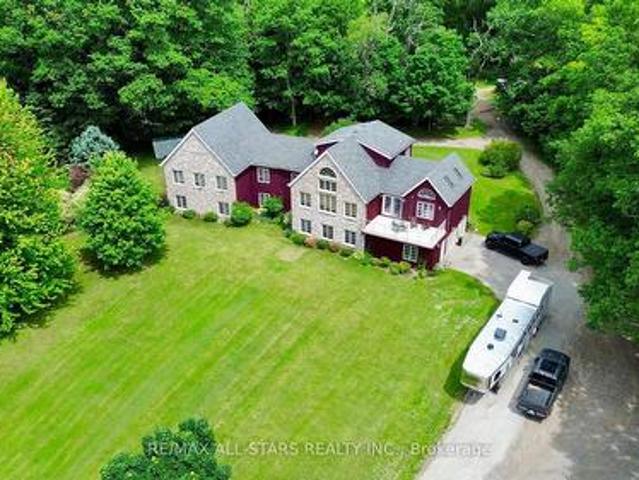
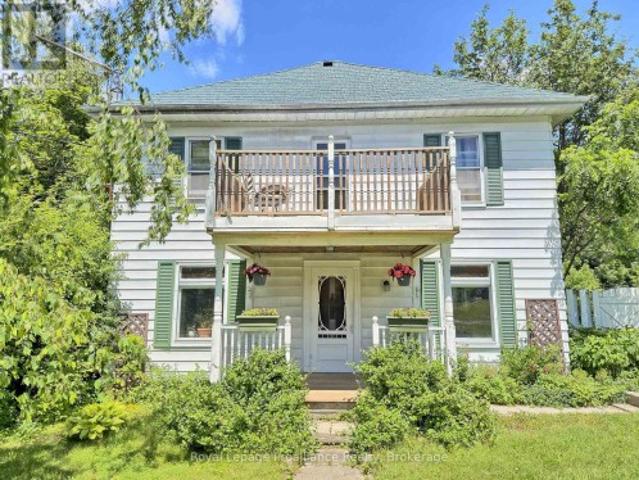
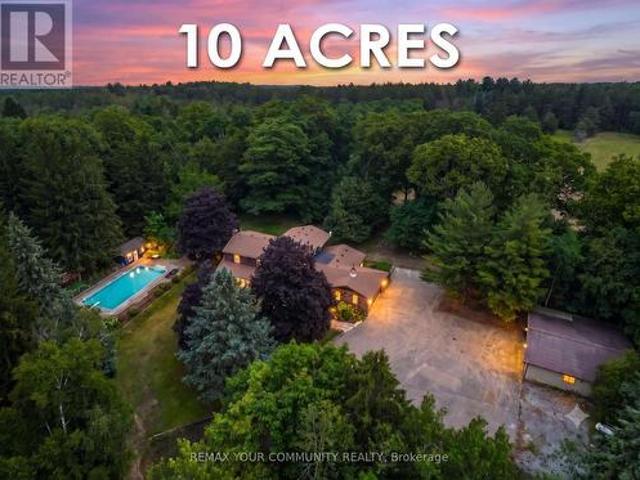
Step into a rare piece of local history at 1320 King Street, a beautifully preserved circa-1840 all-brick residence set on approximately one acre just minutes from the heart of Port Perry and the shores of Lake Scugog. Offering over 6500 sq. Ft. of living space, this remarkable property seamlessly blends historic charm, original architectural details, and timeless craftsmanship with an exceptional level of versatility rarely found today. Rich woodwork, period features, and thoughtfully preserved character throughout reflect the home's storied past while providing the space and functionality demanded by modern living. Previously operated as a bed and breakfast, the expansive layout presents endless possibilities for multi-generational living, a live-work arrangement, home-based business opportunities, income-generating potential, or simply providing ample space for a large family to live, work, and gather under one roof. Multiple living areas, generously sized bedrooms, an expansive lib
$ 1,249,000
276 Clonakilty Line, Selwyn, ON, K0L 1T0 house for sale | Listing ID X13629 | Royal LePage
View photo
House · for sale
$ 625,000
Updated
276 Clonakilty Line, Selwyn, ON, K0L 1T0 house for sale | Listing ID X13629 | Royal LePage
Lindsay
· House
· Patio · Deck · Parking
Lindsay · House · Patio · Deck · Parking
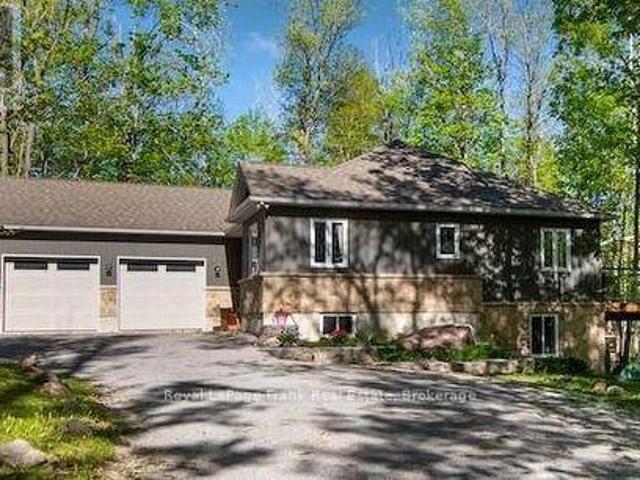
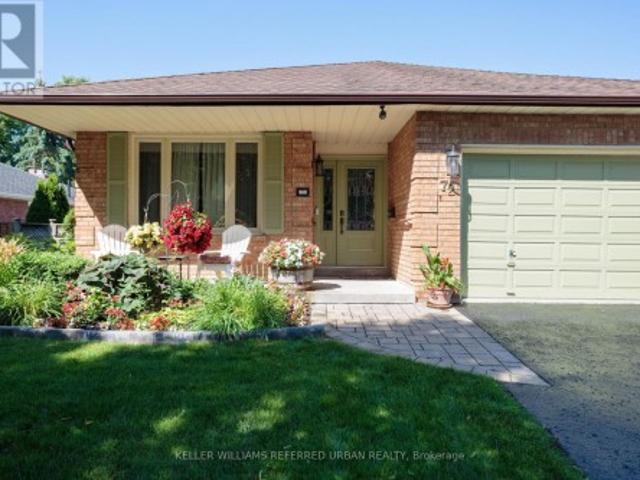
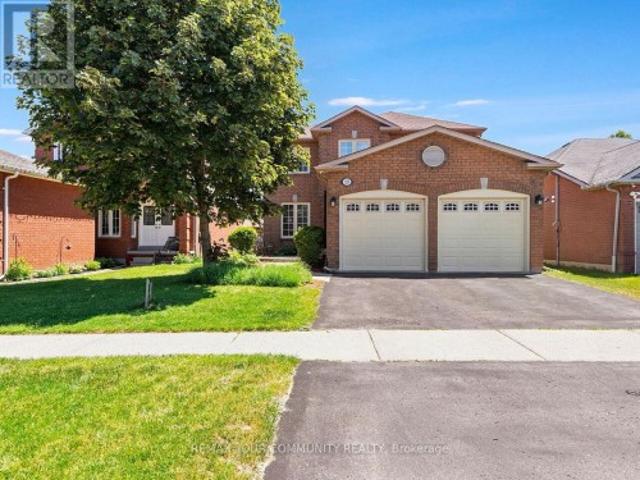
Visit the REALTOR website for further information about this Listing. Welcome to this large, bright, raised brick bungalow offering the perfect blend of comfort, space, and outdoor living. With over 2300 square feet of living space (1350 up +1000 down), 4 bedrooms, 2 bathrooms, and an attached garage, this home has a flexible closing date and the seller will consider holding a mortgage. Situated across the road from convenient Chemong Lake water access in the highly desirable Gifford and Arnott area, you'll enjoy all the benefits of lakeside living without the waterfront taxes. Launch your boat with ease for excellent fishing, spend winters snowmobiling or ice fishing, or simply enjoy the peaceful surroundings in an area known for its beautiful million-dollar homes. The main floor of this home is open and inviting, with patio doors from the dining room leading to a spacious deck that wraps around to the rear of the kitchen-an ideal setting for outdoor dining, entertaining, or simply re
$ 625,000
1496 Simcoe Street N, Oshawa, ON, L1G 4X7 house for sale | Listing ID E13623 | Royal LePage
View photo
House · for sale
$ 780,000
1496 Simcoe Street N, Oshawa, ON, L1G 4X7 house for sale | Listing ID E13623 | Royal LePage
Lindsay
· House
· Parking
Lindsay · House · Parking
JUST LISTED | 1496 Simcoe St N, Oshawa An incredible opportunity to own a prime property with outstanding future potential! Situated on a rare 50 x 323 ft deep lot, this is the perfect opportunity to enjoy a beautifully updated home today while planning for future redevelopment or building your dream home. Fully renovated with: Brand-new windows New roof, New heat pump & furnace New driveway with parking for up to 15 vehicles And much more! Located just minutes from Ontario Tech University and Durham College, with easy access to shopping, transit, restaurants, and major amenities. Whether you're an investor, builder, or homeowner, this is a property you don't want to miss! (Id: 27)
$ 780,000
139 Lakeland Avenue, Trent Lakes, ON, K0L 1J0 house for sale | Listing ID X13461 | Royal LePage
View photo
House · for sale
$ 1,299,000
139 Lakeland Avenue, Trent Lakes, ON, K0L 1J0 house for sale | Listing ID X13461 | Royal LePage
Lindsay
· House
· Garden · Parking · Swimming pool · Cellar
Lindsay · House · Garden · Parking · Swimming pool · Cellar
Welcome to sought-after Harvey Lakeland Estates, where community, privacy, and waterfront living come together. This beautifully maintained all-brick bungalow offers access to the Harvey Lakeland Association, including docking and access to the Trent-Severn Waterway for boating, fishing, swimming, and enjoying the Kawarthas lifestyle. Situated on a premium lot with open land behind and across the road, this property offers a rare level of privacy. Two separate driveways provide convenient access to both the detached garage and walkout lower level, offering flexibility for extended family, guests, or multi-generational living. Inside, the home has been extensively updated with granite countertops, updated flooring, modern lighting, and spacious principal rooms. The fully finished walkout basement expands the living space with additional bedrooms, bathrooms, a custom bar, recreation area, and direct access to the backyard. Outside, enjoy a covered porch, Hydropool hot tub, gazebo, firepi
$ 1,299,000
2029 Verne Bowen Street, Oshawa, ON, L1L 0S1 house for sale | Listing ID E13580 | Royal LePage
View photo
House · for sale
$ 749,999
2029 Verne Bowen Street, Oshawa, ON, L1L 0S1 house for sale | Listing ID E13580 | Royal LePage
Lindsay
· House
· Garden · Cellar
Lindsay · House · Garden · Cellar
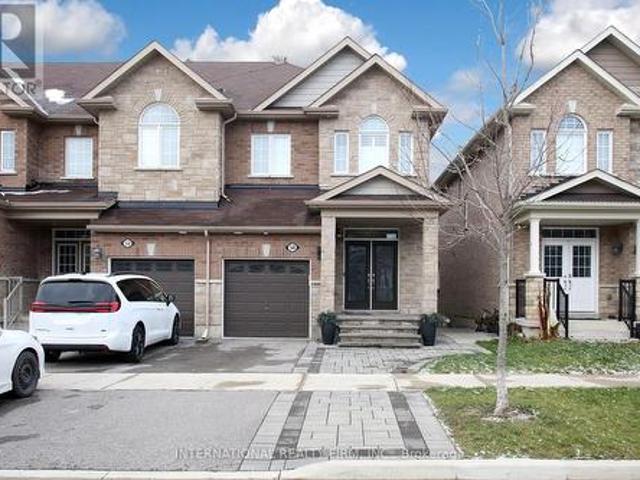
Welcome to this beautiful 2-year-old corner townhome by Homeward Hills, offering 1,797 sq. Ft. of modern living space in the highly sought-after Kedron community of North Oshawa. Perfect for first-time home buyers, growing families, or downsizers looking for a low-maintenance lifestyle without compromising on space. This traditional 2-storey home features 3 spacious bedrooms, 3 bathrooms, and a functional layout designed for everyday living. The bright and modern kitchen is equipped with stainless steel appliances and overlooks the main living area, making it ideal for both family life and entertaining. Enjoy the added benefit of a corner lot, providing extra natural light, enhanced curb appeal, and a private backyard space for relaxing or outdoor gatherings. The spacious unfinished basement offers endless possibilities for future customization, storage, a recreation room, or additional living space. Located in one of Oshawa's fastest-growing neighbourhoods, you'll be just minutes from
$ 749,999
67 King George Way, Clarington, ON, L1C 7E5 house for sale | Listing ID E13600 | Royal LePage
View photo
House · for sale
$ 749,990
67 King George Way, Clarington, ON, L1C 7E5 house for sale | Listing ID E13600 | Royal LePage
Lindsay
· House
Lindsay · House
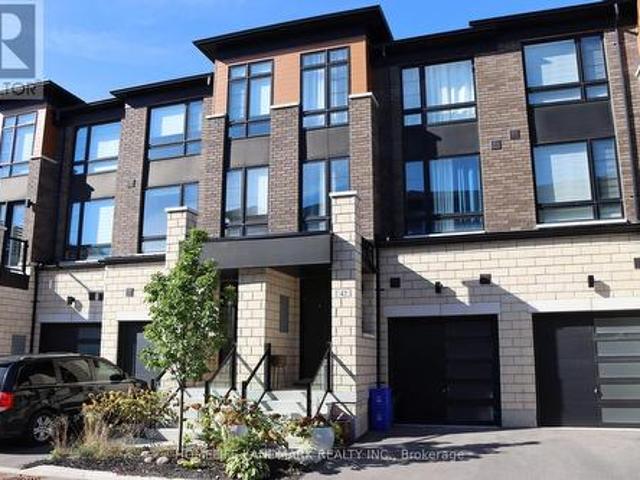
Welcome to 67 King George Way, Bowmanville! *. Discover the perfect blend of modern style, comfort, and convenience in this stunning townhouse located in one of Bowmanville's fastest-growing communities. Ideally situated just steps from the future GO Transit station and within walking distance to shopping, restaurants, parks, and everyday amenities, this home offers exceptional value for families, professionals, and investors alike. Featuring. *4 spacious bedrooms and 4 bathrooms*, this thoughtfully designed home provides a functional layout with plenty of space for comfortable living. The main floor boasts. *gleaming hardwood floors*. And a bright. *open-concept living and dining area*, perfect for entertaining family and friends. The modern kitchen is beautifully appointed with a. *large center island*, ample cabinetry, and generous counter space. The versatile ground level includes a. *private bedroom with a full bathroom*, making it ideal for guests, extended family, or a home offi
$ 749,990
664 Bland Line, Cavan Monaghan Cavan Twp, ON, L0A 1C0 house for sale | Listing ID X13445 | Royal LePage
View photo
House · for sale
$ 1,049,900
664 Bland Line, Cavan Monaghan Cavan Twp, ON, L0A 1C0 house for sale | Listing ID X13445 | Royal LePage
Lindsay
· House
· Patio · Fireplace · Deck · Parking · Air conditioning
Lindsay · House · Patio · Fireplace · Deck · Parking · Air conditioning
Immaculate Custom Brick Bungalow on 1+ Acre! Meticulously maintained, offering over 1,600 square feet of bright open-concept living space on the main floor. Situated on a scenic 1.13 acre lot on the highly sought-after Bland Line, this home is exceptionally built and was well thought out when built in 2006, as it pairs timeless quality with country views. The heart of the home features a spacious kitchen complete with quartz countertops, stainless steel appliances, a large pantry, and an inviting great room centered around a cozy fireplace. Transition seamlessly to outdoor living with a walkout from the dining nook to a covered deck, or step directly from the primary suite onto a beautiful stamped concrete patio. With 3 generous bedrooms and 2.5 bathrooms, the layout is both functional and sophisticated. Recent big ticket upgrades offer complete peace of mind, including a recently replaced roof, furnace, and heat pump. The massive garage provides extensive room for up to 3 vehicles or
$ 1,049,900
2449 Queen Mary Street, Cavan Monaghan Cavan Twp, ON, L0A 1C.
View photo
House · for sale
$ 550,000
$ 248/sq.ft
2449 Queen Mary Street, Cavan Monaghan Cavan Twp, ON, L0A 1C.
Lindsay
· 2,217 sq.ft · 3 Bedrooms · 1 Bath · House
· Garden · Office room · Deck · Air conditioning · Cellar
Lindsay · 2,217 sq.ft · 3 Bedrooms · 1 Bath · House · Garden · Office room · Deck · Air conditioning · Cellar
Prime LiveWork Opportunity in the Heart of Mount Pleasant! Dont miss this rare chance to own a high-visibility corner property at Queen Mary Street and Mount Pleasant Road, perfect for entrepreneurs, small business owners, or investors seeking a flexible livework setup. This versatile property includes a 1,530 sq. ft. residence featuring 3 bedrooms, 1 bathroom, and a partially finished basement with a walkout and secondary exit, offering excellent potential for an in-law suite, office space, or saleal unit. The home also boasts a large, treed yard and a spacious rear deck, ideal for entertaining or enjoying outdoor living. Attached is a 691 sq. mercial storefront, which successfully operated for many years as a convenience store. The C2 zoning allows for a wide variety of permitted uses including retail, restaurant, art studio, antique shop, personal service business, daycare, professional office, equipment saleal, or repairservice shop. Whether youre launching a new venture, expanding
$ 550,000
119 Hawkins Street, Georgina, ON, L0E 1R0 house for sale | Listing ID N13491 | Royal LePage
View photo
House · for sale
$ 860,000
119 Hawkins Street, Georgina, ON, L0E 1R0 house for sale | Listing ID N13491 | Royal LePage
Lindsay
· House
· Deck
Lindsay · House · Deck
Welcome to your dream home newly built, backing onto greenspace, and filled with style and comfort! Nestled in the highly desirable Cedar Ridge community, This stunning two-story home offers 2,586 sqft. Of expertly crafted living space, situated on a rare 48 ft. From the striking brick and stone exterior to the inviting covered porch framed by decorative columns, this home makes a remarkable first impression. Step inside to find soaring 9 ft. Ceilings and expansive rooms filled with natural light. The modern eat-in kitchen is a true centerpiece, featuring sleek white cabinetry, Quartz Counter Top, and stainless appliances. Sliding glass doors lead to the back deck, perfect for seamless indoor-outdoor entertaining. The main level flows beautifully with a welcoming Blight family room, a separate living room ideal for hosting and relaxing. Upstairs, enjoy ultimate privacy with four spacious bedrooms, including a luxurious primary suite with two walk-in closets and a 4-piece ensuite. A flo
$ 860,000
478 Wagg Road, Uxbridge, ON, L9P 0P1 house for sale | Listing ID N13526 | Royal LePage
View photo
House · for sale
$ 949,000
478 Wagg Road, Uxbridge, ON, L9P 0P1 house for sale | Listing ID N13526 | Royal LePage
Lindsay
· House
· Garden · Parking · Cellar
Lindsay · House · Garden · Parking · Cellar
Welcome to your own private country retreat! Nestled on over half an acre and surrounded by mature trees and nature, this beautiful and distinctive 2-storey home with natural gas service offers the perfect blend of privacy, space, and convenience-just minutes from Uxbridge and only 20 minutes to Highway 404. Featuring 4 spacious bedrooms, 2 bathrooms and a 2-car attached garage, this charming home boasts a warm and inviting layout with an open kitchen and walkout to the backyard, making indoor-outdoor living effortless. The finished basement offers a separate walk-up entrance, creating excellent in-law suite or multi-generational living potential. Inside, the home offers hardwood and laminate flooring throughout the main level, updated laminate flooring throughout the second floor which has independent heating with electric baseboards in the bedrooms and bathroom, and premium Berber carpeting in the basement. Step outside and enjoy everything this property has to offer, including a hug
$ 949,000
923 Rock Road, Douro Dummer, ON, K0L 3A0 house for sale | Listing ID X13646 | Royal LePage
View photo
House · for sale
$ 799,900
923 Rock Road, Douro Dummer, ON, K0L 3A0 house for sale | Listing ID X13646 | Royal LePage
Lindsay
· House
· Patio · Garden · Parking · Swimming pool · Deck
Lindsay · House · Patio · Garden · Parking · Swimming pool · Deck
923 Rock Road is spacious 5 bedroom, 3 bathroom modern bungalow tucked away on 2 private acres steps away from Back Dam Park on the Indian River. The main floor features an open concept kitchen with island, dining area, and living room with patio doors leading to a sunny back deck. Three of the five bedrooms are located on the main level including the primary with ensuite, also with patio doors leading to the deck. Downstairs you'll find a cosy rec room and two additional bedrooms, a full bathroom, as well as a laundry/utility room with a convenient walkout to the back yard and hot tub area. There is a large mudroom off the attached, oversized, two car garage, which is outfitted with a stage two outlet for your EV. The property offers complete privacy, plenty of room for play, and for quiet moments to appreciate the natural surroundings from the covered front porch. This home, built on 2005 with ICF foundation, has undergone numerous valuable improvements in the last 5 years including
$ 799,900
130 Myrtle Road E, Whitby, ON, L0B 1A0 house for sale | Listing ID E13528 | Royal LePage
View photo
House · for sale
$ 1,299,898
130 Myrtle Road E, Whitby, ON, L0B 1A0 house for sale | Listing ID E13528 | Royal LePage
Lindsay
· House
· Garden · Fireplace
Lindsay · House · Garden · Fireplace
Welcome to 130 Myrtle Rd E, a truly special country retreat full of warmth, character and endless possibility. Set in the charming community of Ashburn, this cottage-inspired century home offers the cozy feeling of a weekend getaway with the space and versatility for everyday living. From the moment you step inside, the rich wood beams, timeless details, inviting fireplaces and warm architectural charm create a home full of history and heart. This property is ideal for someone who appreciates character, craftsmanship and the opportunity to make a home their own. The layout offers generous principal rooms, unique living spaces and a separate in-law suite with its own entrance, kitchen, loft bedroom and laundry-perfect for extended family, guests, a creative studio, or added flexibility. Outside, the approximately one-acre property offers room to garden, entertain, relax and enjoy the peaceful country setting, along with multiple outbuildings for storage, hobbies or workshop potential. T
$ 1,299,898
57 Bolster Lane, Uxbridge, ON, L9P 1X8 house for sale | Listing ID N13566 | Royal LePage
View photo
House · for sale
$ 759,000
57 Bolster Lane, Uxbridge, ON, L9P 1X8 house for sale | Listing ID N13566 | Royal LePage
Lindsay
· House
· Garden · Balcony · Deck · Cellar
Lindsay · House · Garden · Balcony · Deck · Cellar
Modern 3 Bedroom 4 Washroom Two-Storey on a deep 124ft lot complete with finished basement in the highly sought-after Barton Farms neighbourhood. The charming country curb appeal is enhanced by the covered front porch and 2nd floor balcony. The home has been stylishly upgraded with clean lines and a modern feel. The main floor features a bright open concept layout including a modern kitchen boasting quartz countertops, stainless steel appliances and a mirrored backsplash. The combined living and dining room walks-out to the oversized deck. The second floor has a luxurious primary bedroom with a walk-out to a private balcony, double closet and a recently renovated ensuite. The two remaining spacious bedrooms and a four-piece family bathroom finish the space. The finished basement has a versatile family room or home office-perfect for remote work or gaming, along with its own bathroom, separate laundry area, and plenty of storage. The spacious fenced backyard has lots of room to play, ga
$ 759,000
1773 Badgley Drive, Oshawa, ON, L1K 0H5 house for sale | Listing ID E13550 | Royal LePage
View photo
House · for sale
$ 949,990
1773 Badgley Drive, Oshawa, ON, L1K 0H5 house for sale | Listing ID E13550 | Royal LePage
Lindsay
· House
· Garden · Fireplace · Deck · Cellar
Lindsay · House · Garden · Fireplace · Deck · Cellar
Beautifully maintained 4+3 bedroom detached home situated on a premium end lot. This bright and spacious home features separate living and family rooms, offering the perfect layout for both everyday living and entertaining. The inviting family room showcases a cozy fireplace and seamlessly connects to the eat-in kitchen with a breakfast area and walk-out to a private deck overlooking the landscaped backyard. Enjoy 9-ft ceilings, California shutters, pot lights, and an abundance of natural light throughout. The finished basement features 2 additional bedrooms, a den, a full bathroom, and a kitchen, providing excellent flexibility for extended family, in-law living, or guest accommodation. Ideally located close to schools, parks, shopping, transit, and major highways. Move-in ready and offering exceptional space, comfort, and versatility. Backyard photos have been virtually enhanced for presentation purposes. (Id: 27)
$ 949,990
219 Waterbury Crescent, Scugog, ON, L9L 1S5 house for sale | Listing ID E13632 | Royal LePage
View photo
House · for sale
$ 1,249,000
219 Waterbury Crescent, Scugog, ON, L9L 1S5 house for sale | Listing ID E13632 | Royal LePage
Lindsay
· House
· Garden · Deck · Parking
Lindsay · House · Garden · Deck · Parking
Welcome to Canterbury Common, the ultimate 55+ adult lifestyle community in the charming town of Port Perry. Available to the market for the 1st time, 219 Waterbury Crescent is a beautifully appointed brick bungalow with Lake Scugog water views and open green space area giving the owner endless views and no neighbors behind. This home offers the perfect blend of relaxation and sophistication. Outside the home is just the beginning, with its manicured landscape and gardens, large open backyard and enormous wrap-around elevated private deck perfect for morning coffee or evening relaxation. The decks two entries to the home offer great and seamless access. The front covered porch and 2-car garage offer additional access points to the home. Once inside, the main floor offers a warm and relaxing feeling with well appointed kitchen and breakfast area overlooking the water and green space, what a way to start ones days. Entertain effortlessly in the elegant open concept dining and living room
$ 1,249,000
10 Ramona Way, Whitby, ON, L1M 0E9 house for sale | Listing ID E13504 | Royal LePage
View photo
House · for sale
$ 739,900
10 Ramona Way, Whitby, ON, L1M 0E9 house for sale | Listing ID E13504 | Royal LePage
Lindsay
· House
· Patio · Garden · Fireplace · Parking
Lindsay · House · Patio · Garden · Fireplace · Parking
Roybrook-built Brooklin townhome offering 3 bedrooms, 3 bathrooms, and a private backyard oasis! Inside, the home is loaded with upgrades, including gleaming hardwood floors on the main level, upgraded lighting including pot lights, and convenient garage access. The gorgeous open-concept main floor features a family sized kitchen with pot lighting, a large breakfast bar, under cabinet lighting, and stainless steel appliances. The dining area offers a stunning shiplap feature wall and garden door walkout to an entertainer's interlocking patio, and private fully fenced backyard with no neighbours behind. The family room is warm and inviting, complete with a cozy corner gas fireplace and peaceful backyard views. Upstairs, you'll find 3 generously sized bedrooms, including a spacious primary retreat with a walk-in closet and a 3-piece ensuite. A minimal POTL fee covers water, garbage and snow removal. Ideally located just steps to groceries, Shoppers Drug Mart, downtown Brooklin shops, and
$ 739,900
734 Duffus Drive, Selwyn, ON, K0L 1T0 house for sale | Listing ID X13571 | Royal LePage
View photo
House · for sale
$ 999,900
734 Duffus Drive, Selwyn, ON, K0L 1T0 house for sale | Listing ID X13571 | Royal LePage
Lindsay
· House
Lindsay · House
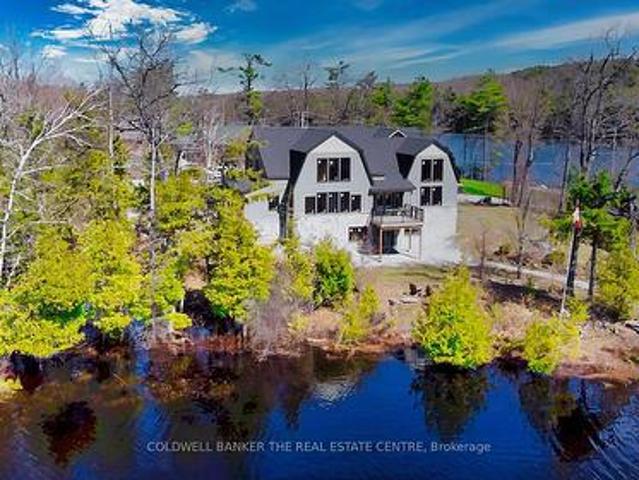
Welcome to 734 Duffus Drive on beautiful Buckhorn Lake, a turnkey waterfront retreat where unforgettable family memories begin. This custom-built Linwood Viceroy home offers over 2,000 sq. Ft. of beautifully finished four-season living, thoughtfully designed to capture breathtaking lake views. Soaring floor-to-ceiling windows flood the home with natural light while creating a seamless connection between the inviting interior and the spectacular waterfront. Set on a flat, private lot in a quiet bay, this property features exceptional waterfront amenities, including an armour stone shoreline, a drive-in wet boathouse, an aluminum dock, crystal-clear water, and a sandy shoreline perfect for children and swimmers of all ages. Enjoy direct access to the renowned Trent-Severn Waterway, offering endless kilometres of boating, fishing, and waterfront adventure. The home features four spacious bedrooms, including a main-floor primary suite, and three full bathrooms, providing plenty of room for
$ 999,900
11 Hillside Drive, Selwyn, ON, K0L 1T0 house for sale | Listing ID X13604 | Royal LePage
View photo
House · for sale
$ 899,900
11 Hillside Drive, Selwyn, ON, K0L 1T0 house for sale | Listing ID X13604 | Royal LePage
Lindsay
· House
· Garden · Parking · Fireplace
Lindsay · House · Garden · Parking · Fireplace
Super waterfront deeded access package | updated & move-in ready! Offering 3+1 bedrooms, 2 full bathrooms, 2,567 square feet of combined upper and lower living space, with an attached double garage, and a private backyard oasis. This raised brick bungalow is located on desirable Emerald Isle only a very short walk to a deeded access area that includes a dock with western exposure over Buckhorn Lake. Inside, on the main level, an open concept living area with a stunning and tastefully designed bright kitchen that offers a large island, quartz countertops and floor to ceiling crown molding finished cabinetry plus a walkout to a backyard retreat. Both bathrooms are updated including a spacious 4 piece main and elegant ensuite in the primary bedroom with another walkout. Durable and vinyl flooring throughout. The lower level features an open and airy bright rec room, natural gas fireplace, a large 4th bedroom, and a laundry/entry area from the garage that is simply outstanding. The backyar
$ 899,900
1620 Badgley Drive, Oshawa Taunton, ON, L1K 0H2 house for sale | Listing ID E13563 | Royal LePage
View photo
House · for sale
$ 949,000
1620 Badgley Drive, Oshawa Taunton, ON, L1K 0H2 house for sale | Listing ID E13563 | Royal LePage
Lindsay
· House
· Garden
Lindsay · House · Garden
Exceptional Value in Sought-After Tribute Park Ridge! Welcome to this impressive 3,100 sq. Ft. family home, ideally located in Oshawa's highly desirable Tribute Park Ridge community, within walking distance to top-rated schools, parks, and everyday amenities. Designed for modern family living, the main floor features 9-foot ceilings and a bright, open-concept layout with a spacious combined living and dining room, perfect for entertaining. The inviting family room flows seamlessly into the well-appointed kitchen, complete with a centre island, pantry, and walkout to a fully fenced, two-tier backyard featuring a natural gas BBQ hookup. A few steps up, you'll discover the home's signature feature-an impressive great room with soaring 13-foot ceilings, creating the perfect space for family gatherings, movie nights, or simply relaxing. Upstairs offers four generously sized bedrooms, each with direct ensuite access. The spacious primary suite features a large walk-in closet and a spa-inspir
$ 949,000
35 Coldbrook Drive, Cavan Monaghan Millbrook Village, ON, L0A 1G0 house for sale | Listing ID X13581 | Royal LePage
View photo
House · for sale
$ 837,990
35 Coldbrook Drive, Cavan Monaghan Millbrook Village, ON, L0A 1G0 house for sale | Listing ID X13581 | Royal LePage
Lindsay
· House
· Parking · Fireplace · Deck · Cellar
Lindsay · House · Parking · Fireplace · Deck · Cellar
New Home'The Berkshire' upgraded elevation B, with walk-up basement on premium lot backing on to environmentally protected green space, is ideal for multi-generational home, or accessory apartment application. This high quality built home by the Veltri Group, has 4 bedrooms, 3 baths, main floor laundry room and Den, and attached 1.5 car garage with inside entry. 1843 square feet of beautifully finished living space plus unfinished basement with rough-in for 4th bath. Features include 9 foot troweled ceilings & engineered hardwood floors on the main floor, quartz countered kitchen with walkout to back deck with stairs, natural gas fireplace in living room, and much more. Located in'Creekside in Millbrook', a small quiet family neighbourhood which will include a walkway through a treed parkland leading to Centennial Lane, for an easy walk to the magical downtown and Millbrook Valley Trail system. Open Houses are Saturdays & Sundays, 1-4 pm (id: 27)
$ 837,990
100 Snow Ridge Court, Oshawa, ON, L1H 0S5 house for sale | Listing ID E13490 | Royal LePage
View photo
House · for sale
$ 1,520,000
100 Snow Ridge Court, Oshawa, ON, L1H 0S5 house for sale | Listing ID E13490 | Royal LePage
Lindsay
· House
· Garden
Lindsay · House · Garden
Presenting a rare opportunity to acquire a meticulously crafted 4,883 sq. Ft. custom-built residence, offering an exceptional blend of peace and privacy just minutes from Oshawa. Tucked away at the end of a quiet cul-de-sac on a generous 1.25-acre treed estate lot, this property offers unparalleled tranquility while maintaining proximity to all essential amenities. The home is thoughtfully designed with two full kitchens, 6+1 bedrooms, and 7 bathrooms, providing ample space and functionality for family living. Multiple walk-outs to the private yard enhance the seamless flow between indoor and outdoor living spaces, making it ideal for both intimate gatherings and grand entertaining. This expansive, multi-generational home is perfectly designed to accommodate large families, extended families, or could be easily adapted into an in-law suite, offering endless versatility. Beautiful wood accents throughout add a timeless charm to the home. *Additional Features: *. Just minutes from Oshawa
$ 1,520,000
57 Mystic Point Road, Trent Lakes, ON, K0L 1J0 house for sale | Listing ID X13601 | Royal LePage
View photo
House · for sale
$ 869,000
57 Mystic Point Road, Trent Lakes, ON, K0L 1J0 house for sale | Listing ID X13601 | Royal LePage
Lindsay
· House
· Parking · Fireplace · Swimming pool · Deck
Lindsay · House · Parking · Fireplace · Swimming pool · Deck
Located across the road from Buckhorn Lake, this quality-constructed Granite Ridge custom bungalow offers the perfect balance of comfort, privacy and lifestyle. Enjoy peaceful mornings and evenings listening to the loons and owls from your own private retreat surrounded by nature. See trilliums in May and fireflies in July. Built in 2015, this 4-bedroom 3-bath home features a bright open-concept layout with main floor laundry, a lovely kitchen, leathered granite countertops and a large island ideal for entertaining. The fully finished lower-level features Dricore flooring, a 4th bedroom and bathroom. There is a spacious family room with a cozy propane fireplace and walkout access to the hot tub. Enjoy outdoor living with a large deck off the kitchen and a welcoming covered front porch. The oversized double car garage is insulated and heated providing excellent space for vehicles, storage or a workshop. This home is equipped with a Generlink. Surrounded by mature trees, this property of
$ 869,000
23 Valley Road, Cavan Monaghan Cavan Twp, ON, L0A 1G0 house for sale | Listing ID X13021 | Royal LePage
View photo
House · for sale
$ 689,900
23 Valley Road, Cavan Monaghan Cavan Twp, ON, L0A 1G0 house for sale | Listing ID X13021 | Royal LePage
Lindsay
· House
· Garden · Parking · Cellar
Lindsay · House · Garden · Parking · Cellar
Unlock the endless potential of this classic raised bungalow, situated on a sprawling 1.38-acre level lot. Nestled in a sought-after neighbourhood just minutes from Millbrook, you'll enjoy a serene setting with mature trees and vast space for play or gardening. The main floor has plenty of natural light and features a functional family layout, where a bright kitchen complete with new appliances and ample storage flows into a dining area that walks out to the backyard. All bedrooms are generously sized with dedicated closet space. The partially finished basement has above-grade windows providing ample natural light, making it a perfect canvas for future possibilities. Reolink Wired 8-CH 2TB NVR Security System with four 4K UHD Bullet Cameras and power backup. Natural gas is available at the road. Complete with an attached garage and a massive driveway for ample parking, this home offers commuter convenience with easy access to the 115/407 extension, placing you just 15 minutes from Pete
$ 689,900

Get email alerts

Don't miss out: be the first to know about new properties

The alert was correctly created

On subscribing you accept the conditions of use and the privacy policy
Alert
Receive new ads in your inbox
Save this search
Receive alerts for new listings

We'll send you an email when we have new properties for: "Properties for sale in Lindsay"

The alert was correctly created

Ballantrae
Stouffville
Get email alerts and be the first to see new listings
Required field
On subscribing I accept the terms of the privacy policy
Perfect! You'll soon start receiving new listings via email
Alert
Receive an email when we have new ads for Properties for sale in Lindsay
Save this search
Filters

Bedrooms

Area (sq.ft)

sq.ft
sq.ft

Price

$
$

Filter by property type

Bathrooms

Clear all filters
Receive notifications when new entries are published.