1,694 properties for sale in Lindsay

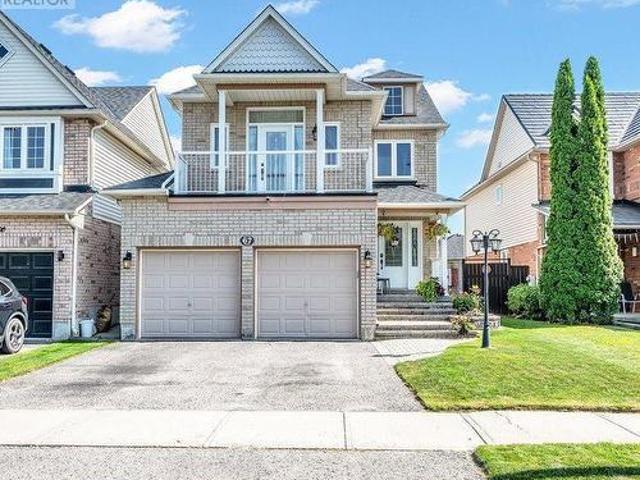
67 Hutton Place, Clarington, ON, L1C 5H5 house for sale | Listing ID E13589 | Royal LePage
View photo
House · for sale
$ 900,000
67 Hutton Place, Clarington, ON, L1C 5H5 house for sale | Listing ID E13589 | Royal LePage
Lindsay
· House
· Garden · Parking · Swimming pool
Lindsay · House · Garden · Parking · Swimming pool
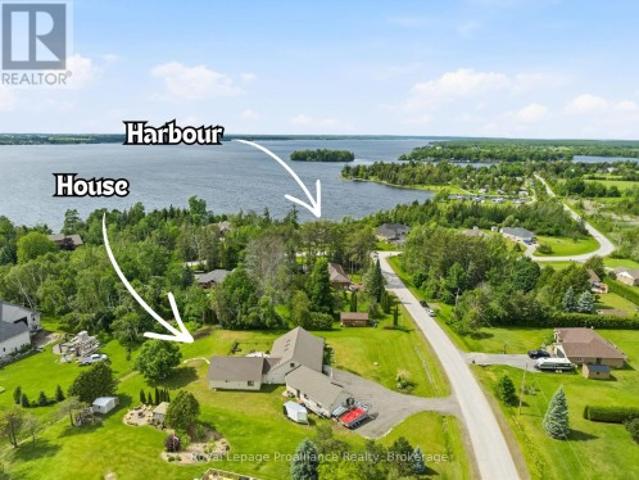
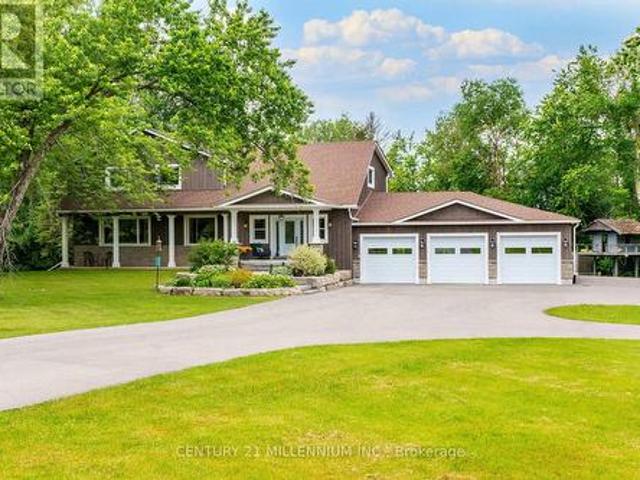
Welcome home to a space designed for making memories. This inviting 4 bedroom, 2.5 bathroom home is designed for comfortable family living. Featuring a bright and functional layout, spacious living area and room for the whole family to grow. At the heart of the home is a stunning new kitchen (2025) featuring modern finishes, ample cabinetry, and plenty of workspace that is perfect for preparing meals and entertaining family and friends. You will find comfortable gathering spaces and a backyard that's perfect for summer barbecues and relaxing in the hot tub while enjoying the garden by your gas firepit and water feature. Upstairs, four spacious bedrooms provide plenty of room for a family. The extra large primary bedroom has newly renovated (2025) private ensuite retreat. Completing the home is an attached two car garage with convenient inside entry. Located near schools, parks, shopping, and commuter routes, this home offers the perfect balance of comfort and convenience. This move-in-
$ 900,000
558 Oldman Road, Oshawa, ON, L1K 2V9 house for sale Listing.
View photo
House · for sale
$ 1,107,000
558 Oldman Road, Oshawa, ON, L1K 2V9 house for sale Listing.
Lindsay
· 4 Bedrooms · 4 Baths · House
· Deck · Parking · Cellar
Lindsay · 4 Bedrooms · 4 Baths · House · Deck · Parking · Cellar
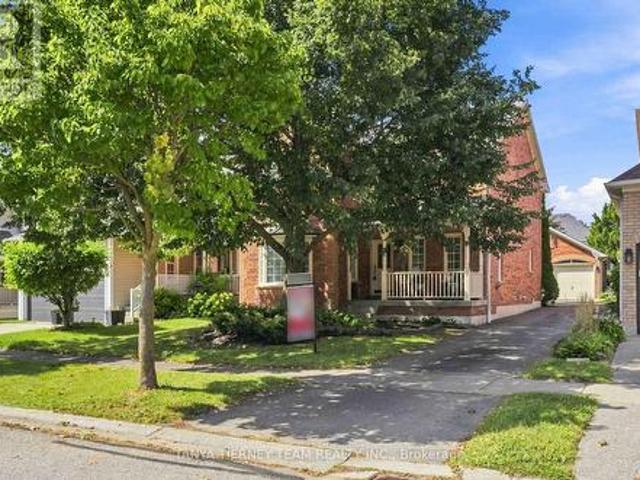
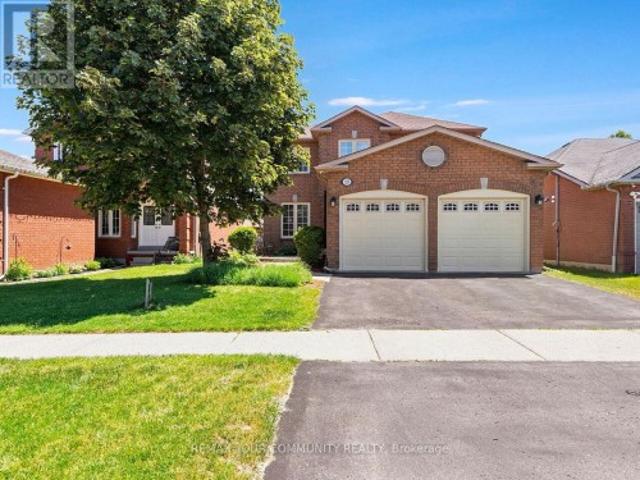
Newly upgraded extraordinary layout four-bedroom, four-bathroom residence, meticulously renovated to offer over 3,000 square feet of sophisticated living space. This architectural gem seamlessly combines quality, functionality, and versatility, featuring a 1,100-square-foot, fully finished basement with a seperate private entrance and direct garage access, which is ideal for entertaining, extended family, or a private retreat. The home showcases brand-new hardwood flooring throughout the main and upper levels, complemented by premium laminate in the basement. A state-of-the-art kitchen, equipped with sleek stainless steel appliances, cabinetry, new stone counter and a charming breakfast nook, opens to a walk-out deck, perfect for al fresco dining or BBQ gatherings. The open-concept design effortlessly integrates a grand family room with refined living and dining areas, all bathed in natural light, creating an inviting and airy ambiance. The soaring 13 ft high ceiling living room, accen
$ 1,107,000
75 Tunney Place Nw, Whitby, ON, L1M 2G5 house for sale | Listing ID E13664 | Royal LePage
View photo
House · for sale
$ 914,000
New
75 Tunney Place Nw, Whitby, ON, L1M 2G5 house for sale | Listing ID E13664 | Royal LePage
Lindsay
· House
· Garden · Balcony · Fireplace · Deck
Lindsay · House · Garden · Balcony · Fireplace · Deck
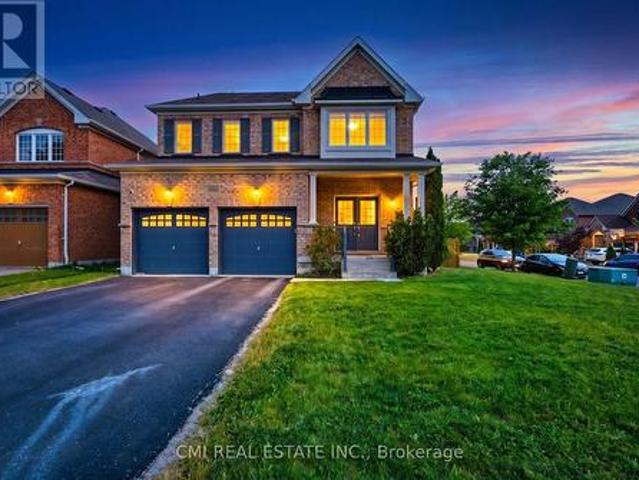
Welcome to 75 Tunney Place. This beautiful home nestled on a premium cul-de-sac in Brooklin, has 3 bedroomS, 4 bathrooms, is carpet free on 2 levels with quartz counters throughout, offers the perfect blend of peace, quiet and modern durability. Professional exterior stonework, newer doors and triple-pane windows top to bottom, a steel Eco-roof and blown insulation for complete peace of mind. The kitchen that overlooks the dining area with open concept to the family room has quartz counters, new backsplash, pantry and a quaint breakfast nook that steps out onto the large two-tier backyard deck. Entertain in style in the spacious family room that boasts a fireplace flanked by windows, overlooking the private backyard with a landscaped stone garden, retaining wall and gazebo. Upstairs you will find hardwood floors, 3 well appointed bedrooms, the primary with closet and a renovated 4 piece bath. Down the hall enjoy your balcony with your morning coffee or evening tea. The finished basemen
$ 914,000
14 County Rd 2 Road, Otonabee South Monaghan, ON, K0L 1B0 house for sale | Listing ID X13500 | Royal LePage
View photo
House · for sale
$ 579,900
Updated
14 County Rd 2 Road, Otonabee South Monaghan, ON, K0L 1B0 house for sale | Listing ID X13500 | Royal LePage
Lindsay
· House
· Garden · Balcony · Parking · Deck
Lindsay · House · Garden · Balcony · Parking · Deck
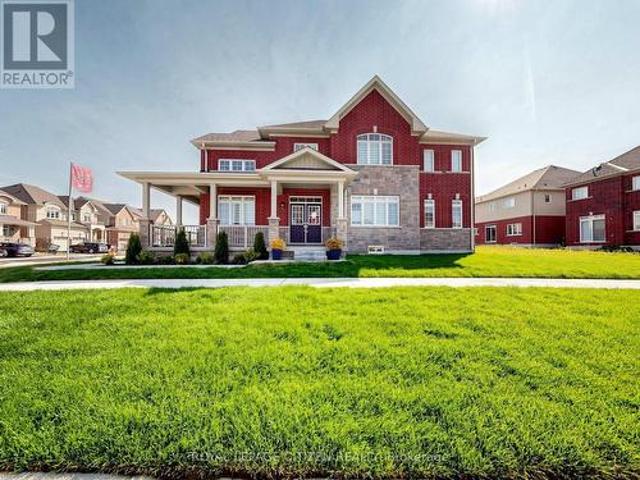
Looking for an opportunity to own a home in a great family neighbourhood that you can put your finishing touches on? This 4 bedroom home is on just over a half an acre and has an amazing location only 6km from Highway #115. Property features an inviting spacious formal Living Room and Dining Room and a main floor Family Room with the original tin ceiling, oak B/I cabinetry that spans the wall, and a WETT Certified Cleveland works pellet stove installed in 2024. The main floor laundry area has a w/o to a deck which overlooks a private park-like setting, with a fenced in gated backyard. The second floor balcony was upgraded 2 years ago and overlooks the neighbourhood. Submersible pump and pressure tanks have been upgraded, and also features a double detached garage. Property is just a short drive to Peterborough and is within commuting distance to Oshawa and the GTA. Bailieboro Library and Convenience store are just around the corner. (Id: 27)
$ 579,900
4680 Anderson Street, Whitby Taunton North, ON, L1R 2V9 house for sale | Listing ID E13455 | Royal LePage
View photo
House · for sale
$ 1,299,900
4680 Anderson Street, Whitby Taunton North, ON, L1R 2V9 house for sale | Listing ID E13455 | Royal LePage
Lindsay
· House
· Fireplace · Swimming pool
Lindsay · House · Fireplace · Swimming pool
Incredible opportunity for peaceful country living with the convenience of nearby city amenities on this 2.5 acre property! Offering privacy, space, and versatility, this unique home delivers a true'country in the city' lifestyle, just minutes from schools, shopping, and everyday essentials. The main floor features multiple walk-outs, heated kitchen/entry/bathroom floors, 2 wood burning fireplaces, and access to a 3-season pool area where you can stave off the summer sun. In the winter, there is lots of room to entertain or relax with the family in the oversized family room. When it's time to rest, an expanded primary bedroom features a sitting area and His'n Hers closets. The large driveway easily accommodates multiple cars and recreational vehicles. The multi-use outbuilding has power and supplementary heat, ideal for hobbyists, storage, workspace, or gardeners. If you've been searching for space, privacy, and rural charm without sacrificing proximity to amenities, this uncommon prop
$ 1,299,900
525 Myrtle Road W, Whitby, ON, L0B 1A0 house for sale | Listing ID E13554 | Royal LePage
View photo
House · for sale
$ 1,599,900
525 Myrtle Road W, Whitby, ON, L0B 1A0 house for sale | Listing ID E13554 | Royal LePage
Lindsay
· House
· Fireplace · Parking · Cellar
Lindsay · House · Fireplace · Parking · Cellar
Exceptional opportunity to own a spacious 2-storey home set on 3.69 private acres in beautiful Rural Whitby, just minutes from the charming hamlet of Ashburn. Surrounded by mature trees and peaceful countryside, this property offers the perfect blend of privacy, space, and rural living while remaining close to major routes and everyday amenities. Offering over 2,500 sq ft, the home features a functional layout with large principal rooms including a living room, dining area, and family room with fireplace. The kitchen is complemented by a bright breakfast area and sunroom overlooking the property, providing additional space to relax. A main floor office and bedroom offer flexibility for work-from-home or multi-generational living. Upstairs, the primary suite includes a sitting area, while additional bedrooms offer ample space for family or guests. The finished basement adds a recreation room and an additional bedroom. Set on a substantial lot with ample parking and an attached garage, t
$ 1,599,900
64 Paul Rexe Boulevard, Otonabee South Monaghan, ON, K9J 0G4 house for sale | Listing ID X13440 | Royal LePage
View photo
House · for sale
$ 775,000
64 Paul Rexe Boulevard, Otonabee South Monaghan, ON, K9J 0G4 house for sale | Listing ID X13440 | Royal LePage
Lindsay
· House
· Fireplace · Parking
Lindsay · House · Fireplace · Parking
Space, comfort, and modern family living come together beautifully at 64 Paul Rexe Boulevard. This impressive all brick two-storey home offers just under 3000 sq. Ft. of thoughtfully designed living space in a quiet, family friendly neighbourhood just minutes from everything Peterborough has to offer. Built in 2017, this move in ready home features 4 spacious bedrooms, 4 bathrooms, a double-car garage, and a paved asphalt driveway, providing ample space for growing families and those who love to entertain. The heart of the home is the inviting family room, highlighted by a stunning double-sided gas fireplace that creates warmth and character throughout the main living areas. The functional layout offers generous principal rooms filled with natural light and designed to accommodate today's busy lifestyle. Upstairs, you'll find four spacious bedrooms, including a large primary suite that provides the perfect retreat at the end of the day. Step outside and enjoy the benefits of a welcomin
$ 775,000
293 Blue Heron Drive, Oshawa Eastdale, ON, L1G 6X7 house for sale | Listing ID E13516 | Royal LePage
View photo
House · for sale
$ 1,149,000
293 Blue Heron Drive, Oshawa Eastdale, ON, L1G 6X7 house for sale | Listing ID E13516 | Royal LePage
Lindsay
· House
· Patio · Garden · Office room · Balcony · Deck
Lindsay · House · Patio · Garden · Office room · Balcony · Deck
Beautifully updated 4+1 bdrm custom ravine-lot home in sought-after Eastdale neighbourhood, ideal for home-based business, multi-generational living or potential rental income. Welcoming front entrance features curved oak staircase, opens to spacious living & dining rms adorned with crown molding. Large open-concept kitchen flows into dinette & family rm, windows & patio door overlook deck & backyard oasis. Bonus features of main floor: bedroom/office space w/ private entrance & ensuite, laundry/mud room w/ side entrance. Upper level: ultra-private primary suite, two more very large bdrms, renovated 5-pc main bath w/ soaker tub. Expansive primary suite feat 7'x10' walk-in closet, laundry chute, 6-pc ensuite (incl bidet, jetted tub), patio door to private tree-top balcony. In-law apt w/ ravine walkout, custom kitchen w/ heated floor, great room, separate laundry. King-size in-law suite incl: egress window, office nook, 2 walk-in closets, ensuite w/ heated tile floor. Additional bsmt fea
$ 1,149,000
2418 Gwendolyn Court, Cavan Monaghan Cavan Twp, ON, L0A 1C0 house for sale | Listing ID X13015 | Royal LePage
View photo
House · for sale
$ 999,900
2418 Gwendolyn Court, Cavan Monaghan Cavan Twp, ON, L0A 1C0 house for sale | Listing ID X13015 | Royal LePage
Lindsay
· House
· Deck · Air conditioning
Lindsay · House · Deck · Air conditioning
Model home for subdivision (fall closing preferred, a new one in progress) Welcome to Mount Pleasant Country Estates, where modern design meets serene country living. Nestled on a generous approx. 100 by 300-foot lot on a quiet cul-de-sac, this brand-new custom-built bungalow offers the perfect blend of comfort, space, and style. Step inside to discover a bright main floor with 9 ft ceilings, lots of pot lights, stunning flooring and an open-concept layout that effortlessly connects the (great room), kitchen, dining and living room area. The amazing kitchen features a large island, ideal for entertaining, while the dining area opens onto a covered deck overlooking a deep, private backyard-perfect for relaxing or hosting guests. The spacious living room provides a cozy retreat, while the hallway off the kitchen leads to a private wing that houses the expansive primary bedroom, complete with a huge walk-in closet and a luxurious 5-piece ensuite bath. Conveniently located across the hall
$ 999,900
53 Wilshire Drive, Whitby, ON, L1M 2H2 house for sale | Listing ID E13542 | Royal LePage
View photo
House · for sale
$ 999,000
53 Wilshire Drive, Whitby, ON, L1M 2H2 house for sale | Listing ID E13542 | Royal LePage
Lindsay
· House
· Garden · Fireplace · Parking · Cellar
Lindsay · House · Garden · Fireplace · Parking · Cellar
Pride of ownership shines throughout this beautifully maintained 3+1 bedroom, 1+1 KITCHEN 4-bathroom home in the highly sought-after Olde Winchester community. Enjoy the privacy of no rear neighbours, with a walkout to a fully fenced backyard backing onto a schoolyard. The bright main floor features 9-foot ceilings, hardwood flooring, and a spacious family room with a stunning stone fireplace. The large primary bedroom offers a walk-in closet and a private 4-piece ensuite. Unrented, FINISHED basement with separate entrance from the garage, second kitchen and 3-piece bathroom, ideal for a flexible living space with shared laundry room. This exceptional home offers comfort, space, and everything your family needs! (Id: 27)
$ 999,000
732 Bennett Crescent, Oshawa, ON, L1K 1T6 house for sale | Listing ID 40827 | Royal LePage
View photo
House · for sale
$ 730,000
732 Bennett Crescent, Oshawa, ON, L1K 1T6 house for sale | Listing ID 40827 | Royal LePage
Lindsay
· House
· Office room · Cellar
Lindsay · House · Office room · Cellar
Set on a quiet, family-friendly street in a welcoming Oshawa community, 732 Bennett Crescent offers the perfect blend of comfort, convenience, and thoughtful upgrades for growing families. Surrounded by quiet neighbours and located close to top-rated schools, parks, shopping, restaurants, public transit, and all major highways, this home makes everyday living easy while keeping you connected to everything you need. Inside, pride of ownership shines with numerous updates throughout, including a beautifully renovated kitchen (2017), new windows (2020), basement windows (2022), and a fully renovated basement (2022) —creating additional stylish living space for movie nights, kids’ play areas, or a home office. Major mechanical updates provide peace of mind with a new furnace (2026), roof (2011), and updated eavestroughs, soffit, and fascia (2022). A move-in-ready home in a quiet, community-oriented neighbourhood where families can truly settle in and grow—this is the kind of property buyer
$ 730,000
7725 Mill Street, Port Hope Garden Hill, ON, L0A 1B0 house for sale | Listing ID X13523 | Royal LePage
View photo
House · for sale
$ 549,900
7725 Mill Street, Port Hope Garden Hill, ON, L0A 1B0 house for sale | Listing ID X13523 | Royal LePage
Lindsay
· House
· Garden
Lindsay · House · Garden
Nestled on a spectacular, private 0.95-acre lot surrounded by mature trees, this charming country property offers an exceptional opportunity to enjoy peaceful rural living just minutes north of Port Hope in the welcoming community of Campbellcroft. Set amidst a picturesque natural setting, the property provides a tranquil retreat where privacy, nature, and serenity take center stage. Whether you're enjoying your morning coffee beneath the trees or relaxing at the end of the day, this beautiful setting offers a lifestyle that's increasingly hard to find. The home features a spacious layout with a generous living room, formal dining room, functional kitchen, and three comfortable bedrooms, providing ample space for family living, entertaining, or simply enjoying the quiet surroundings. Conveniently located with easy access to Port Hope, and everyday amenities, this is a wonderful opportunity to own a country property that combines privacy, mature landscaping, and an idyllic setting in on
$ 549,900
9 2550 Bromus Path, Oshawa, ON, L1H 7K4 townhouse for sale | Listing ID E13566 | Royal LePage
View photo
Townhouse · for sale
$ 569,900
9 2550 Bromus Path, Oshawa, ON, L1H 7K4 townhouse for sale | Listing ID E13566 | Royal LePage
Lindsay
· Townhouse
· Garden · Office room · Balcony · Parking
Lindsay · Townhouse · Garden · Office room · Balcony · Parking
Welcome to this beautiful townhome in one of North Oshawa's most sought-after and rapidly growing communities. Ideally located just minutes from Ontario Tech University, Durham College, Highway 407, public transit, and an expanding selection of shopping, restaurants, and everyday amenities. The bright, open-concept main floor seamlessly connects the living, dining, and kitchen areas, while large windows fill the home with natural light. The spacious primary bedroom features a private balcony, double closets, and a 5-piece ensuite, creating the perfect retreat. Two additional bedrooms offer flexible space for family, guests, or a home office, and the convenient second-floor laundry room adds to the home's functionality. Step outside to your private backyard space, ideal for relaxing or entertaining. Complete with visitor parking and close proximity to Costco, cafés, parks, schools, and more, this home is an excellent opportunity for first-time buyers, growing families, and investors ali
$ 569,900
758 Masson Street, Oshawa Centennial, ON, L1G 5A8 house fo.
View photo
House · for sale
$ 2,149,000
758 Masson Street, Oshawa Centennial, ON, L1G 5A8 house fo.
Lindsay
· 5 Bedrooms · 4 Baths · House
· Garden · Parking
Lindsay · 5 Bedrooms · 4 Baths · House · Garden · Parking
Exquisite Custom Home Thoughtfully Designed to Blend Seamlessly into the Historic Charm of This Prestigious 1920s Neighbourhood. Every detail reflects architectural excellence and the use of premium natural materials from Eastern White Cedar shakes and hand-chipped stonework to cedar garage doors on the TANDEM 3 car garage, front porch and a solid mahogany front door. Distinctive features include porthole windows, coach lighting, and formal landscaping that enhances the homes curb appeal. This timeless, traditional residence impresses at every turn. The Principal Suite features a large 5 piece Ensuite with marble floors & shower. Very large (11 x 17) custom walk-in closet. All Bedrooms feature ensuite or jack and jill ensuite. Lower level features a 5th bedroom; 9ft ceilings and large egress windows. Outstanding 2nd Floor laundry room. Air Conditioner 2023; Professionally landscaped backyard with gorgeous gazebo and built-in bbq, Sprinkler system, heated garage. Includes built-in fridg
$ 2,149,000
274 Swindells Street, Clarington Bowmanville, ON, L1C 5G7 house for sale | Listing ID E13621 | Royal LePage
View photo
House · for sale
$ 629,000
274 Swindells Street, Clarington Bowmanville, ON, L1C 5G7 house for sale | Listing ID E13621 | Royal LePage
Lindsay
· House
· Patio · Garden · Deck · Cellar
Lindsay · House · Patio · Garden · Deck · Cellar
Located in the lovely town of Bowmanville, this 2-storey townhome features three bedrooms and three bathrooms, offering space for growing families in the desirable Durham Region. Inside, both the main floor and second storey feature hardwood floors throughout (2016), a bright eat-in kitchen with a walkout onto the backyard deck, a combined living-dining room, and a spacious master bedroom with a walk-in closet and an en-suite bathroom. The second storey has two additional bedrooms and a second full bathroom. The fenced-in backyard features a deck (2019), a patio, room for gardens and lawn space great for kids or pets. The basement provides space for extra storage and can be finished to create additional living space. Close to downtown Bowmanville, this home keeps amenities, shopping, restaurants, schools and transit close and accessible. With easy access to both the 401 and 412 highways, this location makes commuting a breeze, no matter where you travel! (Id: 27)
$ 629,000
344 Rossland Road E, Oshawa Centennial, ON, L1G 2X1 house for sale | Listing ID E13492 | Royal LePage
View photo
House · for sale
$ 925,000
344 Rossland Road E, Oshawa Centennial, ON, L1G 2X1 house for sale | Listing ID E13492 | Royal LePage
Lindsay
· House
· Parking · Cellar
Lindsay · House · Parking · Cellar
Welcome to 344 Rossland Road East, Oshawa, a stunningly renovated detached home with a double-car garage, perfect for a large family or multi-generational living. This spacious property offers three bright bedrooms and three modern washrooms, Fully finished basement with two additional bedrooms and two washrooms. Every inch of this home has been thoughtfully updated-new flooring, a brand-new kitchen, and fresh appliances throughout. Over $120,000 in upgrades have been invested, ensuring a modern, turn-key living experience. Both the main floor and basement have their own separate laundry, and the basement features a private entrance, making it ideal for extended family. The expansive driveway accommodates over six cars, and the home is ideally situated close to top schools, parks, and all essential amenities. Don't miss this rare opportunity to own a turnkey gem in a prime Oshawa location! (Id: 27)
$ 925,000
2 Wayne Allison Drive, Georgina, ON, L0E 1R0 house for sale | Listing ID N13621 | Royal LePage
View photo
House · for sale
$ 836,000
2 Wayne Allison Drive, Georgina, ON, L0E 1R0 house for sale | Listing ID N13621 | Royal LePage
Lindsay
· House
· Parking
Lindsay · House · Parking
Discover this stunning brand-new, move-in ready corner design home offering 2,561 sq. Ft. of thoughtfully designed living space in the desirable community of Sutton, Georgina. Blending modern style, quality craftsmanship, and functional family living, this exceptional home is designed to impress. The main floor features separate living and formal dining rooms, providing the perfect setting for entertaining. A bright, open-concept family room, breakfast area, and spacious kitchen create an inviting space for everyday living. The kitchen boasts ample cabinetry, stylish finishes, and generous workspace, making it the heart of the home. Upstairs, you'll find four generously sized bedrooms, including a spacious primary suite, along with a versatile computer nook that's ideal for working from home, studying, or a family workspace. A convenient main-floor laundry room with direct access to the garage adds everyday functionality. Located in the welcoming community of Georgina, this home offers
$ 836,000
53 Chiswick Avenue, Whitby, ON, L1M 0E1 house for sale | Listing ID E13623 | Royal LePage
View photo
House · for sale
$ 929,900
53 Chiswick Avenue, Whitby, ON, L1M 0E1 house for sale | Listing ID E13623 | Royal LePage
Lindsay
· House
· Patio · Garden · Fireplace · Deck · Parking · Cellar
Lindsay · House · Patio · Garden · Fireplace · Deck · Parking · Cellar
Welcome to this immaculate, one-owner all-brick Melody home offering 3 bedrooms, 4 bathrooms, and a beautifully finished basement in one of Brooklin's most sought-after neighbourhoods. From the inviting front porch and manicured gardens to the spacious foyer with double-door entry, transom window, and convenient garage access, pride of ownership is evident throughout. The bright, open-concept main floor features gleaming hardwood floors including staircase, 9ft ceilings, pot lights, updated light fixtures, and fresh neutral décor. The welcoming family room is anchored by a cozy corner gas fireplace and overlooks the private backyard. The gourmet kitchen is designed for everyday living and entertaining, showcasing a centre island with breakfast bar, pendant lighting, subway tile backsplash, pantry, and ceramic flooring. The adjoining breakfast area offers a walkout to the impressive two-tier deck overlooking the fully fenced backyard complete with an interlocking patio, garden shed, and
$ 929,900
101 Champine Square, Clarington, ON, L1C 4V9 house for sale | Listing ID E13451 | Royal LePage
View photo
House · for sale
$ 729,999
101 Champine Square, Clarington, ON, L1C 4V9 house for sale | Listing ID E13451 | Royal LePage
Lindsay
· House
· Garden · Cellar
Lindsay · House · Garden · Cellar
Welcome to this beautifully maintained 3-bedroom, 3-bathroom family home offering over 1,500 sq. Ft. of comfortable living space in a sought-after Bowmanville neighbourhood. Featuring a functional layout, spacious principal rooms, and an inviting eat-in kitchen with walkout to a private fenced backyard, this home is perfect for growing families and entertainers alike. The generous primary bedroom boasts a walk-in closet and ensuite bath, while the unfinished basement offers excellent potential for future customization. Conveniently located close to schools, parks, shopping, restaurants, transit, and everyday amenities, this move-in-ready home delivers the perfect blend of comfort, space, and convenience. A fantastic opportunity to own in one of Bowmanville's most desirable communities. (Id: 27)
$ 729,999
16 Evergreen Way, Trent Lakes, ON, K0M 1A0 house for sale | Listing ID X13084 | Royal LePage
View photo
House · for sale
$ 1,498,000
16 Evergreen Way, Trent Lakes, ON, K0M 1A0 house for sale | Listing ID X13084 | Royal LePage
Lindsay
· House
· Office room · Fireplace · Deck · Cellar
Lindsay · House · Office room · Fireplace · Deck · Cellar
Custom Log & Timber-Frame Waterfront Retreat on Pigeon Lake*. A rare chance to complete your dream cottage or year round home on the renowned Trent-Severn Waterway. Nestled in a picturesque private cove on a tree-lined 1.75-acre lot with approx. 275' of scenic, west-facing shoreline, this property delivers sweeping sunset views and a gentle, wade-in entry-ideal for paddling, pets, and relaxed lakeside living. Over 3,000 sq ft across two levels plus a full walkout basement provides exceptional flexibility for bedrooms, spa-style baths, office, media, and entertaining spaces-design the plan that suits your lifestyle. Exterior work is largely complete, showcasing hand-hewn logs, architectural timber-frame elements, Maibec and stone siding, and low-maintenance Trex decking. Inside, the structure is an unfinished blank canvas-bring your vision for luxury finishes, custom cabinetry, statement fireplaces. Key infrastructure is already in place, including a new septic system and drilled well,
$ 1,498,000
7779 Concession 2, Uxbridge, ON, L9P 0H9 Luxury House for sale | Listing ID N13582 | Royal LePage Carriage Trade Luxury Properties
View photo
House · for sale
$ 3,888,888
7779 Concession 2, Uxbridge, ON, L9P 0H9 Luxury House for sale | Listing ID N13582 | Royal LePage Carriage Trade Luxury Properties
Lindsay
· House
· Patio · Parking
Lindsay · House · Patio · Parking
The Opera Estate. A private country retreat where luxury living and exceptional entertaining come together. Set on 20 acres of mature forest just 30 minutes from downtown Markham, this European-inspired 3-bedroom bungalow offers over 3,300 sq. Ft. of thoughtfully designed living space. A gated, tree-lined driveway leads to a timeless residence featuring expansive picture windows, gorgeous ceilings, and elegant interiors that embrace the surrounding natural landscape. The estate is centred around a picturesque 2-acre pond and complemented by a charming gazebo, an impressive 2,500 sq. Ft. stone patio, and a private 30-minute forest walking trail with boardwalk. Whether hosting intimate gatherings, outdoor concerts, elegant dinners, or simply enjoying a peaceful weekend escape, the property offers an extraordinary setting for every occasion. Additional features include a detached 3-car garage with loft storage, exceptional privacy, and breathtaking views in every season. A truly one-of-a-
$ 3,888,888
33 Campbell Drive, Uxbridge, ON, L9P 1R5 house for sale | Listing ID N13497 | Royal LePage
View photo
House · for sale
$ 1,949,000
33 Campbell Drive, Uxbridge, ON, L9P 1R5 house for sale | Listing ID N13497 | Royal LePage
Lindsay
· House
· Garden · Fireplace
Lindsay · House · Garden · Fireplace
Welcome to 33 Campbell Drive, an exceptional family home nestled on a premium pie-shaped lot in one of Uxbridge's most sought-after neighbourhoods. Offering 2,442 sq. ft. Above grade, this beautifully appointed residence showcases timeless design and outstanding indoor-outdoor living. The thoughtfully designed main floor features an elegant open-concept layout with formal living and dining spaces, a spacious family room anchored by a stunning gas fireplace with a marble surround, custom blinds throughout, and a chef-inspired kitchen complete with premium Wolf appliances, a Sub-Zero refrigerator and freezer, marble countertops, and a walkout to your private backyard oasis. Upstairs, discover four generously sized bedrooms, including a spa-like primary ensuite with a walk-in closet, along with second-floor laundry and hardwood flooring throughout. The fully finished lower level offers incredible versatility with two additional bedrooms, both with walk-in closets and a large recreation ro
$ 1,949,000
2590 Winter Words Drive, Oshawa, ON, L1L 0S9 house for sale | Listing ID E13617 | Royal LePage
View photo
House · for sale
$ 699,000
2590 Winter Words Drive, Oshawa, ON, L1L 0S9 house for sale | Listing ID E13617 | Royal LePage
Lindsay
· House
· Garden
Lindsay · House · Garden
Modern Layout, Open Concept Layou, with Decent size Kitchen, This gem has a Backyard. Walking distance to Windfield Costco, Close to High school and Pickering Seaton Elementary School (opening September 2026). Close to 407. (Id: 27)
$ 699,000
273 Wees Road, Uxbridge, ON, L0C 1A0 house for sale | Listing ID N13540 | Royal LePage
View photo
House · for sale
$ 2,148,000
273 Wees Road, Uxbridge, ON, L0C 1A0 house for sale | Listing ID N13540 | Royal LePage
Lindsay
· House
· Garden · Fireplace · Swimming pool · Cellar
Lindsay · House · Garden · Fireplace · Swimming pool · Cellar
Nestled into the rolling hills of the Goodwood community in Uxbridge, this 10-acre country retreat offers the perfect balance of functional country living and premium hobby infrastructure on a quiet, meandering road just 20 minutes from the 407. The heart of the property is a substantial, sun-flooded stone home featuring 3,305 square feet of bright, open living space across large principal rooms. The main floor is anchored by a warm family room with a striking stone wood-burning fireplace and a spacious living room centered around a cozy propane hearth, all looking out over your private property. A chef's kitchen comes equipped with high-end appliances including a Sub-Zero fridge, built-in oven, pot filler, and a stainless steel hood fan. Downstairs, a fully finished basement expands the layout with a recreation room, media room, and an extra 3-piece bathroom. The backyard transforms into a private summer oasis, featuring a 20x40-foot heated saltwater pool nestled among established per
$ 2,148,000
165 Dance Act Avenue, Oshawa, ON, L1L 0H4 house for sale | Listing ID E13544 | Royal LePage
View photo
House · for sale
$ 865,000
165 Dance Act Avenue, Oshawa, ON, L1L 0H4 house for sale | Listing ID E13544 | Royal LePage
Lindsay
· House
Lindsay · House
Welcome to 165 Dance Act Ave. A Spectacular, Turn-Key Dream Home in Oshawa's Highly Coveted Windfields Community. This exceptionally bright and airy detached residence is entirely freehold and completely move-in ready. Boasting tons of premium upgrades throughout, the entire home has been freshly painted and features an abundance of massive windows flooding the space with gorgeous natural light. The thoughtfully designed ground floor offers incredible versatility, split into two distinct sitting areas: a formal living room and a separate, cozy family room + it features a convenient, separate enclosed laundry room. The heart of this home is a culinary masterpiece that seamlessly flows into the family area, which centers around a beautiful gas fireplace-adding immense character, warmth, and comfort to the space. The dream kitchen features striking quartz countertops that effortlessly flow into a matching quartz backsplash, premium, brand-new stainless steel appliances (fridge, stove, dis
$ 865,000

Get email alerts

Don't miss out: be the first to know about new properties

The alert was correctly created

On subscribing you accept the conditions of use and the privacy policy
Alert
Receive new ads in your inbox
Save this search
Receive alerts for new listings

We'll send you an email when we have new properties for: "Properties for sale in Lindsay"

The alert was correctly created

Ballantrae
Stouffville
Get email alerts and be the first to see new listings
Required field
On subscribing I accept the terms of the privacy policy
Perfect! You'll soon start receiving new listings via email
Alert
Receive an email when we have new ads for Properties for sale in Lindsay
Save this search
Filters

Bedrooms

Area (sq.ft)

sq.ft
sq.ft

Price

$
$

Filter by property type

Bathrooms

Clear all filters
Receive notifications when new entries are published.