1,694 properties for sale in Lindsay

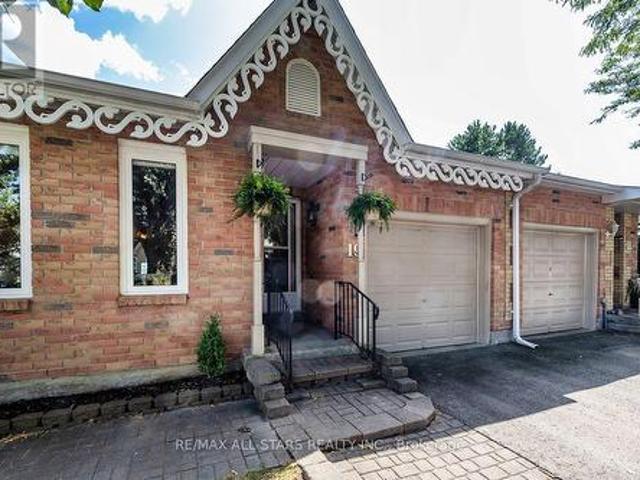
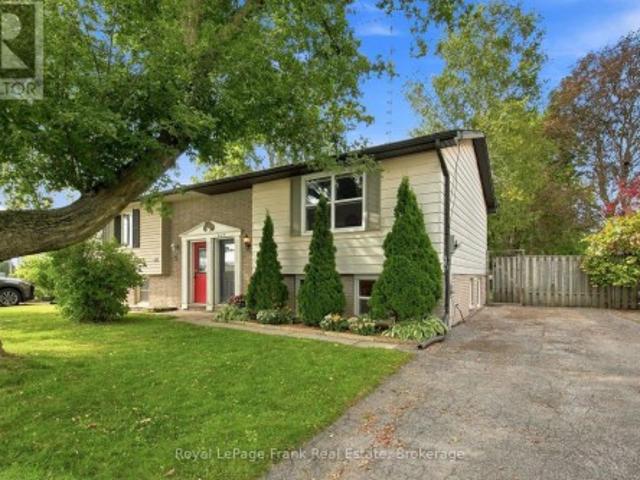
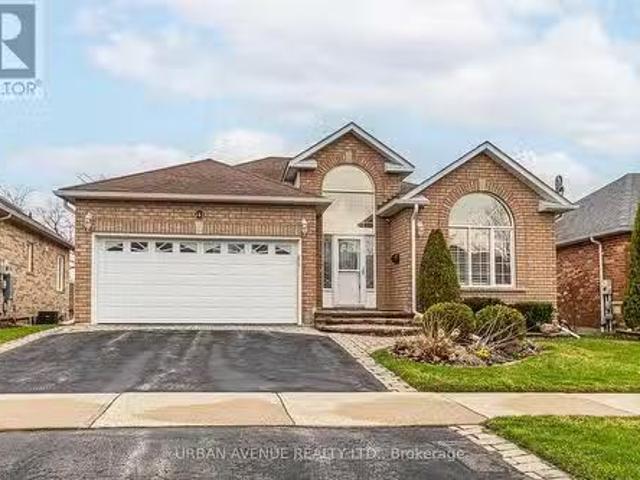
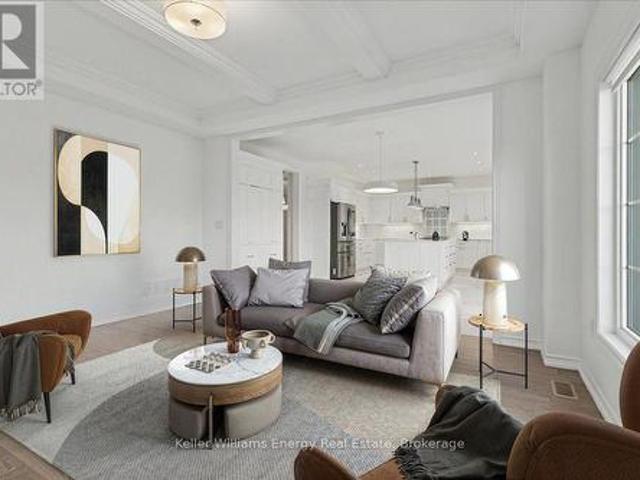
2 Laprade Square, Clarington, ON, L1C 0C8 house for sale | Listing ID E13642 | Royal LePage
View photo
House · for sale
$ 789,900
2 Laprade Square, Clarington, ON, L1C 0C8 house for sale | Listing ID E13642 | Royal LePage
Lindsay
· House
· Garden · Fireplace · Gym · Deck · Cellar
Lindsay · House · Garden · Fireplace · Gym · Deck · Cellar
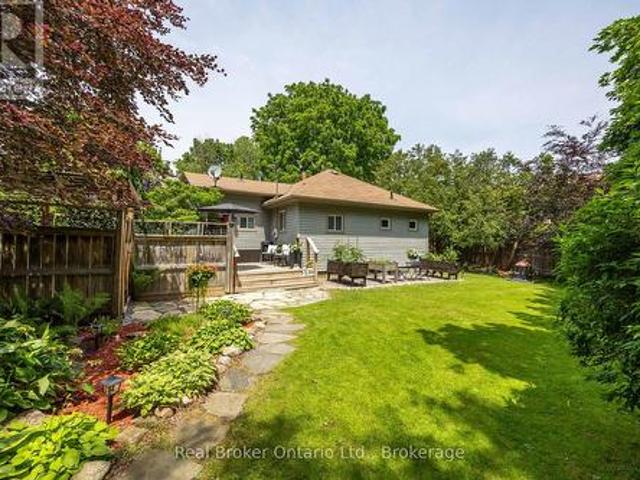
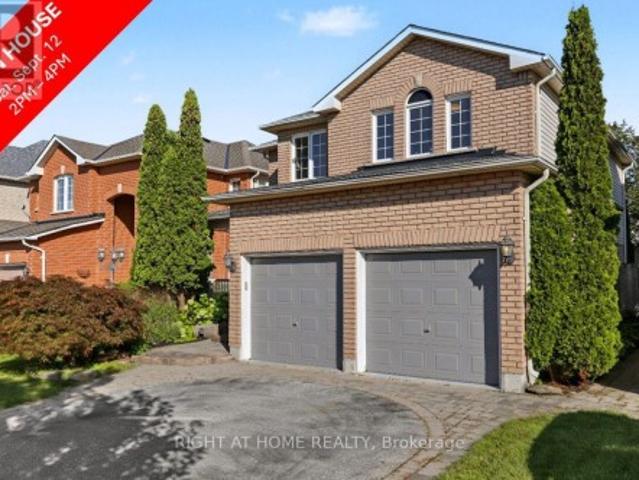
Welcome To 2 Laprade Square! Situated On A Beautiful 40-Foot Corner Lot In One Of Bowmanville's Most Family-Friendly Neighbourhoods, This Well-Maintained Detached Home Offers The Perfect Blend Of Comfort, Style, And Functionality. The Open-Concept Main Floor Is Ideal For Everyday Living And Entertaining, Featuring Updated Pot Lights Throughout, A Cozy Gas Fireplace, And A Walkout To A Spacious Private Backyard With A Two-Tier Deck, Perfect For Summer BBQs And Gatherings. Upstairs, The Spacious Primary Retreat Offers Two Walk-In Closets And A Spa-Inspired 4-Piece Ensuite, While The Additional Bedrooms Provide Plenty Of Space For Family Or Guests. The Fully Finished Basement Adds Valuable Living Space With A Large Family Room, Complete With New Pot Lights (2026), Making It The Perfect Space For Movie Nights, A Playroom, Home Gym, Or Entertaining. Recent Updates Include Fresh Paint Throughout (2026), Second-Floor Hardwood Flooring (2026), An Updated Staircase (2026), And A Widened, Repave
$ 789,900
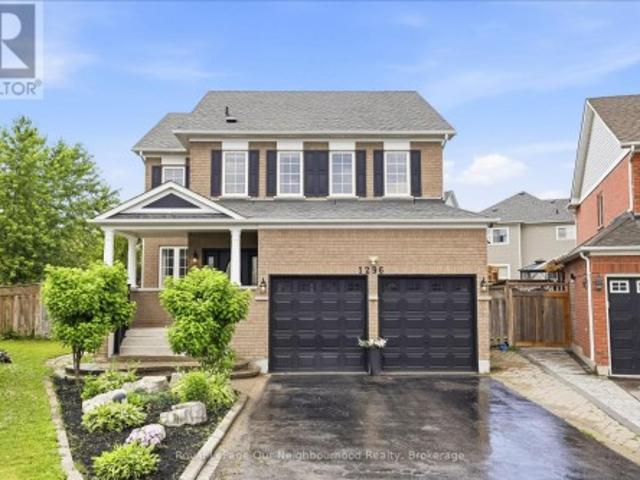
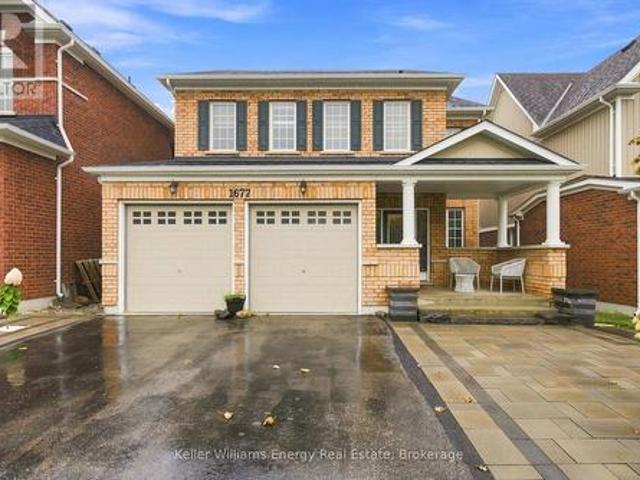
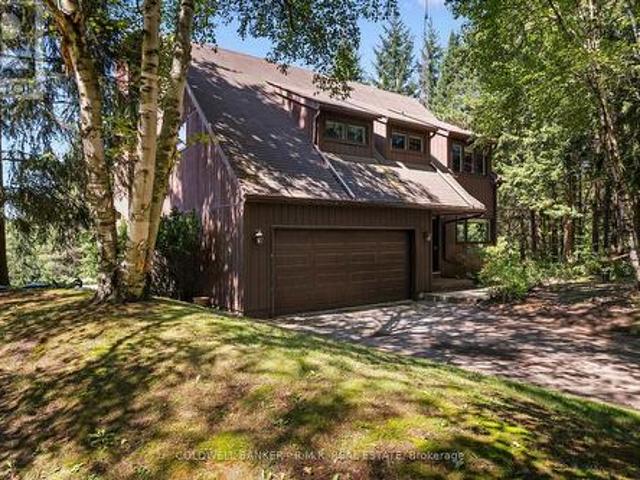
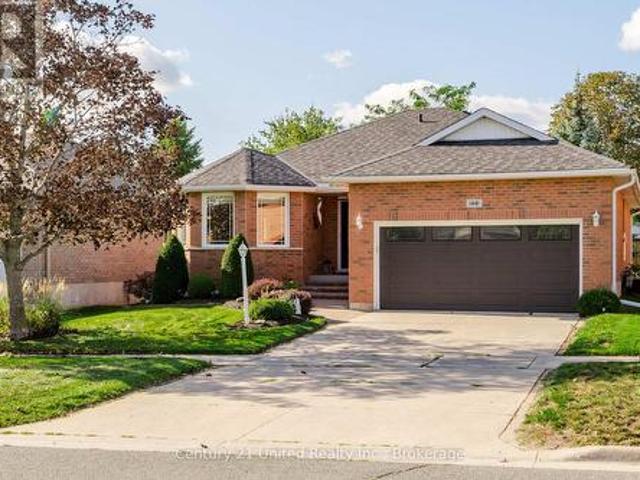
443 Goodwood Road, Uxbridge, ON, L0C 1A0 house for sale | Listing ID N13440 | Royal LePage
View photo
House · for sale
$ 1,600,000
443 Goodwood Road, Uxbridge, ON, L0C 1A0 house for sale | Listing ID N13440 | Royal LePage
Lindsay
· House
Lindsay · House
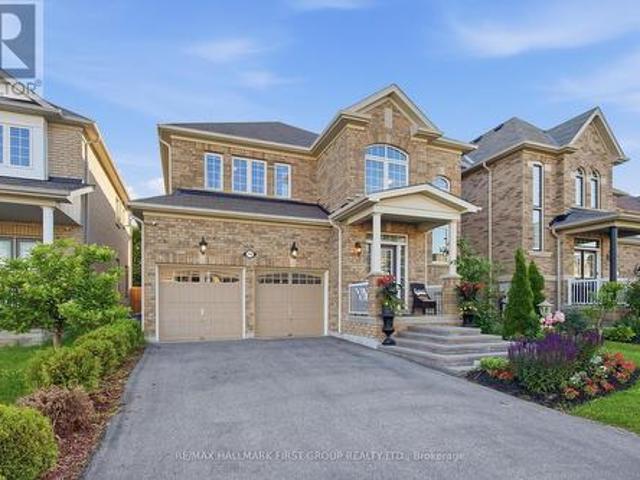
Motivated Seller! Seller wants to see Offers! Welcome to an extraordinary opportunity to own 18.26 acres of prime land in one of the most desirable and rapidly growing pockets just north of the city. Ideally located with quick access to Highway 404 and Highway 407, and just minutes to Stouffville and Uxbridge, this property offers the perfect blend of privacy and convenience-close to restaurants, shops, recreation, and scenic trails throughout Durham Region. Set directly across from the prestigious Wyndance Golf Club, now part of ClubLink, and backing onto the breathtaking Durham Forest, the setting is nothing short of spectacular. This expansive property is ideal for a large extended family, a custom estate vision, or a horse farm. It features a 12-stall barn with paddock area (note: the barn sustained damage from a past ice storm), offering incredible potential for equestrian use. Steeped in character, the previous owners brought in a historic log cabin from Quebec, originally built
$ 1,600,000
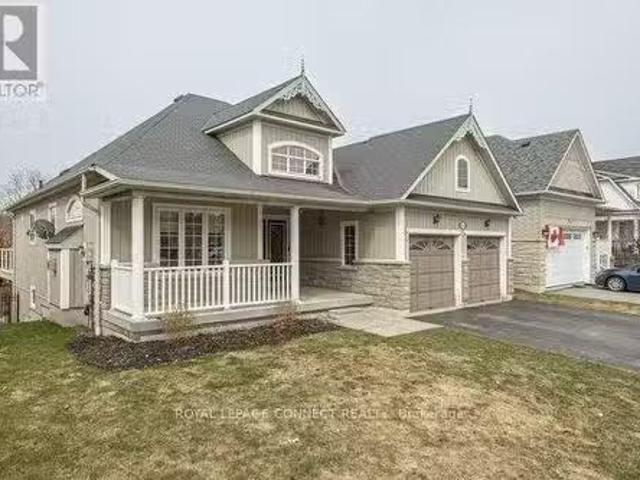
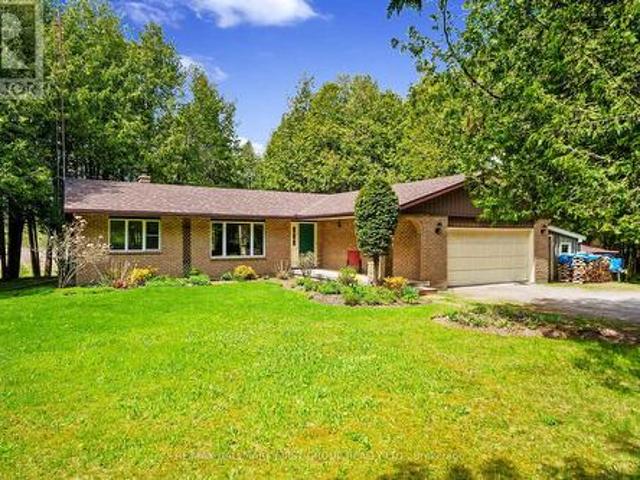
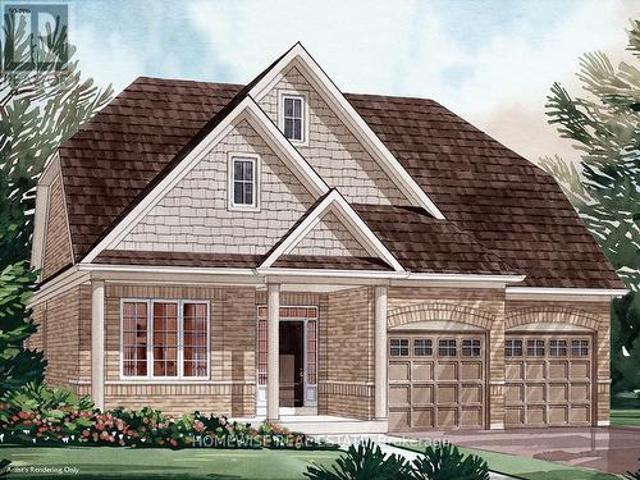
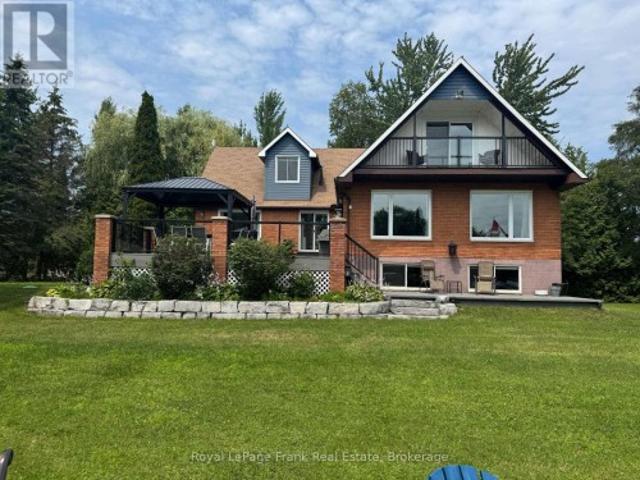
12 Deer Run, Uxbridge, ON, L9P 1R4 Luxury House for sale Li.
View photo
House · for sale
$ 3,499,000
$ 700/sq.ft
12 Deer Run, Uxbridge, ON, L9P 1R4 Luxury House for sale Li.
Lindsay
· 4,994 sq.ft · 6 Bedrooms · 6 Baths · House
· Parking · Balcony · Fireplace · Deck · Cellar
Lindsay · 4,994 sq.ft · 6 Bedrooms · 6 Baths · House · Parking · Balcony · Fireplace · Deck · Cellar
Enjoy an elevated lifestyle in this 5210sqft (8258sf of living space) 4+2 Bedroom custom, stone BUNGALOFT estate with soaring ceilings, main floor Primary Suite, finished walk-out Basement, Smart Home technology, and huge unfinished Storage Loft over the 3 car Garage. This majestic 2.66 acre private forested, west exposure property is nestled high at the end of a quiet court in prestigious Foxfire Estates that is conveniently located within minutes to downtown Uxbridge. Experience palatial living with breathtaking architecture, soaring ceilings of 10-20ft main floor ceilings, 9ft second floor and 9.6ft basement ceilings. This exceptional design with exquisite finishings offers numerous walkouts to the expansive west side multiple floor balconies. The coffered up to 12 main floor Primary Suite wing, features gas fireplace, WO to covered deck, his & her WI closets, 6pc ensuite and access to the main floor Officenursery. The open concept Kitchen with centre island, quartz counters, WI pan
$ 3,499,000
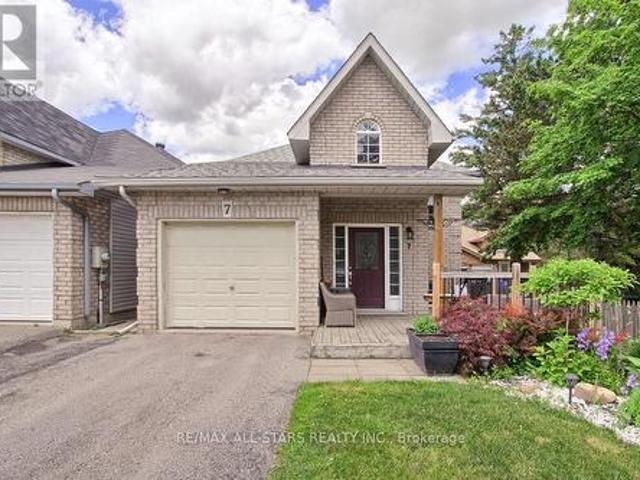
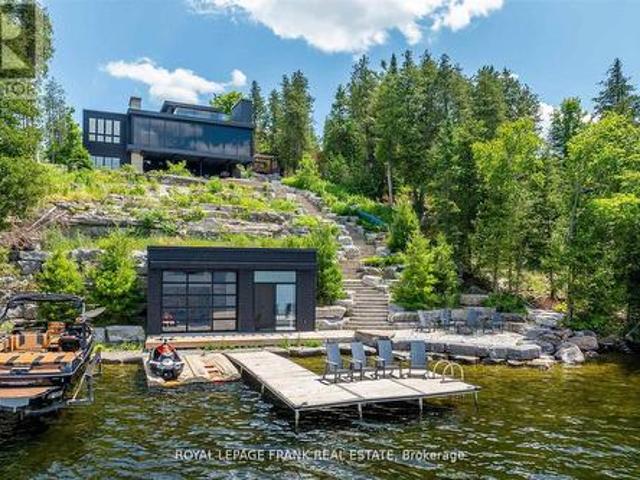
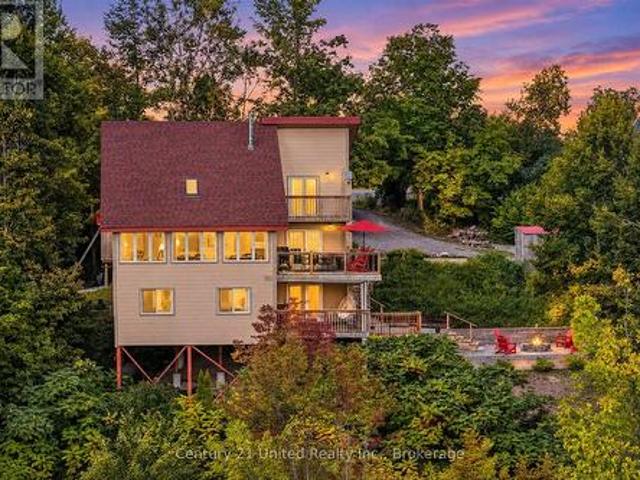
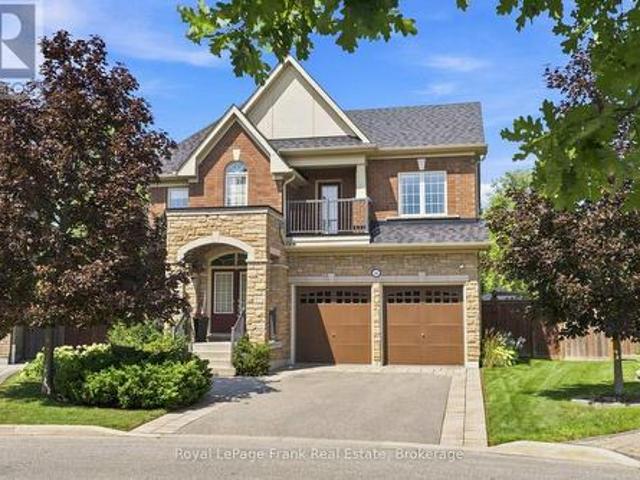
12 Labriola Court, Whitby, ON, L1R 0N1 house for sale | Listing ID E13172 | Royal LePage
View photo
House · for sale
$ 1,575,000
12 Labriola Court, Whitby, ON, L1R 0N1 house for sale | Listing ID E13172 | Royal LePage
Lindsay
· House
Lindsay · House
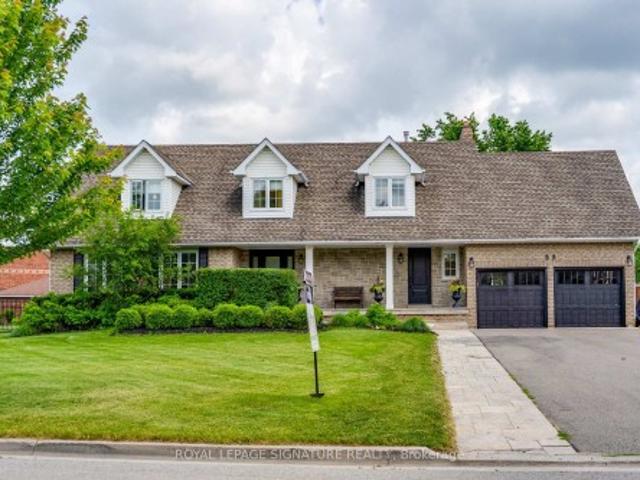
Discover your dream home, nestled at the end of a tree-lined cul-de-sac on a rare premium lot that exudes privacy and warmth. Situated in a family-friendly neighborhood, this custom single-family home offers the perfect blend of comfort and convenience. Just minutes away from highways, shopping centers, and parks, you'll have everything you need within easy reach. With quick access to the Whitby GO station, downtown Toronto is just a short commute away, making it ideal for professionals and families alike. Step inside this thoughtfully designed home, where natural light floods every corner, highlighting the tasteful upgrades and elegant finishes throughout. The open-concept main floor creates a welcoming atmosphere, seamlessly connecting the gourmet kitchen, family room, and breakfast area. In the kitchen, you'll find custom cabinetry, gleaming granite countertops, and a full-height glass backsplash. An oversized granite island anchors the space, making it perfect for gatherings. Enjoy
$ 1,575,000
3188 Grandview Street, Oshawa, ON, L1H 0H9 house for sale L.
View photo
House · for sale
$ 3,300,000
3188 Grandview Street, Oshawa, ON, L1H 0H9 house for sale L.
Lindsay
· 3 Bedrooms · 2 Baths · House
Lindsay · 3 Bedrooms · 2 Baths · House
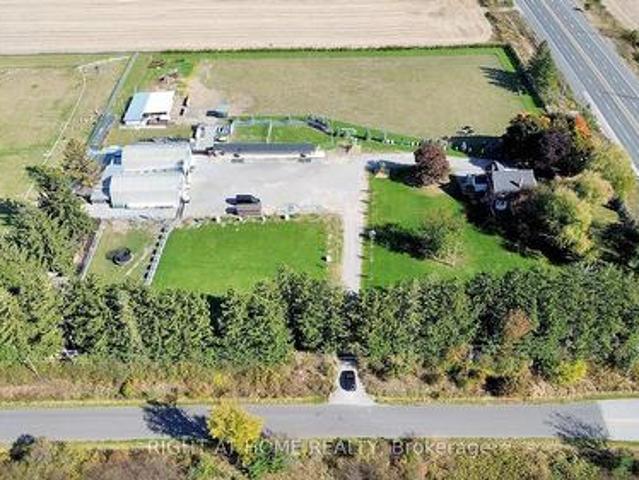
Exceptionally rare 1857 historic stone home on 80 picturesque acres. Enjoy breathtaking sunsets and panoramic views from this remarkable heritage property. A pristine cold-water stream winds through the rolling landscape, adding to the natural beauty. Conveniently located just minutes from Highway 407 and close to all amenities. The farm boasts extensive road frontage on a paved road and also borders Columbus Road for added accessibility. Outbuildings include a 30x85 ft main barn with hydro and a 30x72 ft drive-in shed, also powered. Own a piece of Canadian history become the proud steward of this treasured heritage estate. (id:27). Still available at ListedBuy!
$ 3,300,000
6489 Concession 5 Road, Uxbridge, ON, L9P 1R1 house for sale | Listing ID N13618 | Royal LePage
View photo
House · for sale
$ 1,229,000
6489 Concession 5 Road, Uxbridge, ON, L9P 1R1 house for sale | Listing ID N13618 | Royal LePage
Lindsay
· House
Lindsay · House
Rarely offered 10-acre country property just minutes from Uxbridge, offering an exceptional opportunity to enjoy the privacy and space of rural living while remaining close to town amenities. Set in a highly desirable location, this property combines the peace of the countryside with the convenience of being only a short drive from schools, shopping, restaurants, and everyday essentials. The detached home has benefited from numerous updates over the years and offers a functional layout with plenty of space for family living. While there is still opportunity for further improvements, several of the property's most significant expenses have already been addressed, including a new geothermal heating and cooling system, new septic system, and a recently updated roof. Buyers can move in with confidence knowing these major infrastructure components have already been taken care of. Set on a picturesque 10-acre parcel, the property offers the space, privacy, and rural setting that many buyers
$ 1,229,000
56 Queen Street, Whitby, ON, L1M 1C4 house for sale | Listing ID E13022 | Royal LePage
View photo
House · for sale
$ 879,900
56 Queen Street, Whitby, ON, L1M 1C4 house for sale | Listing ID E13022 | Royal LePage
Lindsay
· House
· Parking
Lindsay · House · Parking
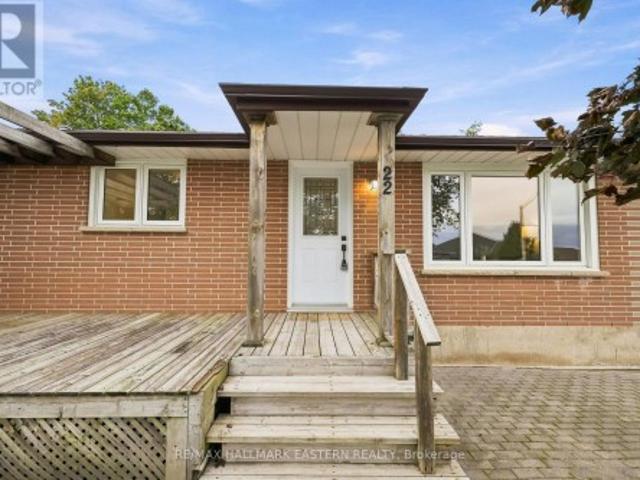
Some lots just make sense. This one makes a statement. Measuring 82 x 145 feet and flanked by custom-built homes on one of Brooklin's most sought-after streets, this is the kind of property serious buyers quietly wait for. Builder can provide a custom built home or do your own thing. A mature, established neighbourhood. A generous, fully fenced lot. And a location that checks every box before you've even drawn up plans. The existing bungalow. 1,107 sq. Ft. 3 bedrooms, 1 bathroom, metal roof, detached garage. Is a solid starting point for a thoughtful renovation, or simply a placeholder while you design something extraordinary from the ground up. Either way, the lot does the heavy lifting. Top-rated schools, parks, dining, and seamless access to Highways 407 and 412 put everything within easy reach. Without sacrificing the quiet, community feel that makes Brooklin such a compelling place to plant roots. Lots of this calibre, on streets of this reputation, don't surface often. When they
$ 879,900
15995 Hwy 12, Scugog Port Perry, ON, L9P 1R3 commercial fo.
View photo
House · for sale
$ 1,350,000
15995 Hwy 12, Scugog Port Perry, ON, L9P 1R3 commercial fo.
Lindsay
· 2 Bedrooms · House
Lindsay · 2 Bedrooms · House
When its all about Location, this one is a winner! Located at the signalized intersection of Reach Road and Highway 12 at the western edge of Port Perry, Ontario, just minutes to the GTA. This unbranded Gas Station with Variety Store, leased Service Bays and a Second Floor 2 Bedroom Apartment has earned a reputation for outstanding service. What an excellent way to enter the Retail Petroleum Industry. You own the Real Estate and the Brand so you call the shots! Truly being your ownboss, Business Owner, Land Owner all at the price of a suburban bungalow! Rarely Offered opportunity andthe time is now! (id:27). Still available at ListedBuy!
$ 1,350,000
222 Sprucewood Crescent, Clarington, ON, L1C 5H3 house for sale | Listing ID E13429 | Royal LePage
View photo
House · for sale
$ 4,850,000
222 Sprucewood Crescent, Clarington, ON, L1C 5H3 house for sale | Listing ID E13429 | Royal LePage
Lindsay
· House
· Cellar
Lindsay · House · Cellar
Visit the REALTOR website for further information about this listing. Beautiful, well-maintained family home featuring a legal basement apartment with income potential, making this an ideal opportunity for investors, multigenerational families or buyers looking for income support. The home includes a legal secondary suite occupancy permit (2023) confirming compliance of the basement apartment. Offering 2,297 sq ft (MPAC exterior measurement) plus a finished legal basement apartment, this home provides generous living space across all levels. The main floor features a bright and spacious layout with a vaulted front entryway filled with natural light, flowing into a professionally upgraded custom kitchen with granite countertops, custom backsplash, pot lighting, and open-concept design into the family room. Hardwood flooring runs throughout the main living areas, creating a warm and cohesive feel. Additional features include updated major systems and finishes: roof (2017) and furnace (20
$ 4,850,000
1637 Grandview Street N, Oshawa, ON, L1K 0A6 house for sale | Listing ID E13184 | Royal LePage
View photo
House · for sale
$ 1,149,000
1637 Grandview Street N, Oshawa, ON, L1K 0A6 house for sale | Listing ID E13184 | Royal LePage
Lindsay
· House
· Fireplace · Parking
Lindsay · House · Fireplace · Parking
Beautifully updated detached home in desirable North Oshawa offering exceptional space, functionality, and versatility forlarge or multi generational families! This spacious home features 4+3 bedrooms, 5 bathrooms, and parking for 6 vehicles (double car garageand 4-car driveway). The bright and inviting main floor showcases 9 ft ceilings, hardwood floors, smooth ceilings, pot lights throughout, updated light fixtures, convenient garage access, and an abundance of natural light pouring in from the large windows. The open concept layout is perfect for everyday living and entertaining, featuring a cozy living room with a gas fireplace and an oversized dining area ideal for hosting large family gatherings. The kitchen is equipped with newer stainless-steel appliances and ample cabinet and counter space. Upstairs offers 4 very generously sized bedrooms, convenient second floor laundry, and a spacious primary retreat complete with a walk-in closet anda 4-piece ensuite. Main and second floors
$ 1,149,000
180 Sherwood Avenue, Oshawa, ON, L1G 3L8 house for sale | Listing ID E13661 | Royal LePage
View photo
House · for sale
$ 700,000
New
180 Sherwood Avenue, Oshawa, ON, L1G 3L8 house for sale | Listing ID E13661 | Royal LePage
Lindsay
· House
· Garden · Parking · Deck
Lindsay · House · Garden · Parking · Deck
Welcome To This Charming 3+3 Bedroom Bungalow Situated On A Generous 55-Ft Corner Lot In Oshawa's Established Centennial Community! Set On A Quiet, Tree-Lined Street In A Mature, Family-Friendly Neighbourhood. This Home Offers Fantastic Potential And The Convenience Of One-Level Living. The Main Floor Features 3 Bedrooms, Hardwood Flooring And A Bright Living Room With A Large Front Window Bringing In Plenty Of Natural Light. The Eat-In Kitchen Features Granite Countertops And A Walk-Out To The 3-Season Sunroom. A Great Extension Of The Living Space And The Perfect Place To Relax And Enjoy The Backyard. The Lower Level Offers Excellent In-Law Suite Potential With 3 Additional Bedrooms, A Living Area And Bathroom, Providing Plenty Of Flexibility For Extended Family Or Additional Living Space. Outside, Enjoy A Private Yard With Deck, Detached Garage And Shed, Both With Electricity. Walking Distance To Schools And Conveniently Located Close To Parks, Shopping, Transit And Everyday Ameniti
$ 700,000
130 Ice Palace Crescent, Oshawa, ON, L1H 7K4 house for sale | Listing ID E13552 | Royal LePage
View photo
House · for sale
$ 779,995
130 Ice Palace Crescent, Oshawa, ON, L1H 7K4 house for sale | Listing ID E13552 | Royal LePage
Lindsay
· House
· Air conditioning
Lindsay · House · Air conditioning
Welcome To The Uc Community built By Tribute Communities! Situated In Northern Oshawa, luxury semi 4 bed 3 bath functional layout, bright with natural lighting from large windows throughout, spectacular interior finishes. Upgraded smooth ceilings on main, central air. Close to all Amenities: Ontario Tech University, Durham College, RioCan Windfields Retail Development, Costco, FreshCo, Starbucks, Symposium, 407 ETR & more! Must be seen to appreciate why this builder ranks highest in customer satisfaction! (Id: 27)
$ 779,995
90 Roseborough Drive, Scugog Port Perry, ON, L9L 2E2 house for sale | Listing ID E13626 | Royal LePage
View photo
House · for sale
$ 899,900
90 Roseborough Drive, Scugog Port Perry, ON, L9L 2E2 house for sale | Listing ID E13626 | Royal LePage
Lindsay
· House
· Patio · Garden · Parking · Deck · Cellar
Lindsay · House · Patio · Garden · Parking · Deck · Cellar
The Ravines of Cawker's Creek in Beautiful Port Perry. A perfect place to live and enjoy life. Circa 2005 brick/vinyl 3 bedroom, 2 bath bungalow backing to current field and forested area (lands behind are subject to some environmental constraints). Large lookout windows from basement level allow for wonderful sunfilled rooms on the lower level. Easy living main floor plan with combination living and dining areas, eat in kitchen with centre island, primary bedroom suite with 4 piece ensuite, 2 extra bedrooms and family 4 piece bath. Main floor laundry with direct entry to double garage. Private backyard with 2 level deck and patio where you can BBQ, sit and relax and listen to the music of nature. New park, hospital, medical centre, rec centre/arena, schools, and curling club all within walking distance. (Id: 27)
$ 899,900
1392 Coral Springs Path, Oshawa, ON, L1K 3G1 house for sale | Listing ID E13619 | Royal LePage
View photo
House · for sale
$ 649,000
1392 Coral Springs Path, Oshawa, ON, L1K 3G1 house for sale | Listing ID E13619 | Royal LePage
Lindsay
· House
Lindsay · House
Beautiful New Townhome at an amazing location. Part Of The Total Towns By Sundance Homes community. The townhome is the'The Stillwater' model which boasts about 1680 sq ft of living space. 3 bedrooms and 3 washrooms, open concept kitchen, Oak stairs, and rec room on the ground floor make this perfect home for family of any size. Close To Schools, Places Of Worship, Shopping Center, Which Includes Walmart, Home depot, Best Buy, Shoppers Drug Mart, Restaurants. Close To Durham Public Transit And Ontario Tech University And Durham College. (Id: 27)
$ 649,000
975 8Th Line, Selwyn, ON, K0L 1H0 house for sale | Listing ID X13537 | Royal LePage
View photo
House · for sale
$ 649,900
975 8Th Line, Selwyn, ON, K0L 1H0 house for sale | Listing ID X13537 | Royal LePage
Lindsay
· House
· Fireplace · Deck
Lindsay · House · Fireplace · Deck
Welcome to 975 8th Line, a charming bungalow nestled in the heart of Bridgenorth, offering the perfect combination of comfort, convenience, and lifestyle. Just minutes from Chemong Lake, Chemong Shores Marina, local restaurants, shopping, and everyday amenities, this home is ideally situated for those looking to enjoy all the area has to offer. The bright and functional main floor features a welcoming kitchen, dining area, and living room, creating an inviting space for everyday living and entertaining. Three comfortable bedrooms complete the main level, making this home ideal for families, first-time buyers, or those looking to downsize. The fully finished lower level offers even more living space, featuring a spacious family room with a cozy fireplace, a large laundry room, dedicated storage room, and utility room, providing plenty of flexibility and organization. Step outside to enjoy the expansive deck, complete with a covered section that's perfect for relaxing or entertaining in
$ 649,900
802 Coldstream Drive, Oshawa, ON, L1K 2Z3 house for sale | Listing ID E13455 | Royal LePage
View photo
House · for sale
$ 750,000
802 Coldstream Drive, Oshawa, ON, L1K 2Z3 house for sale | Listing ID E13455 | Royal LePage
Lindsay
· House
· Parking
Lindsay · House · Parking
Priced to Sell*. One Floor Living with this charming 3 Bed, 3 Bath, North Oshawa, Raised Bungalow. Larger than similarly priced Bungalows with 1305 Square Feet Above Grade and similar on the Lower Level, this house was built in 2005 and thereby has newer systems and a modern style layout relative to the Older Oshawa Bungalows on the market. This all brick home with 2024 shingles sits on a generous 41 x 105 lot with oversize driveway for 6 car parking and an extra large 1.5 garage with inside entry. Conveniently located close to shopping, transit, recreation and schools this home's Main Floor Master has a Walk-In Closet and 4 Piece Ensuite and the Large 2nd bedroom on the Main Floor has Access to a Second 4 Piece Bath. Further, the Main Floor Living and Dining Rooms boast gleaming hardwood floors and plenty of natural light from the many windows. Completing the Main Floors is the Bright and Airy Kitchen and Breakfast area with ceramic floors, moveable centre Island and sliding door walk
$ 750,000
10 Lander Crescent, Clarington Bowmanville, ON, L1C 0L4 house for sale | Listing ID E13591 | Royal LePage
View photo
House · for sale
$ 650,000
10 Lander Crescent, Clarington Bowmanville, ON, L1C 0L4 house for sale | Listing ID E13591 | Royal LePage
Lindsay
· House
· Patio · Garden · Deck · Parking
Lindsay · House · Patio · Garden · Deck · Parking
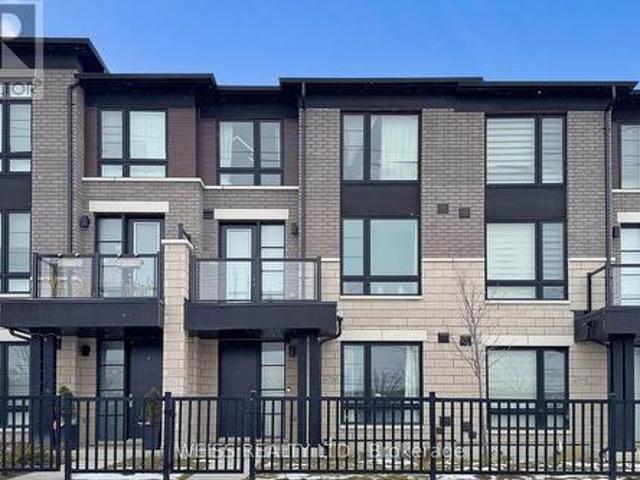
This beautifully kept townhouse is nestled in the sought-after North Bowmanville Community! An interlocking stone entrance offers great curb appeal, while the main floor features an inviting foyer with direct garage access, the living and dining area combined, a bright family sized eat-in kitchen with walk-out to a fully fenced yard. Upstairs you will find three generous sized bedrooms, including a primary with a 3pc Ensuite and walk-in closet, and a second bedroom showcasing a vaulted ceiling, plus a second full bathroom for the family. The lower level is a blank canvas with plenty of space to make your own! Outside you will get to enjoy a custom deck, a 10x12 patio with a Gazebo. Perfect for entertaining with family and friends. Additional features include a Nest Thermostat, central Vac rough-in and a small utility shed in the backyard. Close to schools, parks, shopping and offers quick access to the 115 & 401. Don't miss out on this Fantastic family home! ' potl fee 191.77 includes
$ 650,000
18 Telstar Way, Whitby, ON, L1M 0G2 house for sale | Listing ID E13594 | Royal LePage
View photo
House · for sale
$ 749,900
18 Telstar Way, Whitby, ON, L1M 0G2 house for sale | Listing ID E13594 | Royal LePage
Lindsay
· House
· Parking · Cellar
Lindsay · House · Parking · Cellar
Welcome to this beautifully maintained 3 bedroom end unit townhome in the highly desirable Brooklin community of Whitby. Offering 1,761 sq. ft. Of thoughtfully designed living space, this home is a fantastic opportunity for first time buyers, condo up sizers, downsizers, young professionals, and families looking for more space, comfort, and a true neighbourhood lifestyle. The large wraparound porch creates instant curb appeal and offers the perfect spot to enjoy your morning coffee or unwind at the end of the day. Inside, the main floor features crown moulding, a bright open layout, garage access, and an upgraded modern kitchen with quartz countertops, ideal for everyday living and entertaining. The ground floor office with wraparound windows provides a beautiful work from home space, reading nook, or creative studio. Upstairs, you will find three spacious bedrooms and the convenience of a second floor laundry room. The professionally finished basement adds valuable living space, perfe
$ 749,900
14 Oriole Road, Kawartha Lakes Fenelon Falls, ON, K0M 1N0 house for sale | Listing ID X13663 | Royal LePage
View photo
House · for sale
$ 874,900
New
14 Oriole Road, Kawartha Lakes Fenelon Falls, ON, K0M 1N0 house for sale | Listing ID X13663 | Royal LePage
Lindsay
· House
· Deck · Parking
Lindsay · House · Deck · Parking
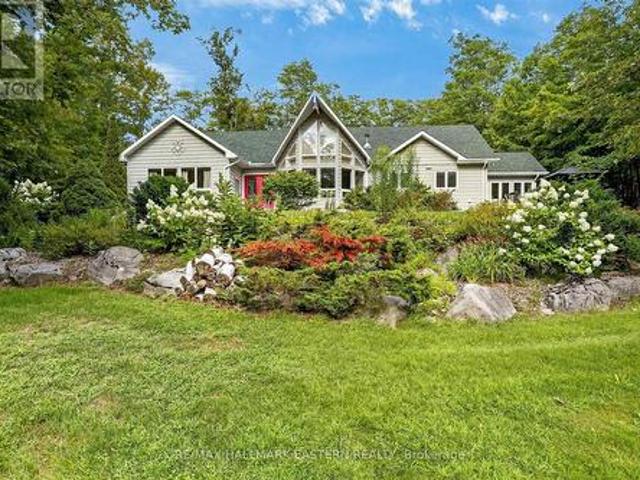
Experience unparalleled lakeside living in this meticulously renovated bungalow on Cameron Lake, Fenelon Falls. Offering the elegance and tranquility of waterfront property right in town, this home is designed for an exceptional lifestyle. Step into a bright, open entrance leading to an expansive living space, where large gable windows flood the space with natural light and frame panoramic lake views. The main floor features a perfect blend of modern style and classic charm, offering three comfortable bedrooms and one and a half bathrooms. Outside, enjoy stunning sunsets from the deck. The waterfront is ideal for swimming, boasting a clean, mixed gravel/sand bottom off the dock. Practical amenities enhance the experience, including a dry boatslip with a marine rail for your watercraft and a detached 20x20 garage. The convenient location provides easy access by car or boat to the town centre, where you'll find a variety of shops, restaurants, and entertainment. Water enthusiasts can als
$ 874,900
105 Franklin Crescent, Whitby, ON, L0B 1A0 house for sale | Listing ID E13047 | Royal LePage
View photo
House · for sale
$ 3,799,999
105 Franklin Crescent, Whitby, ON, L0B 1A0 house for sale | Listing ID E13047 | Royal LePage
Lindsay
· House
Lindsay · House
This Isn't Just A Home. It's A Lifestyle Upgrade. Wake Up Every Day Feeling Like You're On Vacation In This Show-Stopping Modern Estate Tucked Inside The Exclusive Lakeridge Links Estates Of Ashburn, Whitby. Set On Over 1.2 Private Acres, Surrounded By Golf Course Greens And Untouched Nature, This Is Where Luxury Meets Escape. Spanning Approximately 8,800 Sq. Ft Of Finished Living Space. This Owner-Built Masterpiece Was Crafted With Intention, Passion, And Uncompromising Standards. From The Upgraded Foundation With A Double Weeping System To The Flawless Finishes Throughout, This Home Was Built To Impress. And Built To Last. Sunlight Pours Through Soaring Ceilings And Wall-To-Wall Windows, Setting The Stage For Unforgettable Entertaining. The Chef'S Kitchen Anchors The Open-Concept Layout, Flowing Effortlessly To The Outdoors For Seamless Indoor-Outdoor Living. Every Space Feels Grand, Yet Warm. Elevated, Yet Inviting. Slip Away To Your Spa-Worthy Primary Retreat With Heated Floors And
$ 3,799,999
680 Winchester Road W, Whitby, ON, L1M 1V2 house for sale | Listing ID E12915 | Royal LePage
View photo
House · for sale
$ 2,950,000
680 Winchester Road W, Whitby, ON, L1M 1V2 house for sale | Listing ID E12915 | Royal LePage
Lindsay
· House
· Terrace
Lindsay · House · Terrace
Location/Location/Location. At the crossroads of Country Lane and Highway 7, this stunning 11.82 acre farm offers a ready-to-move-in house or the perfect place to build your dream home or Home-based businesses or secondary suites (Buyer to do own due diligence). In Whitby's Calm Countryside, Adjacent To Hwy 412, 407. Whitby's Brooklin neighborhood is five minutes away. This charming home offers a blend of historical elegance, modern comfort and featuring ceilings that are about 9 feet high. Enjoy The Luxurious 5-Piece Bathroom With A Deep Soak Tub And Generous Shower Upstairs. Add appeal to the home with a hardwood floor. Enjoy the tranquil surroundings by stepping outside onto the spacious second-floor terrace. Custom maple cabinets, premium stainless steel appliances, and sophisticated granite countertops make the kitchen a chef's dream come true. Enjoy The Coziness Of The Kitchen's And Bathroom's Heated Flooring. This property is truly a slice of paradise, offering excellent potenti
$ 2,950,000
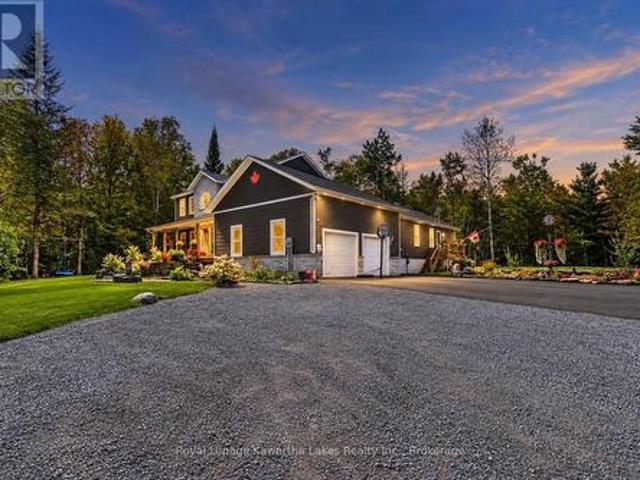
2946 Stony Lake, Quarry Island, North Kawartha, ON, K0L 2H0 Luxury House for sale | Listing ID X13494 | Royal LePage Carriage Trade Luxury Properties
View photo
House · for sale
$ 3,200,000
2946 Stony Lake, Quarry Island, North Kawartha, ON, K0L 2H0 Luxury House for sale | Listing ID X13494 | Royal LePage Carriage Trade Luxury Properties
Lindsay
· House
· Deck · Parking
Lindsay · House · Deck · Parking
Set on an iconic granite peninsula on prestigious Quarry Island, this is one of Upper Stoney Lake's truly special properties. Offering more than 4 acres and over 1,600 feet of shoreline, the landscape is quintessential Stoney Lake-expanses of exposed pink granite, towering pines, and exceptional waterfront. One of the property's biggest advantages is its accessibility. Your deeded mainland parking and private dock are just a 70-metre boat ride away, making this one of the most convenient island properties on the lake. The six-bedroom, four-bathroom four season cottage is bright, spacious, and designed for gathering family and friends, featuring generous principal rooms, a large screened porch connecting the main cottage to a separate games room and living space, and extensive decks that make the most of the incredible setting. The waterfront is exceptional, offering deep, crystal-clear swimming, smooth granite walk-in areas, and even a rare black sand beach. A dry-slip boathouse, lakes
$ 3,200,000
85 Reach Street, Uxbridge, ON, L9P 1K4 house for sale | Listing ID N13602 | Royal LePage
View photo
House · for sale
$ 710,000
85 Reach Street, Uxbridge, ON, L9P 1K4 house for sale | Listing ID N13602 | Royal LePage
Lindsay
· House
· Garden · Cellar
Lindsay · House · Garden · Cellar
Welcome to this 3+2 bedroom bungalow, a fantastic opportunity for first-time buyers, downsizers, or anyone looking to add their own personal touch. Situated on a beautiful, oversized deep lot, this home features a separate side entrance leading to a finished walk-out basement, ideal for an in-law suite, extended family, or future income potential. The bright main floor offers a spacious living and dining area with a large bay window that fills the home with natural light. The eat-in kitchen is functional and inviting, with plenty of cabinetry, generous counter space, and room for family gatherings. Three well-proportioned bedrooms complete the main level. The finished lower level expands your living space with two additional bedrooms, a walk-out to the private backyard, and excellent flexibility for multi-generational living or potential rental opportunities. The covered front porch creates the perfect place to enjoy your morning coffee and welcomes you into a bright and spacious main
$ 710,000
45 Centre Street, Clarington Bowmanville, ON, L1C 2Y2 house for sale | Listing ID E13572 | Royal LePage
View photo
House · for sale
$ 779,900
Updated
45 Centre Street, Clarington Bowmanville, ON, L1C 2Y2 house for sale | Listing ID E13572 | Royal LePage
Lindsay
· House
· Garden · Deck · Cellar
Lindsay · House · Garden · Deck · Cellar
Tucked away in the heart of historic Bowmanville, this charming bungalow offers complete privacy on a secluded, approximately 0.23-acre lot while keeping you just steps from all the conveniences of town. Surrounded by mature trees, you'll feel like you're at the cottage as you relax to the peaceful sounds of nature from one of two decks. Step inside to a large, welcoming foyer with tile flooring. The bright kitchen features stainless steel appliances, a tile backsplash, plenty of cupboard space, tile floors, and a window over the sink with tranquil views of the yard. The separate dining room offers laminate flooring and elegant French doors, creating the perfect space for family dinners or entertaining. The inviting living room also features laminate flooring and a walk-out to the deck, seamlessly blending indoor and outdoor living. The main floor offers two generous bedrooms, while the finished basement provides valuable additional living space with a spacious rec room featuring an ab
$ 779,900
6729 Thickson Road N, Whitby, ON, L1M 0B3 house for sale | Listing ID E12659 | Royal LePage
View photo
House · for sale
$ 849,900
6729 Thickson Road N, Whitby, ON, L1M 0B3 house for sale | Listing ID E12659 | Royal LePage
Lindsay
· House
· Balcony · Deck · Parking
Lindsay · House · Balcony · Deck · Parking
Spacious 1,900 sq ft beautifully finished home with 3 Bdrms, 4 Baths, sun-filled open concept floor plan. Eat-in Kitchen with Island and Breakfast Bar, with Two Walkouts to a Large Deck Perfect for Outdoor Entertaining. Balcony off the Master Bdrm provides additional outdoor living space. Other highlights of this home include a private driveway, a built-in garage, and ample parking and storage options. Located near parks, shopping, downtown Brooklin, schools and easy highway access for commuters and much, much more! Must Be Seen, Book a Showing Now! VTB 1st or 2nd mtg. Min. 15% Dp. regardless of income or credit! (Id: 27)
$ 849,900

Get email alerts

Don't miss out: be the first to know about new properties

The alert was correctly created

On subscribing you accept the conditions of use and the privacy policy
Alert
Receive new ads in your inbox
Save this search
Receive alerts for new listings

We'll send you an email when we have new properties for: "Properties for sale in Lindsay"

The alert was correctly created

Ballantrae
Stouffville
Get email alerts and be the first to see new listings
Required field
On subscribing I accept the terms of the privacy policy
Perfect! You'll soon start receiving new listings via email
Alert
Receive an email when we have new ads for Properties for sale in Lindsay
Save this search
Filters

Bedrooms

Area (sq.ft)

sq.ft
sq.ft

Price

$
$

Filter by property type

Bathrooms

Clear all filters
Receive notifications when new entries are published.