1,807 properties for sale in Lindsay

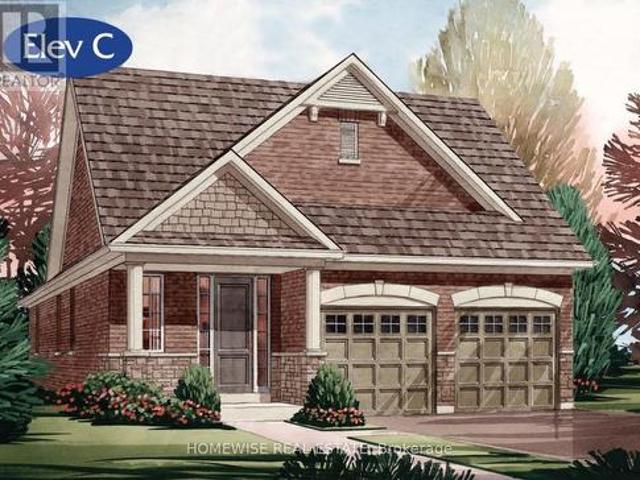
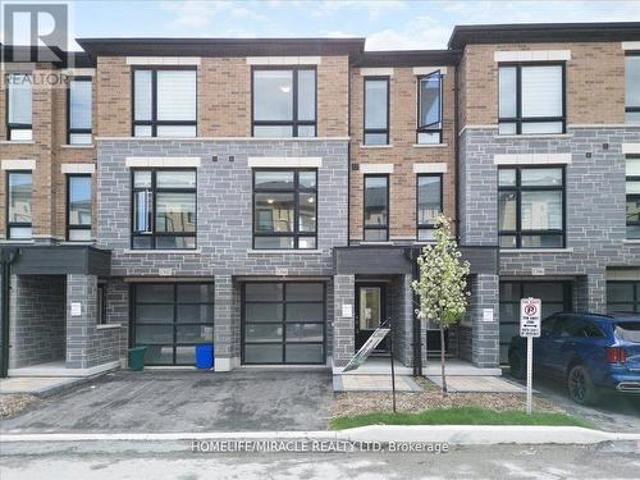
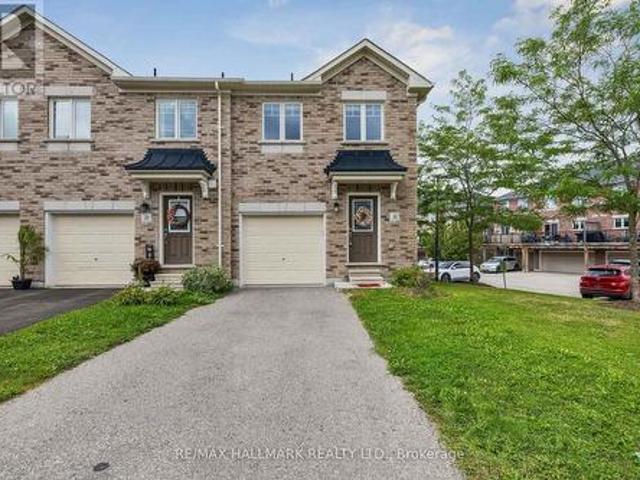
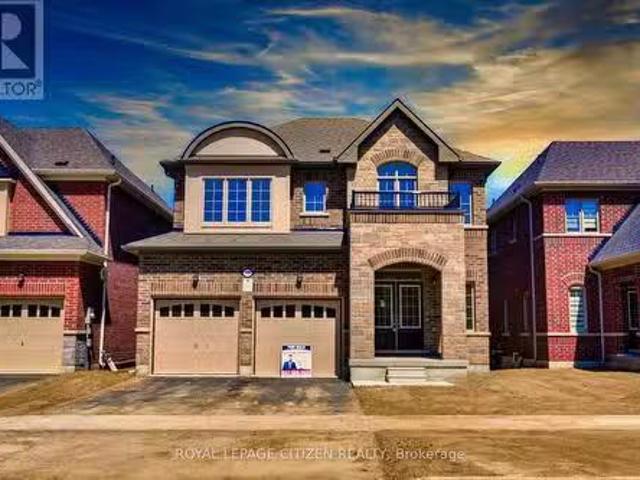
99 Robin Trail, Scugog, ON, L9L 0E2 house for sale Listing.
View photo
House · for sale
$ 1,249,900
99 Robin Trail, Scugog, ON, L9L 0E2 house for sale Listing.
Lindsay
· 4 Bedrooms · 4 Baths · House
· Garden · Parking · Cellar
Lindsay · 4 Bedrooms · 4 Baths · House · Garden · Parking · Cellar
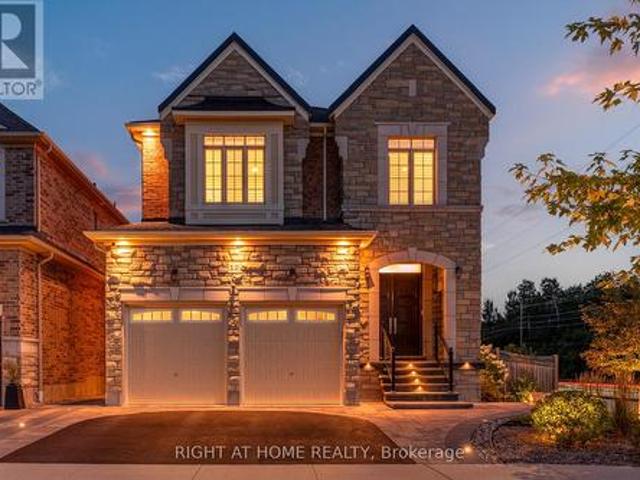
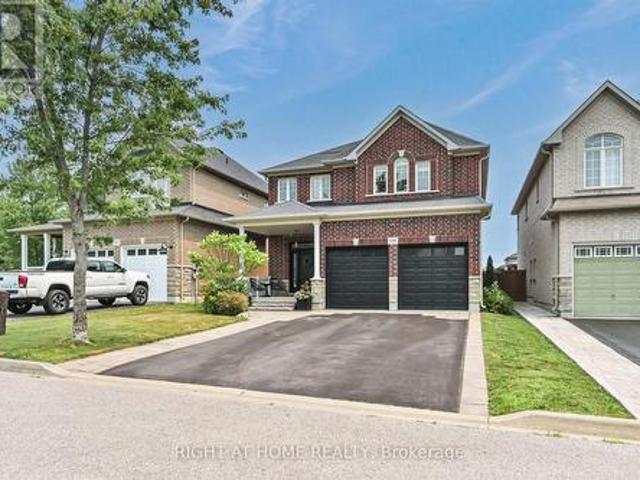
Brand New 2787 Sq Ft Detached Home on Premium Ravine Lot w Walkout Basement in Prime Neighborhood! This Stunning 4 Bed, 3.5 Bath Home Offers 9 Ft Ceilings, Spacious Library on Main Floor, & Open Concept Layout Perfect for Families. Bright Family Room, Large Kitchen with Centre Island, & Garage Access to Home. Upper-Level Features Loft, 3 Full Baths & Primary Bedroom with Frameless Glass Shower Ensuite. Walkout Basement with Large Windows & Clear Backyard View - Ideal for Future Potential. Built by Reputed Builder. Seller Paid ~100K for Ravine Lot & Walkout Upgrade. Steps to Shopping, Schools, Entertainment, & Recreation. Located Near Beautiful Port Perry - Enjoy Waterfront Dining, Boating, Parks, & Summer Festivals. A Must-See Home on a Quiet Street in a Sought-After Community! (id:7525). Still available at ListedBuy!
$ 1,249,900
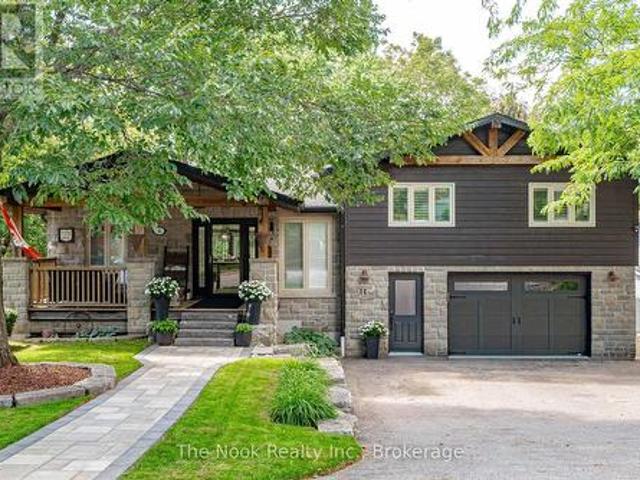
2 Fire Route 2 Route, Trent Lakes, ON, K0L 1J0 house for sal.
View photo
House · for sale
$ 999,000
2 Fire Route 2 Route, Trent Lakes, ON, K0L 1J0 house for sal.
Lindsay
· 3 Bedrooms · 1 Bath · House
· Balcony · Fireplace
Lindsay · 3 Bedrooms · 1 Bath · House · Balcony · Fireplace
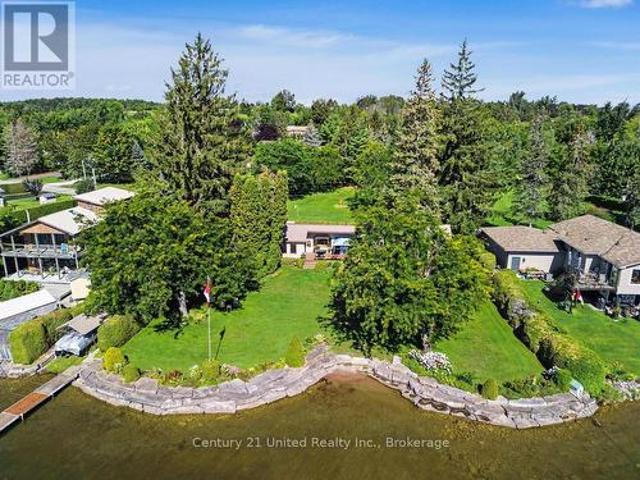
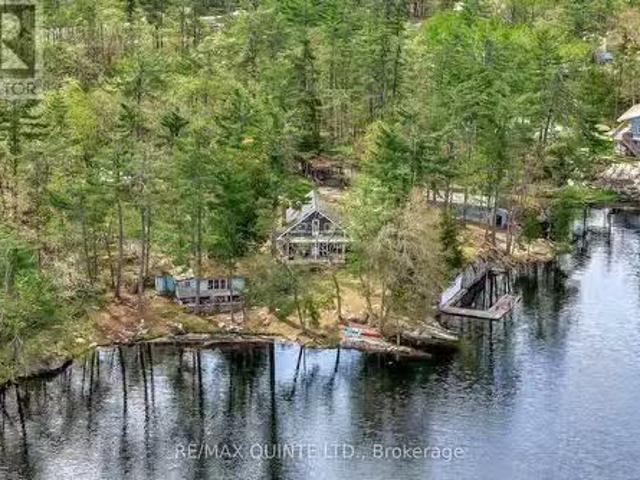
Lakefront Getaway with Endless Potential on Stony Lake! Tucked away on 1.65 acres with 265 feet of beautiful waterfront, this 2-storey home offers the perfect mix of charm, privacy, and opportunity. The main home features 3 bedrooms, 1 bathroom, a cozy stone fireplace, and a bright, open layout with large windows overlooking the water. Step out onto the upper-level balcony to take in the stunning lake views. What makes this property truly special is the second cottagecabin on site, its a fixer-upper, but full of potential. With some updates, it could be transformed into a guest house, or studio space. Theres also a bonus bunkie for extra sleeping quarters or storage. Located on prestigious Stony Lake with access to the Trent Severn Waterway, this is a true four-season destination. The waterfront is perfect for all ages, with a gradual entry for swimming and deeper areas for boating plus it features a boat slip. A rare chance to create your own family compound or lakeside retreat. (id:2
$ 999,000
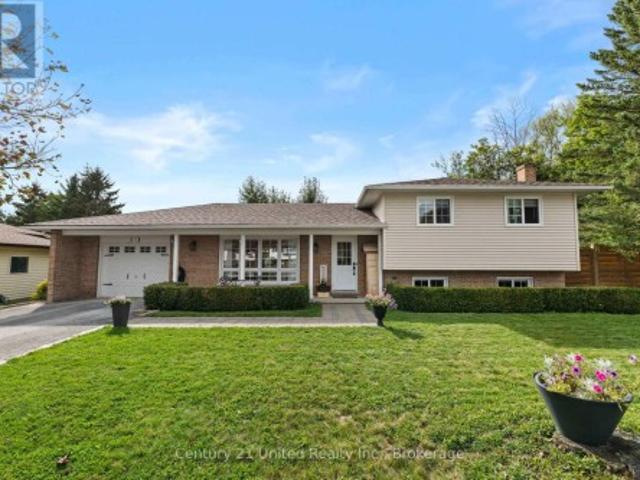
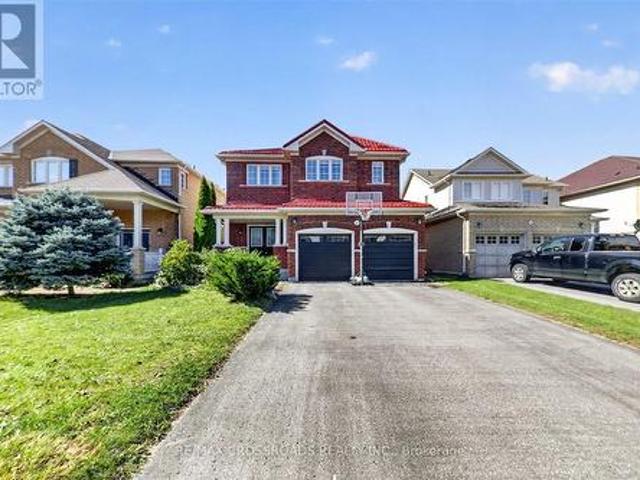
15 Lakefield Court, Selwyn, ON, K0L 2H0 house for sale | Listing ID X13755 | Royal LePage
View photo
House · for sale
$ 779,900
15 Lakefield Court, Selwyn, ON, K0L 2H0 house for sale | Listing ID X13755 | Royal LePage
Lindsay
· House
· Patio · Garden · Parking · Air conditioning
Lindsay · House · Patio · Garden · Parking · Air conditioning
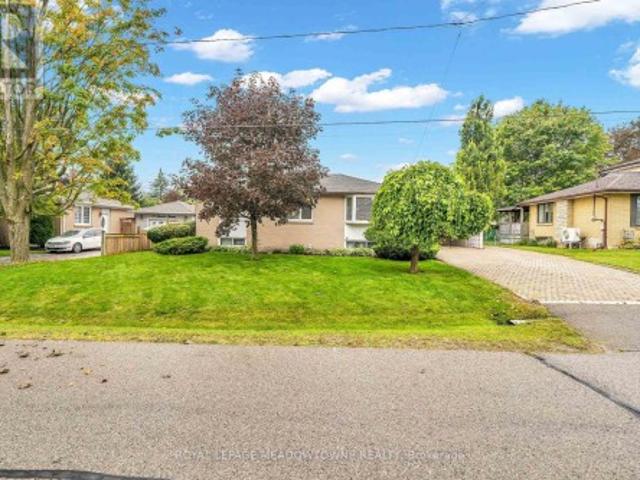
Tucked away on a quiet cul-de-sac in the Village of Lakefield, 15 Lakefield Court offers comfortable living, a practical layout and a private backyard that is easy to enjoy. This well-cared-for side-split features 3+1 bedrooms and 2 bathrooms, with plenty of room for everyday living. The upper level includes three bedrooms and a spacious 5-piece bathroom, while the lower level offers a fourth bedroom, 2-piece bath and rec room. A large crawlspace provides plenty of additional storage. Recent updates include beautiful 4-inch oak flooring in the bedrooms and an updated main bathroom. The main living areas are bright and inviting, with an easy flow between the kitchen, dining and living spaces. Outside, the covered front porch is a perfect spot for your morning coffee, while the landscaped backyard offers privacy and plenty of space to relax, entertain or enjoy a sunny afternoon on the patio. An attached garage, paved driveway, central air and forced-air gas heat add to the everyday conve
$ 779,900
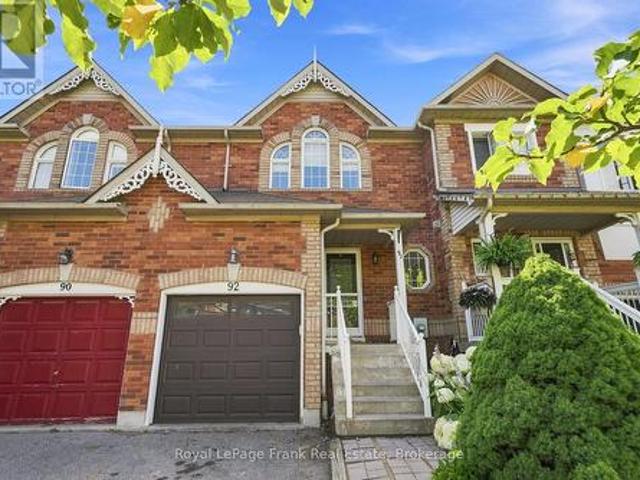
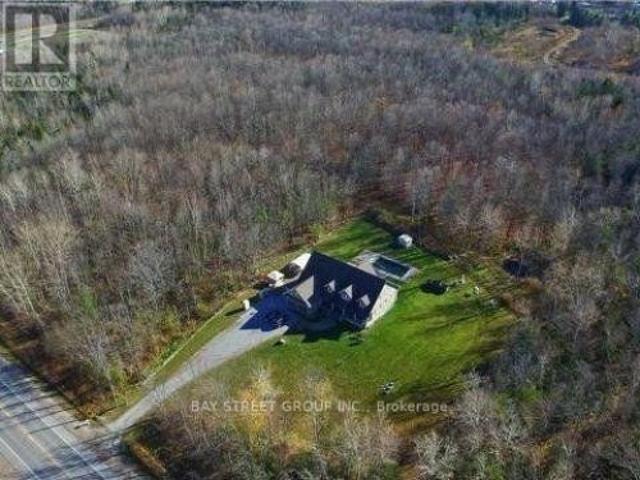
92 Tremount Street, Whitby Brooklin, ON, L1M 1G2 house for sale | Listing ID E13814 | Royal LePage
View photo
House · for sale
$ 699,900
92 Tremount Street, Whitby Brooklin, ON, L1M 1G2 house for sale | Listing ID E13814 | Royal LePage
Lindsay
· House
· Garden · Office room · Cellar
Lindsay · House · Garden · Office room · Cellar
Welcome To This Charming Freehold Townhouse In The Heart Of Brooklin, Offering An Incredible Opportunity To Get Into One Of Whitby's Most Sought-After Communities! Tucked Away On A Quiet, Low-Traffic Street, This 3-Bedroom Home Offers A Bright, Open-Concept Main Floor With A Functional Layout And An Exciting Opportunity To Add Your Own Personal Touches And Make It Your Own. The Finished Basement With An Additional Bathroom Provides Valuable Extra Living Space, Ideal For A Recreation Room, Home Office, Guest Space Or Growing Family. Upstairs, The Spacious Primary Bedroom Features A Convenient Semi-Ensuite, While Two Additional Bedrooms Offer Plenty Of Flexibility. Step Outside To Your Private Backyard, Perfect For Summer Entertaining, Kids, Pets Or Simply Relaxing Outdoors. Located Just Steps From Excellent Schools, Parks, Shopping, Restaurants And All The Amenities That Make Brooklin Such A Desirable Place To Live. A Fantastic Opportunity To Own A Freehold Home In Brooklin And Add Your
$ 699,900
443 Goodwood Road, Uxbridge, ON, L0C 1A0 house for sale | Listing ID N13440 | Royal LePage
View photo
House · for sale
$ 1,600,000
443 Goodwood Road, Uxbridge, ON, L0C 1A0 house for sale | Listing ID N13440 | Royal LePage
Lindsay
· House
Lindsay · House
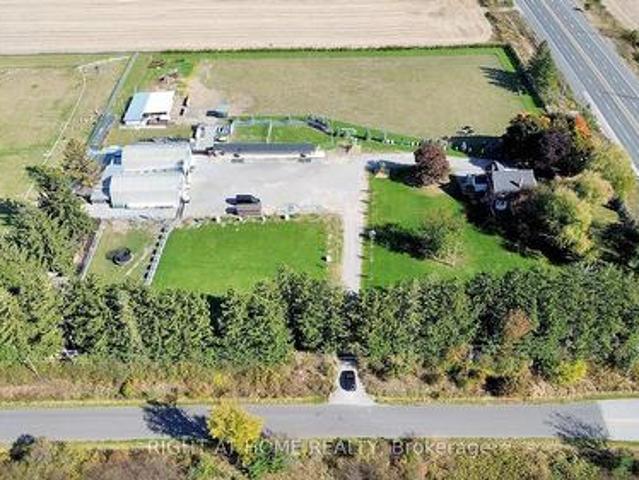
Motivated Seller! Seller wants to see Offers! Welcome to an extraordinary opportunity to own 18.26 acres of prime land in one of the most desirable and rapidly growing pockets just north of the city. Ideally located with quick access to Highway 404 and Highway 407, and just minutes to Stouffville and Uxbridge, this property offers the perfect blend of privacy and convenience-close to restaurants, shops, recreation, and scenic trails throughout Durham Region. Set directly across from the prestigious Wyndance Golf Club, now part of ClubLink, and backing onto the breathtaking Durham Forest, the setting is nothing short of spectacular. This expansive property is ideal for a large extended family, a custom estate vision, or a horse farm. It features a 12-stall barn with paddock area (note: the barn sustained damage from a past ice storm), offering incredible potential for equestrian use. Steeped in character, the previous owners brought in a historic log cabin from Quebec, originally built
$ 1,600,000
3186 Buckhorn Road, Selwyn, ON, K0L 2H0 house for sale | Listing ID X13706 | Royal LePage
View photo
House · for sale
$ 799,900
3186 Buckhorn Road, Selwyn, ON, K0L 2H0 house for sale | Listing ID X13706 | Royal LePage
Lindsay
· House
· Garden · Office room · Fireplace · Parking · Deck
Lindsay · House · Garden · Office room · Fireplace · Parking · Deck
Open house: sat. Aug 29.10AM. 11:30AM. *Welcome to this spacious and beautifully designed family home, offering the perfect blend of comfort, functionality and room to grow. With 4 generous bedrooms, 3 bathrooms, multiple living spaces, and a detached garage, this property is ideal for families looking for space both inside and out. The heart of the home is the bright, open-concept main floor where the kitchen, dining, and living area flow seamlessly together, creating the perfect space for everyday living and entertaining. The inviting living room features a fireplace feature wall with custom built-in shelving. Just a few steps up, you'll discover a versatile bonus family room filled with natural light and featuring elegant French doors that open onto a spacious deck. This level also includes a convenient 3-piece bathroom, a flexible room currently used as a home office (ideal as a play room, guest room, or hobby space) and a spacious laundry room with direct access to the side yard.
$ 799,900
12 Deer Run, Uxbridge, ON, L9P 1R4 Luxury House for sale Li.
View photo
House · for sale
$ 3,499,000
$ 700/sq.ft
12 Deer Run, Uxbridge, ON, L9P 1R4 Luxury House for sale Li.
Lindsay
· 4,994 sq.ft · 6 Bedrooms · 6 Baths · House
· Parking · Balcony · Fireplace · Deck · Cellar
Lindsay · 4,994 sq.ft · 6 Bedrooms · 6 Baths · House · Parking · Balcony · Fireplace · Deck · Cellar
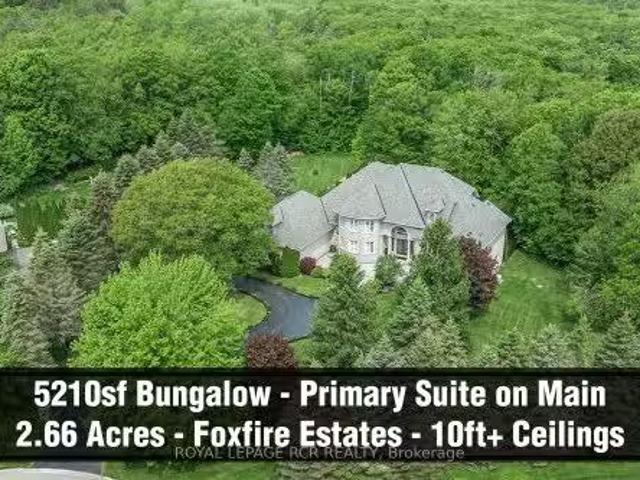
Enjoy an elevated lifestyle in this 5210sqft (8258sf of living space) 4+2 Bedroom custom, stone BUNGALOFT estate with soaring ceilings, main floor Primary Suite, finished walk-out Basement, Smart Home technology, and huge unfinished Storage Loft over the 3 car Garage. This majestic 2.66 acre private forested, west exposure property is nestled high at the end of a quiet court in prestigious Foxfire Estates that is conveniently located within minutes to downtown Uxbridge. Experience palatial living with breathtaking architecture, soaring ceilings of 10-20ft main floor ceilings, 9ft second floor and 9.6ft basement ceilings. This exceptional design with exquisite finishings offers numerous walkouts to the expansive west side multiple floor balconies. The coffered up to 12 main floor Primary Suite wing, features gas fireplace, WO to covered deck, his & her WI closets, 6pc ensuite and access to the main floor Officenursery. The open concept Kitchen with centre island, quartz counters, WI pan
$ 3,499,000
12 Labriola Court, Whitby, ON, L1R 0N1 house for sale | Listing ID E13172 | Royal LePage
View photo
House · for sale
$ 1,575,000
12 Labriola Court, Whitby, ON, L1R 0N1 house for sale | Listing ID E13172 | Royal LePage
Lindsay
· House
Lindsay · House
Discover your dream home, nestled at the end of a tree-lined cul-de-sac on a rare premium lot that exudes privacy and warmth. Situated in a family-friendly neighborhood, this custom single-family home offers the perfect blend of comfort and convenience. Just minutes away from highways, shopping centers, and parks, you'll have everything you need within easy reach. With quick access to the Whitby GO station, downtown Toronto is just a short commute away, making it ideal for professionals and families alike. Step inside this thoughtfully designed home, where natural light floods every corner, highlighting the tasteful upgrades and elegant finishes throughout. The open-concept main floor creates a welcoming atmosphere, seamlessly connecting the gourmet kitchen, family room, and breakfast area. In the kitchen, you'll find custom cabinetry, gleaming granite countertops, and a full-height glass backsplash. An oversized granite island anchors the space, making it perfect for gatherings. Enjoy
$ 1,575,000
3188 Grandview Street, Oshawa, ON, L1H 0H9 house for sale L.
View photo
House · for sale
$ 3,300,000
3188 Grandview Street, Oshawa, ON, L1H 0H9 house for sale L.
Lindsay
· 3 Bedrooms · 2 Baths · House
Lindsay · 3 Bedrooms · 2 Baths · House
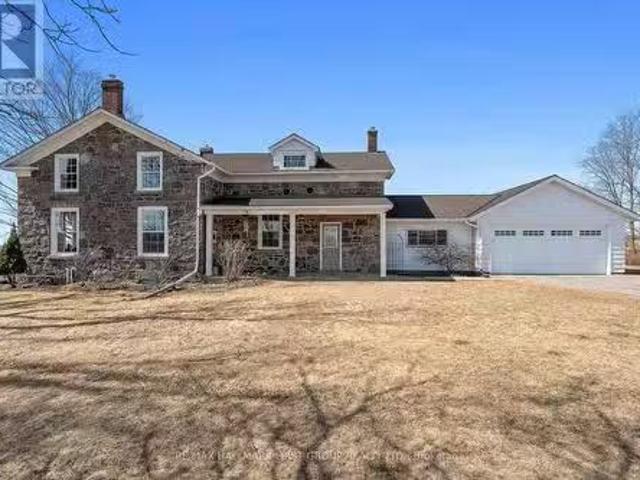
Exceptionally rare 1857 historic stone home on 80 picturesque acres. Enjoy breathtaking sunsets and panoramic views from this remarkable heritage property. A pristine cold-water stream winds through the rolling landscape, adding to the natural beauty. Conveniently located just minutes from Highway 407 and close to all amenities. The farm boasts extensive road frontage on a paved road and also borders Columbus Road for added accessibility. Outbuildings include a 30x85 ft main barn with hydro and a 30x72 ft drive-in shed, also powered. Own a piece of Canadian history become the proud steward of this treasured heritage estate. (id:27). Still available at ListedBuy!
$ 3,300,000
48 Garside Avenue, Whitby, ON, L1M 1A7 house for sale | Listing ID E13767 | Royal LePage
View photo
House · for sale
$ 919,000
48 Garside Avenue, Whitby, ON, L1M 1A7 house for sale | Listing ID E13767 | Royal LePage
Lindsay
· House
· Garden · Office room · Deck · Cellar
Lindsay · House · Garden · Office room · Deck · Cellar
Charming and beautifully updated and expanded bungalow nestled in the highly sought-after community of Brooklin. This turn-key home features a bright 2+1 bedroom layout perfect for downsizers or growing families. The renovated kitchen is a chef's delight, boasting sleek granite countertops, ample cabinetry, and modern finishes. Relax and unwind in the added sunroom flooded with natural light with walkout to a covered deck, overlooking the rear yard. Large 75 X 110 ft lot offers families many options. Conveniently located near the back entrance, the versatile office/crafting room offers the ultimate space for remote work or hobbies. The fully finished basement adds excellent additional living space with a third bedroom and a second full 3 piece bathroom/laundry combo. Steps to top-rated schools, parks, historic Downtown Brooklin shops, and quick access to Highways 407 and 412 make this community one of Ontario's most sought after places to live. Move in and enjoy! (Id: 27)
$ 919,000
1010 Ritson Road N, Oshawa, ON, L1G 6Z5 house for sale | Listing ID E13721 | Royal LePage
View photo
House · for sale
$ 1,175,000
1010 Ritson Road N, Oshawa, ON, L1G 6Z5 house for sale | Listing ID E13721 | Royal LePage
Lindsay
· House
Lindsay · House
Attention builders, investors, developers & contractors! An exceptional opportunity awaits on this impressive 110 x 215 ft. Lot in North Oshawa. Offering a substantial parcel of land in a sought-after location, this property presents incredible potential to renovate, reimagine or build a custom dream home, subject to applicable municipal approvals. Set back from the road with a beautiful circular driveway, the existing home offers a unique starting point for those with vision. Whether you're a builder looking for your next project, an investor seeking long-term potential, or an end-user ready to create a one-of-a-kind residence, the possibilities here are exciting. Ideally situated in an established North Oshawa community close to shopping, restaurants, parks, schools and everyday conveniences, offering an excellent combination of location, lot size and future potential. Bring your vision and unlock the possibilities of this remarkable 110 x 215 ft. Property. A rare opportunity to add
$ 1,175,000
41 Hall Crescent, Trent Lakes, ON, K0L 1J0 house for sale | Listing ID X13709 | Royal LePage
View photo
House · for sale
$ 1,295,000
41 Hall Crescent, Trent Lakes, ON, K0L 1J0 house for sale | Listing ID X13709 | Royal LePage
Lindsay
· House
· Fireplace · Deck
Lindsay · House · Fireplace · Deck
Welcome to classic Kawartha cottage life on beautiful Big Bald Lake-a place made for family, friends and summers you'll remember for years to come. Set on just over an acre with approximately 120 ft of west-facing shoreline, this inviting property offers plenty of space to spread out, slow down and enjoy life at the lake. Spend the day swimming from the sandy, gradual shoreline, fishing off the dock, boating or paddling the lake, then gather together in the evening to watch the sunset from the deck or waterfront. The 3-bedroom, 2-bathroom bungalow offers comfortable one-level living with plenty of warmth and cottage character, including a cozy fireplace for cooler evenings. Expansive decking, mature trees, beautiful landscaping and a level lawn provide lots of room for barbecues, lawn games and family gatherings. Privacy is another wonderful feature of this property, offering a peaceful setting with limited neighbouring activity. At the water's edge, two docks and several inviting sitt
$ 1,295,000
56 Queen Street, Whitby, ON, L1M 1C4 house for sale | Listing ID E13022 | Royal LePage
View photo
House · for sale
$ 879,900
56 Queen Street, Whitby, ON, L1M 1C4 house for sale | Listing ID E13022 | Royal LePage
Lindsay
· House
· Parking
Lindsay · House · Parking
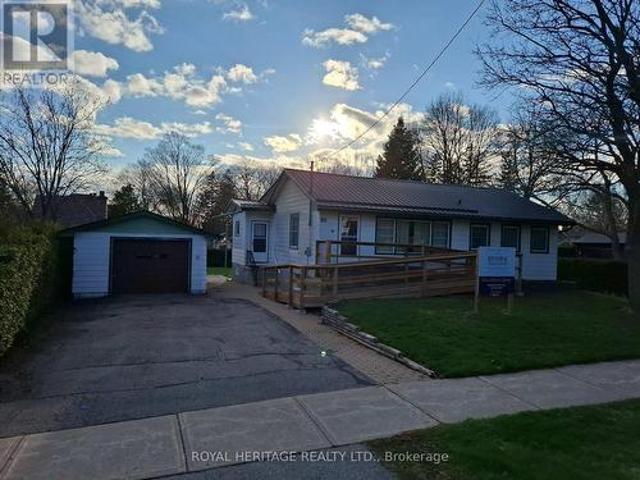
Some lots just make sense. This one makes a statement. Measuring 82 x 145 feet and flanked by custom-built homes on one of Brooklin's most sought-after streets, this is the kind of property serious buyers quietly wait for. Builder can provide a custom built home or do your own thing. A mature, established neighbourhood. A generous, fully fenced lot. And a location that checks every box before you've even drawn up plans. The existing bungalow. 1,107 sq. Ft. 3 bedrooms, 1 bathroom, metal roof, detached garage. Is a solid starting point for a thoughtful renovation, or simply a placeholder while you design something extraordinary from the ground up. Either way, the lot does the heavy lifting. Top-rated schools, parks, dining, and seamless access to Highways 407 and 412 put everything within easy reach. Without sacrificing the quiet, community feel that makes Brooklin such a compelling place to plant roots. Lots of this calibre, on streets of this reputation, don't surface often. When they
$ 879,900
15995 Hwy 12, Scugog Port Perry, ON, L9P 1R3 commercial fo.
View photo
House · for sale
$ 1,350,000
15995 Hwy 12, Scugog Port Perry, ON, L9P 1R3 commercial fo.
Lindsay
· 2 Bedrooms · House
Lindsay · 2 Bedrooms · House
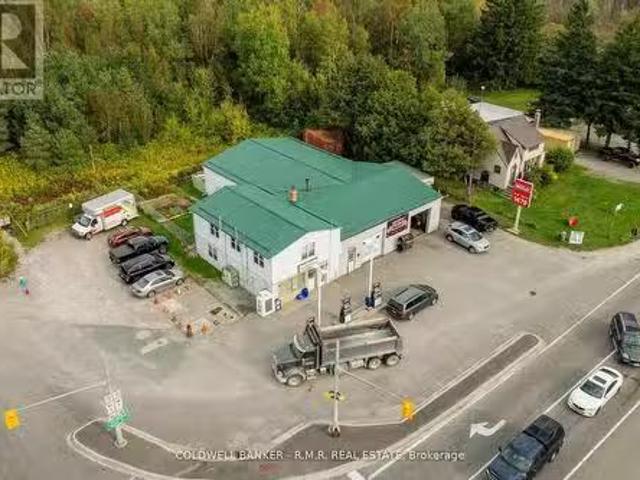
When its all about Location, this one is a winner! Located at the signalized intersection of Reach Road and Highway 12 at the western edge of Port Perry, Ontario, just minutes to the GTA. This unbranded Gas Station with Variety Store, leased Service Bays and a Second Floor 2 Bedroom Apartment has earned a reputation for outstanding service. What an excellent way to enter the Retail Petroleum Industry. You own the Real Estate and the Brand so you call the shots! Truly being your ownboss, Business Owner, Land Owner all at the price of a suburban bungalow! Rarely Offered opportunity andthe time is now! (id:27). Still available at ListedBuy!
$ 1,350,000
168 Steinway Drive, Scugog, ON, L9L 1V6 house for sale | Listing ID E13819 | Royal LePage
View photo
House · for sale
$ 1,083,900
168 Steinway Drive, Scugog, ON, L9L 1V6 house for sale | Listing ID E13819 | Royal LePage
Lindsay
· House
· Cellar
Lindsay · House · Cellar
Built and ready to close! On an oversized 50' lot with a walkout basement, this beautiful 2-bedroom bungalow offers 1,699 sq. Ft. of well-designed living in the charming Ashgrove Meadows community in Port Perry. The main floor features a vaulted ceiling in the family room, stained oak stairs, and hardwood flooring throughout. A bright, open layout with large windows creates an inviting space ready for your personal touches. The walkout basement offers great ceiling height, tons of natural light, and endless potential. Conveniently located in an established community just off Union Street west of Simcoe Street and south of Hwy 7. A beautiful and bustling new home community! Spring possession available. (Id: 27)
$ 1,083,900
222 Sprucewood Crescent, Clarington, ON, L1C 5H3 house for sale | Listing ID E13429 | Royal LePage
View photo
House · for sale
$ 985,000
222 Sprucewood Crescent, Clarington, ON, L1C 5H3 house for sale | Listing ID E13429 | Royal LePage
Lindsay
· House
· Cellar
Lindsay · House · Cellar
Visit the REALTOR website for further information about this listing. Beautiful, well-maintained family home featuring a legal basement apartment with income potential, making this an ideal opportunity for investors, multigenerational families or buyers looking for income support. The home includes a legal secondary suite occupancy permit (2023) confirming compliance of the basement apartment. Offering 2,297 sq ft (MPAC exterior measurement) plus a finished legal basement apartment, this home provides generous living space across all levels. The main floor features a bright and spacious layout with a vaulted front entryway filled with natural light, flowing into a professionally upgraded custom kitchen with granite countertops, custom backsplash, pot lighting, and open-concept design into the family room. Hardwood flooring runs throughout the main living areas, creating a warm and cohesive feel. Additional features include updated major systems and finishes: roof (2017) and furnace (20
$ 985,000
152 Sheridan Street, Oshawa Samac, ON, L1G 8A4 house for sale | Listing ID E13797 | Royal LePage
View photo
House · for sale
$ 999,999
152 Sheridan Street, Oshawa Samac, ON, L1G 8A4 house for sale | Listing ID E13797 | Royal LePage
Lindsay
· House
· Garden · Office room · Gym · Swimming pool
Lindsay · House · Garden · Office room · Gym · Swimming pool
Welcome to your own backyard oasis-complete with an inground pool and Niagara Park directly beyond the fence. Exceptionally well maintained and thoughtfully upgraded throughout, this North Oshawa home has been cared for with pride. The main floor is designed for everyday living and entertaining, offering bright, comfortable spaces where family and friends can naturally come together. Whether it's a quiet evening at home, a busy weekday morning or a full house for the holidays, the layout provides the functionality needed for real family life. Upstairs, you'll find three bedrooms on a dedicated sleeping level away from the main living areas. The finished lower level adds three more bedrooms and living space, giving the home the flexibility to accommodate teenagers, extended family, overnight guests, home offices, a gym or a playroom. With 3+3 bedrooms and four bathrooms in total, there is room for everyone without compromising the main-floor living space. Outside is where this property
$ 999,999
40 Robin Trail, Scugog, ON, L9L 2C7 house for sale | Listing ID E13686 | Royal LePage
View photo
House · for sale
$ 1,163,990
40 Robin Trail, Scugog, ON, L9L 2C7 house for sale | Listing ID E13686 | Royal LePage
Lindsay
· House
· Parking
Lindsay · House · Parking
Welcome to The Pernhill, Elevation'A' on a 45ft corner lot, offering an impressive 2,959 sq. Ft. of thoughtfully designed living space in beautiful Port Perry. This spacious 4-bedroom home features a functional open-concept layout ideal for both everyday living and entertaining. The main floor offers a versatile Living Room/Den, separate formal Dining Room, and an inviting Family Room. The open-concept kitchen features a convenient breakfast bar and overlooks the bright Breakfast Area with walkout, creating a seamless indoor-outdoor connection. A main-floor laundry room with direct access to the garage adds everyday convenience. Upstairs, you'll find 4 generously sized bedrooms plus a study area. The spacious primary bedroom features a luxurious 5-piece ensuite and his-and-hers walk-in closets. The second bedroom offers its own walk-in closet and 4-piece ensuite, while the third and fourth bedrooms feature a convenient semi-ensuite bathroom and ample closet space. A beautifully designe
$ 1,163,990
803 Sidney Drive, Selwyn, ON, K0L 1T0 house for sale | Listing ID X13732 | Royal LePage
View photo
House · for sale
$ 1,249,900
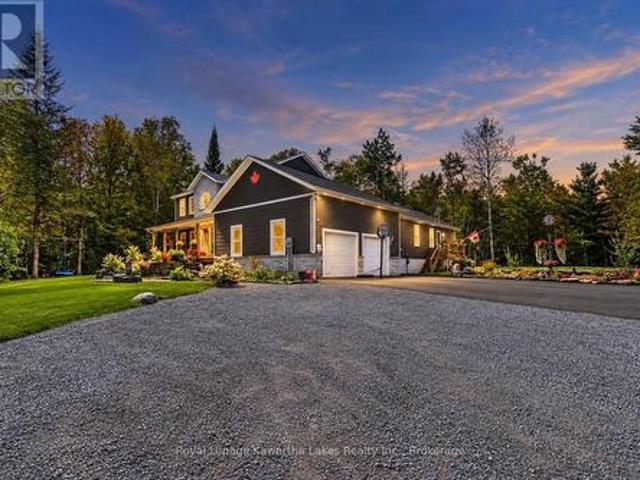
Updated
803 Sidney Drive, Selwyn, ON, K0L 1T0 house for sale | Listing ID X13732 | Royal LePage
Lindsay
· House
· Patio · Garden · Parking
Lindsay · House · Patio · Garden · Parking
140 feet of premium walk-in sand shoreline on chemong lake + 1 acre back lot! This 2,000+ sq.ft. 3-bed, 2-bath bungalow sits on some of the finest waterfront in Ennismore. A long sand beach with a shallow, walkable approach, south exposure, and a stepped armour stone retaining wall running the full width of the lot. The waterfront yard is fully landscaped with mature trees and established gardens. Swimming, kayaking, and fishing are all right off your own shoreline. Inside, vaulted ceilings lift the living room, with a bright kitchen and two sunrooms overlooking the water. Additional features include a marine railway, steel roof, and double car garage. A separate 1-acre back lot is included. Ideal for storage, gardens, parking, or an additional residence. Chemong connects to Pigeon and Buckhorn with no locks, so you can spend the day on the water and pull up to a waterfront patio for lunch, or drop into the locking system and run the full Trent-Severn Waterway. Minutes to local ameniti
$ 1,249,900
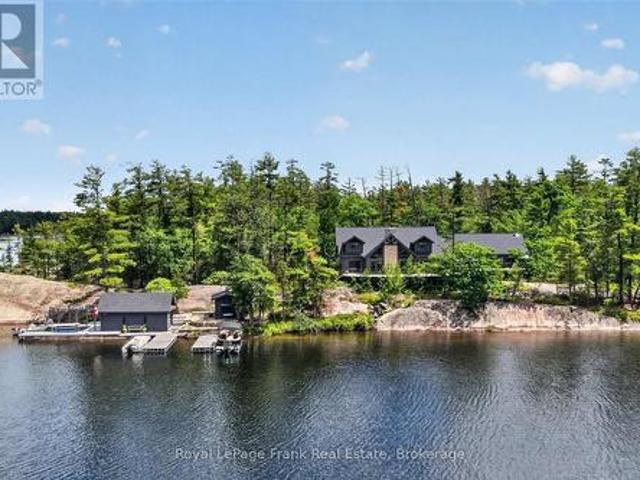
1259 Aldsworth Crescent, Oshawa, ON, L1K 0S5 house for sale | Listing ID E13789 | Royal LePage
View photo
House · for sale
$ 1,099,000
1259 Aldsworth Crescent, Oshawa, ON, L1K 0S5 house for sale | Listing ID E13789 | Royal LePage
Lindsay
· House
· Garden · Fireplace · Swimming pool · Deck · Parking
Lindsay · House · Garden · Fireplace · Swimming pool · Deck · Parking
Welcome to this beautifully upgraded all-brick home in Oshawa's sought-after Eastdale community, offering over 2,300 sq. Ft. of above-grade living space, 4 spacious bedrooms, 3 bathrooms, a double-car garage, upper-level laundry, and 9-foot ceilings on the main floor. The bright open-concept main level features hardwood flooring, an elegant formal dining room, and a beautifully upgraded kitchen with built-in stainless steel appliances, quartz countertops, subway tile backsplash, breakfast bar, and a spacious eat-in area. The kitchen overlooks the inviting family room, complete with a gas fireplace, custom feature wall with built-in cabinetry, pot lights, and a walkout to the backyard. Step outside to your private backyard retreat featuring a composite deck with gazebo, ambient string lighting, hot tub with mounted TV, garden shed, and a fully fenced yard-perfect for relaxing or entertaining. Upstairs, the spacious primary bedroom offers a walk-in closet and updated 4-piece ensuite with
$ 1,099,000
245 Regional Road 8 Road, Uxbridge, ON, L9P 1R1 house for sale | Listing ID N13674 | Royal LePage
View photo
House · for sale
$ 1,055,000
245 Regional Road 8 Road, Uxbridge, ON, L9P 1R1 house for sale | Listing ID N13674 | Royal LePage
Lindsay
· House
· Garden · Fireplace · Deck
Lindsay · House · Garden · Fireplace · Deck
Welcome To 245 Regional Road 8, A Beautifully Renovated 4-Bedroom, 3-Bathroom Detached Home Set On An Expansive, Half-Acre Private Lot In Uxbridge, Backing Right Onto Mill Run Golf Club. This Property Combines Modern Finishes With An Exceptional Country Setting, Offering The Space And Privacy You've Been Looking For. Featuring A Brand-New Kitchen With Quartz Counters /Backsplash and Breakfast Bar, Stainless Steel Appliances, Fully Updated Bathrooms, New Hardwood Flooring, Windows (2023), Main-Floor Laundry, And Numerous Additional Improvements. The Result Is A Fresh, Modern Interior With A Comfortable And Functional Layout For Everyday Family Living And Entertaining. The Family Room Has A Stone Fireplace And Walk-Out To The Backyard / Deck /. Large Living And Dining Room Area With Bay Window. Master Bedroom Has A 3-Piece Ensuite and his-and-hers closets. 2nd Bathroom Has Double Sinks, Quartz Counter, and Ample Storage Space. A Linen Closet In The Hallway. Outside, The Property Offers:
$ 1,055,000
90 Roseborough Drive, Scugog Port Perry, ON, L9L 2E2 house for sale | Listing ID E13626 | Royal LePage
View photo
House · for sale
$ 799,900
Updated
90 Roseborough Drive, Scugog Port Perry, ON, L9L 2E2 house for sale | Listing ID E13626 | Royal LePage
Lindsay
· House
· Patio · Garden · Parking · Deck · Cellar
Lindsay · House · Patio · Garden · Parking · Deck · Cellar
The Ravines of Cawker's Creek in Beautiful Port Perry. A perfect place to live and enjoy life. Circa 2005 brick/vinyl 3 bedroom, 2 bath bungalow backing to current field and forested area (lands behind are subject to some environmental constraints). Large lookout windows from basement level allow for wonderful sunfilled rooms on the lower level. Easy living main floor plan with combination living and dining areas, eat in kitchen with centre island, primary bedroom suite with 4 piece ensuite, 2 extra bedrooms and family 4 piece bath. Main floor laundry with direct entry to double garage. Private backyard with 2 level deck and patio where you can BBQ, sit and relax and listen to the music of nature. New park, hospital, medical centre, rec centre/arena, schools, and curling club all within walking distance. (Id: 27)
$ 799,900
1392 Coral Springs Path, Oshawa, ON, L1K 3G1 house for sale | Listing ID E13619 | Royal LePage
View photo
House · for sale
$ 639,900
1392 Coral Springs Path, Oshawa, ON, L1K 3G1 house for sale | Listing ID E13619 | Royal LePage
Lindsay
· House
Lindsay · House
Beautiful New Townhome at an amazing location. Part Of The Total Towns By Sundance Homes community. The townhome is the'The Stillwater' model which boasts about 1680 sq ft of living space. 3 bedrooms and 3 washrooms, open concept kitchen, Oak stairs, and rec room on the ground floor make this perfect home for family of any size. Close To Schools, Places Of Worship, Shopping Center, Which Includes Walmart, Home depot, Best Buy, Shoppers Drug Mart, Restaurants. Close To Durham Public Transit And Ontario Tech University And Durham College. (Id: 27)
$ 639,900
44 Bagot Street, Whitby Brooklin, ON, L1M 1A1 house for sale | Listing ID E13778 | Royal LePage
View photo
House · for sale
$ 2,350,000
44 Bagot Street, Whitby Brooklin, ON, L1M 1A1 house for sale | Listing ID E13778 | Royal LePage
Lindsay
· House
· Garden · Office room · Fireplace · Parking
Lindsay · House · Garden · Office room · Fireplace · Parking
A stunning, recently renovated custom 3 + 1 Bedroom, 2 + 1 Bath, 2 Full Kitchens, 2 Laundry Rooms, Custom Office, sidesplit set on an extraordinary mature treed 66 x 265 ft ravine lot located in the heart of Brooklin. Perfect for entertaining, this home offers a backyard overlooking a creek, with multiple outdoor living spaces including multi zone outdoor speakers, swim-spa under a custom built gazebo, wood fire space, a covered walk-out proch with gas fire place and built in bbq and sink and an insulated cabana with 2 pc washroom. The built-in heated garage featuring expoxy flooring, cabinetry & sink + more elevates this property even further. Inside, enjoy a bright open-concept design with rich hardwood floors, pot lights, heated floors in two bathrooms, mudroom and lower level family room/entertainment room, bright open-concept main floor kitchen featuring a double sized fridge/freezer, extra large gathering island and wine/coffee bar. Centrally located in the heart of Brooklin this
$ 2,350,000
1584 Quail Run Drive, Oshawa, ON, L1K 0E1 house for sale | Listing ID E13812 | Royal LePage
View photo
House · for sale
$ 1,199,000
1584 Quail Run Drive, Oshawa, ON, L1K 0E1 house for sale | Listing ID E13812 | Royal LePage
Lindsay
· House
· Garden · Balcony · Cellar
Lindsay · House · Garden · Balcony · Cellar
Stunning 4 Bedroom, 5 Bath 9Ft Ceiling, Double Door Entry W/Steel Insert & Large Foyer Home In A Great Family Neighbourhood In North Oshawa. This Beautiful Home Consists Hardwood Throughout Living And Dining Room. Gourmet Kitchen With Breakfast Bar And Sitting Area W/ Walkout To Large Two Tiered Balcony. Upstairs We Have A Huge Primary With Upgraded 5 Piece Ensuite Bath And Walk-In Closet And 3 Other Large Bedrooms Upstairs With Laminate, Jack And Jill Bath Plus His & Her Closets. 2 Room In The Finished Basement W/ W/O To The Backyard. L!This Home Is Perfect For A Large Or Growing Family! (Id: 27)
$ 1,199,000
6289 Black River Road, Georgina, ON, L0E 1R0 house for sale | Listing ID N13731 | Royal LePage
View photo
House · for sale
$ 1,598,000
6289 Black River Road, Georgina, ON, L0E 1R0 house for sale | Listing ID N13731 | Royal LePage
Lindsay
· House
· Swimming pool · Parking · Cellar
Lindsay · House · Swimming pool · Parking · Cellar
Nature Lovers & Investors! Approx. 10-Acre Private Oasis Just 3 Minutes To Town (Survey Available Upon Request)! Directly Across From The Hedge Road Landing Community, Where Dozens Of New Detached Homes Have Already Been Built. An Exceptional Location With Excellent Future Potential. Fantastic Custom-Built Bungalow-Loft Offering Approx. 4,949 Sq. Ft. Of Total Living Space Per MPAC. Featuring A Main-Floor Primary Bedroom, 5 Bathrooms, Spacious Loft Overlooking The Impressive Great Room With Vaulted Ceiling, Plus A Massive Finished Basement With Direct Access From The Garage. Main Floor: 2,263 Sq. Ft. Loft: 706 Sq. Ft. Finished Basement: 1,980 Sq. Ft. (Total Basement Area: Approx. 2,263 Sq. Ft. Including A Large Cold/Storage Room). Additional Highlights Include A 2-Car Insulated & Heated Garage With Dust Filtration System, Extensive Driveway With Parking For Approximately 10 Vehicles, Fenced In-Ground Pool, Stamped Concrete Walkway & Expansive Front Porch Offering Incredible Curb Appeal.
$ 1,598,000
24 Markham Trail, Clarington, ON, L1C 0S4 house for sale | Listing ID E13693 | Royal LePage
View photo
House · for sale
$ 629,000
24 Markham Trail, Clarington, ON, L1C 0S4 house for sale | Listing ID E13693 | Royal LePage
Lindsay
· House
· Garden · Office room · Gym · Parking · Cellar
Lindsay · House · Garden · Office room · Gym · Parking · Cellar
Welcome to this beautifully maintained end-unit freehold townhome in one of Bowmanville's most popular family-friendly neighbourhood. Bright, spacious and thoughtfully laid out, this 3-bedroom home offers the perfect blend of style and function. The main floor features a bright open-concept layout with a well-appointed kitchen overlooking the living and dining areas, creating an inviting space for everyday living and entertaining. Walk out to the fully fenced backyard with sunny western exposure-perfect for BBQs, kids, or simply enjoying the afternoon sun. Upstairs, the generous primary bedroom features a walk-in closet and semi-ensuite, while two additional bedrooms provide plenty of flexibility for family, guests, work-from-home or whatever life throws your way. The finished basement adds valuable extra living space with an above-grade window, ideal for a rec room, gym, office or kids' zone. The practical extras are just as impressive: interior garage access, garage door opener, extr
$ 629,000
680 Winchester Road W, Whitby, ON, L1M 1V2 house for sale | Listing ID E12915 | Royal LePage
View photo
House · for sale
$ 2,950,000
680 Winchester Road W, Whitby, ON, L1M 1V2 house for sale | Listing ID E12915 | Royal LePage
Lindsay
· House
· Terrace
Lindsay · House · Terrace
Location/Location/Location. At the crossroads of Country Lane and Highway 7, this stunning 11.82 acre farm offers a ready-to-move-in house or the perfect place to build your dream home or Home-based businesses or secondary suites (Buyer to do own due diligence). In Whitby's Calm Countryside, Adjacent To Hwy 412, 407. Whitby's Brooklin neighborhood is five minutes away. This charming home offers a blend of historical elegance, modern comfort and featuring ceilings that are about 9 feet high. Enjoy The Luxurious 5-Piece Bathroom With A Deep Soak Tub And Generous Shower Upstairs. Add appeal to the home with a hardwood floor. Enjoy the tranquil surroundings by stepping outside onto the spacious second-floor terrace. Custom maple cabinets, premium stainless steel appliances, and sophisticated granite countertops make the kitchen a chef's dream come true. Enjoy The Coziness Of The Kitchen's And Bathroom's Heated Flooring. This property is truly a slice of paradise, offering excellent potenti
$ 2,950,000
819 County 49 Road, Kawartha Lakes Verulam, ON, K0M 1A0 Luxury House for sale | Listing ID X13823 | Royal LePage Carriage Trade Luxury Properties
View photo
House · for sale
$ 1,549,900
819 County 49 Road, Kawartha Lakes Verulam, ON, K0M 1A0 Luxury House for sale | Listing ID X13823 | Royal LePage Carriage Trade Luxury Properties
Lindsay
· House
· Fireplace · Deck · Swimming pool · Parking
Lindsay · House · Fireplace · Deck · Swimming pool · Parking
Private. Refined. Exceptional. Discover an extraordinary country estate set on 46 picturesque wooded acres, offering 6 bedrooms, 5 bathrooms and an exceptional blend of luxury, privacy and versatile living. This stunning two-storey residence features a fully attached, self-contained bungalow-style living space-ideal for in-laws, extended family or guests. The impressive main level showcases a chef-inspired kitchen with an oversized island, quartz countertops, built-in appliances and walk-in pantry, seamlessly opening to an elegant great room with propane fireplace, dining area and walkout to the expansive deck and above-ground pool. A generously sized main-floor office offers a sophisticated and private setting for working from home. A convenient 2-piece powder room, spacious mudroom with main-floor laundry and direct garage access complete the principal level. Upstairs, the luxurious primary retreat features a generous bedroom, large walk-in closet and spa-inspired 5-piece ensuite wit
$ 1,549,900
2946 Stony Lake, Quarry Island, North Kawartha, ON, K0L 2H0 Luxury House for sale | Listing ID X13494 | Royal LePage Carriage Trade Luxury Properties
View photo
House · for sale
$ 3,200,000
2946 Stony Lake, Quarry Island, North Kawartha, ON, K0L 2H0 Luxury House for sale | Listing ID X13494 | Royal LePage Carriage Trade Luxury Properties
Lindsay
· House
· Deck · Parking
Lindsay · House · Deck · Parking
Set on an iconic granite peninsula on prestigious Quarry Island, this is one of Upper Stoney Lake's truly special properties. Offering more than 4 acres and over 1,600 feet of shoreline, the landscape is quintessential Stoney Lake-expanses of exposed pink granite, towering pines, and exceptional waterfront. One of the property's biggest advantages is its accessibility. Your deeded mainland parking and private dock are just a 70-metre boat ride away, making this one of the most convenient island properties on the lake. The six-bedroom, four-bathroom four season cottage is bright, spacious, and designed for gathering family and friends, featuring generous principal rooms, a large screened porch connecting the main cottage to a separate games room and living space, and extensive decks that make the most of the incredible setting. The waterfront is exceptional, offering deep, crystal-clear swimming, smooth granite walk-in areas, and even a rare black sand beach. A dry-slip boathouse, lakes
$ 3,200,000

Get email alerts

Don't miss out: be the first to know about new properties

The alert was correctly created

On subscribing you accept the conditions of use and the privacy policy
Alert
Receive new ads in your inbox
Save this search
Receive alerts for new listings

We'll send you an email when we have new properties for: "Properties for sale in Lindsay"

The alert was correctly created

Ballantrae
Stouffville
Get email alerts and be the first to see new listings
Required field
On subscribing I accept the terms of the privacy policy
Perfect! You'll soon start receiving new listings via email
Alert
Receive an email when we have new ads for Properties for sale in Lindsay
Save this search
Receive notifications when new entries are published.