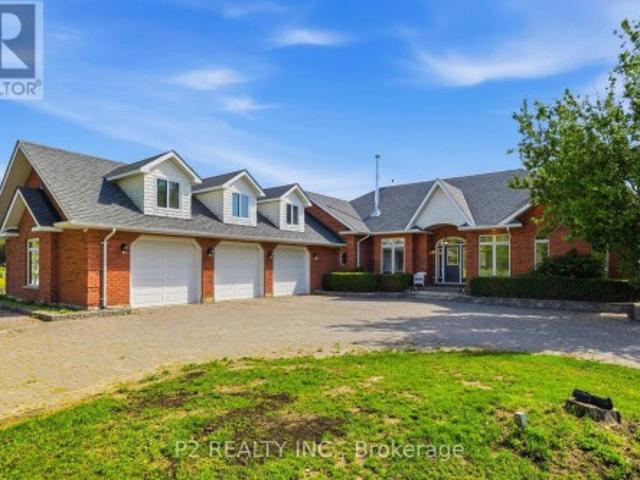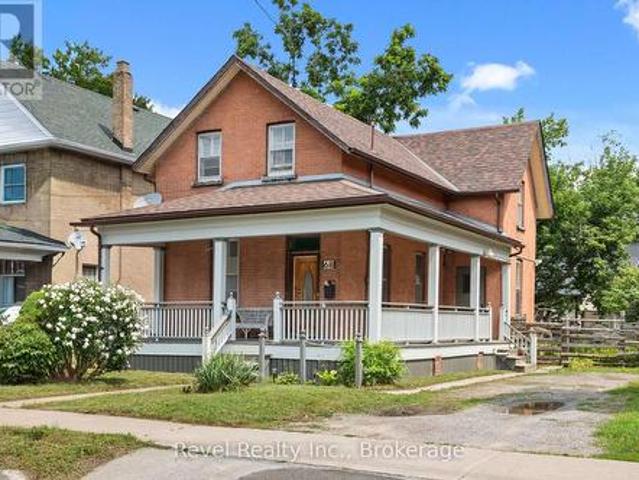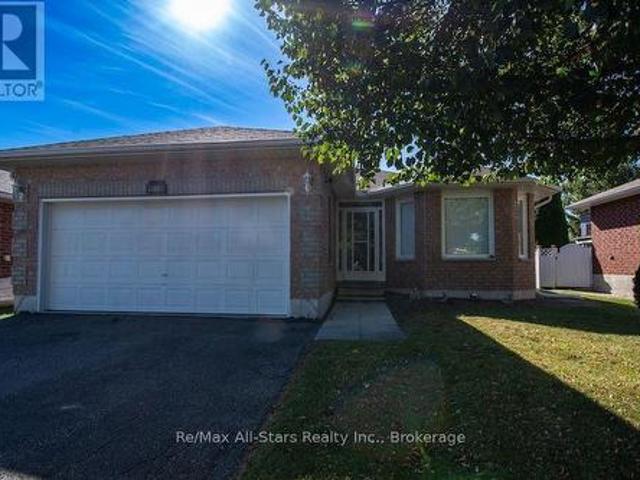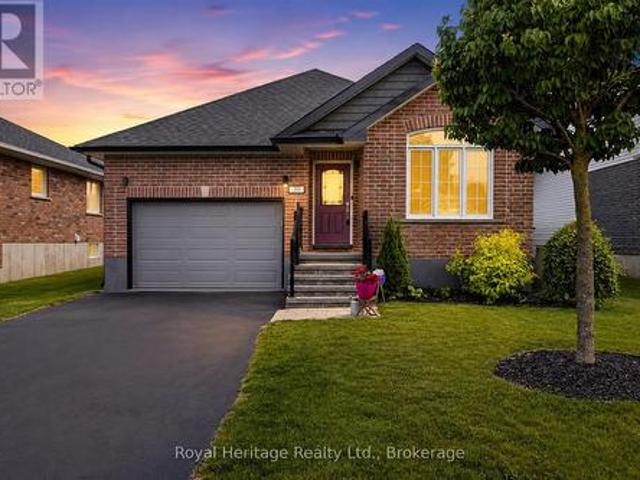
1,689 properties for sale in Lindsay

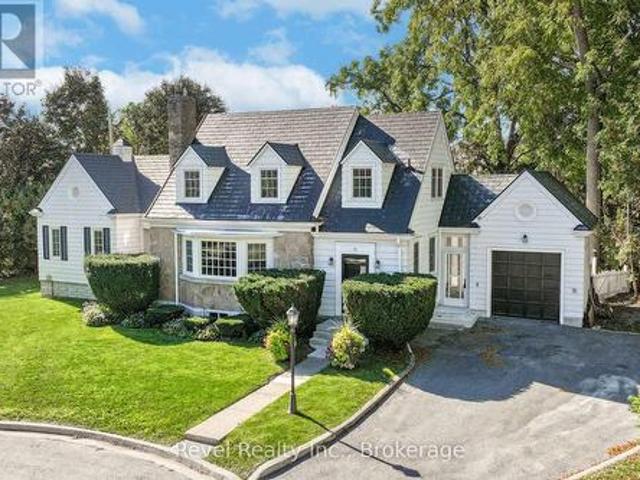
284 Victoria Avenue N, Kawartha Lakes Lindsay, ON, K9V 6A8 house for sale | Listing ID X13514 | Royal LePage
View photo
House · for sale
$ 598,000
284 Victoria Avenue N, Kawartha Lakes Lindsay, ON, K9V 6A8 house for sale | Listing ID X13514 | Royal LePage
Lindsay
· House
· Patio · Garden · Parking
Lindsay · House · Patio · Garden · Parking
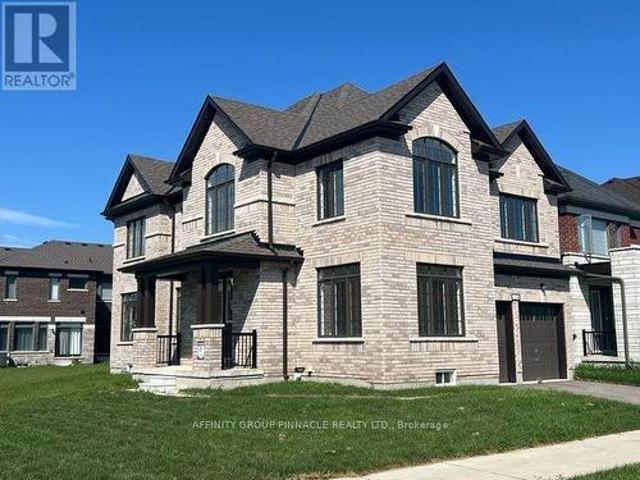
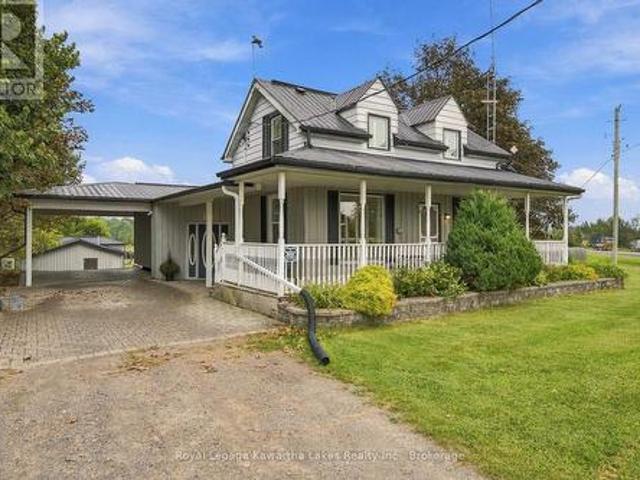
WELCOME to this beautifully updated, 3 Bedroom, 2-Storey Family Home perfect for those seeking MULTI-GENERATIONAL Living, situated on a premium, sun-drenched corner lot in Lindsay's highly sought-after Northward Community. Combining sophisticated modern upgrades with a professionally finished, MAIN FLOOR STUDIO/IN-LAW SUITE, which includes a Separate Entrance, a Full Kitchen, Open-Concept Living/Sleeping Area, 3pc Bath with a Sleek Walk-in Shower. Lots of Versatility with this double car garage conversion for additional living space: A Main Floor Primary Suite or a Sunken Family Room that's great for entertaining! (See Floor Plans Att'd) HIGHLIGHTS on the main floor are the gorgeous hardwood floors and matching hardwood staircase, the bright, open-concept Living and Dining Areas, a spacious Chef's Kitchen, Gas Stove, S/S Appliances, a movable island, a bonus Pantry/Coffee Bar Station, seamless access to a 2pc Powder Room and Rear Door to the Yard. Step through sliding patio doors to a
$ 598,000
3 David Drive, Kawartha Lakes Lindsay, ON, K9V 5G7 house for sale | Listing ID X13633 | Royal LePage
View photo
House · for sale
$ 719,900
3 David Drive, Kawartha Lakes Lindsay, ON, K9V 5G7 house for sale | Listing ID X13633 | Royal LePage
Lindsay
· House
· Fireplace · Swimming pool · Deck
Lindsay · House · Fireplace · Swimming pool · Deck
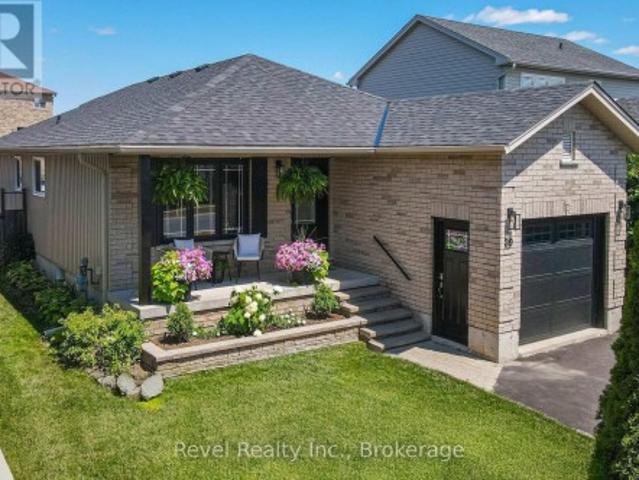
Welcome home to 3 David Dr, an address with opportunity! This lovingly maintained, solid, custom-built bungalow is the perfect blend of thoughtful design, comfort, and functionality, inside and out. Ideal for those seeking multigenerational living and set on beautifully manicured grounds with attractive hardscaping, this home welcomes you with a charming covered front porch, ideal for peaceful mornings with coffee in hand. Step inside to a bright, open-concept living space, where skylights and gas fireplace anchor the kitchen, dining and living areas with warmth and light. The kitchen features quartz island, built in oven, gas cooktop, plenty of storage and sliding glass doors that lead you to a private side deck, complete with a hot tub hookup and pergola, offering the perfect spot to unwind. The spacious primary bedroom boasts a walk-in closet and access to a 4-piece semi-ensuite bath with soaker tub and stand up shower. Unique to this home is a separate wing with its own entrance an
$ 719,900
126 King Street, Kawartha Lakes Lindsay, ON, K9V 1E3 house for sale | Listing ID X13597 | Royal LePage
View photo
House · for sale
$ 499,900
126 King Street, Kawartha Lakes Lindsay, ON, K9V 1E3 house for sale | Listing ID X13597 | Royal LePage
Lindsay
· House
· Garden · Cellar
Lindsay · House · Garden · Cellar
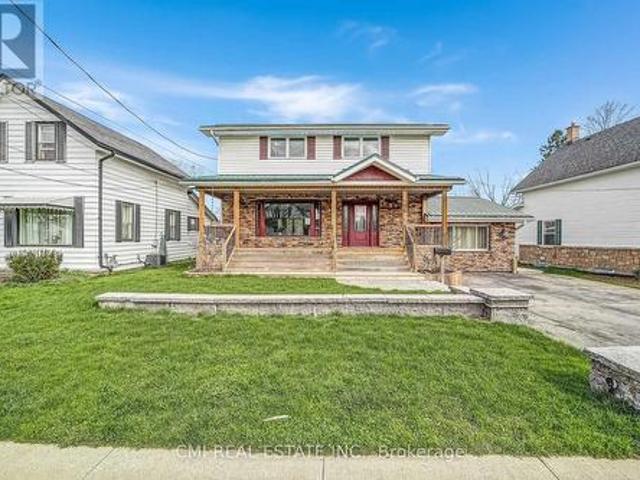
A Home That Works as Hard as You Do! Some homes just fit. And this is one of them. Thoughtfully maintained and smartly laid out, this property delivers the kind of everyday functionality that makes life genuinely easier. At the heart of the home is a kitchen built for real family life. Generous in size and ready for everything from school-morning chaos to weekend cooking. The living and dining rooms are large and inviting, giving your family room to actually spread out and be together. The mudroom deserves a mention of its own. If you know Ontario winters, you know a great boot room isn't a bonus. It's a necessity. This one delivers. Downstairs, the basement is clean, dry, and bright. A rare combination that makes it ideal for storage without the damp, dark afterthought feeling so common in homes of this era. Outside, the yard is low-maintenance by design, so your weekends stay yours. And for those who commute, easy highway access means you spend less time in the car and more time at h
$ 499,900
107 Alcorn Drive, Kawartha Lakes Lindsay, ON, K9V 0M8 house for sale | Listing ID X13024 | Royal LePage
View photo
House · for sale
$ 864,500
107 Alcorn Drive, Kawartha Lakes Lindsay, ON, K9V 0M8 house for sale | Listing ID X13024 | Royal LePage
Lindsay
· House
· Parking · Air conditioning · Cellar
Lindsay · House · Parking · Air conditioning · Cellar
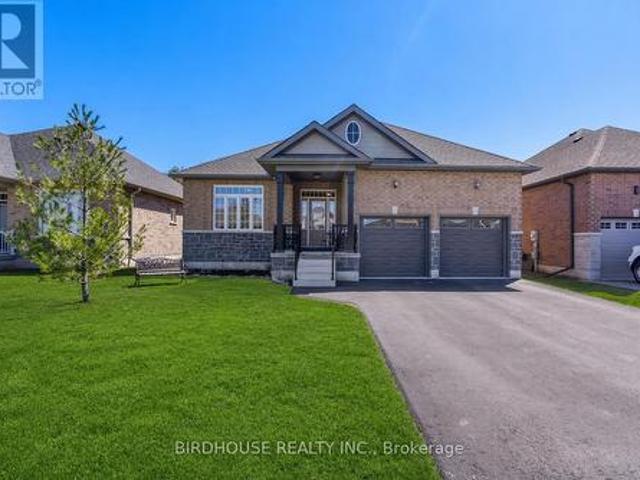
This IMMACULATE'Creekwood Executive' all-brick bungalow will not disappoint! Constructed in 2019, this home flaunts 9-FT ceilings on BOTH floors plus over 2400 Sq Ft of living space. Main floor living with 2 bedrooms, 2 full baths and laundry room with entrance to garage. Large open living room which is great for entertaining and family gatherings! Thoughtfully built with features like a covered front porch, spacious front foyer, 5pc ensuite in the primary bedroom & an open concept design. The basement boasts soaring 9-FT ceilings, large windows, a massive rec room, 3rd bedroom & 2pc bath! This home has already received many updates, which include AC (2021), paved driveway (2020) & garage doors (2023). Well located near the hospital, shopping, Mayor Flynn Park, Orchard Park, the new Jennings Creek Walking Trail & the Victoria Rail Trail! (Id: 27)
$ 864,500
59 George Street W, Kawartha Lakes Lindsay, ON, K9V 2P2 house for sale | Listing ID X13611 | Royal LePage
View photo
House · for sale
$ 474,900
59 George Street W, Kawartha Lakes Lindsay, ON, K9V 2P2 house for sale | Listing ID X13611 | Royal LePage
Lindsay
· House
· Office room
Lindsay · House · Office room
Welcome to this charming story-and-a-half home, ideally situated on a quiet street in a family-friendly neighbourhood. Offering four bedrooms, two bathrooms, and a functional layout, this property provides the space and flexibility growing families are looking for. The main floor features a comfortable living room, a modern eat-in kitchen with second sitting area, convenient laundry area, full bathroom room, and two bedrooms, including a primary bedroom tucked away at the rear of the home for added privacy and quiet. Upstairs, you'll find two additional bedrooms and a 4-piece bathroom, creating the perfect space for children, guests, or a home office. Set on a generous 64' x 95' fenced lot, there's plenty of room for kids, pets, gardening, and outdoor enjoyment. A nearby park adds to the appeal, while the quiet location offers a welcoming sense of community. Enjoy the convenience of being within walking distance of schools. Including Sir Sandford Fleming College (making this an ideal l
$ 474,900
36 Lori Boulevard, Kawartha Lakes Lindsay, ON, K9V 6B6 house for sale | Listing ID X13602 | Royal LePage
View photo
House · for sale
$ 839,000
36 Lori Boulevard, Kawartha Lakes Lindsay, ON, K9V 6B6 house for sale | Listing ID X13602 | Royal LePage
Lindsay
· House
· Garden · Parking · Fireplace · Deck · Cellar
Lindsay · House · Garden · Parking · Fireplace · Deck · Cellar
Nestled on a premium Lindsay lot and on a desirable quiet cul de sac is this spacious, custom built, brick bungalow with double car garage and no sidewalk to maintain. Perfectly designed for versatility and featuring a generous layout that appeals to growing or multi-generational families. This home combines the classic appeal of a brick exterior with 9 foot ceilings and a highly functional floor plan*3+3 bedroom, 3 bathrooms (one bedroom currently used as an office). Open concept kitchen/dining/living area with gas fireplace and walkout to the private, fenced, rear deck/yard. Main level laundry room with interior access to garage. Large Primary bedroom with ensuite and walk/in closet, Lower level is completely finished boasting large above grade windows and sun-kissed bedrooms, pool table size rec room with gas fireplace, workshop and bathroom. Upgrades include: 2 basement windows 2026, sump pump 2025, Shed, Gazebo, Plant boxes, Siding, Shingles and Eavestrough, Ducts cleaned, Central
$ 839,000
60 Sanderling Crescent, Kawartha Lakes Lindsay, ON, K9V 4N2 house for sale | Listing ID X13603 | Royal LePage
View photo
House · for sale
$ 699,900
60 Sanderling Crescent, Kawartha Lakes Lindsay, ON, K9V 4N2 house for sale | Listing ID X13603 | Royal LePage
Lindsay
· House
· Garden · Fireplace · Deck · Parking
Lindsay · House · Garden · Fireplace · Deck · Parking
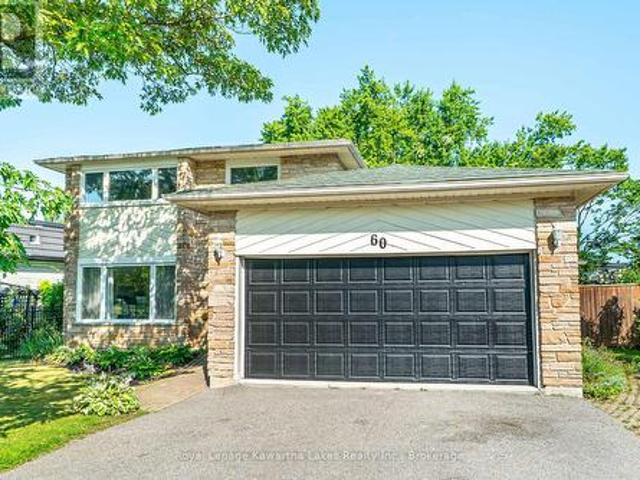
Spacious and inviting 2-storey family home offering 4+1 bedrooms and 4 bathrooms in a sought-after neighbourhood. The main floor features a bright kitchen with a large centre island, perfect for family gatherings, a cozy family room with fireplace and walkout to the deck, formal dining room, sunken living room, and a convenient laundry room with direct access to the attached 2-car garage. Upstairs, the generous primary suite includes his and her closets and a 3-piece ensuite, while three additional bedrooms and a 5-piece main bath provide plenty of space for the whole family. The lower level offers a large rec room with fireplace, an additional bedroom, 3-piece bathroom, utility room, and ample storage. Outside, enjoy the private, fully fenced backyard complete with a hot tub-an ideal space for relaxing or entertaining. This exceptional home combines space, comfort, and functionality for today's growing family. (Id: 27)
$ 699,900
14 Matchett Crescent, Kawartha Lakes, ON, K9V 0G8 house for sale | Listing ID X13603 | Royal LePage
View photo
House · for sale
$ 599,900
14 Matchett Crescent, Kawartha Lakes, ON, K9V 0G8 house for sale | Listing ID X13603 | Royal LePage
Lindsay
· House
· Patio · Garden · Deck · Parking · Cellar
Lindsay · House · Patio · Garden · Deck · Parking · Cellar
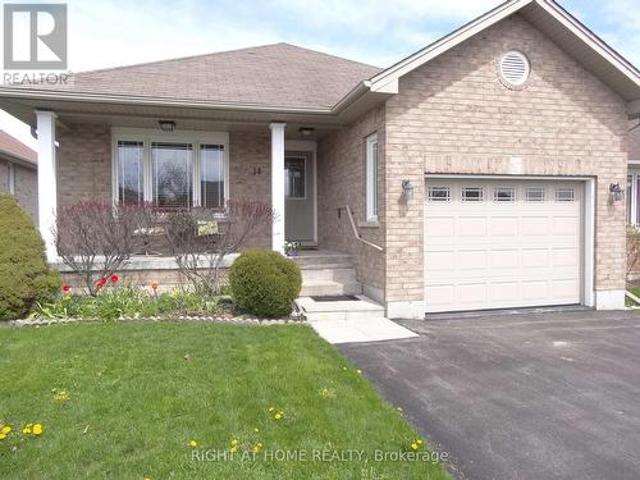
This One Owner, Well Maintained Home built in 2012, has the Perfect Space and Layout you have been waiting for. Located in the Truly Ideal Setting on Matchett Cr. For Ultimate Peaceful, Low Traffic Living. Super East Sun on the Eat-in Kitchen and Expansive Dec for the 1st half of the day, then Great West Sun all afternoon till Sunset on the Living Room and Covered Front Porch. Very Special Layout with all Bedrooms, Washrooms, and Laundry in the South Wing. Huge Living and Dining Space with Hardwood Floors, so perfect for entertaining. Kitchen and Breakfast Room combination at the back with Patio Doors to the Beautiful Large Backyard and Deck. Generous Sized Primary Bedroom perfectly located at the back, with 3pc. Ensuite Washroom and Walk-in Closet. 2nd Bedroom easily holds a Queen Bed, with Closet and large South Window. With 4 pc. Washroom across the hall. Large Main Floor Laundry with closet and Direct Access to the Garage. Full High Basement with Washroom roughed in, oversized wind
$ 599,900
96 Elgin Street, Kawartha Lakes, ON, K9V 3W7 house for sale | Listing ID X13593 | Royal LePage
View photo
House · for sale
$ 5,900,000
Updated
96 Elgin Street, Kawartha Lakes, ON, K9V 3W7 house for sale | Listing ID X13593 | Royal LePage
Lindsay
· House
· Garden · Fireplace · Deck · Cellar
Lindsay · House · Garden · Fireplace · Deck · Cellar
Charming detached home in a family-friendly neighborhood, set on a beautifully maintained 57 203 ft lot surrounded by mature trees. Enjoy a spacious covered front porch-perfect for morning coffee and quiet relaxation. The bright foyer opens into a welcoming eat-in kitchen complete with a chef's walk-in pantry. The open-concept living and dining area provides an ideal layout for a growing family, while a naturally lit sunroom offers the perfect retreat for plant lovers. A separate cozy family room with a fireplace connects through the laundry area and 2-pc powder room to a functional mudroom with built-in storage and a walkout to the rear deck. The upper level features four generous bedrooms and a well-appointed 5-piece bathroom. The fully finished basement includes a spacious recreation room with a fireplace, additional bedroom, 3-pc bathroom, utility area, and a large cold room/cantina-ideal as an in-law suite or guest accommodation. Step into the entertainer's backyard showcasing gor
$ 5,900,000
32 Andrew Drive, Kawartha Lakes Lindsay, ON, K9V 5W6 house for sale | Listing ID X13216 | Royal LePage
View photo
House · for sale
$ 749,900
32 Andrew Drive, Kawartha Lakes Lindsay, ON, K9V 5W6 house for sale | Listing ID X13216 | Royal LePage
Lindsay
· House
· Garden · Fireplace · Swimming pool
Lindsay · House · Garden · Fireplace · Swimming pool
This sidesplit was made for real life. The main floor flows easily from a generous eat-in kitchen through the dining room and living room, with access to a sun-filled sunroom when you want to stretch out a little more. Three good-sized bedrooms sit upstairs with a full bath, while the principal bedroom features its own ensuite. A rear den with a gas fireplace and walkout brings serious warmth to everyday evenings. And leads directly to a backyard built for summer, complete with an in-ground pool and hot tub. Downstairs, a bright rec room with a large window and kitchenette gives you real flexibility. Whether that's a self-contained space for extended family, a teens' retreat, or a guest suite with its own ensuite bath. Four bedrooms total, two ensuites, and a layout that genuinely grows with you. (Id: 27)
$ 749,900
43 Connolly Road, Kawartha Lakes, ON, K9V 0P1 house for sale | Listing ID X13519 | Royal LePage
View photo
House · for sale
$ 950,000
43 Connolly Road, Kawartha Lakes, ON, K9V 0P1 house for sale | Listing ID X13519 | Royal LePage
Lindsay
· House
· Fireplace · Parking
Lindsay · House · Fireplace · Parking
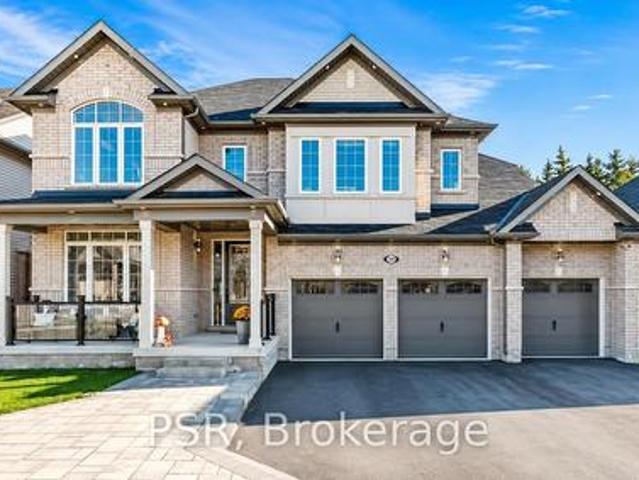
Welcome to 43 Connolly Rd, a stunning upgraded executive home located in a quiet, family-friendly neighbourhood in Lindsay. Offering approximately 3,847 sq. Ft. above grade, this beautiful residence features 9-ft smooth ceilings, premium hardwood floors, coffered and waffle ceilings, upgraded trim work, and a bright open-concept layout filled with natural light. The gourmet kitchen boasts quartz countertops, upgraded cabinetry, stainless steel appliances, large centre island, and ample space for entertaining. Enjoy a spacious family room with gas fireplace, main floor office/library, upper-level laundry, and luxurious spa-inspired bathrooms with upgraded tile and rain shower features. Additional highlights include a 3-car garage, upgraded oak staircase with black pickets, custom oversized rear windows, gas BBQ line, and extensive builder upgrades throughout. Conveniently located close to schools, parks, shopping, trails, and everyday amenities, this exceptional property offers the perf
$ 950,000
78 Alcorn Drive, Kawartha Lakes, ON, K9V 0M8 house for sale | Listing ID X13078 | Royal LePage
View photo
House · for sale
$ 778,000
78 Alcorn Drive, Kawartha Lakes, ON, K9V 0M8 house for sale | Listing ID X13078 | Royal LePage
Lindsay
· House
· Fireplace · Cellar
Lindsay · House · Fireplace · Cellar
Imagine coming home to a peaceful, luxury 4-bedroom, 4-bath executive home on a premium lotbacking onto greenspace and ravine. With over 2,700 sq. Ft. of finished living space (plus a high-ceiling walk-out basement adding 1,200+ sq. Ft), this stunning Parkview Homes build offers over 4,000 sq. Ft. of POTENTIAL LIVING SPACE in one of Lindsay's most desirable, family-friendly communities. Step inside and be greeted by 10' CEILING on the main floor, where a BRIGHT EAT-IN kitchen flows seamlessly into the cozy family room, complete with a GAS FIREPLACE and breathtaking views of nature. Upstairs, the primary suite is a true retreat with a large walk-in closet and a spa-like5-piece ensuite featuring a soaker tub, glass shower, and double vanity. The second bedroom also enjoys its OWN PRIVATE 3-PIECE ENSUITE, while the third and fourth bedrooms are connected by a stylish Jack & Jill bathroom. A convenient TOP FLOOR LAUNDRY room makes everyday living effortless. The WALK-OUT BASEMENT is ready
$ 778,000
6 Wolfe Street, Kawartha Lakes Lindsay, ON, K9V 2H9 house for sale | Listing ID X13566 | Royal LePage
View photo
House · for sale
$ 499,900
6 Wolfe Street, Kawartha Lakes Lindsay, ON, K9V 2H9 house for sale | Listing ID X13566 | Royal LePage
Lindsay
· House
· Parking · Air conditioning
Lindsay · House · Parking · Air conditioning
Welcome to this well-maintained 2+1 bedroom, 1 bathroom brick 1.5-storey home situated on a spacious 0.25ac in-town lot on a quiet street in Lindsay. Offering an exceptional combination of comfortable living and outstanding garage space, this property features a 28ft x 18ft gas heated and insulated workshop, a detached 15ft x 24ft storage garage, and an additional 20ft x 10ft storage shed, ideal for hobbyists, contractors, car enthusiasts, or anyone needing extra storage. Inside, you'll find numerous updates including an updated kitchen and appliances (2018), renovated primary bedroom with custom built-ins (2020), vinyl flooring (2021), updated windows (2021), high-efficiency furnace and central air conditioning (2022), steel roof with updated soffit and fascia (2018), and newer washer and dryer (2021). Conveniently located close to downtown Lindsay, parks, schools, shopping, and the scenic walking trails along the Scugog River, this property offers the perfect blend of small-town conv
$ 499,900
173 Lindsay Street S, Kawartha Lakes Lindsay, ON, K9V 2N2 house for sale | Listing ID X13492 | Royal LePage
View photo
House · for sale
$ 799,000
173 Lindsay Street S, Kawartha Lakes Lindsay, ON, K9V 2N2 house for sale | Listing ID X13492 | Royal LePage
Lindsay
· House
Lindsay · House
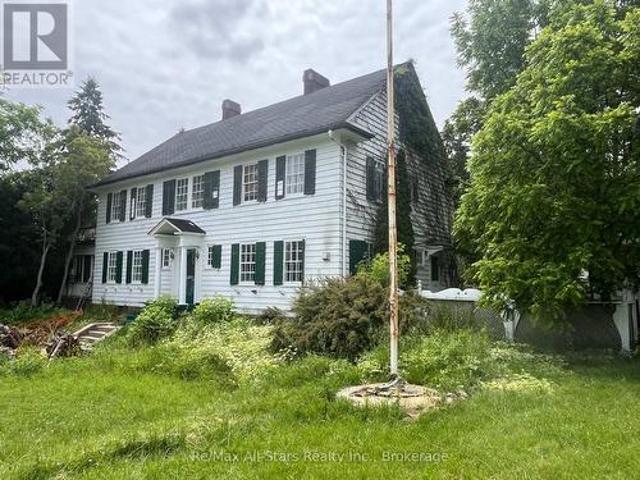
173 Lindsay St S, Lindsay, ON. Prime 1-Acre RM2 Zoned Corner Lot With Two Homes. Strong Investment & Development Potential. Outstanding opportunity for investors, developers, and builders. This high-visibility 1-acre RM2-zoned corner lot in the rapidly expanding Town of Lindsay offers exceptional future development potential. RM2 zoning permits townhouses, low-rise apartment building, day care center, and other medium-density residential/institutional uses. The property features two existing structures: Main House: A solid 1916 Georgian Colonial with 6 bedrooms, 2 baths, high ceilings, hardwood floors, large south-facing sunroom, impressive Scarlett O'Hara staircase, original period details, and an approx. 1,500 sq ft unfinished 3rd-floor attic. Home requires extensive renovation but offers strong adaptive-reuse potential. Secondary Home: A separate 3-bedroom bungalow, previously used as student housing-ideal for rental income during planning or redevelopment phases. Detached brick 2-c
$ 799,000
25 Barron Boulevard, Kawartha Lakes Lindsay, ON, K9V 0C4 house for sale | Listing ID X13638 | Royal LePage
View photo
House · for sale
$ 759,000
25 Barron Boulevard, Kawartha Lakes Lindsay, ON, K9V 0C4 house for sale | Listing ID X13638 | Royal LePage
Lindsay
· House
· Fireplace · Deck · Cellar
Lindsay · House · Fireplace · Deck · Cellar
Welcome to 25 Barron Boulevard, a beautifully maintained all-brick bungalow built in 2016, offering the perfect blend of modern comfort, flexible living space, and an exceptional natural setting. Nestled in one of Lindsay's quietest newer neighbourhoods, this 2+2 bedroom, 3 full bathroom home backs onto the Scugog River, providing peaceful views of nature while remaining just minutes from all the amenities of town. Designed with convenience in mind, the main floor offers true one-level living with a spacious primary bedroom featuring a private ensuite, main floor laundry, and a bright open-concept layout centred around a stone mantle gas fireplace. The well-appointed kitchen features stainless steel appliances, while the fully finished walkout basement adds two additional bedrooms, a full bathroom, kitchenette, new vinyl flooring, generous storage space, and excellent in-law or multi-generational living potential. Step outside to enjoy river views from the raised deck with glass railin
$ 759,000
103 Durham Street W, Kawartha Lakes Lindsay, ON, K9V 2R2 h.
View photo
House · for sale
$ 600,000
103 Durham Street W, Kawartha Lakes Lindsay, ON, K9V 2R2 h.
Lindsay
· 4 Baths · House
· Parking
Lindsay · 4 Baths · House · Parking
Amazing investment opportunity. Two separate units with separate hydro meters. Each has five bedrooms and a kitchen, a common area and coin operated laundry. Currently vacant, with great proven income potential. Newer roof 2022, lower-level flooring 2022, lots of parking, close to college and amenities. Appliances, including coin-op laundry, all furniture and dishes are included. Fire retrofitted with detectors, alarm panel, pull stations and fire barrier. This is turnkey, immediate possession available. Potential for Additional Residential Units (ARU). Was saleed to students $700 - $800 per room (id:27). Still available at ListedBuy!
$ 600,000
182 Colborne Street W, Kawartha Lakes Lindsay, ON, K9V 6A1 house for sale | Listing ID X13589 | Royal LePage
View photo
House · for sale
$ 499,900
182 Colborne Street W, Kawartha Lakes Lindsay, ON, K9V 6A1 house for sale | Listing ID X13589 | Royal LePage
Lindsay
· House
· Garden · Office room · Parking · Deck · Cellar
Lindsay · House · Garden · Office room · Parking · Deck · Cellar
Well-maintained 3+1 bedroom, 2 bath bungalow ideally located in Lindsay's Northend, close to the hospital, shopping, schools, parks, and all amenities. The main floor features a bright living room, functional kitchen, dining room, primary bedroom with semi-ensuite access to the 4-piece bath, and two additional bedrooms, one with a walkout to the deck overlooking the backyard. The partially finished basement offers excellent additional living space with a den, office, workshop, laundry room, an extra bedroom, and a 3-piece bathroom-ideal for guests, hobbies, or a growing family. Complete with a detached garage and partially fenced yard, this home offers comfort, convenience, and plenty of potential in a desirable in-town location. (Id: 27)
$ 499,900
142 Sanderling Crescent, Kawartha Lakes Lindsay, ON, K9V 5L2 house for sale | Listing ID X13620 | Royal LePage
View photo
House · for sale
$ 599,900
142 Sanderling Crescent, Kawartha Lakes Lindsay, ON, K9V 5L2 house for sale | Listing ID X13620 | Royal LePage
Lindsay
· House
· Garden · Parking
Lindsay · House · Garden · Parking
Opportunity knocks at 142 Sanderling Crescent, where immediate income meets long-term investment potential. Located in one of Lindsay's most desirable neighbourhoods, this fully detached bungalow offers the rare advantage of a City-registered and approved Additional Residential Unit (ARU) a highly sought-after feature that provides confidence, compliance, and exceptional value. The home features two fully self-contained living spaces, offering a total of 4 bedrooms and 2 full bathrooms. The main floor offers a functional open concept layout with spacious principal room, ideal for families. The bright lower-level suite enjoys its own private entrance and oversized egress windows, creating a welcoming and comfortable living environment. Outside, enjoy a fully fenced backyard, a storage shed, and parking for up to four vehicles, adding convenience and appeal for both occupants. Situated on a quiet crescent in Lindsay's highly desirable North Ward, this property is within walking distance
$ 599,900
26 Applewood Crescent, Kawartha Lakes Lindsay, ON, K9V 4W8 house for sale | Listing ID X12969 | Royal LePage
View photo
House · for sale
$ 699,000
26 Applewood Crescent, Kawartha Lakes Lindsay, ON, K9V 4W8 house for sale | Listing ID X12969 | Royal LePage
Lindsay
· House
· Fireplace · Swimming pool
Lindsay · House · Fireplace · Swimming pool
Welcome to a home where memories have been made and cherished for over 45 years A truly special, lovingly maintained two-story family home filled with warmth, care, and pride of ownership. Tucked into a quiet crescent in a family-oriented neighborhood, this home offers the perfect blend of comfort, space, and connection to nature. With 4 spacious bedrooms and 3 bathrooms, there's room for the whole family to grow, gather, and create their own lasting memories. Step inside to a warm and inviting layout featuring a beautifully updated family room with a cozy fireplace, a separate dining room for hosting family gatherings, and a bright eat-in kitchen-perfect for everyday meals and busy mornings. From here, enjoy two walkouts to a generous, landscaped back deck-ideal for entertaining or simply relaxing with your morning coffee. The outdoor space continues to impress with a hot tub for year-round enjoyment and a convenient shed for storing all your gardening tools and outdoor implements. Ba
$ 699,000
60 Hennessey Crescent, Kawartha Lakes Lindsay, ON, K9V 0P3 house for sale | Listing ID X13624 | Royal LePage
View photo
House · for sale
$ 949,999
60 Hennessey Crescent, Kawartha Lakes Lindsay, ON, K9V 0P3 house for sale | Listing ID X13624 | Royal LePage
Lindsay
· House
Lindsay · House
Perched on one of Lindsay's most coveted parcels, this exceptional new-build residence claim sits place where luxury meets untouched nature. With the serene Jennings Creek Ravine as your private backdrop, every day begins and ends with a view that money typically can't buy. This FULL-BRICK masterpiece redefines modern family living with soaring 9-FOOT CEILINGS spanning both main and lower levels-a rare feature that transforms standard rooms into galleries of light and air. The WALKOUT DESIGN seamlessly bridges 3,700+ square feet of interior luxury with the sprawling grounds beyond, creating an entertainer's paradise that flows effortlessly between indoors and out. With SIX ABOVE-GROUND BEDROOMS-including a convenient main-floor suite-this home adapts to your life. THREE FULL BATHROOMS plus a sophisticated main-floor powder room ensure comfort at every turn. Every surface tells a story of thoughtful selection: gleaming NATURAL OAK HARDWOOD flows throughout, while carefully chosen cerami
$ 949,999
61 Lindsay Street N, Kawartha Lakes Lindsay, ON, K9V 1T6 house for sale | Listing ID X13536 | Royal LePage
View photo
House · for sale
$ 474,999
61 Lindsay Street N, Kawartha Lakes Lindsay, ON, K9V 1T6 house for sale | Listing ID X13536 | Royal LePage
Lindsay
· House
· Garden · Swimming pool
Lindsay · House · Garden · Swimming pool
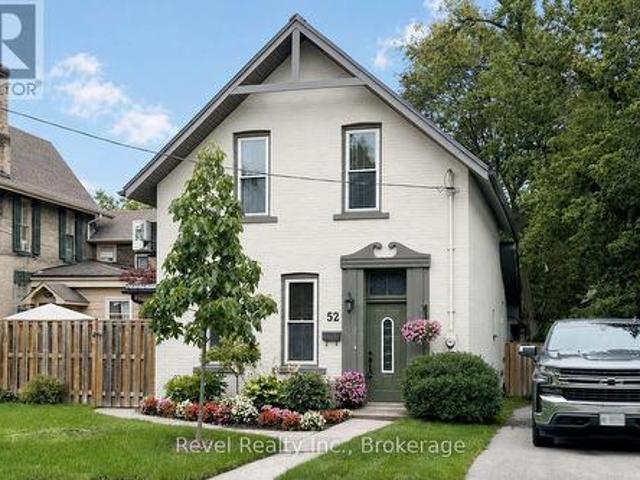
Welcome to this charming all-brick century home that perfectly blends timeless character with modern updates. Offering just under 1,500 sq. Ft. of living space, this well-maintained home features 3 spacious bedrooms, 2 bathrooms, and a bright, oversized kitchen with plenty of room for cooking, entertaining, and family gatherings. The convenience of main floor laundry adds to the home's functional layout. Step outside to your own private backyard oasis, beautifully landscaped and complete with an inviting pool and storage shed-perfect for relaxing or entertaining all summer long. Numerous updates provide peace of mind, including a new furnace (2024), kitchen appliances (2024), washer and dryer (2021), vinyl windows, and a roof approximately 7 years old. Ideally located close to shopping, public transit, schools, parks, and all major amenities, this move-in-ready home combines the warmth and character of a century home with the updates today's buyers are looking for. Don't miss this fant
$ 474,999
20 Mary Street E, Kawartha Lakes Lindsay, ON, K9V 1V3 house for sale | Listing ID X13621 | Royal LePage
View photo
House · for sale
$ 879,900
20 Mary Street E, Kawartha Lakes Lindsay, ON, K9V 1V3 house for sale | Listing ID X13621 | Royal LePage
Lindsay
· House
· Patio · Garden
Lindsay · House · Patio · Garden
Heritage Rail House Reborn! Where Heritage Meets Modern Living. Welcome to an absolute dream of a home where you can step into yesteryear with all the modern amenities of today. Located on a 1/4 acre lot on a quiet residential street in the Town of Lindsay. A welcoming rebuilt and designed front covered porch where you can rest from a full day's activities with your favourite refreshment. Step inside and enjoy a home that will fill your heart. The entire home has been renovated and remodeled with today's conveniences while keeping the period feel and charm. Check out the video and photos for a visual of the trim, doors, and hardwood floors with neutral decor throughout. Walk out from the kitchen/dining area to a patio reborn for rest and relaxation overlooking an expansive lot with irrigated lawns and gardens. Front and rear yards are beautifully landscaped with hard and softscapes complimenting this home's exterior to provide an urban curb appeal to the envy of all; complete with land
$ 879,900
26 Fallingbrook Crescent, Kawartha Lakes Lindsay, ON, K9V 0B3 house for sale | Listing ID X13484 | Royal LePage
View photo
House · for sale
$ 549,999
26 Fallingbrook Crescent, Kawartha Lakes Lindsay, ON, K9V 0B3 house for sale | Listing ID X13484 | Royal LePage
Lindsay
· House
· Garden · Office room · Deck · Air conditioning
Lindsay · House · Garden · Office room · Deck · Air conditioning
Welcome to this well-maintained 3+1 bedroom, 3 bathroom townhouse located in a mature, family-friendly neighbourhood within the desirable Leslie Frost and St. Dominic school districts. The main floor features newer flooring throughout, a spacious foyer, convenient 2-piece powder room, and an open-concept kitchen and living area with a walkout to the back deck. Upstairs you'll find a spacious lounge/ office area, three bedrooms and a 4-piece bathroom, while the newly finished lower level offers a bright recreation room or fourth bedroom with a large window, laundry area, plenty of storage, and a newly updated 4-piece bathroom. Enjoy a spacious, partially fenced backyard, new AC (June 2026) and a location within walking distance to parks, schools, shopping, and everyday amenities. An excellent opportunity for first-time buyers, families, or investors alike! (Id: 27)
$ 549,999
5 Bakogeorge Street, Kawartha Lakes, ON, K9V 0E3 house for sale | Listing ID X12800 | Royal LePage
View photo
House · for sale
$ 645,900
5 Bakogeorge Street, Kawartha Lakes, ON, K9V 0E3 house for sale | Listing ID X12800 | Royal LePage
Lindsay
· House
Lindsay · House
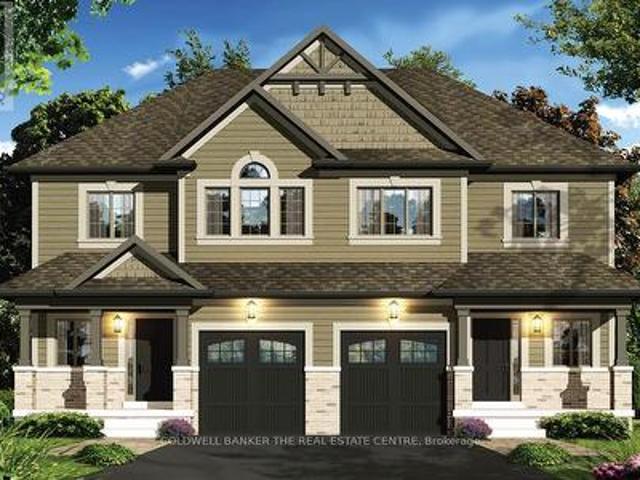
Priced to reflect Ontario Rebate (conditions apply). Welcome to the Holland model. An inviting 2-storey semi-detached home offering 3 bedrooms and 2.5 bathrooms within 1,795 sq ft of living space. This ready-to-build home is presented by Maplebrook Homes at the Morningside Trail subdivision in Lindsay. The bright, open concept main floor features a spacious living room, full kitchen with breakfast area, convenient powder room and large walk-in closet for ample storage. Upstairs, the generous primary retreat includes a walk-in closet and private 5-piece ensuite, complemented by two additional well-sized bedrooms with walk-in closets of their own. Backed by the Tarion Warranty program for peace of mind. This new home is ready to customize and choose your finishing colours! Property taxes not yet assessed. (Id: 27)
$ 645,900
141 Springdale Drive, Kawartha Lakes Lindsay, ON, K9V 0N1 house for sale | Listing ID X13088 | Royal LePage
View photo
House · for sale
$ 749,900
141 Springdale Drive, Kawartha Lakes Lindsay, ON, K9V 0N1 house for sale | Listing ID X13088 | Royal LePage
Lindsay
· House
· Parking · Cellar
Lindsay · House · Parking · Cellar
Welcome to this beautifully designed 4-bedroom, 3-bathroom family home offering the perfect blend of comfort, space, and privacy. Featuring a stunning primary suite complete with a luxurious 5-piece spa-like ensuite, this home is ideal for growing families or those who love to entertain. The bright eat-in kitchen overlooks a cozy family room with a gas fireplace-perfect for everyday living-while a separate dining room provides an elegant space for hosting. Enjoy the convenience of top-floor laundry and direct access to the garage for added functionality. The walk-out basement with a roughed-in bathroom offers incredible potential to customize and expand your living space to suit your needs. Backing onto a private ravine lot, you'll appreciate the peaceful setting and natural surroundings. Located in the welcoming community of Lindsay, you're just minutes from scenic walking trails, riverfront parks, and all the amenities this vibrant town has to offer. (Id: 27)
$ 749,900

Get email alerts

Don't miss out: be the first to know about new properties

The alert was correctly created

On subscribing you accept the conditions of use and the privacy policy
Alert
Receive new ads in your inbox
Save this search
Receive alerts for new listings

We'll send you an email when we have new properties for: "Properties for sale in Lindsay"

The alert was correctly created

Ballantrae
Stouffville
Get email alerts and be the first to see new listings
Required field
On subscribing I accept the terms of the privacy policy
Perfect! You'll soon start receiving new listings via email
Alert
Receive an email when we have new ads for Properties for sale in Lindsay
Save this search
Filters

Bedrooms

Area (sq.ft)

sq.ft
sq.ft

Price

$
$

Filter by property type

Bathrooms

Clear all filters
Receive notifications when new entries are published.