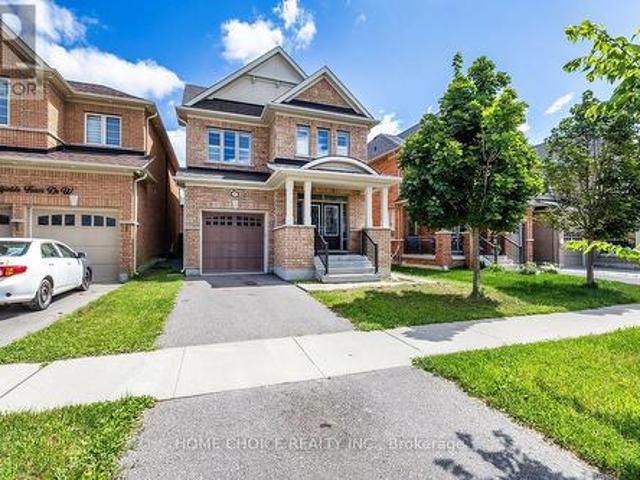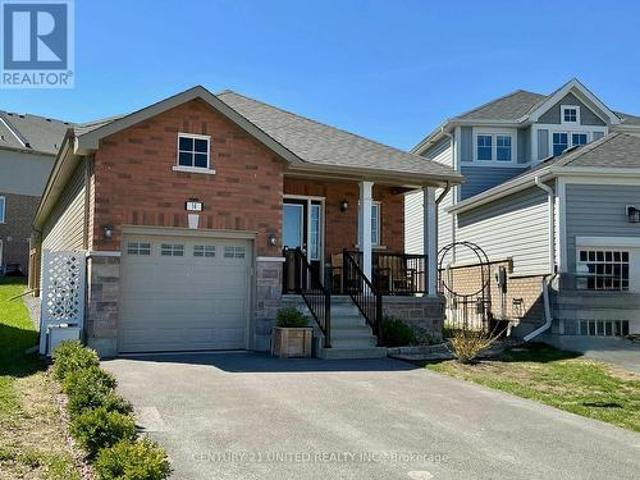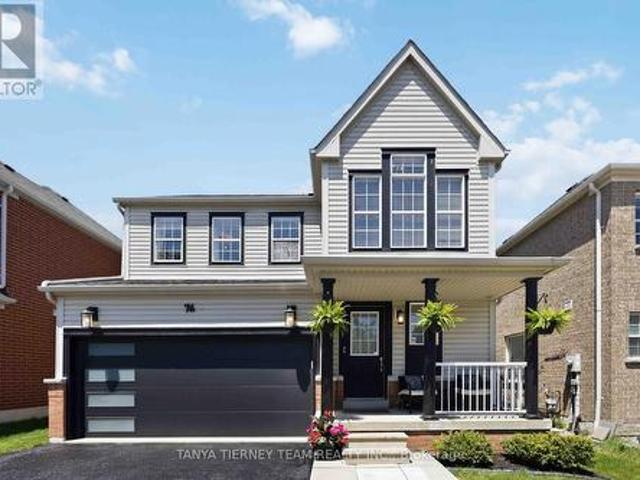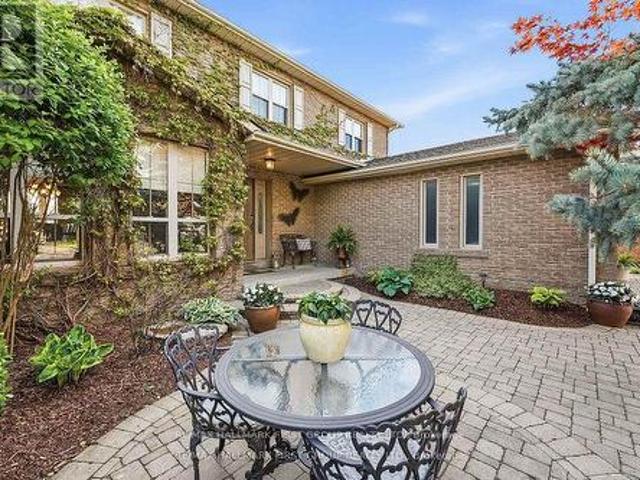
1,815 properties for sale in Port Hope

14 Ormandy Court, Whitby, ON, L1P 1E8 house for sale | Listing ID E13485 | Royal LePage
View photo
House · for sale
$ 1,298,880
14 Ormandy Court, Whitby, ON, L1P 1E8 house for sale | Listing ID E13485 | Royal LePage
Port Hope
· House
· Garden · Fireplace · Gym · Deck · Swimming pool · Cellar
Port Hope · House · Garden · Fireplace · Gym · Deck · Swimming pool · Cellar
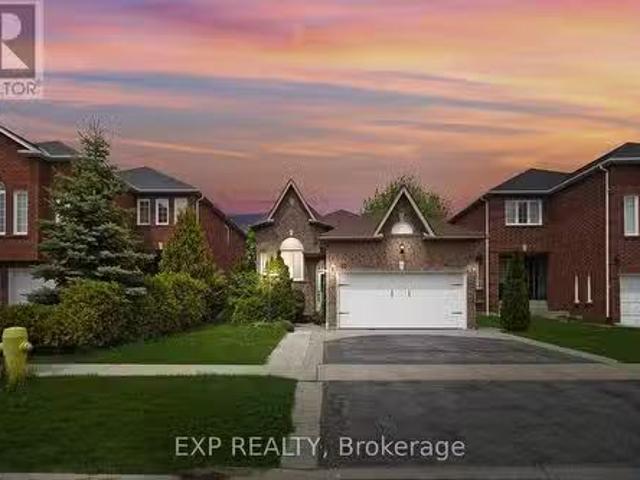
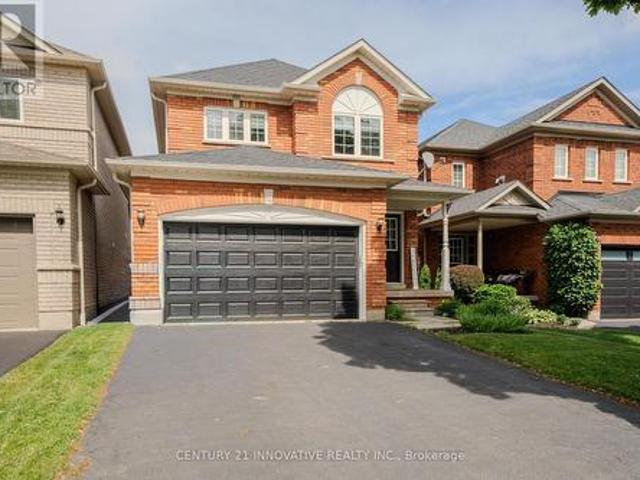
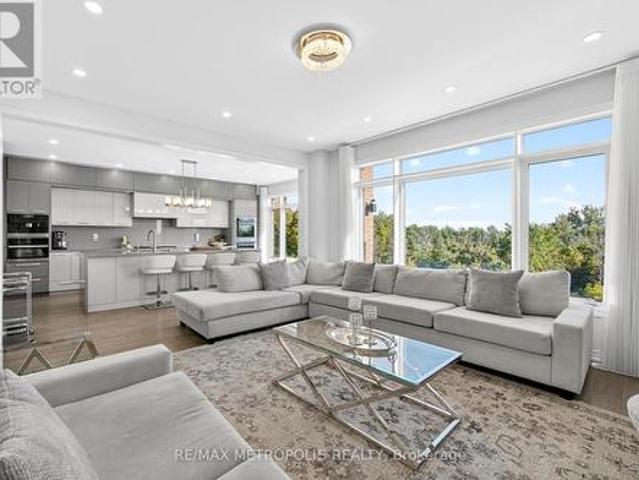
There will never be another LOT and Opportunity like this available in the desirable Otter Creek area. Loaded with thousands in upgrades including, hardwood floors throughout main floor & staircase, a premium 45' x 157 in town lot with walkout basement and oversized windows. This Home boasts an open concept kitchen with a large formal dining room and family room, perfect for entertaining! This ideal family home features a stunning fireplace with built-in surround and a walkout to deck overlooking the pool and private backyard with pond and gate to park area. Private master bedroom with ensuite walk in closet. Finished basement with Bedroom. Livingroom and private gym area just steps to the Stunning pool with stamped concrete surround. Front Yard has beautiful sitting area and has professionally landscaped. Local Toboggan Hill and Park is right next door. This was the first house built in the subdivision and now is the first time its available so don't miss this once in lifetime opportu
$ 1,298,880
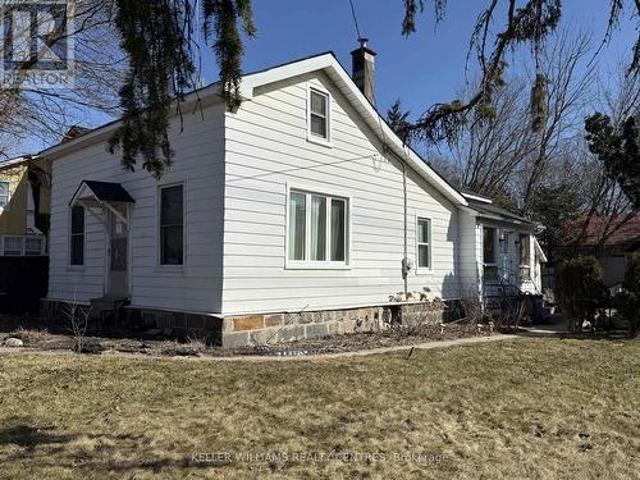
1 Queen Street, Whitby, ON, L1M 1C5 house for sale | Listing ID E13410 | Royal LePage
View photo
House · for sale
$ 949,000
1 Queen Street, Whitby, ON, L1M 1C5 house for sale | Listing ID E13410 | Royal LePage
Port Hope
· House
Port Hope · House
Investors, builders, first-time homebuyers, and developers: this is an opportunity not to be missed. Secure a prime detached property in the heart of Brooklin in Whitby set on a rare and expansive 70 ft x 90 ft lot, just off Highway 7 (Winchester Road East). Ideal for renovation, redevelopment, or the creation of a custom dream home, this property offers outstanding potential in one of Whitby's most desirable communities. Enjoy the convenience of walking to shops, parks, and top-rated schools, the lifestyle you've been waiting for is right at your doorstep. An exceptional chance to build, invest, or grow in a highly sought-after neighborhood. (Id: 27)
$ 949,000
22 Parnell Crescent, Whitby, ON, L1R 2L4 house for sale Lis.
View photo
House · for sale
$ 1,170,000
22 Parnell Crescent, Whitby, ON, L1R 2L4 house for sale Lis.
Port Hope
· 5 Bedrooms · 2 Baths · House
· Garden · Deck · Cellar
Port Hope · 5 Bedrooms · 2 Baths · House · Garden · Deck · Cellar
Welcome to 22 Parnell Crescent, a beautifully maintained all-brick raised bungalow built by Tormina, nestled in the sought-after Pringle Creek neighbourhood of Whitby. This versatile 5-bedroom (2+3) home offers a spacious layout ideal for multi-generational living or those seeking additional income potential. The main level boasts a sun-filled great room with vaulted ceilings, hardwood floors, and large windows adorned with California shutters. The open-concept kitchen and breakfast area feature stainless steel appliances and provide direct access to a walkout deck overlooking a fully fenced backyard with stamped concrete and a large shed equipped with hydro. The primary bedroom includes a walk-in closet and semi-ensuite, while the second bedroom is generously sized. The fully finished basement offers a self-contained suite with a second kitchen, renovated full bathroom, separate laundry, and three additional bedrooms, making it perfect for extended family living or saleal opportunitie
$ 1,170,000
43 Bellwood Drive, Whitby, ON, L1N 2E3 house for sale Listi.
View photo
House · for sale
$ 1,150,000
43 Bellwood Drive, Whitby, ON, L1N 2E3 house for sale Listi.
Port Hope
· 3 Bedrooms · 3 Baths · House
· Parking · Cellar
Port Hope · 3 Bedrooms · 3 Baths · House · Parking · Cellar
lots of upgrades a must see investment property.insulated garage Doors and 40 Entrance door. All windows were replaced in 2021.updated Kitchen,washrooms and floors through out the house.Basement is Fire Seperated Built According to by law. Hvac and plumbing has been inspected and approved just the final inspection is remaining and then the basement will be legal walkout basement. (id:27). Still available at ListedBuy!
$ 1,150,000
868 Wrenwood Drive, Oshawa, ON, L1K 0V8 house for sale | Listing ID E12994 | Royal LePage
View photo
House · for sale
$ 1,195,000
868 Wrenwood Drive, Oshawa, ON, L1K 0V8 house for sale | Listing ID E12994 | Royal LePage
Port Hope
· House
· Cellar
Port Hope · House · Cellar
Experience luxury in this captivating 4-bedroom residence spanning 2807 sqft. The open-concept main floor features 9 ft ceilings, hardwood, and tile flooring, complemented by crown moulding. A gourmet kitchen with quartz countertops and glass tile backsplash opens to a spacious family room. The main floor office offers flexibility. Upstairs, four large bedrooms await, each with ample closets. The finished Legal basement adds three bedrooms and two washrooms for added convenience. Welcome to unparalleled comfort and elegance in this remarkable home. (Id: 27)
$ 1,195,000
880 Castlegrove Avenue, Oshawa, ON, L1J 7Y4 house for sale | Listing ID E13633 | Royal LePage
View photo
House · for sale
$ 685,000
880 Castlegrove Avenue, Oshawa, ON, L1J 7Y4 house for sale | Listing ID E13633 | Royal LePage
Port Hope
· House
· Garden · Parking · Cellar
Port Hope · House · Garden · Parking · Cellar
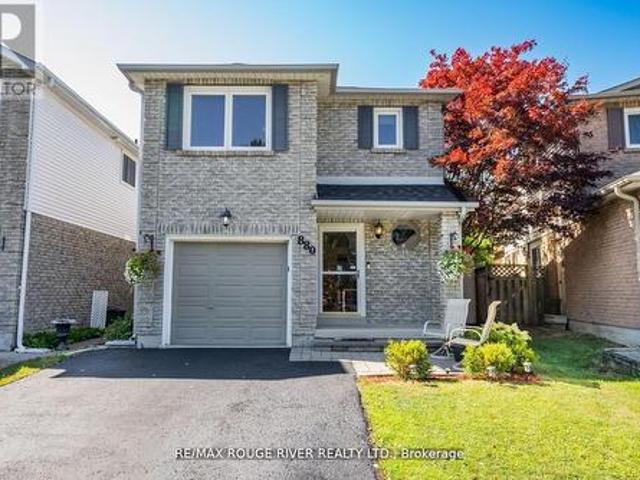
Welcome to this beautifully maintained 2-storey link home, nestled in a mature and sought-after neighborhood in Oshawa. The main floor features a bright, eat-in kitchen with hardwood floors, a stylish ceramic backsplash, and a sliding glass door that opens to a private, fully fenced backyard ideal for entertaining or relaxing. Enjoy the warmth and charm of formal living and dining rooms, both enhanced by rich hardwood flooring. Upstairs, you'll find three generously sized bedrooms, including a primary retreat with laminate flooring and a spacious walk-in closet. The finished basement offers a separate entrance to a fully equipped open-concept Nanny suite, perfect for extended family or guests. This suite includes a kitchenette, induction stove, fridge (2023), washer & dryer, and plenty of storage. Additional features include direct access from the garage into the home, fresh paint throughout, and a brand-new roof (2024). Conveniently located close to schools, shopping, parks, and publi
$ 685,000
3 422 Lake Road, Clarington Bowmanville, ON, L1A 4P8 com.
View photo
House · for sale
$ 549,000
$ 132/sq.ft
3 422 Lake Road, Clarington Bowmanville, ON, L1A 4P8 com.
Port Hope
· 4,155 sq.ft · House
Port Hope · 4,155 sq.ft · House
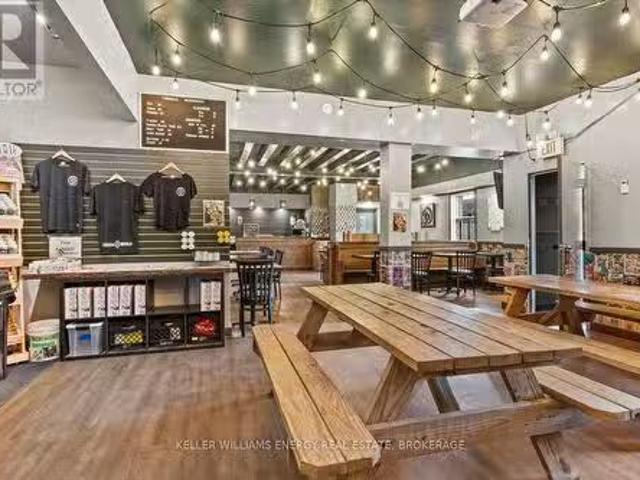
Established, award-winning craft brewery in Durham Region with a strong brand presence and growth potential. Operating since 2017, this brewery serves customers in-house and supplies 100+ licensees across Southern Ontario. Features include an in-house canning line and an LCBO listing. Current lease until 2028, with a 5+5 extension available. Existing capacity can be tripled. Training provided. Fantastic opportunity for an owner-operator or investor in the craft beverage industry! (id:27). Still available at ListedBuy!
$ 549,000
985 Queensdale Avenue, Oshawa, ON, L1H 1H4 house for sale | Listing ID E13626 | Royal LePage
View photo
House · for sale
$ 1,075,000
985 Queensdale Avenue, Oshawa, ON, L1H 1H4 house for sale | Listing ID E13626 | Royal LePage
Port Hope
· House
· Fireplace
Port Hope · House · Fireplace
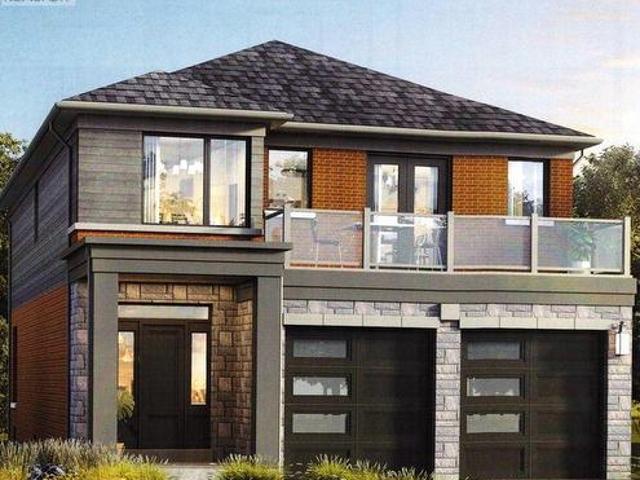
To be built. This home is currently under construction and is not yet available for showings. Photos displayed are from a previously completed home of the same floor plan and are provided for illustration purposes only. Finishes, colours, and features may vary. Introducing the Kildare Model, a beautifully designed two-storey detached home offering approximately 2,579 sq. Ft. of well-planned living space in one of the area's most desirable communities. With 4 generously sized bedrooms and 3 bathrooms, this home is designed to accommodate today's modern family. The bright, open-concept main floor showcases quality hardwood flooring, a spacious front foyer with a walk-in coat closet, and a stunning kitchen complete with quartz countertops, a large centre island, and a walk-in pantry, providing both style and functionality. The adjoining great room is filled with natural light from oversized windows and features a gas fireplace, creating a warm and inviting gathering space. The second leve
$ 1,075,000
2004 Cameron Lott Crescent, Oshawa, ON, L1L 0S1 house for sale | Listing ID E13455 | Royal LePage
View photo
House · for sale
$ 599,000
2004 Cameron Lott Crescent, Oshawa, ON, L1L 0S1 house for sale | Listing ID E13455 | Royal LePage
Port Hope
· House
· Balcony
Port Hope · House · Balcony
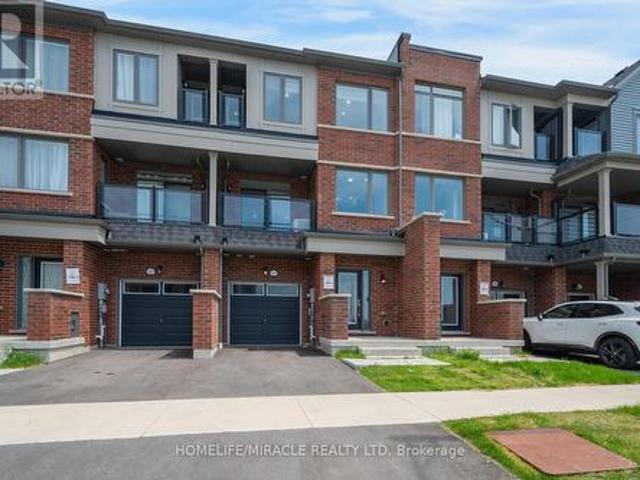
Welcome to effortless freehold living in one of North Oshawa's most desirable and family-friendly communities. Located in the prestigious Kedron neighborhood, this stunning 2023-built brick-front townhouse offers the perfect blend of modern design, functionality, and exceptional value with no monthly maintenance fees. Freshly painted in 2026 and protected by the Tarion New Home Warranty, this home feels virtually brand new. Step inside to discover soaring ceilings, pot lights throughout, and a bright open-concept layout designed for today's lifestyle. The spacious living, dining, and kitchen areas flow seamlessly together, creating the ideal space for everyday living and entertaining. Large windows fill the home with natural light, while private balconies provide the perfect spots to enjoy your morning coffee or unwind at the end of the day. The contemporary kitchen offers ample cabinetry and workspace, while upstairs the generous primary bedroom and two additional bedrooms and well-ap
$ 599,000
25 Teagarden Court, Whitby, ON, L1R 3G1 house for sale | Listing ID E13634 | Royal LePage
View photo
House · for sale
$ 829,000
25 Teagarden Court, Whitby, ON, L1R 3G1 house for sale | Listing ID E13634 | Royal LePage
Port Hope
· House
· Office room · Cellar
Port Hope · House · Office room · Cellar
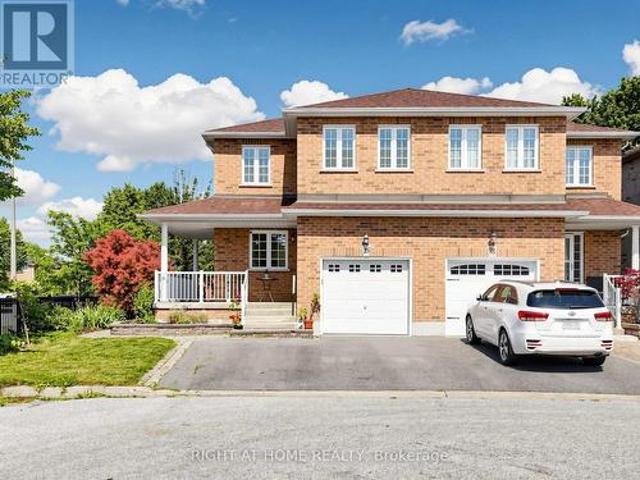
Beautifully updated & move-in ready in Whitby's sought-after Rolling Acres! Tucked on a quiet, family-friendly court, this home has been tastefully renovated throughout & offers a fully finished basement with an additional bedroom. Perfect for an in-law suite, home office or guest space. The updated kitchen anchors a bright, functional main floor, while three generous bedrooms & refreshed baths await upstairs (3+1 bed / 2.5 bath total). A standout four-season heated sunroom floods the home with natural light & extends your living space year-round. The premium court setting delivers minimal traffic, added privacy & a safe place for kids to play. Ideally located minutes to Thickson Square & Dryden Square (Metro, No Frills, pharmacies, fitness & more), Lowe's & everyday essentials. Surrounded by top-rated schools & an extensive network of parks, trails & greenbelt incl. Darren, Jack Wilson & Rolling Acres Parks. Commuters enjoy quick access to Hwy 401, 407 & 412 plus nearby GO Transit & D
$ 829,000
30 Castle Green Drive, Whitby, ON, L1R 2P9 house for sale | Listing ID E13462 | Royal LePage
View photo
House · for sale
$ 875,000
30 Castle Green Drive, Whitby, ON, L1R 2P9 house for sale | Listing ID E13462 | Royal LePage
Port Hope
· House
· Garden · Fireplace · Parking · Cellar
Port Hope · House · Garden · Fireplace · Parking · Cellar
Experience elevated living in this masterfully designed family residence. The main floor features a fluid, open-concept layout defined by durable laminate flooring, a seamless flow into the eat-in kitchen, and a convenient garden door walkout to the yard. At the home's core lies the sunken family room-a breathtaking space anchored by a warm gas fireplace, dramatic transom windows, and dual skylights that flood the room with natural light. Thoughtfully engineered for modern life, the home includes main floor laundry and direct interior garage access. With the added convenience of no sidewalk and a vast, unfinished basement offering a blank canvas for your vision, this home is as functional as it is beautiful. Perfectly positioned near premium parks, top-tier schools, and local shopping, this is an opportunity to own in one of Whitby's most desirable pockets. (Id: 27)
$ 875,000
127 Mcphail Avenue, Clarington, ON, L1C 7H2 house for sale | Listing ID E13598 | Royal LePage
View photo
House · for sale
$ 1,259,000
127 Mcphail Avenue, Clarington, ON, L1C 7H2 house for sale | Listing ID E13598 | Royal LePage
Port Hope
· House
· Garden · Cellar
Port Hope · House · Garden · Cellar
Exceptional modern detached residence in one of Bowmanvilles most desirable neighbourhoods. Offering approximately 3,000 sq. Ft. above grade, this home is thoughtfully designed with premium finishes and a functional layout. The custom chefs kitchen is appointed with top-of-the-line Miele appliances and elegant cabinetry, complemented by hardwood flooring and recessed lighting throughout the main level. Expansive picture windows frame unobstructed ravine views, with the primary suite enjoying additional lake vistas. The second level features a luxurious primary retreat with spa-inspired 5-piece ensuite and walk-in closet, a secondary bedroom with private ensuite and walk-in, plus two additional bedrooms connected by a Jack & Jill bath. Custom closets, large windows, and refined details enhance every room. The walk-out basement with 9 ceilings and oversized windows offers abundant natural light and future living potential. Situated on a premium ravine lot with an oversized backyard, the
$ 1,259,000
12 Thelma Drive, Whitby, ON, L1P 0N3 house for sale | Listing ID E13640 | Royal LePage
View photo
House · for sale
$ 799,000
12 Thelma Drive, Whitby, ON, L1P 0N3 house for sale | Listing ID E13640 | Royal LePage
Port Hope
· House
Port Hope · House
Welcome to exceptional modern living in one of Whitby's most rapidly growing, high-demand communities. This impressive 1,769 sq. Ft. rear-lane freehold two-storey townhouse delivers an outstanding balance of functional space, refined finishes, and effortless convenience. Step inside to a bright, freshly painted interior illuminated by newly installed LED pot lights throughout the home. Designed for clean, contemporary living, the carpet-free layout highlights seamless transitions between every room. The main floor features a sprawling living room along with a versatile dining/den area, perfect for entertaining or set up as a dedicated work-from-home space. The modern, open kitchen offers ample storage, generous counter space, and a cozy breakfast area, complemented by convenient main-floor laundry. Stylish zebra roller blinds adorn all windows, providing dynamic light control and privacy throughout. Upstairs, you will find three expansive bedrooms, including a impressive primary suite
$ 799,000
1814 Woodgate Court, Oshawa, ON, L1G 7Z1 house for sale | Listing ID E13634 | Royal LePage
View photo
House · for sale
$ 658,000
1814 Woodgate Court, Oshawa, ON, L1G 7Z1 house for sale | Listing ID E13634 | Royal LePage
Port Hope
· House
· Garden
Port Hope · House · Garden
Welcome to 1814 Woodgate Court, a charming home nestled on a quiet, family-friendly court in desirable Oshawa! This sun-filled property features a functional, open-concept layout with spacious living areas, a bright kitchen with ample storage, and generously sized bedrooms. Enjoy a private backyard oasis ideal for summer entertaining, relaxation, or play. Conveniently located just minutes from top-rated schools, parks, shopping, dining, and easy access to Hwy 401/407 & GO Transit for effortless commuting. A true gem-move right in and start making memories! (Id: 27)
$ 658,000
1834 7Th Line, Selwyn, ON, K9J 6X5 house for sale | Listing ID X13549 | Royal LePage
View photo
House · for sale
$ 529,900
1834 7Th Line, Selwyn, ON, K9J 6X5 house for sale | Listing ID X13549 | Royal LePage
Port Hope
· House
· Parking
Port Hope · House · Parking
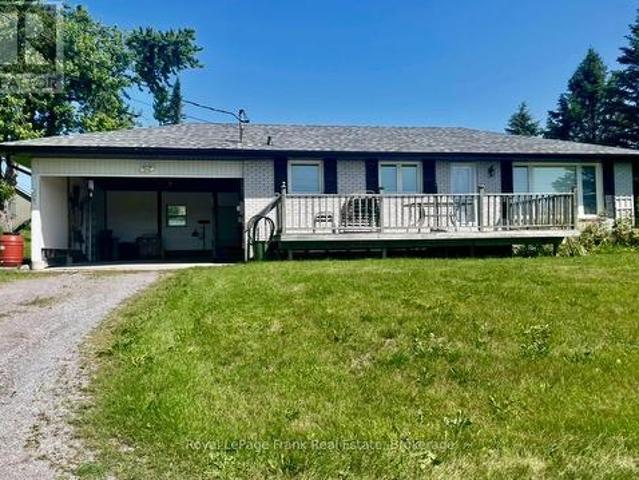
Enjoy the'best of both worlds' in this'almost country' home that has a million dollar view of nature for you to enjoy while sitting on your living room couch. Just 5 minutes to Trent University and 3 minutes to Lakefield. Immediate possession is available. 3 bedrooms, an eat-in kitchen, a bright and spacious living room, and a large lower-level family room featuring a propane stove (currently not hooked up). Updates include new eavestroughs (2024), as well as new windows, an enclosed carport, roof updates, and garage improvements completed in May 2025. (Id: 27)
$ 529,900
443 Victoria Street, Cobourg, ON, K9A 3H1 house for sale | Listing ID X13593 | Royal LePage
View photo
House · for sale
$ 799,990
443 Victoria Street, Cobourg, ON, K9A 3H1 house for sale | Listing ID X13593 | Royal LePage
Port Hope
· House
· Garden · Office room
Port Hope · House · Garden · Office room
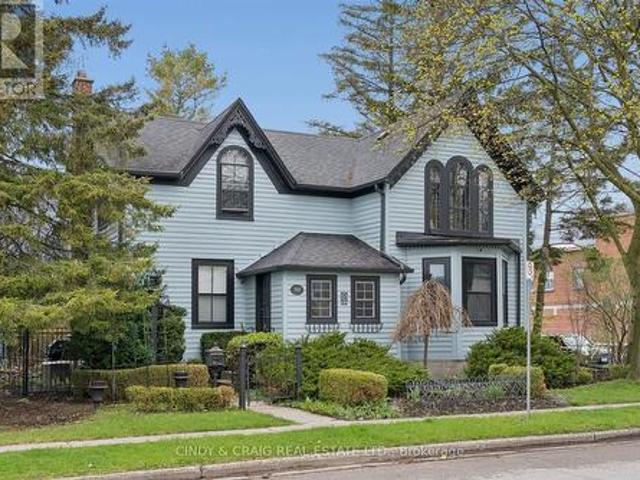
Built in 1856 and proudly recognized as one of Cobourg's Pre-Confederation Buildings, this one-of-a-kind century home blends timeless 19th century architecture with thoughtful upgrades-far from your average cookie-cutter property. Situated on a private oversized corner lot, the home welcomes you from the covered porch, surrounded by mature perennial gardens, into bright and inviting living and dining spaces. The updated kitchen features quartz countertops and built-in appliances, while upstairs offers 3 spacious bedrooms including a primary retreat with vaulted ceilings and a walk-in closet. Registered as a 2-unit dwelling, the home also presents excellent potential for an in-law or nanny suite, or home business with its own living/dining area and additional bedroom/office. Ideally located just moments from Cobourg's vibrant downtown, farmers' market, waterfront, beach, VIA rail station for easy travel into Toronto. Rich in character, history, versatility, and an exceptional location,
$ 799,990
152 Harmony Road S, Oshawa Donevan, ON, L1H 6T5 house for sale | Listing ID E13631 | Royal LePage
View photo
House · for sale
$ 699,900
152 Harmony Road S, Oshawa Donevan, ON, L1H 6T5 house for sale | Listing ID E13631 | Royal LePage
Port Hope
· House
· Garden · Parking · Cellar
Port Hope · House · Garden · Parking · Cellar
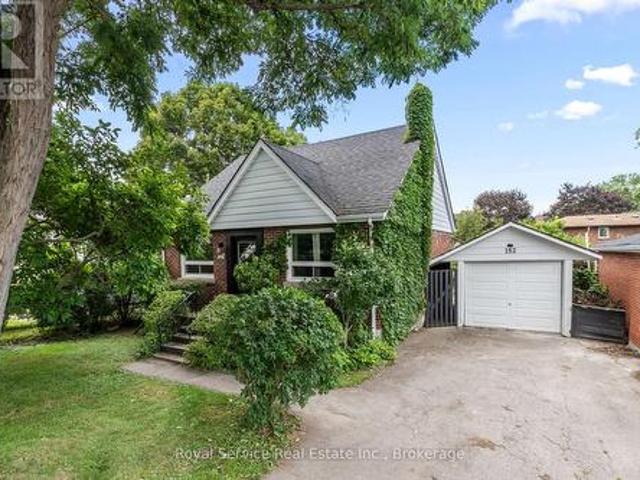
Welcome home! This well-maintained 3-bedroom, 2-bath, 1.5-storey gem checks every box. Inside, the combined living and dining room features gleaming hardwood floors and a bright picture window, while the dining area overlooks a truly special backyard. The kitchen was updated in 2012 with durable Corian counters, and the main floor bath has also been refreshed. Upstairs, the primary bedroom offers a walk-in closet for extra storage. The partially finished basement adds versatile living space and includes a 5-year-old 3-piece bath with a large soaker tub. Perfect for unwinding. Step outside to your own private oasis: a fully fenced backyard bursting with vegetable and perennial gardens, mature fruit trees, and raspberry bushes, all enjoyed from a private back porch overlooking it all. A detached 1-car garage adds convenience and extra storage. Located close to all amenities and just minutes to Hwy 401, this move-in-ready home offers the perfect blend of comfort, character, and location.
$ 699,900
755 Fernhill Boulevard, Oshawa Northglen, ON, L1J 5K2 hous.
View photo
House · for sale
$ 949,900
$ 120/sq.ft
755 Fernhill Boulevard, Oshawa Northglen, ON, L1J 5K2 hous.
Port Hope
· 7,868 sq.ft · 32 Bedrooms · 4 Baths · House
· Garden · Fireplace
Port Hope · 7,868 sq.ft · 32 Bedrooms · 4 Baths · House · Garden · Fireplace
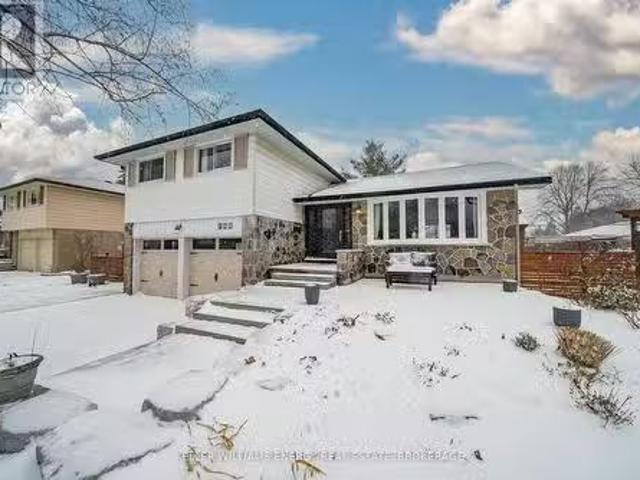
Welcome to this beautifully updated 4-level side-split, perfectly located in the desirable Glens Neighbourhood. Offering a harmonious blend of comfort, style, and practicality - sitting on one of the larger lots at 77x100ft! Step into the inviting living and dining spaces, featuring gleaming hardwood floors and large windows that flood the rooms with natural light. These open-concept spaces are perfect for hosting guests or enjoying quality family time. A cozy eat-in kitchen with stunning finishes including a stylish backsplash, stainless steel appliances, and a generous window overlooking the serene backyard. The upper floor boasts three spacious bedrooms, including the primary suite with a 3-piece ensuite. The additional two bedrooms share a well-appointed main bath, making this level both functional and comfortable for everyday living. A large and bright family room with a wood-burning fireplace is the perfect spot to unwind, and features a walkout to the expansive and private backy
$ 949,900
1210 Shankel Road, Oshawa, ON, L1K 3G2 house for sale Listi.
View photo
House · for sale
$ 1,450,000
1210 Shankel Road, Oshawa, ON, L1K 3G2 house for sale Listi.
Port Hope
· 4 Bedrooms · 5 Baths · House
· Cellar
Port Hope · 4 Bedrooms · 5 Baths · House · Cellar
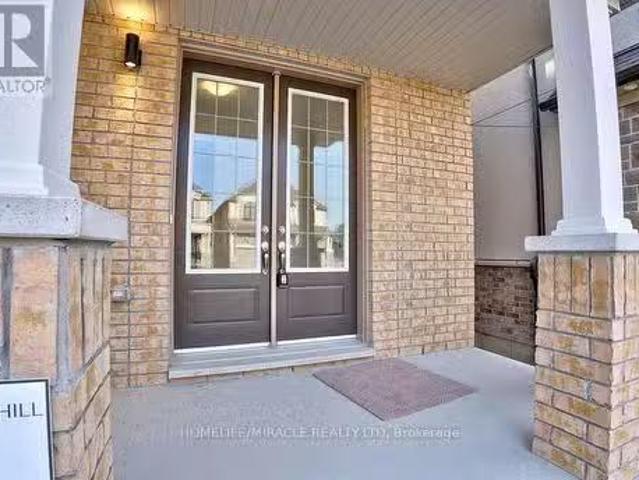
Presenting a stunning newly built masterpiece in Oshawa by renowned builder Treasure Hill Homes. This elegant 3,106 sq. ft. detached home features a striking stone front, 4 spacious bedrooms, and 5 beautifully designed washrooms. The primary suite offers a serene retreat with his and hers walk-in closets, while the additional bedrooms include Jack & Jill baths and a private ensuite in the fourth bedroom. Enjoy a fully finished basement featuring a legal side entrance, private laundry, two spacious bedrooms, a full bathroom, and a well-equipped kitchen, perfect for extended family use or generating saleal income. Thoughtfully upgraded throughout with gleaming hardwood floors, 8-ft doors on the main level, a large family room, and a gourmet kitchen perfect for entertaining. A perfect blend of luxury, comfort, and style. Dont miss this exceptional opportunity! (id:27). Still available at ListedBuy!
$ 1,450,000
816 Simcoe Street N, Oshawa, ON, L1G 4V8 house for sale | Listing ID E13488 | Royal LePage
View photo
House · for sale
$ 844,900
816 Simcoe Street N, Oshawa, ON, L1G 4V8 house for sale | Listing ID E13488 | Royal LePage
Port Hope
· House
· Garden · Deck · Swimming pool
Port Hope · House · Garden · Deck · Swimming pool
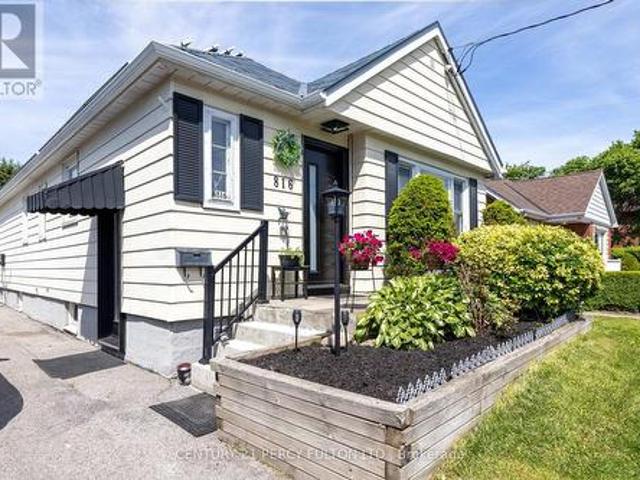
Welcome to a rare opportunity to own a Certified Two-Unit Dwelling that seamlessly combines exceptional lifestyle, multi-generational living, and outstanding income potential. Whether you're looking to accommodate extended family, offset mortgage costs with rental income, or expand your investment portfolio, this versatile property offers endless possibilities. Designed with flexibility in mind, the home features two selfcontained living spaces, making it ideal for multi-generational families seeking both togetherness and privacy. Parents, adult children, in-laws, or tenants can enjoy independent living arrangements under one roof while benefiting from shared outdoor amenities and generous space. Outside, you'll discover a true backyard retreat. The resort-inspired setting includes a sparkling in-ground pool, covered deck for year-round entertaining, change room, workshop, and an expansive yard with potential for future enhancements such as a garden suite (buyer to verify). Whether hos
$ 844,900
1396 Lyncroft Crescent, Oshawa, ON, L1K 2P4 house for sale | Listing ID E13583 | Royal LePage
View photo
House · for sale
$ 850,000
1396 Lyncroft Crescent, Oshawa, ON, L1K 2P4 house for sale | Listing ID E13583 | Royal LePage
Port Hope
· House
· Garden · Fireplace
Port Hope · House · Garden · Fireplace
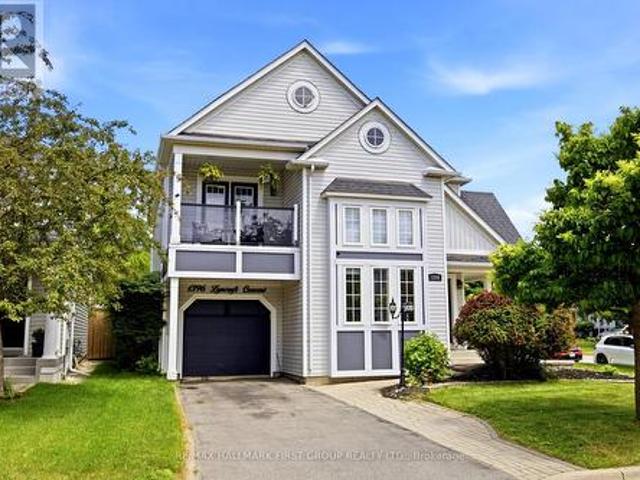
Beautiful Corner Lot Home With No Sidewalk Nestled on a quiet crescent in Oshawa's highly desirable Taunton community, this beautifully updated detached home offers the perfect blend of elegance, comfort, and everyday convenience. Surrounded by excellent schools, parks, shopping, and amenities, this is a location designed for growing families and busy professionals alike. Step inside to discover a bright and inviting open-concept highlited soaring vaulted ceilings and dramatic two-storey windows that flood the home with natural light. The formal living and dining rooms create an impressive space for entertaining, while the spacious family room, anchored by a cozy gas fireplace, provides the perfect setting for relaxed evenings at home. The thoughtfully designed kitchen features stainless steel appliances, abundant cabinetry, and a sun-filled breakfast area overlooking the backyard. Rich hardwood flooring and neutral finishes throughout offer timeless appeal and a move-in-ready experien
$ 850,000
15 Shepherd Road, Whitby, ON, L1M 1G8 house for sale | Listing ID E13020 | Royal LePage
View photo
House · for sale
$ 2,647,000
Updated
15 Shepherd Road, Whitby, ON, L1M 1G8 house for sale | Listing ID E13020 | Royal LePage
Port Hope
· House
· Garden · Fireplace · Gym · Cellar
Port Hope · House · Garden · Fireplace · Gym · Cellar
Macedonian Village Opportunity. Bungalow Living on a Premium Conservation Lot, this custom-built bungalow offers exceptional space, privacy, and long-term versatility on a premium 102.48 ft x 352.51 ft lot backing onto the natural beauty of Heber Down Conservation Area. Designed for both everyday comfort and multi-generational living, the main level features four spacious bedrooms, each with its own en-suite and walk-in closet, along with 10-ft ceilings, new engineered hardwood flooring, and fresh paint throughout (2025). The great room impresses with a 16-ft cathedral ceiling and gas fireplace, while the updated kitchen showcases stainless steel appliances, waffle ceilings, crown moulding, and California shutters. The primary suite is a true retreat, complete with a custom ceiling, walk-in dressing room, and a 5-piece en-suite overlooking the private backyard and conservation setting. The finished walk-out basement adds outstanding flexibility with three additional bedrooms, a gym, tw
$ 2,647,000
427 Windsfields Farm Drive W, Oshawa, ON, L1L 0M1 house for sale | Listing ID E13637 | Royal LePage
View photo
House · for sale
$ 924,900
427 Windsfields Farm Drive W, Oshawa, ON, L1L 0M1 house for sale | Listing ID E13637 | Royal LePage
Port Hope
· House
· Cellar
Port Hope · House · Cellar
Welcome to this beautifully maintained 4-bedroom, 3-bathroom family home, ideally located in one of Oshawa's most desirable neighborhood's. The thoughtfully designed main floor features elegant hardwood flooring, a spacious separate living room and formal dining room, plus a warm and inviting family room perfect for everyday living and entertaining. The bright, functional layout also offers a separate side entrance to the basement, providing excellent potential for an in-law suite or future income opportunity. Upstairs, you'll find four generously sized bedrooms, including a spacious primary retreat complete with a 4-piece ensuite and his-and-hers walk-in closets and best of all 2nd floor laundry room. With plenty of room for the entire family, this home combines comfort, space, and future potential. Upgrades include; 9ft ceilings, larger windows & doors, california shutters, full brick, bsmnt rough in, pot lights, granite counter top. Conveniently located just minutes from Costco, sho
$ 924,900
14 Summer Lane, Peterborough Northcrest Ward 5, ON, K9L 0G4 house for sale | Listing ID X13072 | Royal LePage
View photo
House · for sale
$ 649,900
14 Summer Lane, Peterborough Northcrest Ward 5, ON, K9L 0G4 house for sale | Listing ID X13072 | Royal LePage
Port Hope
· House
· Garden · Parking · Fireplace
Port Hope · House · Garden · Parking · Fireplace
A beautiful newer bungalow located in Peterborough's North End with two bedrooms on the main level and one additional bedroom below. The main floor features an open concept kitchen with island, dining and living area with cathedral ceiling, gas fireplace and plenty of natural light, 2 piece bath plus main floor laundry. Step outside to a fully fenced backyard with beautiful young trees on a large premium lot. The lower level offers a family room, kitchenette, 4 piece bath and an additional flex space. The single car garage also has a storage loft. A well maintained home, neat as a pin and in a great location. (Id: 27)
$ 649,900
76 Vipond Road, Whitby, ON, L1M 2P2 house for sale | Listing ID E13585 | Royal LePage
View photo
House · for sale
$ 1,099,900
76 Vipond Road, Whitby, ON, L1M 2P2 house for sale | Listing ID E13585 | Royal LePage
Port Hope
· House
· Garden · Fireplace · Deck · Swimming pool
Port Hope · House · Garden · Fireplace · Deck · Swimming pool
Welcome to this beautifully upgraded Brooklin family home, where luxury finishes, functional living spaces, and exceptional entertaining areas come together perfectly! This stunning 3-bedroom, 4-bath detached home offers impressive curb appeal with professionally landscaped front and back gardens, plus a charming covered porch ideal for morning coffee. The sun-filled open-concept main floor features luxury vinyl plank flooring, an elegant formal dining room, pot lights, and a beautiful oak staircase. At the heart of the home is the recently renovated gourmet kitchen, complete with quartz countertops, an extended centre island with breakfast bar, custom backsplash, pendant lighting, and Samsung smart appliances. Sliding doors lead to the ultimate backyard retreat featuring a spacious deck, gas BBQ hookup, above-ground pool, and fully fenced yard-perfect for summer entertaining and family gatherings. The inviting family room offers a cozy gas fireplace with custom mantle, creating the pe
$ 1,099,900

Get email alerts

Don't miss out: be the first to know about new properties

The alert was correctly created

On subscribing you accept the conditions of use and the privacy policy
Alert
Receive new ads in your inbox
Save this search
Receive alerts for new listings

We'll send you an email when we have new properties for: "Properties for sale in Port Hope"

The alert was correctly created

Garden Hill, Port Hope
Campbellcroft
Get email alerts and be the first to see new listings
Required field
On subscribing I accept the terms of the privacy policy
Perfect! You'll soon start receiving new listings via email
Alert
Receive an email when we have new ads for Properties for sale in Port Hope
Save this search
Filters

Bedrooms

Area (sq.ft)

sq.ft
sq.ft

Price

$
$

Filter by property type

Bathrooms

Clear all filters
Receive notifications when new entries are published.