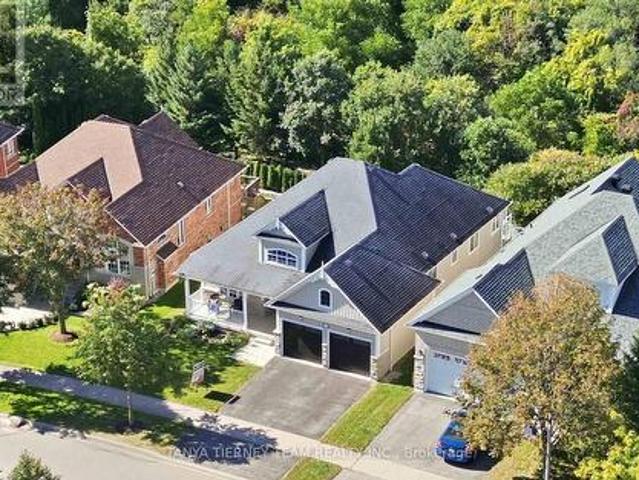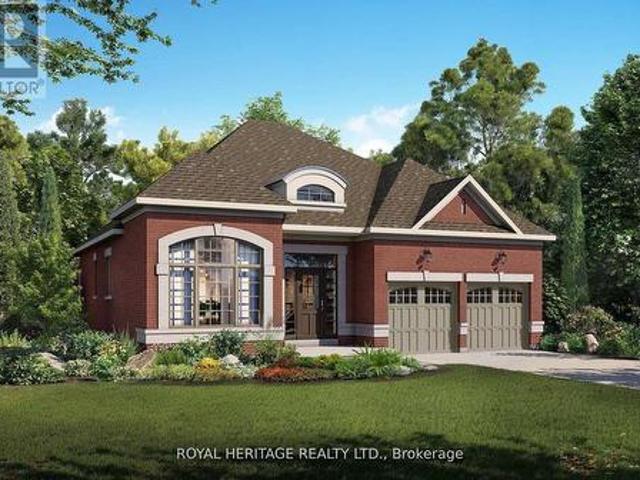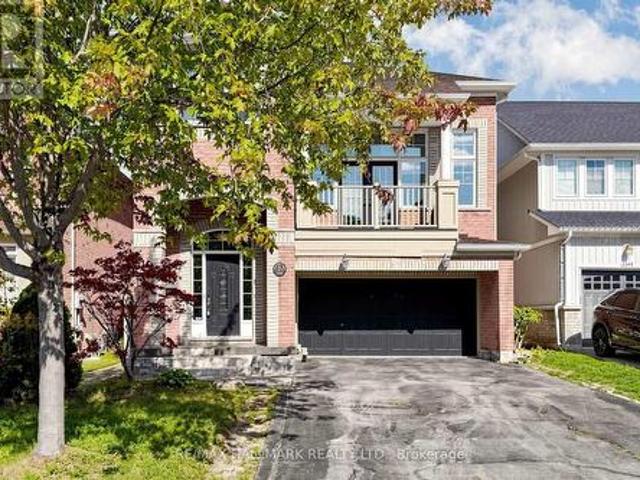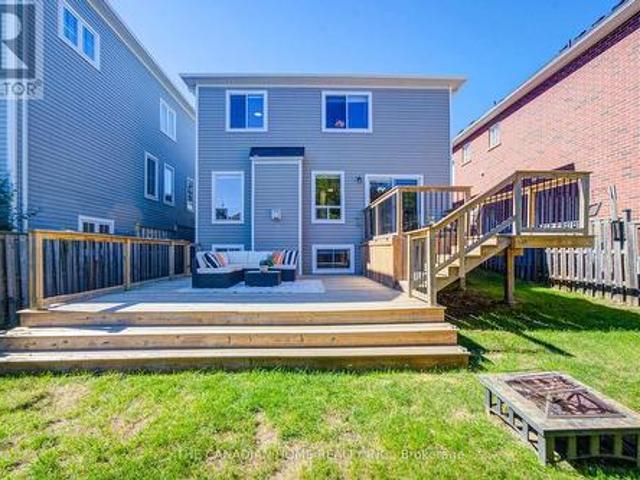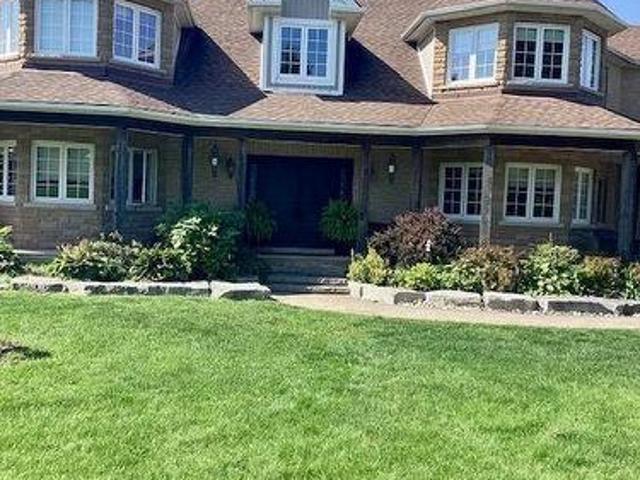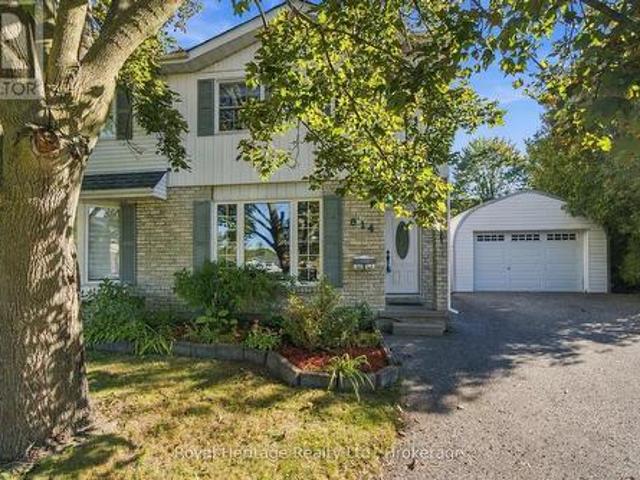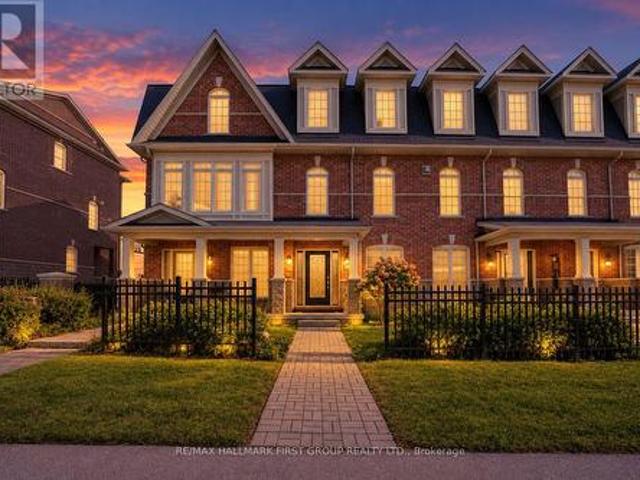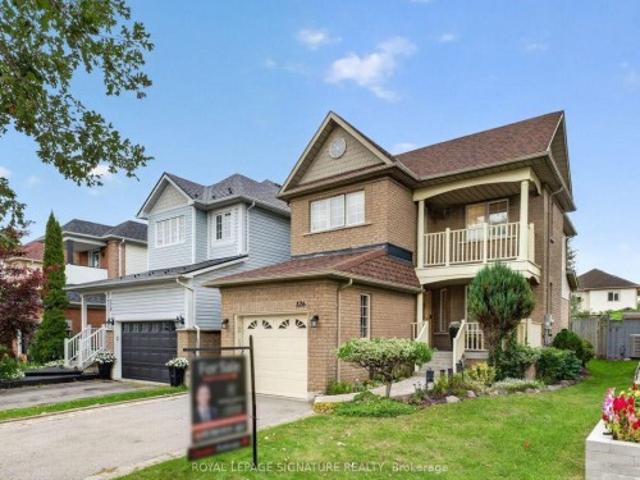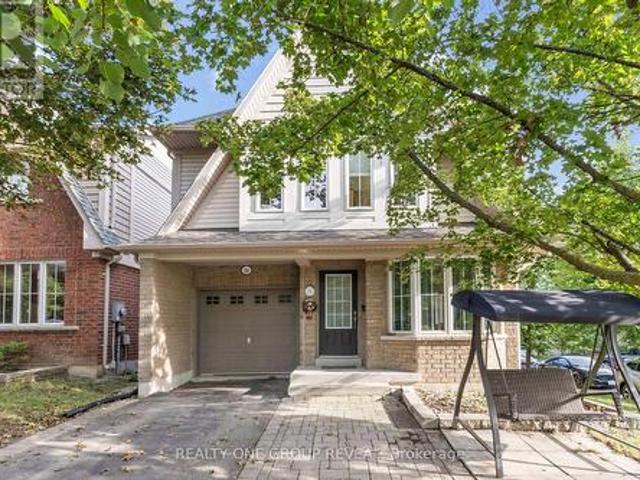
4,774 properties for sale in Windfields Farm

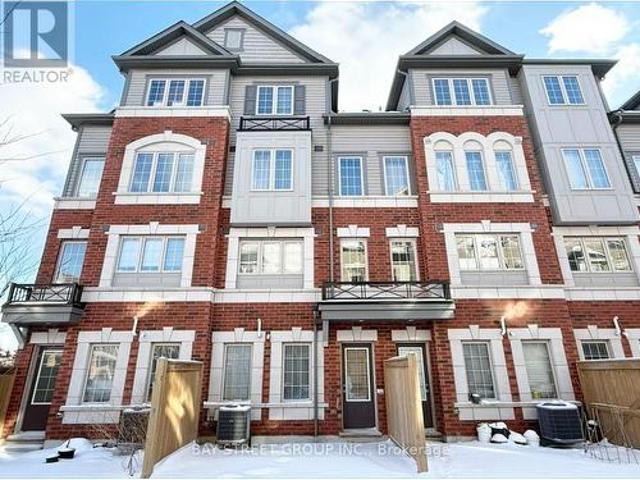
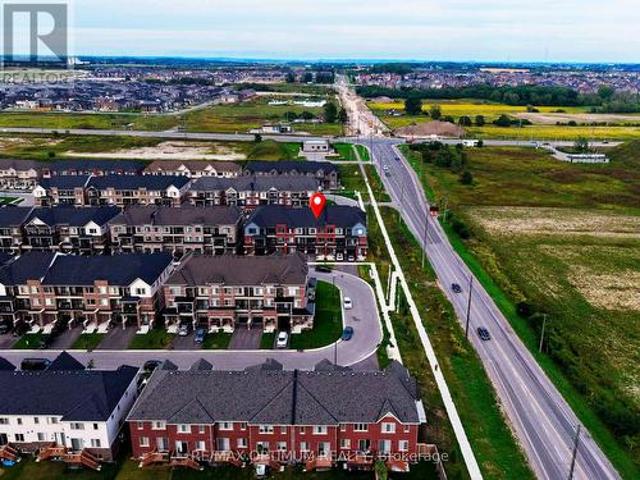
397 45 Icy Note Path, Oshawa, ON, L1L 0L1 house for sale | Listing ID E13624 | Royal LePage
View photo
House · for sale
$ 605,000
397 45 Icy Note Path, Oshawa, ON, L1L 0L1 house for sale | Listing ID E13624 | Royal LePage
Windfields Farm
· House
Windfields Farm · House
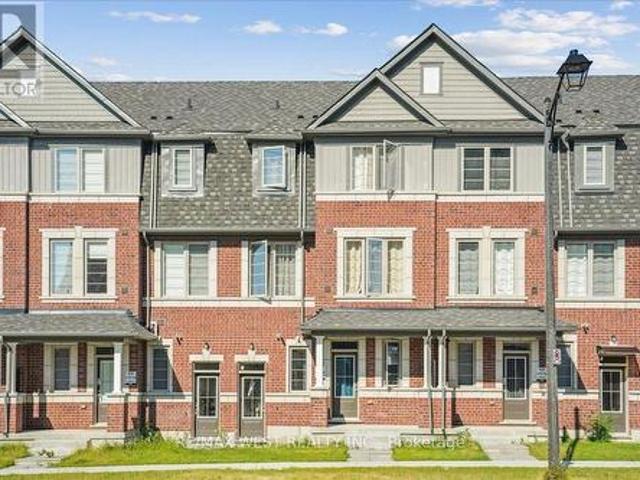
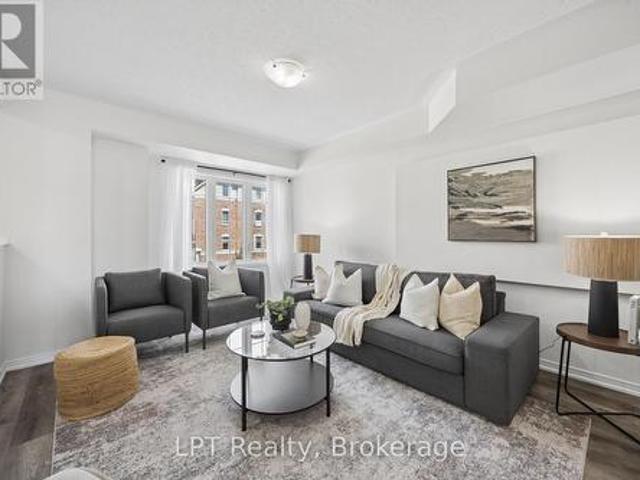
Exceptional value meets modern living in this beautifully designed Tribute-built 3-storey townhome offering approximately 1,842 sq. Ft. in the highly sought-after Winfield's community of North Oshawa. Thoughtfully designed with a bright, open-concept layout, this home is filled with natural light from oversized windows and features elegant hardwood flooring throughout the living and dining areas. The spacious kitchen is ideal for everyday living and effortless entertaining, while 4 (four) generously sized bedrooms provide the flexibility today's families, professionals, and investors are looking for. Located just steps from Ontario Tech University and Durham College, this home is an outstanding opportunity for first-time buyers, growing families, or investors seeking excellent rental potential. Enjoy easy access to Hwy 407, public transit, shopping, parks, restaurants, and all the conveniences North Oshawa has to offer. Monthly fee includes garbage removal, snow removal, and ground mai
$ 605,000
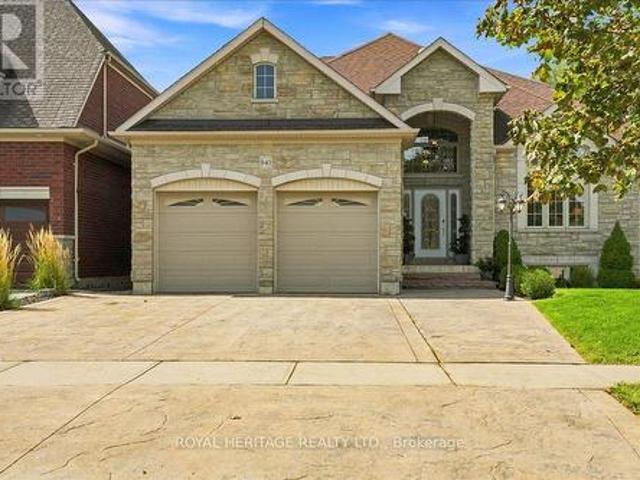
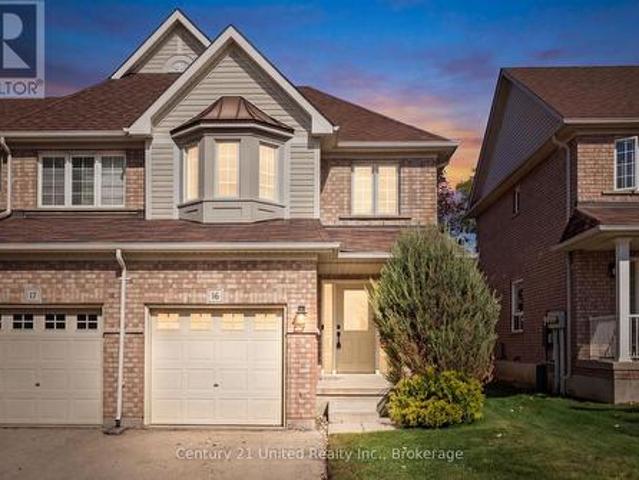
9 2550 Bromus Path, Oshawa, ON, L1H 7K4 townhouse for sale | Listing ID E13566 | Royal LePage
View photo
Townhouse · for sale
$ 569,900
9 2550 Bromus Path, Oshawa, ON, L1H 7K4 townhouse for sale | Listing ID E13566 | Royal LePage
Windfields Farm
· Townhouse
· Garden · Office room · Balcony · Parking
Windfields Farm · Townhouse · Garden · Office room · Balcony · Parking
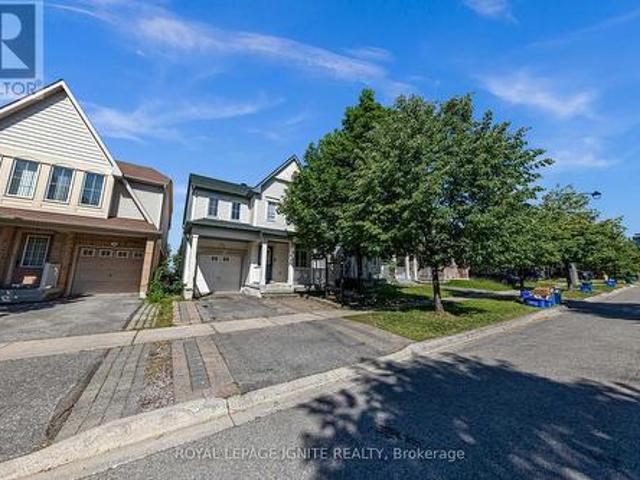
Welcome to this beautiful townhome in one of North Oshawa's most sought-after and rapidly growing communities. Ideally located just minutes from Ontario Tech University, Durham College, Highway 407, public transit, and an expanding selection of shopping, restaurants, and everyday amenities. The bright, open-concept main floor seamlessly connects the living, dining, and kitchen areas, while large windows fill the home with natural light. The spacious primary bedroom features a private balcony, double closets, and a 5-piece ensuite, creating the perfect retreat. Two additional bedrooms offer flexible space for family, guests, or a home office, and the convenient second-floor laundry room adds to the home's functionality. Step outside to your private backyard space, ideal for relaxing or entertaining. Complete with visitor parking and close proximity to Costco, cafés, parks, schools, and more, this home is an excellent opportunity for first-time buyers, growing families, and investors ali
$ 569,900
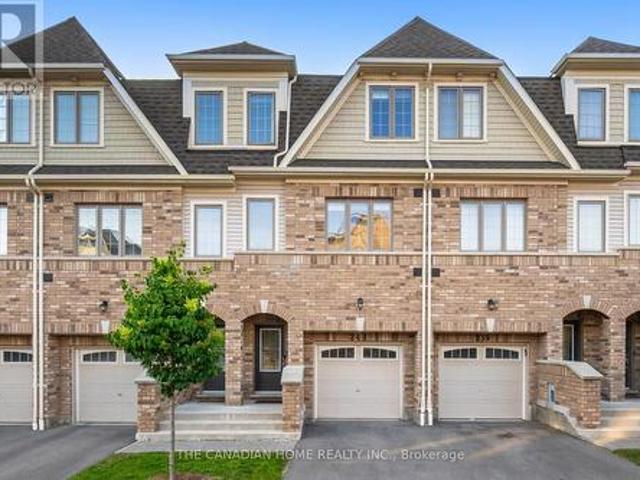
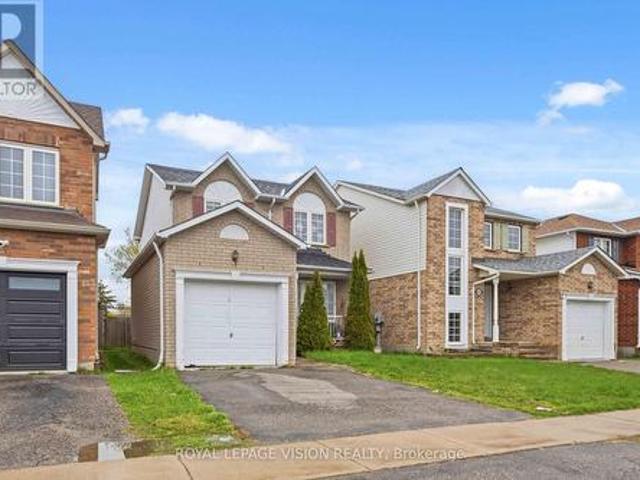
130 Ice Palace Crescent, Oshawa, ON, L1H 7K4 house for sale | Listing ID E13552 | Royal LePage
View photo
House · for sale
$ 779,995
130 Ice Palace Crescent, Oshawa, ON, L1H 7K4 house for sale | Listing ID E13552 | Royal LePage
Windfields Farm
· House
· Air conditioning
Windfields Farm · House · Air conditioning
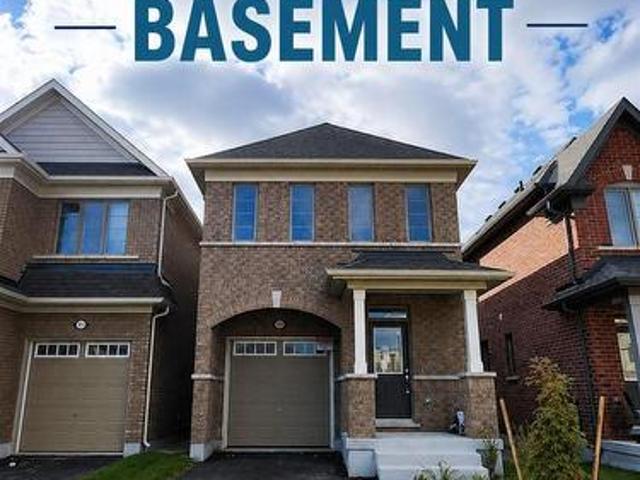
Welcome To The Uc Community built By Tribute Communities! Situated In Northern Oshawa, luxury semi 4 bed 3 bath functional layout, bright with natural lighting from large windows throughout, spectacular interior finishes. Upgraded smooth ceilings on main, central air. Close to all Amenities: Ontario Tech University, Durham College, RioCan Windfields Retail Development, Costco, FreshCo, Starbucks, Symposium, 407 ETR & more! Must be seen to appreciate why this builder ranks highest in customer satisfaction! (Id: 27)
$ 779,995
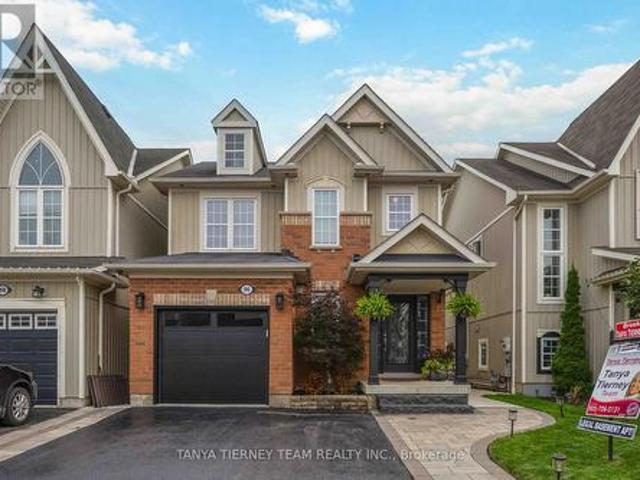
2395 Winlord Place, Oshawa, ON, L1L 0B9 house for sale | Listing ID E13445 | Royal LePage
View photo
House · for sale
$ 779,900
2395 Winlord Place, Oshawa, ON, L1L 0B9 house for sale | Listing ID E13445 | Royal LePage
Windfields Farm
· House
· Cellar
Windfields Farm · House · Cellar
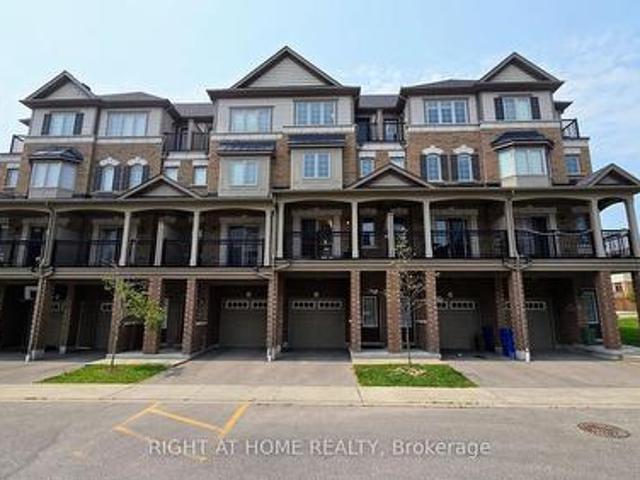
Welcome to this Beautiful Detach 4 Bedrooms, 3 Bathrooms Home Nestled in Windfields NorthOshawa! Walking distance to Highly Rated Northern Dancer Public School and St Anne CatholicSchool! Ideal layout with separate living/dining room and a large family room. Renovatedkitchen with stainless steel appliances, center island, backsplash, undermount sink, premiumcabinets and 1 inch quartz counter top. On the 2nd level you will find 4 generous size bedroomswith 2 Full bathroom including a primary bedroom ensuite. No neighbors behind, Basement isunfinished and ready for your need and taste. Prime location, close to Ontario Tech University and Durham College. Walking distance toCostco, Freshco, Banks and So many other shopping amenities. Easy access to HWY 407 which is anot a toll road all the way to Pickering. (Id: 27)
$ 779,900
77 Air Dancer Crescent, Oshawa, ON, L1L 0V3 house for sale | Listing ID E13621 | Royal LePage
View photo
House · for sale
$ 599,900
77 Air Dancer Crescent, Oshawa, ON, L1L 0V3 house for sale | Listing ID E13621 | Royal LePage
Windfields Farm
· House
· Cellar
Windfields Farm · House · Cellar
Welcome to this exceptional all-brick freehold townhome, perfectly positioned on a premium ravine lot with a walkout basement, offering a rare combination of privacy, natural views, and modern luxury in one of North Oshawa's most desirable communities. Only two years young, this beautifully maintained 2-storey residence showcases upgraded hardwood flooring, soaring 9-foot ceilings on the main level, and a thoughtfully upgraded kitchen featuring stainless steel appliances-ideal for both everyday living and entertaining. The upper level offers three generously sized bedrooms, including a spacious primary retreat complete with a walk-in closet and a private 4-piece ensuite. Convenient second-floor laundry adds to the home's functional and family-friendly layout. Backing onto a serene ravine, this home provides a peaceful setting with no rear neighbours, while the walkout basement offers endless possibilities for future living space, recreation, or in-law potential. Located within walking
$ 599,900
2304 Winlord Place, Oshawa, ON, L1L 0B8 house for sale | Listing ID E13619 | Royal LePage
View photo
House · for sale
$ 849,900
Updated
2304 Winlord Place, Oshawa, ON, L1L 0B8 house for sale | Listing ID E13619 | Royal LePage
Windfields Farm
· House
· Garden · Swimming pool · Deck · Parking · Air conditioning
Windfields Farm · House · Garden · Swimming pool · Deck · Parking · Air conditioning
Welcome to this spacious and well-maintained 4-bedroom home in a highly desirable North Oshawa neighbourhood, just minutes from Ontario Tech University and Durham College. Ideally situated near Simcoe Street North and Norther Dancer Road, this move-in ready property is within walking distance to shopping, restaurants, parks, schools, transit, and other everyday amenities. The bright, oversized eat-in kitchen shares a walk-out to a large backyard deck, making it ideal for family living and entertaining. Enjoy hardwood flooring throughout with no carpet, an elegant oak staircase, California shutters, and fresh paint throughout the home. The generous primary bedroom offers a private ensuite complete with a relaxing Jacuzzi tub and separate stand-alone shower. Additional features include central air conditioning, an attached 1-car garage, plus two tandem driveway parking spaces. Don't miss the virtual tour and the opportunity to own this exceptional home in one of Oshawa's most sought-afte
$ 849,900
111 Bayardo Drive, Oshawa, ON, L1L 0V2 house for sale | Listing ID E13428 | Royal LePage
View photo
House · for sale
$ 884,900
111 Bayardo Drive, Oshawa, ON, L1L 0V2 house for sale | Listing ID E13428 | Royal LePage
Windfields Farm
· House
· Deck · Cellar
Windfields Farm · House · Deck · Cellar
Tribute-built 4-bedroom detached home with a walk-out basement, perfectly suited for discerning buyers seeking comfort, convenience, and future potential. Backing onto a private ravine and nature trail, this exceptional property features a spacious deck where you can relax and enjoy serene natural views. Thoughtfully designed, this 2-storey home offers 4 generous bedrooms, 2.5 bathrooms, and a functional layout ideal for family living. Enjoy the convenience of being within walking distance to major banks, shopping plazas, and everyday amenities, while remaining just minutes from the university and college. A standout feature is the true walk-out basement, providing added versatility and potential for a range of future uses, which may be of interest to end-users, multigenerational households, or investors. (Id: 27)
$ 884,900
2292 Chevron Prince Path, Oshawa Windfields, ON, L1L 0K8 townhouse for sale | Listing ID E13556 | Royal LePage
View photo
Townhouse · for sale
$ 575,000
2292 Chevron Prince Path, Oshawa Windfields, ON, L1L 0K8 townhouse for sale | Listing ID E13556 | Royal LePage
Windfields Farm
· Townhouse
· Balcony · Parking
Windfields Farm · Townhouse · Balcony · Parking
North Oshawa living at its finest! This 4-bedroom, 3-bathroom condo townhouse offers a functional multi-level layout with an updated kitchen and a bright living room featuring a walkout to a large balcony. Two bedrooms and a full bathroom are located on the upper level, with two additional bedrooms and another full bathroom on the second floor, providing flexibility for families, students, or those working from home. Complete with an attached garage and the convenience of transit right outside your back door. Located close to shopping, schools, parks, Durham College, Ontario Tech University, and major highways, this is a great opportunity to own in a desirable North Oshawa neighbourhood at an affordable price. (Id: 27)
$ 575,000
341 2 Chevron Prince Path, Oshawa, ON, L1L 0K9 townhouse for sale | Listing ID E13612 | Royal LePage
View photo
Townhouse · for sale
$ 589,900
341 2 Chevron Prince Path, Oshawa, ON, L1L 0K9 townhouse for sale | Listing ID E13612 | Royal LePage
Windfields Farm
· Townhouse
· Balcony
Windfields Farm · Townhouse · Balcony
Beautifully Maintained Townhouse In A Sought After Family Friendly Community. This Spacious Home Offers 4 Plus 1 Bedrooms, Dual Entrances, And A Functional Layout Ideal For Families Or Investors. Enjoy A Bright Open Concept Living And Dining Area With Walkout To A Private Balcony, A Modern Kitchen With Stainless Steel Appliances, And Generously Sized Bedrooms, Including A Fourth Bedroom With Its Own Balcony. Features Include Two Full Bathrooms On The Upper Levels And An Additional Full Bathroom On The Main Level. Low Common Element Fees Of $409.07/Month Cover Garbage Removal, Snow Removal, Lawn And Road Maintenance, Exterior Lighting, And Common Areas. Conveniently Located Close To Schools, Parks, Shopping, Transit, And Major Highways. (Id: 27)
$ 589,900
331 2 Chevron Prince Path, Oshawa Windfields, ON, L1K 0K8 townhouse for sale | Listing ID E12927 | Royal LePage
View photo
Townhouse · for sale
$ 599,900
331 2 Chevron Prince Path, Oshawa Windfields, ON, L1K 0K8 townhouse for sale | Listing ID E12927 | Royal LePage
Windfields Farm
· Townhouse
Windfields Farm · Townhouse
Who says you can't have it all. This 4-bedroom townhome gives you the space you need in a location you'll love, One of Oshawa's most sought-after communities with a short commute to Ontario Tech University / Durham College and the 407. Whether you're raising a family or making a smart investment, this home checks all the boxes. 4 spacious bedrooms, 2.5 bathrooms, Hardwood floors on the main level. Easy to keep clean. Upgraded kitchen cabinets + brand-new stainless steel appliances and Brand New Carpet throughout. Walking distance to schools, shops, and public transit. Convenience at your doorstep. Imagine stepping outside to tree-lined streets, morning coffee in a sunlit kitchen, and the ease of having everything close by. This is more than a home, it's the lifestyle upgrade you've been waiting for. (Id: 27)
$ 599,900
2589 Bromus Path, Oshawa, ON, L1L 0K7 house for sale | Listing ID E13606 | Royal LePage
View photo
House · for sale
$ 719,000
2589 Bromus Path, Oshawa, ON, L1L 0K7 house for sale | Listing ID E13606 | Royal LePage
Windfields Farm
· House
· Patio · Garden · Parking
Windfields Farm · House · Patio · Garden · Parking
Location! Live, work, and study in the vibrant North Oshawa community. Ideally situated near Durham College and Ontario Tech University (UOIT), this home offers excellent convenience with the newly built RioCan shopping centre, restaurants, and everyday amenities just minutes away. Enjoy quick access to Highway 407, public transit services, and nearby community centres, making commuting and daily living easy. This spacious, clean, and bright home features four well-appointed bedrooms and a large modern kitchen with stainless steel appliances and a stylish backsplash. The open layout leads to a walkout backyard patio, perfect for relaxing or entertaining. Ideal for both investors and end users, the property also benefits from POTL fees that cover snow removal, grass cutting, garbage disposal, visitor parking, and maintenance of common areas, ensuring a well-maintained and convenient living environment (id: 27)
$ 719,000
2488 Bromus Path, Oshawa Windfields, ON, L1L 0K7 house for sale | Listing ID E13620 | Royal LePage
View photo
House · for sale
$ 649,999
2488 Bromus Path, Oshawa Windfields, ON, L1L 0K7 house for sale | Listing ID E13620 | Royal LePage
Windfields Farm
· House
· Garden · Office room · Deck · Cellar
Windfields Farm · House · Garden · Office room · Deck · Cellar
Welcome to 2488 Bromus Path, Oshawa. A spacious and beautifully maintained three-storey townhome offering over 1700 sq ft above grade plus a fully finished lower level with walkout. Larger than it appears, this 3-bedroom, 3-washroom home features a bright, functional layout with generous principal rooms, large windows, and an open-concept living/dining area with laminate flooring. The eat-in kitchen includes quartz countertops and a walkout to the deck, creating an ideal space for everyday meals and entertaining. Upstairs, you'll find three well-sized bedrooms, including a comfortable primary retreat with ensuite privilege. The lower level is fully finished, offering a versatile rec room with a walkout to the backyard, plus an additional finished space in the basement perfect for a home office, playroom, or additional living space. An unfinished laundry area and spacious storage room provide excellent utility and future potential. Backing onto a ravine, this home offers peaceful views
$ 649,999
180 Sherwood Avenue, Oshawa, ON, L1G 3L8 house for sale | Listing ID E13661 | Royal LePage
View photo
House · for sale
$ 700,000
New
180 Sherwood Avenue, Oshawa, ON, L1G 3L8 house for sale | Listing ID E13661 | Royal LePage
Windfields Farm
· House
· Garden · Parking · Deck
Windfields Farm · House · Garden · Parking · Deck
Welcome To This Charming 3+3 Bedroom Bungalow Situated On A Generous 55-Ft Corner Lot In Oshawa's Established Centennial Community! Set On A Quiet, Tree-Lined Street In A Mature, Family-Friendly Neighbourhood. This Home Offers Fantastic Potential And The Convenience Of One-Level Living. The Main Floor Features 3 Bedrooms, Hardwood Flooring And A Bright Living Room With A Large Front Window Bringing In Plenty Of Natural Light. The Eat-In Kitchen Features Granite Countertops And A Walk-Out To The 3-Season Sunroom. A Great Extension Of The Living Space And The Perfect Place To Relax And Enjoy The Backyard. The Lower Level Offers Excellent In-Law Suite Potential With 3 Additional Bedrooms, A Living Area And Bathroom, Providing Plenty Of Flexibility For Extended Family Or Additional Living Space. Outside, Enjoy A Private Yard With Deck, Detached Garage And Shed, Both With Electricity. Walking Distance To Schools And Conveniently Located Close To Parks, Shopping, Transit And Everyday Ameniti
$ 700,000
75 Tunney Place Nw, Whitby, ON, L1M 2G5 house for sale | Listing ID E13664 | Royal LePage
View photo
House · for sale
$ 914,000
New
75 Tunney Place Nw, Whitby, ON, L1M 2G5 house for sale | Listing ID E13664 | Royal LePage
Windfields Farm
· House
· Garden · Balcony · Fireplace · Deck
Windfields Farm · House · Garden · Balcony · Fireplace · Deck
Welcome to 75 Tunney Place. This beautiful home nestled on a premium cul-de-sac in Brooklin, has 3 bedroomS, 4 bathrooms, is carpet free on 2 levels with quartz counters throughout, offers the perfect blend of peace, quiet and modern durability. Professional exterior stonework, newer doors and triple-pane windows top to bottom, a steel Eco-roof and blown insulation for complete peace of mind. The kitchen that overlooks the dining area with open concept to the family room has quartz counters, new backsplash, pantry and a quaint breakfast nook that steps out onto the large two-tier backyard deck. Entertain in style in the spacious family room that boasts a fireplace flanked by windows, overlooking the private backyard with a landscaped stone garden, retaining wall and gazebo. Upstairs you will find hardwood floors, 3 well appointed bedrooms, the primary with closet and a renovated 4 piece bath. Down the hall enjoy your balcony with your morning coffee or evening tea. The finished basemen
$ 914,000
1407 Ashgrove Crescent, Oshawa Pinecrest, ON, L1K 2W4 house for sale | Listing ID E13663 | Royal LePage
View photo
House · for sale
$ 879,900
New
1407 Ashgrove Crescent, Oshawa Pinecrest, ON, L1K 2W4 house for sale | Listing ID E13663 | Royal LePage
Windfields Farm
· House
· Fireplace · Cellar
Windfields Farm · House · Fireplace · Cellar
5 reasons you'll love this home! 1) the beautifully finished basement. This exceptional finished basement offers a wonderfully private retreat, ideal for extended family, adult children, or overnight guests. Complete with a spacious recreation room warmed by a cozy fireplace, a generous bedroom area, a beautifully finished full bathroom, and abundant storage, this versatile space is perfect for relaxing, entertaining, or multi-generational living. 2) the sought-after location. Enjoy the best of both worlds in one of North Oshawa's most desirable family-friendly neighbourhoods. Offering peaceful suburban living just minutes from shopping, restaurants, schools, parks, and everyday amenities, with big box stores within walking distance, everything you need is right at your doorstep. 3) the luxurious primary retreat. The spacious primary bedroom is your own private sanctuary, complete with a generous walk-in closet and a beautifully updated 8-piece ensuite. Unwind in the oversized walk-in
$ 879,900
570 Annandale Street, Oshawa, ON, L1H 7S7 house for sale | Listing ID E13658 | Royal LePage
View photo
House · for sale
$ 600,000
New
570 Annandale Street, Oshawa, ON, L1H 7S7 house for sale | Listing ID E13658 | Royal LePage
Windfields Farm
· House
· Garden · Fireplace · Deck · Cellar
Windfields Farm · House · Garden · Fireplace · Deck · Cellar
Welcome to 570 Annandale St. This beautifully updated 3 bedroom, 2 bathroom detached 4 level backsplit offers exceptional space and style on a 45' x 111' lot. Featuring a 2023 renovated kitchen with quartz countertops, shaker cabinetry and centre island, bright living spaces, a cozy gas fireplace and a finished basement with additional recreation space. Step outside to your, private fenced backyard backing onto a peaceful treed ravine, complete with deck and gazebo, perfect for entertaining or relaxing. Recent updates include windows (2020), roof shingles (2019) and rear fence (2025). Conveniently located close to parks, schools, transit and amenities. A wonderful opportunity to enjoy space, privacy and modern living in a great Oshawa location! (Id: 27)
$ 600,000
1038 Grandlea Court, Oshawa, ON, L1K 2N1 house for sale | Listing ID E13662 | Royal LePage
View photo
House · for sale
$ 789,900
New
1038 Grandlea Court, Oshawa, ON, L1K 2N1 house for sale | Listing ID E13662 | Royal LePage
Windfields Farm
· House
· Patio · Garden · Cellar
Windfields Farm · House · Patio · Garden · Cellar
Welcome to well maintained, completely updated 4 level backsplit on a quiet family friendly court in desirable Pinecrest community in Oshawa. This beautiful home offers large eat-in kitchen area, family room on ground level, 3 bedrooms on upper levels and one bedroom on lower ground level with ensuite bathroom. From spacious family room, then is walk out to beautiful stone patio for summer barbecues. Finished basement recreation room. Fully fenced backyard and landscaped front entrance. Close to parks, trails, conservations, schools, shopping and transit. (Id: 27)
$ 789,900
277 Gibbons Street, Oshawa, ON, L1J 4Y5 house for sale | Listing ID E13662 | Royal LePage
View photo
House · for sale
$ 810,000
New
277 Gibbons Street, Oshawa, ON, L1J 4Y5 house for sale | Listing ID E13662 | Royal LePage
Windfields Farm
· House
· Garden · Parking
Windfields Farm · House · Garden · Parking
Extra Wide Lot With Severance Potential With 2 Double Drive-Ways. Conveniently Located Close To Shops Public Transit, Schools, Churches, Parks, Trails. Huge Private Backyard With Double Garage/Workshop. Lots Of Recent Upgrades, Roof, Weeping Tiles, Electrical Box, Porch, Kitchen, Floors, Washrooms. Ideal For Large Family Or Rental Income. (Id: 27)
$ 810,000
5 Partner Drive, Clarington Courtice, ON, L1E 3J1 house for sale | Listing ID E13662 | Royal LePage
View photo
House · for sale
$ 889,000
New
5 Partner Drive, Clarington Courtice, ON, L1E 3J1 house for sale | Listing ID E13662 | Royal LePage
Windfields Farm
· House
· Office room · Deck · Parking · Cellar
Windfields Farm · House · Office room · Deck · Parking · Cellar
Gorgeous 4-Bedroom Detached Family Home In Prime Courtice Location! ' Spacious Foyer Greets You Upon Entering With Walk-In Coat Closet. Convenient Main Floor Laundry Room With Garage Access To The Home. 9' Ceilings On The Main Floor, Large Windows, An Eat-In Kitchen With Quartz Counter Top, Newer Stainless Steel Appliances, Walking Out To The Deck, & Sunny Southern Exposure. Formal Living & Dining Rooms With Hardwood Flooring. 4 Generously Sized Bedrooms On The Second Floor, Including Large Primary With Walk-In Closet & Ensuite. Newly Finished Basement Holds Lots Of Space For Entertaining, With A Bar, Rec Room, Office Area & Plenty Of Storage! Carpet Free Home. Walking Distance To School, Transit &Parks. Close To 401, Shopping & All Amenities! Updates. Garage door 2020, Appliances 2020. Waterline for fridge, Upstairs flooring 2023, Stairs 2025, Light fixtures updated 2020, Crown moulding 2020, Walkway 2021, Furnace 2020, Roof 2022, Gazebo. 2023, Shed 2023, Cameras, Lorex doorbell camer
$ 889,000
557 Cobblehill Drive, Oshawa, ON, L1K 1Y6 house for sale | Listing ID E13661 | Royal LePage
View photo
House · for sale
$ 655,000
New
557 Cobblehill Drive, Oshawa, ON, L1K 1Y6 house for sale | Listing ID E13661 | Royal LePage
Windfields Farm
· House
· Deck · Parking · Cellar
Windfields Farm · House · Deck · Parking · Cellar
Welcome to 557 Cobblehill Dr. This home offers a 3 + 1 Bedrooms 2 Baths situated on a Deep Lot (244.84 ft) Backing on to Harmony Creek Trail. Finished Basement with Bedroom and 3pc Bath walk out to Deck from Dining Room. Clean and Functionally Home, Single attached Garage. Mins away from transit, schools, park and shopping show and sell. (Id: 27)
$ 655,000
532 Front Street, Oshawa Central, ON, L1H 4V2 house for sale | Listing ID E13660 | Royal LePage
View photo
House · for sale
$ 499,000
New
532 Front Street, Oshawa Central, ON, L1H 4V2 house for sale | Listing ID E13660 | Royal LePage
Windfields Farm
· House
· Garden · Cellar
Windfields Farm · House · Garden · Cellar
Welcome to 532 Front St in Oshawa, a charming and conveniently located home offering comfort, functionality, and excellent potential. Situated close to schools, parks, shopping, transit, and with easy access to Highway 401 and downtown Oshawa, this property is ideal for first-time buyers or investors. Inside, you'll find a well designed layout featuring 2 bedrooms and an updated 3-piece bathroom. The inviting living spaces are filled with natural light, creating a warm and welcoming atmosphere throughout. A bright sunroom provides valuable additional living space, perfect for relaxing, entertaining, or enjoying year-round sunshine. The basement also offers an additional shower for added convenience. Step outside to enjoy a spacious backyard with plenty of room for entertaining, gardening, children's play areas, or simply relaxing. There is a gated driveway, adding additional privacy and creating a more secure space for children and pets. Enjoy the perfect balance of quiet community liv
$ 499,000
54 Morland Crescent, Ajax, ON, L1T 4P5 house for sale | Listing ID E13660 | Royal LePage
View photo
House · for sale
$ 1,078,000
New
54 Morland Crescent, Ajax, ON, L1T 4P5 house for sale | Listing ID E13660 | Royal LePage
Windfields Farm
· House
· Patio · Garden · Parking · Fireplace · Cellar
Windfields Farm · House · Patio · Garden · Parking · Fireplace · Cellar
Premium Lot. No House Behind*Over 2,700sqft PLUS Basement*Well-Maintained Property. Same Owner for 17 Years*Sun-filled Eat-in Kitchen w/ Tonnes of Countertop Space & Walk-out to Patio w/ Gazebo*Family Room has Gas Fireplace & Overlooks the Private Backyard Oasis w/ Fruit Trees (Apple, Cherry, Pear & Grape Vine) *Living & Dining Rooms Provide Great Entertaining Spaces*Massive Primary Bdrm has Walk-in Closet & 4pc-Ensuite that Features Soaker Tub & Stand-up Shower*Oversized 2nd Bedroom is Perfect to Work-From-Home*Bedrooms 3 & 4 are Spacious w/ Great Sunlight*Access to Garage From Mud Room/Laundry Room*Huge, Unfinished Basement w/ High Ceilings & Rough-in for Additional Washroom*Massive Double Car Garage w/ High Ceiling*Beautiful Landscaping in Both the Front & Backyards*Location! Close to Place of Worship, Schools, Grocery, Library, Public Transit, Playground, Walking & Biking Trails*Situated Between Highway 407 & Highway 401*Few Minutes Drive to Deer Creek Golf Club*. (id: 27)
$ 1,078,000
502 Townline Road, Scugog, ON, L0B 1A0 house for sale | Listing ID E13663 | Royal LePage
View photo
House · for sale
$ 1,249,000
New
502 Townline Road, Scugog, ON, L0B 1A0 house for sale | Listing ID E13663 | Royal LePage
Windfields Farm
· House
· Garden · Parking · Cellar
Windfields Farm · House · Garden · Parking · Cellar
Charming 2,062 sq. ft. Two-storey home with a finished walk-out basement, plus a detached 920 sq. Ft. garage/workshop, nestled on 2.58 beautiful country acres. Features include a long tree-lined paved driveway, mature trees, professional landscaping, a fenced vegetable garden, sunroom/greenhouse, and a small spring-fed pond with private dock. Custom architecture, warmth, and character perfectly describe this unique home, offered for the first time in 50 years. Located in a desirable southern setting just north of the Hamlet of Ashburn, the property offers privacy amid a magical ravine, mature forest, large gardens, and natural surroundings-ideal for homesteading and more. The solid, well-maintained custom-built home features a unique multi-level layout above grade, three large bedrooms, and beautiful vistas from every window. Floor-to-ceiling windows in the stunning sunroom bring the outdoors in, with versatile space that can serve as a greenhouse, reading nook, family lounge, dining a
$ 1,249,000
28 Cater Avenue, Ajax, ON, L1Z 0G1 house for sale | Listing ID E13661 | Royal LePage
View photo
House · for sale
$ 1,049,000
New
28 Cater Avenue, Ajax, ON, L1Z 0G1 house for sale | Listing ID E13661 | Royal LePage
Windfields Farm
· House
· Office room · Parking · Balcony · Cellar
Windfields Farm · House · Office room · Parking · Balcony · Cellar
Welcome to This Beautifully Maintained 4+1 Beds, 4 Baths, 2 Car Garage Detached Home In A Prime Northeast Ajax Community! This Spacious And Well-Designed Home Is Perfect For Families of All Sizes. Bright And Functional Open-Concept Living And Dining Area Flow Seamlessly Into A Modern Kitchen with Stainless Steel Appliances And A Gas Stove, Perfect For Everyday Living And Entertaining. Main Floor Boasts Hardwood Floors Throughout, While Upstairs Offers Generous-Sized Bedrooms And A Walk-Out To A Private Balcony, Ideal For Relaxing And Enjoying Your Morning Coffee. The Finished Basement Features A Large Rec Room, One Bedroom And A Full Bath, Providing Excellent Additional Living Space For Extended Family, Guests Or A Home Office. (Id: 27)
$ 1,049,000
1436 Mayport Drive, Oshawa, ON, L1J 8K4 house for sale | Listing ID E13626 | Royal LePage
View photo
House · for sale
$ 899,000
New
1436 Mayport Drive, Oshawa, ON, L1J 8K4 house for sale | Listing ID E13626 | Royal LePage
Windfields Farm
· House
· Garden · Fireplace
Windfields Farm · House · Garden · Fireplace
Stunning 2,193 Sq. Ft. Home Located in Oshawa's Sought-After Waterfront Community. This Beautiful 4-Bedroom, 3-Bathroom Home Features a Bright, Open-Concept Main Floor Designed for Modern Living. The Welcoming Great Room Showcases a Cozy Gas Fireplace and Flows Seamlessly into the Eat-In Kitchen, Complete with Stainless Steel Appliances, Quartz Countertops, a Breakfast Bar, Ample Counter Space, Plenty of Cabinetry, and a Walk-Out to the Backyard. Upstairs, the Spacious Primary Suite Offers a Walk-In Closet and a 4-Piece Ensuite. The Upper Level Also Features Convenient Laundry and Three Additional Generously Sized Bedrooms, Perfect for Family Living. Ideally Located Close to Parks, Schools, Shopping, Transit, Lake Ontario, and Highway 401, This Home Offers the Perfect Blend of Comfort, Style, and Convenience. (Id: 27)
$ 899,000

Get email alerts

Don't miss out: be the first to know about new properties

The alert was correctly created

On subscribing you accept the conditions of use and the privacy policy
Alert
Receive new ads in your inbox
Save this search
Receive alerts for new listings

We'll send you an email when we have new properties for: "Properties for sale in Windfields Farm"

The alert was correctly created

Get email alerts and be the first to see new listings
Required field
On subscribing I accept the terms of the privacy policy
Perfect! You'll soon start receiving new listings via email
Alert
Receive an email when we have new ads for Properties for sale in Windfields Farm
Save this search
Filters

Bedrooms

Area (sq.ft)

sq.ft
sq.ft

Price

$
$

Filter by property type

Bathrooms

Clear all filters
Receive notifications when new entries are published.