4,528 properties for sale in Oshawa

1637 Grandview Street N, Oshawa, ON, L1K 0A6 house for sale | Listing ID E13184 | Royal LePage
View photo
House · for sale
$ 1,149,000
1637 Grandview Street N, Oshawa, ON, L1K 0A6 house for sale | Listing ID E13184 | Royal LePage
Oshawa
· House
· Fireplace · Parking
Oshawa · House · Fireplace · Parking
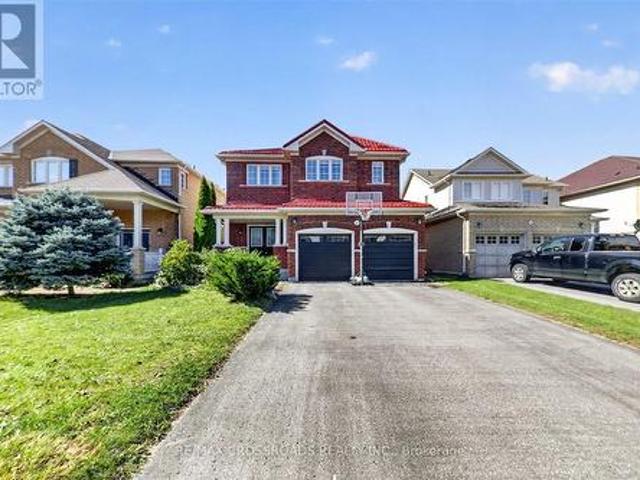
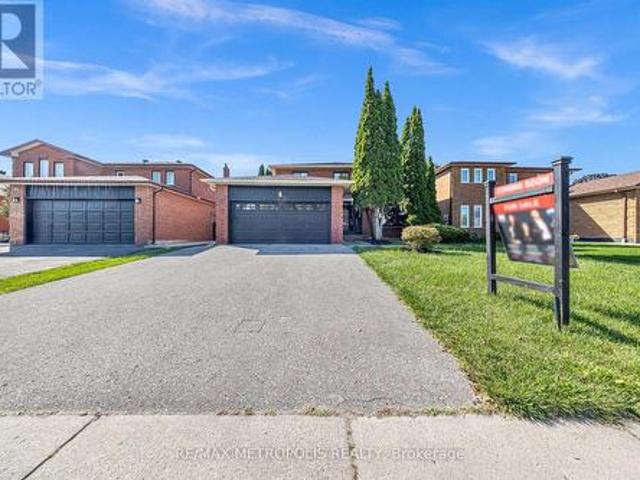
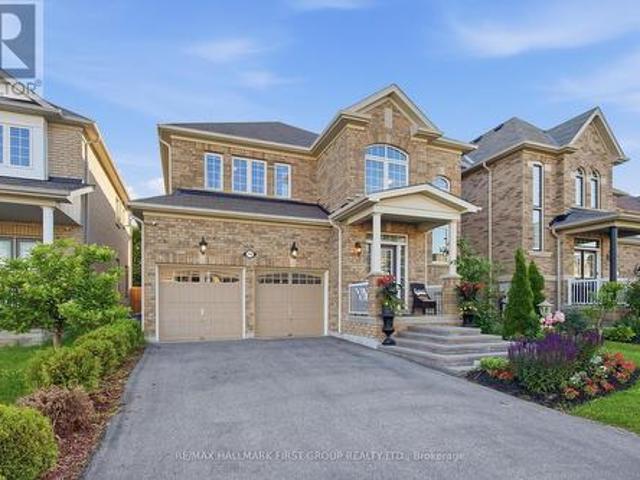
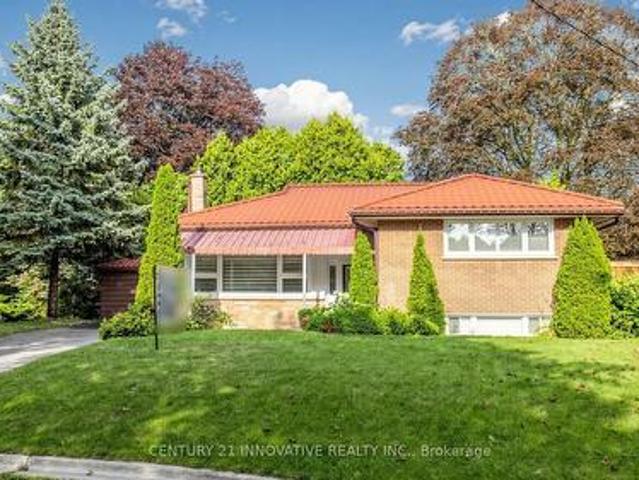
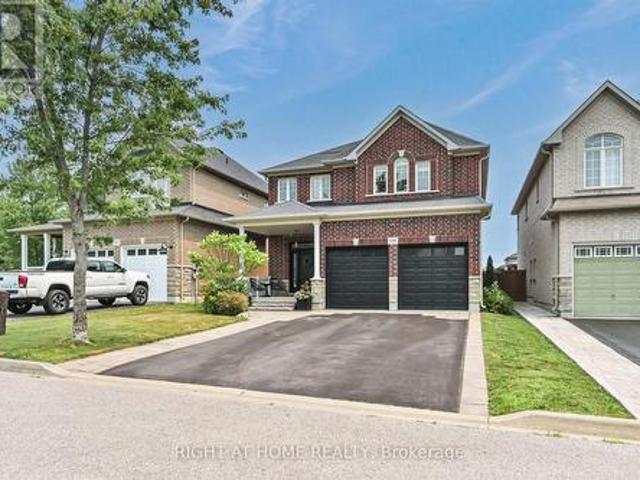
Beautifully updated detached home in desirable North Oshawa offering exceptional space, functionality, and versatility forlarge or multi generational families! This spacious home features 4+3 bedrooms, 5 bathrooms, and parking for 6 vehicles (double car garageand 4-car driveway). The bright and inviting main floor showcases 9 ft ceilings, hardwood floors, smooth ceilings, pot lights throughout, updated light fixtures, convenient garage access, and an abundance of natural light pouring in from the large windows. The open concept layout is perfect for everyday living and entertaining, featuring a cozy living room with a gas fireplace and an oversized dining area ideal for hosting large family gatherings. The kitchen is equipped with newer stainless-steel appliances and ample cabinet and counter space. Upstairs offers 4 very generously sized bedrooms, convenient second floor laundry, and a spacious primary retreat complete with a walk-in closet anda 4-piece ensuite. Main and second floors
$ 1,149,000
180 Sherwood Avenue, Oshawa, ON, L1G 3L8 house for sale | Listing ID E13661 | Royal LePage
View photo
House · for sale
$ 700,000
New
180 Sherwood Avenue, Oshawa, ON, L1G 3L8 house for sale | Listing ID E13661 | Royal LePage
Oshawa
· House
· Garden · Parking · Deck
Oshawa · House · Garden · Parking · Deck
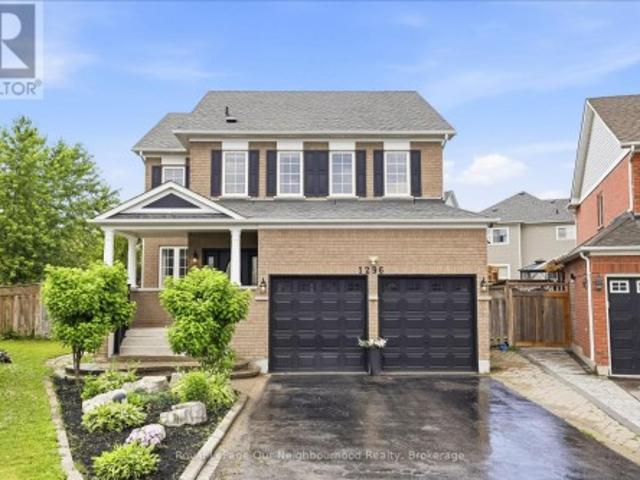
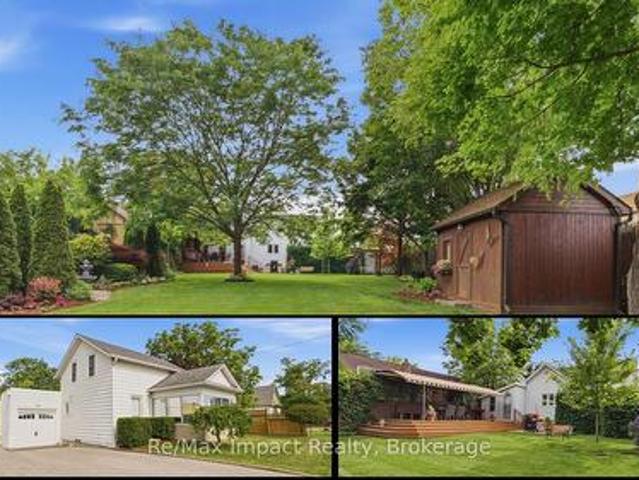
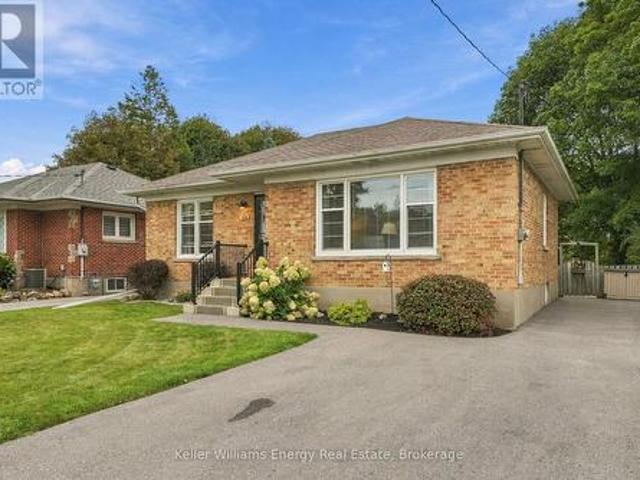
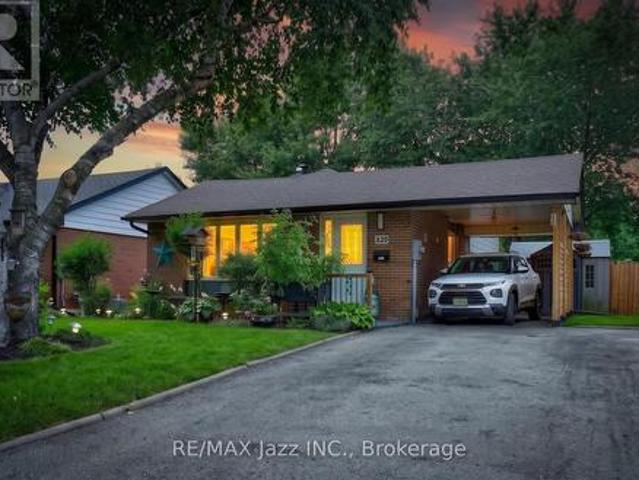
Welcome To This Charming 3+3 Bedroom Bungalow Situated On A Generous 55-Ft Corner Lot In Oshawa's Established Centennial Community! Set On A Quiet, Tree-Lined Street In A Mature, Family-Friendly Neighbourhood. This Home Offers Fantastic Potential And The Convenience Of One-Level Living. The Main Floor Features 3 Bedrooms, Hardwood Flooring And A Bright Living Room With A Large Front Window Bringing In Plenty Of Natural Light. The Eat-In Kitchen Features Granite Countertops And A Walk-Out To The 3-Season Sunroom. A Great Extension Of The Living Space And The Perfect Place To Relax And Enjoy The Backyard. The Lower Level Offers Excellent In-Law Suite Potential With 3 Additional Bedrooms, A Living Area And Bathroom, Providing Plenty Of Flexibility For Extended Family Or Additional Living Space. Outside, Enjoy A Private Yard With Deck, Detached Garage And Shed, Both With Electricity. Walking Distance To Schools And Conveniently Located Close To Parks, Shopping, Transit And Everyday Ameniti
$ 700,000
217 Waverly Street N, Oshawa, ON, L1J 7C7 house for sale | Listing ID E12935 | Royal LePage
View photo
House · for sale
$ 899,000
217 Waverly Street N, Oshawa, ON, L1J 7C7 house for sale | Listing ID E12935 | Royal LePage
Oshawa
· House
· Garden · Office room · Parking · Cellar
Oshawa · House · Garden · Office room · Parking · Cellar
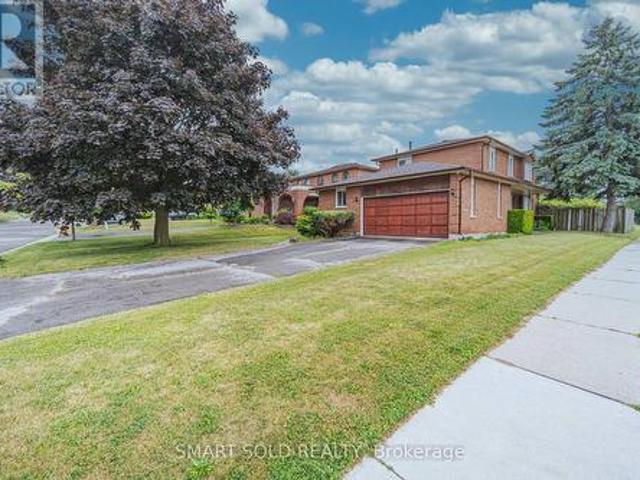
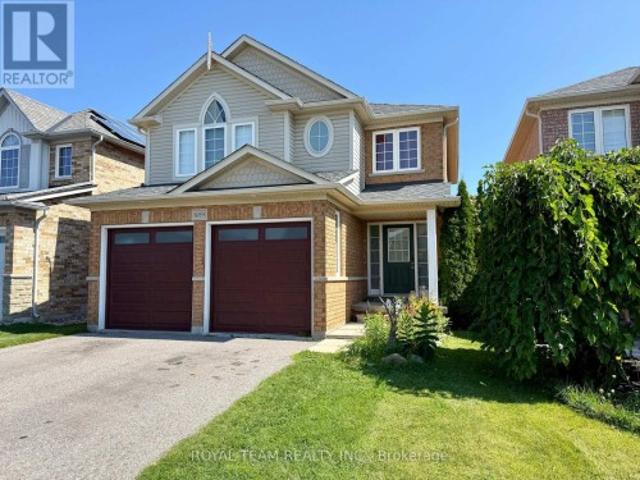
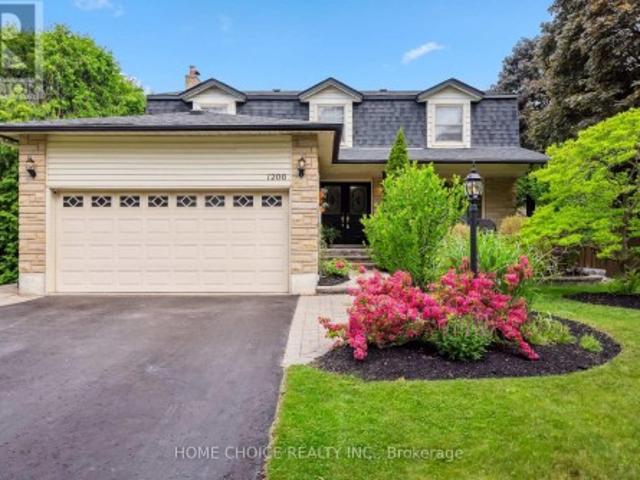
Spacious corner all brick house nestled in a prime sought after McLaughlin Community, this double garage property comes with practical layout, main floor offers good size living room, family room and an office room, approximately 2100sqft above the ground; Nearly $100K spent on upgrades, including brand new stairs and floors upstairs, three fully renovated washrooms, newly upgraded kitchen, laundry room, Pie shape corner lot offers huge space for driveway parking and a potential backyard oasis; 4 spacious bedrooms upstairs, master bedroom comes with walk in closet and suite washroom, Finished basement adds extra living space, you'll discover convenient features like main floor laundry, garage with side door access, this property is surrounded by parks, shops, restaurants, schools, public transit and so much more. Look no further! (Id: 27)
$ 899,000
130 Ice Palace Crescent, Oshawa, ON, L1H 7K4 house for sale | Listing ID E13552 | Royal LePage
View photo
House · for sale
$ 779,995
130 Ice Palace Crescent, Oshawa, ON, L1H 7K4 house for sale | Listing ID E13552 | Royal LePage
Oshawa
· House
· Air conditioning
Oshawa · House · Air conditioning
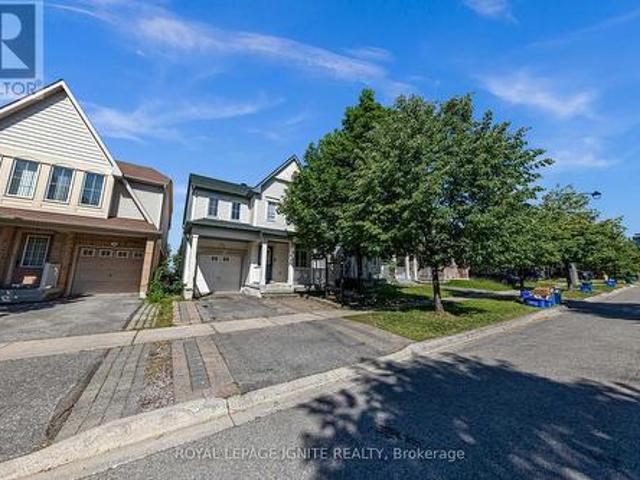
Welcome To The Uc Community built By Tribute Communities! Situated In Northern Oshawa, luxury semi 4 bed 3 bath functional layout, bright with natural lighting from large windows throughout, spectacular interior finishes. Upgraded smooth ceilings on main, central air. Close to all Amenities: Ontario Tech University, Durham College, RioCan Windfields Retail Development, Costco, FreshCo, Starbucks, Symposium, 407 ETR & more! Must be seen to appreciate why this builder ranks highest in customer satisfaction! (Id: 27)
$ 779,995
185 Athabasca Street, Oshawa Donevan, ON, L1H 7J2 house for sale | Listing ID E13479 | Royal LePage
View photo
House · for sale
$ 719,000
185 Athabasca Street, Oshawa Donevan, ON, L1H 7J2 house for sale | Listing ID E13479 | Royal LePage
Oshawa
· House
Oshawa · House
Welcome To This Beautifully Maintained Backsplit Nestled In Oshawa's Highly Desirable Donevan Community. A Mature, Family-Oriented Neighbourhood Loved For Its Tree-Lined Streets, Strong Sense Of Community, And Incredible Convenience. Situated On A Spacious Lot With Charming Curb Appeal, This Is The Kind Of Home That Immediately Feels Warm, Welcoming, And Full Of Possibility. Step Inside And Discover A Functional, Family-Friendly Layout Designed For Real Life. Hardwood Floors Flow Throughout The Main Living Areas, While The Bright And Airy Living Room Is Filled With Natural Light From The Oversized Front Window, Creating The Perfect Space To Gather, Relax, And Unwind. The Spacious Eat-In Kitchen Offers Abundant Cabinetry And Counter Space, Making Everyday Living And Entertaining Effortless. Whether You're Preparing Weeknight Dinners, Hosting Family Holidays, Or Enjoying Your Morning Coffee, This Space Truly Feels Like The Heart Of The Home. A Convenient Side Entrance Adds Functionality
$ 719,000
1392 Coral Springs Path, Oshawa, ON, L1K 3G1 house for sale | Listing ID E13619 | Royal LePage
View photo
House · for sale
$ 649,000
1392 Coral Springs Path, Oshawa, ON, L1K 3G1 house for sale | Listing ID E13619 | Royal LePage
Oshawa
· House
Oshawa · House
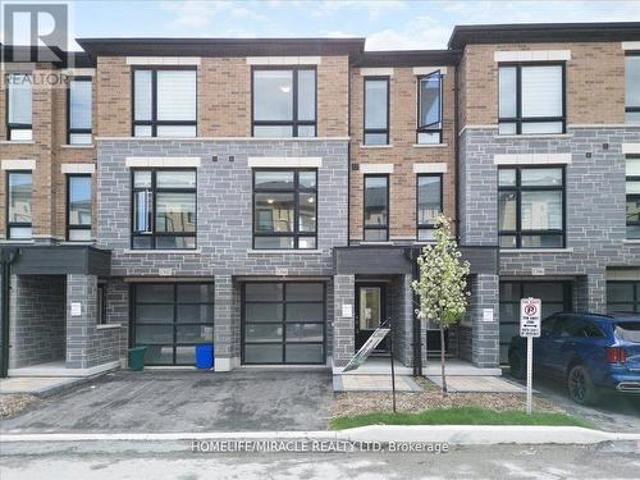
Beautiful New Townhome at an amazing location. Part Of The Total Towns By Sundance Homes community. The townhome is the'The Stillwater' model which boasts about 1680 sq ft of living space. 3 bedrooms and 3 washrooms, open concept kitchen, Oak stairs, and rec room on the ground floor make this perfect home for family of any size. Close To Schools, Places Of Worship, Shopping Center, Which Includes Walmart, Home depot, Best Buy, Shoppers Drug Mart, Restaurants. Close To Durham Public Transit And Ontario Tech University And Durham College. (Id: 27)
$ 649,000
802 Coldstream Drive, Oshawa, ON, L1K 2Z3 house for sale | Listing ID E13455 | Royal LePage
View photo
House · for sale
$ 750,000
802 Coldstream Drive, Oshawa, ON, L1K 2Z3 house for sale | Listing ID E13455 | Royal LePage
Oshawa
· House
· Parking
Oshawa · House · Parking
Priced to Sell*. One Floor Living with this charming 3 Bed, 3 Bath, North Oshawa, Raised Bungalow. Larger than similarly priced Bungalows with 1305 Square Feet Above Grade and similar on the Lower Level, this house was built in 2005 and thereby has newer systems and a modern style layout relative to the Older Oshawa Bungalows on the market. This all brick home with 2024 shingles sits on a generous 41 x 105 lot with oversize driveway for 6 car parking and an extra large 1.5 garage with inside entry. Conveniently located close to shopping, transit, recreation and schools this home's Main Floor Master has a Walk-In Closet and 4 Piece Ensuite and the Large 2nd bedroom on the Main Floor has Access to a Second 4 Piece Bath. Further, the Main Floor Living and Dining Rooms boast gleaming hardwood floors and plenty of natural light from the many windows. Completing the Main Floors is the Bright and Airy Kitchen and Breakfast area with ceramic floors, moveable centre Island and sliding door walk
$ 750,000
128 Sutherland Avenue, Oshawa, ON, L1G 2G5 house for sale | Listing ID E13022 | Royal LePage
View photo
House · for sale
$ 1,170,000
128 Sutherland Avenue, Oshawa, ON, L1G 2G5 house for sale | Listing ID E13022 | Royal LePage
Oshawa
· House
· Garden · Parking · Cellar
Oshawa · House · Garden · Parking · Cellar
Legal Basement Apartment! Exceptional 4+2 Bedroom, 4-Bathroom Detached Home In Oshawa Offering Space, Functionality, And Income Potential. This Legal Two Unit Property Features A Fully Self-Contained 2 Bedroom Basement Apartment With A Separate Walk-Out Entrance From The Backyard. Ideal For Rental Income Or Extended Family Living. The Main Level Offers A Spacious And Functional Layout Ideal For Everyday Living And Entertaining, While The Upper Level Provides Generously Sized Bedrooms For The Whole Family. Thoughtfully Equipped For Modern Living, The Home Includes A 200 Amp Electrical Panel And An EV Charger Outlet In The Tandem Garage. Situated On A Quiet, Family Friendly Street, This Property Is Conveniently Located Close To Schools, Shopping, Transit, A Nearby Hospital, Parks, And Other Essential Amenities. Whether You're An Investor Or Looking For A Place To Call Home, Enjoy The Flexibility Of Two Units Or Use As A Single-Family Home. Rare Opportunity In A Growing Community. (Id: 27
$ 1,170,000
671 Greenbriar Drive, Oshawa Eastdale, ON, L1G 7J5 house for sale | Listing ID E13513 | Royal LePage
View photo
House · for sale
$ 734,900
671 Greenbriar Drive, Oshawa Eastdale, ON, L1G 7J5 house for sale | Listing ID E13513 | Royal LePage
Oshawa
· House
· Garden · Office room
Oshawa · House · Garden · Office room
Welcome to this beautifully maintained 3-bedroom corner lot home nestled in a wonderful family-friendly neighbourhood, ideally located within walking distance to schools, parks, shopping, and transit, with easy access halfway between Hwy 401 and 407 for effortless commuting. Step inside to a bright and inviting combined living and dining area featuring hardwood flooring and a large window that fills the space with natural light. Just beyond, enjoy a versatile bonus room perfect for a home office, playroom, or additional living space to suit your needs. The bright eat-in kitchen offers a functional layout for everyday living and features a large sliding door walkout to the private backyard, where mature trees along the rear of the property create a peaceful and secluded outdoor setting. Convenient main floor laundry and a 2-piece powder room add everyday functionality. Upstairs, you'll find 3 generously sized bedrooms with laminate flooring, large windows, and ample closet space. Most o
$ 734,900
559 Masson Street, Oshawa O'Neill, ON, L1G 5A2 house for sale | Listing ID E13585 | Royal LePage
View photo
House · for sale
$ 849,999
559 Masson Street, Oshawa O'Neill, ON, L1G 5A2 house for sale | Listing ID E13585 | Royal LePage
Oshawa
· House
Oshawa · House
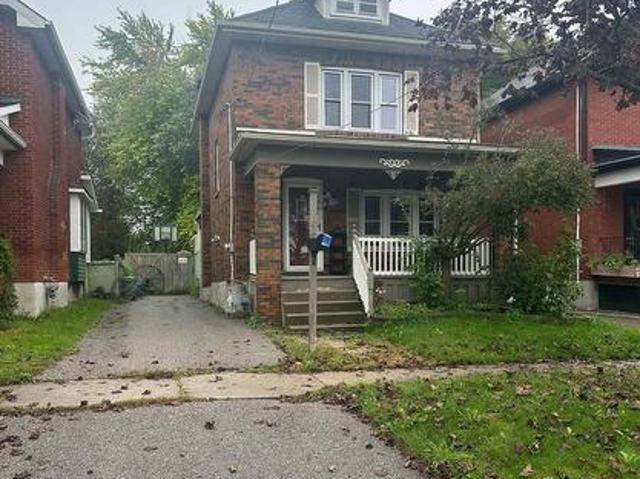
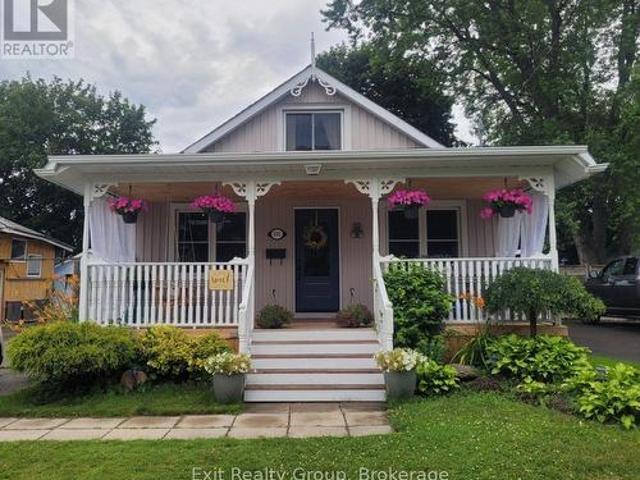
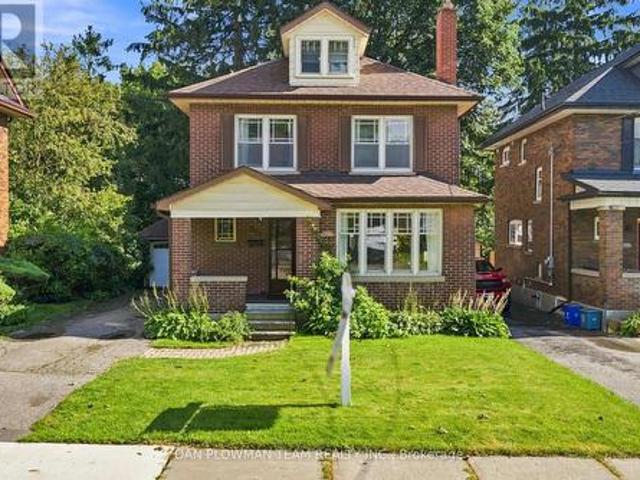
Welcome to 559 Masson Street for a rare opportunity to own a beautifully updated century home on one of Oshawa's most coveted and picturesque streets. Full of character, charm, and timeless appeal, this exceptional residence perfectly blends the craftsmanship of a bygone era with a large main-level extension for a desirable modern living space. Nestled in a highly sought-after family-friendly neighbourhood, this home is located close to top-rated schools including Dr S. J. Phillips Public School, O'Neill C. V.I. and just minutes from Lakeridge Health Oshawa, one of the region's leading hospitals. Lovingly maintained and extensively upgraded, this remarkable home boasts over $100,000 in renovations, including a stunning new kitchen with whirlpool stainless steel appliances (incl. Gas range) and gorgeous granite countertops. Elegant coffered ceilings that add warmth, style, and architectural distinction, and a brand new welcoming front porch to enjoy your evenings. Step out back and disc
$ 849,999
1111 King Street E, Oshawa, ON, L1H 1H7 house for sale | Listing ID E13580 | Royal LePage
View photo
House · for sale
$ 1,150,000
1111 King Street E, Oshawa, ON, L1H 1H7 house for sale | Listing ID E13580 | Royal LePage
Oshawa
· House
· Garden
Oshawa · House · Garden
Experience luxury living in this exceptional newly built custom home, thoughtfully designed with premium finishes, timeless craftsmanship, and outstanding attention to detail throughout. From the striking curb appeal to the elegant interior, every space has been carefully curated to offer the perfect blend of style, comfort, and functionality. The sun-filled open-concept main floor showcases rich hardwood flooring, soaring ceilings, oversized windows, designer lighting, and a stunning chef-inspired kitchen featuring quartz countertops, custom cabinetry, stainless steel appliances, a large centre island with breakfast bar, and seamless access to the backyard deck-ideal for entertaining. The spacious living and dining areas provide an inviting atmosphere for family gatherings, while the luxurious primary retreat offers a spa-inspired ensuite and generous closet space. Beautifully appointed bathrooms, quality finishes, and thoughtfully designed bedrooms complete the upper level. A standou
$ 1,150,000
1788 Jack Glenn Street, Oshawa, ON, L1K 0W3 house for sale | Listing ID E13478 | Royal LePage
View photo
House · for sale
$ 1,150,000
1788 Jack Glenn Street, Oshawa, ON, L1K 0W3 house for sale | Listing ID E13478 | Royal LePage
Oshawa
· House
· Garden · Fireplace · Cellar
Oshawa · House · Garden · Fireplace · Cellar
Welcome to this exceptional executive home in one of North Oshawa's most sought-after family communities, close to top-rated schools, parks, shopping, and everyday amenities. Offering approximately 3,150 sq. Ft. above grade plus a full basement with separate entrance, permits approved and drawings completed for a future legal secondary suite, this home provides incredible space and versatility for growing or multi-generational families. Featuring hardwood floors throughout, 9-foot ceilings, crown moulding, wainscoting, and a grand two-storey foyer, the home blends elegance with functionality. The spacious kitchen showcases granite countertops, stainless steel appliances, a centre island, and a large breakfast area with walkout to the backyard. The open-concept layout overlooks the family room with a gas fireplace and is complemented by formal living and dining rooms plus a main floor office. Upstairs, you'll find four generously sized bedrooms and four bathrooms, including a massive pr
$ 1,150,000
103 Gardenia Court, Oshawa Centennial, ON, L1G 3G6 house for sale | Listing ID E13433 | Royal LePage
View photo
House · for sale
$ 849,800
103 Gardenia Court, Oshawa Centennial, ON, L1G 3G6 house for sale | Listing ID E13433 | Royal LePage
Oshawa
· House
Oshawa · House
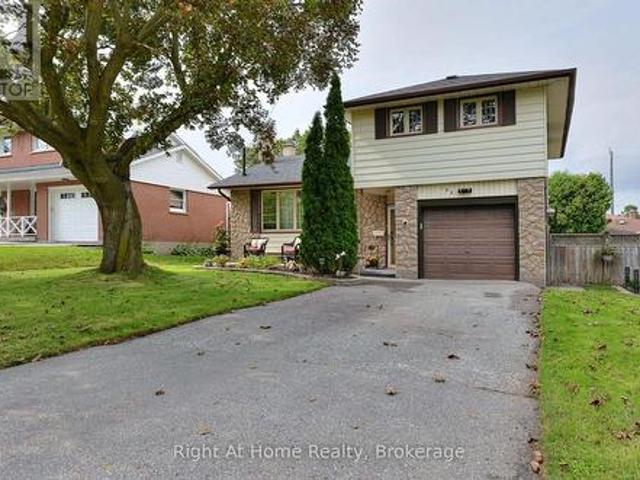
Renovators, Investors and Home Decorators. This home is located in a premier Neighbourhood, built in1965 and decorated in the 80's. It needs your help to bring back its lustre and modern amenities. Do you have the imagination to make this happen? With its 4 large bedrooms, 4 Bathrooms, huge principle rooms all sitting on a pie shaped Lot in North Oshawa, bring your creativity to this custom home. Its Located close to schools, shopping, Transit, and Parks, w/ walking paths with, This neighbourhood has mature Trees lined streets and plenty of character making this a perfect project or family home. (Id: 27)
$ 849,800
1324 Astra Court, Oshawa Eastdale, ON, L1K 1H7 house for sale | Listing ID E13627 | Royal LePage
View photo
House · for sale
$ 649,900
1324 Astra Court, Oshawa Eastdale, ON, L1K 1H7 house for sale | Listing ID E13627 | Royal LePage
Oshawa
· House
· Patio · Garden · Parking · Fireplace · Deck · Cellar
Oshawa · House · Patio · Garden · Parking · Fireplace · Deck · Cellar
Spectacular Child Safe Court! Beautiful Cul-De-Sac in High-Demand Eastdale Community! Beautiful 3 Bedroom Home Finished Top To Bottom! Move In Ready & Immaculate. Lovely Open Concept Floor Plan, Beautiful Renovated Kitchen With Stainless Appliances and Quartz Counters, Ceramic Flooring and Custom Back-Splash, Laminate Flooring Throughout, Bright Main Floor With Oversized Patio Door Leads To The Custom Outdoor Cabana and Extensive Wrap Around Decking. Spacious Main Floor With Living & Dining Area With Cozy Gas Fireplace & Built-In Shelving Unit. Fully Finished Basement, 3 Upper Level Bedrooms with a Large Primary Bedroom and Built-In Workspace Area. Renovated Upper Bathroom, Single Car Garage With Exterior Door Access To The Backyard. Extra Large Double Wide Driveway and No Sidewalks With Parking For 4 Cars. HWT is Owned. No Rental Items. Great A+ Family Location. Close To All Amenities: Schools, Parks, Shopping and Bus Routes With Easy Access To The 401 And 407. Ultra Premium Affordabl
$ 649,900
122 Ormond Drive, Oshawa, ON, L1G 6T4 house for sale | Listing ID E13475 | Royal LePage
View photo
House · for sale
$ 624,999
122 Ormond Drive, Oshawa, ON, L1G 6T4 house for sale | Listing ID E13475 | Royal LePage
Oshawa
· House
· Office room
Oshawa · House · Office room
Most affordable 3 bed, 3 bath Fully Freehold Semi Detached House in North Oshawa. Check out this fully renovated 3+1 bedroom, 3 bathroom semi-detached backsplit home located in the highly desirable North Oshawa area. From the moment you step inside, you are welcomed by a beautifully renovated dining area and a luxurious modern kitchen. This home features a bright open-concept layout, seamlessly connecting the kitchen, dining, and family rooms. Creating the perfect space for entertaining guests, hosting family gatherings, or enjoying cozy nights at home. A conveniently located powder room on the main level adds both comfort and functionality. Just a few steps upstairs, you will find three spacious bedrooms along with a beautifully renovated full bathroom. The lower level offers an additional bedroom, a large open space ideal for a home office, library, or recreation area, and another full bathroom, providing flexibility for growing families or multi-generational living. The crawl space
$ 624,999
30 350 Camelot Court, Oshawa, ON, L1G 6P7 townhouse for sale | Listing ID E13474 | Royal LePage
View photo
Townhouse · for sale
$ 519,900
30 350 Camelot Court, Oshawa, ON, L1G 6P7 townhouse for sale | Listing ID E13474 | Royal LePage
Oshawa
· Townhouse
· Garden · Office room · Deck
Oshawa · Townhouse · Garden · Office room · Deck
Welcome to this beautifully maintained 3+1 bedroom, 2-bathroom end-unit townhome that feels like a semi-detached home. Nestled at the end of a quiet family-friendly cul-de-sac, this rare property backs and sides onto a picturesque ravine, offering exceptional privacy and scenic views. The main floor features a bright eat-in kitchen with stainless steel appliances, luxury vinyl and laminate flooring throughout, and a spacious living/dining area with a walk-out to a large deck overlooking the ravine-perfect for relaxing or entertaining guests. Upstairs, you'll find three generously sized bedrooms. The bright lower level offers a versatile recreation room that can easily serve as a fourth bedroom, home office, or family room, along with a 2-piece bathroom, spacious laundry room, and walk-out access to the fully fenced backyard with direct gate access to the ravine. Enjoy nature at your doorstep with one of Oshawa's most beautiful creek-side walking trails just steps away. A truly move-in-
$ 519,900
1130 Oakhill Avenue, Oshawa, ON, L1K 2P1 house for sale | Listing ID E13123 | Royal LePage
View photo
House · for sale
$ 784,900
1130 Oakhill Avenue, Oshawa, ON, L1K 2P1 house for sale | Listing ID E13123 | Royal LePage
Oshawa
· House
· Garden · Parking · Fireplace · Deck · Cellar
Oshawa · House · Garden · Parking · Fireplace · Deck · Cellar
Tribute built all-brick bungalow in desirable North Oshawa, steps to schools, parks, transit, big box stores & easy Hwy 407 access. Cozy front porch & attached 2 car garage with ample parking & storage. Private, fully fenced backyard featuring expansive wood deck & gazebo-ideal for entertaining. Sun filled open concept main floor with hardwood floors & pot lights throughout. Spacious living/dining area with garden door walk-out to the yard, with the dining room offering flexibility to be used as a second bedroom if desired. Renovated kitchen with quartz counters, soft-close drawers, lazy Susan, under-cabinet lighting, pantry & stainless steel appliances including gas stove & built-in microwave. Bright breakfast area with large window & front garden views. Main floor primary bedroom with walk-in closet & 3-pc semi ensuite. Fully finished basement offers large family room with above-grade windows & gas fireplace, 2 additional bedrooms with great closet space & separate laundry room. This
$ 784,900
453 Rosmere Street, Oshawa Mclaughlin, ON, L1J 5H4 house for sale | Listing ID E13616 | Royal LePage
View photo
House · for sale
$ 685,000
453 Rosmere Street, Oshawa Mclaughlin, ON, L1J 5H4 house for sale | Listing ID E13616 | Royal LePage
Oshawa
· House
· Garden · Air conditioning
Oshawa · House · Garden · Air conditioning
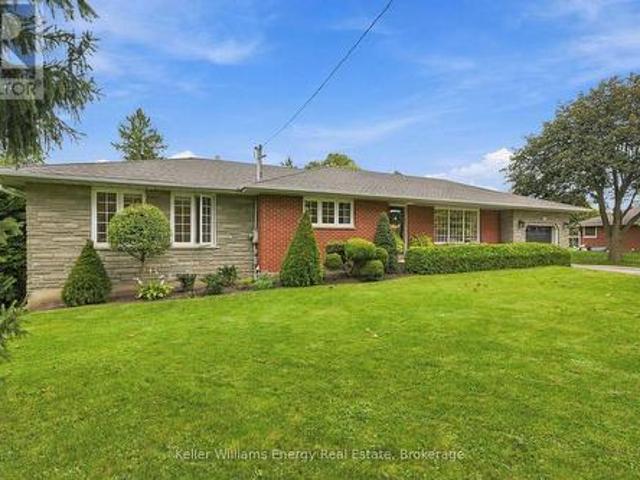
Welcome to this well-kept all-brick bungalow in one of the area's most popular, family-friendly neighbourhoods. Loved by the same owners since 1959, this home really shows decades of care and pride of ownership. Set on a spacious 54' x 132' lot, you'll enjoy a big backyard, mature trees, and lots of space to relax or play. Inside, there's a practical layout with oversized vinyl windows that bring in tons of natural light. Hardwood flooring is under most of the main floor carpet. The home has been carefully maintained and is in great shape, while still offering a perfect opportunity for modern updates. The major systems have been looked after, including a gas furnace and central air conditioning that have been serviced every year. You'll also find a 100-amp breaker panel, an owned hot water tank, and shingles in good condition. Located on a quiet, tree-lined street, you're within walking distance to both Catholic and public elementary and secondary schools, parks, and everyday convenien
$ 685,000
283 Cordova Road, Oshawa, ON, L1J 1P1 house for sale | Listing ID E13505 | Royal LePage
View photo
House · for sale
$ 799,000
283 Cordova Road, Oshawa, ON, L1J 1P1 house for sale | Listing ID E13505 | Royal LePage
Oshawa
· House
· Garden · Parking · Cellar
Oshawa · House · Garden · Parking · Cellar
Absolutely Stunning Detached Bungalow Featuring 3+3 Bedrooms, 1+1 Kitchens, And A Basement Apartment On A Premium 50 X 173 Ft Lot In A Prime Oshawa Neighbourhood! The Property Features 3 Bedrooms On The Main Level And 3 Bedrooms In The Basement, With Kitchens On Both Levels. A Total Of 7 Parking Spaces Including A Detached Garage. The Main Floor Offers Two Full Bathrooms (Including A Primary Ensuite), Quartz Countertops, Hardwood Flooring, Upgraded Finishes, Pot Lights, And Stainless Steel Appliances With Washer/Dryer. The Basement Features A Separate Entrance, One Full Bathroom, Large Above-Grade Windows, Vinyl Flooring, Quartz Countertops, Pot Lights, Stainless Steel Appliances, And Washer/Dryer. The Exterior Is Fully Landscaped, And The Oversized Backyard Offers Plenty Of Space For Entertaining Or Relaxing. Unbeatable Location In Oshawa! Minutes To Ontario Tech University, Highway 401, Public Transit, GO Station, Oshawa Centre, Schools, Parks, And More! A Perfect Opportunity For Lar
$ 799,000
1347 Mary Street N, Oshawa Samac, ON, L1G 6T2 house for sale | Listing ID E13198 | Royal LePage
View photo
House · for sale
$ 649,900
1347 Mary Street N, Oshawa Samac, ON, L1G 6T2 house for sale | Listing ID E13198 | Royal LePage
Oshawa
· House
· Patio · Garden · Parking · Deck · Cellar
Oshawa · House · Patio · Garden · Parking · Deck · Cellar
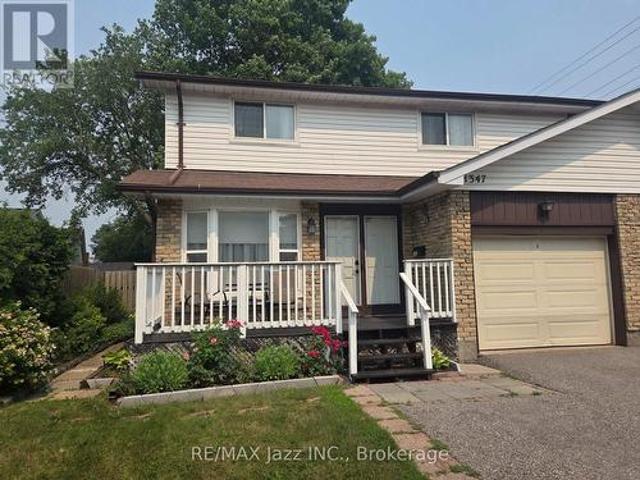
Fabulous 4-bedroom 2-bath semi-detached home with garage in the highly desired'Samac' enclave of North Oshawa and is ideally located minutes to everywhere. Walk to schools, parks, shopping malls and UOIT university. Large and spacious 2-story home fully finished top to bottom with 4 upper bedrooms and fully finished basement. Lovely layout with laminate flooring featuring a dining area and a large bright family room with a walkout to the fenced backyard with a large patio. Freshly painted main floor and front deck, brand new furnace in 2025, single car garage with double wide driveway for 2 car parking, finished lower rec room area with brand new broadloom, 4 spacious bedrooms with a convenient semi-ensuite bathroom. This is a great opportunity to get into the market in North Oshawa's'Samac' community and stop renting or as an investment being within walking distance to UOIT. Move-in ready and waiting for your new family memories! Dont Wait! (Id: 27)
$ 649,900
3 730 Cedar Street, Oshawa Lakeview, ON, L1H 4M6 townhouse for sale | Listing ID E13575 | Royal LePage
View photo
Townhouse · for sale
$ 399,900
3 730 Cedar Street, Oshawa Lakeview, ON, L1H 4M6 townhouse for sale | Listing ID E13575 | Royal LePage
Oshawa
· Townhouse
· Garden
Oshawa · Townhouse · Garden
Rarely offered ravine lot, a standout feature seldom found in townhome living, backing onto a peaceful, treed setting that delivers both privacy and a natural backdrop. This 2 storey condo townhome offers 3 bedrooms and 1 bathroom, with a functional layout and generously sized principal rooms. Natural light fills the home through newer windows installed throughout. The eat in kitchen has been updated with modern countertops, a stylish backsplash, and a built in microwave, creating a practical and inviting space for everyday living. Pergo flooring runs through the kitchen and main hallway, providing durability and a cohesive finish. Upstairs, 3 spacious bedrooms are complemented by a full 4 piece bathroom, offering comfortable and efficient living space. The main living areas are spacious and well suited for both relaxing and entertaining. The private backyard overlooks the tranquil ravine, delivering a peaceful setting. Ideally located with quick access to Highway 401 and Go Train serv
$ 399,900
2395 Winlord Place, Oshawa, ON, L1L 0B9 house for sale | Listing ID E13445 | Royal LePage
View photo
House · for sale
$ 779,900
2395 Winlord Place, Oshawa, ON, L1L 0B9 house for sale | Listing ID E13445 | Royal LePage
Oshawa
· House
· Cellar
Oshawa · House · Cellar
Welcome to this Beautiful Detach 4 Bedrooms, 3 Bathrooms Home Nestled in Windfields NorthOshawa! Walking distance to Highly Rated Northern Dancer Public School and St Anne CatholicSchool! Ideal layout with separate living/dining room and a large family room. Renovatedkitchen with stainless steel appliances, center island, backsplash, undermount sink, premiumcabinets and 1 inch quartz counter top. On the 2nd level you will find 4 generous size bedroomswith 2 Full bathroom including a primary bedroom ensuite. No neighbors behind, Basement isunfinished and ready for your need and taste. Prime location, close to Ontario Tech University and Durham College. Walking distance toCostco, Freshco, Banks and So many other shopping amenities. Easy access to HWY 407 which is anot a toll road all the way to Pickering. (Id: 27)
$ 779,900
91 Switzer Drive, Oshawa, ON, L1G 3J5 house for sale Listin.
View photo
House · for sale
$ 788,888
91 Switzer Drive, Oshawa, ON, L1G 3J5 house for sale Listin.
Oshawa
· 5 Bedrooms · 2 Baths · House
· Garden · Office room · Fireplace · Swimming pool · Deck · Cellar
Oshawa · 5 Bedrooms · 2 Baths · House · Garden · Office room · Fireplace · Swimming pool · Deck · Cellar
A Rare Corner Lot Bungalow! Discover This Beautiful 3+2 Bedroom Bungalow On A Generous 85 x 100 Ft Corner Lot, With Versatile Living Space Across The Main And Lower Levels. Situated In A Sought-After Neighborhood, This Family-Friendly Home Features A Spacious And Private Backyard, Complete With A Two-Level Deck, Hot Tub, And Natural Gas Hookup For Your BBQ - Perfect For Entertaining And Relaxation. The Main Level Boasts A Fresh, Modern Aesthetic With A Bright And Spacious Layout. Enjoy A Large Living Room And Dining Area With A Cozy Fireplace And A Well-Equipped Kitchen Featuring Stainless Steel Appliances. Three Generously Sized Bedrooms, Each With Ample Closet Space, And A 4-Piece Bathroom Complete This Floor, Offering Both Comfort And Practicality. The Finished Lower Level Portion Adds Even More Flexibility To This Home. With Two Additional Bedrooms, A 3-Piece Bathroom, And Ample Living Space, Its Ideal For An Office, Rec Room, Or Even A Private Suite. The Basement Also Includes A L
$ 788,888
824 Crowells Street, Oshawa, ON, L1K 1X3 house for sale Lis.
View photo
House · for sale
$ 950,000
824 Crowells Street, Oshawa, ON, L1K 1X3 house for sale Lis.
Oshawa
· 6 Bedrooms · 4 Baths · House
· Fireplace · Parking · Air conditioning · Cellar
Oshawa · 6 Bedrooms · 4 Baths · House · Fireplace · Parking · Air conditioning · Cellar
An Absolute Pleasure, and Meticulously Maintained, and Upgraded Throughout. in Excellent North Oshawa Neighborhood Walk To Park, Schools, Transit & Shopping. Open Concept LivingDining &Cozy Family Room WGas Fireplace. Kitchen Is Spacious With Sun Filled Breakfast Area. Legal basement apartment 2024. Curved Oak Staircase, Interlock Driveway 2024, $10,000. Furnace and Central Air January 2025 $12,000. Front porch cast and tile March 2025 $3000Entrance from garage to home $3000 April 2025 to be completed Main Floor LaundryMudroom (id:27). Still available at ListedBuy!
$ 950,000
63 Hogarth Street, Oshawa, ON, L1H 1Y5 house for sale | Listing ID E13603 | Royal LePage
View photo
House · for sale
$ 655,000
63 Hogarth Street, Oshawa, ON, L1H 1Y5 house for sale | Listing ID E13603 | Royal LePage
Oshawa
· House
· Cellar
Oshawa · House · Cellar
Fully renovated throughout, featuring a brand-new basement washroom. This property offers a total of Three well-appointed washrooms across all levels, designed with comfort and functionality in mind. Beautifully upgraded three-level legal duplex offering exceptional versatility and style. This property features modern finishes throughout, including fully renovated washrooms and thoughtfully updated living spaces on every level. Each unit offers a bright, functional layout filled with natural light, making it ideal for multi-generational living or extended family use. An excellent investment opportunity with strong potential for additional income. A rare chance to own a well-maintained, move-in-ready property. (Id: 27)
$ 655,000

Get email alerts

Don't miss out: be the first to know about new properties

The alert was correctly created

On subscribing you accept the conditions of use and the privacy policy
Alert
Receive new ads in your inbox
Save this search
Receive alerts for new listings

We'll send you an email when we have new properties for: "Properties for sale in Oshawa"

The alert was correctly created

Columbus
Windfields Farm
Get email alerts and be the first to see new listings
Required field
On subscribing I accept the terms of the privacy policy
Perfect! You'll soon start receiving new listings via email
Alert
Receive an email when we have new ads for Properties for sale in Oshawa
Save this search
Filters

Bedrooms

Area (sq.ft)

sq.ft
sq.ft

Price

$
$

Filter by property type

Bathrooms

Clear all filters
Receive notifications when new entries are published.