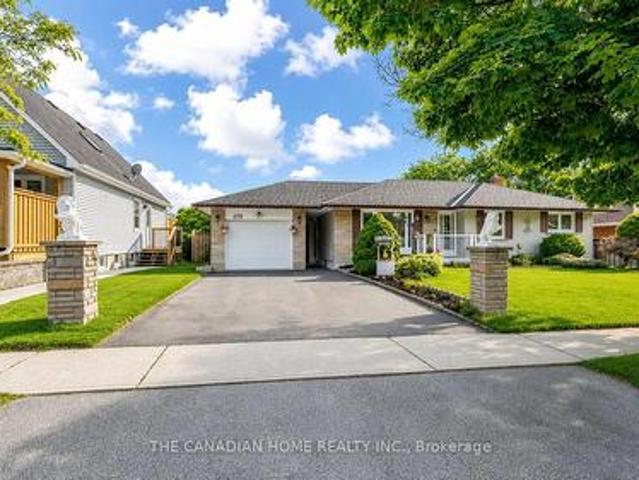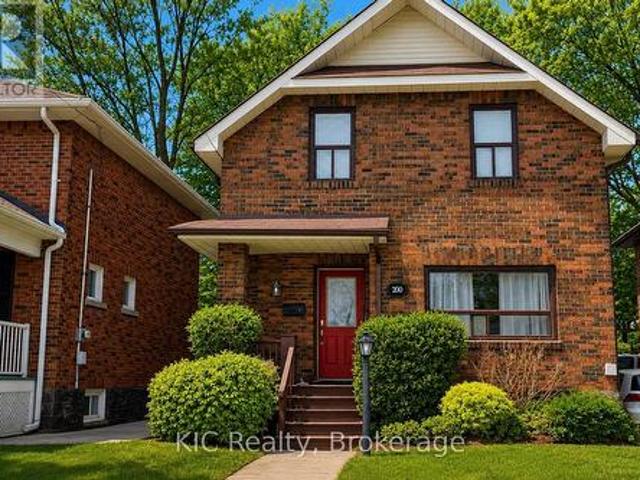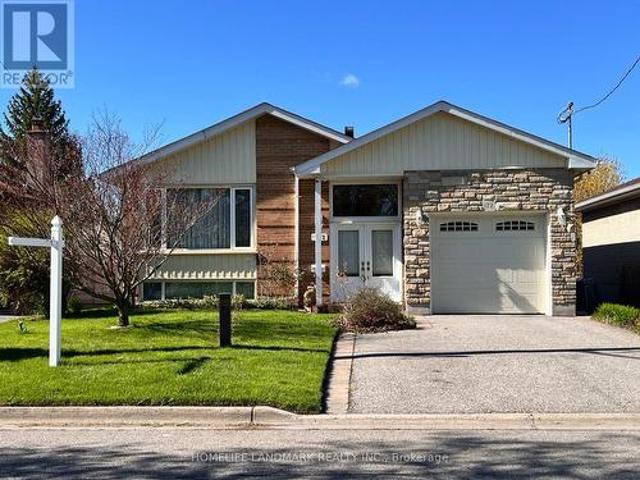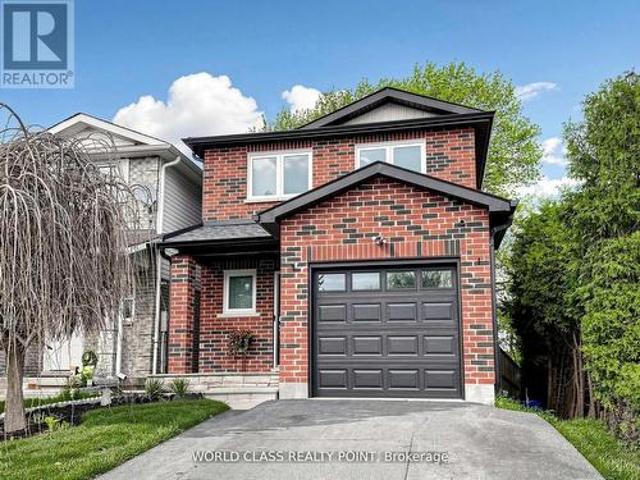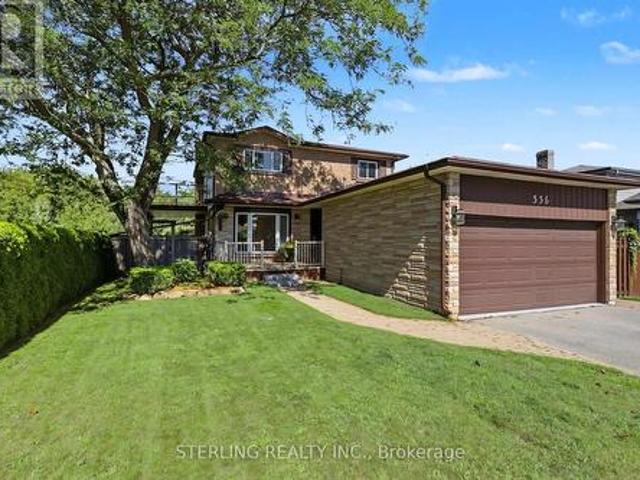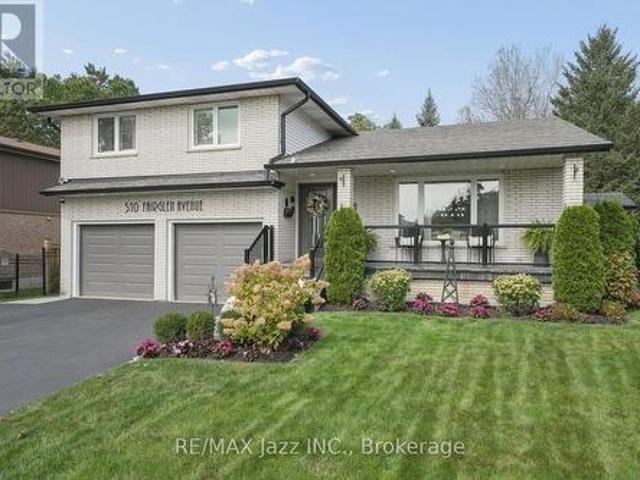
4,528 properties for sale in Oshawa

3668 Harmony Road N, Oshawa, ON, L1H 8L7 house for sale | Listing ID E13166 | Royal LePage
View photo
House · for sale
$ 2,180,000
3668 Harmony Road N, Oshawa, ON, L1H 8L7 house for sale | Listing ID E13166 | Royal LePage
Oshawa
· House
· Deck · Cellar
Oshawa · House · Deck · Cellar
Stunning detached house nestled on over 46 acres of lush, workable farmland, offering both tranquility and convenience with 2 Street address numbers. This exquisite property is strategically located near Highway 407 and easy access to hwy 412/401, providing easy access to urban amenities while maintaining a serene rural atmosphere. Custom Built 3+1Bedrooms Bungalow W/Walkout Basement Located On Harmony Street N With workable farmland, Pond, Apple Trees & Spring; Huge Deck Overlooking Ravine; Spent $ Upgrading In New Roof, New Furnace, Surrounded By Picturing Farmland, Enjoy Country Living With All Of The Conveniences, Close To Community Centre, Shopping Mall. Just 6.5KM away from Costco & a Few Mins To All Amenities & Only 3 Minutes To HWY 407! Great Investment Opportunity With This Beautiful Property with Big Land & So Much Potential! (Id: 27)
$ 2,180,000
146 Agnes Street, Oshawa, ON, L1G 1V4 house for sale Listin.
View photo
House · for sale
$ 799,900
146 Agnes Street, Oshawa, ON, L1G 1V4 house for sale Listin.
Oshawa
· 4 Bedrooms · 4 Baths · House
· Garden · Fireplace · Deck
Oshawa · 4 Bedrooms · 4 Baths · House · Garden · Fireplace · Deck
WOW! This Gorgeous 2.5 Story Family Home In The Heart Of Oshawa Is Ready For You And Your Family! This Beautifully Renovated Home Boasts 4 Spacious Bedrooms And Is Designed For Modern Living. The Sun Filled, Open Concept Main Floor With 9 Foot Ceilings And Engineered White Oak Hardwood Flooring, Features Elegant Living And Dining Rooms Perfect For Entertaining And Cozying Up To The Fireplace For Those Quiet Nights. This Completely Updated Modern Chefs Kitchen Features A Stylish Backsplash With A Quartz Countertop And Modern Stainless Steel Appliances, Ideal For Culinary Enthusiasts. The Second Floor Has Two Generous Bedrooms, Engineered Oak Hardwood Flooring, Laundry And A Large And Stylish 5 Piece Bathroom That Features A Double Sink Vanity, A Spacious Walk-In Shower, Heated Floors And A Large And Relaxing Claw Foot Tub. All 4 Bathrooms Have Been Renovated In An Elegant Style. The Dining Room Has A Convenient Walkout To A Recently Built Deck, Overlooking the Spacious Fenced In Yard Wi
$ 799,900
470 Cromwell Avenue, Oshawa, ON, L1J 4V2 house for sale | Listing ID E13622 | Royal LePage
View photo
House · for sale
$ 795,000
470 Cromwell Avenue, Oshawa, ON, L1J 4V2 house for sale | Listing ID E13622 | Royal LePage
Oshawa
· House
· Garden · Equipped kitchen · Cellar
Oshawa · House · Garden · Equipped kitchen · Cellar
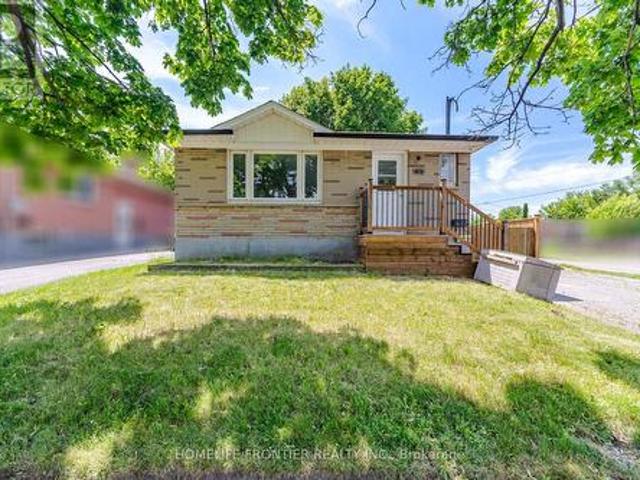
A Rare Find in Vanier, Oshawa! Just 1.7km from the GO Train (Lakeshore East). Perfect for Toronto commuters. This fully upgraded detached bungalow offers 3+1 bedrooms, 3 bathrooms, and a finished basement with separate entrance, private bedroom, bathroom & full kitchen, ideal for extended family or rental income. Enjoy dual laundry (main floor + basement), roof (2020), furnace (2022), brand-new heat pump (2024), upgraded 200-amp electrical panel, upgraded attic insulation (2024), brand-new backyard concrete, and fresh paint throughout. Plus all main floor appliances new in 2025 (stove, dishwasher, washer/dryer). Move-in ready with zero cosmetic work needed, this home has been lovingly maintained by long-term owners, and it shows the moment you walk in. Steps to Highway 401, Oshawa Centre Mall (200+ stores, walking distance), 14 schools, 11 parks, 50+ recreational facilities, multiple bus routes at your door, and just minutes to Lakeview Park & the Oshawa waterfront. This is a must-see
$ 795,000
200 Oshawa Boulevard N, Oshawa O'Neill, ON, L1G 5S9 house for sale | Listing ID E13492 | Royal LePage
View photo
House · for sale
$ 599,000
200 Oshawa Boulevard N, Oshawa O'Neill, ON, L1G 5S9 house for sale | Listing ID E13492 | Royal LePage
Oshawa
· House
· Garden · Deck · Cellar
Oshawa · House · Garden · Deck · Cellar
Welcome to 200 Oshawa Blvd N, a beautifully updated home offering comfort, style, and everyday practicality. Inside, you'll find a refreshed kitchen ideal for cooking and gathering, paired with new flooring that flows through the main living spaces. Bright, open rooms create a warm and welcoming feel throughout. Step outside to your private backyard deck, perfect for entertaining, relaxing, or enjoying your morning coffee. The partially finished basement adds valuable bonus space and features a convenient 3 piece bathroom, complemented by a separate side entrance, offering flexible use for extended family, guests, or future potential. Thoughtfully improved and move in ready, this home delivers modern updates in a well established neighbourhood close to schools, parks, shopping, and transit. A great opportunity for first time buyers, growing families, or investors. Come see what makes this home special. Book your private showing today. (Id: 27)
$ 599,000
132 Highland Avenue, Oshawa Central, ON, L1H 6A6 house for sale | Listing ID E13564 | Royal LePage
View photo
House · for sale
$ 600,000
132 Highland Avenue, Oshawa Central, ON, L1H 6A6 house for sale | Listing ID E13564 | Royal LePage
Oshawa
· House
· Garden · Office room · Parking · Cellar
Oshawa · House · Garden · Office room · Parking · Cellar
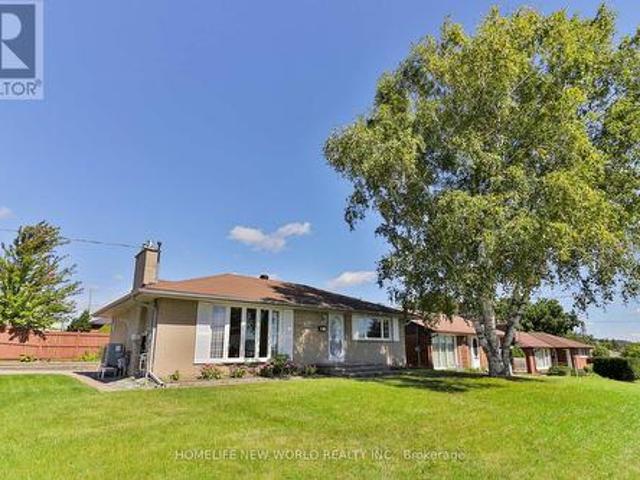
Welcome to this beautifully maintained detached home nestled in one of Oshawa's quiet, family-friendly neighbourhoods. This charming 2 bedroom, 1 bathroom home offers a warm and inviting layout with a spacious living room featuring oversized windows that flood the space with natural light. The home has been lovingly cared for and is move-in ready, while still offering plenty of opportunity to make it your own. A separate entrance leads to the generous basement, providing endless possibilities for additional living space, a recreation room, home office, or future in-law suite potential. Step outside to discover an absolutely stunning private backyard-perfect for relaxing, entertaining, or enjoying the outdoors. With ample green space, mature surroundings, and a large storage shed tucked neatly into the corner, this backyard is truly a standout feature. Parking is never an issue with a long driveway offering plenty of space for multiple vehicles, complemented by a spacious detached garag
$ 600,000
879 Peggoty Circle, Oshawa, ON, L1K 2G6 house for sale | Listing ID E13629 | Royal LePage
View photo
House · for sale
$ 1,390,000
879 Peggoty Circle, Oshawa, ON, L1K 2G6 house for sale | Listing ID E13629 | Royal LePage
Oshawa
· House
· Garden · Fireplace · Deck · Swimming pool · Cellar
Oshawa · House · Garden · Fireplace · Deck · Swimming pool · Cellar
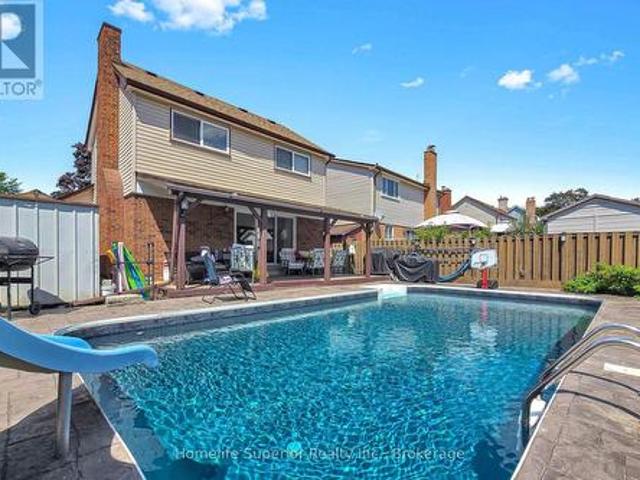
Fully renovated and move-in ready, this spacious 4+2 bedroom detached home features a private backyard with an above-ground pool. Ideally located near parks, conservation trails, schools, shopping, transit, and major highways. Offering over 3,000 sq. Ft. of finished living space, including a bright walk-out basement apartment with a separate entrance. The main floor features formal living and dining rooms, a family room with a gas fireplace, and an updated kitchen with a walk-out to the deck and pool. Upstairs offers four generous bedrooms, including a primary suite with a 4-piece ensuite and walk-in closet. (Id: 27)
$ 1,390,000
226 Cromwell Avenue, Oshawa, ON, L1J 4T8 house for sale | Listing ID E13542 | Royal LePage
View photo
House · for sale
$ 750,000
226 Cromwell Avenue, Oshawa, ON, L1J 4T8 house for sale | Listing ID E13542 | Royal LePage
Oshawa
· House
· Parking
Oshawa · House · Parking
A Standout Opportunity Offering Two Connected Living Spaces Designed For Multi-Generational Living At Its Finest. This Distinctive Property Comprises Two Thoughtfully Linked Homes On One Generous Parcel. Perfect For Extended Families Looking To Stay Close While Maintaining Their Own Space, Privacy, And Independence. Whether It's Aging Parents, Adult Children, Or A Growing Blended Family, This Layout Was Made For The Way Families Actually Live Today. Situated On A Wide 65' X 115' Lot With Parking For Up To Six Vehicles, Each Space Maintains Its Own Sense Of Separation While Remaining Intentionally Connected. Creating A Practical, Adaptable Home That Evolves As Your Family Does. Generous Interior Proportions And Flexible Living Zones Provide Comfort Across Generations, While Walkouts And A Separate Entrance Enhance Everyday Functionality And Privacy For Everyone Under One Roof. Located In An Established Oshawa Neighbourhood With Easy Access To Transit, Local Amenities, Schools, And Major
$ 750,000
1010 Catskill Drive, Oshawa, ON, L1J 8N7 house for sale | Listing ID E13521 | Royal LePage
View photo
House · for sale
$ 1,115,000
1010 Catskill Drive, Oshawa, ON, L1J 8N7 house for sale | Listing ID E13521 | Royal LePage
Oshawa
· House
· Patio · Garden · Fireplace · Swimming pool
Oshawa · House · Patio · Garden · Fireplace · Swimming pool
Click Brochure Link for more details*. Located in a mature, family-friendly Oshawa neighbourhood, this spacious two-storey home offers a functional layout, great curb appeal, and a private backyard oasis with no neighbours behind. The main floor features a bright living room with cathedral ceiling, formal dining room, wood laminate flooring, crown moulding, and a cozy family room with gas fireplace and walk-out to the backyard. The large eat-in kitchen includes quartz countertops, ceramic backsplash, stainless steel appliances, and plenty of space for family meals. Enjoy summer in the beautifully landscaped backyard featuring an inground pool, pool heater approx. 3 years new, new sand filter in 2025, interlocking patio and walkway, awning, gazebo, and perennial gardens. All backing onto a park for added privacy. Upstairs offers a spacious primary bedroom with walk-in closet and 3-piece ensuite with oversized shower, plus two additional bedrooms with great closet space. The finished bas
$ 1,115,000
733 Tarn Court, Oshawa, ON, L1J 6Y8 house for sale | Listing ID E13613 | Royal LePage
View photo
House · for sale
$ 699,000
733 Tarn Court, Oshawa, ON, L1J 6Y8 house for sale | Listing ID E13613 | Royal LePage
Oshawa
· House
· Garden · Office room · Cellar
Oshawa · House · Garden · Office room · Cellar
Welcome To 733 Tarn Court, Located In Oshawa's Sought-After Mclaughlin Neighbourhood. This Well-Maintained 3+1 Bedroom Home Offers A Bright And Spacious Layout, Featuring A Formal Living Room, Dining Room, Eat-In Kitchen, And A Sun-Filled Family Room. Enjoy The Fresh, Modern Feel Of New Vinyl Flooring Throughout The Top Two Levels Of The Home. Upstairs, You'll Find Three Generously Sized Bedrooms, While The Above-Grade Family Room Walks Out To Your Own Private Backyard Oasis Complete With An In-Ground Pool-Perfect For Entertaining Or Relaxing All Summer Long. The Finished Basement Adds Even More Living Space With A Fourth Bedroom, A Full Bathroom, And A Versatile Recreation Room, Making It Ideal For Extended Family, Guests, Or A Home Office. This Is A Wonderful Opportunity To Own A Spacious Family Home In One Of Oshawa's Most Desirable Neighbourhoods. This Residence Offers Both A Comfortable Living Space And Convenient Access To Durham's Amenities. (Id: 27)
$ 699,000
1405 Manitou Drive, Oshawa, ON, L1G 7R2 house for sale | Listing ID E12877 | Royal LePage
View photo
House · for sale
$ 899,999
1405 Manitou Drive, Oshawa, ON, L1G 7R2 house for sale | Listing ID E12877 | Royal LePage
Oshawa
· House
· Garden · Parking
Oshawa · House · Garden · Parking
This Stunning 3+2 Bedroom, 3 Bathroom All Brick Residence Is Situated In The Prestigious And Highly Sought-After Samac Neighbourhood. Set On A Generous Corner Lot, This Home Seamlessly Blends Timeless Charm With Modern Comfort, Offering An Exceptional Living Experience In One Of The Area's Most Established Communities. Thoughtfully Updated, The Home Features A Beautifully Refreshed Kitchen Complete With New Countertops And Cabinetry, Complemented By Fresh Designer Paint Throughout. Creating A Bright, Sophisticated, And Move-In Ready Atmosphere. The Functional Layout Offers Spacious Principal Rooms Perfect For Both Elegant Entertaining And Comfortable Everyday Living. Additional Highlights Include An Attached Single Car Garage And An Impressive 18x22 Fully Insulated Detached Workshop With A 100-Amp Panel. Ideal For Hobbyists, Entrepreneurs, Or Additional Storage Needs. The Fully Fenced Yard Provides Privacy And A Perfect Outdoor Retreat For Family And Guests. The Main Floor Washroom Has
$ 899,999
77 Air Dancer Crescent, Oshawa, ON, L1L 0V3 house for sale | Listing ID E13621 | Royal LePage
View photo
House · for sale
$ 599,900
77 Air Dancer Crescent, Oshawa, ON, L1L 0V3 house for sale | Listing ID E13621 | Royal LePage
Oshawa
· House
· Cellar
Oshawa · House · Cellar
Welcome to this exceptional all-brick freehold townhome, perfectly positioned on a premium ravine lot with a walkout basement, offering a rare combination of privacy, natural views, and modern luxury in one of North Oshawa's most desirable communities. Only two years young, this beautifully maintained 2-storey residence showcases upgraded hardwood flooring, soaring 9-foot ceilings on the main level, and a thoughtfully upgraded kitchen featuring stainless steel appliances-ideal for both everyday living and entertaining. The upper level offers three generously sized bedrooms, including a spacious primary retreat complete with a walk-in closet and a private 4-piece ensuite. Convenient second-floor laundry adds to the home's functional and family-friendly layout. Backing onto a serene ravine, this home provides a peaceful setting with no rear neighbours, while the walkout basement offers endless possibilities for future living space, recreation, or in-law potential. Located within walking
$ 599,900
327 Albert Street, Oshawa Central, ON, L1H 4S2 house for sale | Listing ID E13456 | Royal LePage
View photo
House · for sale
$ 634,900
327 Albert Street, Oshawa Central, ON, L1H 4S2 house for sale | Listing ID E13456 | Royal LePage
Oshawa
· House
· Cellar
Oshawa · House · Cellar
Move right into this beautifully updated 2-storey home offering exceptional value, flexibility, and income potential. Featuring 3+1 bedrooms and 3 bathrooms, this turnkey property is ideal for first-time buyers looking to offset living costs or investors seeking a versatile addition to their portfolio. The bright, modern main floor showcases stylish renovations throughout, including a stunning kitchen with quartz countertops, stainless steel appliances, contemporary cabinetry, and abundant storage. Pot lights throughout the home create a warm, inviting atmosphere, while spacious bedrooms provide comfort and functionality for growing families or tenants alike. The fully finished basement adds incredible flexibility with its own full kitchen, living area, and bedroom. Perfect for extended family, or guests. Laundry is conveniently located in the basement, with additional upper-level laundry hookups already in place. Outside, recent updates including soffit lighting, a screened front porc
$ 634,900
641 Masson Street, Oshawa O'Neill, ON, L1G 5A4 house for sale | Listing ID E13632 | Royal LePage
View photo
House · for sale
$ 699,900
641 Masson Street, Oshawa O'Neill, ON, L1G 5A4 house for sale | Listing ID E13632 | Royal LePage
Oshawa
· House
· Garden · Office room · Deck
Oshawa · House · Garden · Office room · Deck
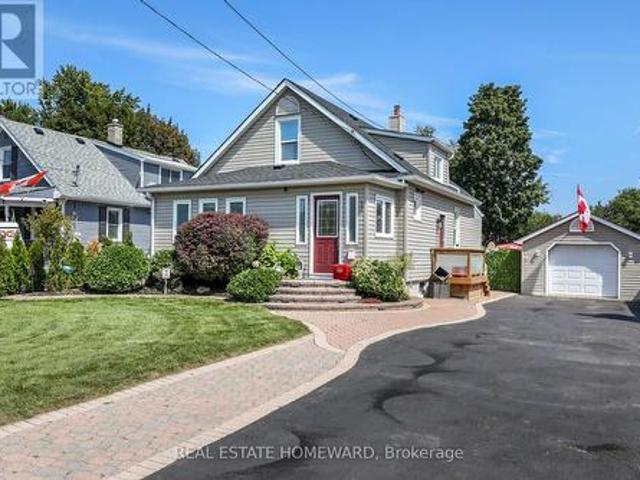
Welcome to 641 Masson St, Located on one of Oshawa's most sought after streets! This beautifully maintained 3 bedroom, 2 bathroom home keeps its original Century Home character & identity while offering luxury modern updates. Step inside to a bright and inviting living room, which flows seamlessly into the formal dining room with a walkout to the back deck & gardens. The updated kitchen features a new backsplash, countertops, sink, and gas stove, and overlooks the spacious family room, providing the ideal layout for everyday living and a growing family. Upstairs, you'll find three generously sized bedrooms and a beautifully renovated main bathroom with stylish luxury finishes keeping the-while keeping. The lower level offers a clean space with an additional bathroom and can be finished into a home office, or extra living space. Enjoy your private backyard retreat featuring a spacious deck and a beautiful perennial garden that provides colour and charm throughout the seasons. Ideally lo
$ 699,900
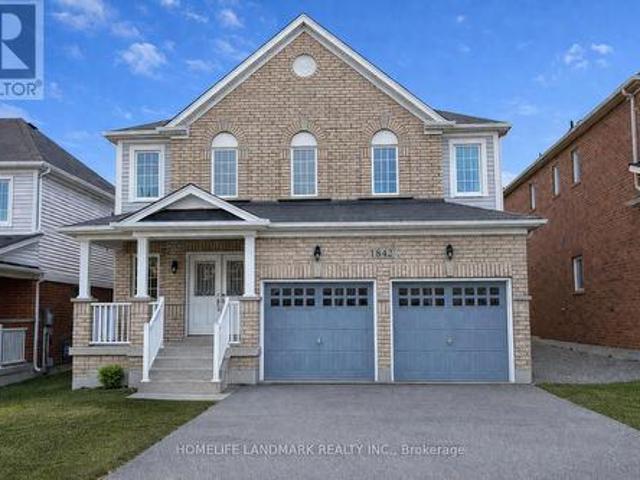
1842 Esterbrook Drive, Oshawa, ON, L1K 0N3 house for sale | Listing ID E13554 | Royal LePage
View photo
House · for sale
$ 979,000
1842 Esterbrook Drive, Oshawa, ON, L1K 0N3 house for sale | Listing ID E13554 | Royal LePage
Oshawa
· House
· Fireplace
Oshawa · House · Fireplace
Rare And Highly Desirable Layout Featuring A Large Upper-Level Family Room That Can Easily Be Converted Into A 5th Bedroom-Perfect For Growing Or Multi-Generational Families. Stunning All Brick Great Gulf Home In Highly Sought-After North Oshawa Near Taunton & Harmony Offering Approximately 2,610 Sq Ft Of Functional Living Space. Covered Porch With Elegant Double-Door Entry Leads To A Bright Open Concept Interior. Hardwood Flooring In The Formal Dining Room And Hallway. Spacious Family Room With Decorative Columns And Marble Surround Gas Fireplace Overlooks The Breakfast Area. Kitchen Features Stainless Steel Appliances, Ample Cabinetry, And Plenty Of Storage. Upper Level Offers 4 Generous Bedrooms Plus A Large Family Room, Ideal As A Media Room, Play Area, Or Easily Converted To A 5th Bedroom. Primary Suite Features Double Door Entry, Walk-In Closet, And Luxurious 5-Piece Ensuite. Close To Schools, Parks, Shopping, Transit, And All Major Amenities. (Id: 27)
$ 979,000
555 Kingsfield Loop, Oshawa, ON, L1K 0H8 house for sale | Listing ID E13574 | Royal LePage
View photo
House · for sale
$ 999,888
555 Kingsfield Loop, Oshawa, ON, L1K 0H8 house for sale | Listing ID E13574 | Royal LePage
Oshawa
· House
· Garden · Deck
Oshawa · House · Garden · Deck
Beautifully appointed and well maintained, this Marshall-built detached 2-storey home offers over 3,000 sq. Ft. above grade and is set on a premium oversized pie lot in one of North Oshawa's most sought-after neighbourhoods. From the striking all-brick exterior and professionally landscaped entry to the bright, open-concept interior, every detail has been thoughtfully designed for comfort, style, and everyday living. Freshly painted throughout, the main floor welcomes you with soaring ceilings, hardwood flooring, crown moulding, colonial pillars, and an elegant formal living and dining area that flows seamlessly into the chef-inspired kitchen and butler's pantry, ideal for entertaining. The kitchen features granite countertops, custom cabinetry, a large island, stainless steel built-in appliances (including double wall oven), ceramic flooring, and a sun-filled breakfast area with walkout to the oversized deck and pool-sized backyard. The spacious great room completes the main level wit
$ 999,888
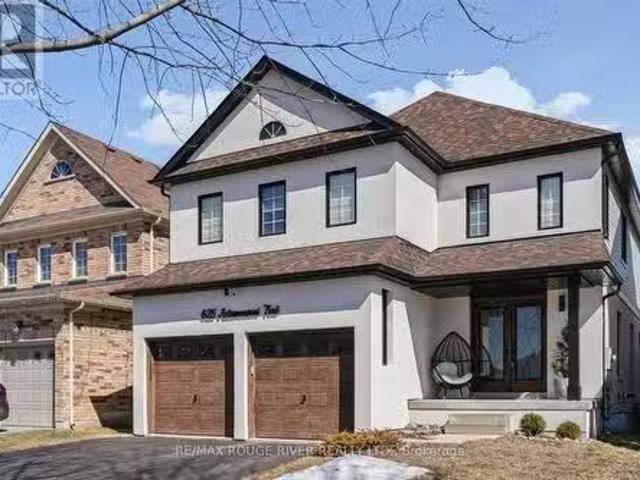
625 Autumnwood Trail, Oshawa, ON, L1K 3A9 house for sale Li.
View photo
House · for sale
$ 1,049,000
625 Autumnwood Trail, Oshawa, ON, L1K 3A9 house for sale Li.
Oshawa
· 4 Bedrooms · 3 Baths · House
· Fireplace · Deck
Oshawa · 4 Bedrooms · 3 Baths · House · Fireplace · Deck
Beautifully Maintained Detached Home With Lots Of Upgrades Nestled In The Heart of North Oshawa! This Beautiful Energy Star-Rated Home Is Located Directly Across From Kettering Park Soccer Field Perfect For Both Family Living And Outdoor Enjoyment. Plus, No Sidewalk, Youll Enjoy Added Privacy And Space To Truly Make This Home Your Own. As You Enter, Youll Be Greeted By A Gorgeous Layout, Featuring New Stucco And Paint Throughout. The Spacious, Combined Living And Dining Areas Are Highlighted By Elegant Pot Lights, A Coffered Ceiling, And Large Windows That Allow Plenty Of Natural Light To Fill The Space. The Cozy Family Room, Complete With A Charming Fireplace And Large Window, Offers A Perfect Spot To Relax And Unwind. The Kitchen Is A True Standout, Boasting New Stainless Steel Appliances, Sleek Quartz Countertops, And A Breakfast Area That Walk Out To A New Deck With A Stunning Gazebo With Lightsideal For Entertaining Or Enjoying Peaceful Outdoor Moments. Upstairs, Youll Discover Fo
$ 1,049,000
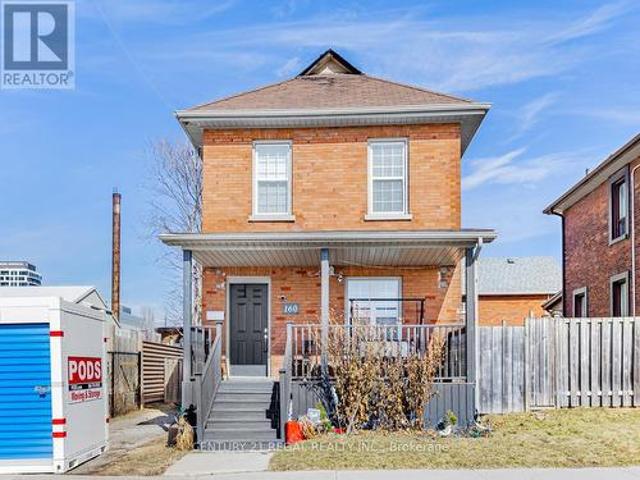
160 Bruce Street, Oshawa, ON, L1H 1R2 house for sale | Listing ID E13597 | Royal LePage
View photo
House · for sale
$ 599,900
160 Bruce Street, Oshawa, ON, L1H 1R2 house for sale | Listing ID E13597 | Royal LePage
Oshawa
· House
· Cellar
Oshawa · House · Cellar
Location! Location! Location! This house is perfect for a first time buyer and is loaded with upgrades. Hardwood floors, luxurious 5 piece bathroom, main bedroom with a walk-in closet. This house has a fully open concept plan. The bright kitchen with upgraded Stainless steel chef appliances. The basement has a 3 piece washroom and lots of storage. Close to Uoit Downtown campus, transit, shops, restaurants and more. (Id: 27)
$ 599,900
1259 Meath Drive, Oshawa, ON, L1K 0M7 house for sale | Listing ID E13438 | Royal LePage
View photo
House · for sale
$ 1,049,900
1259 Meath Drive, Oshawa, ON, L1K 0M7 house for sale | Listing ID E13438 | Royal LePage
Oshawa
· House
· Fireplace · Deck
Oshawa · House · Fireplace · Deck
Welcome to 1259 Meath Drive, a spacious 5+1 bedroom, 4 bathroom brick home located in a highly sought-after North Oshawa neighbourhood. Situated directly across from Glenbourne Park and within walking distance of Pinecrest Park, this property offers an ideal setting for growing families with convenient access to schools, recreation, shopping, restaurants, and entertainment. Step inside to a bright, freshly painted foyer featuring soaring cathedral ceilings and an abundance of natural light. The main floor offers generous principal rooms, including a dining room open to the family room, where a two-way gas fireplace creates a warm and inviting focal point. Large windows and pot lights throughout the living and family rooms enhance the bright, welcoming atmosphere. Upstairs, you'll find five spacious bedrooms, while the finished lower level adds a sixth bedroom and additional living space ideal for extended family, guests, or a recreation area. An elevated rear deck overlooks the backyar
$ 1,049,900
1411 Beaverbrook Court, Oshawa, ON, L1J 8L1 house for sale.
View photo
House · for sale
$ 699,000
1411 Beaverbrook Court, Oshawa, ON, L1J 8L1 house for sale.
Oshawa
· 4 Bedrooms · 3 Baths · House
· Garden · Swimming pool · Deck · Cellar
Oshawa · 4 Bedrooms · 3 Baths · House · Garden · Swimming pool · Deck · Cellar
Power of sale. 3 bed 3 bath semidetached with backing on park, walk to lake, big backyard for summer parties, private covered deck with hot tub and with court location. House that should not be missed. New kitchen with backsplash, new windows, new flooring, freshly painted, finished basement with room & pot lights. Enjoy the the combine living, dinning with spacious kitchen on main level. Upstairs have 3 decent size beds and 2 bath. Master with 2 piece Ensuite. Being sold AS IS WHERE IS without any guarantees andor warranties. EXTRAS New kitchen with backsplash, new windows, new flooring, freshly painted, finished basement with room & pot lights. (id:27). Still available at ListedBuy!
$ 699,000
1383 Bradenton Path, Oshawa, ON, L1K 1A9 house for sale | Listing ID E13544 | Royal LePage
View photo
House · for sale
$ 690,000
1383 Bradenton Path, Oshawa, ON, L1K 1A9 house for sale | Listing ID E13544 | Royal LePage
Oshawa
· House
· Office room · Terrace · Parking
Oshawa · House · Office room · Terrace · Parking
Welcome to this stunning end-unit townhome built by award-winning builder Treasure Hill, located in one of Oshawa's most highly sought-after communities. Offering approximately 1,700 sq. Ft. of finished above-grade living space, this bright and spacious 3-bedroom home combines modern design with functional living. The ground level features direct access from the full 2-car garage, a convenient laundry area, and a versatile space perfect for a home office, mudroom, or additional family room. The main living level showcases an inviting open concept layout filled with natural light. The spacious chef's kitchen features quartz countertops, stainless steel appliances, a centre island, and a walkout to the oversized terrace. Perfect for entertaining or relaxing outdoors. The combined living and dining area offers a seamless flow for everyday living. This carpet-free home features laminate flooring throughout, including newly installed flooring on the upper bedroom level, fresh paint througho
$ 690,000
1000 Andrew Murdoch Street, Oshawa, ON, L1L 0S2 house for sale | Listing ID E13538 | Royal LePage
View photo
House · for sale
$ 899,900
1000 Andrew Murdoch Street, Oshawa, ON, L1L 0S2 house for sale | Listing ID E13538 | Royal LePage
Oshawa
· House
· Cellar
Oshawa · House · Cellar
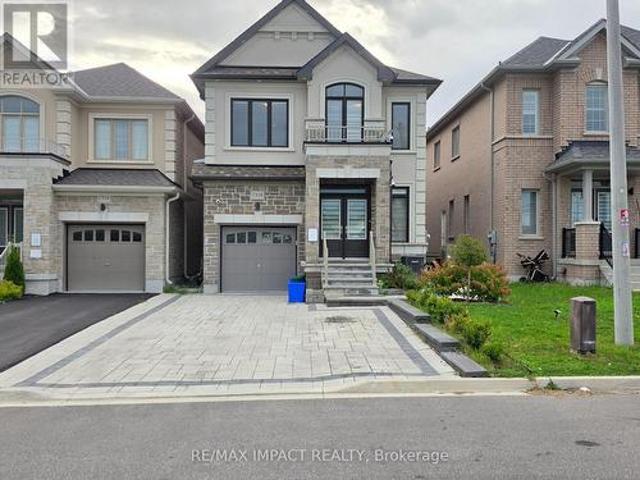
Welcome to this stunning 4-bedroom, 3-washroom detached home, offering approximately 2,400 sq. Ft. of beautifully designed space. Located in a newer community in North Oshawa, this home is just minutes from Highway 407, providing convenience and accessibility. As you step inside, a wide foyer welcomes you with abundant natural light, leading into a thoughtfully designed layout. The large kitchen overlooks the bright breakfast area and spacious family room, creating the perfect space for family gatherings. The home also features a separate living and dining room, ideal for entertaining guests. Upstairs, you'll find four generously sized bedrooms, including a luxurious primary suite with its Ensuite washroom. The second floor also boasts a large laundry room for added convenience. Excellent layout for the basement to build to your taste. (Id: 27)
$ 899,900
651 Olive Avenue, Oshawa, ON, L1H 2R9 house for sale | Listing ID E13559 | Royal LePage
View photo
House · for sale
$ 749,000
651 Olive Avenue, Oshawa, ON, L1H 2R9 house for sale | Listing ID E13559 | Royal LePage
Oshawa
· House
· Garden · Air conditioning · Parking
Oshawa · House · Garden · Air conditioning · Parking
Fantastic Opportunity! Well-maintained DETACHED home situated on a SPACIOUS CORNER LOT, featuring a LEGAL DUPLEX in a desirable neighbourhood. The bright and beautifully renovated main level with inviting living space offers 3 bedrooms with brand-new flooring and fresh paint, and an updated eat-in kitchen with modern countertops and new stainless steel appliances. The fully renovated lower-level suite, with a separate side entrance, features 2 bedrooms, an open-concept kitchen and living area, making it ideal for extended family or rental income. Enjoy a fully fenced backyard and ample parking. A perfect opportunity for homeowners looking to offset their mortgage with rental income or investors seeking a turnkey income property. Updates include: Central A/C (2025), Roof (2018), Furnace (2014), and owned hot water tank(2023). (Id: 27)
$ 749,000
113 Pontiac Avenue, Oshawa, ON, L1G 3M1 house for sale | Listing ID E13598 | Royal LePage
View photo
House · for sale
$ 749,000
113 Pontiac Avenue, Oshawa, ON, L1G 3M1 house for sale | Listing ID E13598 | Royal LePage
Oshawa
· House
· Garden · Deck · Cellar
Oshawa · House · Garden · Deck · Cellar
Stunning TWO (2) unit basement with 3+2 bedroom, 4-bath detached bungalow in the heart of Oshawa is a true masterpiece! Recently fully renovated in 2026, this home boasts high-end finishes throughout, TURN KEY Property with endless possibilities for Investors, 1st time buyers & upgrade from condo to Freehold. Recently Renovated 3+2 Bedroom with Separate entrance. High Rental Income-very less monthly Mortgage payments. Located in heart of Oshawa North. Just 3.5km from Ontario Tech University. Potential Tenant available year around who willing to maximize rent. The Spacious bedrooms are bathed in natural light, offering ample space for the whole family. The bathrooms are equally impressive, with premium tiles, quartz counters and high-end vanities adding a touch of luxury to your daily routine. Massive 52 X 144 Ft Lot. Enjoy huge backyard perfect for entertaining or family fun. Located in a family-friendly neighbourhood. Step outside to enjoy freshly painted wood built deck overlooking a
$ 749,000
1086 Somerville Street, Oshawa Centennial, ON, L1G 4K5 house for sale | Listing ID E13456 | Royal LePage
View photo
House · for sale
$ 875,000
1086 Somerville Street, Oshawa Centennial, ON, L1G 4K5 house for sale | Listing ID E13456 | Royal LePage
Oshawa
· House
· Garden · Office room
Oshawa · House · Garden · Office room
Welcome to 1086 Somerville Street! This beautifully renovated home offers exceptional flexibility and space. The main residence features a spacious one-bedroom layout with an oversized living area, ideal for both comfortable everyday living and entertaining. Large windows throughout fill the home with natural light, creating a bright, warm, and inviting atmosphere. In addition to the main living space, the property has been thoughtfully updated to include a separate two-bedroom, one-bathroom unit. This suite boasts a generous living area, a well-sized kitchen, and a convenient walk-out to the backyard. Making it perfect for extended family, guests, or potential rental income. For buyers seeking a single larger home, the layout can easily be converted back to one expansive residence. The lower level offers even more versatility, featuring a large laundry room, dedicated office space, recreation area, and an additional bedroom. Providing plenty of room to grow and customize. With ample o
$ 875,000
881 Swiss Heights Drive, Oshawa, ON, L1K 2B1 house for sale | Listing ID E13572 | Royal LePage
View photo
House · for sale
$ 1,049,900
881 Swiss Heights Drive, Oshawa, ON, L1K 2B1 house for sale | Listing ID E13572 | Royal LePage
Oshawa
· House
· Garden · Swimming pool
Oshawa · House · Garden · Swimming pool
Location, Location, Location! *. Nestled in one of the area's most sought-after neighbourhoods, this bright and inviting home sits on an exceptional 100 x 150 ft oversized lot in desirable Maxwell Village. Surrounded by mature trees and expansive properties, this is a rare opportunity to enjoy space and an outstanding lifestyle. Natural light pours throughout the home, enhanced by five skylights (including three solar-shade skylights, one of which opens), three sun tunnels and Pella windows, creating a warm and airy atmosphere. The functional kitchen features two walkouts, seamlessly connecting indoor and outdoor living spaces. Step outside to your private backyard retreat featuring an inground pool, insulated 10 x 10 shed with hydro, stone outdoor cooking oven, underground sprinkler system, invisible fencing (as is) and multiple areas designed for relaxation and entertaining. Enjoy outdoor summer evenings with family and friends under the 12 ft x 16 ft gazebo. The oversized insulated
$ 1,049,900

Get email alerts

Don't miss out: be the first to know about new properties

The alert was correctly created

On subscribing you accept the conditions of use and the privacy policy
Alert
Receive new ads in your inbox
Save this search
Receive alerts for new listings

We'll send you an email when we have new properties for: "Properties for sale in Oshawa"

The alert was correctly created

Columbus
Windfields Farm
Get email alerts and be the first to see new listings
Required field
On subscribing I accept the terms of the privacy policy
Perfect! You'll soon start receiving new listings via email
Alert
Receive an email when we have new ads for Properties for sale in Oshawa
Save this search
Filters

Bedrooms

Area (sq.ft)

sq.ft
sq.ft

Price

$
$

Filter by property type

Bathrooms

Clear all filters
Receive notifications when new entries are published.