4,497 properties for sale in Oshawa

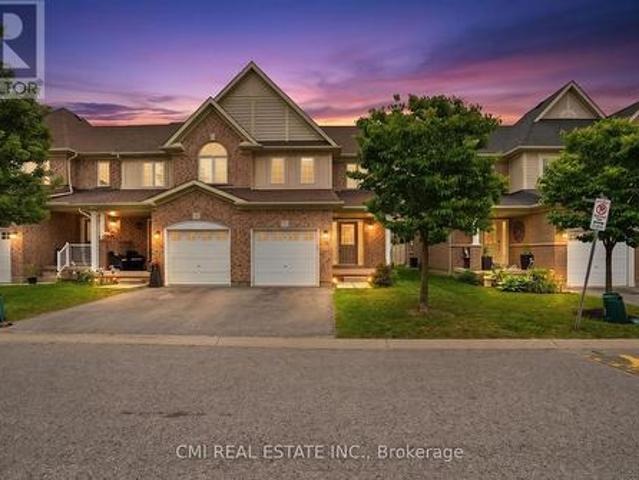
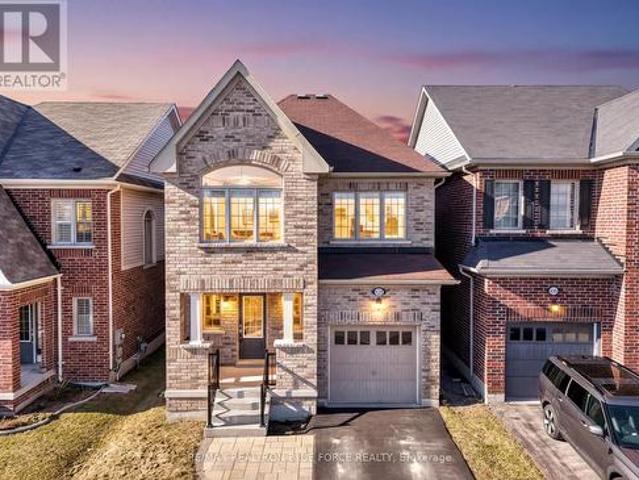
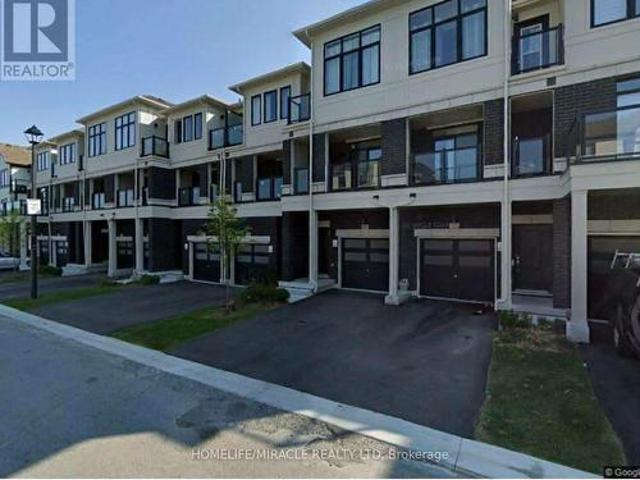
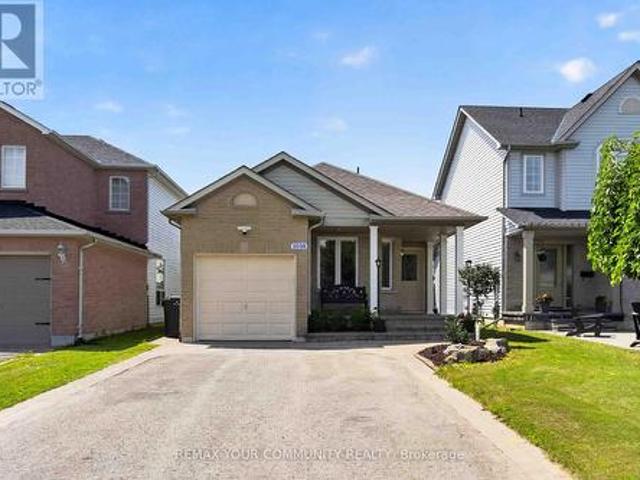
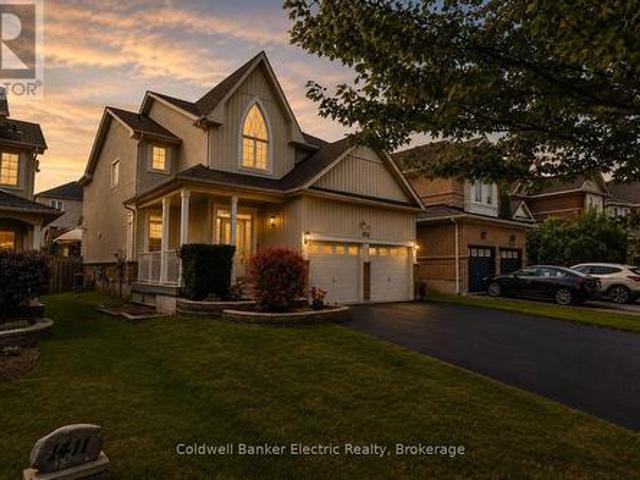
1027 Schooling Drive, Oshawa, ON, L1K 0K2 house for sale Li.
View photo
House · for sale
$ 999,900
1027 Schooling Drive, Oshawa, ON, L1K 0K2 house for sale Li.
Oshawa
· 41 Bedrooms · 4 Baths · House
· Fireplace · Deck · Parking · Cellar
Oshawa · 41 Bedrooms · 4 Baths · House · Fireplace · Deck · Parking · Cellar
Beautifully Maintained Detached Home With A Double-Car Garage, Featuring A Finished Basement With A Separate Entrance, Perfect For Extended Family Or Future Saleal Potential! This Spacious Home Offers Hardwood Floors On The Main Level, An Open-Concept Living And Dining Area, And A Generous Family Room With A Cozy Fireplace. The Kitchen Features Granite Countertops, Stainless Steel Appliances, A Central Island, And A Walk-Out From The Breakfast Area To A Private Deck, Ideal For Entertaining. Oak Staircase Leads To A Large Primary Bedroom With A Walk-In Closet And An Updated 4-Pc Ensuite Bathroom. Convenient Main Floor Laundry With Direct Garage Access. The Basement Includes A Bedroom, Kitchen, Breakfast Area, Den, 3-Piece Bath, And A Large Cold Cellar. A Must-See Home With Excellent Layout! Located In North Oshawas Desirable Neighbourhood. Steps Away From Schools, Parks, Shopping, Dining, Banks, Smartcentre, Community Centers, And Easy Access To Highways 407 &412 And So Much More! EXTRA
$ 999,900
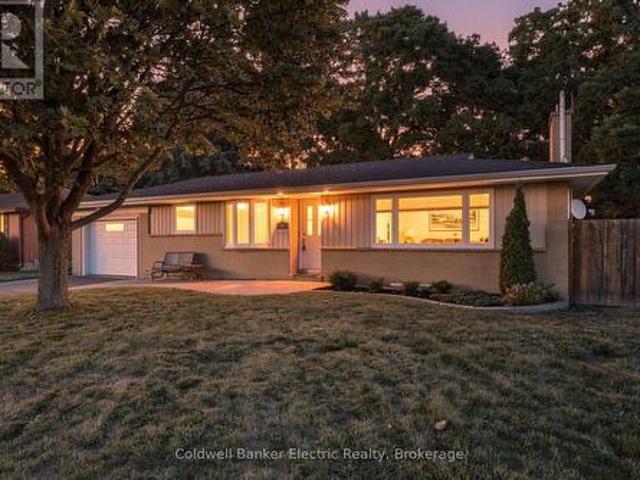
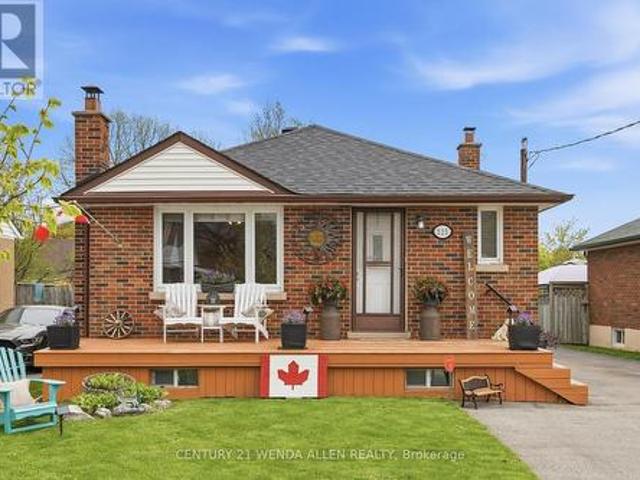
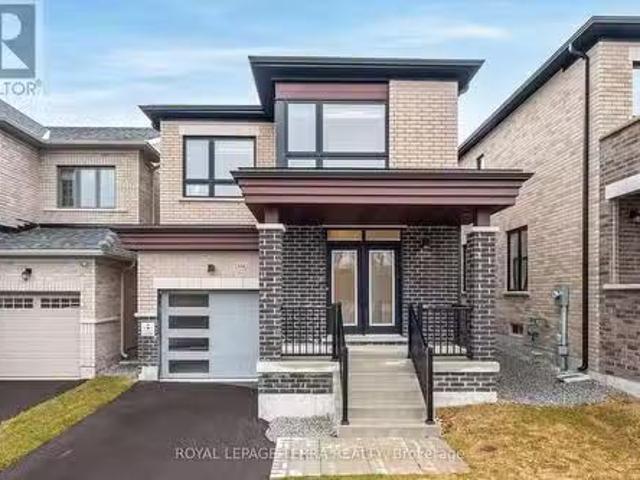
47 Grandview Street N, Oshawa Eastdale, ON, L1G 6N6 house for sale | Listing ID E13633 | Royal LePage
View photo
House · for sale
$ 749,999
47 Grandview Street N, Oshawa Eastdale, ON, L1G 6N6 house for sale | Listing ID E13633 | Royal LePage
Oshawa
· House
· Garden · Parking
Oshawa · House · Garden · Parking
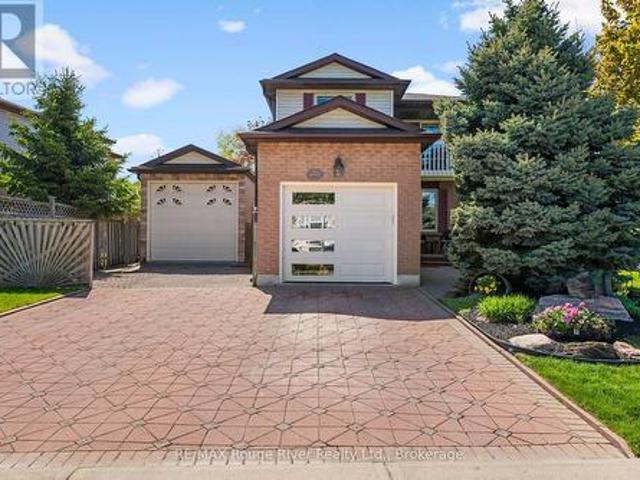
Every once in a while, a home comes along in well established neighbourhood that feels anything but typical and this is one of those homes. Situated on an impressive 70-foot-wide lot backing onto a ravine, this beautifully maintained property is truly something special. Pride of ownership is evident inside and out, and with parking for at least 6 vehicles, including the attached garage, it begins delivering before you even step through the front door. Inside, you'll find a stunning renovated eat-in kitchen featuring quartz countertops, beautiful hardwood flooring and plenty of storage. The separate dining room is ready to host everything from family dinners to special occasions and offers a walkout to a backyard that deserves to be shown off. Surrounded by mature trees and ravine views, it feels like your own private oasis in the city. The updated main-floor bathroom offers a generous sized shower, more storage and high-end finishes but just wait until you see the primary retreat. Over
$ 749,999
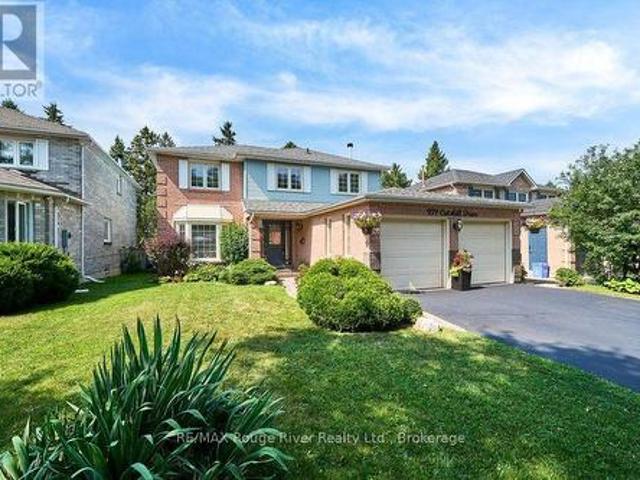
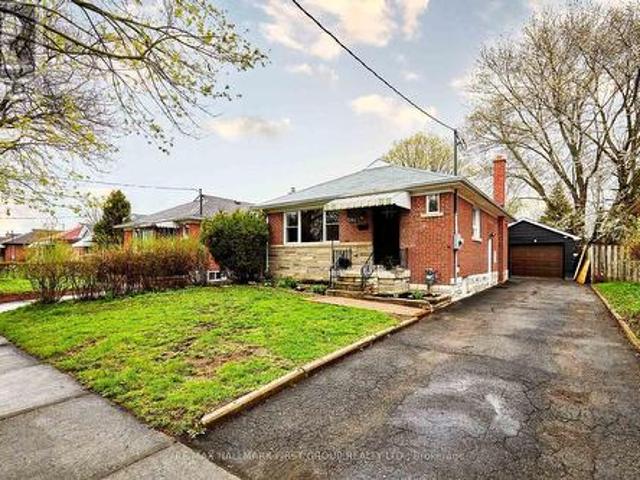
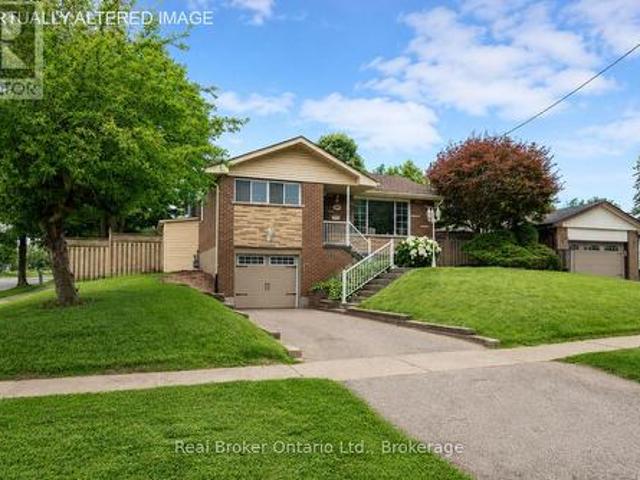
939 Catskill Drive, Oshawa Northglen, ON, L1J 8J9 house for sale | Listing ID E13630 | Royal LePage
View photo
House · for sale
Request Details
Updated
939 Catskill Drive, Oshawa Northglen, ON, L1J 8J9 house for sale | Listing ID E13630 | Royal LePage
Oshawa
· House
· Garden · Fireplace · Deck · Parking
Oshawa · House · Garden · Fireplace · Deck · Parking
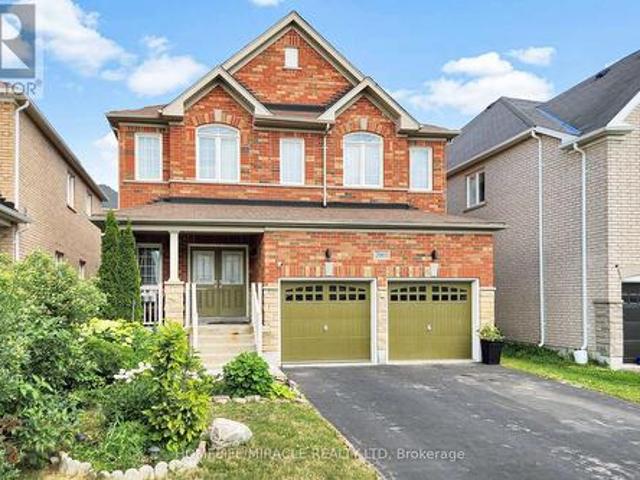
Pride of Place in North West Oshawa. Since 1989, This Home has enjoyed the same level of Care and Upkeep from the same Family. Host to countless Christmas, Easter, Birthday and Baby Shower Celebrations. Over Time, the Neighborhood has Matured and Now features Towering Trees and Shady sidewalks to stroll to Nearby Deer Valley Park, Rose Valley Kids BMX Park and Oshawa Airport Golf Links. The 50 x 120 Foot Fenced lot is seldom found in Newer homes and gives a Pleasing Streetscape. The Classic Living and Dining rooms offer views over the Front and Back yards at a Glance. The Welcoming Foyer with Hardwood floors and curved stairway feels like Home! A Large Kitchen with access to Dining and Breakfast Rooms plus Overlooks the Family Room with Classic Fireplace it makes for Family Mingling and Living a Pleasure, Think House Party Flow! Sliding Doors to the Sun and BBQ Deck for Entertaining Convenience. The Powder Rm just outside the Spacious Laundry Room with Ceramic Flrs offers Both Garage a
Request Details
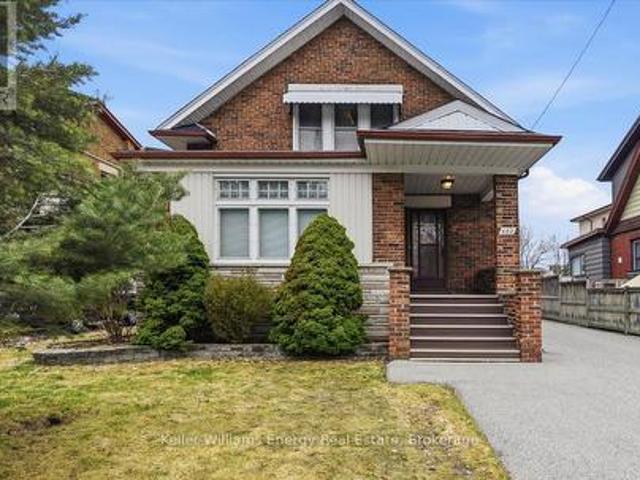
1976 Edenwood Drive, Oshawa, ON, L1G 7Y1 house for sale | Listing ID E12948 | Royal LePage
View photo
House · for sale
$ 750,000
1976 Edenwood Drive, Oshawa, ON, L1G 7Y1 house for sale | Listing ID E12948 | Royal LePage
Oshawa
· House
· Garden · Fireplace · Deck
Oshawa · House · Garden · Fireplace · Deck
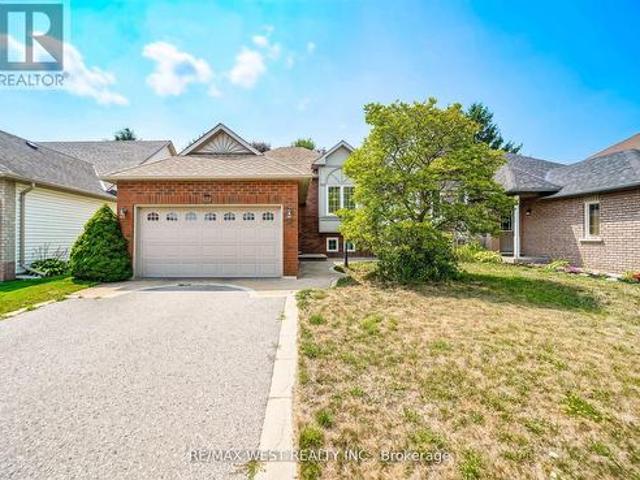
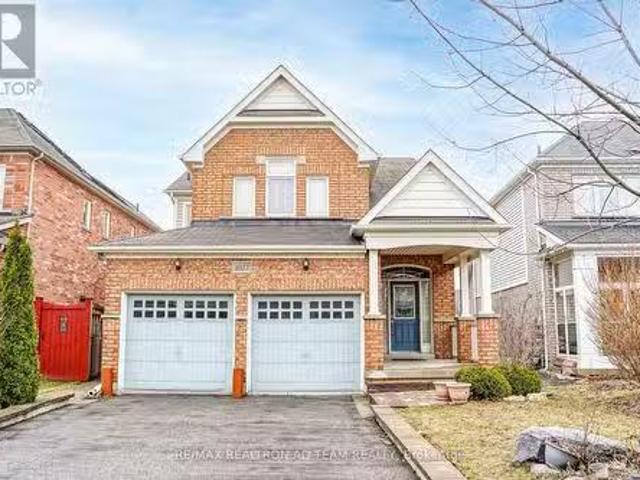
Welcome to 1976 Edenwood Drive, Oshawa an immaculate raised bungalow in the sought-after Samac community, perfectly blending comfort, location, and lifestyle. This move-in ready home offers 2+2 bedrooms and 2 full bathrooms, providing a functional layout ideal for families, professionals, or investors. The bright eat-in kitchen offers plenty of cabinet and counter space, with a walkout to a beautiful deck overlooking a private backyard perfect for relaxation or entertaining. The lower level features two additional bedrooms and a spacious family room with a cozy gas fireplace, creating a comfortable and versatile living space for guests, extended family, or rental potential. Located on a quiet, tree-lined street, you will enjoy easy access to Ontario Tech University, Durham College, Highway 407, parks, schools, shopping, and transit everything you need is just minutes from your door. This turnkey gem is ready for you to move in and enjoy. (Id: 27)
$ 750,000
570 Annandale Street, Oshawa, ON, L1H 7S7 house for sale | Listing ID E13658 | Royal LePage
View photo
House · for sale
$ 600,000
New
570 Annandale Street, Oshawa, ON, L1H 7S7 house for sale | Listing ID E13658 | Royal LePage
Oshawa
· House
· Garden · Fireplace · Deck · Cellar
Oshawa · House · Garden · Fireplace · Deck · Cellar
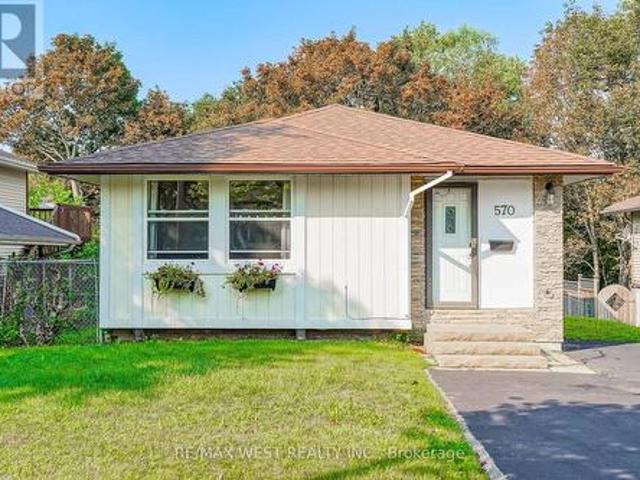
Welcome to 570 Annandale St. This beautifully updated 3 bedroom, 2 bathroom detached 4 level backsplit offers exceptional space and style on a 45' x 111' lot. Featuring a 2023 renovated kitchen with quartz countertops, shaker cabinetry and centre island, bright living spaces, a cozy gas fireplace and a finished basement with additional recreation space. Step outside to your, private fenced backyard backing onto a peaceful treed ravine, complete with deck and gazebo, perfect for entertaining or relaxing. Recent updates include windows (2020), roof shingles (2019) and rear fence (2025). Conveniently located close to parks, schools, transit and amenities. A wonderful opportunity to enjoy space, privacy and modern living in a great Oshawa location! (Id: 27)
$ 600,000
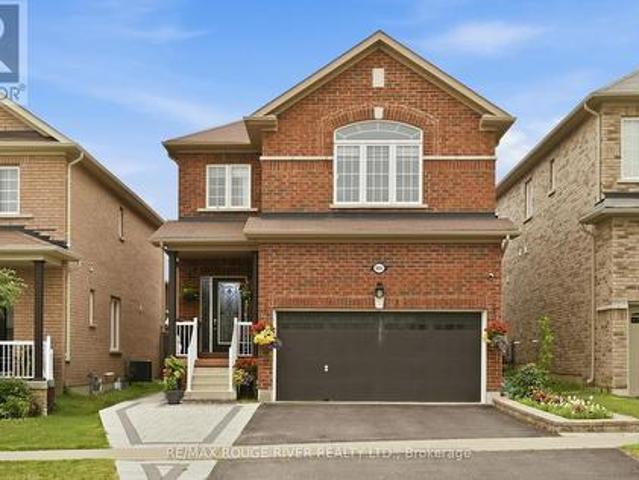
886 Groveland Avenue, Oshawa, ON, L1K 0W1 house for sale | Listing ID E13571 | Royal LePage
View photo
House · for sale
$ 999,000
886 Groveland Avenue, Oshawa, ON, L1K 0W1 house for sale | Listing ID E13571 | Royal LePage
Oshawa
· House
· Garden · Parking · Cellar
Oshawa · House · Garden · Parking · Cellar
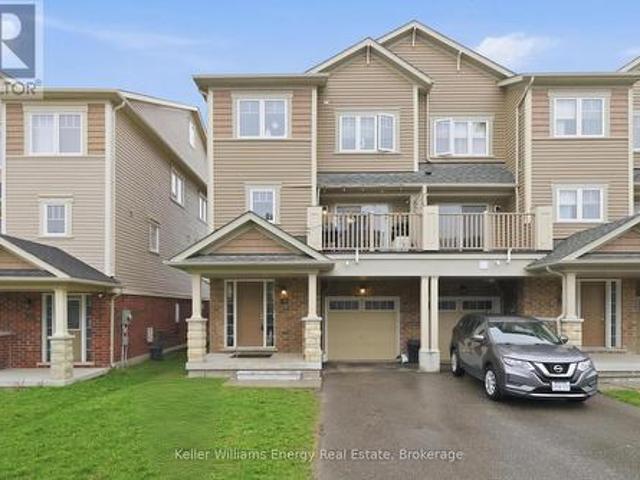
Welcome to 886 Groveland Ave, a beautifully maintained home in one of Oshawa's most desirable family neighbourhoods. Filled with natural light and offering a warm, functional layout, this home is perfect for families, investors, or anyone looking for added flexibility. A standout feature is the full legal basement apartment with its own separate walk-out entrance, complete with brand new appliances, making it ideal for extended family, guests, or generating rental income. Enjoy a private backyard, ample parking, and a location just minutes from great schools, parks, shopping, restaurants, transit, and easy access to Highway 407. A home that offers comfort, versatility, and endless potential. (Id: 27)
$ 999,000
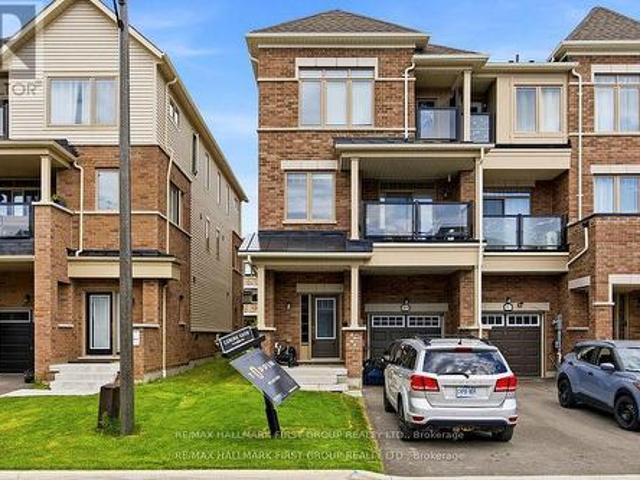
67 Tabaret Crescent, Oshawa Windfields, ON, L1L 0G5 house for sale | Listing ID E13488 | Royal LePage
View photo
House · for sale
$ 499,000
67 Tabaret Crescent, Oshawa Windfields, ON, L1L 0G5 house for sale | Listing ID E13488 | Royal LePage
Oshawa
· House
· Balcony · Parking
Oshawa · House · Balcony · Parking
Welcome to this beautifully designed freehold 3-storey END-UNIT TOWNHOME, feels like a Semi. An ideal opportunity for first-time buyers or those looking to downsize without compromise. This bright and spacious home features 2 bedrooms and 2 bathrooms, offering a functional layout that blends comfort and style. The second floor living area boasts an open-concept design, seamlessly connecting the kitchen, living, and dining spaces-perfect for both everyday living and entertaining. Windows throughout fill the home with abundant natural light, creating a warm and inviting atmosphere. Enjoy the convenience of upper-level laundry, eliminating the need to carry loads between floors. Step outside onto the balcony, complete with space for outdoor seating and a BBQ-ideal for relaxing. Additional highlights include direct garage access from inside the home, providing both ease and security. With its modern layout and thoughtful features, this property is a fantastic place to call home. *no mainte
$ 499,000
1040 Beaver Valley Crescent, Oshawa, ON, L1J 8N2 house for sale | Listing ID E13570 | Royal LePage
View photo
House · for sale
$ 999,999
1040 Beaver Valley Crescent, Oshawa, ON, L1J 8N2 house for sale | Listing ID E13570 | Royal LePage
Oshawa
· House
· Patio · Garden · Parking · Fireplace · Cellar
Oshawa · House · Patio · Garden · Parking · Fireplace · Cellar
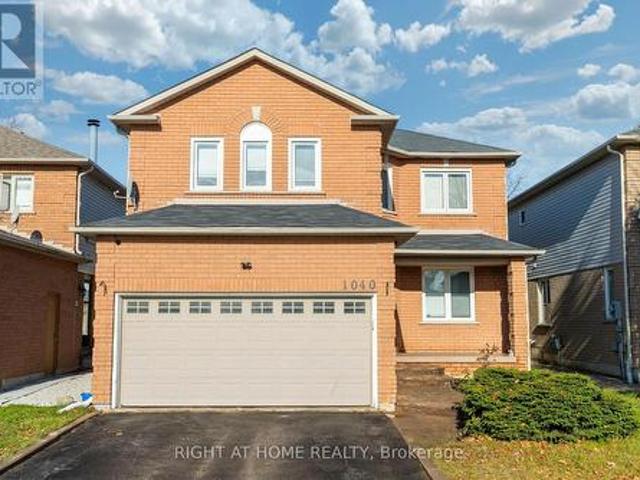
Welcome to 1040 Beaver Valley Cresent! Fully Renovated 2454 Sq ft. Home in the highly sought after Northglen neighbourhood. Whitby/Oshawa border! Large Living Room with a gas fireplace and loads of natural light. Modern Kitchen with quartz waterfall countertop. Seperate formal dining room and living room. Breakfast eat-in with walkout to patio with a private backyard. Convenient main floor laundry room with access to a 2 car garage. Two piece washroom on main level. Second floor features 4 large bedrooms and 2 modern bathrooms, the master bedroom is very big, it has a walk in closet and the ensuite is massive with led mirrors/heated mirrors, floating vanitys, curbless shower and a soaker tub! Move in ready completly renovated with engineered hardwood floors throughout the main level and new hardwood staircase 2023. New carpet upstairs in 2022. New Kitchen in 2023. Upstairs bathroom fully renovated in 2023. Ensuite bathroom fully renovated in 2024. Basement is partially finished with 1
$ 999,999
803 Beatrice Street E, Oshawa, ON, L1K 2H8 house for sale L.
View photo
House · for sale
$ 1,079,999
803 Beatrice Street E, Oshawa, ON, L1K 2H8 house for sale L.
Oshawa
· 4 Bedrooms · 4 Baths · House
· Garden · Fireplace · Deck · Cellar
Oshawa · 4 Bedrooms · 4 Baths · House · Garden · Fireplace · Deck · Cellar
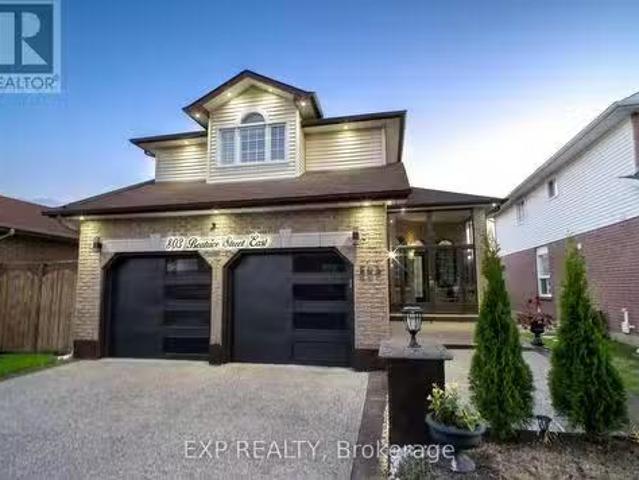
Stunning Family Residence with Premium Finishes Throughout Beautifully finished from top to bottom, this exceptional home features a glass-enclosed front porch leading to a bright and welcoming foyer with cathedral ceilings, skylights, and elegant ceramic flooring. The spacious eat-in kitchen offers ceramic tile floors and walk-out access to a large, custom-built deck overlooking a fully fenced back yard ideal for outdoor entertaining. The inviting great room boasts a cozy gas fireplace with a custom oak mantle, accentuated by pot lighting for a warm ambiance. A formal dining room with French doors adds an element of sophistication for special gatherings. The primary bedroom includes a walk-in closet and a private 3-piece ensuite. The professionally finished basement expands your living space with a large recreation room, an additional bedroom, and a modern 3-piece bathroom perfect for guests or extended family living. The water filter system is fully paid off. The home features two la
$ 1,079,999
2537 Snow Knight Drive, Oshawa, ON, L1L 0K2 house for sale | Listing ID E13629 | Royal LePage
View photo
House · for sale
$ 1,299,999
2537 Snow Knight Drive, Oshawa, ON, L1L 0K2 house for sale | Listing ID E13629 | Royal LePage
Oshawa
· House
· Garden · Deck · Cellar
Oshawa · House · Garden · Deck · Cellar
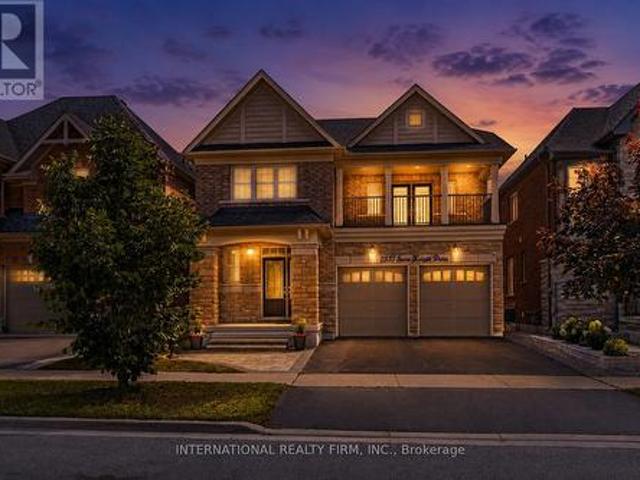
Welcome to this beautiful family home in one of North Oshawa's most sought-after communities! Offering a bright, spacious, and thoughtfully designed layout with 9 foot ceilings and pot lights throughout, this impressive 4-bedroom, 5-bathroom home is perfect for growing families and those who love to entertain. The sun-filled main floor features elegant hardwood flooring throughout, generous principal rooms, a convenient main-floor laundry room, and a well-designed layout that seamlessly blends comfort and functionality. The bright breakfast area walks out to a huge deck, creating the perfect space for morning coffee, outdoor dining, or entertaining family and friends. Upstairs, you'll find four spacious bedrooms and three full bathrooms, providing comfort and privacy for the whole family. The walk-out basement, complete with an additional full bathroom, offers endless possibilities to create the living space you've always envisioned while providing convenient access to the backyard. Id
$ 1,299,999
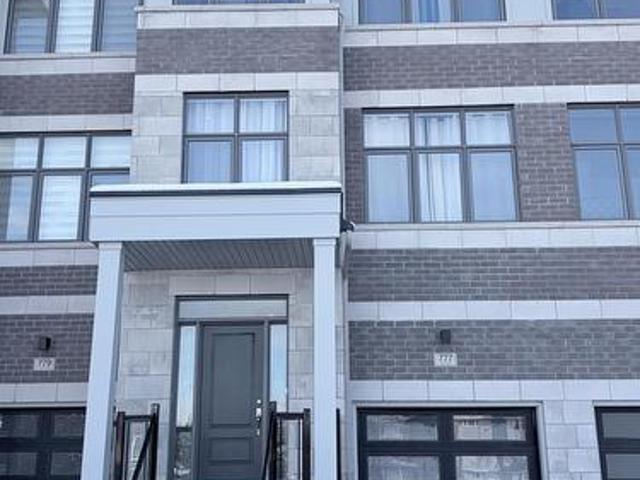
777 Chinook Path, Oshawa Donevan, ON, L1H 0A7 house for sale | Listing ID E13449 | Royal LePage
View photo
House · for sale
$ 744,900
777 Chinook Path, Oshawa Donevan, ON, L1H 0A7 house for sale | Listing ID E13449 | Royal LePage
Oshawa
· House
· Garden · Balcony · Parking · Cellar
Oshawa · House · Garden · Balcony · Parking · Cellar
Prime Location! Spacious Newer (2023) 4-Bedroom, 4-Bathroom, Townhome With Park Views, Perfectly Situated In A Sought-After Family Neighbourhood. The Main Floor Entrance Welcomes You, and On This Level You Will Find A Large Bedroom W/ A 4-Piece Ensuite And Walk-Out To Backyard, Laundry Room With Direct Entrance To Garage. The Second Level Features A Beautiful Great Room Overlooking The Kitchen And Walk-out to Balcony, 2-Piece Washroom, And An Open Separate Living Room With Large Windows. The Third Level Generous Size Primary Bedroom Features A 4-Piece Ensuite & Walk-In Closet, And 2 Bedroom Share The Family 4-Piece Bathroom. The Unfinished Basement Houses The Furnace And Hot Water Tank, And Is Ready For Your Touches. (Id: 27)
$ 744,900
7 460 Woodmount Drive, Oshawa, ON, L1K 0K3 townhouse for sale | Listing ID E13616 | Royal LePage
View photo
Townhouse · for sale
$ 649,000
7 460 Woodmount Drive, Oshawa, ON, L1K 0K3 townhouse for sale | Listing ID E13616 | Royal LePage
Oshawa
· Townhouse
· Parking · Air conditioning · Cellar
Oshawa · Townhouse · Parking · Air conditioning · Cellar
Well maintained end-unit townhouse offering versatile living spaces-ideal for families or downsizers! This bright, updated 2-storey condo townhouse features 3 bedrooms, 4 bathrooms, and roughly 1,200-1,399 sq. Ft. of comfortable living area. The open-concept main floor boasts gleaming hardwood floors and a gourmet kitchen equipped with quartz countertops, a custom backsplash, a breakfast bar, and stainless-steel appliances. Upward, you'll find a primary suite with a walk-in closet and 3-piece ensuite, along with convenient second-floor laundry. The fully finished basement expands your living space with large windows, a wet bar, and an additional bathroom-perfect for entertaining. Includes an attached garage plus a second parking space, central A/C, and gas heating. Unbeatable location close to top schools, Durham College/UOIT, parks, transit, Hwy 407, and major shopping like Costco and Smart Centres Oshawa North. (Id: 27)
$ 649,000
1231 Graham Clapp Avenue, Oshawa, ON, L1H 8L7 house for sale | Listing ID E13543 | Royal LePage
View photo
House · for sale
$ 869,999
1231 Graham Clapp Avenue, Oshawa, ON, L1H 8L7 house for sale | Listing ID E13543 | Royal LePage
Oshawa
· House
Oshawa · House
Welcome to this beautifully maintained executive home in North Oshawa's sought-after Taunton community, where comfort, style, and family living come together. Offering 4 spacious bedrooms and 3 bathrooms, this home is perfect for growing families and those who love to entertain. Step inside to discover rich hardwood floors, soaring 9-foot ceilings, large sun-filled windows, elegant pot lights, and a thoughtfully designed open-concept layout. The modern kitchen features a centre island, making it the perfect gathering place for family meals and entertaining. A solid oak staircase leads to the second level, where you'll find the convenience of second-floor laundry. The spacious primary retreat offers a walk-in closet and a private 4-piece ensuite complete with a relaxing soaker tub. A recently updated bathroom adds a fresh, modern touch. Located on a quiet, family-friendly street just minutes from top-rated schools, parks, shopping, restaurants, Durham College, Ontario Tech University, p
$ 869,999
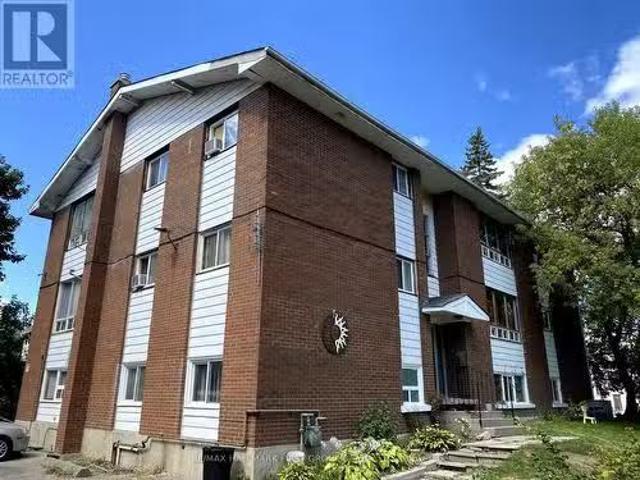
11 Fairbanks Street, Oshawa Central, ON, L1H 2L7 investmen.
View photo
House · for sale
$ 1,990,000
11 Fairbanks Street, Oshawa Central, ON, L1H 2L7 investmen.
Oshawa
· House
· Parking
Oshawa · House · Parking
Nine-unit building featuring all 2-bedroom suites, with three units per floor. Ample parking available. Prime central location close to transit. A fantastic investment opportunity. (id:27). Still available at ListedBuy!
$ 1,990,000
432 Okanagan Path, Oshawa, ON, L1H 0B1 house for sale | Listing ID E13202 | Royal LePage
View photo
House · for sale
$ 1,030,000
432 Okanagan Path, Oshawa, ON, L1H 0B1 house for sale | Listing ID E13202 | Royal LePage
Oshawa
· House
· Parking
Oshawa · House · Parking
Discover spacious and comfortable living in this remarkable 4-bedroom, 2.5-bathroom house at 432 Okanagan Path, Oshawa, Ontario, offering approximately 1900 sq. Ft. of thoughtfully designed space and the added convenience of two parking spaces. Nestled in a highly sought-after Oshawa location, this rental property harmoniously combines tranquility and accessibility. With proximity to local amenities, schools, and easy commuter access, this house is a standout choice for those seeking a well-connected yet peaceful home. Don't miss out on this opportunity. (Id: 27)
$ 1,030,000
325 Highland Avenue, Oshawa, ON, L1H 6B1 house for sale | Listing ID E13169 | Royal LePage
View photo
House · for sale
$ 649,900
325 Highland Avenue, Oshawa, ON, L1H 6B1 house for sale | Listing ID E13169 | Royal LePage
Oshawa
· House
· Garden · Parking · Air conditioning
Oshawa · House · Garden · Parking · Air conditioning
Beautifully updated 3+1 bedroom brick bungalow with detached garage on a quiet, tree-lined street in Central Oshawa. This move-in ready home features a new 2025 gas furnace, newer shingles, central air conditioning 2025 and hot water tank 2025. The main floor offers bright living spaces with a separate side entrance to a versatile 1-bedroom nanny suite, ideal for extended family or rental income. A detached garage, spacious private yard, and large driveway complete the premium lot. Perfect for first-time buyers, investors, families, or seniors. Steps to the 401, GO Train, 407, schools, hospitals, parks, and all amenities. Seller says Bring all offers (id: 27)
$ 649,900
295 Baldwin Street, Oshawa, ON, L1H 6H5 house for sale | Listing ID E13413 | Royal LePage
View photo
House · for sale
Request Details
Updated
295 Baldwin Street, Oshawa, ON, L1H 6H5 house for sale | Listing ID E13413 | Royal LePage
Oshawa
· House
· Parking · Air conditioning
Oshawa · House · Parking · Air conditioning
This Fully Reimagined 3+1 Bedroom Bungalow Offers A Level Of Finish & Flexilility That's Rarely Found In This Price Range. Taken Back To The Studs And Rebuilt With Intention, Every Detail has Been Thoughtfully Upgraded, From The New Furnace A/C, Roof & Windows To The Clean Modern Kitchen With All New Appliances. Large Windows Fill The Main Floor With Natural Light, Complementing The Warmth Of Engineered Hardwood Floors, While The Fully Finished Lower Level, With A Seperate Side Entrance Opens The Door To In-Law Potential Or Multi Generational Living. The Layout Is Both Practical And Inviting, With 2 Bathrooms And A 200 AMP Service Already In Place, The Home Is Well Equipped For Modern Living. There Is Also A Detached Garage For Added Storage And Convenience. For Buyers Who Understand The Difference Between A Cosmetic Update And A True Top To Bottom Renovation, This is A Home That Delivers. Offering Not Just A Place To Live, But Flexability For How You Live. Welcome Home' (id: 27)
Request Details
482 Simcoe Street N, Oshawa O'Neill, ON, L1G 4T6 house for sale | Listing ID E13514 | Royal LePage
View photo
House · for sale
$ 699,900
482 Simcoe Street N, Oshawa O'Neill, ON, L1G 4T6 house for sale | Listing ID E13514 | Royal LePage
Oshawa
· House
· Fireplace
Oshawa · House · Fireplace
Charming and full of character, this 1.5 story detached home offers over 2100 square feet of timeless appeal blended with everyday comfort. Upon entering the large foyer, you will feel the history through solid wood detailing, and peak craftsmanship that harkens back to a bygone era. Bathed in natural light, the main floor den opens into the living room which boasts a brick fireplace and large windows. You are then led into a dining room that has the perfect balance of privacy and functionality. The kitchen provides a warm and inviting space for family and friends to gather, complete with a breakfast area and storage benches. In 1991, the addition of a family room and primary bedroom was built with the spacious family room offering an ideal setting for entertaining or relaxing. Upstairs, you will find 3 generously proportioned bedrooms, and just before the entrance to the sizeable primary bedroom, a charming alcove offers a cozy nook, perfect for a reading corner, or a quiet sitting ar
$ 699,900
1304 Klondike Drive, Oshawa, ON, L1H 8L7 house for sale Lis.
View photo
House · for sale
$ 999,900
1304 Klondike Drive, Oshawa, ON, L1H 8L7 house for sale Lis.
Oshawa
· 4 Bedrooms · 3 Baths · House
· Garden · Cellar
Oshawa · 4 Bedrooms · 3 Baths · House · Garden · Cellar
Welcome to this stunning detached home in one of North Oshawas most desirable neighborhoods! This impressive CORVUS model by Fieldgate Homes features 4 spacious bedrooms, 2.5 bathrooms, and offers 1,888 sq. ft. above grade plus 918 sq. ft. of unfinished basement space (as per MPAC). Situated on a premium lot, the home showcases numerous upgrades including 200 AMP service, upgraded tiles, gleaming hardwood floors, and an elegant oak staircase. The thoughtful layout includes a formal family room, open-concept living and dining areas, and a bright kitchen with a breakfast nook that walks out to the backyard. Extras include second-floor laundry, proximity to Highways 407 and 401 for easy commuting. Note: potential for a side entrance to the basement for future legal suite possibilities! (id:27). Still available at ListedBuy!
$ 999,900
1125 Belvedere Avenue, Oshawa Donevan, ON, L1H 1S9 house for sale | Listing ID E13638 | Royal LePage
View photo
House · for sale
$ 649,900
1125 Belvedere Avenue, Oshawa Donevan, ON, L1H 1S9 house for sale | Listing ID E13638 | Royal LePage
Oshawa
· House
· Parking · Cellar
Oshawa · House · Parking · Cellar
Set on a corner lot, this inviting, 3 bedroom raised bungalow is ideally located in a convenient Oshawa neighbourhood close to schools, parks, transit, shopping, and everyday amenities. The bright and welcoming main floor features a sun-filled living room with a large picture window, updated flooring, and a built-in bookshelf, creating a comfortable space to relax or gather with family. The adjoining dining room offers an easy flow for everyday living and entertaining. The kitchen features a window over the sink, bringing in natural light while you cook. Three good sized bedrooms are located on the main level, including a spacious primary bedroom with a wall-to-wall closet. A 4 piece bathroom completes the main floor. The finished basement extends your living space with a generous rec room featuring above-grade windows that fill the space with natural light and a stone accent wall that adds character. A separate entrance, along with direct access from the garage, offers added convenien
$ 649,900
2019 Cameron Lott Crescent, Oshawa, ON, L1L 0S1 house for sale | Listing ID E13419 | Royal LePage
View photo
House · for sale
$ 648,000
2019 Cameron Lott Crescent, Oshawa, ON, L1L 0S1 house for sale | Listing ID E13419 | Royal LePage
Oshawa
· House
· Office room · Balcony
Oshawa · House · Office room · Balcony
Welcome to effortless freehold living in one of Oshawa's most convenient and family-friendly neighbourhoods. Offering the perfect blend of style, functionality, and location, this beautiful brick-front townhouse comes with the added benefit of no monthly maintenance fees. Designed with modern living in mind, the bright and open-concept main floor creates a seamless flow between the living, dining, and kitchen areas. Large windows fill the space with natural light, while the private balcony provides the perfect spot to enjoy your morning coffee or unwind at the end of the day. The contemporary kitchen is both stylish and practical, offering ample storage and workspace for everyday living and entertaining. Upstairs, the spacious primary bedroom serves as a peaceful retreat, complete with its own private balcony and generous natural light. Two additional bedrooms and well-appointed bathrooms provide comfortable accommodations for family members, guests, or a home office setup. The ground
$ 648,000
1038 Grandlea Court, Oshawa, ON, L1K 2N1 house for sale | Listing ID E13662 | Royal LePage
View photo
House · for sale
$ 789,900
New
1038 Grandlea Court, Oshawa, ON, L1K 2N1 house for sale | Listing ID E13662 | Royal LePage
Oshawa
· House
· Patio · Garden · Cellar
Oshawa · House · Patio · Garden · Cellar
Welcome to well maintained, completely updated 4 level backsplit on a quiet family friendly court in desirable Pinecrest community in Oshawa. This beautiful home offers large eat-in kitchen area, family room on ground level, 3 bedrooms on upper levels and one bedroom on lower ground level with ensuite bathroom. From spacious family room, then is walk out to beautiful stone patio for summer barbecues. Finished basement recreation room. Fully fenced backyard and landscaped front entrance. Close to parks, trails, conservations, schools, shopping and transit. (Id: 27)
$ 789,900
1407 Ashgrove Crescent, Oshawa Pinecrest, ON, L1K 2W4 house for sale | Listing ID E13663 | Royal LePage
View photo
House · for sale
$ 879,900
New
1407 Ashgrove Crescent, Oshawa Pinecrest, ON, L1K 2W4 house for sale | Listing ID E13663 | Royal LePage
Oshawa
· House
· Fireplace · Cellar
Oshawa · House · Fireplace · Cellar
5 reasons you'll love this home! 1) the beautifully finished basement. This exceptional finished basement offers a wonderfully private retreat, ideal for extended family, adult children, or overnight guests. Complete with a spacious recreation room warmed by a cozy fireplace, a generous bedroom area, a beautifully finished full bathroom, and abundant storage, this versatile space is perfect for relaxing, entertaining, or multi-generational living. 2) the sought-after location. Enjoy the best of both worlds in one of North Oshawa's most desirable family-friendly neighbourhoods. Offering peaceful suburban living just minutes from shopping, restaurants, schools, parks, and everyday amenities, with big box stores within walking distance, everything you need is right at your doorstep. 3) the luxurious primary retreat. The spacious primary bedroom is your own private sanctuary, complete with a generous walk-in closet and a beautifully updated 8-piece ensuite. Unwind in the oversized walk-in
$ 879,900
1003 Renaissance Drive, Oshawa Lakeview, ON, L1J 8B2 house for sale | Listing ID E13555 | Royal LePage
View photo
House · for sale
$ 699,000
1003 Renaissance Drive, Oshawa Lakeview, ON, L1J 8B2 house for sale | Listing ID E13555 | Royal LePage
Oshawa
· House
· Garden · Parking · Balcony · Fireplace · Deck · Swimming pool · Cellar
Oshawa · House · Garden · Parking · Balcony · Fireplace · Deck · Swimming pool · Cellar
Meticulously Maintained Family Home Steps Away from The Lake, Renaissance Park, Waterfront Trail and Gold Point Wildlife Reserve! Extremely Rare, Three Car Garage Parking! You will Love this Quiet Neighbourhood Nestled in Nature w/ Nearby Conveniences. This Detached Two-Storey Home has Three Bedrooms, Two Bathrooms, Finished Basement w/ Separate Entrance, Sunny Eat-In Kitchen w/ Walk-out to Deck, Formal Dining and Living Room, Gas Fireplace on the Main and Lower Level, Convenient 2 pc Bathroom on the Main Floor, Updated 4pc Bathroom on Second Floor w/ Porcelain Tile Flooring, Custom Quartz Vanity, Tile Surround in Shower w/ Pot lights, Large Primary Bedroom w/ Private Balcony and Two Double Closets, Front Foyer w/ Double Closet and Marble Floors. Excellent Curb Appeal, Situated on a Corner Lot, Next to a Small Court, Gorgeous Perennial Flower Beds and Hydrangeas. Enjoy Entertaining on the Back Deck w/ Fully Fenced Yard, Gazebo and Semi Inground Swimming Pool, Newer Pool Liner and Heate
$ 699,000
2003 Queensbury Drive, Oshawa, ON, L1K 0S1 house for sale | Listing ID E13535 | Royal LePage
View photo
House · for sale
$ 1,069,999
2003 Queensbury Drive, Oshawa, ON, L1K 0S1 house for sale | Listing ID E13535 | Royal LePage
Oshawa
· House
· Patio · Garden · Fireplace · Parking · Cellar
Oshawa · House · Patio · Garden · Fireplace · Parking · Cellar
Welcome to the stunning 5 bedroom 2 storey home in the Taunton neighbourhood of North Oshawa. 9 ft ceiling! Upstairs Features a Generous Area with Large primary bedroom with 5 pcs ensuite bathroom & huge walk in closet and 4 Spacious Bedrooms Each Offering a closet. Large kitchen with stainless steel appliances, gorgeous backsplash & quartz countertop. A breakfast area walks out to the garden in fully fenced. Backyard has nice a patio area. Upgraded Hardwood flooring throughout the main floor living, dining area and family room with gas fireplace. Main floor laundry with side door entrance and garage access. The basement is unfinished but it's a future in-law suite or big recreation space. Steps to Seneca Trails Public School and close to all amenities Including Shopping, Schools, Transit and Easy Access to Highway 407. (Id: 27)
$ 1,069,999

Get email alerts

Don't miss out: be the first to know about new properties

The alert was correctly created

On subscribing you accept the conditions of use and the privacy policy
Alert
Receive new ads in your inbox
Save this search
Receive alerts for new listings

We'll send you an email when we have new properties for: "Properties for sale in Oshawa"

The alert was correctly created

Columbus
Windfields Farm
Get email alerts and be the first to see new listings
Required field
On subscribing I accept the terms of the privacy policy
Perfect! You'll soon start receiving new listings via email
Alert
Receive an email when we have new ads for Properties for sale in Oshawa
Save this search
Filters

Bedrooms

Area (sq.ft)

sq.ft
sq.ft

Price

$
$

Filter by property type

Bathrooms

Clear all filters
Receive notifications when new entries are published.