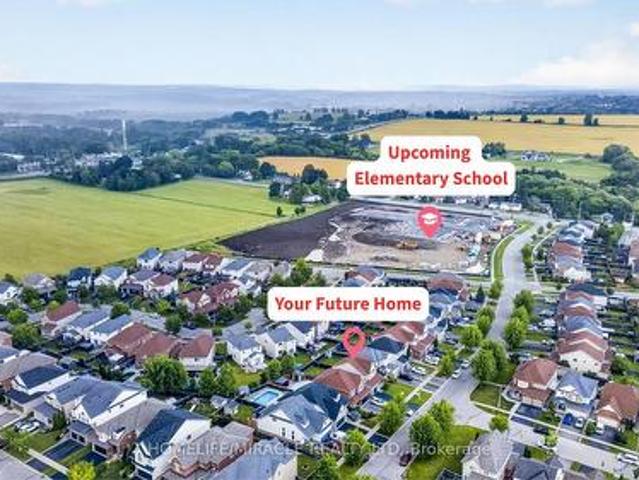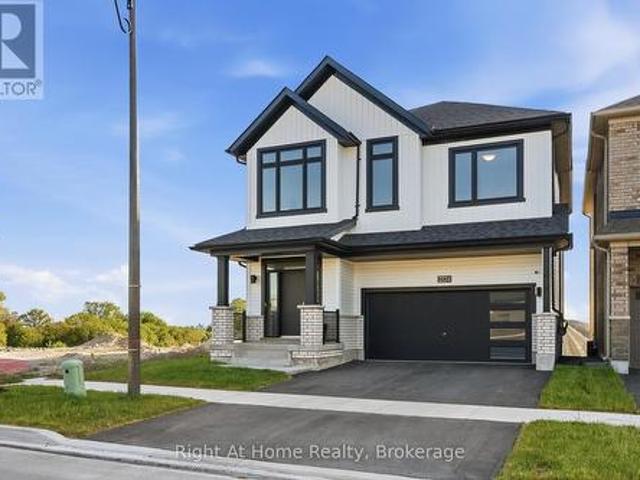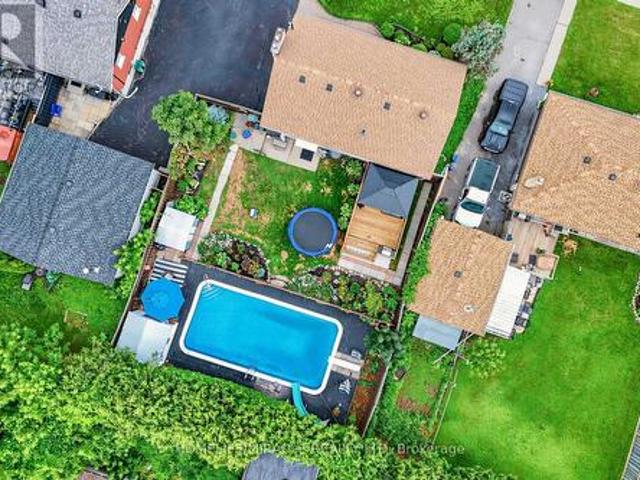
4,497 properties for sale in Oshawa

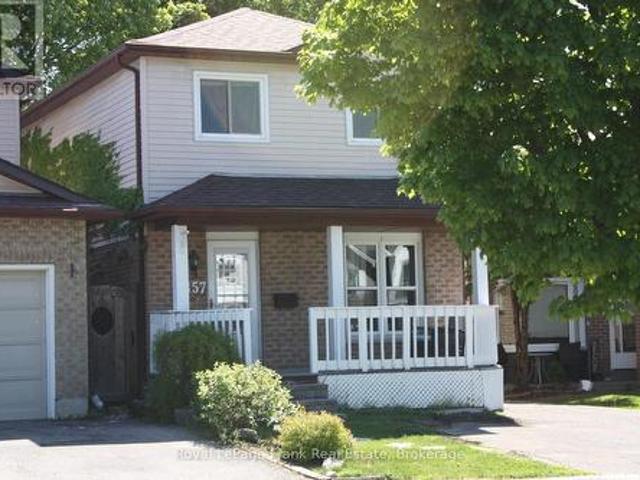

169 Marica Avenue, Oshawa Centennial, ON, L1G 3G9 house for sale | Listing ID E13576 | Royal LePage
View photo
House · for sale
$ 1,429,900
169 Marica Avenue, Oshawa Centennial, ON, L1G 3G9 house for sale | Listing ID E13576 | Royal LePage
Oshawa
· House
· Garden · Fireplace
Oshawa · House · Garden · Fireplace
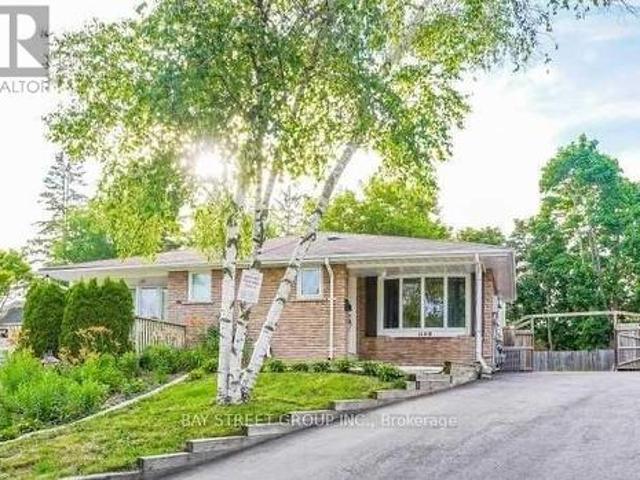
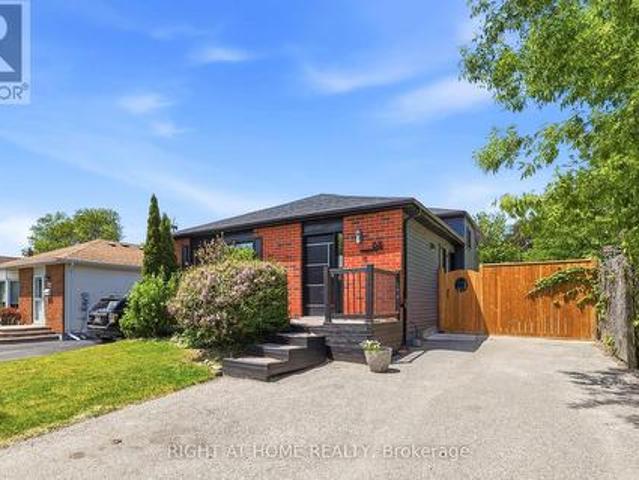
Welcome to 169 Marica Avenue! Unwind as you stroll down this leafy street in the desirable Centennial neighbourhood! Lovingly cared for, this four-bedroom family home is the perfect oasis! This four-level sidesplit is great for entertaining or for those cozy nights in with the family! The open concept main floor consists of an elegantly designed living room with built-in cabinetry, is open to the dining room and kitchen, and is perfect for hosting family gatherings! The kitchen boasts a large island with breakfast bar, custom cabinetry, and crown molding. Step down to the cozy, ground-floor family room with sliding doors to the backyard oasis! Whether you soak in the sun with a morning coffee, or make yourself snug next to the fireplace with a good book, the family room is marvelous for creating your own quiet space! There are four roomy bedrooms for the family! One bedroom has a built-in desk with cabinet lighting, perfect for helping the kids with homework. Open the curtains in the p
$ 1,429,900
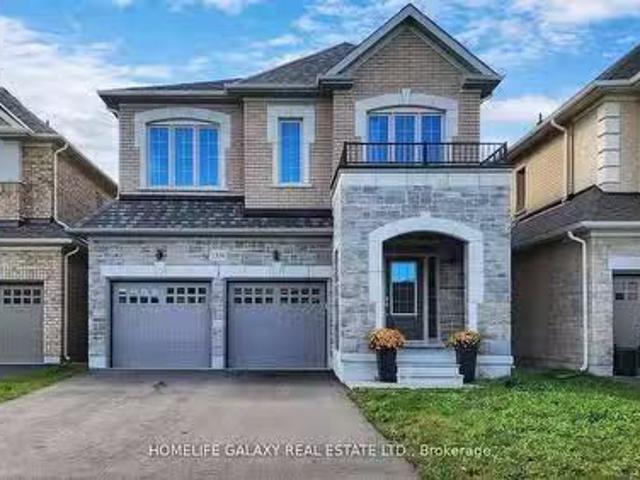
1356 Apollo Street, Oshawa, ON, L1K 3E6 house for sale List.
View photo
House · for sale
$ 899,000
1356 Apollo Street, Oshawa, ON, L1K 3E6 house for sale List.
Oshawa
· 4 Bedrooms · 4 Baths · House
Oshawa · 4 Bedrooms · 4 Baths · House
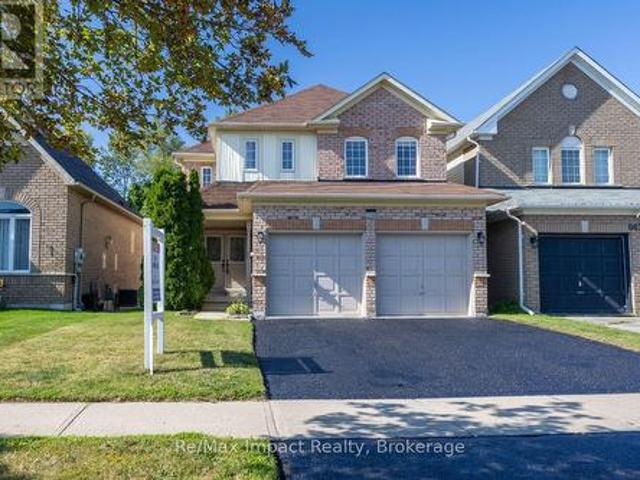
Luxurious 4 Bdrm & 4 Washrm Treasure Hill Built. Premium Lot W Lot Of Upgrades! Half The House From Brick To Stone. 9 Ft Smooth Ceilings 1st & 2nd Flr Upgraded Kitchen Cabinets. Caesarstone Countertops In All Washrooms & Kitchen. Upgraded Baseboard & Casing. Oak Staircase. Upgraded Laminated Flrs On Both Flrs. Upgraded Tiles On 1st Flr & MBdrm. Upgraded Bsmt Windows. Framless Glass Shower. 7Ft Drs Upgraded From Standard. Centralized Vac System. (id:27). Still available at ListedBuy!
$ 899,000
857 Attersley Drive, Oshawa Pinecrest, ON, L1K 1T9 house for sale | Listing ID E13418 | Royal LePage
View photo
House · for sale
$ 649,000
857 Attersley Drive, Oshawa Pinecrest, ON, L1K 1T9 house for sale | Listing ID E13418 | Royal LePage
Oshawa
· House
· Garden · Office room · Deck · Parking · Cellar
Oshawa · House · Garden · Office room · Deck · Parking · Cellar
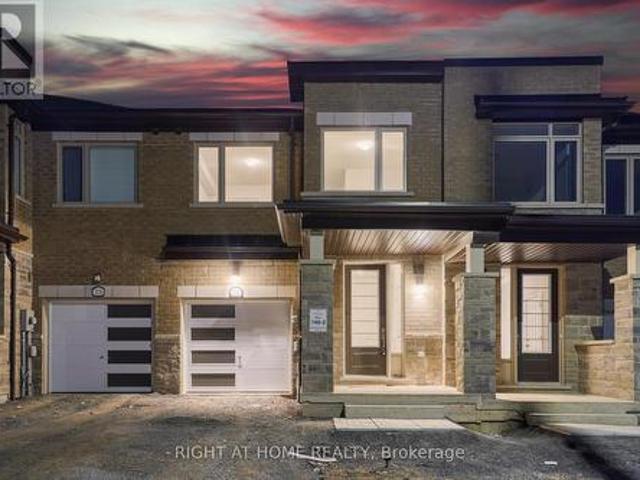
Stop renting and step into homeownership with this move-in-ready 3-bedroom, 2-bath home in North Oshawa's highly sought-after Pinecrest community. Offering a detached lifestyle at a semi-detached price, this unique property delivers excellent privacy with no shared living walls. The main floor features stylish vinyl plank flooring and a beautifully renovated, family-sized kitchen (2020) complete with quartz countertops, a subway tile backsplash, a built-in pantry, and stainless-steel appliances, including a new fridge (2024). Downstairs, enjoy extra living space in the cozy, fully finished basement featuring a recreation room and a flexible space perfect for a home office or extra bedroom. A major highlight is the rare 112-foot-deep lot, featuring a fully fenced private backyard retreat with a spacious deck perfect for relaxing or outdoor dining. Plus, say goodbye to parking stress with a long, low-maintenance driveway that easily accommodates up to 3 cars. Location is everything for y
$ 649,000
211 Madawaska Avenue, Oshawa, ON, L1J 1E6 house for sale Li.
View photo
House · for sale
$ 929,000
211 Madawaska Avenue, Oshawa, ON, L1J 1E6 house for sale Li.
Oshawa
· 6 Bedrooms · 2 Baths · House
· Garden · Deck
Oshawa · 6 Bedrooms · 2 Baths · House · Garden · Deck
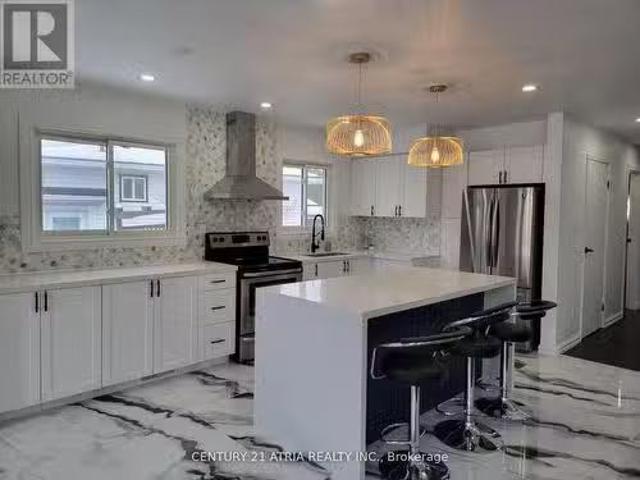
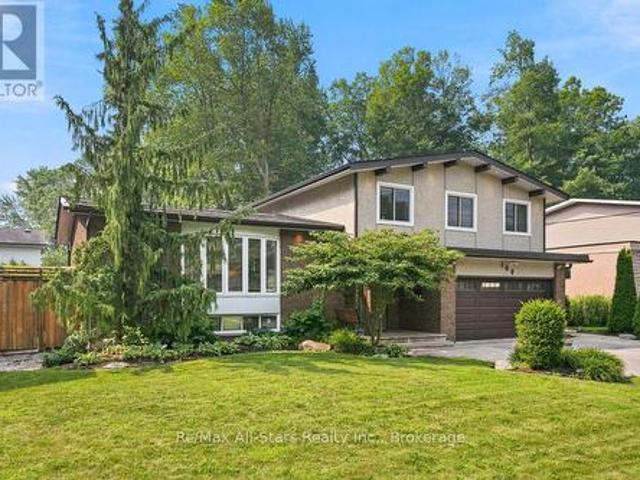
Key Features: 1) Legal Duplex, Income Property! Approx. $4550 + Utilities. Amazing Tenants, can stay or move. Prime Location: Just Few Mins From The Lake, Parks, Trails! Perfect for nature lovers. 2) Top to Bottom Renovated by professionals to details! New Lightings, Pot lights throughout. New Bathrooms New Egrees windows, new sliding door, New Kitchen, TWO Separate Electrical Panels, Separate Laundries For upstairs and downstairs. Separate Electrical Meters, Soundproof Separation & Fire Separation. To many to list! 3) Bright and Spacious Layout. Enjoy a modern and stylish living space, The home boasts an open- concept design that flows effortlessly, providing ample natural light and functional space for everyday living. 4) Modern Kitchen: Enjoy cooking in a fully upgrade Kitchen with Island, Stainless steels appliances, stylish cabinetry and floor. 5) Beautiful Backyard: New Deck, Private outdoor space ideal for relaxing, gardening or entertaining family and friends. 6) Family Friendl
$ 929,000
121 Blackwell Crescent, Oshawa, ON, L1L 0C1 house for sale | Listing ID E13213 | Royal LePage
View photo
House · for sale
$ 1,020,000
121 Blackwell Crescent, Oshawa, ON, L1L 0C1 house for sale | Listing ID E13213 | Royal LePage
Oshawa
· House
· Office room · Fireplace · Cellar
Oshawa · House · Office room · Fireplace · Cellar
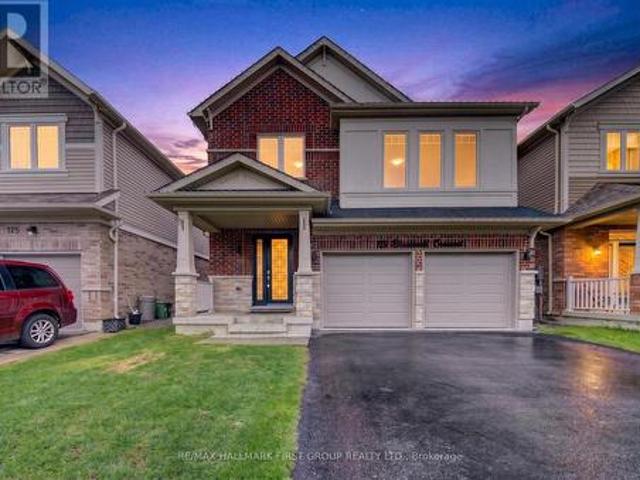
Step into a home that perfectly blends style, comfort, and functionality in one of Oshawa's family-friendly neighbourhoods. This beautifully upgraded 3-bedroom, 3-bathroom home offers an impressive layout with refined finishes throughout, plus a fully finished basement featuring an additional bedroom, a modern 3-piece bathroom with shower, and an expansive open-concept living space perfect for extended family, guests, or additional entertaining space. From the moment you walk in, you're welcomed by elegant recessed wainscotting that flows throughout the home, creating a timeless and sophisticated feel. The main floor showcases stunning 5-inch hand-scraped hardwood flooring throughout most of the home, paired with a striking Italian porcelain fireplace feature wall in the living room that instantly becomes the centrepiece of the space. Upstairs offers an additional living area, ideal for a family lounge, office, or media room, while the custom feature wall along the staircase adds anoth
$ 1,020,000
895 Kicking Horse Path, Oshawa, ON, L1J 0B4 house for sale | Listing ID E13469 | Royal LePage
View photo
House · for sale
$ 599,999
895 Kicking Horse Path, Oshawa, ON, L1J 0B4 house for sale | Listing ID E13469 | Royal LePage
Oshawa
· House
· Garden · Office room · Balcony · Cellar
Oshawa · House · Garden · Office room · Balcony · Cellar
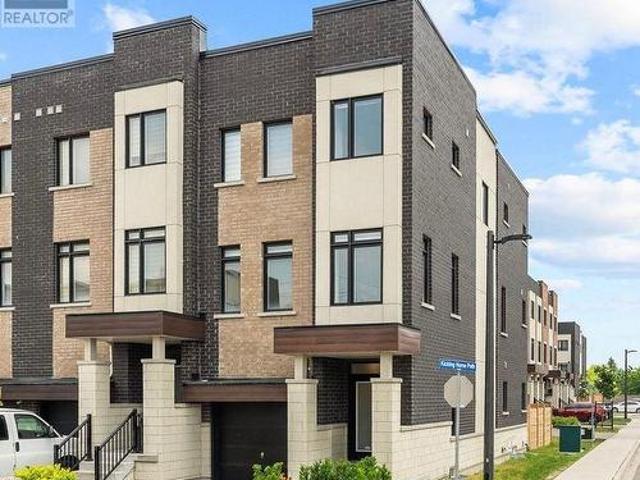
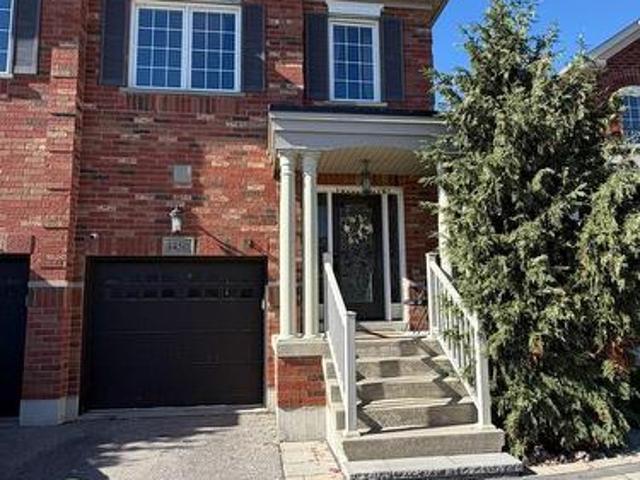
Welcome to this stunning end-unit townhome located on the border of whitby & Oshawa in highly sought after McLaughlin community. Bright, spacious and thoughtfully designed, this exceptional home is flooded with natural sunlight from 3 sides, creating a warm and inviting atmosphere throughout. The versatile main floor features a 4th bedroom, ideal for a home office, guest room or in-law suite. The unfinished basement offers excellent potential for future customisation or additional rental income. Enjoy luxury living with large windows, a beautiful balcony & a private backyard. This home boasts open-concept kitchen with extended cabinetry, island & quartz countertops, perfect for cooking & entertaining. The cozy living room & sun filled breakfast area seamlessly flow together, creating an ideal space for comfortable family living, privacy and everyday enjoyment. The images shown are virtually staged. (Id: 27)
$ 599,999
865 Regent Drive, Oshawa, ON, L1G 1J2 house for sale | Listing ID E13652 | Royal LePage
View photo
House · for sale
$ 857,000
865 Regent Drive, Oshawa, ON, L1G 1J2 house for sale | Listing ID E13652 | Royal LePage
Oshawa
· House
· Patio · Deck · Cellar
Oshawa · House · Patio · Deck · Cellar
Welcome to Regent Drive. Fully Renovated Luxury Meets a Rare 307-Ft Deep Lot! Situated in Oshawa's highly desirable Eastdale community, this fully transformed 4-bedroom, 3-bathroom detached home is flooded with natural light completely, and move-in ready. The bright main level features premium flooring, designer lighting, and a custom kitchen that walks out through a brand-new sliding patio door to an expansive deck. Great peace of mind is built-in with brand-new windows replaced throughout the main and upper levels. Every bathroom has been elevated into a spa-like retreat with beautiful custom vanities and premium hardware. The massive value continues in the finished basement with a separate walk-up entrance and space ideal for a premium rec room or multi-generational suite. The true showstopper is the sprawling 56' x 307' deep lot, providing unparalleled privacy. Tucked away in a quiet, family-centric pocket just minutes from top schools, parks, the 401, and GO Transit. Don't miss th
$ 857,000
2304 Winlord Place, Oshawa, ON, L1L 0B8 house for sale | Listing ID E13619 | Royal LePage
View photo
House · for sale
$ 849,900
2304 Winlord Place, Oshawa, ON, L1L 0B8 house for sale | Listing ID E13619 | Royal LePage
Oshawa
· House
· Garden · Swimming pool · Deck · Parking · Air conditioning
Oshawa · House · Garden · Swimming pool · Deck · Parking · Air conditioning
Welcome to this spacious and well-maintained 4-bedroom home in a highly desirable North Oshawa neighbourhood, just minutes from Ontario Tech University and Durham College. Ideally situated near Simcoe Street North and Norther Dancer Road, this move-in ready property is within walking distance to shopping, restaurants, parks, schools, transit, and other everyday amenities. The bright, oversized eat-in kitchen shares a walk-out to a large backyard deck, making it ideal for family living and entertaining. Enjoy hardwood flooring throughout with no carpet, an elegant oak staircase, California shutters, and fresh paint throughout the home. The generous primary bedroom offers a private ensuite complete with a relaxing Jacuzzi tub and separate stand-alone shower. Additional features include central air conditioning, an attached 1-car garage, plus two tandem driveway parking spaces. Don't miss the virtual tour and the opportunity to own this exceptional home in one of Oshawa's most sought-afte
$ 849,900
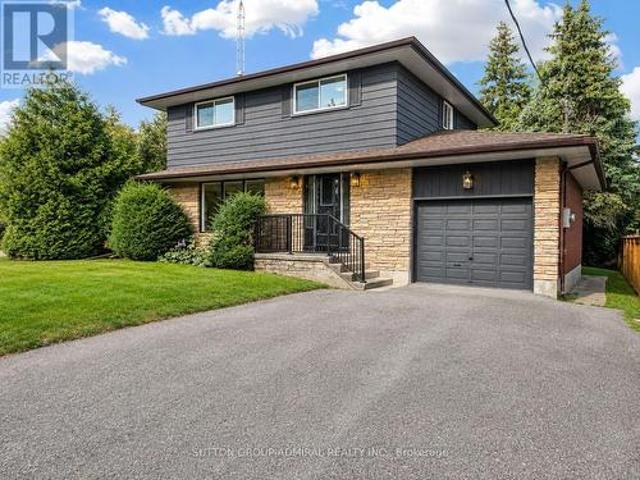
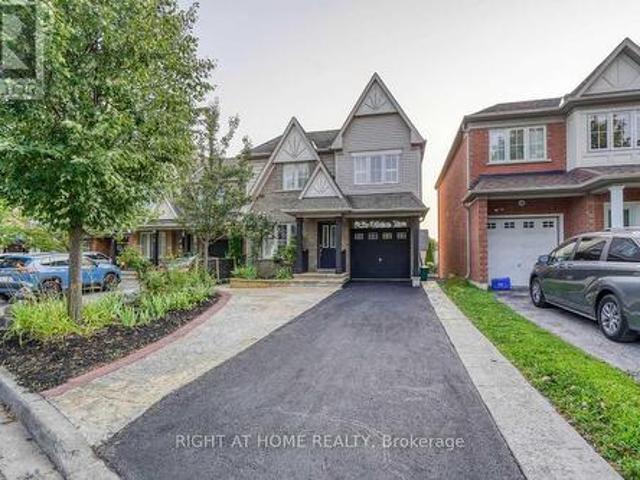
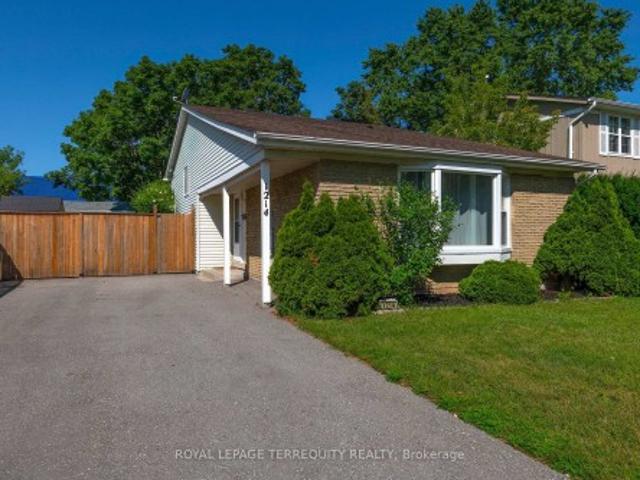
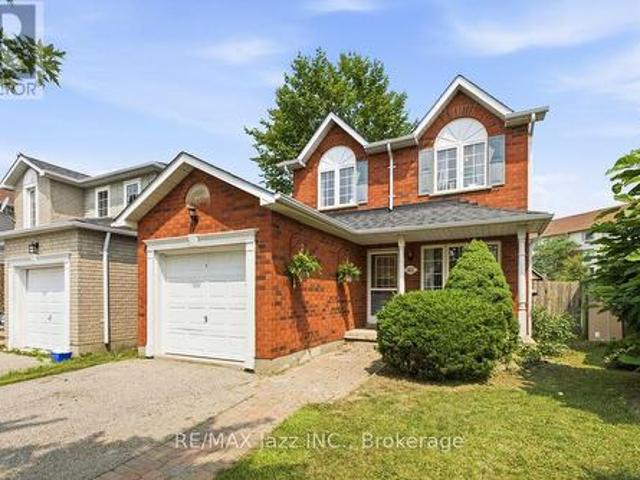
1214 Trowbridge Drive, Oshawa, ON, L1G 7H2 house for sale | Listing ID E13639 | Royal LePage
View photo
House · for sale
$ 729,900
1214 Trowbridge Drive, Oshawa, ON, L1G 7H2 house for sale | Listing ID E13639 | Royal LePage
Oshawa
· House
· Deck · Parking · Cellar
Oshawa · House · Deck · Parking · Cellar
Welcome to this spacious and lovingly updated 3+1 bedroom family home in a desirable Oshawa neighbourhood! This well-maintained 3-level backsplit offers a functional layout with a spacious lower-level family room, providing plenty of room for the whole family. Freshly painted throughout, the home features hardwood, laminate and tile flooring, updated electrical, modern fixtures, updated hardware, and stylish finishes throughout. New windows and a furnace (approximately 5 years old) provide added comfort and peace of mind. The updated kitchen walks out to the side deck and continues into the fully fenced backyard-perfect for entertaining, family BBQs, or relaxing on warm summer evenings. The versatile backsplit layout also offers two full washrooms, a finished basement with a fourth bedroom, and an expansive storage area. Additional highlights include a brand new washer and dryer, parking for up to six vehicles, a storage shed, and a separate wooden workshop-ideal for hobbies, tools, or
$ 729,900
1855 Dalhousie Crescent, Oshawa Samac, ON, L1G 8C5 house for sale | Listing ID E13615 | Royal LePage
View photo
House · for sale
$ 824,999
1855 Dalhousie Crescent, Oshawa Samac, ON, L1G 8C5 house for sale | Listing ID E13615 | Royal LePage
Oshawa
· House
· Garden · Parking · Cellar
Oshawa · House · Garden · Parking · Cellar
Licensed. Leased. Income from day one. Rare opportunity to acquire a detached home currently licensed under the City of Oshawa's Residential Rental Housing License (RRHL) program for four rental bedrooms, ideally located within walking distance of Durham College and Ontario Tech University. This property offers immediate rental income from closing and presents an excellent opportunity for investors seeking an established income-producing property in one of Durham Region's strongest student rental markets. Configured with three bedrooms on the upper level and a fourth licensed bedroom in the finished basement, the home also features an additional basement bathroom, wet bar and separate family room. Complete with an attached garage and a large backyard. Parking for up to five vehicles (four in the driveway and one in the garage) provides added convenience for tenants and future owners alike. The property is currently licensed for four rental bedrooms under the City's RRHL program. The li
$ 824,999
1207 Wilmington Avenue, Oshawa, ON, L1L 0T4 house for sale | Listing ID E13617 | Royal LePage
View photo
House · for sale
$ 799,000
1207 Wilmington Avenue, Oshawa, ON, L1L 0T4 house for sale | Listing ID E13617 | Royal LePage
Oshawa
· House
· Office room · Parking · Fireplace
Oshawa · House · Office room · Parking · Fireplace
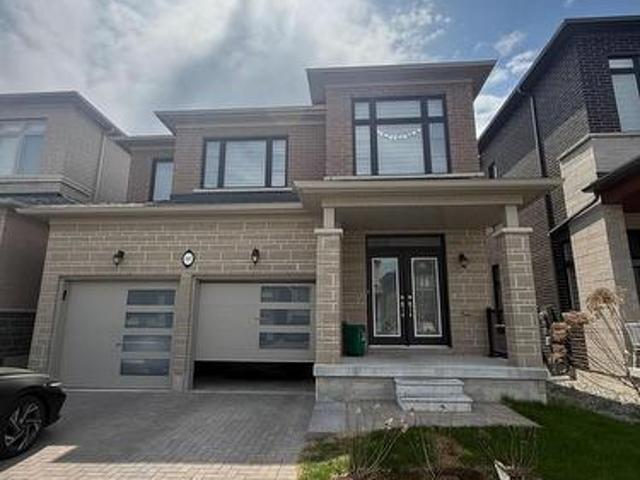
Welcome to this beautifully crafted, all-brick, north-facing home built by Medallion, located in the highly sought-after Kedron community just minutes from Hwy 407 and all essential amenities. Less than two years old, this impressive residence features a double car garage and an interlocked driveway, offering both style and convenience. Step through the grand double door entrance into approximately 3,100 sq ft of finished living space, showcasing a bright, open-concept layout with premium upgrades throughout. The main floor boasts 9-foot ceilings, abundant natural light, and a stunning two-sided fireplace that adds warmth and elegance to the living and dining areas. The spacious, thoughtfully designed kitchen features quartz countertops, a large center island, stainless steel appliances, and a double sink perfect for both everyday living and entertaining. A versatile in-law suite on the main level can easily serve as a fifth bedroom or a home office. Elegant oak stairs lead to the seco
$ 799,000
1108 Valley Court, Oshawa, ON, L1J 3M5 house for sale | Listing ID E13442 | Royal LePage
View photo
House · for sale
$ 599,900
1108 Valley Court, Oshawa, ON, L1J 3M5 house for sale | Listing ID E13442 | Royal LePage
Oshawa
· House
· Cellar
Oshawa · House · Cellar
Huge pie shape lot with very spacious 3+2 bedrooms in a mature and family friendly neighbourhood. Finshed basement with seperate entrance. Backing on to Oshawa creek. Large driveway can accomodate 4 cars. Ideal for first time buyer or investor. (Id: 27)
$ 599,900
485 Beresford Path, Oshawa, ON, L1H 0B2 townhouse for sale | Listing ID E13613 | Royal LePage
View photo
Townhouse · for sale
$ 499,000
485 Beresford Path, Oshawa, ON, L1H 0B2 townhouse for sale | Listing ID E13613 | Royal LePage
Oshawa
· Townhouse
· Balcony
Oshawa · Townhouse · Balcony
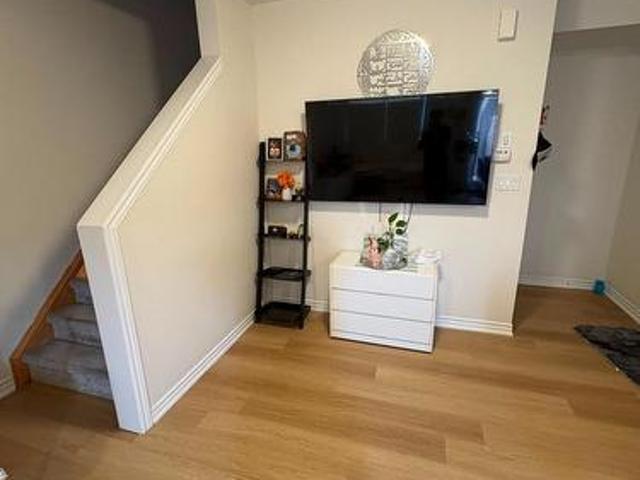
Beautiful Two-Level Townhome Featuring A Thoughtfully Designed Open-Concept Main Floor That Maximizes Both Space And Functionality. Vinyl Flooring Runs Throughout The Main Level, Which Includes A Convenient Powder Room And A Spacious Closet. The Modern Kitchen Overlooks The Bright And Inviting Living Area, Creating The Perfect Space For Everyday Living And Entertaining. The Stylish Kitchen Is Equipped With Quartz Countertops, A Modern Backsplash, Stainless Steel Appliances That Seamlessly Connects The Kitchen And Living Area. Step Out From The Living To A Private Balcony, The Perfect Place To Enjoy Your Morning Coffee Or Relax Outdoors. The Lower Level Offers Two Spacious Bedrooms With Above-Grade Windows, A 4-Piece Bathroom, And Convenient In-Suite Laundry. This Beautiful Home Is An Excellent Opportunity To Own A Modern Townhome In A Prime Central Location Close To Shopping, Restaurants, Schools, Public Transit, Highway 401, Parks, And Scenic Walking And Running Trails. (Id: 27)
$ 499,000
72 Cadillac Avenue S, Oshawa Central, ON, L1H 5Z2 house for sale | Listing ID E13518 | Royal LePage
View photo
House · for sale
$ 745,000
72 Cadillac Avenue S, Oshawa Central, ON, L1H 5Z2 house for sale | Listing ID E13518 | Royal LePage
Oshawa
· House
· Garden · Fireplace · Deck · Swimming pool
Oshawa · House · Garden · Fireplace · Deck · Swimming pool
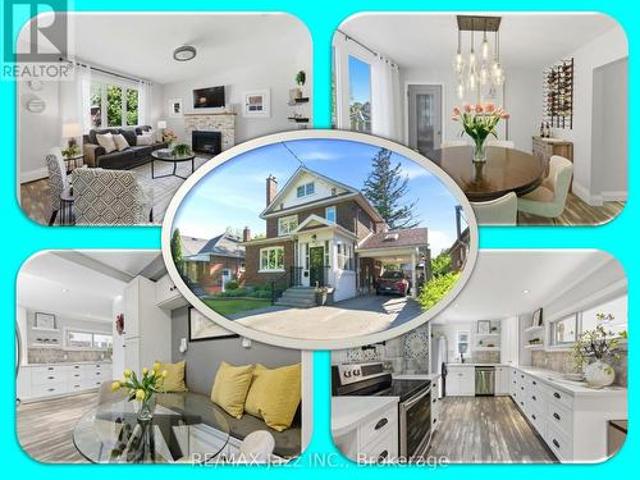
Open House Sunday, Aug. 9th, 2-4 pm. This One-Of-A-Kind Home Offers The Best Of Both Worlds. All Of The Character From A 1927 Home & Completely Updated Thru-Out To Today's Modern Standards. *. You'll Love The Renovated Eat-In Kitchen. *Sunroom O/Looking Deck & Private Yard. *Huge Loft Retreat W/3Pc Ensuite, 5 Large Bedrooms, 4 Renovated Bathrooms! *Bigger than shows*Beautiful, bright and fully finished 2.5 storeys. A backyard with a above ground pool. The kind of house that fits a big life. And still has room to grow into. A bright and updated kitchen with a breakfast area and pot lights keeps things functional from morning coffee to late-night snacks. The dining room features a proper pantry. Somewhere to keep everything organized. The living room centres around a fireplace that brings warmth and character to the space. There's also a convenient powder room and a walkout to the sunroom, turning three seasons into extra living space you'll actually use. The second floor offers three be
$ 745,000
1306 Whitelaw Avenue, Oshawa, ON, L1K 0M6 house for sale | Listing ID E13530 | Royal LePage
View photo
House · for sale
$ 759,000
1306 Whitelaw Avenue, Oshawa, ON, L1K 0M6 house for sale | Listing ID E13530 | Royal LePage
Oshawa
· House
· Garden · Deck · Parking · Cellar
Oshawa · House · Garden · Deck · Parking · Cellar
Welcome to this move-in ready 2-storey family home in the highly desirable Pinecrest community of North Oshawa! Relax on the inviting covered front porch before entering the functional foyer featuring a large closet, powder room, direct garage access and separate staircases to the second floor and basement. The bright open-concept main floor offers spacious living and dining areas with oversized windows for abundant natural light. The kitchen features granite countertops, backsplash, stainless steel appliances, double sink, high-powered range hood, breakfast bar, and a bright breakfast area with plenty of cabinet space. A spacious family room with double-door walkout leads to the deck and fully fenced backyard, perfect for entertaining. On the way to the second floor, a computer nook with impressive 12-ft ceilings creates an ideal workspace or study corner. The oversized primary bedroom offers a walk-in closet, large windows, and a 5-pc ensuite. Two additional bedrooms feature double c
$ 759,000
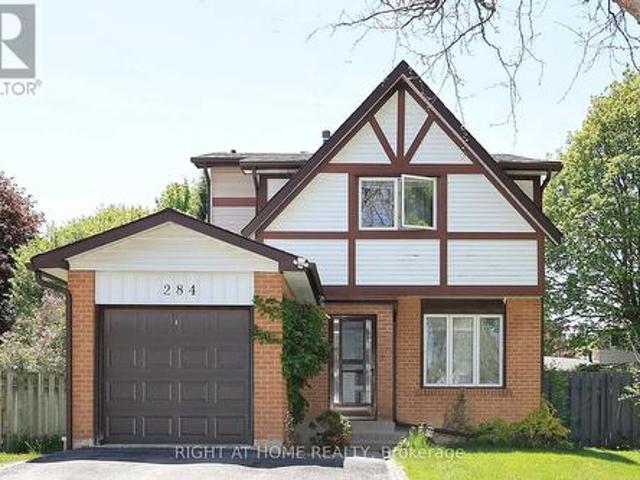
284 Belfast Court, Oshawa, ON, L1J 6K7 house for sale | Listing ID E13515 | Royal LePage
View photo
House · for sale
$ 820,000
Updated
284 Belfast Court, Oshawa, ON, L1J 6K7 house for sale | Listing ID E13515 | Royal LePage
Oshawa
· House
· Garden · Swimming pool · Cellar
Oshawa · House · Garden · Swimming pool · Cellar
Welcome to this beautifully upgraded home nestled in a quiet, family-friendly neighbourhood. Conveniently located close to major highways, shopping centres, Oshawa Centre, schools, Transit, Universities, and just steps from Civic Recreation Complex, this property offers the perfect blend of comfort and convenience. Featuring 4 spacious bedrooms, this bright and inviting home is filled with natural sunlight throughout. Enjoy additional living space with a fully finished basement, a large private driveway, and an expansive backyard oasis complete with a heated in-ground pool. Perfect for entertaining and enjoying summer days with family and friends. A rare opportunity you won't want to miss! (Id: 27)
$ 820,000
2324 Verne Bowen Street, Oshawa Kedron, ON, L1L 0V6 house for sale | Listing ID E13586 | Royal LePage
View photo
House · for sale
$ 1,099,999
2324 Verne Bowen Street, Oshawa Kedron, ON, L1L 0V6 house for sale | Listing ID E13586 | Royal LePage
Oshawa
· House
· Office room · Cellar
Oshawa · House · Office room · Cellar
Nearly 3,000 sq. ft. Of upgraded living space in North Oshawa's sought-after Kedron community. *East Facing*. This newly built Minto home sits on a premium walk-out lot and features soaring 11-ft ceilings on the main floor, 9-ft ceilings on the second floor, and oversized windows that fill the home with natural light. Thoughtfully designed for modern family living, the home offers a main-floor den ideal as a home office or playroom, four spacious bedrooms with walk-in closets, quartz countertops, a hardwood staircase, 8-ft interior doors, pot lights, and upgraded designer lighting throughout. The unfinished walk-out basement provides exceptional potential for future living space, an in-law suite, or income-generating opportunities. Conveniently located minutes from Highway 407, Costco, Walmart, Harmony Plaza, parks, and top-rated schools. An outstanding opportunity to own a premium, move-in-ready home in one of Oshawa's fastest-growing family communities. (Id: 27)
$ 1,099,999
509 Beurling Avenue, Oshawa, ON, L1J 2Z8 house for sale | Listing ID E13646 | Royal LePage
View photo
House · for sale
$ 699,000
509 Beurling Avenue, Oshawa, ON, L1J 2Z8 house for sale | Listing ID E13646 | Royal LePage
Oshawa
· House
· Garden · Swimming pool · Cellar
Oshawa · House · Garden · Swimming pool · Cellar
Absolutely Stunning, Beautifully Renovated. Move-In Ready Detached Home on a Premium 62' x 121' Lot with a Large In-Ground Swimming Pool! Welcome to this beautifully maintained, carpet-free detached home, ideally situated on impressive 62' x 121' premium lot in one of Oshawa's most sought-after family-friendly neighbourhoods. Offering approximately 1,700 sq. Ft. of finished living space, this exceptional home combines modern upgrades, everyday comfort, and outstanding investment potential. Step inside to a bright and inviting layout featuring a beautifully updated kitchen with quartz countertops, stainless steel appliances, and a spacious pantry-perfect for everyday living and entertaining. The renovated bathrooms and new bedroom flooring create a fresh, modern feel throughout. The professionally finished basement (2024) offers excellent flexibility for extended family or rental income and is currently generating $1,800 per month in rental income. Step outside to your private BACKYARD
$ 699,000
1015 Lavender Court, Oshawa, ON, L1G 3H2 house for sale | Listing ID E13650 | Royal LePage
View photo
House · for sale
$ 848,800
1015 Lavender Court, Oshawa, ON, L1G 3H2 house for sale | Listing ID E13650 | Royal LePage
Oshawa
· House
· Patio · Fireplace
Oshawa · House · Patio · Fireplace
Welcome to Beau Valley. Where Modern Upgrades Meet Timeless Family Living. Discover the perfect blend of space, style, and substance in this beautifully updated home on a quiet court. Thoughtfully renovated in 2020, every detail has been designed to enhance everyday living and create a warm, welcoming atmosphere for family and friends. The heart of this home is the brand-new gourmet kitchen, featuring sleek stainless steel appliances, abundant cabinetry, and a bright eating area with a walkout to your private patio. Open-concept living flows effortlessly from the kitchen through the dining room-now enhanced with a new sliding glass door and deck-making it ideal for gatherings and entertaining. Hardwood floors grace the huge living room and adjoining dining space, while the spacious family room offers a cozy retreat with a refreshed gas fireplace. The main floor laundry and powder room have been completely renovated, combining functionality with modern finishes. This isn't just a home w
$ 848,800
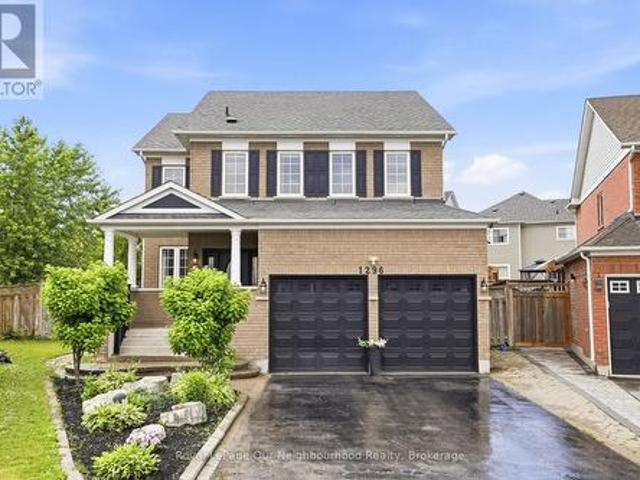
1296 Ravencliffe Court, Oshawa Taunton, ON, L1K 2Y3 house for sale | Listing ID E13638 | Royal LePage
View photo
House · for sale
$ 1,249,900
1296 Ravencliffe Court, Oshawa Taunton, ON, L1K 2Y3 house for sale | Listing ID E13638 | Royal LePage
Oshawa
· House
· Garden · Office room · Fireplace · Cellar
Oshawa · House · Garden · Office room · Fireplace · Cellar
Beautifully updated Family home situated on a premium pie-shaped lot in a quiet, child-friendly cul-de-sac. Great In-law suite. This spacious Home features five updated Bathrooms, hardwood flooring throughout, and 9-foot ceilings on the Main Floor. The open-concept main living area is complemented by separate formal Living and Dining rooms, offering exceptional space for both everyday living and entertaining. The main floor also includes a private Office, while the second floor features a convenient Laundry room. The luxurious Primary suite offers a walk-in Closet, a cozy sitting area with a Gas Fireplace, and a spa-inspired Ensuite Bathroom. The finished basement includes a large Recreation room, Bedroom, Bathroom, and Kitchenette, with a separate side entrance on the northeast side, providing excellent flexibility for extended family or guests. Step outside to your private Backyard retreat featuring an in-ground Swimming pool-perfect for summer enjoyment. Ideally located just minutes
$ 1,249,900
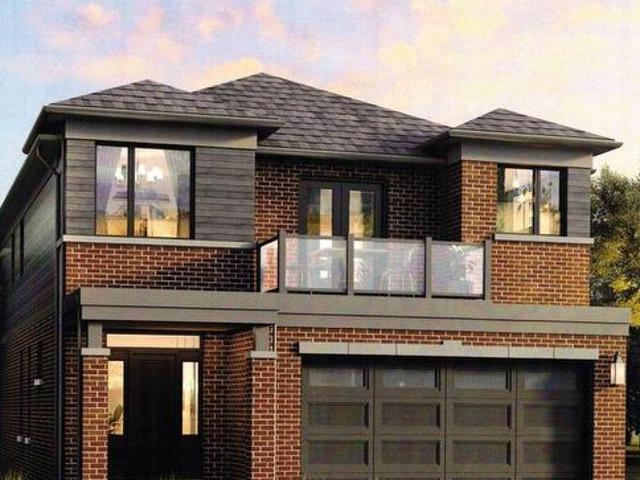
981 Queensdale Avenue, Oshawa, ON, L1H 1H4 house for sale | Listing ID E13626 | Royal LePage
View photo
House · for sale
$ 1,100,000
981 Queensdale Avenue, Oshawa, ON, L1H 1H4 house for sale | Listing ID E13626 | Royal LePage
Oshawa
· House
· Office room
Oshawa · House · Office room
To be built. Construction has not yet started and the home is not available for showings. Welcome to The Lismore A, a beautifully designed 2-storey detached home offering approximately 2,649 sq. Ft. of thoughtfully planned living space. This versatile model is available in either a 3-bedroom or 4-bedroom layout, giving buyers the flexibility to choose the configuration that best suits their lifestyle. The main floor features a bright open-concept design with spacious principal rooms, a modern kitchen overlooking the dining area and great room, and large windows that fill the home with natural light. Whether you're entertaining guests or enjoying everyday family living, this layout offers both comfort and functionality. Upstairs, the generous primary suite includes a walk-in closet and a private ensuite, creating a relaxing retreat at the end of the day. Additional bedrooms are well-sized and ideal for children, guests, or a home office. The optional 4-bedroom design provides even more
$ 1,100,000
1450 Rennie Street, Oshawa Taunton, ON, L1K 0N9 house for sale | Listing ID E13072 | Royal LePage
View photo
House · for sale
$ 1,039,999
1450 Rennie Street, Oshawa Taunton, ON, L1K 0N9 house for sale | Listing ID E13072 | Royal LePage
Oshawa
· House
· Deck · Cellar
Oshawa · House · Deck · Cellar
Rarely offered large semi-detached home built by Great Gulf, featuring nearly. 1,900 sq ft plus a finished basement. Hardwood flooring on the main and second-levels, with laminate in the basement. Functional layout with a formal dining room and an open-concept kitchen ana family room with walk-out to deck. Upgraded kitchen with quartz countertops and pot lights throughout the main floor and basement. Finished basement includes multiple spacious areas, a 3-piece bath, storage room, and cold cellar. Primary bedroom features two walk-in closets and a 4. Piece ensuite with a soaker tub and separate shower. Three additional good-sized bedrooms plus a walk-in linen closet complete the upper level. (Id: 27)
$ 1,039,999
68 Overbank Drive, Oshawa, ON, L1J 7Y8 house for sale | Listing ID E13616 | Royal LePage
View photo
House · for sale
$ 719,900
68 Overbank Drive, Oshawa, ON, L1J 7Y8 house for sale | Listing ID E13616 | Royal LePage
Oshawa
· House
· Garden · Fireplace · Swimming pool
Oshawa · House · Garden · Fireplace · Swimming pool
Welcome to 68 Overbank Drive, a beautifully updated detached 4-level backsplit located in Oshawa's highly sought-after McLaughlin community. Ideally situated close to the Oshawa Golf Club, Lakeridge Health, top-rated schools, shopping, transit, and everyday amenities. This move-in ready home offers 3 generously sized bedrooms and 2 renovated bathrooms, with fresh paint throughout creating a bright and inviting atmosphere. The main level features hardwood flooring, pot lights, and a stunning renovated kitchen complete with quartz countertops and backsplash, stainless steel appliances, a large centre island with built-in beverage fridge, and a walkout to your own private backyard oasis. Enjoy summer days entertaining family and friends with a heated in-ground pool, hot tub, and beautifully landscaped gardens. The spacious lower-level family room boasts a cozy gas fireplace, large above-grade windows that flood the space with natural light, and a renovated 3-piece bathroom, making it the
$ 719,900
667 Brasswinds Trail, Oshawa Pinecrest, ON, L1K 2Z2 house for sale | Listing ID E13635 | Royal LePage
View photo
House · for sale
$ 928,900
667 Brasswinds Trail, Oshawa Pinecrest, ON, L1K 2Z2 house for sale | Listing ID E13635 | Royal LePage
Oshawa
· House
· Garden · Swimming pool · Deck · Parking · Cellar
Oshawa · House · Garden · Swimming pool · Deck · Parking · Cellar
WOW! Greenbelt views, a backyard pond, hot tub, and a walkout basement! This exceptionally well laid out home truly has it all! The bright, open-concept main floor showcases a beautifully renovated eat-in kitchen featuring granite countertops, ceramic backsplash, under-cabinet lighting, and plenty of space for family gatherings. Step out to the deck and enjoy peaceful views of the pond and greenbelt-the perfect setting for your morning coffee or evening relaxation. Hardwood stairs lead to an open upper landing overlooking the main floor below, adding to the home's spacious feel. The oversized primary bedroom offers a large walk-in closet and a generous ensuite bathroom, creating a comfortable private retreat. Convenient main-floor laundry includes direct access to the double-car garage. The finished walkout basement provides outstanding flexibility for additional living space, multi-generational living, or future in-law suite potential. Large above-grade windows fill the space with nat
$ 928,900
2038 Cameron Lott Crescent, Oshawa, ON, L1L 0S1 house for sale | Listing ID E13630 | Royal LePage
View photo
House · for sale
$ 774,990
2038 Cameron Lott Crescent, Oshawa, ON, L1L 0S1 house for sale | Listing ID E13630 | Royal LePage
Oshawa
· House
· Office room · Parking · Cellar
Oshawa · House · Office room · Parking · Cellar
New Gorgeous 2 Storey Freehold Townhouse! Located In The Highly Sought After North Oshawa Neighborhood Of Kedron! Close to College, Steps To Bus Stop, Schools, Shopping Centres, Parks. Main Floor Features Living And Dining Room, Separate Office Room, Kitchen with Pantry, Breakfast Area, A 2-Piece Washroom And Garage Access. Second Floor Features Laundry, 3 Spacious Bedrooms, Master Bedroom With Ensuite, Large WIC and Two Bedrooms are Spacious with Large Windows And Closets; Common Washroom with Separate Door for Shower. Unspoiled Spacious Properly Laid Out Basement. 200Amp and automatic garage door opener. (Id: 27)
$ 774,990

Get email alerts

Don't miss out: be the first to know about new properties

The alert was correctly created

On subscribing you accept the conditions of use and the privacy policy
Alert
Receive new ads in your inbox
Save this search
Receive alerts for new listings

We'll send you an email when we have new properties for: "Properties for sale in Oshawa"

The alert was correctly created

Columbus
Windfields Farm
Get email alerts and be the first to see new listings
Required field
On subscribing I accept the terms of the privacy policy
Perfect! You'll soon start receiving new listings via email
Alert
Receive an email when we have new ads for Properties for sale in Oshawa
Save this search
Filters

Bedrooms

Area (sq.ft)

sq.ft
sq.ft

Price

$
$

Filter by property type

Bathrooms

Clear all filters
Receive notifications when new entries are published.