4,497 properties for sale in Oshawa

2485 Bandsman Crescent, Oshawa, ON, L1L 0M1 house for sale | Listing ID E12945 | Royal LePage
View photo
House · for sale
$ 1,229,000
2485 Bandsman Crescent, Oshawa, ON, L1L 0M1 house for sale | Listing ID E12945 | Royal LePage
Oshawa
· House
· Parking · Swimming pool · Cellar
Oshawa · House · Parking · Swimming pool · Cellar
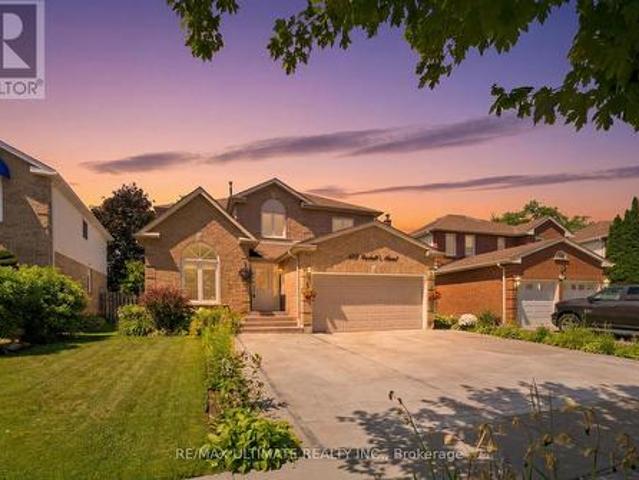
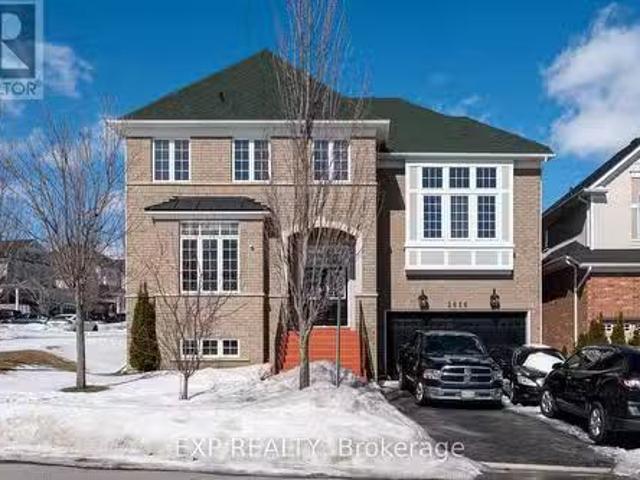
Welcome to Your Dream Home! Discover This Exceptional, One-of-a-kind Residence Nestled In The Highly Sought-after Windfields Community. Built By The Reputable Tribute Homes, This Property Boasts One Of The Largest Lots In The Entire Subdivision, Offering Unmatched Space & Endless Potential For Luxurious Outdoor Living. Featuring 4 Spacious Bedrooms, 4 Bathrooms, Over 3,000 Sq Ft of Above Ground Living Space, 8-Car Parking (6-Car Driveway + Double Car Garage, No Sidewalk), Legal Separate Basement Entrance Perfect For Future In-law Suite Or Income Potential, Massive Pie-Shaped Lot Backing Onto Ravine Imagine Your Dream Pool, Basketball Court, Or Private Oasis. Located Just Minutes From Ontario Tech University, Durham College, Schools, Costco, Restaurants, Shops, Public Transit, & More. This Home Offers The Perfect Blend Of Luxury, Convenience & Lifestyle. Dont Miss This Rare Opportunity A Must. See For Families & Entertainers Alike! (Id: 27)
$ 1,229,000
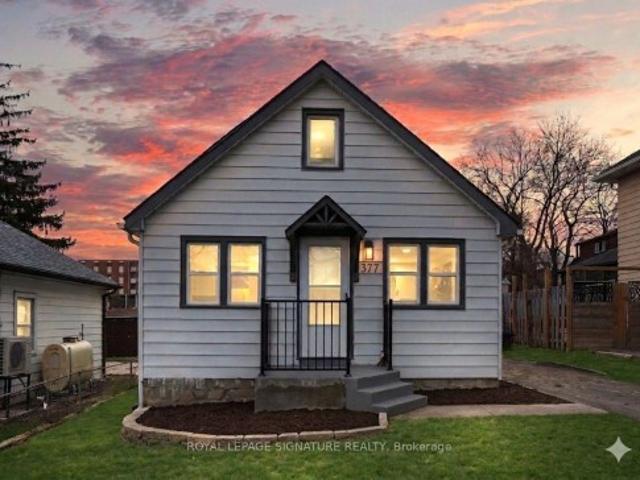
377 Adelaide Avenue W, Oshawa, ON, L1J 2R7 house for sale | Listing ID E13617 | Royal LePage
View photo
House · for sale
$ 499,000
377 Adelaide Avenue W, Oshawa, ON, L1J 2R7 house for sale | Listing ID E13617 | Royal LePage
Oshawa
· House
· Cellar
Oshawa · House · Cellar
First Time Home Buyers special! Why buy a condo when you can buy this freehold detached house with a fully finished basement? This residence has been meticulously renovated from top to bottom in 2026, featuring a bright, open-concept layout where natural light flows effortlessly from all sides to create a warm, airy atmosphere. The gourmet kitchen is a true showpiece, boasting brand-new cabinetry (2026), sleek quartz countertops (2026), a modern backsplash (2026), and premium stainless steel appliances. It overlooks a massive living area perfect for entertaining. Every detail addresses modern comfort, including brand-new flooring throughout the entire home (2026), three newly installed windows (2026), and a fully finished basement (2026) that feels remarkably bright thanks to large, sun-filled windows. The home's mechanical and functional systems are equally impressive, featuring a brand-new furnace (2026) and waterheater (2026), along with two fully renovated, modern bathrooms (2026)
$ 499,000
1033 Grandview Street N, Oshawa, ON, L1K 2S8 house for sale | Listing ID E13649 | Royal LePage
View photo
House · for sale
$ 879,000
1033 Grandview Street N, Oshawa, ON, L1K 2S8 house for sale | Listing ID E13649 | Royal LePage
Oshawa
· House
· Garden · Parking · Cellar
Oshawa · House · Garden · Parking · Cellar
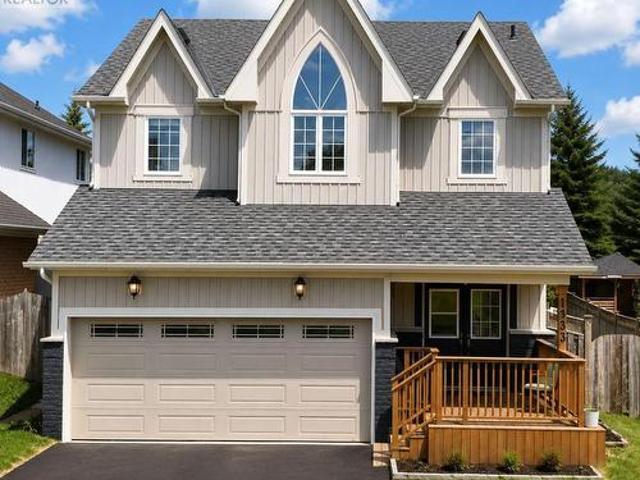
Nestled within Oshawa's peaceful Pinecrest neighborhood, this exquisite detached 50 foot wide lot, two-storey home welcomes you with a soaring foyer, setting the stage for elegance and comfort. The main level features a spacious layout, including a formal dining room and a large living room perfect for entertaining guests. The modern kitchen boasts stainless steel appliances, a breakfast area, and a walkout to a backyard oasis, ideal for summer gatherings. Upstairs, discover four bright and generously sized bedrooms, each offering ample natural light. The primary suite featuring his-and-hers walk-in closets and a large five-piece ensuite bathroom, promising relaxation and privacy. The finished basement includes 3-piece bath and separate entrance, perfect for additional living space. Double car garage plus parking for four more vehicles ensures convenience for the whole family. Location is unmatched: the school is just adjacent, steps to Harmony Valley Park, and minutes to Smart Centre,
$ 879,000
154 Rossland Road E, Oshawa Centennial, ON, L1G 2W4 house for sale | Listing ID E13514 | Royal LePage
View photo
House · for sale
$ 2,449,000
154 Rossland Road E, Oshawa Centennial, ON, L1G 2W4 house for sale | Listing ID E13514 | Royal LePage
Oshawa
· House
· Fireplace · Deck · Parking
Oshawa · House · Fireplace · Deck · Parking
This is your opportunity to own this 4,190 sq ft Multi-generational home currently being constructed by renowned builder Frank Veltri, known for his well built, solid, functional and beautifully designed homes. With two completely separate units you have the ability to either lease out one unit and live in the other or use as a multi-family dwelling. The main floor having 2320.30 sq ft features a huge eat-in kitchen with a breakfast bar and dining area overlooking the massive living room with gas fireplace and walk-out to a deck with gas BBQ connection. Relax and enjoy the amazing master bedroom having a walk-in closet, 9'x4'8' sitting area with cathedral ceiling, a 5 pc ensuite bath with a free standing soaker tub and huge separate shower. The 2nd bedroom also features a cathedral ceiling with a large double closet adjacent to the main floor 4pc bath with linen closet. This upper unit has it's own laundry/mud room with garage access. Lower unit features 1,869.65 sq ft features 2 separ
$ 2,449,000
865 Attersley Drive, Oshawa, ON, L1K 1V1 house for sale | Listing ID E13604 | Royal LePage
View photo
House · for sale
$ 749,888
865 Attersley Drive, Oshawa, ON, L1K 1V1 house for sale | Listing ID E13604 | Royal LePage
Oshawa
· House
· Office room · Cellar
Oshawa · House · Office room · Cellar
Welcome to this beautifully updated family home in the highly sought-after Pinecrest community of North Oshawa, offering the perfect blend of style, comfort, and convenience. The bright and spacious main floor is fully renovated and features an open-concept living and dining area with gleaming laminate flooring, ceramic tile, and elegant pot lights throughout. The chef-inspired kitchen is designed to impress with quartz countertops, a stylish backsplash, stainless steel appliances, and a spacious breakfast area with a walk-out to the private backyard-an inviting outdoor oasis perfect for relaxing or entertaining. Upstairs, you'll find a generous primary bedroom complete with a large walk-in closet and semi-ensuite access. The finished basement offers a spacious recreation room, ideal for family gatherings, a home office, or play area, along with plenty of storage space. Additional highlights include a refreshed main bathroom, fresh paint throughout, and a widened interlock driveway pro
$ 749,888
340 Fairlawn Street, Oshawa, ON, L1J 4R3 house for sale | Listing ID E13482 | Royal LePage
View photo
House · for sale
$ 655,000
Updated
340 Fairlawn Street, Oshawa, ON, L1J 4R3 house for sale | Listing ID E13482 | Royal LePage
Oshawa
· House
· Garden · Deck · Parking · Cellar
Oshawa · House · Garden · Deck · Parking · Cellar
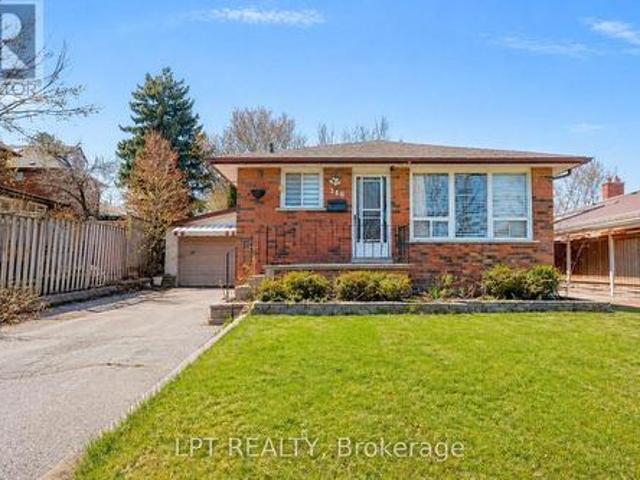
Public Open House Saturday August 15th & Sunday August 16th From 2:00 To 3:00 PM. *. Offers Anytime. Detached Home With In Law Suite In Basement With Separate Entrance & Garage Located On Quiet Street. This Home Is Perfect For Multigenerational Living! Many Upgrades Include: Main Floor Features A Modern Kitchen With Quartz Counter Tops & Stainless Steel Appliances Renovated In 2019. Laminate Floors In Kitchen & Dining Room Done In 2025. Hardwood Floors In Living Room. Laminate Floors In Bedrooms & Hallway Done In June 2026. Just Newly Painted. Carpet Installed On Stairs & Landing In June 2026. Laminate Floors In Basement Done In 2025. Walk Out To Deck & Privacy Fenced Backyard. With The Potential To Garden, Entertain, Or Create Your Ideal Outdoor Retreat. Roof Is New Fiberglass Laminate Shingles Redone In 2022. This Is Excellent Opportunity For Renovators, Investors, Or Buyers Looking For A Project. Convenient Location. Close To Highway 401, Transit, GO Transit, Schools, Shopping, Rest
$ 655,000
111 Bayardo Drive, Oshawa, ON, L1L 0V2 house for sale | Listing ID E13428 | Royal LePage
View photo
House · for sale
$ 884,900
111 Bayardo Drive, Oshawa, ON, L1L 0V2 house for sale | Listing ID E13428 | Royal LePage
Oshawa
· House
· Deck · Cellar
Oshawa · House · Deck · Cellar
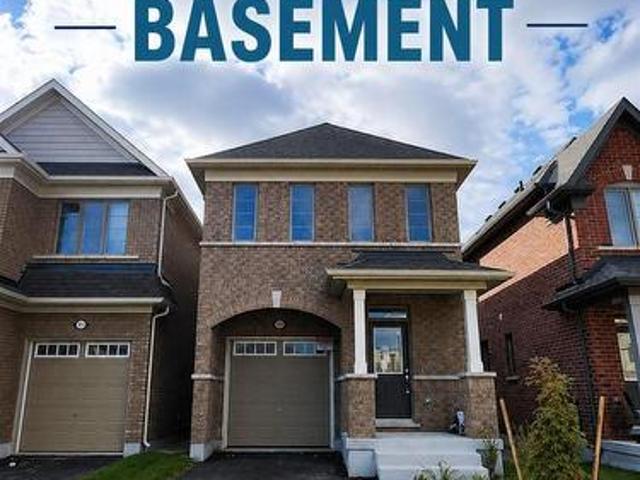
Tribute-built 4-bedroom detached home with a walk-out basement, perfectly suited for discerning buyers seeking comfort, convenience, and future potential. Backing onto a private ravine and nature trail, this exceptional property features a spacious deck where you can relax and enjoy serene natural views. Thoughtfully designed, this 2-storey home offers 4 generous bedrooms, 2.5 bathrooms, and a functional layout ideal for family living. Enjoy the convenience of being within walking distance to major banks, shopping plazas, and everyday amenities, while remaining just minutes from the university and college. A standout feature is the true walk-out basement, providing added versatility and potential for a range of future uses, which may be of interest to end-users, multigenerational households, or investors. (Id: 27)
$ 884,900
872 Corbetts Road, Oshawa, ON, L1K 2E1 house for sale | Listing ID E13539 | Royal LePage
View photo
House · for sale
$ 1,149,900
872 Corbetts Road, Oshawa, ON, L1K 2E1 house for sale | Listing ID E13539 | Royal LePage
Oshawa
· House
· Garden · Fireplace · Deck · Parking · Equipped kitchen
Oshawa · House · Garden · Fireplace · Deck · Parking · Equipped kitchen
Spectacular opportunity to own this beautifully landscaped LEGAL 4+3 bedroom duplex in the highly sought-after Pinecrest community. Natural stone driveway with parking for 5. Featuring pot lights throughout, a bright and spacious family room with soaring vaulted ceilings, an elegant formal dining room with wainscoting, and a cozy living room with a fireplace. The oversized kitchen offers a gas stove, ample windows, and a separate breakfast area with a walkout to a private deck and backyard oasis, an entertainer's dream. The kitchen is complemented by updated appliances, including a fridge (2023), stove (2023), and dishwasher (2017). Additional updates include a washer & dryer (2024), garage shelving for added storage, fresh paint throughout, a fully renovated primary 4-piece ensuite with separate soaker tub, and a fully renovated second-floor 4-piece bathroom. The expansive primary retreat features his-and-hers closets. Generate immediate income or accommodate extended family with the
$ 1,149,900
1566 Aldergrove Drive, Oshawa, ON, L1K 2Y2 house for sale | Listing ID E13514 | Royal LePage
View photo
House · for sale
$ 999,000
1566 Aldergrove Drive, Oshawa, ON, L1K 2Y2 house for sale | Listing ID E13514 | Royal LePage
Oshawa
· House
· Office room · Gym · Swimming pool · Air conditioning · Cellar
Oshawa · House · Office room · Gym · Swimming pool · Air conditioning · Cellar
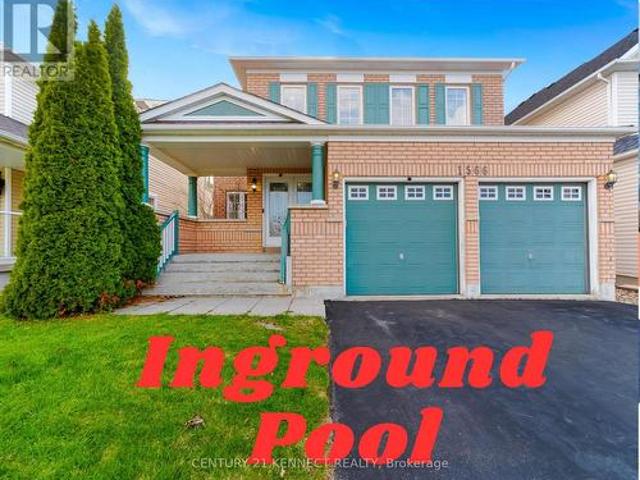
Welcome to 1566 Aldergrove Drive, a move-in-ready 5-bedroom, 5-washroom detached Tribute Home in North Oshawa's Taunton neighbourhood with an in-ground pool. It is a hobbyists dream home. This all-brick family home offers approximately 3,200 sq. Ft. above grade on a 40 x 112 ft lot. The fully finished basement includes a home theatre, gym, games area, wet bar, additional bedroom, laundry room, storage, and a full washroom. The main floor features a spacious foyer, formal living room, dedicated study/home office, large dining room, bright family room, a powder room, and well-appointed kitchen with a dedicated pantry. Upstairs offers 4 generous bedrooms, 3 full washrooms, and a versatile room. Key features and upgrades include: 1. Income-generating MicroFIT solar system (January 2018) 2. 3 EV chargers with NEMA 14-50 plugs3. New roof (July 2022) 4. New 60-gallon hot water tank (January 2026) 5. New pool liner (July 2022) 6. New AC (2026) (id: 27)
$ 999,000
107 Norland Circle, Oshawa, ON, L1L 0A7 house for sale | Listing ID E13614 | Royal LePage
View photo
House · for sale
$ 798,000
107 Norland Circle, Oshawa, ON, L1L 0A7 house for sale | Listing ID E13614 | Royal LePage
Oshawa
· House
· Garden · Equipped kitchen
Oshawa · House · Garden · Equipped kitchen
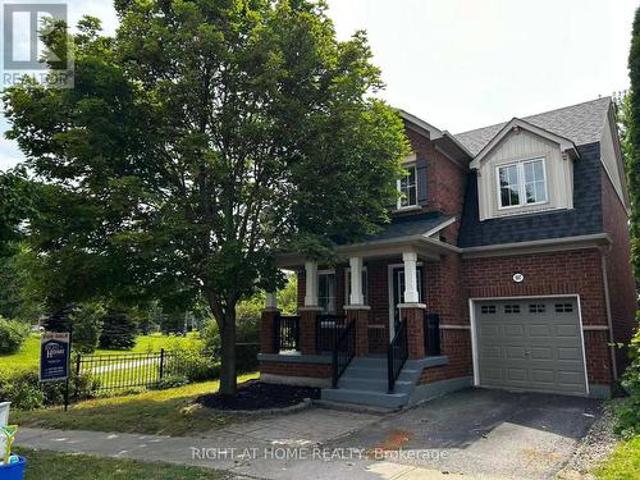
Beautifully Upgraded All Brick Home On Premium Lot Boasts A Fantastic Open Concept Floor Plan Featuring Hardwood And Ceramics On Main Floor Oak Staircase, Garden Door Walk Out From Breakfast Area, Breakfast Bar, Master Has Ensuite With Corner Soaker Tub And Seperate Shower. Great Location Steps To University Neutral Decor Throughout. New Roof (2020), Furnance (2020), Dryer (2021), Washer (2023), Air Condition (2025), Dishwasher(2024). Also recent upgrades to Kitchen with premium materials, light fixtures and front entrance staircase (id: 27)
$ 798,000
1896 Woodgate Court, Oshawa, ON, L1G 7Z2 house for sale | Listing ID E13518 | Royal LePage
View photo
House · for sale
$ 679,000
1896 Woodgate Court, Oshawa, ON, L1G 7Z2 house for sale | Listing ID E13518 | Royal LePage
Oshawa
· House
· Parking
Oshawa · House · Parking
Quiet Ravine Lot! Enjoy This Spacious Townhome With A Fantastic Open Concept Layout. Updated Flooring And Updated Baths. Features Full Baths On The Upper And Lower Floors With A Powder Room On The Main Floor For Guests. Walkout To Your Ravine Lot From Either The Main Floor Or Lower Level. Close To Many Amenities And Oshawa North Costco. Pride Of Ownership With New Air Conditioner Unit, New Garage Door (2021), New Owned Hot Water Tank (2025) and New Windows and Sliding Doors (2025). (Id: 27)
$ 679,000
987 Copperfield Drive, Oshawa, ON, L1K 2E9 house for sale | Listing ID E13561 | Royal LePage
View photo
House · for sale
$ 1,099,000
987 Copperfield Drive, Oshawa, ON, L1K 2E9 house for sale | Listing ID E13561 | Royal LePage
Oshawa
· House
· Fireplace · Swimming pool · Deck · Parking · Cellar
Oshawa · House · Fireplace · Swimming pool · Deck · Parking · Cellar
Ravine lot with finished walk-out basement! Beautiful all-brick 4+2 bedroom home backing onto Harmony Valley Conservation with tree-lined ravine views on two sides and no neighbours behind, offering exceptional privacy. Approximately 4,200 sq. ft. Of finished living space featuring a gourmet kitchen with granite island, breakfast bar, backsplash, stainless steel appliances, and bright breakfast area with walk-out to a beautifully crafted deck, perfect for entertaining while enjoying the peaceful ravine setting. The sunken family room with gas fireplace is enhanced by huge windows that flood the home with natural light and showcase spectacular views. Main floor also offers separate living and dining rooms, private den, laundry room, powder room, and direct garage access. Elegant curved skylit staircase leads to 4 spacious bedrooms, including a luxurious primary suite with two walk-in closets and a Jacuzzi ensuite. Extensive hardwood flooring, pot lights, crown mouldings, French doors, a
$ 1,099,000
4106 Grandview Street N, Oshawa, ON, L1H 7K4 house for sale.
View photo
House · for sale
$ 1,880,000
$ 248/sq.ft
4106 Grandview Street N, Oshawa, ON, L1H 7K4 house for sale.
Oshawa
· 7,578 sq.ft · 31 Bedrooms · 2 Baths · House
· Garden · Fireplace · Deck · Parking
Oshawa · 7,578 sq.ft · 31 Bedrooms · 2 Baths · House · Garden · Fireplace · Deck · Parking
Amazing Panoramic Views All The Way Just Minutes To New 407 Extension 9.992 Acres Almost Flat Table Land On The Hill 42 x 24 Barn W Hydro & Water & Hay Loft Full Natural Sunfilled Thru Large Windows Spacious Living Area & Family Room W Wood Burning Fireplace New Metal Roof (2021) & Aluminum Gutter Leaf Guard (2021) Huge Garage & Large Barn WHydro, Water Services Garden Doors To Spacious Deck Combined City Life W country Living Perfectly (id:27). Still available at ListedBuy!
$ 1,880,000
57 Fernhill Boulevard, Oshawa, ON, L1J 5J1 house for sale | Listing ID E13440 | Royal LePage
View photo
House · for sale
$ 720,000
57 Fernhill Boulevard, Oshawa, ON, L1J 5J1 house for sale | Listing ID E13440 | Royal LePage
Oshawa
· House
· Garden · Office room · Deck
Oshawa · House · Garden · Office room · Deck
Nestled in a charming, family-friendly neighborhood, this home offers exceptional convenience with shopping, several schools, churches, public transit, GO Transit, and easy access to Highways 401 and 412 all just minutes away. Inside, you'll find a bright and functional layout featuring stainless steel appliances and a galley-style kitchen that opens to the living room, creating a comfortable space for everyday living. The spacious primary suite overlooks the backyard and includes a large walk-in closet with plenty of storage. The upgraded main bathroom features a relaxing tub and ceramic flooring. The second bedroom is generously sized with a closet and views of the front yard, while the cozy third bedroom on the main floor offers laminate flooring and flexibility for family or guests. A sunroom provides additional living space and can easily serve as a home office or fourth bedroom. Step outside to a huge backyard designed for entertaining and enjoyment, complete with a deck, gazebo
$ 720,000
471 Rossland Road E, Oshawa, ON, L1G 2X3 house for sale | Listing ID E13665 | Royal LePage
View photo
House · for sale
$ 725,000
New
471 Rossland Road E, Oshawa, ON, L1G 2X3 house for sale | Listing ID E13665 | Royal LePage
Oshawa
· House
· Office room · Parking · Cellar
Oshawa · House · Office room · Parking · Cellar
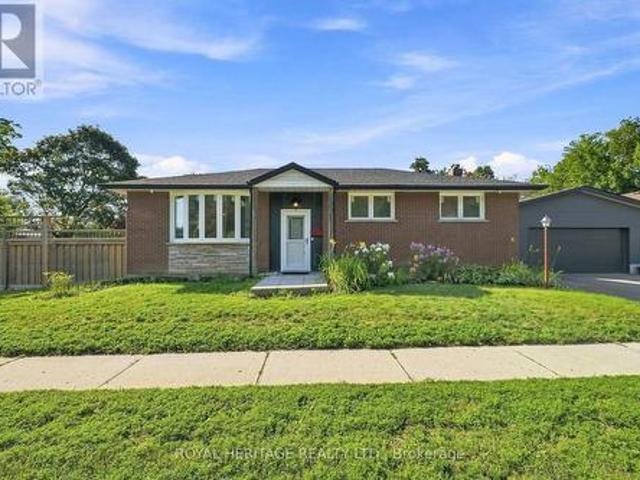
Welcome to this bright and inviting 3-bedroom bungalow, where the big-ticket updates havealready been taken care of! Filled with natural light and featuring hardwood floors throughoutthe main level, this well-maintained home offers comfortable one-floor living with plenty offuture potential. Recent improvements include a new roof, eaves, soffits and downspouts, newwindows, a new furnace, an enlarged driveway and a brand-new double garage. The partiallyfinished basement features a separate entrance, providing excellent flexibility for additionalliving space, a home office, recreation area or future possibilities. Ideally located in aconvenient, established neighbourhood with schools, shopping, parks, restaurants, transit andeveryday amenities all within easy reach. Whether you're a family looking for room to grow ora downsizer wanting the convenience of bungalow living without a long list of major projects, this home is ready to enjoy. A solid home, extensive updates and a location that
$ 725,000
1511 Glenbourne Drive, Oshawa, ON, L1K 0M5 house for sale | Listing ID E13596 | Royal LePage
View photo
House · for sale
$ 673,500
1511 Glenbourne Drive, Oshawa, ON, L1K 0M5 house for sale | Listing ID E13596 | Royal LePage
Oshawa
· House
· Garden · Office room
Oshawa · House · Garden · Office room
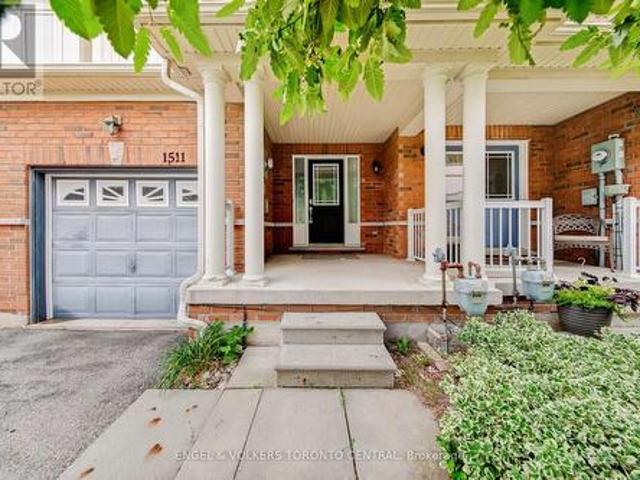
The perfect opportunity for first-time buyers and young families! Welcome to this stunning, turnkey freehold townhome-featuring absolutely no monthly maintenance fees-nestled on a quiet, family-friendly street in Oshawa's premier Pinecrest community. This sun-drenched, functional floor plan boasts meticulous modern upgrades throughout, featuring rich hardwood floors, a striking architectural staircase with elegant wrought iron spindles, and energy-efficient LED pot lights set against a timeless, neutral color palette. The updated kitchen serves as the heart of the home, beautifully appointed with sleek quartz countertops and classic cabinetry. Escape to the oversized primary suite featuring a private glass shower enclosure. The fully finished lower level offers a flexible footprint perfect for a children's playroom, media room, or home office, complete with premium laminate flooring and deep storage. Step outside to a deep, fully fenced backyard oasis situated on an impressive 114-ft d
$ 673,500
131 Guelph Street, Oshawa, ON, L1H 6H8 house for sale | Listing ID E13105 | Royal LePage
View photo
House · for sale
$ 899,000
131 Guelph Street, Oshawa, ON, L1H 6H8 house for sale | Listing ID E13105 | Royal LePage
Oshawa
· House
· Fireplace · Cellar
Oshawa · House · Fireplace · Cellar
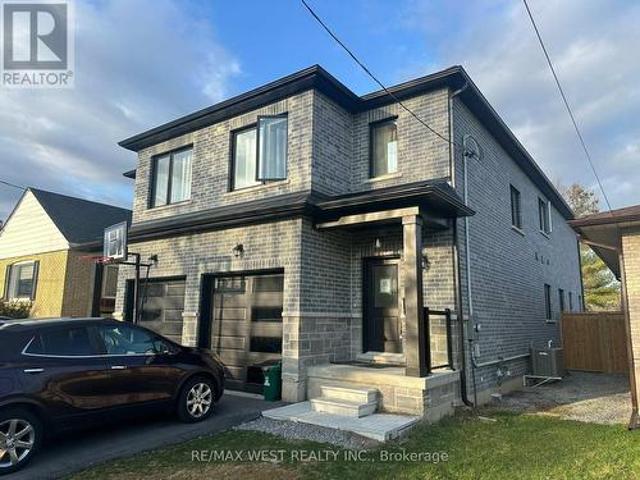
Modern 4-bedroom, 3-bath semi-detached home in Donevan offering over 2,000 sq. Ft. of upgraded living space. Featuring a freshly paved driveway, hardwood flooring throughout, an open-concept main floor, and a sleek kitchen with quartz countertops, backsplash, and stainless steel appliances. The living and dining area is finished with a custom feature wall and fireplace, creating a clean, contemporary feel. Upstairs offers four spacious bedrooms and convenient second-floor laundry. The walk-out basement provides excellent potential for an in-law suite, rental income, or additional living space. A move-in-ready home with style, space, and flexibility in a well-established Oshawa community. (Id: 27)
$ 899,000
481 Camelot Drive W, Oshawa, ON, L1K 1M5 house for sale | Listing ID E13607 | Royal LePage
View photo
House · for sale
$ 934,900
481 Camelot Drive W, Oshawa, ON, L1K 1M5 house for sale | Listing ID E13607 | Royal LePage
Oshawa
· House
· Garden · Deck
Oshawa · House · Garden · Deck
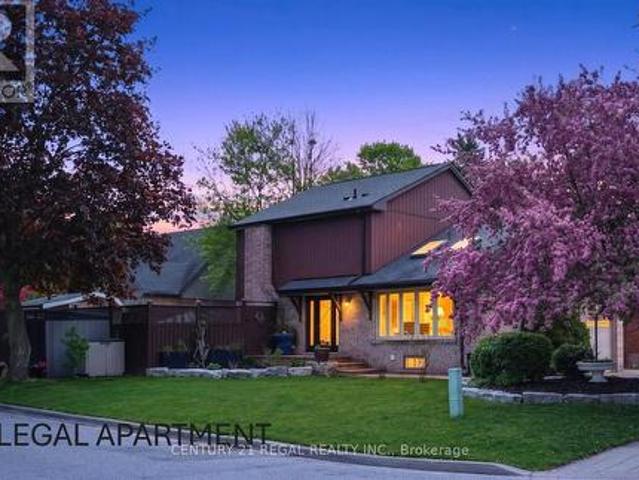
Amazing Opportunity W/ Income Potential, Legal Apartment. In this Home, You Find the Perfect Balance of Elegance, Warmth, Style, and Everyday Functionality. Front Living Room W/ Skylights, (presently used for Business, will be restored before closing) At the Heart of the Home is a Spectacular Chef's Kitchen; Featuring Quartz Countertops and Backsplash, Premium Stainless Steel Appliances, Bar Fridge, Oversized Entertaining Island, Induction Cooktop, Perfect for Everyday Living and Entertaining. Overlooks the Bright Dining Room with Built In Beautiful Cupboards. Step Outside to Your Resort-Inspired Backyard Oasis Featuring; Swim Spa w/ Electric Cover, a Covered Outdoor Pavilion/Solarium on Stamped Concrete Pad. Luxury Entertaining Deck with BBQ, and Beautifully Landscaped Grounds. 4-hole Putting Green, Inground Sprinkler. This Home is Defined by Exceptional Craftsmanship and Quality! Smart Entertaining & Luxurious Daily Living. Apartment Finished with Quality, A Fully Equipped Stunning K
$ 934,900
1154 Beaver Valley Crescent, Oshawa, ON, L1J 8N3 house for sale | Listing ID E13636 | Royal LePage
View photo
House · for sale
$ 799,000
1154 Beaver Valley Crescent, Oshawa, ON, L1J 8N3 house for sale | Listing ID E13636 | Royal LePage
Oshawa
· House
· Garden · Balcony · Cellar
Oshawa · House · Garden · Balcony · Cellar
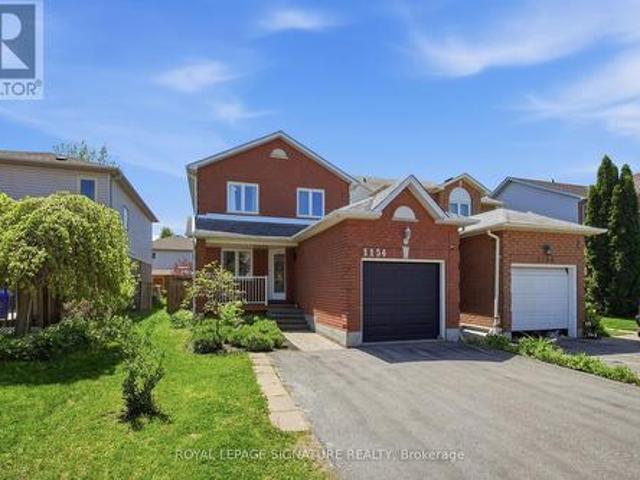
Welcome to 1154 Beaver Valley Crescent! This detached 3+1 Bedroom, 3 bathroom family homeoffers a functional layout, spacious bedrooms and a finished basement with additional livingspace! Enjoy a private backyard ideal for entertaining or relaxing outdoors. The primarybedroom offers complete privacy with ensuite bathroom and a private walkout to balcony. Locatedin a desirable family friendly neighborhood in Northglen. Just steps from The Newly ConstructedRose Valley Community Park and BMX Bike Park! Close to schools, golf courses, shopping andmajor highways. An excellent opportunity for families and first time home buyers seeking aspacious detached home in Oshawa
$ 799,000
11 Steepleview Court, Oshawa, ON, L1H 0S6 house for sale | Listing ID E13635 | Royal LePage
View photo
House · for sale
$ 1,599,999
11 Steepleview Court, Oshawa, ON, L1H 0S6 house for sale | Listing ID E13635 | Royal LePage
Oshawa
· House
· Office room · Cellar
Oshawa · House · Office room · Cellar
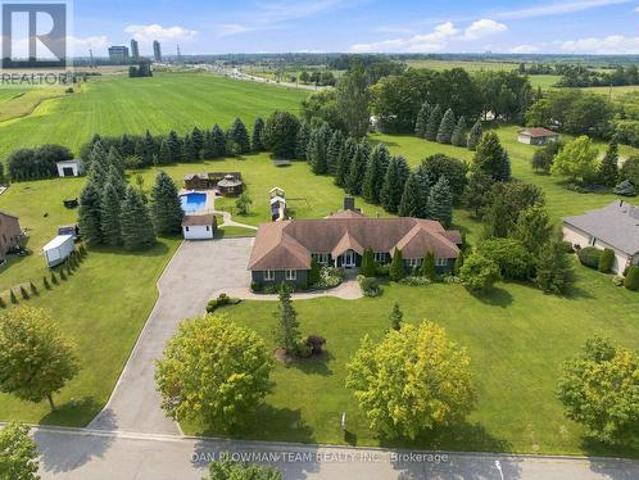
An Extraordinary Custom-Built Bungalow Set On An Expansive 1.49-Acre Estate In Columbus, One Of Oshawa's Most Prestigious Enclaves. Boasting Over 5,000 Sq Ft Of Meticulously Finished Living Space, This Remarkable Residence Seamlessly Blends Timeless Elegance With Modern Luxury. Offering A Private Retreat Just Minutes From City Conveniences. The Main Level Showcases Impeccable Craftsmanship And Thoughtful Design, Featuring Four Spacious Bedrooms And An Exceptional Layout Tailored For Both Refined Living And Effortless Entertaining. A Grand Family Room Anchors The Home With Warmth And Sophistication, While A Formal Dining Room And Private Office Provide The Perfect Spaces For Elegant Gatherings And Productive Work-From-Home Living. The Fully Finished Basement Elevates The Home's Versatility, Offering Three Additional Bedrooms, A Sprawling Recreation Area, And A Custom Bar-Ideal For Hosting Guests Or Creating A Luxurious Multi-Generational Living Space. Outdoors, Experience A True Resort-
$ 1,599,999
342 Mary Street N, Oshawa O'Neill, ON, L1G 5C8 house for sale | Listing ID E13424 | Royal LePage
View photo
House · for sale
$ 599,900
342 Mary Street N, Oshawa O'Neill, ON, L1G 5C8 house for sale | Listing ID E13424 | Royal LePage
Oshawa
· House
Oshawa · House
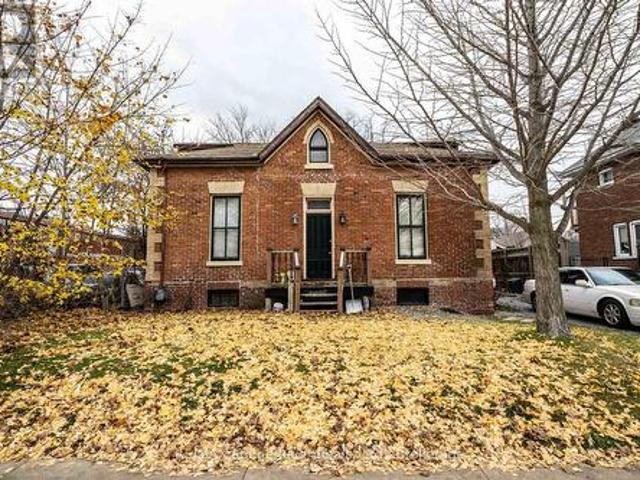
Investors and developers this is your chance to own prime real estate! This is an excellent residential opportunity In a premium location. Zoned R5-A, R6-B/CIN, permitted use Includes: single detached dwellings, semi-detached dwellings, duplexes, converted dwellings, and apartment buildings. This property offers great long term income potential! (Id: 27)
$ 599,900
1616 Docking Court, Oshawa, ON, L1K 0H3 house for sale List.
View photo
House · for sale
$ 1,429,900
$ 135/sq.ft
1616 Docking Court, Oshawa, ON, L1K 0H3 house for sale List.
Oshawa
· 10,549 sq.ft · 42 Bedrooms · 7 Baths · House
· Office room · Fireplace · Deck · Cellar
Oshawa · 10,549 sq.ft · 42 Bedrooms · 7 Baths · House · Office room · Fireplace · Deck · Cellar
Welcome To What Could Be Your Next Home In A Very Desirable North Oshawa Neighborhood. Offering Over 3,500 Sq Feet Of Spacious Living, This Home Boasts 4 Bedrooms Plus 2 Extra Bedrooms In The Fully, Finished & Updated Basement. Best Of All It Sits On A Corner Lot Thats 51 Ft Wide X 125 Ft Deep. A Welcoming Family Room With A Gas Fireplace. A Secluded Office Room By The Front Door. Completely Renovated Kitchen Features Pot Lights, Quartz Countertops, Sit-In Eating Area, Built-In Microwave, Double Deck Built-In Oven, Gas Stove & A Rare Walkthrough Butler Pantry. This Multi-Functional Home Also Has A Spacious Sunken Living Room With 12Ft Ceilings & A 5 Piece Ensuite Bathroom With Double Sinks & A Make-Up Bar. The Beautifully Renovated Finished Basement Offers Above Grade Windows, Open Concept Area, Laminate Floors & Pot Lights. Definitely A Show Stopper From Top To Bottom! Book your showing today. (id:27). Still available at ListedBuy!
$ 1,429,900
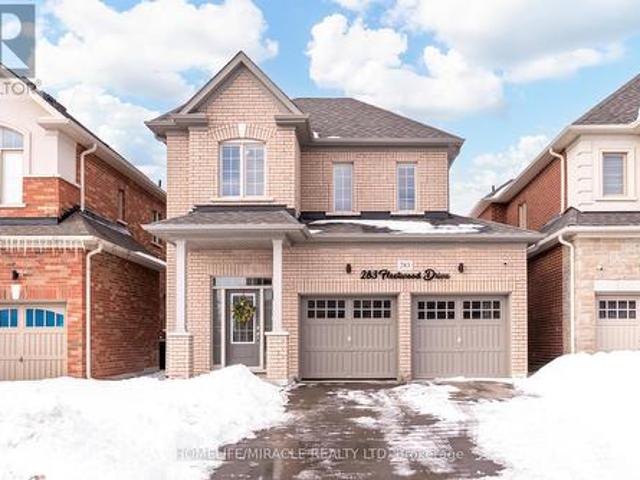
283 Fleetwood Drive, Oshawa, ON, L1K 3E8 house for sale | Listing ID E12833 | Royal LePage
View photo
House · for sale
$ 868,000
283 Fleetwood Drive, Oshawa, ON, L1K 3E8 house for sale | Listing ID E12833 | Royal LePage
Oshawa
· House
· Office room · Parking · Fireplace · Cellar
Oshawa · House · Office room · Parking · Fireplace · Cellar
Welcome to this stunning 2022-built home offering 3 spacious bedrooms and 3 bathrooms in an unbeatable location! Designed for modern living, this beautifully maintained property blends style, comfort, and convenience. The main floor features elegant hardwood flooring and a bright, open-concept layout perfect for everyday living and entertaining. The inviting living area is highlighted by a cozy fireplace, creating a warm and welcoming atmosphere. The kitchen seamlessly connects to the dining and living areas, offering a functional layout with plenty of room to gather. Upstairs, you'll find three generously sized bedrooms, including a spacious primary suite complete with a 5-piece ensuite bath-your own private retreat. The additional bedrooms provide flexibility for family, guests, or a home office. The unfinished basement offers endless potential, ready for your personal touch and future expansion. A double car garage plus a long driveway ensures ample parking for multiple vehicles. Id
$ 868,000
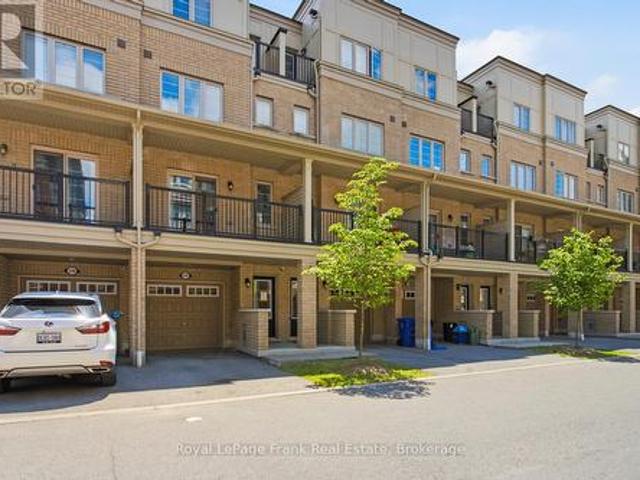
2292 Chevron Prince Path, Oshawa Windfields, ON, L1L 0K8 townhouse for sale | Listing ID E13556 | Royal LePage
View photo
Townhouse · for sale
$ 575,000
2292 Chevron Prince Path, Oshawa Windfields, ON, L1L 0K8 townhouse for sale | Listing ID E13556 | Royal LePage
Oshawa
· Townhouse
· Balcony · Parking
Oshawa · Townhouse · Balcony · Parking
North Oshawa living at its finest! This 4-bedroom, 3-bathroom condo townhouse offers a functional multi-level layout with an updated kitchen and a bright living room featuring a walkout to a large balcony. Two bedrooms and a full bathroom are located on the upper level, with two additional bedrooms and another full bathroom on the second floor, providing flexibility for families, students, or those working from home. Complete with an attached garage and the convenience of transit right outside your back door. Located close to shopping, schools, parks, Durham College, Ontario Tech University, and major highways, this is a great opportunity to own in a desirable North Oshawa neighbourhood at an affordable price. (Id: 27)
$ 575,000
1944 Don White Court, Oshawa, ON, L1K 0R3 house for sale | Listing ID E13521 | Royal LePage
View photo
House · for sale
$ 1,289,900
1944 Don White Court, Oshawa, ON, L1K 0R3 house for sale | Listing ID E13521 | Royal LePage
Oshawa
· House
· Deck · Cellar
Oshawa · House · Deck · Cellar
Discover Luxury Living In This Stunning Upperview Homes Detached Residence On An Ultra-Premium Ravine Walkout Lot. This Beautiful Upgraded, Turnkey Home Blends Timeless Elegance With Modern Comfort. The Spacious Open Concept Layout Features And Walkout To The Deck. The Professionally Finished Custom Walk Out Basement Is A Standout Feature, Complete With A Stylish Kitchen Featuring Quartz Countertops, A Beautifully Appointed Custom Bathroom, And Direct Access To The Natural Ravine Setting, Ideal For Entertaining. The Main Floor Access Showcases 12' x 24' Porcelain Tile Throughout The Foyer, Kitchen, And Main Living Areas, Hardwood Flooring In The Great Room, & Pot Lights Throughout. Upstairs, the Spacious Primary Suite features A Luxurious Ensuite With A Double Vanity & Seamless Glass Shower. Thoughtfully Upgraded Throughout, This Exceptional Ravine Home Situated In A Quiet Court Offers Luxury, Quality, And Move-In-Ready Living. (Id: 27)
$ 1,289,900

Get email alerts

Don't miss out: be the first to know about new properties

The alert was correctly created

On subscribing you accept the conditions of use and the privacy policy
Alert
Receive new ads in your inbox
Save this search
Receive alerts for new listings

We'll send you an email when we have new properties for: "Properties for sale in Oshawa"

The alert was correctly created

Columbus
Windfields Farm
Get email alerts and be the first to see new listings
Required field
On subscribing I accept the terms of the privacy policy
Perfect! You'll soon start receiving new listings via email
Alert
Receive an email when we have new ads for Properties for sale in Oshawa
Save this search
Filters

Bedrooms

Area (sq.ft)

sq.ft
sq.ft

Price

$
$

Filter by property type

Bathrooms

Clear all filters
Receive notifications when new entries are published.