4,528 properties for sale in Oshawa

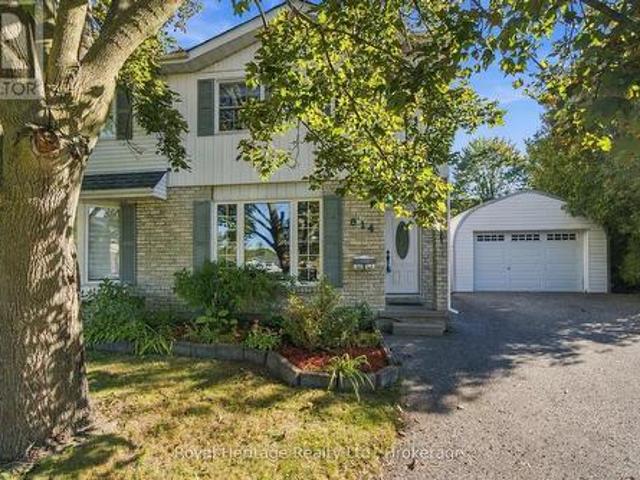
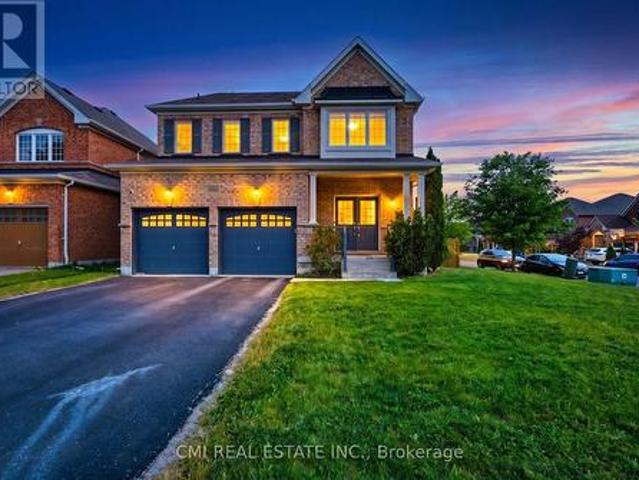
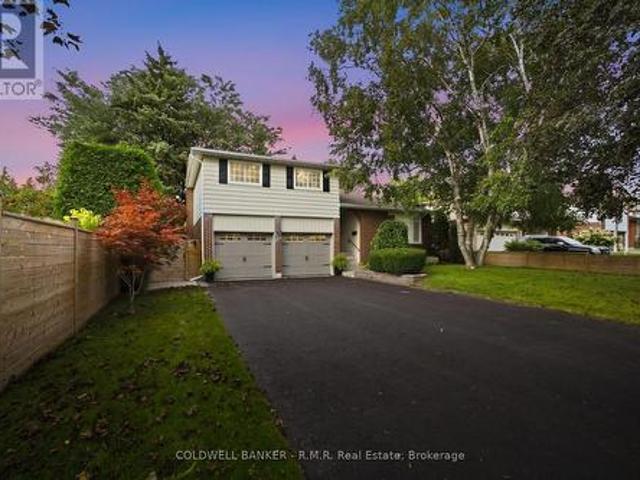
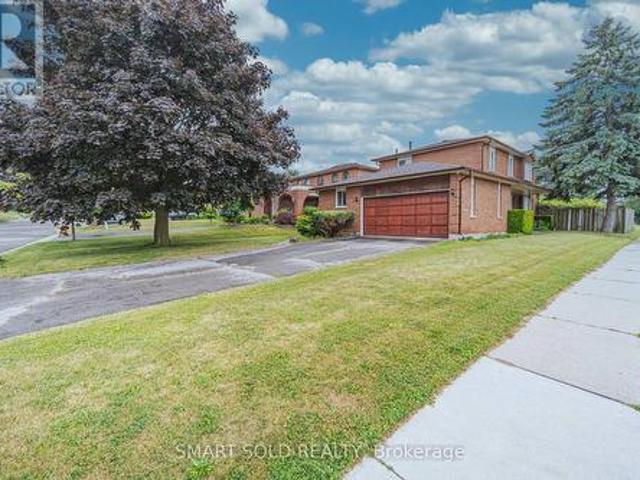
61 Gibbons Street, Oshawa, ON, L1J 4Y1 house for sale | Listing ID E12840 | Royal LePage
View photo
House · for sale
$ 699,000
61 Gibbons Street, Oshawa, ON, L1J 4Y1 house for sale | Listing ID E12840 | Royal LePage
Oshawa
· House
· Cellar
Oshawa · House · Cellar
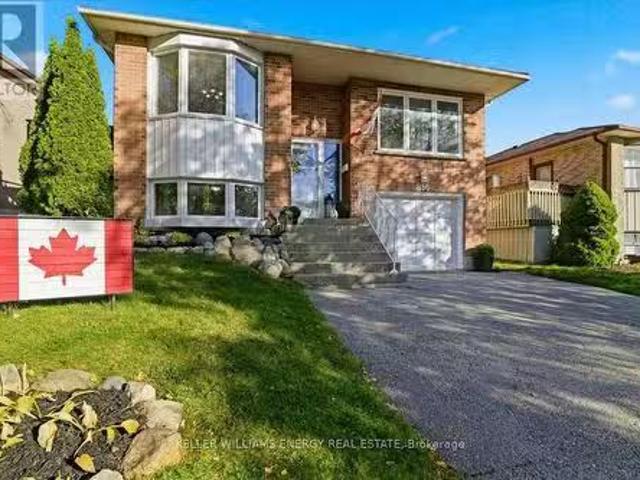
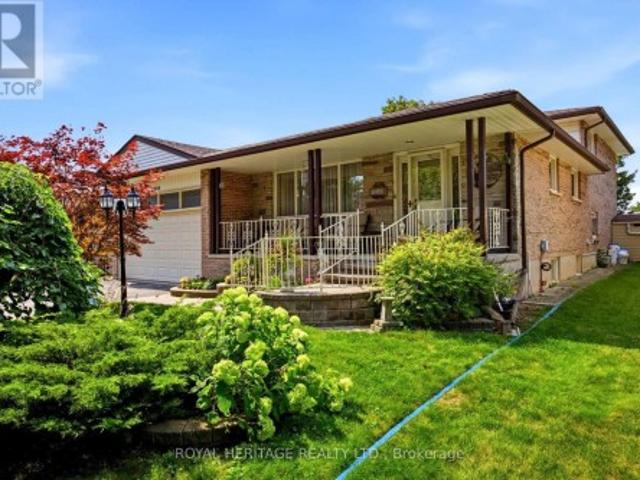
Beautiful Renovated House, Updated wiring, Newer Roof + Furnace. Hardwood Floor Thru-out. This House is Located On A Extra Deep Lot With Basement 70% Finished. There Are Three Bathrooms. This Home Located on Extra Large Lot With A Beautiful Home Waiting for Family To Move In. Basement is Semi Finished. 1 Area is Rented. (Id: 27)
$ 699,000
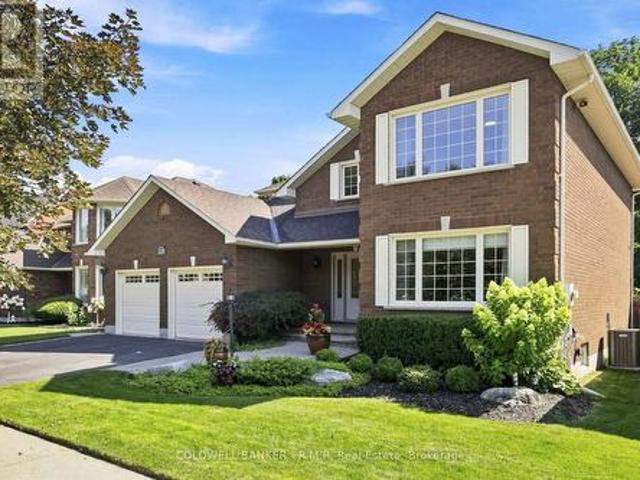
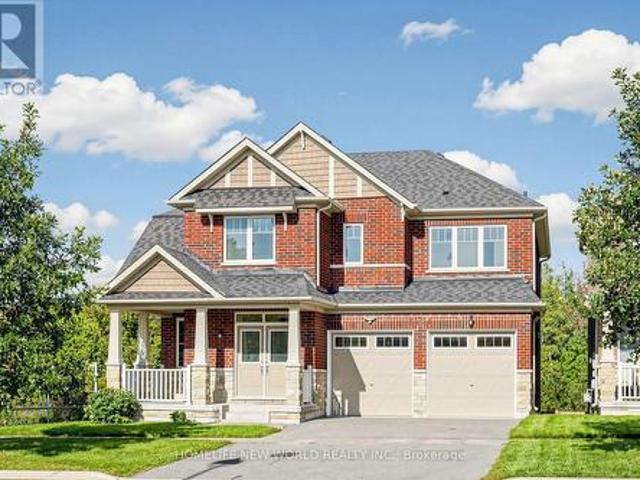
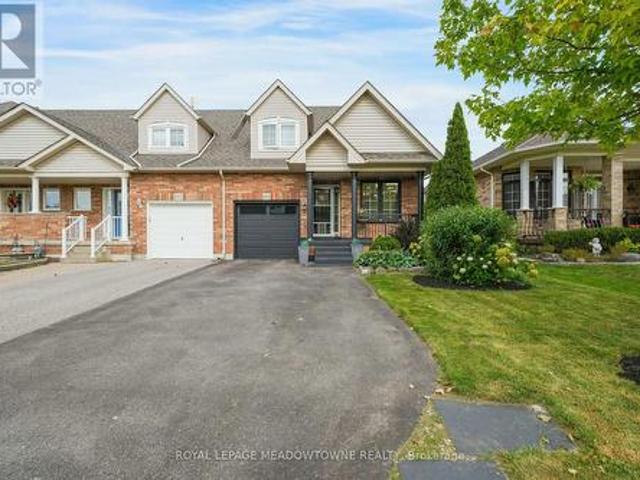
293 Blue Heron Drive, Oshawa Eastdale, ON, L1G 6X7 house for sale | Listing ID E13516 | Royal LePage
View photo
House · for sale
$ 1,149,000
293 Blue Heron Drive, Oshawa Eastdale, ON, L1G 6X7 house for sale | Listing ID E13516 | Royal LePage
Oshawa
· House
· Patio · Garden · Office room · Balcony · Deck
Oshawa · House · Patio · Garden · Office room · Balcony · Deck
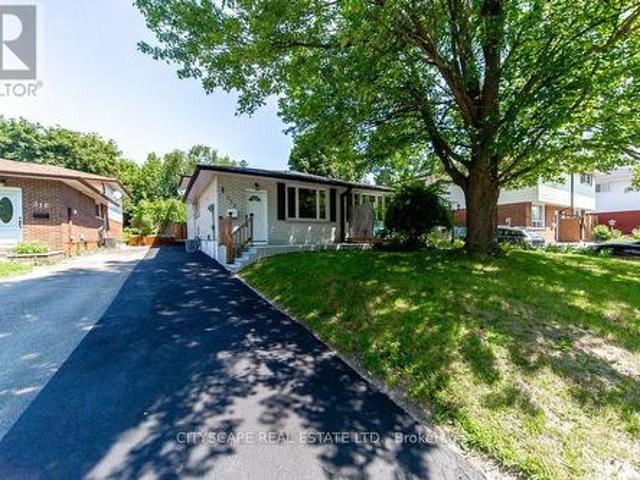
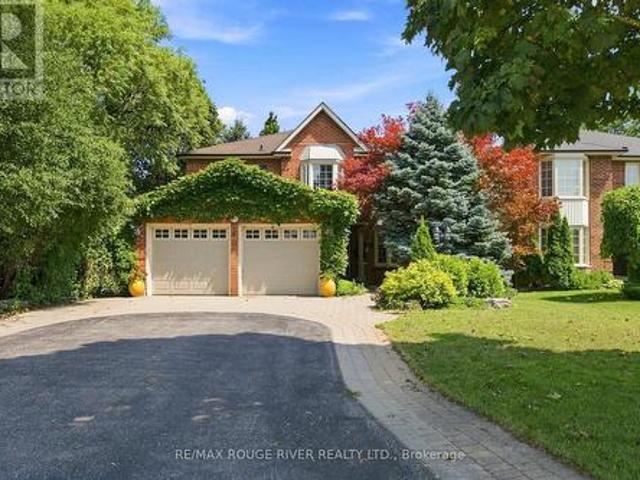
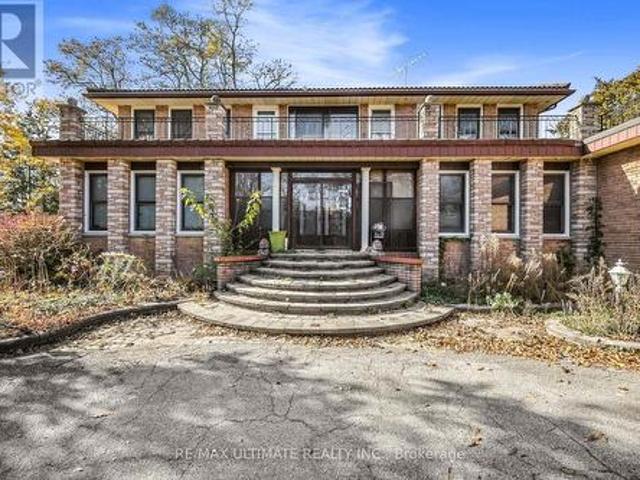
Beautifully updated 4+1 bdrm custom ravine-lot home in sought-after Eastdale neighbourhood, ideal for home-based business, multi-generational living or potential rental income. Welcoming front entrance features curved oak staircase, opens to spacious living & dining rms adorned with crown molding. Large open-concept kitchen flows into dinette & family rm, windows & patio door overlook deck & backyard oasis. Bonus features of main floor: bedroom/office space w/ private entrance & ensuite, laundry/mud room w/ side entrance. Upper level: ultra-private primary suite, two more very large bdrms, renovated 5-pc main bath w/ soaker tub. Expansive primary suite feat 7'x10' walk-in closet, laundry chute, 6-pc ensuite (incl bidet, jetted tub), patio door to private tree-top balcony. In-law apt w/ ravine walkout, custom kitchen w/ heated floor, great room, separate laundry. King-size in-law suite incl: egress window, office nook, 2 walk-in closets, ensuite w/ heated tile floor. Additional bsmt fea
$ 1,149,000
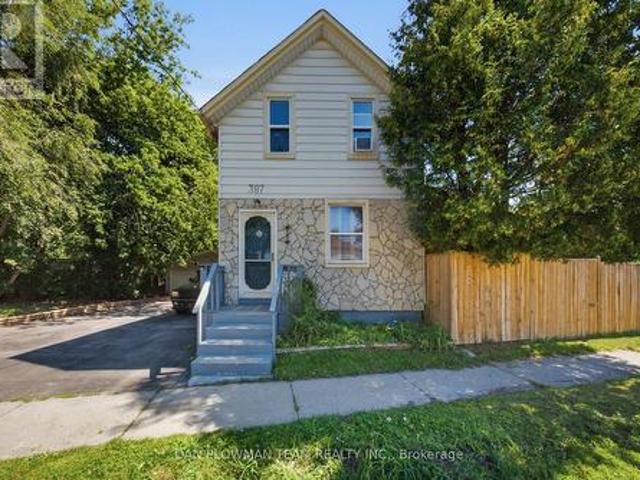
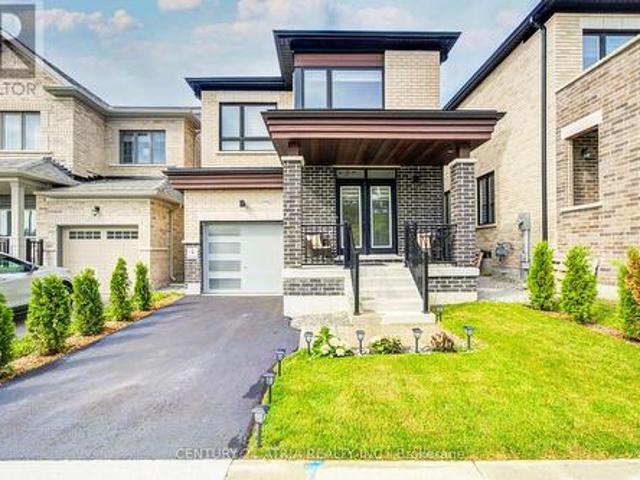
133 Sussex Street, Oshawa, ON, L1G 1W1 house for sale | Listing ID E13627 | Royal LePage
View photo
House · for sale
$ 600,000
133 Sussex Street, Oshawa, ON, L1G 1W1 house for sale | Listing ID E13627 | Royal LePage
Oshawa
· House
· Garden · Parking
Oshawa · House · Garden · Parking
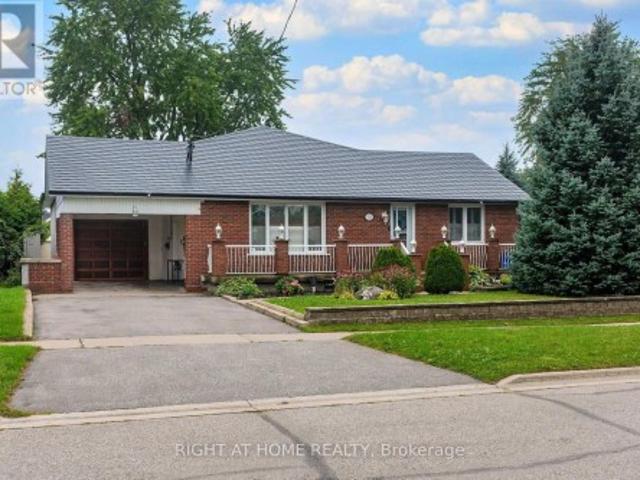
Located in a quiet, well-kept family-friendly neighbourhood, 133 Sussex St is just minutes from parks, top-rated schools, shopping, and with convenient access to Highways 401 and 407, this home offers an exceptional combination of lifestyle and convenience. Being situated on a premium corner lot on with no-sidewalks provides extra parking and less maintenance, while the spacious yard includes two large storage sheds for all your outdoor storage needs. Inside, you'll find a bright, well-maintained home featuring an updated kitchen, beautiful hardwood floors, and abundant storage throughout. The sun-filled lower-level family room offers oversized windows that create a warm and inviting space for relaxing or entertaining. Thoughtful updates, including a newer roof (2017) and furnace (2014), provide added peace of mind, making this home move-in ready and perfect for families, first-time buyers, or those looking to settle into a highly sought-after community. *Interior pictures coming soon.
$ 600,000
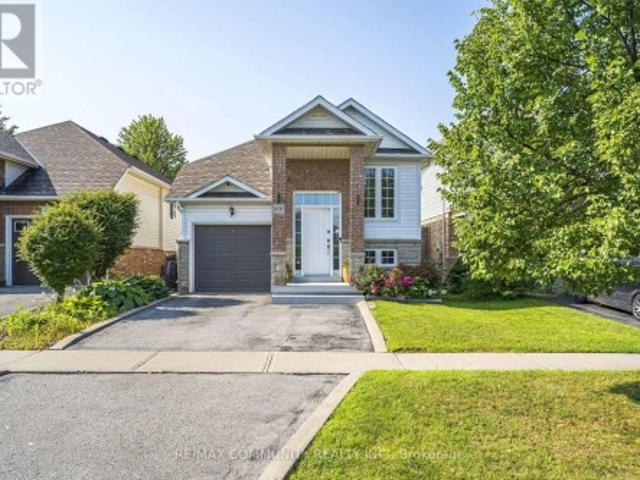
732 Bennett Crescent, Oshawa, ON, L1K 1T6 house for sale | Listing ID 40827 | Royal LePage
View photo
House · for sale
$ 730,000
732 Bennett Crescent, Oshawa, ON, L1K 1T6 house for sale | Listing ID 40827 | Royal LePage
Oshawa
· House
· Office room · Cellar
Oshawa · House · Office room · Cellar
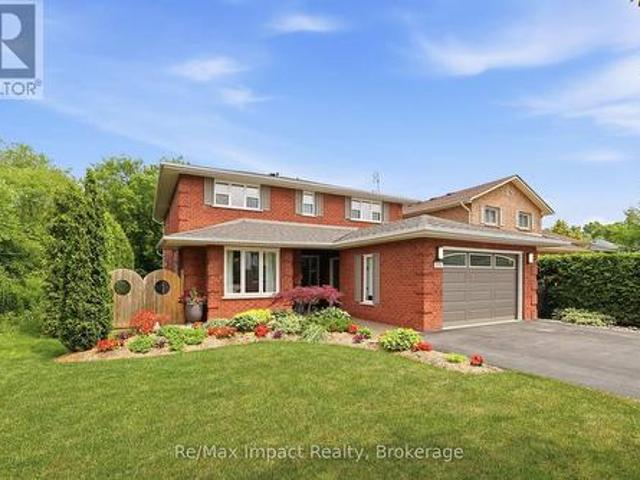
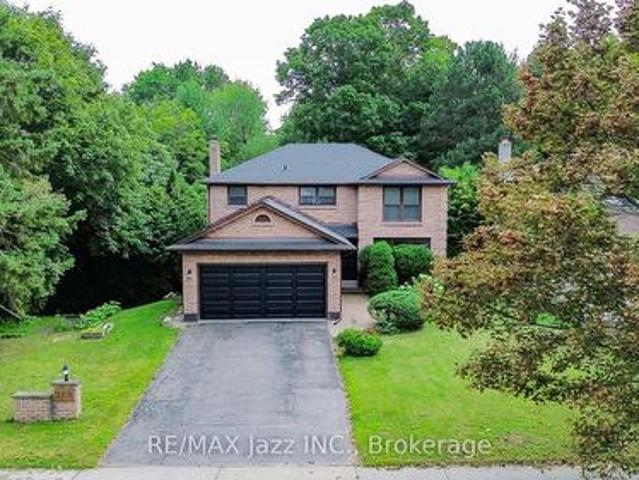
Set on a quiet, family-friendly street in a welcoming Oshawa community, 732 Bennett Crescent offers the perfect blend of comfort, convenience, and thoughtful upgrades for growing families. Surrounded by quiet neighbours and located close to top-rated schools, parks, shopping, restaurants, public transit, and all major highways, this home makes everyday living easy while keeping you connected to everything you need. Inside, pride of ownership shines with numerous updates throughout, including a beautifully renovated kitchen (2017), new windows (2020), basement windows (2022), and a fully renovated basement (2022) —creating additional stylish living space for movie nights, kids’ play areas, or a home office. Major mechanical updates provide peace of mind with a new furnace (2026), roof (2011), and updated eavestroughs, soffit, and fascia (2022). A move-in-ready home in a quiet, community-oriented neighbourhood where families can truly settle in and grow—this is the kind of property buyer
$ 730,000
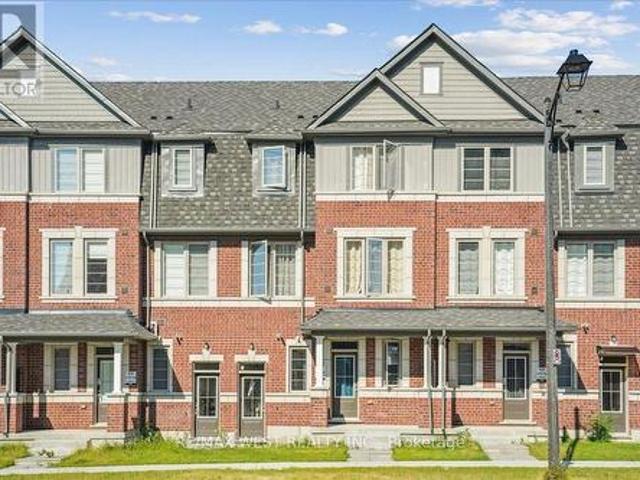
9 2550 Bromus Path, Oshawa, ON, L1H 7K4 townhouse for sale | Listing ID E13566 | Royal LePage
View photo
Townhouse · for sale
$ 569,900
9 2550 Bromus Path, Oshawa, ON, L1H 7K4 townhouse for sale | Listing ID E13566 | Royal LePage
Oshawa
· Townhouse
· Garden · Office room · Balcony · Parking
Oshawa · Townhouse · Garden · Office room · Balcony · Parking
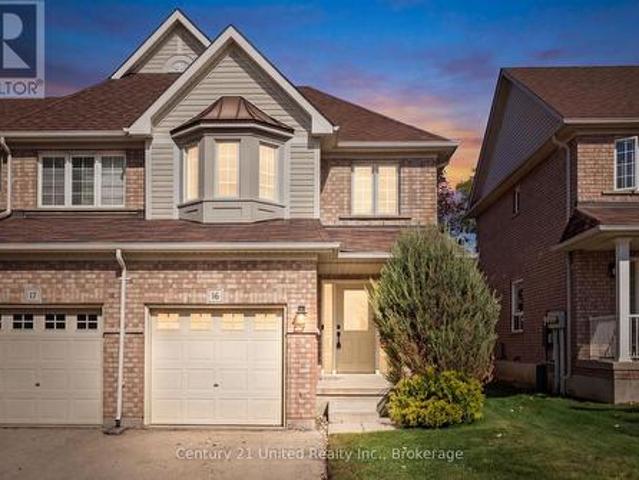
Welcome to this beautiful townhome in one of North Oshawa's most sought-after and rapidly growing communities. Ideally located just minutes from Ontario Tech University, Durham College, Highway 407, public transit, and an expanding selection of shopping, restaurants, and everyday amenities. The bright, open-concept main floor seamlessly connects the living, dining, and kitchen areas, while large windows fill the home with natural light. The spacious primary bedroom features a private balcony, double closets, and a 5-piece ensuite, creating the perfect retreat. Two additional bedrooms offer flexible space for family, guests, or a home office, and the convenient second-floor laundry room adds to the home's functionality. Step outside to your private backyard space, ideal for relaxing or entertaining. Complete with visitor parking and close proximity to Costco, cafés, parks, schools, and more, this home is an excellent opportunity for first-time buyers, growing families, and investors ali
$ 569,900
758 Masson Street, Oshawa Centennial, ON, L1G 5A8 house fo.
View photo
House · for sale
$ 2,149,000
758 Masson Street, Oshawa Centennial, ON, L1G 5A8 house fo.
Oshawa
· 5 Bedrooms · 4 Baths · House
· Garden · Parking
Oshawa · 5 Bedrooms · 4 Baths · House · Garden · Parking
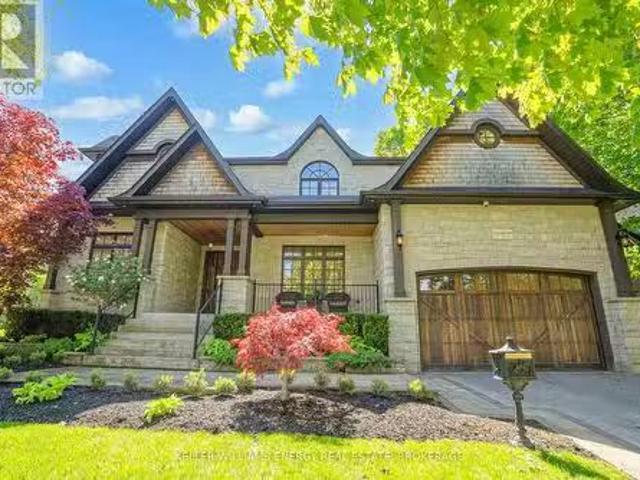
Exquisite Custom Home Thoughtfully Designed to Blend Seamlessly into the Historic Charm of This Prestigious 1920s Neighbourhood. Every detail reflects architectural excellence and the use of premium natural materials from Eastern White Cedar shakes and hand-chipped stonework to cedar garage doors on the TANDEM 3 car garage, front porch and a solid mahogany front door. Distinctive features include porthole windows, coach lighting, and formal landscaping that enhances the homes curb appeal. This timeless, traditional residence impresses at every turn. The Principal Suite features a large 5 piece Ensuite with marble floors & shower. Very large (11 x 17) custom walk-in closet. All Bedrooms feature ensuite or jack and jill ensuite. Lower level features a 5th bedroom; 9ft ceilings and large egress windows. Outstanding 2nd Floor laundry room. Air Conditioner 2023; Professionally landscaped backyard with gorgeous gazebo and built-in bbq, Sprinkler system, heated garage. Includes built-in fridg
$ 2,149,000
344 Rossland Road E, Oshawa Centennial, ON, L1G 2X1 house for sale | Listing ID E13492 | Royal LePage
View photo
House · for sale
$ 925,000
344 Rossland Road E, Oshawa Centennial, ON, L1G 2X1 house for sale | Listing ID E13492 | Royal LePage
Oshawa
· House
· Parking · Cellar
Oshawa · House · Parking · Cellar
Welcome to 344 Rossland Road East, Oshawa, a stunningly renovated detached home with a double-car garage, perfect for a large family or multi-generational living. This spacious property offers three bright bedrooms and three modern washrooms, Fully finished basement with two additional bedrooms and two washrooms. Every inch of this home has been thoughtfully updated-new flooring, a brand-new kitchen, and fresh appliances throughout. Over $120,000 in upgrades have been invested, ensuring a modern, turn-key living experience. Both the main floor and basement have their own separate laundry, and the basement features a private entrance, making it ideal for extended family. The expansive driveway accommodates over six cars, and the home is ideally situated close to top schools, parks, and all essential amenities. Don't miss this rare opportunity to own a turnkey gem in a prime Oshawa location! (Id: 27)
$ 925,000
973 Queensdale Avenue, Oshawa, ON, L1H 1H4 house for sale | Listing ID E13626 | Royal LePage
View photo
House · for sale
$ 1,100,000
973 Queensdale Avenue, Oshawa, ON, L1H 1H4 house for sale | Listing ID E13626 | Royal LePage
Oshawa
· House
· Office room
Oshawa · House · Office room
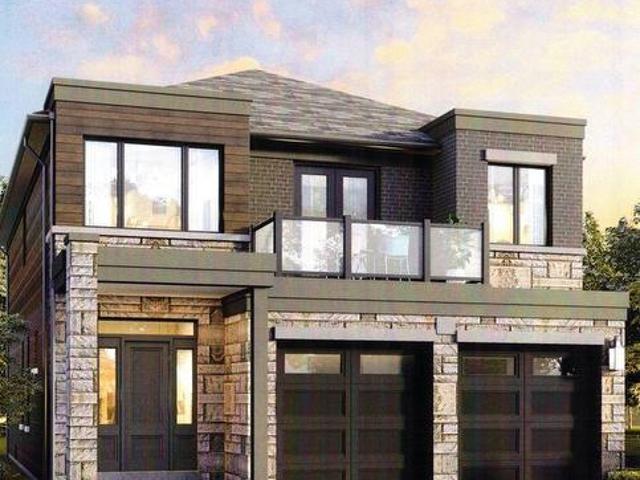
To be built. Construction has not yet started and the home is not available for showings. Welcome to The Lismore B, a beautifully designed 2-storey detached home offering approximately 2,649 sq. Ft. of thoughtfully planned living space. This versatile model is available in either a 3-bedroom or 4-bedroom layout, giving buyers the flexibility to choose the configuration that best suits their lifestyle. The main floor features a bright open-concept design with spacious principal rooms, a modern kitchen overlooking the dining area and great room, and large windows that fill the home with natural light. Whether you're entertaining guests or enjoying everyday family living, this layout offers both comfort and functionality. Upstairs, the generous primary suite includes a walk-in closet and a private ensuite, creating a relaxing retreat at the end of the day. Additional bedrooms are well-sized and ideal for children, guests, or a home office. The optional 4-bedroom design provides even more
$ 1,100,000
2590 Winter Words Drive, Oshawa, ON, L1L 0S9 house for sale | Listing ID E13617 | Royal LePage
View photo
House · for sale
$ 699,000
2590 Winter Words Drive, Oshawa, ON, L1L 0S9 house for sale | Listing ID E13617 | Royal LePage
Oshawa
· House
· Garden
Oshawa · House · Garden
Modern Layout, Open Concept Layou, with Decent size Kitchen, This gem has a Backyard. Walking distance to Windfield Costco, Close to High school and Pickering Seaton Elementary School (opening September 2026). Close to 407. (Id: 27)
$ 699,000
165 Dance Act Avenue, Oshawa, ON, L1L 0H4 house for sale | Listing ID E13544 | Royal LePage
View photo
House · for sale
$ 865,000
165 Dance Act Avenue, Oshawa, ON, L1L 0H4 house for sale | Listing ID E13544 | Royal LePage
Oshawa
· House
Oshawa · House
Welcome to 165 Dance Act Ave. A Spectacular, Turn-Key Dream Home in Oshawa's Highly Coveted Windfields Community. This exceptionally bright and airy detached residence is entirely freehold and completely move-in ready. Boasting tons of premium upgrades throughout, the entire home has been freshly painted and features an abundance of massive windows flooding the space with gorgeous natural light. The thoughtfully designed ground floor offers incredible versatility, split into two distinct sitting areas: a formal living room and a separate, cozy family room + it features a convenient, separate enclosed laundry room. The heart of this home is a culinary masterpiece that seamlessly flows into the family area, which centers around a beautiful gas fireplace-adding immense character, warmth, and comfort to the space. The dream kitchen features striking quartz countertops that effortlessly flow into a matching quartz backsplash, premium, brand-new stainless steel appliances (fridge, stove, dis
$ 865,000
121 Cromwell Avenue, Oshawa Vanier, ON, L1J 4T5 house for sale | Listing ID E13450 | Royal LePage
View photo
House · for sale
$ 564,900
121 Cromwell Avenue, Oshawa Vanier, ON, L1J 4T5 house for sale | Listing ID E13450 | Royal LePage
Oshawa
· House
· Garden · Parking · Equipped kitchen
Oshawa · House · Garden · Parking · Equipped kitchen
Attention first time Buyers! This Centrally located 3 Bedroom bungalow is close to all amenities. Lovely Bay window, hardwood floors, renovated 4 Pce main bath, fenced in yard and single detached garage with hydro. Included fridge, stove, dishwasher and washer and dryer. (Id: 27)
$ 564,900
404 Burnley Court, Oshawa, ON, L1G 7G6 house for sale | Listing ID E13634 | Royal LePage
View photo
House · for sale
$ 649,000
404 Burnley Court, Oshawa, ON, L1G 7G6 house for sale | Listing ID E13634 | Royal LePage
Oshawa
· House
· Garden · Office room · Air conditioning · Cellar
Oshawa · House · Garden · Office room · Air conditioning · Cellar
Welcome to 404 Burnley Court. A Beautifully updated 3-Bedroom, 2-Bathroom home located in North Oshawa! Tucked away on a quiet, family-friendly court in the sought-after Centennial neighbourhood, this charming home sits on a spacious lot and offers the ideal balance of modern updates, everyday comfort, and convenience! Step inside to discover an interior with meticulously renovated bathrooms and a bright, functional kitchen featuring upgraded stainless steel appliances and granite countertops. The finished basement provides extra versatility, whether you need a cozy family room, home office, or recreation space. The backyard offers plenty of space to garden your heart away, while the kids enjoy the clear, open backyard all day long! MAJOR ADDITIONS AND CHANGES: A/C, 2022, Windows and doors, 2022, LVP flooring throughout, 2022, Attic insulation, 2022, Electrical panel upgrade, 2022, Laundry washer & dryer, 2022, Basement refinishing, 2024, Kitchen cabinetry, fixtures, and appliances, 20
$ 649,000
715 Waverly Street N, Oshawa, ON, L1J 6C1 house for sale | Listing ID E13635 | Royal LePage
View photo
House · for sale
$ 798,000
715 Waverly Street N, Oshawa, ON, L1J 6C1 house for sale | Listing ID E13635 | Royal LePage
Oshawa
· House
· Patio · Garden · Parking · Air conditioning
Oshawa · House · Patio · Garden · Parking · Air conditioning
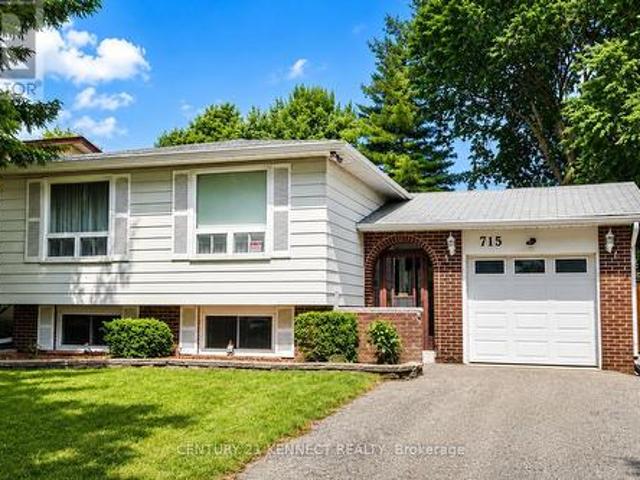
Welcome to this beautifully maintained raised bungalow in Oshawa's desirable North glen community! Situated on a premium 50 x 110 ft lot, this bright and spacious home offers 3+2bedrooms and 2 bathrooms, making it an excellent choice for families, multi-generational living, or investors. The sun-filled main floor features a spacious living and dining area, an inviting eat-in kitchen with ample cabinetry and pantry, and generously sized bedrooms with plenty of closet space. The finished lower level expands the living space with two additional bedrooms, a large recreation room, a bathroom, laundry/workshop area, and abundant storage. Step outside to a private, fully fenced backyard with a large patio and mature landscaping, perfect for entertaining or relaxing. Complete with an attached garage, parking for four vehicles, central air conditioning, and a prime location close to top-rated schools, parks, shopping, public transit, Oshawa Centre, and easy access to Highways 401 and 407, this
$ 798,000
241 Danzatore Path, Oshawa, ON, L1L 0P9 townhouse for sale | Listing ID E13480 | Royal LePage
View photo
Townhouse · for sale
$ 674,900
241 Danzatore Path, Oshawa, ON, L1L 0P9 townhouse for sale | Listing ID E13480 | Royal LePage
Oshawa
· Townhouse
Oshawa · Townhouse
Beautiful 5 Bedroom Home In The Desirable Windfields Master Planned Community*9' Ceilings On Main Floor*Natural Oak Stairs*. Deluxe Cabinetry In Kitchen, Granite Countertops In Kitchen And Bathrooms*Laminate Flooring In Rec Room, Family Room, Kitchen And Breakfast*. Conveniently Located A Short Walk Away From Durham College, Costco, Public Transit, Grocery, Restaurants, Parks, Schools And Hwy 407. (Id: 27)
$ 674,900
863 Ritson Road S, Oshawa, ON, L1H 5L5 house for sale | Listing ID E13616 | Royal LePage
View photo
House · for sale
$ 549,900
863 Ritson Road S, Oshawa, ON, L1H 5L5 house for sale | Listing ID E13616 | Royal LePage
Oshawa
· House
· Garden · Parking
Oshawa · House · Garden · Parking
A legal duplex in Oshawa's established Lakeview community, offering flexibility for time buyers, multi-generational families, and investors. The bright, open concept main level features a spacious living and dining area, functional kitchen, and generously sized bedrooms. The fully finished lower-level suite includes a separate entrance, providing immediate rental income potential or a private, self-contained space for extended family. Set on an impressive 41' x 147' lot, the property offers a private backyard, ample parking, and an oversized detached two-car garage. Use it for secure storage, create the ultimate workshop, or explore the potential for an additional dwelling unit. Conveniently located minutes from Highway 401, GO Transit, schools, parks, shopping, and Oshawa's waterfront, this is a property that delivers space, income potential, and long term upside. Live in one unit and rent the other, add it to your investment portfolio, or create a home that evolves with your family.
$ 549,900
138 Samac Trail, Oshawa Samac, ON, L1G 7V9 house for sale | Listing ID E13648 | Royal LePage
View photo
House · for sale
$ 1,225,000
138 Samac Trail, Oshawa Samac, ON, L1G 7V9 house for sale | Listing ID E13648 | Royal LePage
Oshawa
· House
· Garden
Oshawa · House · Garden
Welcome to the country in the city, located in a quiet family-friendly North Oshawa neighbourhood where nature and convenience come together. Backing directly onto the beautiful Camp Samac, this home offers a private backyard setting with mature trees, peaceful views, and easy access to scenic walking trails that are perfect for family strolls, and nature lovers, bike rides, and outdoor adventures. Surrounded by excellent schools, parks, playgrounds, recreation facilities, shopping, restaurants, and everyday amenities, with Ontario tech University, Durham College, and convenient access to Highways 407 & 412 just minutes away. This is an ideal location for growing families looking to enjoy both an active lifestyle and a strong sense of community. Your backyard oasis is perfect for having family gatherings and raising a growing family. This neighbourhood offers not only tranquility, but a park, tennis court, and basketball court. The Home by definition shows pride of ownership, you won't
$ 1,225,000
1428 Outlet Drive, Oshawa, ON, L1J 7Z5 house for sale | Listing ID E13629 | Royal LePage
View photo
House · for sale
$ 625,000
1428 Outlet Drive, Oshawa, ON, L1J 7Z5 house for sale | Listing ID E13629 | Royal LePage
Oshawa
· House
· Garden · Deck · Equipped kitchen · Cellar
Oshawa · House · Garden · Deck · Equipped kitchen · Cellar
Fully Renovated Detached Home Just a 5 Minute Walk to Oshawa Beach! Beautifully renovated detached home. Professionally updated on both levels, this property offers exceptional versatility for homeowners, investors, or multi generational families. A separate split entrance leads to the fully finished look out basement. Potential 3 bedrooms basement Apt can generate approximately $2000/month. Basement is high ceilings, oversized windows, abundant natural light, and excellent cross ventilation. The main floor showcases two generously sized bedrooms, a bright and inviting living and dining area, a modern kitchen, an updated washroom, and a walkout to a large deck overlooking a private, fully fenced backyard. A separate rear entrance provides additional access to the main floor. Recent upgrades include new vanities, water proof laminate thruout, cooking range, 2 kitchen range hoods and dishwasher. Conveniently located close to Highway 401, highly rated public and Catholic schools, Costco,
$ 625,000
45 Albany Street, Oshawa Central, ON, L1H 2Y9 house for sale | Listing ID E13477 | Royal LePage
View photo
House · for sale
$ 574,900
45 Albany Street, Oshawa Central, ON, L1H 2Y9 house for sale | Listing ID E13477 | Royal LePage
Oshawa
· House
· Garden · Parking
Oshawa · House · Garden · Parking
Welcome to 45 Albany Street, Oshawa. This charming all brick home is full of character and curb appeal, featuring a classic white picket fence, inviting front porch, and beautifully maintained yard in a well established family friendly neighbourhood. Offering 5 bedrooms and 2 bathrooms, this spacious home blends timeless charm with everyday functionality. The bright main floor features 9 foot ceilings, large windows, and hardwood flooring, creating a warm and inviting atmosphere throughout. The large eat in kitchen provides plenty of space for family gatherings, while the main floor office offers flexibility for working from home, a playroom, or additional living space. A full bathroom on the main level adds convenience for families and guests. Outside, the detached double car garage with hydro is perfect for parking, storage, a workshop, or hobby space. The generous yard offers plenty of room for children, pets, gardening, and outdoor entertaining. Ideally located close to schools, pa
$ 574,900
1321 Kenmark Avenue, Oshawa, ON, L1K 0N3 house for sale | Listing ID E13477 | Royal LePage
View photo
House · for sale
$ 1,049,000
1321 Kenmark Avenue, Oshawa, ON, L1K 0N3 house for sale | Listing ID E13477 | Royal LePage
Oshawa
· House
· Fireplace · Parking
Oshawa · House · Fireplace · Parking
Welcome to this beautifully maintained all-brick executive home located in one of North Oshawa's most sought-after communities. Featuring a grand double-door entry, this home opens to a bright and spacious open-concept main floor, ideal for modern living and entertaining. The gourmet kitchen boasts stainless steel appliances, a large island with breakfast bar, and plenty of workspace-perfect for family meals and hosting guests. The inviting living room is highlighted by a cozy fireplace, while a separate dining area provides an elegant setting for formal gatherings. The impressive great room offers vaulted ceilings and a stunning picture window, filling the space with natural light. Upstairs, the generous primary bedroom retreat includes a 4-piece ensuite and a walk-in closet. Additional highlights include main floor laundry, direct garage access, and an abundance of natural light throughout the home. (Id: 27)
$ 1,049,000
235 Waverly Street S, Oshawa, ON, L1J 5V3 house for sale | Listing ID E13593 | Royal LePage
View photo
House · for sale
$ 649,900
235 Waverly Street S, Oshawa, ON, L1J 5V3 house for sale | Listing ID E13593 | Royal LePage
Oshawa
· House
· Cellar
Oshawa · House · Cellar
Exceptional Opportunity at 235 Waverly St South! This solid all-brick bungalow sits on a generous lot in the highly desirable Vanier community, offering excellent value for families, first-time buyers, and investors. Located in a great and high-demand area, this home is just minutes from the Oshawa Centre, Highway 401, schools, parks, public transit, and all major amenities. The bright and functional main level features 3 spacious bedrooms, a 4-piece bathroom, separate laundry, a large eat-in kitchen, and an open living room overlooking the street. The finished basement offers excellent income potential and is ready to rent, featuring a separate side entrance, kitchen with stainless steel appliances, pot lights, 2 good-size bedrooms, a 3-piece bathroom, and separate laundry. Situated on a larger lot in a prime location, this home is perfect for homeowners, investors, or buyers looking for a mortgage helper. Don't miss this fantastic opportunity! (Id: 27)
$ 649,900
2201 Crystal Drive, Oshawa, ON, L1L 0W7 house for sale | Listing ID E13599 | Royal LePage
View photo
House · for sale
$ 1,068,000
2201 Crystal Drive, Oshawa, ON, L1L 0W7 house for sale | Listing ID E13599 | Royal LePage
Oshawa
· House
· Cellar
Oshawa · House · Cellar
Welcome to 2201 Crystal Drive, a beautifully designed Greenpark detached home in Oshawa's growing Kedron community. This 2,615 sq. ft. River 6 model offers four spacious bedrooms, four bathrooms and a bright open-concept main-floor layout ideal for modern family living. Features include a generous family room, spacious living and dining areas, an eat-in kitchen, second-floor laundry and a full unfinished basement offering excellent future potential. Conveniently located near schools, parks, shopping, Ontario Tech University, Durham College and Highway 407 (id: 27)
$ 1,068,000
3188 Grandview Street, Oshawa, ON, L1H 0H9 house for sale L.
View photo
House · for sale
$ 3,300,000
3188 Grandview Street, Oshawa, ON, L1H 0H9 house for sale L.
Oshawa
· 3 Bedrooms · 2 Baths · House
Oshawa · 3 Bedrooms · 2 Baths · House
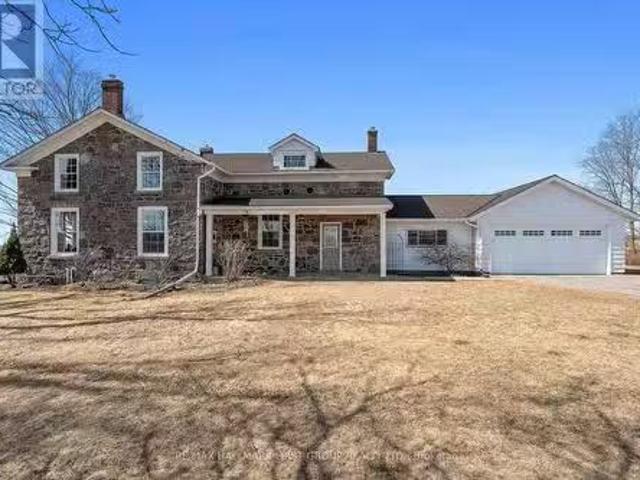
Exceptionally rare 1857 historic stone home on 80 picturesque acres. Enjoy breathtaking sunsets and panoramic views from this remarkable heritage property. A pristine cold-water stream winds through the rolling landscape, adding to the natural beauty. Conveniently located just minutes from Highway 407 and close to all amenities. The farm boasts extensive road frontage on a paved road and also borders Columbus Road for added accessibility. Outbuildings include a 30x85 ft main barn with hydro and a 30x72 ft drive-in shed, also powered. Own a piece of Canadian history become the proud steward of this treasured heritage estate. (id:27). Still available at ListedBuy!
$ 3,300,000
1460 Mayport Drive, Oshawa, ON, L1J 8E6 house for sale | Listing ID E13460 | Royal LePage
View photo
House · for sale
$ 1,249,990
1460 Mayport Drive, Oshawa, ON, L1J 8E6 house for sale | Listing ID E13460 | Royal LePage
Oshawa
· House
· Cellar
Oshawa · House · Cellar
New construction. Direct from builder. Premium Lot w/ upgrades! Move-in ready single detached home in Oshawa's only new waterfront community, Park & Lake! This beautifully finished modern 3-bedroom home features a private ensuite for each bedroom, a striking waffle ceiling in the great room/dining area, and a desirable walk-out basement. The unfinished lower level adds an additional 779 sq. Ft. of potential living space, ready to be customized to suit your needs. Enjoy a rare waterfront lifestyle just steps from over 11 km of scenic trails, with Hwy 401 less than 5 minutes away and the Oshawa GO Station only 7 minutes from home. A unique opportunity to own a brand-new home in one of Durham Region's most sought-after communities. (Id: 27)
$ 1,249,990
461 Gibbons Street, Oshawa Mclaughlin, ON, L1J 4Z3 house for sale | Listing ID E13597 | Royal LePage
View photo
House · for sale
$ 714,900
461 Gibbons Street, Oshawa Mclaughlin, ON, L1J 4Z3 house for sale | Listing ID E13597 | Royal LePage
Oshawa
· House
· Garden · Swimming pool
Oshawa · House · Garden · Swimming pool
Welcome to this beautifully updated 3-bedroom bungalow, ideally located in one of Oshawa's family-friendly neighbourhoods, offering the perfect combination of comfort, versatility, and convenience. The bright and inviting main floor features a functional layout with three bedrooms and a beautifully renovated 3-piece bathroom with heated floors, completed in 2021. California shutters (2025) enhance the front windows, adding timeless style and privacy throughout the living space. The fully finished lower level offers a self-contained 2-bedroom in-law suite with a private separate entrance and its own 3-piece bathroom, all thoughtfully updated in 2024/2025. Ideal for multi-generational living or accommodating extended family, this flexible space provides privacy and comfort. Step outside and enjoy your own private backyard retreat featuring a hot tub, and beautifully landscaped gardens, perfect for entertaining or relaxing after a long day. The front landscaping was professionally updated
$ 714,900
651 Christie Avenue, Oshawa, ON, L1G 4L8 house for sale | Listing ID E13536 | Royal LePage
View photo
House · for sale
$ 599,900
651 Christie Avenue, Oshawa, ON, L1G 4L8 house for sale | Listing ID E13536 | Royal LePage
Oshawa
· House
· Office room · Parking · Air conditioning · Cellar
Oshawa · House · Office room · Parking · Air conditioning · Cellar
Set on a gorgeous tree lined street in Oshawa's established O'Neill neighbourhood, 651 Christie Avenue offers rare character, practical updates, and an affordable lifestyle. This charming century home has a warm cottage inspired feel, with updated windows, central air conditioning, and a forced air gas furnace. The main floor features two bedrooms and a 4 piece bathroom, making it an excellent option for downsizers. The kitchen offers plenty of cupboard space and a pantry for added storage. The professionally finished basement adds flexibility with pot lights, a custom wall unit, generous recreation space, a roughed in bathroom, updated plumbing in the laundry room, a 2022 sump pump, and updated electrical panel and wiring throughout. Upstairs, the loft provides another excellent living area, with enough space to function as a bedroom, studio, office, or family room. Outside, the property continues to offer more than expected. The 23 x 16 ft garage is insulated, drywalled, and equipped
$ 599,900

Get email alerts

Don't miss out: be the first to know about new properties

The alert was correctly created

On subscribing you accept the conditions of use and the privacy policy
Alert
Receive new ads in your inbox
Save this search
Receive alerts for new listings

We'll send you an email when we have new properties for: "Properties for sale in Oshawa"

The alert was correctly created

Columbus
Windfields Farm
Get email alerts and be the first to see new listings
Required field
On subscribing I accept the terms of the privacy policy
Perfect! You'll soon start receiving new listings via email
Alert
Receive an email when we have new ads for Properties for sale in Oshawa
Save this search
Filters

Bedrooms

Area (sq.ft)

sq.ft
sq.ft

Price

$
$

Filter by property type

Bathrooms

Clear all filters
Receive notifications when new entries are published.