6,812 properties for sale in Rosebank, Pickering

369 Toynevale Road, Pickering, ON, L1W 2G9 house for sale | Listing ID E13544 | Royal LePage
View photo
House · for sale
$ 2,250,000
369 Toynevale Road, Pickering, ON, L1W 2G9 house for sale | Listing ID E13544 | Royal LePage
Rosebank, Pickering
· House
· Fireplace · Parking
Rosebank, Pickering · House · Fireplace · Parking
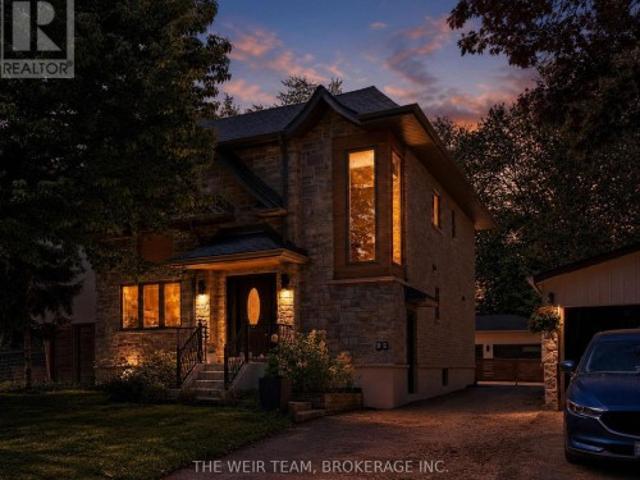
Home custom-made in 2015, Urban retreat/mins to Toronto in coveted area/walk to lake & conservation areas, parks, shopping, transit & schools/stunning design w/5600 sf liv/entertainment area & dressed to impress/featuring hardwood & porcelain tiles thru-out, vaulted & cathedral ceilings, Custom B. I. cabinetry, Servers, Bookcases, Fireplaces, Floating Staircases, Home Theatre/Finished Lower Level W/Access to garages/skylights, Stone countertops/Fully Fenced & Landscaped Mature Lot. Gar Dr Opener & Remote(S), Bbq Bib, Upgraded trim, Baseboards, Plumbing Fixtures, 9,10,12 & 22 & Coffered Ceilings. (Id: 27)
$ 2,250,000
492 Rougemount Drive, Pickering, ON, L1W 2B9 house for sale | Listing ID E13553 | Royal LePage
View photo
House · for sale
$ 3,449,000
492 Rougemount Drive, Pickering, ON, L1W 2B9 house for sale | Listing ID E13553 | Royal LePage
Rosebank, Pickering
· House
· Garden · Office room · Fireplace · Cellar
Rosebank, Pickering · House · Garden · Office room · Fireplace · Cellar
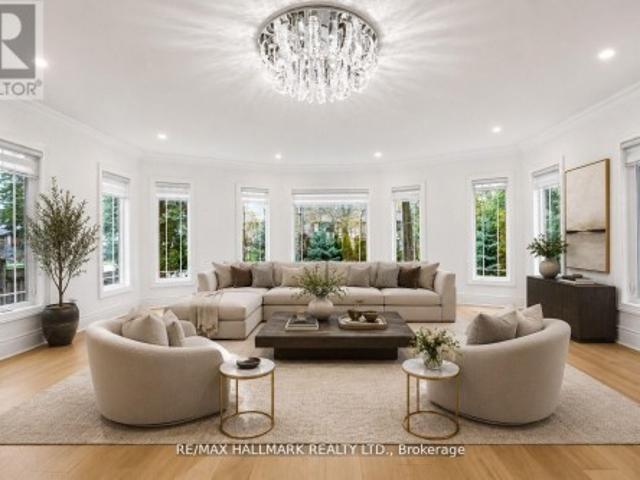
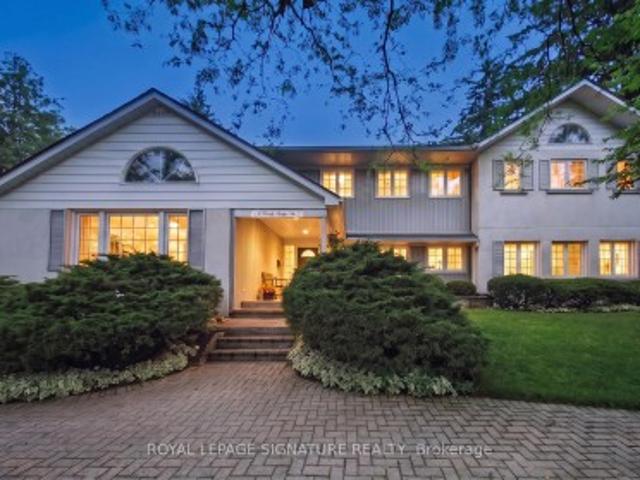
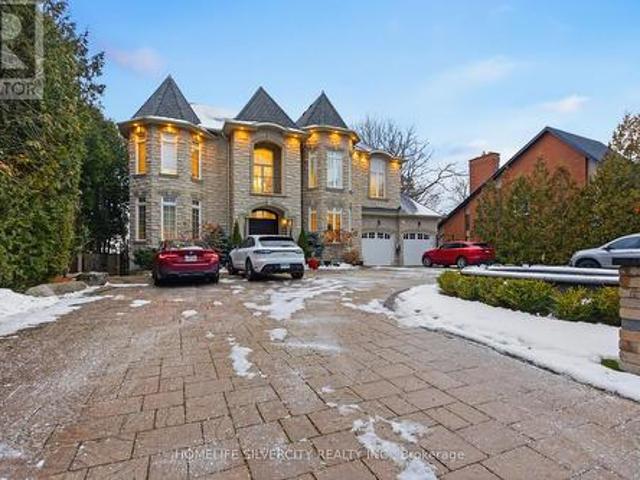
A truly one-of-a-kind custom luxury home nestled on a ravine lot just minutes from the beach. This meticulously upgraded home blends refined design, advanced technology, and exceptional craftsmanship throughout. Features include 10-ft ceilings, 8-ft doors, hardwood flooring, granite finishes, and two full master suites-one on each level. Enjoy a state-of-the-art audio system, high-speed networking throughout, custom millwork, and thoughtfully designed living spaces including a theatre room, home office, and finished walk-out basement. The chef's kitchen showcases Wolf, Miele, and JennAir appliances, a large island with a secondary sink, and a full pantry/serving area. The Great Room stuns with a custom dome ceiling, fireplace feature wall, and seamless indoor-outdoor flow. Step outside to a professionally landscaped backyard oasis with a700-sq-ft entertainment pad, water features, firepit, gazebo, glass railings, and LED lighting all backing onto a serene creek. Additional highlights i
$ 3,449,000
527 Rougemount Drive, Pickering, ON, L1W 2C1 house for sale | Listing ID E12964 | Royal LePage
View photo
House · for sale
$ 1,999,000
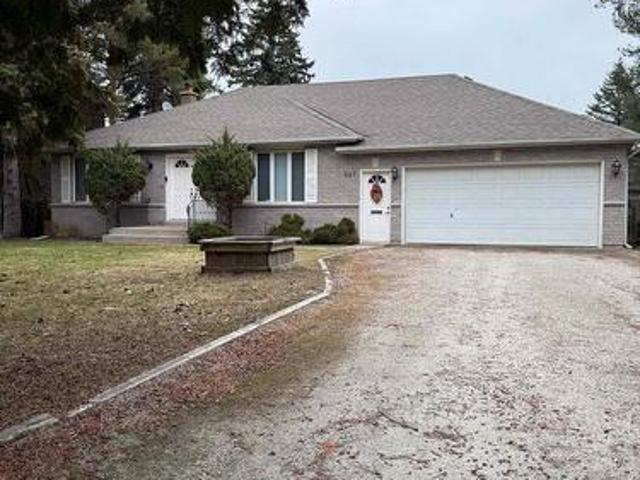
527 Rougemount Drive, Pickering, ON, L1W 2C1 house for sale | Listing ID E12964 | Royal LePage
Rosebank, Pickering
· House
· Garden · Parking · Deck · Swimming pool
Rosebank, Pickering · House · Garden · Parking · Deck · Swimming pool
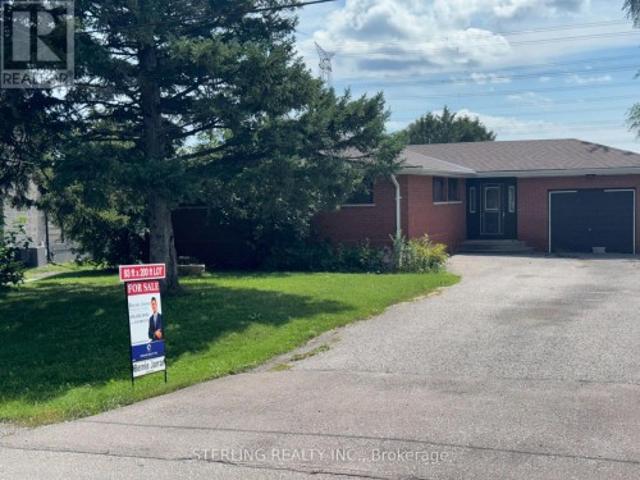
Attention Developers/Investors/End Users, Prestigious South Rougemount 100x270 lot, Detached Bungalow, with double car garage and access to the house. Cathedral ceilings, hardwood throughout, pot lights, huge primary bedroom with walk in closet and ensuite bath, custom oak kitchen with professional grade stainless appliances, walk out to deck and in-ground pool, Backyard in a sanctuary, close to top rated schools, parks, shopping and 401. Don't miss out on the opportunity to own a piece of paradise in Pickering. (Id: 27)
$ 1,999,000
593 Maitland Drive, Pickering, ON, L1W 3T6 house for sale | Listing ID E13754 | Royal LePage
House · for sale
$ 1,599,900
New
593 Maitland Drive, Pickering, ON, L1W 3T6 house for sale | Listing ID E13754 | Royal LePage
Rosebank, Pickering
· House
· Parking · Fireplace · Gym · Cellar
Rosebank, Pickering · House · Parking · Fireplace · Gym · Cellar
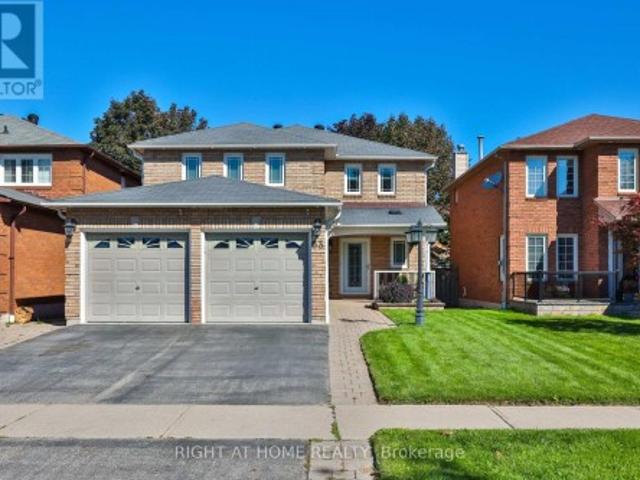
Welcome to this quality custom built home in the prestigious Rosebank community, Pickering most sought after neighborhoods. Ideally located near the beach, Rouge Park, Petticoat Creek Conservation Area, the Seaton Trail, and walking distance to schools, Nestled on a quiet cul. De-sac and surrounded by nature. Featuring 4+1 bedrooms, 5 bathrooms, and approximately 3,000 sq. Ft. above grade plus a 1,525 sq. Ft. finished basement, you'll enjoy 4,525 sq. Ft. of total living space. The main and second floors feature hardwood flooring, while the finished basement includes laminate flooring, a wet bar, large recreation room, gym. Area, one bedroom, spacious three piece bathroom, ideal for guests or an in law suite, Kingman fireplace (heat output 23250 BTU) in the basement. Additional features include: Stone/stucco exterior with oversized double car garage, Tesla fast EV charger Vinyl casement windows, 9 ft. Ceilings on main floor, Decorative columns & upgraded colonial trim, Gourmet kitchen w
$ 1,599,900
6 1815 Fairport Road, Pickering, ON, L1V 1T2 house for sale | Listing ID E13751 | Royal LePage
View photo
House · for sale
$ 1,345,000
New
6 1815 Fairport Road, Pickering, ON, L1V 1T2 house for sale | Listing ID E13751 | Royal LePage
Rosebank, Pickering
· House
· Cellar
Rosebank, Pickering · House · Cellar
Super Low Asking Price for sale! 3642 sf Above Grade! Welcome To This Exquisite Detached 5 Bdrms Home With Walkout Basement! Newer Home Built In 2015, Rarely Offer Back Onto Ravine Premium Lot!,Spacious Open Concept with 9 Ft Ceilings On Both Main And 2nd Floors, 10 ft In Master Bedroom. Modern Upgrade Kitchen And Large Breakfast Area. Carpet Free, Lot Of Pot Lights, Excellent Layout & Finishes, Move In Condition, A Huge Unfinished W/O Basement Area Allows You To Create Your Dream Entertainment Or Potential Income Apartment. Minutes To Hwy 401, Schools, Shopping, And More. Don't Miss This Incredible Opportunity! (Id: 27)
$ 1,345,000
1798 Autumn Crescent, Pickering, ON, L1V 6W7 house for sale | Listing ID E13756 | Royal LePage
View photo
House · for sale
$ 1,199,900
New
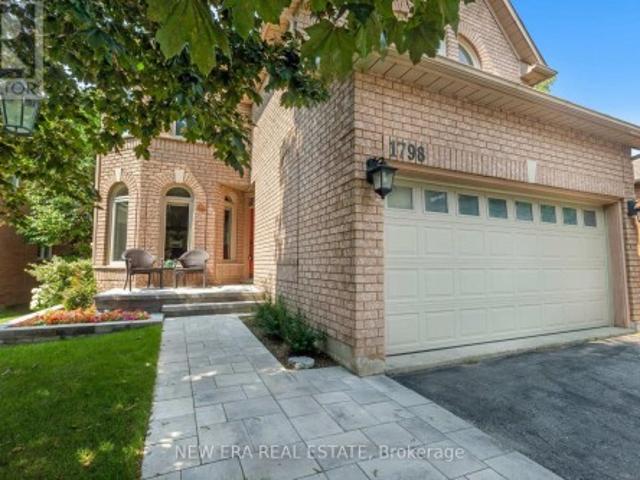
1798 Autumn Crescent, Pickering, ON, L1V 6W7 house for sale | Listing ID E13756 | Royal LePage
Rosebank, Pickering
· House
· Garden · Cellar
Rosebank, Pickering · House · Garden · Cellar
Privacy is a luxury, and this home delivers. Backing onto green space with no rear neighbours thanks to the unique positioning of Strouds Lane, this beautifully maintained executive home is set on a rare nearly 64-foot-wide frontage. Almost double the width of many homes in the neighbourhood. The result is exceptional curb appeal, added privacy and a backyard setting that's truly hard to find. Inside, you'll find a spacious and functional layout designed with family living in mind. Offering 4 bedrooms, 3 bathrooms and a convenient main floor secluded powder room, there's room for everyone. The eat-in kitchen overlooks the bright and cozy family room and features a walkout to the private backyard, making it perfect for everyday living and entertaining. Recent upgrades include a new white oak and iron staircase, matching wood floors throughout the entire second floor, new front walk and porch paving stones, and cabling for advanced WiFi systems. A spacious finished basement provides valu
$ 1,199,900
1519 Napanee Road, Pickering, ON, L1V 6N9 house for sale | Listing ID E13752 | Royal LePage
View photo
House · for sale
$ 825,000
New
1519 Napanee Road, Pickering, ON, L1V 6N9 house for sale | Listing ID E13752 | Royal LePage
Rosebank, Pickering
· House
· Parking · Fireplace · Cellar
Rosebank, Pickering · House · Parking · Fireplace · Cellar
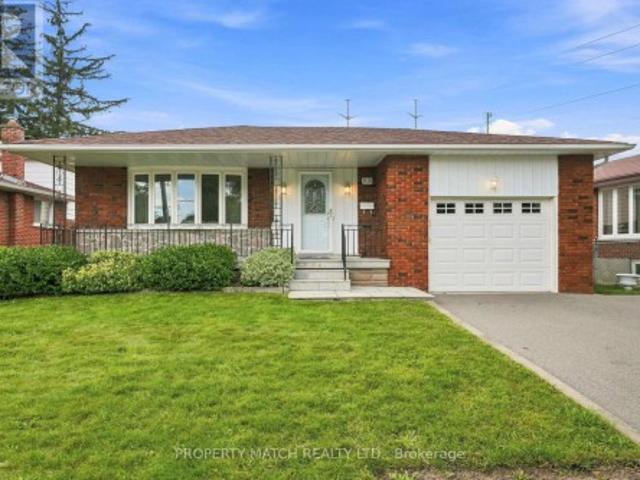
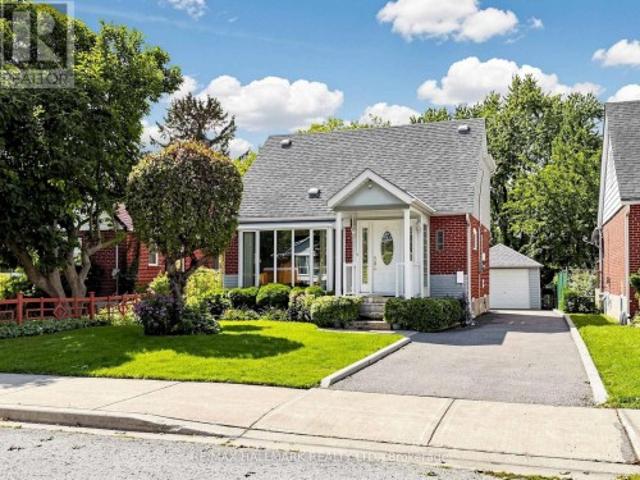
We all know how difficult it can be to obtain a bungalow so here is an excellent opportunity that you don't want to miss! If you are looking to downsize but not compromise on room dimensions, want less stairs, need a primary bedroom on the same floor, take a look at this 2 bedroom home featuring hardwood floors throughout. This raised bungalow is perfect for empty-nesters! A nicely appointed kitchen with granite countertops, gas stove and california shutters. The primary bedroom is generous in size and features a 5 pc ensuite complete with a soaker tub, separate shower and a spacious vanity with a decorative vessel sink. The highlight of this home might be the huge family room with a gas fireplace. A perfect retreat to sit back and watch a good movie! Interlock walkway, 2 car garage and an unfinished basement where you can add your final touches. Shingles (approx. 2020). Come and see for yourself
$ 825,000
817 Jomar Avenue, Pickering, ON, L1X 2R4 house for sale | Listing ID E13756 | Royal LePage
View photo
House · for sale
$ 998,000
New
817 Jomar Avenue, Pickering, ON, L1X 2R4 house for sale | Listing ID E13756 | Royal LePage
Rosebank, Pickering
· House
· Deck · Parking
Rosebank, Pickering · House · Deck · Parking
Opportunity knocks! Premium Setting. Located Steps to Everything! This Home provides a Magnificent Opportunity to Renovate or Custom Construct a Tailored Home to Your Liking! GREAT Potential >>Diamond in the Rough! Fantastic 93 Foot X 200 Foot Lot with Loads of Potential. Magnificent Tranquil Setting Backs onto an Oasis of Greenery, Features Exceptional Outdoor Views and a Large Rear Deck. This Home is Situated on a Quiet Family Friendly Cul-De Sac. LARGE MASSIVE Driveway with NO sidewalks Provides abundant Parking. Located on just under 1/2 Acre, Property Features a Separate LARGE 1500 SF. Workshop (25 ft.x60 ft) With 11foot high Door. Electrical Service in Shop, Roughed in for a Wood Stove and Water! Ideal Facility for the Hobbyist or a Home Business. Loads of potential. Gt; > Minutes from Shopping, Rouge Trail and to the 407. Gt; > STEPS to Shopping, Walking Trails, Extensive Parkland and natural areas Round. Gt; > Access to endless recreational opportunities with spectacular scener
$ 998,000
170 John Tabor Trail, Toronto, ON, M1B 2R1 house for sale | Listing ID E13752 | Royal LePage
View photo
House · for sale
$ 799,900
New
170 John Tabor Trail, Toronto, ON, M1B 2R1 house for sale | Listing ID E13752 | Royal LePage
Rosebank, Pickering
· House
· Garden · Parking
Rosebank, Pickering · House · Garden · Parking
Welcome to 170 John Tabor Tr, a beautifully updated 4+1 bedroom home situated on a generously sized lot with a wide, unobstructed backyard offering open and scenic views. The home features tasteful interior upgrades, including a newly renovated kitchen with modern finishes, ideal for everyday living and entertaining. Outdoors, enjoy professionally installed interlocking that enhances both curb appeal and durability. The extended driveway accommodates up to 7 vehicles, an exceptional and rarely offered feature. The spacious backyard also includes a newly built shed for added storage, while a new professionally installed fence on the north side provides enhanced privacy and a clean, finished look-without compromising the open view. A well-maintained property offering generous outdoor space, thoughtful upgrades inside and out, excellent parking capacity, and flexible living space-perfect for families, multi-generational living, or buyers seeking comfort, functionality, and lifestyle appea
$ 799,900
32 Orchard Park Drive, Toronto, ON, M1E 3T7 house for sale | Listing ID E13751 | Royal LePage
View photo
House · for sale
$ 1,499,900
New
32 Orchard Park Drive, Toronto, ON, M1E 3T7 house for sale | Listing ID E13751 | Royal LePage
Rosebank, Pickering
· House
· Patio · Terrace · Balcony · Cellar
Rosebank, Pickering · House · Patio · Terrace · Balcony · Cellar
Custom-built in 2018 on an extraordinary 57 x 297 ft lot spanning approximately 0.39 acres, this exceptional residence offers over 5,100 sq ft of finished living space with a rare combination of luxury, privacy, and long-term versatility. Offering approximately 3,426 sq ft above grade plus a 1,680 sq ft finished walk-up lower level, the home features 9 ft ceilings on the main floor, nearly 9 ft ceilings in the basement, and 8.5 ft ceilings on the upper level. The separate walk-up lower level offers excellent flexibility for extended family living or future income potential. Elegant finishes include large-format polished porcelain tile throughout the principal areas, rich white oak hardwood flooring throughout the living spaces and bedrooms, pot lights throughout the interior and exterior, and custom wrought iron railings across the staircase, patio, primary balcony, and second bedroom terrace. The spacious kitchen opens seamlessly into the main dining and family room overlooking the ba
$ 1,499,900
938 Scarborough Golf Club Road, Toronto, ON, M1G 1J9 house for sale | Listing ID E13751 | Royal LePage
View photo
House · for sale
$ 829,900
New
938 Scarborough Golf Club Road, Toronto, ON, M1G 1J9 house for sale | Listing ID E13751 | Royal LePage
Rosebank, Pickering
· House
· Garden · Fireplace · Deck
Rosebank, Pickering · House · Garden · Fireplace · Deck
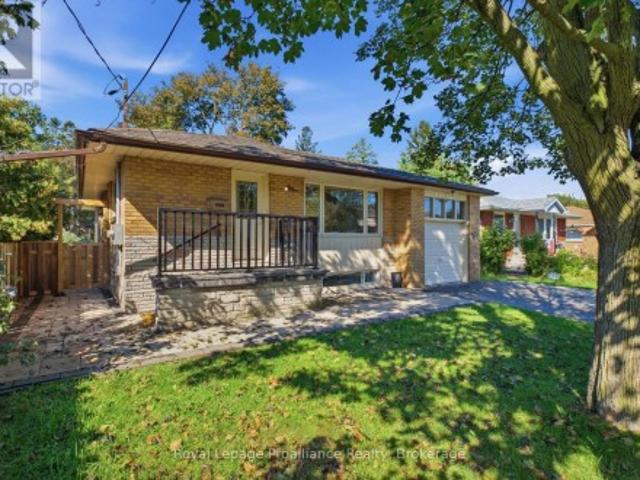
A spacious backsplit brick home with a layout that works especially well for large or multigenerational households. The home gives everyone their own space, with multiple living areas that create separation for privacy, work, study and everyday life while still offering plenty of room to gather together. A separate side entrance adds even more versatility and helps the home adapt to changing family needs. A welcoming front porch provides a place to sit outside and enjoy the neighbourhood. The large eat in kitchen offers plenty of cupboard space and room for casual family meals. At the front of the home, a wide bow window brings plenty of natural light into the living and dining areas, creating a bright and open feel. The large family room offers another comfortable place to gather, complete with an electric fireplace and sliding glass doors that walk out to a private 13 ft x 10 ft deck, then out to the large fully fenced backyard. Storage is another strong feature, with a linen closet
$ 829,900
42 Plumridge Court, Ajax, ON, L1S 3Z8 house for sale | Listing ID E13753 | Royal LePage
View photo
House · for sale
$ 769,900
New
42 Plumridge Court, Ajax, ON, L1S 3Z8 house for sale | Listing ID E13753 | Royal LePage
Rosebank, Pickering
· House
· Office room · Parking · Cellar
Rosebank, Pickering · House · Office room · Parking · Cellar
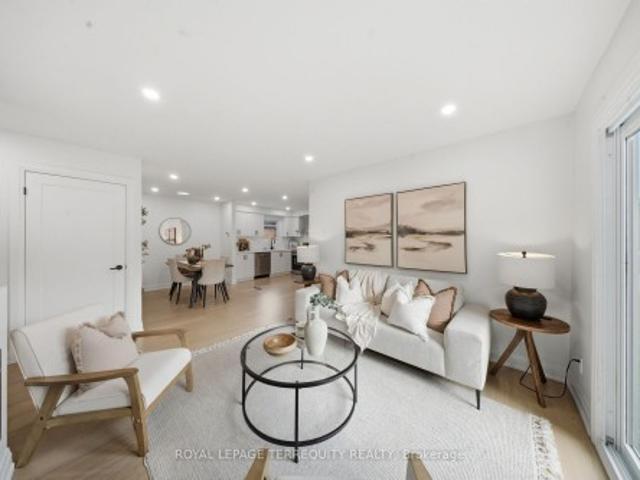
Welcome to 42 Plumridge Court in Ajax! This beautifully renovated 3+2 bedroom, 2 full bathroom bungalow has been updated from top tobottom and is completely move-in ready. Step inside to discover a bright, open-concept main floor featuring a stunning modern white kitchen with quartz countertops, matching quartz backsplash, new stainless steel appliances, and a seamless flow into the dining and living areas perfect for both everyday living and entertaining. The main level also offers three spacious bedrooms and a beautifully updated full bathroom. Premium upgrades throughout include laminate flooring, smooth ceilings, pot lights, new windows and doors, a new garage door, new washer and dryer, a new roof with added attic insulation, and a newly finished driveway. The fully finished basement provides exceptional additional living space with a large open-concept recreation room, two additional rooms ideal as bedrooms, guest rooms, or a home office (den), a full bathroom, and a convenient l
$ 769,900
10 Roberson Drive, Ajax, ON, L1T 4K1 house for sale | Listing ID E13754 | Royal LePage
View photo
House · for sale
$ 2,499,900
New
10 Roberson Drive, Ajax, ON, L1T 4K1 house for sale | Listing ID E13754 | Royal LePage
Rosebank, Pickering
· House
· Office room · Fireplace · Swimming pool · Deck
Rosebank, Pickering · House · Office room · Fireplace · Swimming pool · Deck
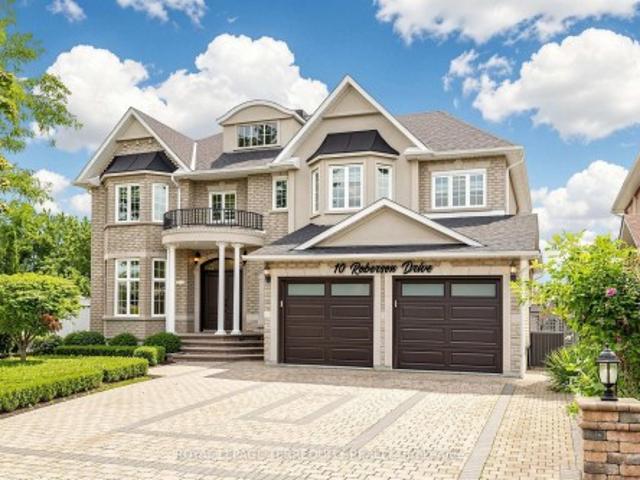
Welcome to this exceptional, approximately 4,100 sq. Ft. executive residence in prestigious Ajax Central West, backing directly onto Riverside Golf Course with unobstructed views. Extensively renovated in May 2026 with roughly $200,000 invested, this home combines luxury, privacy, and resort-style living. The main floor features 9' ceilings, hardwood and premium porcelain flooring, designer lighting, custom window coverings, upgraded closets, formal living and dining rooms, a private office, and a family room with a gas fireplace. The designer kitchen showcases white cabinetry, quartz countertops and backsplash, gold accents, an oversized island, JennAir appliances, a 6-burner Wolf gas range, and a 48' refrigerator. The adjoining breakfast area overlooks the pool and golf course, opening to a large entertainment deck. Upstairs, the primary retreat offers a private lounge, walk-in closets, and a spa-inspired ensuite with heated floors and a Jacuzzi tub. Three additional spacious bedroom
$ 2,499,900
8 Windy Ridge Drive, Toronto, ON, M1M 1H5 house for sale | Listing ID E13751 | Royal LePage
View photo
House · for sale
$ 2,200,000
New
8 Windy Ridge Drive, Toronto, ON, M1M 1H5 house for sale | Listing ID E13751 | Royal LePage
Rosebank, Pickering
· House
· Office room
Rosebank, Pickering · House · Office room
Timeless Architecture Meets Modern Family Living in the Heart of the Scarborough Bluffs. This redesigned home, set on a spectacular 100' x 151' lot, was originally built in 1949 as one of the first homes on the street. The nearly 3,500 sq. Ft. residence was thoughtfully expanded with a second-storey addition and extensive renovations that seamlessly blend timeless character with modern family living. The bright, open-concept layout is filled with natural light and features spacious principal rooms, a large central kitchen overlooking the family room, and living and dining areas with touches of preserved details-including a cork floor, wood batten ceiling, and an exposed brick wall from the original bungalow adding warmth and character to the space. A main-floor bedroom with a full bathroom offers the perfect space for guests, multigenerational living, or a private home office. The second level features large bedrooms, extensive closet space and an additional family room, creating a sep
$ 2,200,000
2 Winterberry Drive, Markham, ON, L3S 4G3 house for sale | Listing ID N13751 | Royal LePage
View photo
House · for sale
$ 1,968,000
New
2 Winterberry Drive, Markham, ON, L3S 4G3 house for sale | Listing ID N13751 | Royal LePage
Rosebank, Pickering
· House
Rosebank, Pickering · House
Welcome To An Exceptional Executive Residence Offering 3,400+ SqFt Of Curated Living Space, Where Timeless Elegance Meets Modern Refinement. Newly Renovated & Impeccably Maintained, Every Detail Reflects Quality Craftsmanship, Enduring Design & Effortless Sophistication. Rich Hardwood Flooring, Smooth Ceilings, Pot Lights, Crown Moulding & Designer-Inspired Interiors Create A Warm & Elevated Atmosphere Balancing Refined Living w/Everyday Comfort. A Prestigious Florentine Chef-Inspired Kitchen Is Expertly Crafted For Memorable Gatherings While Remaining Exceptionally Functional For Daily Living. The Expansive Quartz Centre Island Is Complemented By Custom Organizational Features Including B/In Wine Rack, Fine China Drawer Dividers, Deep Storage Solutions, U/Cab Lighting, W/In Pantry w/Automatic Lighting & A Curated Collection Of Premium High End Appliances. The Home's Commitment To Quality Continues In The Renovated Laundry Rm Featuring Custom Cabinetry, Quartz C/Top +Backsplash, U/Cab
$ 1,968,000
92 Gradwell Drive, Toronto, ON, M1M 2N2 house for sale | Listing ID E13751 | Royal LePage
View photo
House · for sale
$ 1,890,900
New
92 Gradwell Drive, Toronto, ON, M1M 2N2 house for sale | Listing ID E13751 | Royal LePage
Rosebank, Pickering
· House
· Garden · Office room · Parking · Cellar
Rosebank, Pickering · House · Garden · Office room · Parking · Cellar
Welcome to 92 Gradwell Dr. A beautifully updated detached home that blends timeless character with modern comfort in Cliffcrest, one of the east ends most sought after neighbourhoods. Set on a large 45 x 136 lot, this spacious 4+1 bedroom, 4 bathroom home offers the kind of layout and outdoor space that's getting harder and harder to find in the city. Inside, you'll find bright, thoughtfully designed living spaces with an easy flow that works just as well for everyday family life as it does for entertaining. Upstairs features four well-sized bedrooms, including a primary retreat with walk in closet and ensuite, while the finished basement adds even more flexibility with a fifth bedroom (or home office), additional living space, room for guests, or the perfect kids play area. Out back, the private yard leads to an oversized 2-car detached garage complete with heat and power. Ideal for car enthusiasts, a workshop, studio space, or simply the ultimate storage setup. A rare combination of
$ 1,890,900
8 Windy Ridge Drive, Toronto, ON, M1M 1H5 house for sale | Listing ID E13751 | Royal LePage
View photo
House · for sale
$ 1,888,000
New
8 Windy Ridge Drive, Toronto, ON, M1M 1H5 house for sale | Listing ID E13751 | Royal LePage
Rosebank, Pickering
· House
· Office room
Rosebank, Pickering · House · Office room
Timeless Architecture Meets Modern Family Living in the Heart of the Scarborough Bluffs. This redesigned home, set on a spectacular 100' x 151' lot, was originally built in 1949 as one of the first homes on the street. The nearly 3,500 sq. Ft. residence was thoughtfully expanded with a second-storey addition and extensive renovations that seamlessly blend timeless character with modern family living. The bright, open-concept layout is filled with natural light and features spacious principal rooms, a large central kitchen overlooking the family room, and living and dining areas with touches of preserved details-including a cork floor, wood batten ceiling, and an exposed brick wall from the original bungalow adding warmth and character to the space. A main-floor bedroom with a full bathroom offers the perfect space for guests, multigenerational living, or a private home office. The second level features large bedrooms, extensive closet space and an additional family room, creating a sep
$ 1,888,000
36 Silvester Street, Ajax, ON, L1Z 0M5 house for sale | Listing ID E13752 | Royal LePage
View photo
House · for sale
$ 674,900
New
36 Silvester Street, Ajax, ON, L1Z 0M5 house for sale | Listing ID E13752 | Royal LePage
Rosebank, Pickering
· House
· Office room · Balcony
Rosebank, Pickering · House · Office room · Balcony
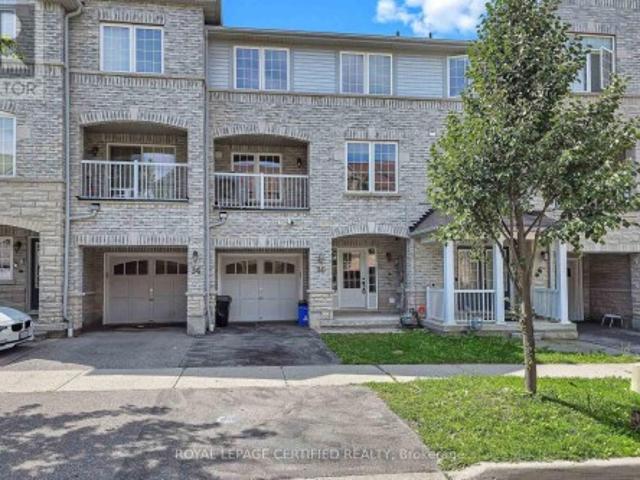
Located in desirable Mulberry Meadows this completely renovated & upgraded property is move-in ready. Freehold townhome offers rare no POTL or maintenance fees. Boasting approximately 1,339 sq ft with engineered hardwood thru out of thoughtfully designed living space. The main level showcases a bright, open-concept layout designed for both everyday living and effortless entertaining. The spacious living & dining areas flow seamlessly into the well-appointed kitchen, now complemented by stainless steel appliances. Step outside through the walkout to your private balcony. The perfect spot for morning coffee, evening relaxation or enjoying a little fresh air. A versatile den adds exceptional flexibility and can easily serve as a stylish home office, guest space, playroom or additional bedroom. Upstairs, the generously proportioned primary retreat features a walk-in closet and private ensuite, while the spacious 2nd Br, offers excellent comfort for family members, guests or a dedicated wor
$ 674,900
63 Keeble Crescent, Ajax, ON, L1T 3R6 house for sale | Listing ID E13752 | Royal LePage
View photo
House · for sale
$ 1,149,995
New
63 Keeble Crescent, Ajax, ON, L1T 3R6 house for sale | Listing ID E13752 | Royal LePage
Rosebank, Pickering
· House
· Fireplace
Rosebank, Pickering · House · Fireplace
Welcome to this meticulously maintained and updated all brick detached family home in the sought after area of North Ajax. As you walk into this beautiful home, you will notice the extra wide front entry door as you walk up to the new front porch. Hardwood flooring throughout the main floor with crown molding, as well as recently freshly painted throughout. With just over 3000 sq ft of living space, you will find plenty of space for hosting family gatherings with separate living room, dining room and family room with a gas fireplace and custom made fit in for 55 inch tv. Updated eat in kitchen with heated floors, quartz counters, all stainless steel appliances, cherry wood cabinets, custom built-in wine rack, under cabinet lights and so much more! Head upstairs to fully upgraded carpeted 4 bedrooms. The primary bedroom is oversized with 2 large closets, one with a walk-in custom built closet organizer(2023) and another double door closet, leaving plenty of space for his and hers. Moder
$ 1,149,995
20 Elfreda Boulevard, Toronto, ON, M1L 4L7 house for sale | Listing ID E13752 | Royal LePage
View photo
House · for sale
$ 849,000
New
20 Elfreda Boulevard, Toronto, ON, M1L 4L7 house for sale | Listing ID E13752 | Royal LePage
Rosebank, Pickering
· House
· Garden · Parking · Deck · Cellar
Rosebank, Pickering · House · Garden · Parking · Deck · Cellar
Rarely Offered, This Premium 40 x 130 Ft Lot is ideally situated in Clairlea-Birchmount, one of Scarborough's most sought-after family neighbourhoods | Welcome to 20 Elfreda Blvd, Move-in-ready | Deeper than average sized lot | Strip hardwood flooring on the main and second floor | Crown moulding | Bay windows | Professionaly landscaped grounds | White kitchen features marble counter tops, stainless stell appliance and bianco carerra marble tiles | 4pce bath on the main floor | The primary bedroom has a convenient 2pce bath and has been updated to feature a dormer with a window seat! Deatched 1 car garage | Long driveway which can park 5 cars | Easy access to the backyard from a backdoor entrance | Large backyard deck with a covered canopy | Fully finished basement with a bedroom, rec room, 3-piece bath and plenty of storage | Just a short walk from Warden Subway Station | surrounded by parks and green space, this location offers something for every member of the family | Danforth Gard
$ 849,000
236 Austin Drive, Markham, ON, L3R 6N5 house for sale | Listing ID N13751 | Royal LePage
View photo
House · for sale
$ 1,450,000
New
236 Austin Drive, Markham, ON, L3R 6N5 house for sale | Listing ID N13751 | Royal LePage
Rosebank, Pickering
· House
· Office room · Parking · Cellar
Rosebank, Pickering · House · Office room · Parking · Cellar
Welcome to 236 Austin Drive, an exceptional family residence set within one of Unionville's most prestigious and established neighbourhoods. Offering approximately 2,026 sq.ft. Of refined living space, this impressive 4-bedroom, 3-bathroom home combines generous proportions, thoughtful functionality and an outstanding location ideal for growing families. The well-designed layout features spacious rooms with an effortless flow for both entertaining and comfortable everyday living. Four generously sized bedrooms provide excellent flexibility for family life, while the finished basement extends the living space with endless possibilities for a recreation room, home theatre, fitness area, or home office. A double-car garage adds both convenience and valuable storage. Perfectly positioned close to highly regarded schools, beautiful parks, scenic trails and exceptional community amenities. Enjoy convenient access to Markville Shopping Centre, Historic Main Street Unionville, Toogood Pond, re
$ 1,450,000
400 Harris Street, Whitby Downtown Whitby, ON, L1N 3C5 house for sale | Listing ID E13754 | Royal LePage
View photo
House · for sale
$ 839,900
New
400 Harris Street, Whitby Downtown Whitby, ON, L1N 3C5 house for sale | Listing ID E13754 | Royal LePage
Rosebank, Pickering
· House
· Patio · Office room · Cellar
Rosebank, Pickering · House · Patio · Office room · Cellar
Location, Location, Location! Fully detached solid brick bungalow in a charming neighbourhood right in the heart of downtown Whitby. Legal basement apartment presents an excellent opportunity for the savvy buyer to generate rental income with flexible living options. Incredible versatility for multi-generational families or investors. The main floor delivers a great layout, step inside to the spacious living room with picture window and open to the dining room, while the eat-in kitchen is beautifully updated and includes a convenient pantry & stackable laundry unit. 3 Bedrooms, 4 pc bathroom and a delightful 3 Season Sunroom provides a bright and relaxing extension of the main floor. The lower level apartment features a separate side entrance, private patio, 1 bedroom plus a den/office, open concept kitchen & living area, in unit laundry, and a 3 pc bathroom with stunning glass shower. Beautifully completed and includes all appliances, bringing an outstanding opportunity for those seek
$ 839,900
93 North Woodrow Boulevard, Toronto, ON, M1K 1W7 house for sale | Listing ID E13751 | Royal LePage
View photo
House · for sale
$ 998,000
New
93 North Woodrow Boulevard, Toronto, ON, M1K 1W7 house for sale | Listing ID E13751 | Royal LePage
Rosebank, Pickering
· House
· Garden · Cellar
Rosebank, Pickering · House · Garden · Cellar
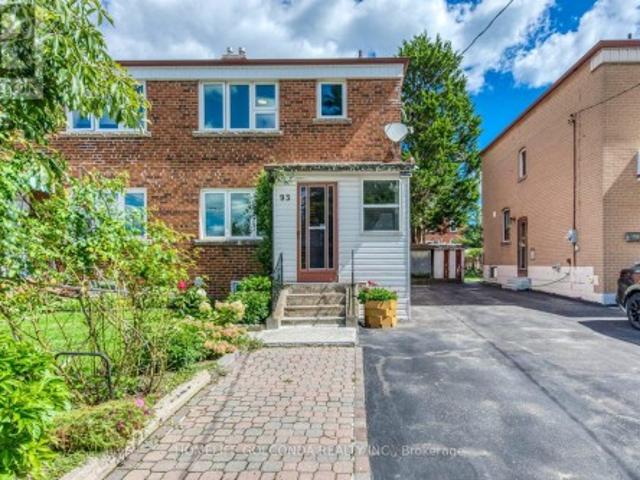
Move-In Ready, Spacious Living, Income Potential & Unbeatable Transit Convenience. This 3-Bedroom Semi Has It All! Perfect For Growing Families, This Bright & Spacious Home Offers A Rare Combination Of Comfortable Family Living, A Separate-Entrance Basement Apartment And A Deep Lot In An Exceptionally Convenient Location. Freshly Painted Throughout With Brand-New Light Fixtures, The Home Features A Functional Open-Concept Layout And A Generous Kitchen With A New Stove-Perfect For Everyday Living And Entertaining. The Basement Apartment With Its Own Separate Entrance Provides Excellent Flexibility For Extended Family Or Potential Rental Income. Step Outside To A Deep Lot With Beautifully Maintained Front & Back Yards. Plenty Of Room To Entertain, Relax, Or Grow Your Own Flower & Vegetable Garden. Newer Windows, Newer Insulation And An Upgraded 200 AMP Electrical Panel Add Peace Of Mind And Make Future EV Charger Installation Easy. Leave The Car At Home! Walk To The Subway, GO Train, Bus
$ 998,000
3 Montague Place, Toronto, ON, M1W 3V5 house for sale | Listing ID E13751 | Royal LePage
View photo
House · for sale
$ 998,000
New
3 Montague Place, Toronto, ON, M1W 3V5 house for sale | Listing ID E13751 | Royal LePage
Rosebank, Pickering
· House
· Garden · Office room · Parking · Gym · Cellar
Rosebank, Pickering · House · Garden · Office room · Parking · Gym · Cellar
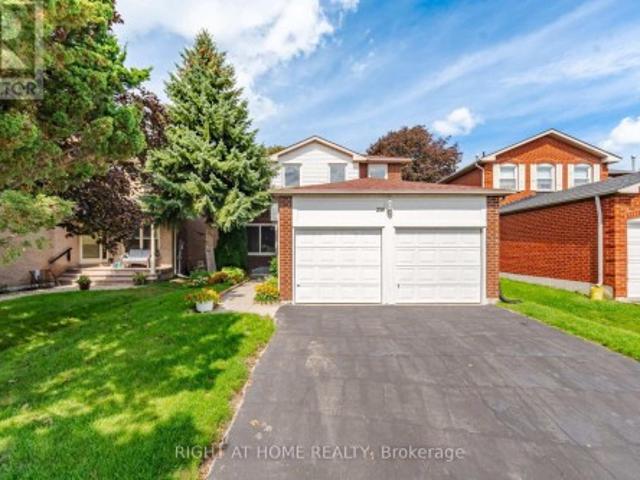
Rarely Offered! Beautiful Well Maintained Double Garage Detached Home In A Quiet Cul-Del-Sac In Highly Sought After Steeles Area! Long Driveway With No Side Walk Can Park 4 Cars! Newly Painted! Functional Layout A Generous Living Room, A Formal Dining Area, Laminate Flooring Throughout, Pot Lights And Kitchen/Breakfast Area Walk Out To Backyard. Gourmet Kitchen Features Stainless Steel Appliances, Modern Cabinetry, Quartz Backsplash And A Cozy Breakfast Area; Combining Style And Practicality. Upstairs, Youll Find Four Generously Sized Bedrooms, Ideal For Families Of All Sizes. Pri-Bedroom Features 3Pcs Ensuite And A Walk-in Closet! The Finished Basement Includes A Versatile Multi-Purpose Room And A 2-Piece Bathroom, Offering Great Potential For A Home Office Or Gym. Near The Top-Ranking School District Of Dr. Norman Bethune Ci & David Lewis Ps. A Perfect Home In A Family-Friendly Neighborhood Ready For You To Move In And Enjoy! (Id: 27)
$ 998,000
50 26 Roy Grove Way, Markham, ON, L6E 0T6 townhouse for sale | Listing ID N13752 | Royal LePage
View photo
Townhouse · for sale
$ 838,000
New
50 26 Roy Grove Way, Markham, ON, L6E 0T6 townhouse for sale | Listing ID N13752 | Royal LePage
Rosebank, Pickering
· Townhouse
· Cellar
Rosebank, Pickering · Townhouse · Cellar
Client RemarksRarely Offered 4 Bed Rooms Well Maintained Townhouse In High Demand Greensborough Community. Located Right Beside Wilson RD Park And Swan Lake. 9' Ceiling, Open Concept. Freshly Painting Throughout The Property. This End Unit Has Windows On Three Sides, So It Gets Plenty Sunshine Every Day. In Addition To 4 Bedrooms On Second Floor, Basement Has Second Kitchen And A Large Bedroom. This Is the Right Home For All Sizes Of Family. Low Maintance Fee, Only $178.72/ M, Covers Garbage Collection and Snow Removeal In Common Area and Roof. Walking Distance To GO Station, Bus Stop, Shops, Schools, And Community Center. (Id: 27)
$ 838,000

Get email alerts

Don't miss out: be the first to know about new properties

The alert was correctly created

On subscribing you accept the conditions of use and the privacy policy
Alert
Receive new ads in your inbox
Save this search
Receive alerts for new listings

We'll send you an email when we have new properties for: "Properties for sale in Rosebank, Pickering"

The alert was correctly created

Get email alerts and be the first to see new listings
Required field
On subscribing I accept the terms of the privacy policy
Perfect! You'll soon start receiving new listings via email
Alert
Receive an email when we have new ads for Properties for sale in Rosebank, Pickering
Save this search
Filters

Bedrooms

Area (sq.ft)

sq.ft
sq.ft

Price

$
$

Filter by property type

Bathrooms

Clear all filters
Receive notifications when new entries are published.