7,294 properties for sale in Pickering

772 Pebble Court, Pickering, ON, L1V 3P3 house for sale | Listing ID E13792 | Royal LePage
View photo
House · for sale
$ 1,249,000
772 Pebble Court, Pickering, ON, L1V 3P3 house for sale | Listing ID E13792 | Royal LePage
Pickering
· House
· Garden · Balcony · Fireplace · Deck
Pickering · House · Garden · Balcony · Fireplace · Deck
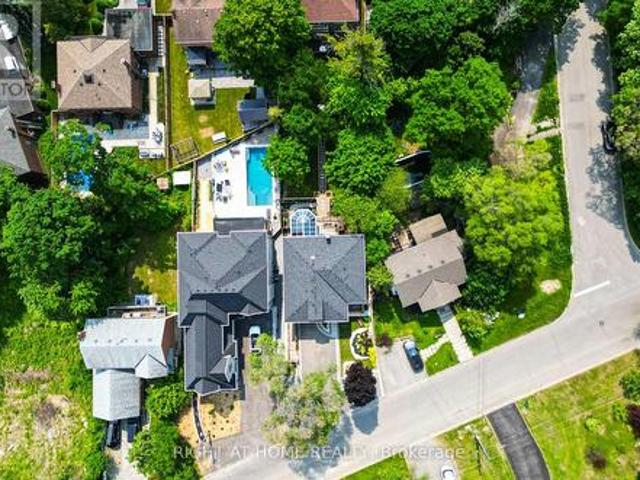
Nestled on a quiet, tree-lined court in highly sought-after street in Amberlea, this exquisite 4+1 bedroom, 4-bathroom home blends timeless elegance with a complete modern refresh. Wide double doors open to a light-filled layout where rich mahogany hardwood flows across the main level. The front living room stuns with classic coffered ceilings and an expansive tri-pane picture window. The newly updated kitchen features fresh cabinetry, upgraded hardware, granite counters, tile backsplash, stainless appliances, and dual islands, including a breakfast bar overlooking the garden with direct walkout to the deck. The adjoining dining room is elevated by elegant wainscotting, perfect for hosting family dinners, while the kitchen opens seamlessly into a cozy family room anchored by a wood-burning fireplace and a second walkout. Upstairs, the primary suite offers a private Juliet balcony, walk-in closet, and luxurious ensuite with double sinks. Three additional generously sized bedrooms suit a
$ 1,249,000
1859 New Street, Pickering, ON, L1V 1S7 house for sale | Listing ID E13780 | Royal LePage
View photo
House · for sale
$ 1,272,960
1859 New Street, Pickering, ON, L1V 1S7 house for sale | Listing ID E13780 | Royal LePage
Pickering
· House
· Cellar
Pickering · House · Cellar
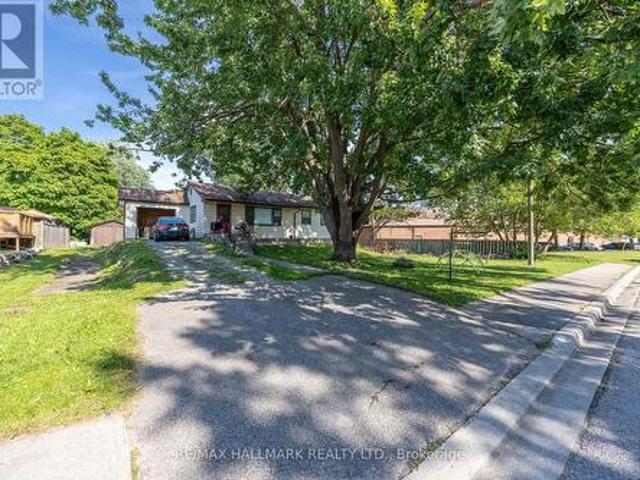
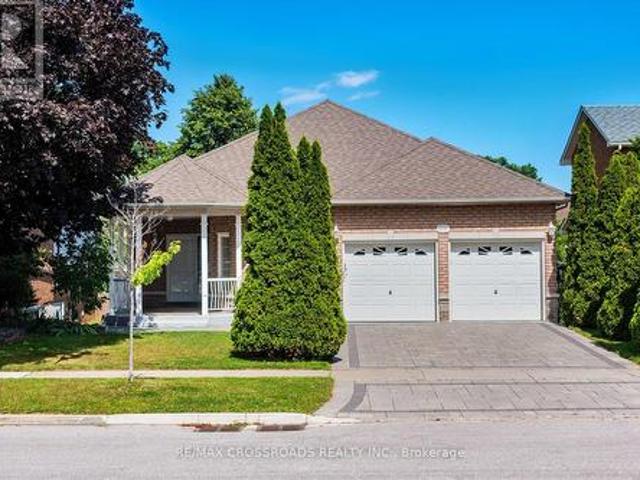
Welcome to this beautifully designed, Custom-built oversized detached bungalow in the heart of Amberlea, one of Pickering's most sought-after family neighbourhoods! Offering an incredibly versatile 1737 sq ft layout with 2+3 bedrooms, 4 bathrooms, 3 kitchens, and 2 basement walkouts to the apartments! This beautiful home is perfectly suited for today's multi-generational families, those seeking space for extended family, or buyers looking for outstanding income potential (where permitted). The spacious and functional floor plan is ideal for both everyday living and entertaining, with generous principal rooms, multiple living areas, and three well-appointed kitchens that provide unmatched convenience. Whether you're hosting family gatherings, accommodating guests, or looking for a home that can evolve with your family's changing needs, this property delivers exceptional value and versatility rarely found in today's market. Located on a quiet, family-friendly street in the established Am
$ 1,272,960
971 Oklahoma Drive, Pickering, ON, L1W 2H8 house for sale | Listing ID E13706 | Royal LePage
View photo
House · for sale
$ 890,000
971 Oklahoma Drive, Pickering, ON, L1W 2H8 house for sale | Listing ID E13706 | Royal LePage
Pickering
· House
· Deck
Pickering · House · Deck
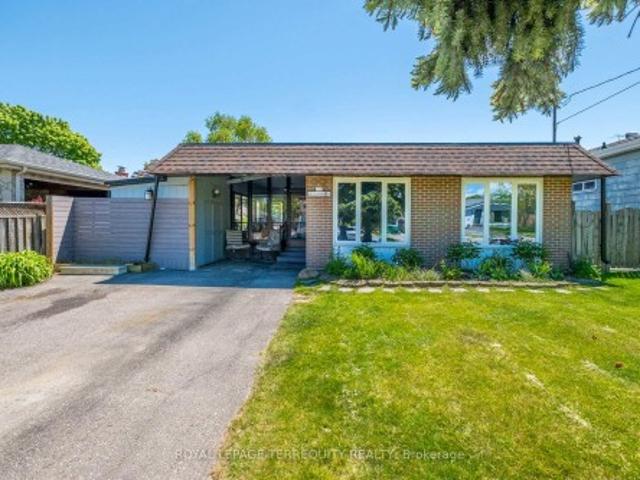
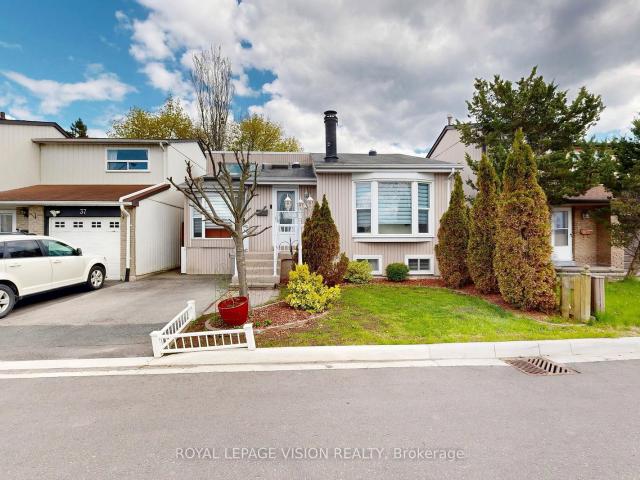
Detached 3 Level Backsplit with Large Lot Size 50 x 100 Ft! Amazing location around the corner from Frenchman's Bay Yacht Club with Steps to the Beach! Beautiful 3 Bedroom, 3 Bathroom. Great Layout with a Spacious Living Room Combined with Dining. Super Functional Kitchen with Lots of Cabinets and Counter Space. Family Room Located on Lower Level. Freshly Fully Painted Walls, Ceilings and Baseboards! Enjoy your Summers in the Beautiful Backyard Surrounded by Gardens and a Deck for Outdoor Entertaining. Solarium for cozy nights! Fully Fenced Backyard. Private Wide Driveway That Can Fit Up to 4 Cars. Join the Very Popular West Shore Community and Enjoy Frenchman's Bay, Waterfront Trail and Beach Point Promenade! 5 Minutes to 401 via Whites Rd S, Catholic and Public Schools, Pickering City Centre, Shops, Casino, Restaurants, Pickering Go Station and More!
$ 890,000
96 580 Eyer Drive, Pickering, ON, L1W 3B7 townhouse for sale | Listing ID E13724 | Royal LePage
View photo
Townhouse · for sale
$ 549,900
Updated
96 580 Eyer Drive, Pickering, ON, L1W 3B7 townhouse for sale | Listing ID E13724 | Royal LePage
Pickering
· Townhouse
· Garden
Pickering · Townhouse · Garden
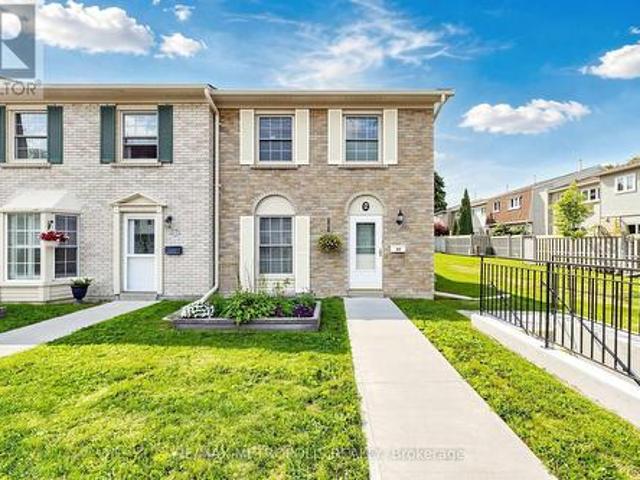
580 Eyer Dr. Unit 96, a beautifully maintained townhome offering comfort, functionality, and a welcoming community setting. This bright and spacious home features a. *large open-concept living area*. With warm laminate flooring, generous windows, and plenty of natural light. The inviting living room provides an excellent space for relaxing or entertaining family and friends. Enjoy the. *well-maintained landscaped surroundings*, attractive brick exterior, and peaceful courtyard-style setting with beautifully cared-for lawns, gardens, and walkways. The home offers a practical layout with plenty of potential to make it your own. *Great opportunity for first-time buyers, families, or investors*. Looking for a home in a desirable Pickering location. Conveniently situated close to. *schools, parks, shopping, restaurants, transit, and major highways*.*Move-in ready Bright & Spacious Beautifully Landscaped Community Excellent Pickering Location*Don't miss this opportunity to own in Pickering!
$ 549,900
1275 Wharf Street, Pickering, ON, L1W 1A2 house for sale | Listing ID E13500 | Royal LePage
View photo
House · for sale
$ 2,600,000
1275 Wharf Street, Pickering, ON, L1W 1A2 house for sale | Listing ID E13500 | Royal LePage
Pickering
· House
Pickering · House
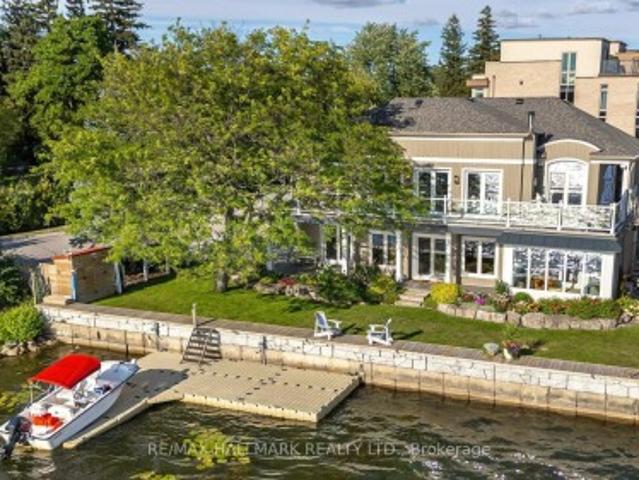
An impressive 90 feet of private shoreline on Frenchman's Bay! This amazing property offers true direct and sheltered waterfront access a rarity anywhere in the GTA. Complete with 4-bedrooms and three full baths, this custom home offers a unique layout with breathtaking views from the second-story kitchen and living room, where expansive windows open onto a spacious wraparound veranda. Nestled in the heart of Frenchman's Bay Nautical Village, you're steps from the beach, scenic trails, marinas, and restaurants in a vibrant, southern-inspired community. This property offers an exceptional waterfront lifestyle. Paddleboarding, sailing, and kitesurfing in the summer or skating and ice fishing just steps from home in the winter. No matter what season, the views are always exceptional. The property also features a rebuilt seawall and private dock above all previous flood levels with capacity for multiple vessels with direct access to Lake Ontario. Lovingly maintained by its original owners,
$ 2,600,000
211 1 Whites Road N, Pickering, ON, L1V 0E8 townhouse for sale | Listing ID E13747 | Royal LePage
View photo
Townhouse · for sale
$ 650,000
211 1 Whites Road N, Pickering, ON, L1V 0E8 townhouse for sale | Listing ID E13747 | Royal LePage
Pickering
· Townhouse
· Terrace
Pickering · Townhouse · Terrace
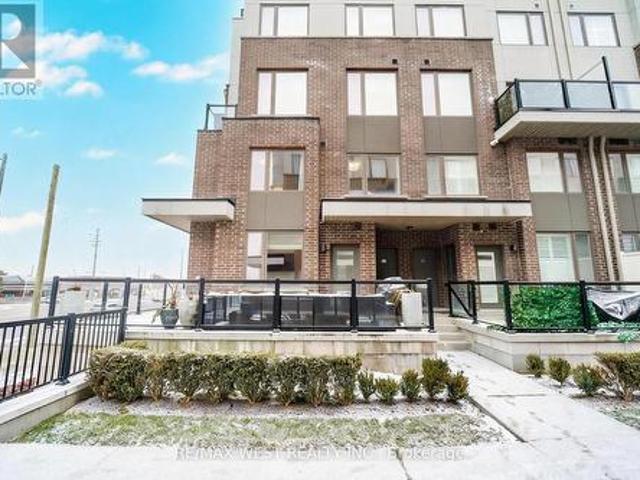
Sun filled. 2 Storey Corner Townhome by Icon Homes located in a quaint setting of only 92 properties. Centrally situated in Pickering moments from Highways, public transit & surrounded by extensive amenities. This spacious 3 bedroom & 3 bath beauty features an enormous (apx) 400sf glass surrounded, L-shaped terrace with gas bbq connection. A spacious main floor layout offers living & dining spaces that can accommodate a variety of furniture placement options. The open concept kitchen with Stainless appliances, tiled backsplash & Quartz counters make the space pop, plus there is room to install a large breakfast bar island, The main floor boasts tons of large windows with Northern & Easterly views, bathing the space in natural light but eliminating those baking summer afternoons. The second floor contains 3 generous sized bedrooms with the primary bedroom having a 3pc ensuite bath & large dual closets. All of the bedrooms have large windows to again provide lots of natural light. Market
$ 650,000
24 1299 Glenanna Road, Pickering, ON, L1V 0C9 house for sale | Listing ID E13805 | Royal LePage
View photo
House · for sale
$ 749,000
24 1299 Glenanna Road, Pickering, ON, L1V 0C9 house for sale | Listing ID E13805 | Royal LePage
Pickering
· House
· Garden · Parking
Pickering · House · Garden · Parking
Beautiful End-Unit Newer Townhouse featuring 3 spacious bedrooms and 3 bathrooms, nestled in a quiet, family-friendly pocket of Pickering. Ideally located close to all amenities, with transit steps away, nearby shopping, excellent schools, and only minutes to the GO Station for an easy commute. This bright, open-concept home offers hardwood flooring throughout the living and dining areas, a modern kitchen with stainless steel appliances, and plenty of natural light thanks to its desirable end-unit location. Enjoy a backyard, perfect for outdoor entertaining, relaxing, or family gatherings. Includes 2 parking spaces. An exceptional opportunity for families, first-time buyers, or investors. Inspection report available upon request
$ 749,000
1205 1 Dersan Street, Pickering, ON, L1X 0S9 house for sale | Listing ID E13803 | Royal LePage
View photo
House · for sale
$ 749,900
1205 1 Dersan Street, Pickering, ON, L1X 0S9 house for sale | Listing ID E13803 | Royal LePage
Pickering
· House
· Office room · Parking
Pickering · House · Office room · Parking
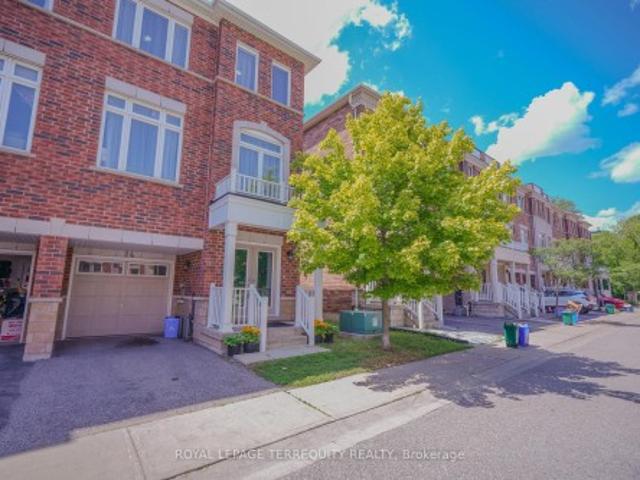
Space, style & location! Welcome to Park District Towns in sought-after Duffin Heights! This impressive 3-bedroom plus family room freehold townhouse offers the space your family needs, with the added convenience of a double-car garage. The bright, open-concept main floor is designed for everyday living and effortless entertaining, featuring a generous living/dining area and a family-sized kitchen with quartz countertops, breakfast bar, breakfast nook and stainless steel appliances. Walk out to your private terrace-the perfect spot for morning coffee, summer BBQs or relaxing at the end of the day. Beautiful solid oak stairs with wrought-iron pickets add an elegant touch. The spacious primary bedroom features a walk-in closet and private ensuite, while two additional generous bedrooms offer room for family, guests or a home office. The bonus family room provides even more flexible living space. Enjoy the best of Duffin Heights with schools, medical centre, shopping, restaurants, golf an
$ 749,900
1547 Marshcourt Drive, Pickering, ON, L1V 6C8 house for sale | Listing ID E13559 | Royal LePage
View photo
House · for sale
$ 788,800
1547 Marshcourt Drive, Pickering, ON, L1V 6C8 house for sale | Listing ID E13559 | Royal LePage
Pickering
· House
· Garden · Deck · Parking · Cellar
Pickering · House · Garden · Deck · Parking · Cellar
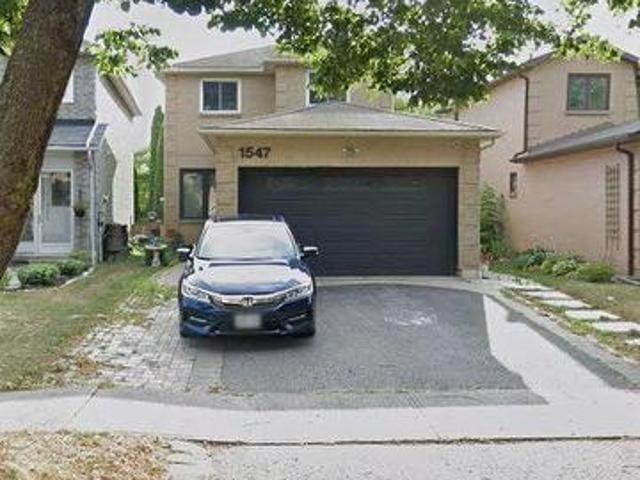
Welcome to a beautiful all-brick detached home with offering exceptional style, comfort, and functionality. This spacious residence features 3+1 bedrooms and 4 bathrooms. Ideally situated in a highly desirable neighbourhood with no rear neighbours, the property offers added privacy and a generously sized backyard complete with an interlock walkway and deck, perfect for outdoor entertaining. The finished in-law basement provides excellent flexibility for extended family or potential income opportunities. Additional highlights include an attached two-car garage with convenient interior access, ample parking, and close proximity to Highway 401, shopping, grocery stores, parks, schools, hospitals, public transit, and a full range of everyday amenities. This home is an outstanding opportunity for families, multi-generational living, or savvy investors alike. (Id: 27)
$ 788,800
363 Rosebank Road, Pickering, ON, L1W 2N3 house for sale | Listing ID E13697 | Royal LePage
View photo
House · for sale
$ 1,899,000
363 Rosebank Road, Pickering, ON, L1W 2N3 house for sale | Listing ID E13697 | Royal LePage
Pickering
· House
· Garden
Pickering · House · Garden
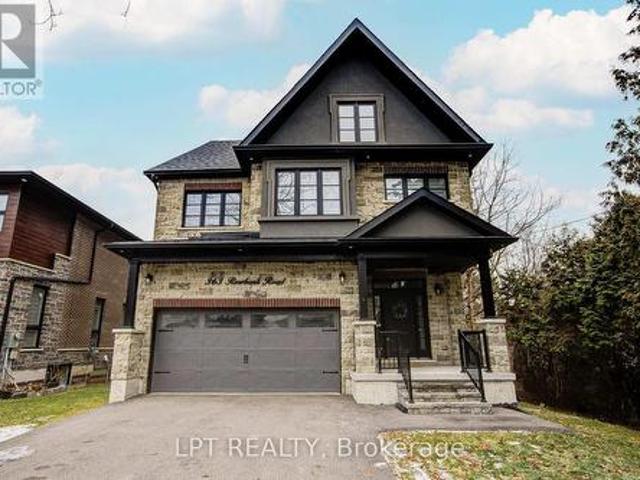
Welcome To 363 Rosebank Road, A Stunning Custom-Built Masterpiece (2021) With 4+1 Bedrooms & 5 Bathrooms In The Heart Of Durham Region. Each Room Is A Statement. Built With Impeccable Craftsmanship And Designer Finishes, This Home Effortlessly Blends Sophistication With Warmth. A Grand Entryway Welcomes You Through Oversized Windows, Flooding The Interior With Natural Light And Offering Inviting Glimpses Of The Serene Backyard. The Chef's Kitchen Is A Showstopper. With Premium Appliances, Sleek Cabinetry, Pot Filler & Generous Island The Doubles As A Gathering Spot. From Casual Mornings To Festive Evenings, It's Built For Both Function & Flair. On The Main Level, You'll Find Luxe Finishes And Thoughtful Details At Every Turn, With Easy Access To A Beautiful Outdoor Space That's Perfect For Summer BBQs or Quiet Mornings With Coffee. Upstairs, The Primary Suite Is A Sanctuary With A Generous Bedroom, Soothing Views, A Spa-Style Ensuite And Ample Closet Space. Three Additional Bedrooms Pl
$ 1,899,000
1911 Glenview Road, Pickering, ON, L1V 1W9 house for sale | Listing ID E13702 | Royal LePage
View photo
House · for sale
$ 999,999
1911 Glenview Road, Pickering, ON, L1V 1W9 house for sale | Listing ID E13702 | Royal LePage
Pickering
· House
· Cellar
Pickering · House · Cellar
Situated on a quiet street tucked behind a commercial plaza, this property offers an impressive 250 ft x 97 ft (approximate) lot, zoned R3 currently, opening the door of future possibilities. Whether you're looking to build your dream home, explore multi-dwelling potential, or invest in a well-located property. The existing home features 3 bedrooms and a full bathroom on the main floor. The basement has an additional kitchen and living space for multi family use. The detached shed has a large footprint, set back in the property for additional storage or workspace. Roof (2022 approx). (Id: 27)
$ 999,999
1223 Talisman Manor, Pickering, ON, L1X 0R9 house for sale | Listing ID E13586 | Royal LePage
View photo
House · for sale
$ 1,054,990
1223 Talisman Manor, Pickering, ON, L1X 0R9 house for sale | Listing ID E13586 | Royal LePage
Pickering
· House
· Fireplace
Pickering · House · Fireplace
Welcome to The Rushmore by Fieldgate Homes, an exceptional brand-new detached residence nestled in one of Pickering's most desirable new communities. Thoughtfully crafted for modern family living, this executive home showcases quality construction and a highly functional layout, featuring soaring 9-foot ceilings on both the main and second floors, elegant oak staircase, and a classic all-brick exterior, every detail reflects Fieldgate Homes' commitment to timeless design. The bright and spacious main level offers a seamless open-concept design ideal for everyday living and entertaining. The chef-inspired kitchen showcases premium upgraded finishes, ample cabinetry, and a sun-filled breakfast area that flows effortlessly into the welcoming family room with a cozy fireplace. Separate formal living and dining rooms provide sophisticated spaces for hosting family celebrations and special occasions. Upstairs, the spacious primary bedroom offers a private retreat complete with a generous wal
$ 1,054,990
318 1 Whites Road, Pickering, ON, L1V 0E8 townhouse for sale | Listing ID E13737 | Royal LePage
View photo
Townhouse · for sale
$ 575,000
318 1 Whites Road, Pickering, ON, L1V 0E8 townhouse for sale | Listing ID E13737 | Royal LePage
Pickering
· Townhouse
· Terrace · Balcony · Parking
Pickering · Townhouse · Terrace · Balcony · Parking
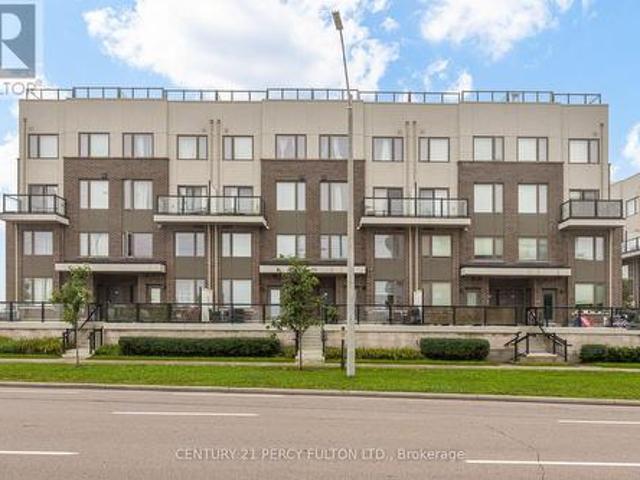
Spacious 2-Bedroom, 2.5-Bath Condo Townhouse In Desirable Woodlands Community. Huge Rooftop Terrace With Gas BBQ Hookup. Upgraded Banister & Handrails. Bright Open-Concept Living & Dining Area With Walk-Out To Balcony. Modern Kitchen With Quartz Countertops. Spacious Primary Bedroom With Two Double Closets & 4-Pc Ensuite. Convenient Ensuite Laundry With New Washer & Dryer. Underground Owned Parking. Excellent Location Near Whites & Kingston Road. Close To Hwy 401, GO Station, Shopping, Schools & Transit. (Id: 27)
$ 575,000
516 Creekview Circle, Pickering, ON, L1W 2Z6 house for sale | Listing ID E13811 | Royal LePage
View photo
House · for sale
$ 799,999
516 Creekview Circle, Pickering, ON, L1W 2Z6 house for sale | Listing ID E13811 | Royal LePage
Pickering
· House
· Cellar
Pickering · House · Cellar
Welcome to 516 Creekview Circle. The kind of home that just makes sense. Set on a family-friendly street in Pickering, this detached 3-bedroom home combines stylish updates, comfortable everyday living and incredible flexibility for whatever comes next. At the heart of the home is a beautifully renovated custom kitchen designed to bring everyone together, with a functional layout that flows effortlessly into the main living spaces. Upstairs, three well-sized bedrooms offer room for the whole family. But wait until you see downstairs. The finished basement features its own separate entrance, a bar and two additional bedrooms. Creating incredible potential for an in-law suite, extended family, older kids, guests or simply the extra space you've been looking for. Move-in ready, versatile and designed for real life, 516 Creekview Circle is a home you need to experience in person. Come see why this one might just be the space your family has been waiting for. (Id: 27)
$ 799,999
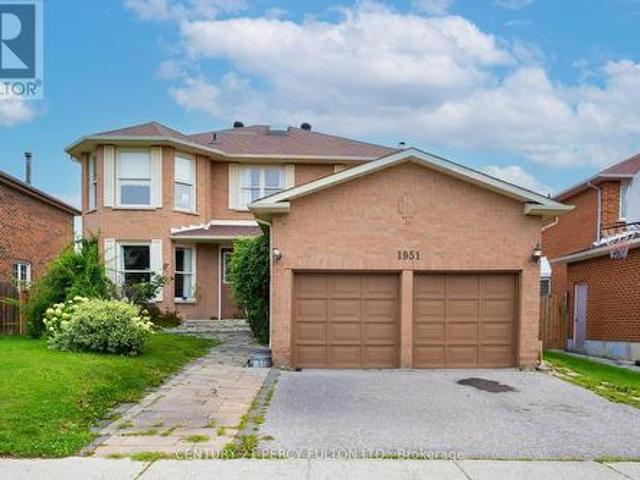
1951 Rosebank Road, Pickering, ON, L1V 1P7 house for sale | Listing ID E13700 | Royal LePage
View photo
House · for sale
$ 1,249,000
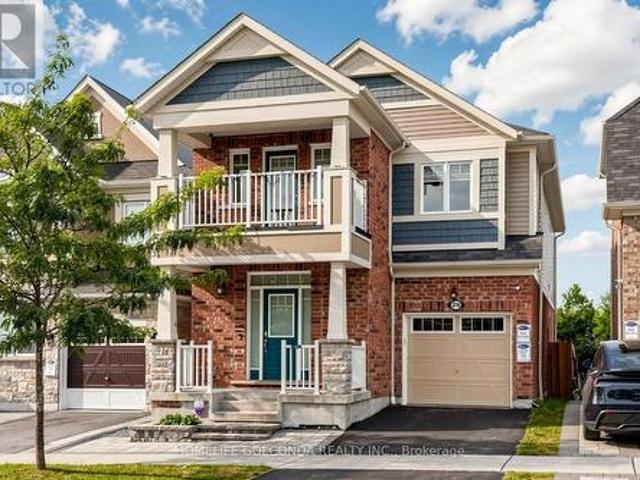
1951 Rosebank Road, Pickering, ON, L1V 1P7 house for sale | Listing ID E13700 | Royal LePage
Pickering
· House
· Parking · Cellar
Pickering · House · Parking · Cellar
Welcome to 1951 Rosebank Road, a beautifully maintained all-brick detached home in Pickering's sought-after Amberlea community, situated on an impressive 52 x 114 ft lot-offering exceptional outdoor space rarely found in newer developments. Offering approximately 2,600 sq. Ft. above grade plus a fully finished basement, this spacious family home features 4 bedrooms, 3 full bathrooms, 1 powder room, and 2 additional basement bedrooms. The bright and functional main level features hardwood flooring, elegant living and dining rooms, and a welcoming family room adjoining the kitchen and sunny breakfast area. The kitchen is enhanced by quartz countertops, while the convenient main-floor laundry provides direct access to both the garage and side entrance. A large skylight fills the interior with natural light. Upstairs, the spacious primary retreat offers a walk-in closet and private ensuite, complemented by three additional bedrooms. The finished basement adds approximately 1,300 sq. Ft. of
$ 1,249,000
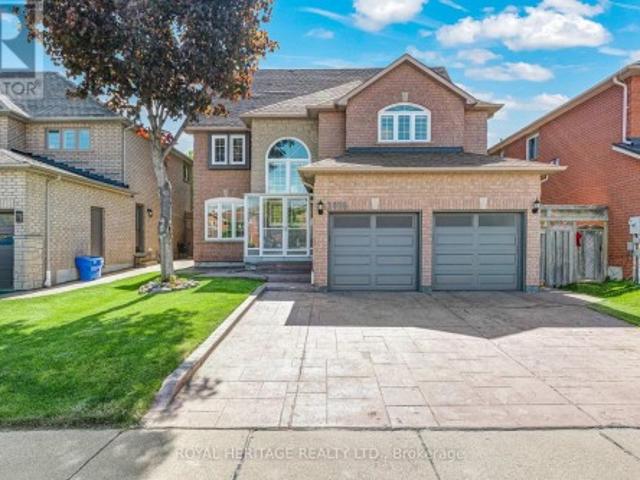
3555 Westney Road, Pickering, ON, L0H 1H0 house for sale | Listing ID E13591 | Royal LePage
View photo
House · for sale
$ 1,599,900
3555 Westney Road, Pickering, ON, L0H 1H0 house for sale | Listing ID E13591 | Royal LePage
Pickering
· House
· Garden · Fireplace · Parking
Pickering · House · Garden · Fireplace · Parking
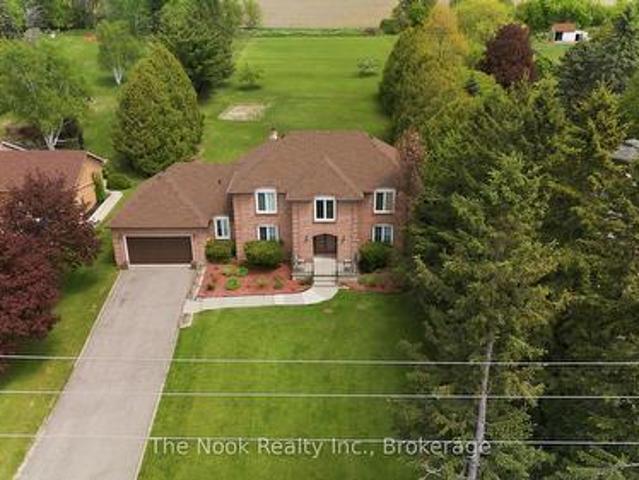
Set on a picturesque 1.1 acre country-sized lot just moments from the city, this beautifully maintained home offers the perfect blend of space, comfort, and convenience. Thoughtfully updated and filled with natural light, the functional layout features 4 spacious bedrooms and 3 bathrooms designed for everyday family living. Warm and inviting principal rooms are enhanced with updated flooring, California shutters, pot lights throughout, and fresh modern paint tones. The heart of the home is the welcoming living area with a cozy wood-burning fireplace. The perfect gathering space on cooler evenings. The bright kitchen offers excellent functionality, complete with a convenient powder room nearby and easy access to the backyard for seamless indoor-outdoor living. Upstairs, the primary retreat features a skylit ensuite with updated flooring, creating a bright and airy space to unwind. Additional practical features include multiple storage closets, direct backyard access from both the garage
$ 1,599,900
660 Foxwood Trail, Pickering, ON, L1V 3X8 house for sale | Listing ID E13550 | Royal LePage
View photo
House · for sale
$ 999,000
660 Foxwood Trail, Pickering, ON, L1V 3X8 house for sale | Listing ID E13550 | Royal LePage
Pickering
· House
· Garden · Parking · Cellar
Pickering · House · Garden · Parking · Cellar
Welcome to this beautiful 3+1 bedroom, 4 washroom spacious home. This stunning house features a fantastic and functional layout with many upgrades throughout. Same owner for past 26 years! Very well maintained and shows pride of ownership. The large eat-in kitchen features beautiful pot lights, stainless steel appliances, quartz countertops, and a walk-out to a massive backyard. Large windows in all the rooms let in lots of natural light, with california shutters on most of the windows. Upstairs features 3 large bedrooms with good size closets. The master bedroom features two oversized closets (one is a walk-in) and a 2 piece ensuite washroom. The basement offers a forth bedroom, 3 piece bathroom, a large rec room, cold room, and ample storage areas. This home also offers a main floor laundry/mudroom with access to the two car garage. The whole house was freshly painted 6 months ago. Location can't be beat with highway 401, go station, and the pickering town center just a few minutes a
$ 999,000
102 250 Finch Avenue, Pickering, ON, L1V 0G6 house for sale | Listing ID E13793 | Royal LePage
View photo
House · for sale
$ 788,000
102 250 Finch Avenue, Pickering, ON, L1V 0G6 house for sale | Listing ID E13793 | Royal LePage
Pickering
· House
· Parking
Pickering · House · Parking
Welcome to this stunning modern Town house in the highly sought after Rouge Park community, built by Icon homes, Direct access to tandem two car garage, located close to highly rated schools(Elizabeth B. Phin P.S) with easy access to 401/407, The home is perfect for entertaining, please note that this property is virtually staged. (Id: 27)
$ 788,000
1482 Old Forest Road, Pickering, ON, L1V 1N9 house for sale | Listing ID E13732 | Royal LePage
View photo
House · for sale
$ 1,599,000
1482 Old Forest Road, Pickering, ON, L1V 1N9 house for sale | Listing ID E13732 | Royal LePage
Pickering
· House
· Fireplace · Deck
Pickering · House · Fireplace · Deck
Fully renovated, Newly Completed Home on a Premium approx. 55 x 150 Ft Lot, 4180 sqf of Livable Area (for the three levels) in One of Pickering's Most Desirable Rouge River Communities, 10 minutes to GO Train, 3 minutes to Hwy 401, Located on a quiet upscale street backing onto a private forested setting. Offering full of sun and above grade legal tenanted apartment providing immediate steady income helping offset carrying cost and enhancing overall affordability (can be combined with the main home). Main floor features a spacious family room with gas fireplace, formal living/dining room, a chef's kitchen with premium appliances, designer cabinetry, quartz backsplash, oversized waterfall island with prep sink, plus a spectacular solarium, outstanding entertainer's all-seasons gem of a breakfast area, U. F. heating porcelain floors, walk-out to a scenic deck overlooking the highly sought-after Rouge Forest. Additional features include glass railings, accent walls, rough-in gas for BBQ a
$ 1,599,000
1941 Treetop Way, Pickering, ON, L1V 7J3 house for sale | Listing ID E13689 | Royal LePage
View photo
House · for sale
$ 795,000
1941 Treetop Way, Pickering, ON, L1V 7J3 house for sale | Listing ID E13689 | Royal LePage
Pickering
· House
Pickering · House
Welcome to 1941 Treetop. A bright, modern home featuring 9' ceilings and an open concept layout. Nestled beside the beautiful Altona Forest, this property offers stunning nature trails just steps away. Enjoy the perfect balance of peaceful surroundings and convenience with quick access to Hwy 401 & 407, plus nearby schools, parks, and shopping (id: 27)
$ 795,000
16 39 Lucas Lane, Ajax | Terminated, E13124 | Condos. Ca
View photo
Penthouse · for sale
$ 699,000
$ 584/sq.ft
16 39 Lucas Lane, Ajax | Terminated, E13124 | Condos. Ca
Pickering
· 1,195 sq.ft · Penthouse
· Cellar
Pickering · 1,195 sq.ft · Penthouse · Cellar
Don't miss this great opportunity in an excellent location! Charming detached home featuring 2+1 bedrooms and 2 full washrooms, perfect for first-time buyers, down sizers, or growing families. Enjoy the open-concept kitchen and bright, sun-filled living space designed for comfortable everyday living and entertaining. A beautiful sunroom addition provides enjoyment with plenty of natural light. Nine skylights throughout the kitchen, family room, and living room create a warm and inviting atmosphere that truly sets this home apart. The large finished basement offers incredible flexibility and can be used as an additional bedroom, recreation room, family room, playroom, or in-law suite. Located in a fantastic family-friendly neighbourhood just minutes from the lake, Hwy 401, GO Train, hospital, schools, parks, shopping, and all amenities. A wonderful place to call home!
$ 699,000
50 735 Sheppard Avenue, Pickering, ON, L1V 7K5 townhouse for sale | Listing ID E13822 | Royal LePage
View photo
Townhouse · for sale
$ 749,900
New
50 735 Sheppard Avenue, Pickering, ON, L1V 7K5 townhouse for sale | Listing ID E13822 | Royal LePage
Pickering
· Townhouse
· Patio · Garden
Pickering · Townhouse · Patio · Garden
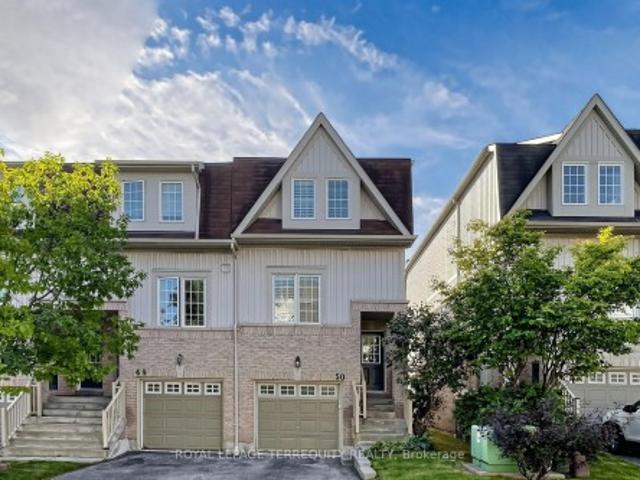
Rarely Offered End-Unit Townhome in Pickering's Desirable Woodlands Community! One of the largest layouts in the complex, this bright and beautifully maintained home offers an impressive amount of living space with a warm, modern feel throughout. The main floor features smooth ceilings and pot lights throughout the kitchen, dining and living areas, creating a bright, contemporary and inviting space. The spacious kitchen, living room and dining area are perfect for both everyday living and entertaining, while the generous recreation room features a walk-out to a fully fenced private backyard complete with a stone patio and convenient access to the front of the home. Step outside from the kitchen to the large upper deck, ideal for summer barbecues, morning coffee or simply relaxing outdoors. California shutters throughout add a polished finishing touch. Ideally located close to shopping, restaurants, schools, parks, public transit, Pickering GO, Highway 401 and everyday amenities. A wond
$ 749,900
1402 Fordon Avenue, Pickering, ON, L1W 1J9 house for sale | Listing ID E13740 | Royal LePage
View photo
House · for sale
$ 949,900
1402 Fordon Avenue, Pickering, ON, L1W 1J9 house for sale | Listing ID E13740 | Royal LePage
Pickering
· House
Pickering · House
Prime South Pickering Location! Ideally situated in the desirable Bay Ridges/South Pickering Community. This home offers an exceptional combination of lifestyle & Convenience. Enjoy easy access to Lake Ontario, waterfront trails, parks, Frenchman's Bay, marinas & beaches. Perfect for the outdoor enthusiast & families. Conveniently located close to schools, shopping, restaurants, Pickering Town Centre & everyday services. Quick and nearby access to 401 & walk to the Go Sation. A fantastic location that truly offers the best of lakeside living with urban convenience. (Id: 27)
$ 949,900
2558 Ladyfern Crossing, Pickering, ON, L1X 0E6 townhouse for sale | Listing ID E13689 | Royal LePage
View photo
Townhouse · for sale
$ 614,900
2558 Ladyfern Crossing, Pickering, ON, L1X 0E6 townhouse for sale | Listing ID E13689 | Royal LePage
Pickering
· Townhouse
· Office room · Balcony
Pickering · Townhouse · Office room · Balcony
Welcome To Modern Living In Pickering's Highly Sought-After Duffin Heights! This Beautifully Designed, 3-Storey 2+1 Bedroom Condo Townhouse Perfectly Blends Modern Elegance With Everyday Comfort. The Ground-Floor, Versatile Flex Space Functions Beautifully As Home Office, Den, Or Recreation Room. Head Up To The Bright, Open-Concept 2nd Floor, Bathed In Natural Light And Featuring An Upgraded Kitchen With An Oversized Island, And Stainless-Steel Appliances. The 3rd Level Boasts Two Spacious Bedrooms, Including A Primary Private 4-Piece Ensuite With Walk-In Shower, And Double Closet. Enjoy Fresh Air On Two Private Balconies. Located Just Minutes From Vibrant Local Shops, Dining, Transit, And Scenic Parks. (Id: 27)
$ 614,900
106 Copley Street, Pickering, ON, L1V 6V6 house for sale | Listing ID E13724 | Royal LePage
View photo
House · for sale
$ 1,149,000
106 Copley Street, Pickering, ON, L1V 6V6 house for sale | Listing ID E13724 | Royal LePage
Pickering
· House
· Parking · Cellar
Pickering · House · Parking · Cellar
This spectacular and spacious 4-bedroom home features over 2700 sqft of living space and is located in the highly sought-after Rouge Valley community of Pickering. Surrounded by nature and just steps from scenic trails along the Rouge River, this beautifully upgraded residence offers the perfect blend of comfort and style. Key features include a custom-designed kitchen, New hardwood flooring throughout main floor and an open-concept layout that overlooks the family room. Major updates have been made, including the roof, garage door, updated powder bathroom and furnace, as well as newer windows and a brand-new front entry door. The luxurious primary suite boasts a stunning ensuite with heated marble floors and a glass-enclosed marble shower. The professionally finished basement features a separate walk-up entrance, spray-foam insulation, Dricore subflooring, and hand-scraped hardwood flooring, providing exceptional additional living space ideal for extended family use. Situated on a des
$ 1,149,000
862 Boxworth Place, Pickering, ON, L1W 2K9 house for sale | Listing ID E13830 | Royal LePage
View photo
House · for sale
$ 1,567,000
New
862 Boxworth Place, Pickering, ON, L1W 2K9 house for sale | Listing ID E13830 | Royal LePage
Pickering
· House
· Cellar
Pickering · House · Cellar
Welcome to 862 Boxworth Pl in the desirable West Shore neighborhood of South Pickering. Situated on a quiet cul-de-sac, this home is essentially a new house-modern, pristine, and updated with exceptional quality and care throughout. The open layout is designed for functional living and daily comfort. The bright kitchen features quartz countertops, a gas stove, a large center island, and plenty of cabinet storage, making it the focal point of the home. It connects smoothly to the living and dining rooms, as well as the breakfast area and family room. Three walkouts along the back bring in an abundance of natural light. Inside, comprehensive upgrades include new wiring (200-amp panel), plumbing, windows, roof, exterior siding, and fresh paint. Key mechanicals and features include a newer furnace, a tankless water heater, smart-wired interior/exterior lights, pot lights, built-in shelving, an alarm system, and two basement crawlspaces for extra storage. A professionally installed radon mi
$ 1,567,000
1518 Rawlings Drive, Pickering, ON, L1V 5A5 house for sale | Listing ID E13813 | Royal LePage
View photo
House · for sale
$ 1,100,000
1518 Rawlings Drive, Pickering, ON, L1V 5A5 house for sale | Listing ID E13813 | Royal LePage
Pickering
· House
· Cellar
Pickering · House · Cellar
Welcome To This Spacious Family Home In Pickering's Highly Sought-After Liverpool Community! Ideally Designed For Large & Growing Families, This Home Offers An Exceptional Second-Floor Layout With. *5 Generous Bedrooms*, Including. *2 Oversized Bedrooms That Could Each Function As A Primary Retreat Providing Incredible Flexibility For Multi-Generational Families, Older Children Or Those Simply Looking For More Space. The Main Level Features Rich Hardwood Flooring & A Functional, Family-Friendly Layout With Plenty Of Room To Gather & Entertain. At The Heart Of The Home Is The Beautifully Renovated Kitchen Featuring Quartz Countertops, Stylish Backsplash & A Centre Island. The Bright Eat-In Area Offers A Walk-Out To The Private Backyard-Perfect For Summer Entertaining, Children & Pets. Hardwood Flooring Continues Throughout The Second Level, Where The Rare 5-Bedroom Layout Provides Space & Flexibility That Is Hard To Find. The Finished Basement Extends The Living Space & Offers Endless P
$ 1,100,000
2873 Whites Road, Pickering, ON, L0H 1J0 house for sale | Listing ID E13629 | Royal LePage
View photo
House · for sale
$ 980,000
2873 Whites Road, Pickering, ON, L0H 1J0 house for sale | Listing ID E13629 | Royal LePage
Pickering
· House
· Parking
Pickering · House · Parking
This is a beautiful brand-new Conner freehold town home looks like detached. A luxery townhome at it best. A spacious, 4 bed, 3.5 washrooms built by Tower Hill Homes in the highly sought-after new Seaton community. This home open-concept layout seamlessly connects the kitchen and great room, perfect for modern living. Entrance from the garage. With large windows flooding the space with natural light and it provides both comfort and elegance. Conveniently located just minutes from Seaton Walking Trail, Highway 407/410, Pickering Town Centre, schools, and the GO stations, this property boasts an excellent walk score and easy access to everything you need. Seller Agreed To Provide The Buyer With N11 Within The Conditional Period. (Id: 27)
$ 980,000
2716 Sapphire Drive, Pickering, ON, L1X 0G3 house for sale | Listing ID E13794 | Royal LePage
View photo
House · for sale
$ 899,000
2716 Sapphire Drive, Pickering, ON, L1X 0G3 house for sale | Listing ID E13794 | Royal LePage
Pickering
· House
· Garden · Balcony · Fireplace · Cellar
Pickering · House · Garden · Balcony · Fireplace · Cellar
Welcome to this beautiful detached home in Pickering's highly sought-after Seaton community. Built in 2019, offering approximately 2,163 sq. Ft. plus a basement finished in 2025. Hardwood flooring, smooth 9-ft ceilings and pot lights on the main floor, complemented by a cozy family room with a fireplace. The upgraded kitchen features stainless steel appliances, upgraded cabinetry, a backsplash and a breakfast bar. Carpet-free second floor with vinyl flooring installed in 2022. 4 Spacious Bedrooms, primary bedroom features a large walk-in closet and an upgraded 4-piece ensuite with a glass shower and double sinks. The third bedroom offers direct access to a balcony. The finished basement provides additional space for recreation, work or family gatherings. Front yard interlocking and a fully hardscaped backyard, completed in 2022, easy outdoor maintenance with an included gazebo. Additional features include a whole-home water softener, a dedicated drinking-water faucet, a whole-home humi
$ 899,000
1856 Rosebank Road, Pickering, ON, L1V 6Y1 house for sale | Listing ID E13758 | Royal LePage
View photo
House · for sale
$ 1,324,900
1856 Rosebank Road, Pickering, ON, L1V 6Y1 house for sale | Listing ID E13758 | Royal LePage
Pickering
· House
· Garden · Office room · Fireplace · Cellar
Pickering · House · Garden · Office room · Fireplace · Cellar
Welcome to 1856 Rosebank Rd, a well-loved and updated home in Pickering's sought-after Amberlea neighbourhood. Offering over 3,300 sq ft of above-grade living space across three levels, this 5+1 bedroom, 5-bathroom home is ideal for large or multigenerational families. The main floor features a porcelain tile foyer, open-concept kitchen and family room with a gas fireplace, custom built-in shelving, California shutters, and premium engineered hardwood throughout. The second level has four bedrooms with California shutters, including a primary suite with walk-in closet and an updated 4-piece ensuite. The third floor offers a dedicated 5th bedroom plus a spacious loft with hardwood floors and its own 3-piece washroom. Perfect as a home office or additional living space. The finished basement includes ceramic tile, a renovated bedroom, 3-piece bath, and rough-in for kitchen appliances, offering excellent in-law suite potential. Outside, enjoy an extended landscaped driveway & backyard wit
$ 1,324,900

Get email alerts

Don't miss out: be the first to know about new properties

The alert was correctly created

On subscribing you accept the conditions of use and the privacy policy
Alert
Receive new ads in your inbox
Save this search
Receive alerts for new listings

We'll send you an email when we have new properties for: "Properties for sale in Pickering"

The alert was correctly created

Belford
Green River, Pickering
Get email alerts and be the first to see new listings
Required field
On subscribing I accept the terms of the privacy policy
Perfect! You'll soon start receiving new listings via email
Alert
Receive an email when we have new ads for Properties for sale in Pickering
Save this search
Filters

Bedrooms

Area (sq.ft)

sq.ft
sq.ft

Price

$
$

Filter by property type

Bathrooms

Clear all filters
Receive notifications when new entries are published.