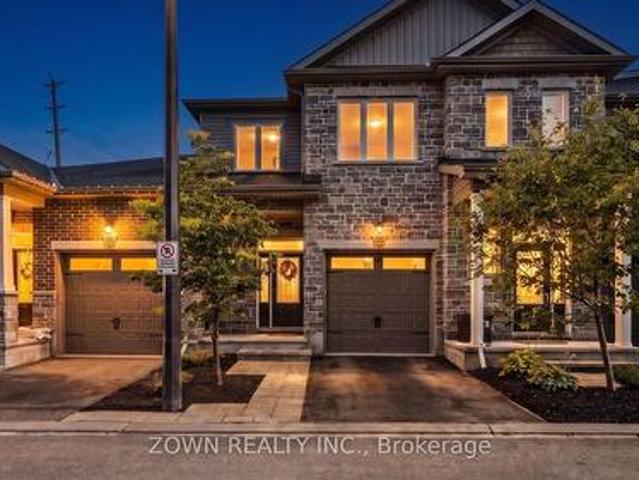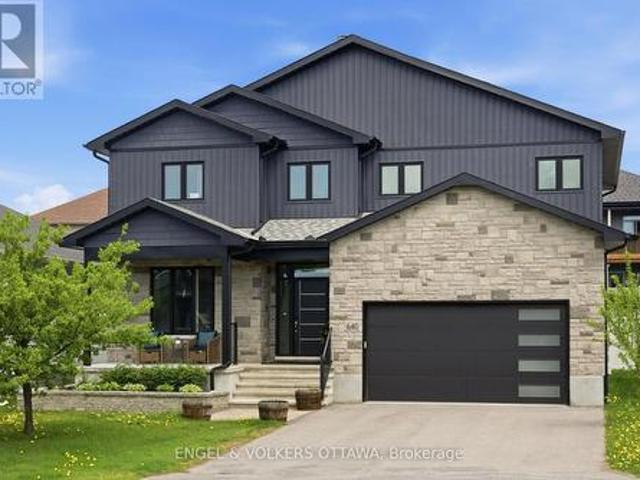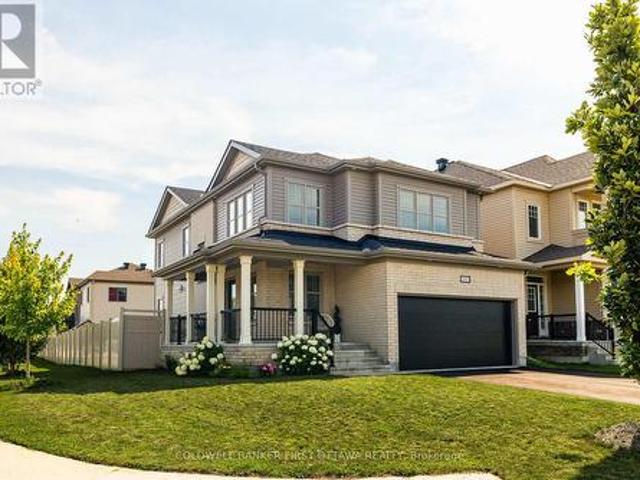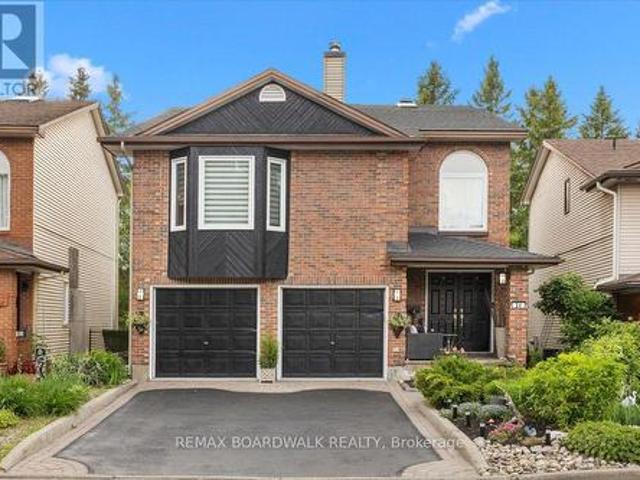
2,571 properties for sale in Bay

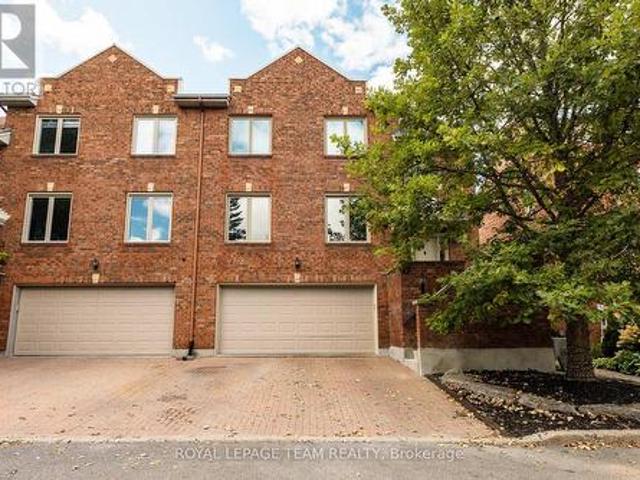
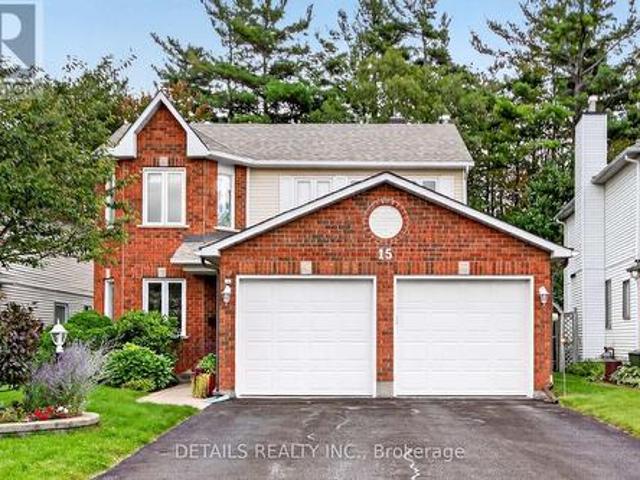
15 Conant Place S, Ottawa, ON, K2L 3Z8 house for sale | Listing ID X13788 | Royal LePage
View photo
House · for sale
$ 829,000
15 Conant Place S, Ottawa, ON, K2L 3Z8 house for sale | Listing ID X13788 | Royal LePage
Bay
· House
· Garden · Office room · Gym · Cellar
Bay · House · Garden · Office room · Gym · Cellar
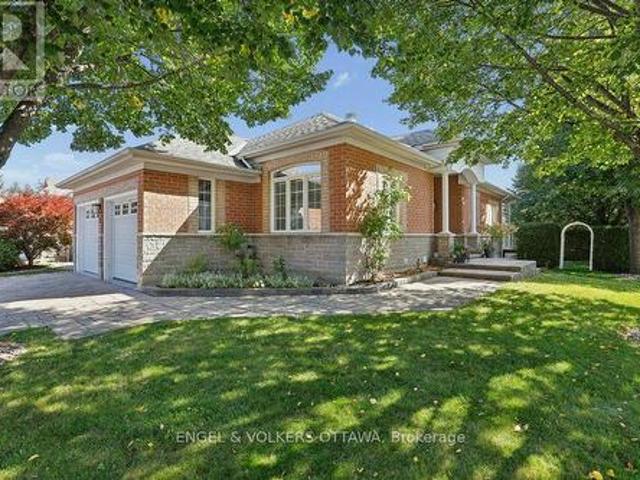
Welcome to this beautifully maintained 3-bedroom home, ideally tucked away on a quiet cul-de-sac in the sought-after Katimavik community of Kanata. Offering approximately 2,074 sq. Ft. of comfortable living space, this home combines a desirable family-friendly location with valuable updates and exceptional backyard privacy. Step inside and appreciate a home that has been thoughtfully cared for over the years, with upgraded windows, doors, roof and bathrooms providing peace of mind for the next owner. The functional layout offers generous space for family living, entertaining and everyday comfort. One of the home's standout features is its private, maturely treed backyard with no rear neighbours-a rare and highly desirable setting that provides tranquility, privacy and a wonderful outdoor space to enjoy throughout the seasons. The unfinished basement offers excellent future potential, whether you envision additional recreation space, a home office, gym, hobby area or simply valuable sto
$ 829,000
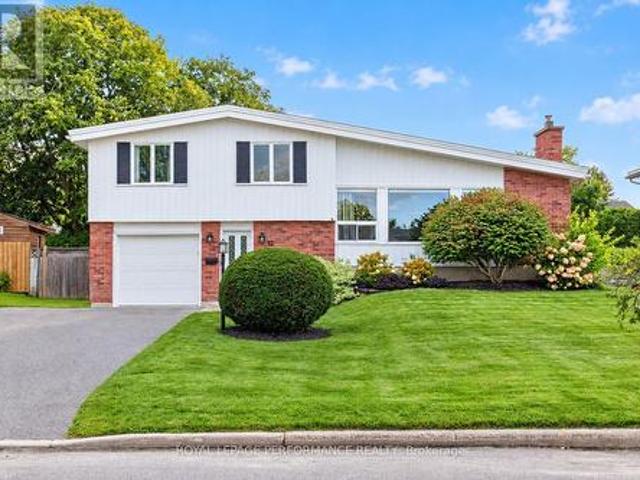
12 Dexter Drive, Ottawa, ON, K2H 5W2 house for sale | Listing ID X13787 | Royal LePage
View photo
House · for sale
$ 799,900
12 Dexter Drive, Ottawa, ON, K2H 5W2 house for sale | Listing ID X13787 | Royal LePage
Bay
· House
· Garden · Fireplace · Deck
Bay · House · Garden · Fireplace · Deck
Vaulted ceilings, expansive windows and a beautifully renovated kitchen give this updated 4-bedroom Trend Village side-split an immediate sense of space and light. Set on a 61' x 100' lot with a private west-facing backyard, this immaculate home combines distinctive architecture, quality updates and a flexible layout across four finished levels. Hardwood flooring runs throughout the main and upper levels, while vaulted ceilings and architectural beam detail bring character and volume to the principal rooms. The open-concept living and dining areas offer architectural beam detail, a large front window and gas fireplace with stone surround, while the dining area enjoys a bay window overlooking the rear yard. The renovated KitchenCraft kitchen continues the airy feel with high ceilings, granite counters, stainless steel appliances, breakfast bar, under-cabinet lighting and direct access to the deck. Upstairs are 3 bedrooms, all with vaulted ceilings, plus a 4-piece bath. The entry level i
$ 799,900
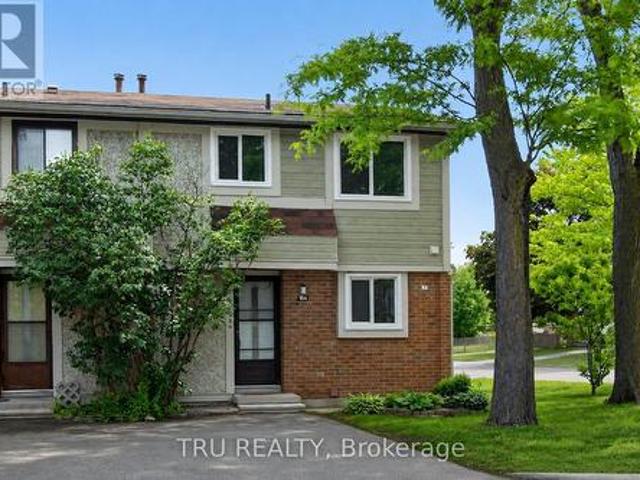
16 164 Barrow Crescent, Ottawa, ON, K2L 2J1 townhouse for sale | Listing ID X13789 | Royal LePage
View photo
Townhouse · for sale
$ 410,000
16 164 Barrow Crescent, Ottawa, ON, K2L 2J1 townhouse for sale | Listing ID X13789 | Royal LePage
Bay
· Townhouse
· Air conditioning
Bay · Townhouse · Air conditioning
Act fast, this hidden gem offers incredible value and won't last long! Move-in ready and well cared for, this bright end-unit townhome is nestled on a quiet crescent in the heart of Katimavik. Offering 3 bedrooms and a desirable family-friendly location, the home is surrounded by parks, playgrounds, sports fields, tennis courts, walking trails, and everyday conveniences. Families will appreciate access to highly regarded schools, including Katimavik Elementary School, Castlefrank Elementary School, Earl of March Secondary School, and École secondaire publique Maurice-Lapointe. Public transit, shopping, restaurants, and Queensway Carleton Hospital are all within easy reach, making this an ideal opportunity to enjoy both comfort and convenience in one of Kanata's most established neighbourhoods. Condo fee is $310/month and includes water, snow removal for condo roads, lawn care in common areas, and maintenance of common elements. Major updates include furnace (2018), central air conditio
$ 410,000
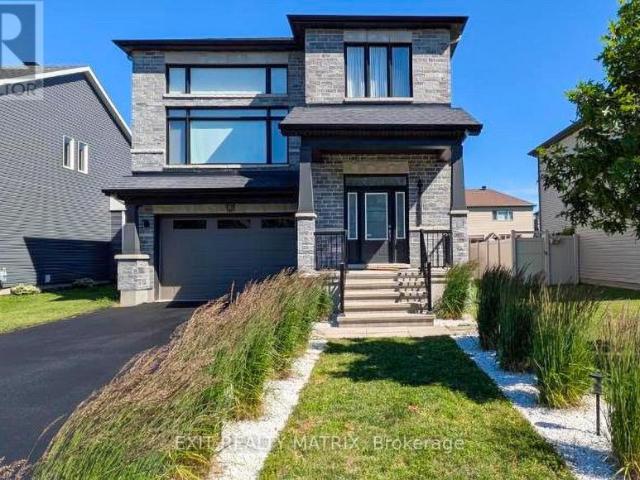
House Russell ON 105526082
View photo
House · for sale
$ 799,000
New
House Russell ON 105526082
Bay
· House
Bay · House
Explore this exciting real estate opportunity located in the vibrant area of Russell. This property is currently priced at CAD799000. A fantastic chance to acquire property in a sought-after location. Whether you are looking for a new location or a significant acquisition, this listing warrants serious consideration. Review all the details and imagine the possibilities. Contact us today for more information!
$ 799,000
Related searches
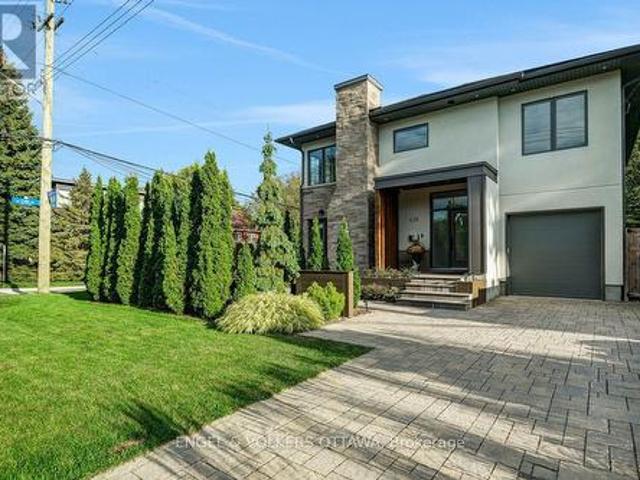
430 Princeton Avenue, Ottawa, ON, K2A 0M9 house for sale | Listing ID X13791 | Royal LePage
View photo
House · for sale
$ 1,575,000
Updated
430 Princeton Avenue, Ottawa, ON, K2A 0M9 house for sale | Listing ID X13791 | Royal LePage
Bay
· House
· Fireplace
Bay · House · Fireplace
In a world of cookie-cutter homes, 430 Princeton stands out for thoughtful and luxurious indoor and outdoor design and living. The foyer, upgraded with elegant European-inspired moulding, welcomes you to the main floor where the dining room, living room and the kitchen space flow seamlessly. Entertain your friends and family, or show off your culinary skills in the large kitchen, custom designed by Tanner Vine, complete with Jenn Air high-end appliances, and extensive counter and cupboard space, Sonos speakers. Cozy up next to the fireplace upgraded with Italian marble surround, while sunbathing in the morning sun rays coming through the large east facing windows; or enjoy dining al fresco as there is easy access from the living room to the outdoor area. Upstairs, three spacious bedrooms include a luxurious primary suite with a walk-in closet and stunning spa-like five-piece ensuite, with chandelier, Sonos speaker and heated towel rack. A family bathroom and convenient laundry complete
$ 1,575,000
17 Catherwood Court, Ottawa, ON, K2K 2K1 house for sale | Listing ID X13785 | Royal LePage
View photo
House · for sale
$ 799,900
17 Catherwood Court, Ottawa, ON, K2K 2K1 house for sale | Listing ID X13785 | Royal LePage
Bay
· House
· Balcony · Fireplace · Parking
Bay · House · Balcony · Fireplace · Parking
Open house sunday sept. 20TH, 2-4PM. Welcome to refined yet comfortable living in the heart of sought-after Kanata Lakes. Offering approximately 2,625 sq. Ft. of beautifully finished living space, this thoughtfully updated home offers an ideal blend of style, space and functionality for family living and effortless entertaining. Featuring three spacious bedrooms, 2.5 bathrooms, a fully finished walkout lower level and a double-car garage, this home provides plenty of room for comfortable family living. The bright, open-concept main floor showcases rich Brazilian cherry hardwood and offers an inviting flow between the living, dining and kitchen areas, with a balcony providing an ideal extension for outdoor entertainment. At the heart of the home, the generous kitchen features quartz countertops, abundant cabinetry and a seamless connection to the surrounding living spaces. Two natural gas fireplaces add warmth and ambiance throughout the home. Upstairs, the spacious primary retreat feat
$ 799,900
5 Goldora Private, Ottawa, ON, K2T 1K8 house for sale | Listing ID X13784 | Royal LePage
View photo
House · for sale
$ 799,900
5 Goldora Private, Ottawa, ON, K2T 1K8 house for sale | Listing ID X13784 | Royal LePage
Bay
· House
· Office room · Balcony · Fireplace · Deck · Parking
Bay · House · Office room · Balcony · Fireplace · Deck · Parking
Imagine a home where the lawn is cut, the driveway is cleared, and the only thing on your calendar is what you feel like doing. Welcome to Tweedsmuir on the Park, one of Kanata's best-kept secrets. 5 Goldora is a bungalow that gently takes care of you. Everything you need is on one level, and it flows: a vaulted living room with a gas fireplace for winter evenings, a dining room made for long dinners with friends, and a sunny eat-in kitchen that opens onto the deck for morning coffee. The primary suite is a retreat, with a walk-in closet, a private balcony and a beautifully renovated ensuite with a roll-in shower, double vanity and heated towel rack. A second bedroom makes a lovely office or guest room, and the laundry is just steps away. The home was thoughtfully set up for accessibility, including a lift in the garage, so it welcomes you now and keeps welcoming you. Downstairs is a bonus: a big, bright family room with its own fireplace, a hobby room, a full bath and plenty of storag
$ 799,900
1409 Lepage Avenue, Ottawa, ON, K1Z 8M8 house for sale | Listing ID X13785 | Royal LePage
View photo
House · for sale
$ 779,900
1409 Lepage Avenue, Ottawa, ON, K1Z 8M8 house for sale | Listing ID X13785 | Royal LePage
Bay
· House
· Garden · Cellar
Bay · House · Garden · Cellar
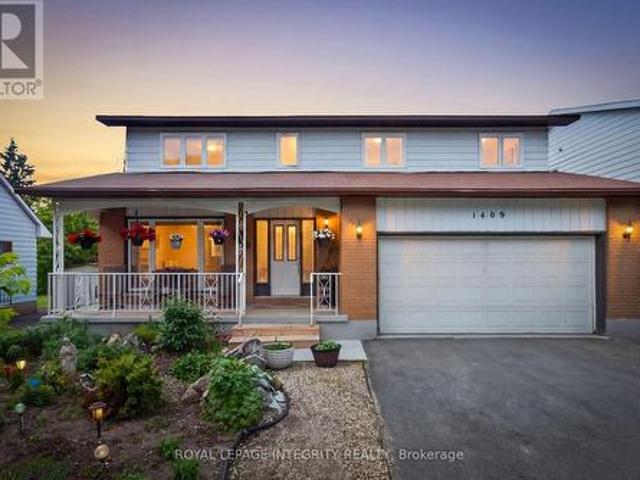
Welcome to 1409 Lepage Avenue, a spacious and versatile 4-bedroom, 4-bathroom home nestled in Nepean. Custom built and designed for families in mind, this home features over 2,300 sq ft above grade. Step into your spacious main floor with gleaming hardwood floors, spacious living room which is sure to be the heart of the home & entertainment hub. Generous sized dining room with direct access to chef's kitchen with stone countertops and ample cabinetry. Direct access to your spacious backyard oasis with covered sunroom, whether it be gardening or entertaining this backyard checks all the boxes! Upstairs you will find 4 well-appointed bedrooms and 2 full bathrooms, providing the space and privacy every household member deserves. Whether you're hosting guests, working from home, or growing your family, every square foot has been thoughtfully laid out to suit modern living. Spacious basement with kitchenette & full bathroom, perfect for guests or income potential for the savvy homeowner. L
$ 779,900
54 Eramosa Crescent, Ottawa, ON, K2T 0R3 house for sale | Listing ID X13788 | Royal LePage
View photo
House · for sale
$ 869,900
54 Eramosa Crescent, Ottawa, ON, K2T 0R3 house for sale | Listing ID X13788 | Royal LePage
Bay
· House
· Parking · Fireplace · Cellar
Bay · House · Parking · Fireplace · Cellar
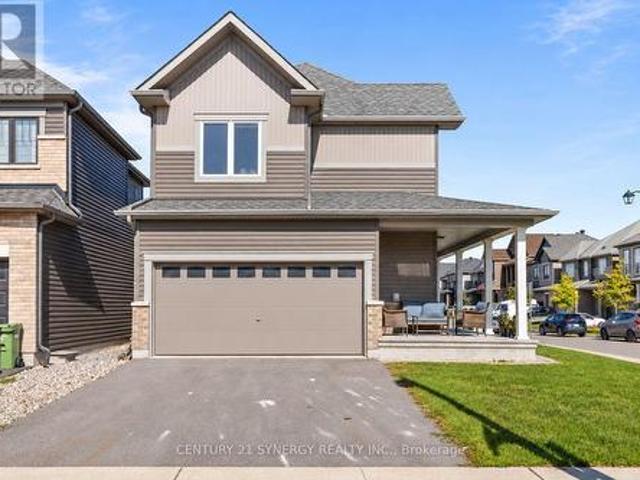
WELCOME HOME to a house that checks every box for a growing family! Set on a prominent corner lot in an incredible family friendly neighbourhood, this spacious single family home offers 5 bedrooms, 4 bathrooms, a fully finished basement and a double car garage, all within minutes of great schools, parks, and shopping at Tanger Outlets. Step inside to a bright, open-concept main floor designed for everyday living and entertaining, featuring hardwood floors, a cozy gas fireplace and an impressive kitchen with abundant cabinetry, granite countertops, premium stainless steel appliances and an oversized island that becomes the natural gathering place of the home. Upstairs, you'll find four spacious bedrooms, including a generous primary retreat, complete with a beautifully appointed ensuite and large walk-in closet. The upper level offers plenty of room for the whole family, with an additional main bath, and upstairs laundry. The fully finished lower level completes the home, with a large r
$ 869,900
509 Island Park Drive, Ottawa, ON, K1Y 0B4 house for sale | Listing ID X13790 | Royal LePage
View photo
House · for sale
$ 1,799,000
509 Island Park Drive, Ottawa, ON, K1Y 0B4 house for sale | Listing ID X13790 | Royal LePage
Bay
· House
· Garden · Fireplace
Bay · House · Garden · Fireplace
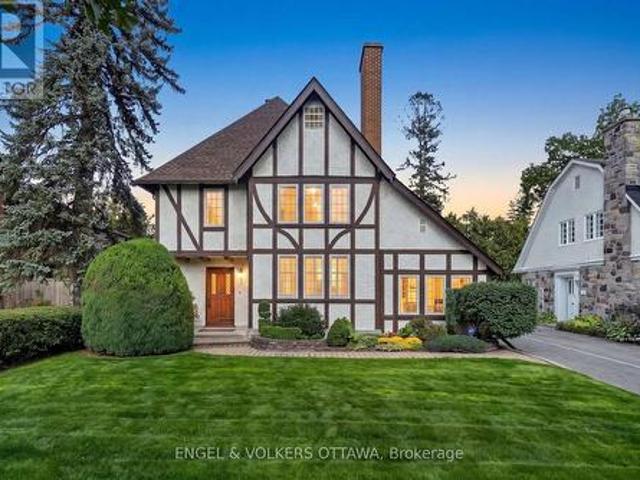
Set on Wellington Village's tree-lined streetscape, directly across from Hampton Park, this iconic Tudor residence is one of the most recognizable homes on Island Park Drive. Southern exposure fills the home with natural light, while expansive park views enhance its distinctive character. Thoughtfully updated with premium finishes, including Restoration Hardware fixtures, it blends timeless architecture with refined contemporary comfort. The main level features hardwood floors, graceful arched openings, crown mouldings and large windows, with a living room anchored by a striking white brick fireplace. The bespoke kitchen offers custom white shaker cabinetry, stone countertops, marble herringbone backsplash, premium chef-quality appliances, a generous peninsula and a built-in Jenn-Air coffee machine. A bright breakfast area with French doors opens to the backyard. Upstairs, the spacious primary suite offers abundant storage and a beautifully renovated ensuite with chevron-patterned Carr
$ 1,799,000
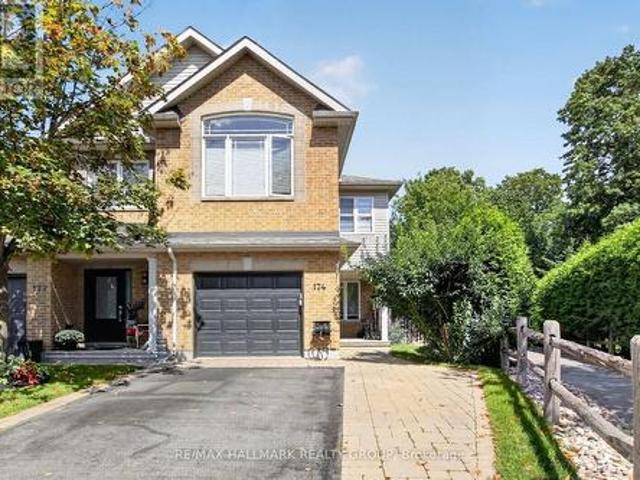
174 Talltree Crescent, Ottawa, ON, K2S 0B1 house for sale | Listing ID X13788 | Royal LePage
View photo
House · for sale
$ 759,900
174 Talltree Crescent, Ottawa, ON, K2S 0B1 house for sale | Listing ID X13788 | Royal LePage
Bay
· House
· Fireplace · Swimming pool
Bay · House · Fireplace · Swimming pool
Stunning + unique 3 bedroom, 4 bathroom end unit freehold townhome with second floor family room + inground saltwater pool! Situated on a gorgeous pie shaped lot (with NO right of way) + backing onto forest + pathway for added privacy. NO rear neighbours. Great location close to schools, Goulbourn Recreation Center, Trans Canada Trail + all of the shopping/dining amenities Stittsville has to offer! Refinished oak hardwood floors throughout. Main level. Spacious Living Room highlighted by pot lighting + wrought iron railing to Lower Level, entertainment sized dining room, renovated kitchen (2019) features quartz counters, stainless steel appliances + hood fan + functional breakfast area with island, ceramic floor entrance + 2 pc powder room. Second level. Oak hardwood floors, Family Room accented by gas fireplace with decorative stone wall + dramatic vaulted ceiling, primary bedroom with walk in closet + renovated luxury ensuite (2023) with wall mounted vanity + glass shower, good sized
$ 759,900
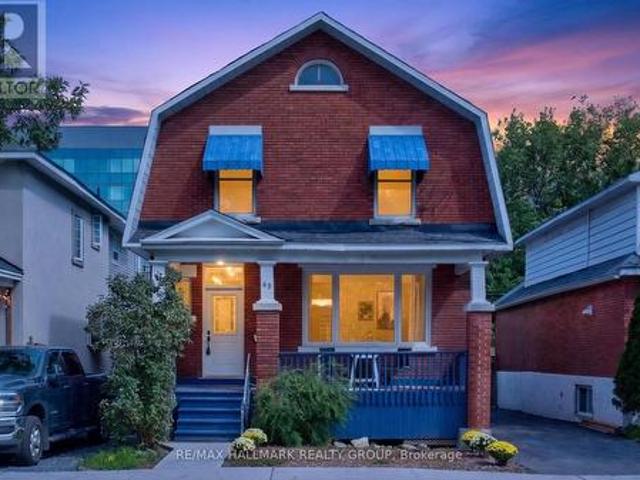
43 Huron Avenue N, Ottawa, ON, K1Y 0W1 house for sale | Listing ID X13786 | Royal LePage
View photo
House · for sale
$ 995,000
43 Huron Avenue N, Ottawa, ON, K1Y 0W1 house for sale | Listing ID X13786 | Royal LePage
Bay
· House
· Garden · Deck · Parking
Bay · House · Garden · Deck · Parking
Welcome to 43 Huron Avenue North, a versatile brick home in the heart of Wellington Village offering exciting possibilities for homeowners, investors, and those seeking flexible living space. A welcoming covered front porch adds to its classic streetscape appeal, while the rear deck and fenced backyard provide valuable private outdoor space in the heart of the city. Four-car parking and a 40-amp electric vehicle charger add an exceptional level of convenience. Currently operating as a single-family home, the property has been thoughtfully staged to showcase its potential as a duplex, allowing buyers to easily envision multiple ways to use the space. As a single-family residence, the home offers 4+ bedrooms and 3 bathrooms. Alternatively, the layout offers exciting duplex potential, which could feature: two bedrooms plus a rec room, two full bathrooms and laundry. 2nd unit: could feature three bedrooms, one bathroom/laundry, a kitchen/ living room. Full of character, the home features h
$ 995,000
694 Island Park Drive, Ottawa, ON, K1Y 0B7 house for sale | Listing ID X13786 | Royal LePage
View photo
House · for sale
$ 1,699,900
694 Island Park Drive, Ottawa, ON, K1Y 0B7 house for sale | Listing ID X13786 | Royal LePage
Bay
· House
· Patio · Garden · Sauna · Swimming pool · Parking
Bay · House · Patio · Garden · Sauna · Swimming pool · Parking
Set on one of Ottawa's most coveted residential streets, this beautifully updated 5-bedroom, 2.5-bathroom residence offers timeless character with thoughtful modern upgrades and exceptional outdoor living. The bright main level is designed with family living in mind, offering two inviting living rooms, a dedicated dining room, a powder room, and a convenient mudroom with access to the attached garage and side entrance. The updated kitchen offers lots of cabinetry, quartz countertops and a comfortable breakfast bar. Oversized patio doors open to a truly remarkable private backyard, with no rear neighbours and rare direct access to a wooded walking path just beyond the gate. Recently transformed for fantastic outdoor enjoyment, the yard features a new cedar fence, beautiful interlock, exterior lighting, a built-in gas fire pit, sauna and 8-person hot tub. An exceptional setting for unwinding in complete privacy. The second level offers a spacious primary bedroom with a walk-in closet and
$ 1,699,900
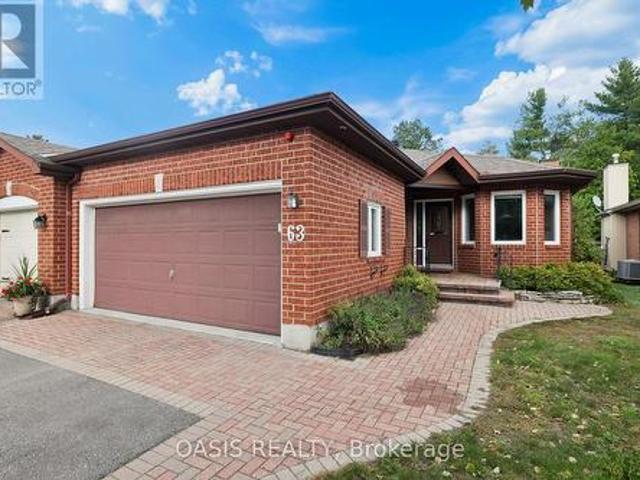
63 Bunting Lane, Ottawa, ON, K2M 2P5 house for sale | Listing ID X13792 | Royal LePage
View photo
House · for sale
$ 769,900
63 Bunting Lane, Ottawa, ON, K2M 2P5 house for sale | Listing ID X13792 | Royal LePage
Bay
· House
· Fireplace
Bay · House · Fireplace
Open house sunday sept 20th 2-4 pm spacious 3 (2+1) bed, 3 bath (2+1) end unit in Adult oriented Pine Hill Estates in Bridlewood, Kanata, backing on NCC forest and trails. Signature 55+ community by Tamarack Homes, features wide, treed streets, well maintained properties and a vibrant social community with many activities. This single owner home is located at the back of this quiet subdivision and is located on a premium lot 36'x108'. The main floor features vaulted ceilings with a combined living/dining room, gas fireplace, a timeless eat in kitchen, 2 bedrooms and 2 full baths (including an ensuite with a bubble tub looking out at nature), as well as a main floor laundry room and a very handy sunroom at the back. Quality hardwood flooring in remarkable condition in main floor living, dining and primary bedroom. Downstairs is mostly finished with a large family room with gas fireplace, a good sized 3rd bedroom which has 2 closets, generous utility and storage space. And a workbench an
$ 769,900
114 Sweetvalley Drive, Ottawa, ON, K4A 1A4 house for sale | Listing ID X13793 | Royal LePage
View photo
House · for sale
$ 699,900
New
114 Sweetvalley Drive, Ottawa, ON, K4A 1A4 house for sale | Listing ID X13793 | Royal LePage
Bay
· House
· Garden · Cellar
Bay · House · Garden · Cellar
Welcome to this modern, open concept 4 bedroom, 3 bathroom home in Avalon West. Much larger than it looks this 5 yr old home offers 2152 sq. Ft. above grade. The bright main floor is highlighted by a beautiful kitchen with granite counters, upgraded hoodfan and ceramics, stainless steel appliances including a gas stove and a pantry. The spacious living room and dining room make this space ideal for entertaining or for family living. Upstairs you'll find four bedrooms, two full bathrooms and the laundry room with a laundry tub. The primary bedroom is quite generous with an upgraded ensuite bath, glass shower and separate free standing tub. The large walk-in closet is also a pleasant surprise. The basement awaits your finishing touches as it is framed and has a rough-in for a 3 piece bath. The fully fenced yard backs onto a walking path that leads to the nearby pond. This is an ideal location, close to shopping, recreation, public transit and everything Orleans has to offer. (Id: 27)
$ 699,900
33 Norice Street, Ottawa, ON, K2G 2X3 house for sale | Listing ID X13785 | Royal LePage
View photo
House · for sale
$ 1,049,999
33 Norice Street, Ottawa, ON, K2G 2X3 house for sale | Listing ID X13785 | Royal LePage
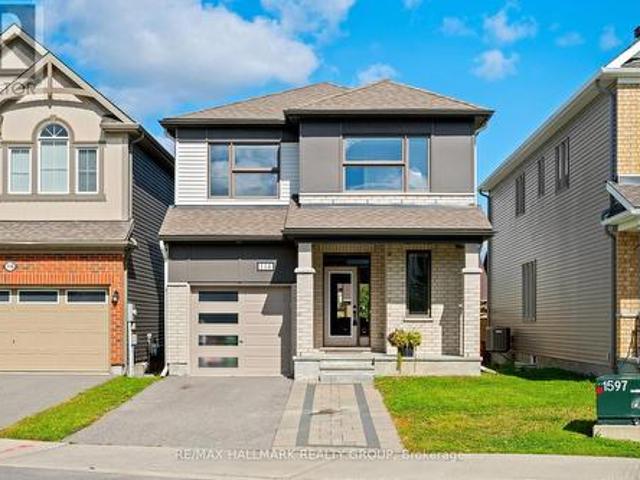
Bay
· House
Bay · House
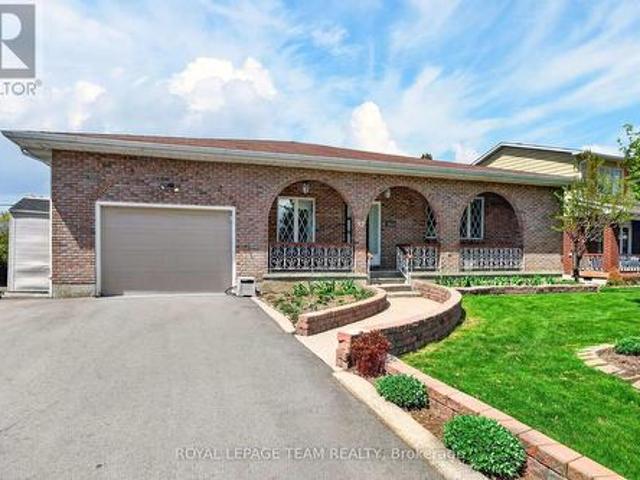
Exceptional space, quality, and location! Welcome to this impressive all-brick bungalow in the sought-after, family-friendly community of Crestview-Meadowlands. Offering just under 4,000 sq. Ft. of living space across two levels, with nearly 2,000 sq. Ft. on the main floor, this home delivers spacious and versatile living. A welcoming covered front porch leads into a thoughtfully designed main level featuring a generous living room, formal dining room, gourmet kitchen, and cozy family room. The kitchen showcases Cherry cabinetry, granite countertops, and stainless steel appliances, including a countertop gas cooktop and wall oven. The carpet-free main floor features hardwood and ceramic tile throughout, highlighted by custom Brazilian Cherry flooring with distinctive brass inlays in the living room and bedroom hallways. A dedicated laundry room adds everyday convenience. The expansive lower level offers nearly 2,000 sq. Ft. of additional space, including a large finished recreation roo
$ 1,049,999
504 Breccia Heights, Ottawa, ON, K2T 0L6 house for sale | Listing ID X13788 | Royal LePage
View photo
House · for sale
$ 1,229,000
504 Breccia Heights, Ottawa, ON, K2T 0L6 house for sale | Listing ID X13788 | Royal LePage
Bay
· House
· Garden · Office room · Fireplace
Bay · House · Garden · Office room · Fireplace
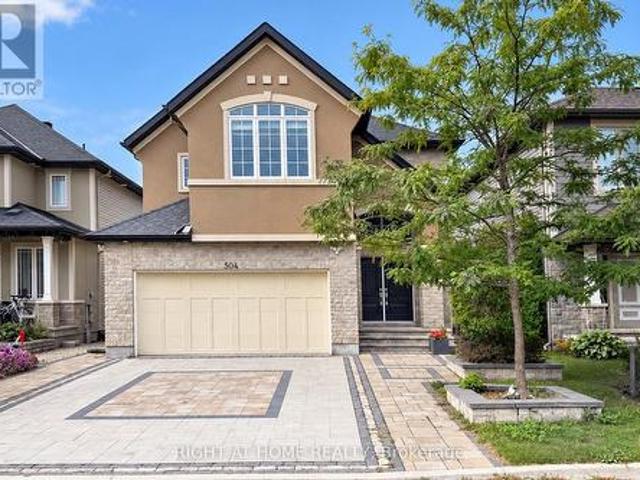
Rarely offered! A rare opportunity to own an exceptional detached home in the highly desirable Richardson Ridge community of Kanata Lakes. Step through the Luxury Double Front door into an impressive foyer with 18 Feet high ceiling, the main level features gleaming hardwood flooring throughout the Living room, Dinning room and Private Executive Office. The chef-inspired kitchen features a Large centre island with Quartz countertops, Built-in Microwave and Oven, high-end stainless steel appliances & more! A stylish wine bar with a built-in Wine Fridge, countertop and glass-front cabinetry is conveniently positioned between the Formal Dinning room and Kitchen. The bright Breakfast area is filled with natural light and offers direct access to backyard, while the breathtaking, sunlight-flooded family room is crowned by a dramatic vaulted ceiling and anchored by a natural gas fireplace, creating a spectacular gathering space for family and guests. Hardwood Stairs lead to the 2nd level, you
$ 1,229,000
7 Mid Pines Grove, Ottawa, ON, K2R 1B7 house for sale | Listing ID X13785 | Royal LePage
View photo
House · for sale
$ 1,689,000
7 Mid Pines Grove, Ottawa, ON, K2R 1B7 house for sale | Listing ID X13785 | Royal LePage
Bay
· House
· Garden · Fireplace
Bay · House · Garden · Fireplace
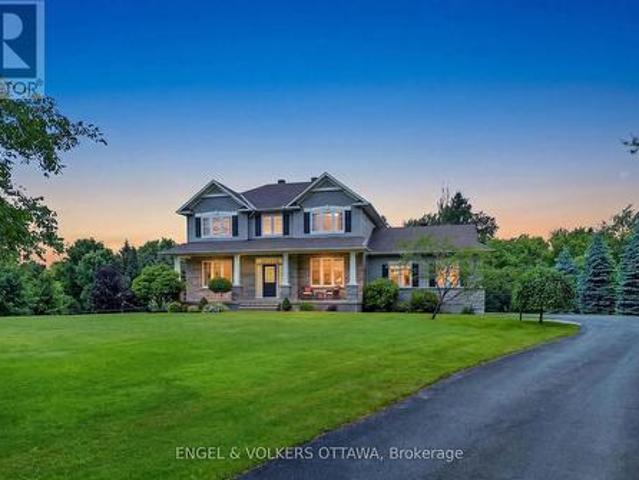
Thinking about investing in a year-round retreat in the city? Nestled on a premium pie-shaped lot that backs directly onto Cedarhill Golf & Country Club, this remarkable home reflects a timeless contemporary design, w/ space for everyone in the family on THE most desirable lot in Cedarhill Estates; selected for its elevated position offering exceptional privacy while reducing risk of water penetration. Hundreds of unique trees, shrubs, & perennial gardens ooze an aromatic & colourful display in the spring & offer brilliant colours in the fall. The striking front entrance to the home opens onto a grand two-storey foyer w/ leaded-glass side lights at the entry & a curved staircase. The formal living room is anchored by a double-sided stone fireplace that separates it from the formal dining room, which overlooks the natural splendour of this property. The kitchen features wood cabinetry, granite countertops, breakfast seating, & abundant pantry storage. The family room features rich hardw
$ 1,689,000
114 Theberge Private, Ottawa, ON, K2G 4T1 house for sale | Listing ID X13787 | Royal LePage
View photo
House · for sale
$ 2,495,000
114 Theberge Private, Ottawa, ON, K2G 4T1 house for sale | Listing ID X13787 | Royal LePage
Bay
· House
· Gym · Cellar
Bay · House · Gym · Cellar
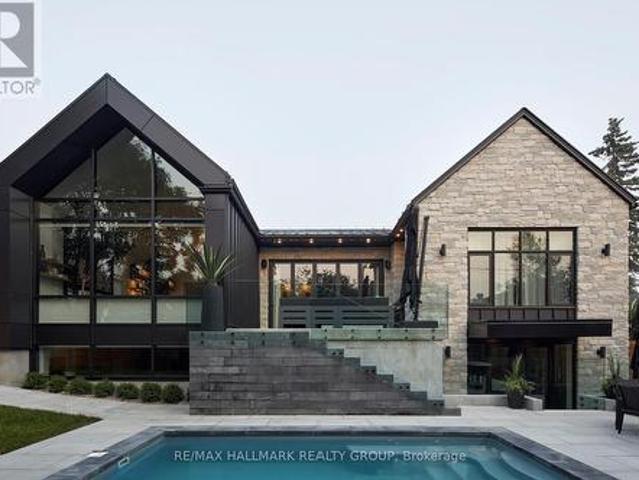
Architectural elegance meets award-winning design in the exclusive Kilmorie development! The Wilfred was the 2023 GOHBA Housing Design Award winner for Best Custom Urban Home under 2,800 sq. Ft. Inspired by Ottawa's historic Kilmorie House, this exceptional residence blends contemporary design with timeless natural materials. The bright H-shaped layout separates private and living wings, creating exceptional privacy and effortless entertaining. Soaring cathedral ceilings, natural stone accents, engineered hardwood and expansive windows showcase the home's sophisticated yet warm aesthetic. The custom kitchen features a 10' x 6' Calacatta Laza quartz island, bold black and taupe cabinetry, walnut accents, hidden service pantry and loft-style wine cellar. The serene primary suite offers a spa-inspired ensuite with freestanding soaker tub, custom stone sinks and luxurious millwork. The finished lower level includes 9' ceilings, a spacious family room, wet bar, guest bedroom, home gym and n
$ 2,495,000
249 Atlantis Avenue, Ottawa, ON, K2A 1X9 house for sale | Listing ID X13785 | Royal LePage
View photo
House · for sale
$ 1,659,000
249 Atlantis Avenue, Ottawa, ON, K2A 1X9 house for sale | Listing ID X13785 | Royal LePage
Bay
· House
· Patio
Bay · House · Patio
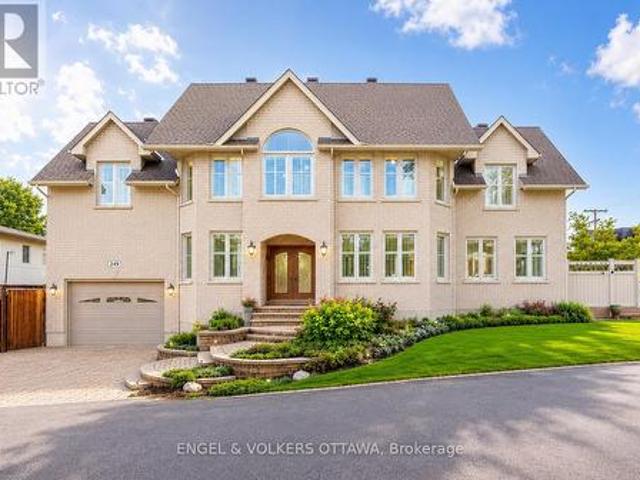
Perfectly positioned in one of the city's most sought-after locations, just steps from the newly renovated Westboro Beach, the new Westboro Beach Pavilion, restaurant and waterfront park, this exceptional home offers the ideal blend of lifestyle, space and comfort. Nestled in a vibrant, walkable neighbourhood, you'll enjoy easy access to scenic waterfront trails, top-rated amenities and some of the best shops and dining the city has to offer. Inside, this expansive residence showcases beautiful hardwood flooring throughout and a modern eat-in kitchen with stainless steel appliances that accesses the outdoor patio and BBQ area receiving ample sunlight through its southern exposure and wrap-around windows. Also featuring ample storage and modern finishes. The convenience of main floor laundry adds to the home's functional layout. Upstairs, the spacious primary retreat offers a true escape, complete with a large walk-in closet and a beautifully appointed ensuite bathroom. Generously sized
$ 1,659,000
1599 Landel Drive, Ottawa, ON, K2W 1C6 house for sale | Listing ID X13785 | Royal LePage
View photo
House · for sale
$ 1,475,000
1599 Landel Drive, Ottawa, ON, K2W 1C6 house for sale | Listing ID X13785 | Royal LePage
Bay
· House
· Garden · Fireplace · Deck · Swimming pool · Parking
Bay · House · Garden · Fireplace · Deck · Swimming pool · Parking
This lovely residence, built by award-winning Land Ark Homes, offers approximately 3000 sq ft of living space and is nestled in a quiet corner of Kanata's Marchvale Estates. Set on a private, 1.998-acre lot surrounded by mature trees, this property features a fully fenced backyard with 1,000 feet of fencing, a saltwater pool, a 5-zone irrigation system, a 2-car garage, and a 4-season sunroom. The main level opens to a grand foyer, formal living and dining rooms, and a chef's kitchen with solid-wood cabinetry, granite countertops, stainless-steel appliances, a gas range with dual electric ovens, and custom California blinds. The breakfast nook overlooks the backyard and leads to the sunroom and back deck, while the family room features hardwood flooring, custom built-ins, oversized windows, and a floor-to-ceiling stone gas fireplace with accent lighting. Upstairs, the primary bedroom includes two walk-in closets and an ensuite with a soaker tub, glass shower, separate water closet, and
$ 1,475,000
2061 Cabot Street, Ottawa, ON, K1H 6J7 house for sale | Listing ID X13784 | Royal LePage
View photo
House · for sale
$ 949,900
2061 Cabot Street, Ottawa, ON, K1H 6J7 house for sale | Listing ID X13784 | Royal LePage
Bay
· House
· Patio · Garden · Fireplace
Bay · House · Patio · Garden · Fireplace
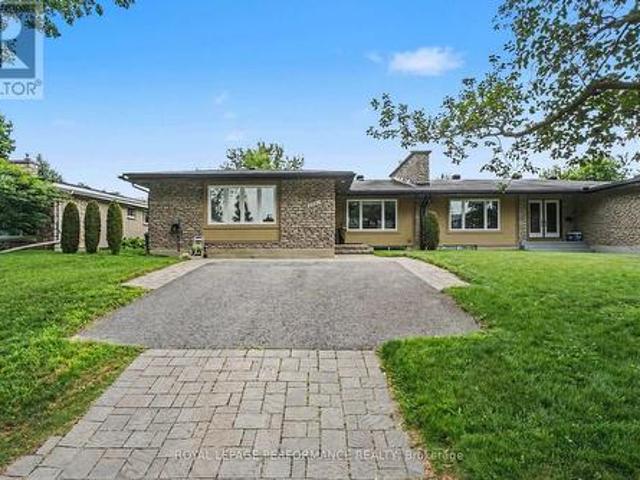
EXCEPTIONALLY DESIGNED & IMPECCABLY RENOVATED, this stunning semi-detached bungalow offers 3,392 sq ft of beautifully finished living space, blending contemporary sophistication w/timeless elegance. Extensively updated(13) w/modernized plumbing, electrical & enhanced insulation, this exceptional 3+1 bedroom, 3 FULL bathroom residence showcases quality craftsmanship throughout. Nestled in the highly desirable Billings Estate community w/No rear neighbours, every detail has been thoughtfully curated. The welcoming foyer opens to a bright, open-concept main level featuring rich HARDWOOD flrs, elegant ceramic tile, pot lights & a striking fireplace that anchors the spacious living & dining areas. Patio drs extend the living space to the private backyard, creating an effortless indoor-outdoor lifestyle. The designer kitchen impresses w/QUARTZ countertops, HEATED flrs, stainless steel appl, abundant cabinetry & generous prep space. The serene primary retreat offers a walk-in closet & 3-piece
$ 949,900
233 Sittelle Private, Ottawa, ON, K4A 1G1 house for sale | Listing ID X13793 | Royal LePage
View photo
House · for sale
$ 664,900
New
233 Sittelle Private, Ottawa, ON, K4A 1G1 house for sale | Listing ID X13793 | Royal LePage
Bay
· House
· Deck · Parking · Cellar
Bay · House · Deck · Parking · Cellar
A bright, well-appointed 3-bedroom townhouse offering stylish finishes, thoughtful upgrades, and everyday convenience. The spacious living room is filled with natural light, complemented by hardwood flooring, a hardwood staircase, and comfortable Berber carpeting. The modern kitchen features newly installed appliances-including an electric range, over-the-range microwave, and refrigerator-along with quartz countertops, a ceramic backsplash, abundant cabinetry, and an extra-long breakfast island that's ideal for casual meals and entertaining. Enjoy added future potential with a basement bathroom rough-in, plus the peace of mind of an owned hot water tank. Outside, the deck and included gazebo create an inviting setting for relaxing or hosting, with a natural-gas BBQ hookup ready for easy outdoor cooking. The garage is also equipped for EV charging. Perfectly located within walking distance of schools, parks, shopping, Sobeys, and other daily amenities, this home is close to Millennium P
$ 664,900
640 Meadowridge Circle, Ottawa, ON, K0A 1L0 house for sale | Listing ID X13789 | Royal LePage
View photo
House · for sale
$ 1,250,000
640 Meadowridge Circle, Ottawa, ON, K0A 1L0 house for sale | Listing ID X13789 | Royal LePage
Bay
· House
· Office room · Parking
Bay · House · Office room · Parking
Set on a welcoming, family-oriented street with wonderful neighbours, steps to the Carp Village, this impressive home is the largest model in the neighbourhood and offers exceptional space inside and out. A bright foyer opens to a dedicated home office, while the oversized 3-car garage with durable polyaspartic flooring connects to a practical mudroom. The open-concept main living area features soaring vaulted ceilings and expansive windows that fill the space with natural light. The chef-inspired kitchen offers high-end appliances, a striking leathered stone countertop, walk-in pantry, pot filler and oversized island perfect for entertaining. Upstairs, the open hallway overlooks the main living area and leads to four generous bedrooms, all with walk-in closets, including a spacious primary suite with a luxurious ensuite, plus upper-floor laundry and a family bathroom. The finished lower level features high ceilings, radiant in-floor heating and a full bathroom, offering endless possib
$ 1,250,000
1001 Manege Street, Ottawa, ON, K2S 0Y7 house for sale | Listing ID X13790 | Royal LePage
View photo
House · for sale
$ 849,900
1001 Manege Street, Ottawa, ON, K2S 0Y7 house for sale | Listing ID X13790 | Royal LePage
Bay
· House
· Garden · Office room
Bay · House · Garden · Office room
Welcome to 1001 Manege Street, an upgraded family home situated on a premium corner lot in the highly desirable Traditions II community of Stittsville. Ideally located close to excellent schools, parks, walking trails, recreation, shopping and restaurants, this home combines modern comfort, thoughtful upgrades and exceptional future potential. The bright and spacious main level features rich hardwood flooring, upgraded lighting and oversized windows that fill the home with natural light. Generous living and dining spaces provide plenty of room for everyday family life and entertaining, while a builder-modified walk-in closet has been thoughtfully converted into a dedicated home office. At the heart of the home, the beautifully appointed kitchen features stone countertops, stainless steel appliances, a contemporary backsplash, abundant cabinetry and a large centre island. The adjoining eating area overlooks the fully fenced backyard, offering an easy connection to the outdoor space. Ups
$ 849,900
24 Hackett Street, Ottawa, ON, K1V 0P7 house for sale | Listing ID X13791 | Royal LePage
View photo
House · for sale
$ 1,100,000
24 Hackett Street, Ottawa, ON, K1V 0P7 house for sale | Listing ID X13791 | Royal LePage
Bay
· House
· Garden · Office room · Parking
Bay · House · Garden · Office room · Parking
Exceptional family home in one of Ottawa's most sought-after neighbourhoods. Located beside the prestigious Hunt Club Golf Course and backing onto lush greenspace with NO REAR NEIGHBOURS, this property offers a rare combination of privacy, natural beauty, and city convenience. From the moment you arrive, you'll appreciate the mature landscaping, double-car garage, perennial gardens, and numerous updates, including a new roof 2026. Inside, extensive renovations have opened the kitchen to the dining area, creating a bright and functional space ideal for everyday living and entertaining. Newly refinished Hardwood floors, large windows, and two new beautiful skylights fill the home with natural light. The main level features a formal dining room, spacious living room, and a versatile bonus room off the kitchen that could serve as a home office, reading nook, or sunroom. Upstairs, you'll find four generous bedrooms and a secondary family room, perfect for movie nights, a play area, or addit
$ 1,100,000
620 Barry Helman Drive, Ottawa, ON, K2J 4S2 house for sale | Listing ID X13786 | Royal LePage
View photo
House · for sale
$ 859,000
620 Barry Helman Drive, Ottawa, ON, K2J 4S2 house for sale | Listing ID X13786 | Royal LePage
Bay
· House
· Office room
Bay · House · Office room
Welcome to this exceptional Tartan-built home set on a HUGE PIE-SHAPED LOT with NO REAR NEIGHBOURS, offering a rare blend of privacy, space, and convenience in one of Barrhaven's most desirable family communities. Built in 2017 and offering over 2,200 sq ft above grade, this beautifully maintained home is designed for modern living. The bright, open-concept layout is filled with natural light, thanks to oversized windows that create an airy and inviting atmosphere throughout. At the centre of the home is a stunning chef-inspired kitchen featuring an oversized quartz island, extended cabinetry, abundant workspace, and ample storage. Seamlessly connected to the living and dining areas, this space is perfectly suited for both everyday family life and effortless entertaining. Upstairs, you'll find three generous bedrooms (potential for four bedrooms), a dedicated home office, a versatile loft, and two full bathrooms, including a convenient Jack-and-Jill bathroom connecting the secondary be
$ 859,000
152 Wilbert Cox Drive, Ottawa, ON, K0A 1L0 house for sale | Listing ID X13785 | Royal LePage
View photo
House · for sale
$ 1,140,000
152 Wilbert Cox Drive, Ottawa, ON, K0A 1L0 house for sale | Listing ID X13785 | Royal LePage
Bay
· House
· Garden · Office room · Balcony · Fireplace · Swimming pool · Parking · Cellar
Bay · House · Garden · Office room · Balcony · Fireplace · Swimming pool · Parking · Cellar
Set on over 2.3 acres of private, tree-lined land, this custom-built 3200+ sq ft home plus a fully finished basement in Canterberry Woods offers the perfect mix of space, privacy, and convenience just minutes from central Kanata. Step inside to a bright, open layout featuring hardwood floors, a curved staircase, and a stunning two-storey living room with a wall of windows and gas fireplace. The main floor offers incredible functionality with a formal dining room, formal sitting area with a second gas fireplace, a dedicated office/playroom with double glass doors, and laundry area with garage entry. The chef's kitchen is designed for real life with an oversized fridge/freezer combo, ample counter space, large island with breakfast bar, walk-in pantry, extended cabinetry, and a generous eating area with direct access to the backyard and hot tub area. Upstairs, the primary bedroom is exceptionally spacious, offering a true retreat with its own private balcony, custom walk-in closet, and a
$ 1,140,000
41 Denewood Crescent, Ottawa, ON, K2E 7G4 house for sale | Listing ID X13791 | Royal LePage
View photo
House · for sale
$ 1,050,000
41 Denewood Crescent, Ottawa, ON, K2E 7G4 house for sale | Listing ID X13791 | Royal LePage
Bay
· House
· Garden · Fireplace · Parking
Bay · House · Garden · Fireplace · Parking
Upgraded four-bedroom home on a quiet street in sought-after Country Place. Situated on an oversized, beautifully landscaped south-facing lot, this inviting property is just steps from the park and offers the perfect blend of comfort, space, and convenience. The main level features a spacious eat-in kitchen, family room with fireplace, living room, separate dining room, and a sun-filled four-season sunroom-perfect for relaxing or entertaining. Upstairs, you'll find four bedrooms, including a generous primary suite with ensuite bathroom and a private screened-in porch overlooking the backyard. The lower level offers a recreation room, bonus room, and ample storage. Additional highlights include a double-car garage and an inviting covered sitting area at the front of the home. Notable upgrades include a furnace installed in September 2026, air conditioning (2018), most windows replaced within the past 10 years, and front-lawn irrigation installed in 2021. Some photos have been virtually
$ 1,050,000
8 Fieldcrest Avenue, Ottawa, ON, K2J 4W7 house for sale | Listing ID X13790 | Royal LePage
View photo
House · for sale
$ 879,900
8 Fieldcrest Avenue, Ottawa, ON, K2J 4W7 house for sale | Listing ID X13790 | Royal LePage
Bay
· House
· Office room · Cellar
Bay · House · Office room · Cellar
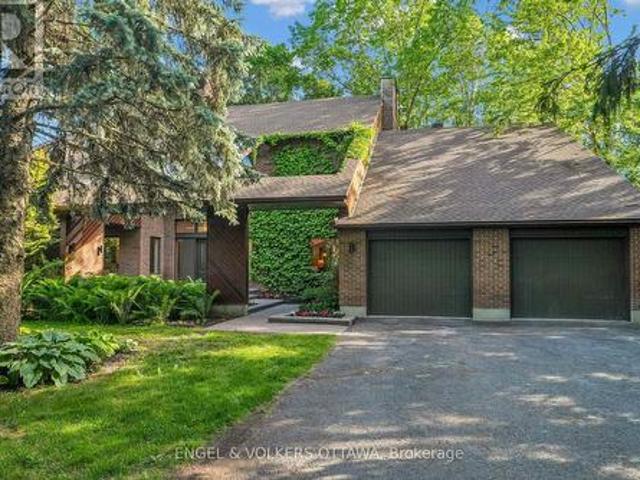
Welcome to this exceptional 4-bedroom, 3 full bathroom Tartan Redwood bungalow, one of Tartan's largest and most sought-after bungalow models. Offering a thoughtfully designed layout ideal for families, downsizers, or multi-generational living, this meticulously maintained home showcases over $200,000 in upgrades throughout. The main level features hardwood flooring throughout, an updated kitchen with granite countertops and stainless steel appliances, beautifully renovated bathrooms, formal living and dining rooms, a warm and inviting family room, a bright office/sunroom, convenient main-floor laundry, and a central vacuum system. The fully finished basement offers outstanding additional living space with 2 bedrooms, a full bathroom, a spacious recreation room that can easily serve as a second family room, a kitchen, and two large unfinished storage rooms, providing exceptional flexibility for extended family, guests, hobbies, or future customization. Step outside to enjoy the fully f
$ 879,900

Get email alerts

Don't miss out: be the first to know about new properties

The alert was correctly created

On subscribing you accept the conditions of use and the privacy policy
Alert
Receive new ads in your inbox
Save this search
Receive alerts for new listings

We'll send you an email when we have new properties for: "Properties for sale in Bay"

The alert was correctly created

Get email alerts and be the first to see new listings
Required field
On subscribing I accept the terms of the privacy policy
Perfect! You'll soon start receiving new listings via email
Alert
Receive an email when we have new ads for Properties for sale in Bay
Save this search
Filters

Bedrooms

Area (sq.ft)

sq.ft
sq.ft

Price

$
$

Filter by property type

Bathrooms

Clear all filters
Receive notifications when new entries are published.