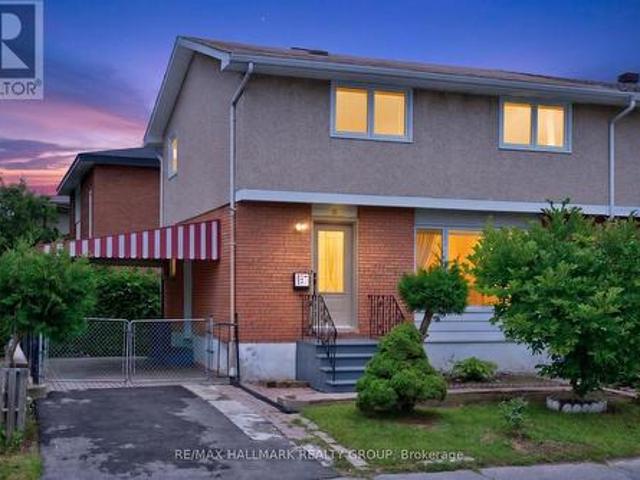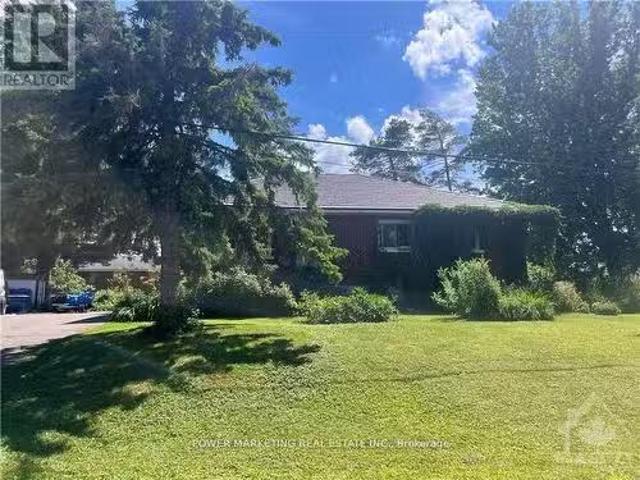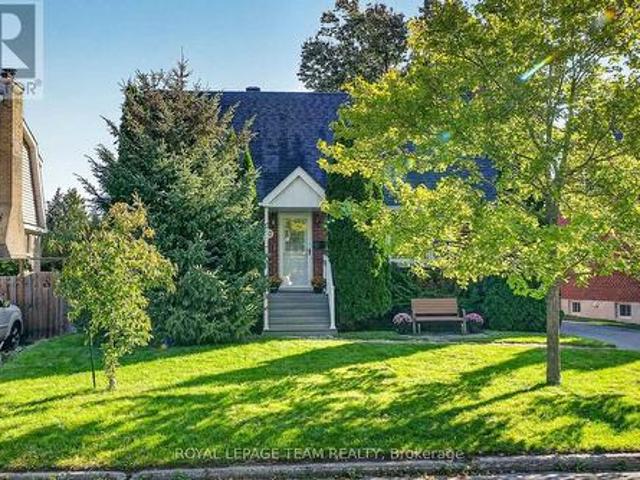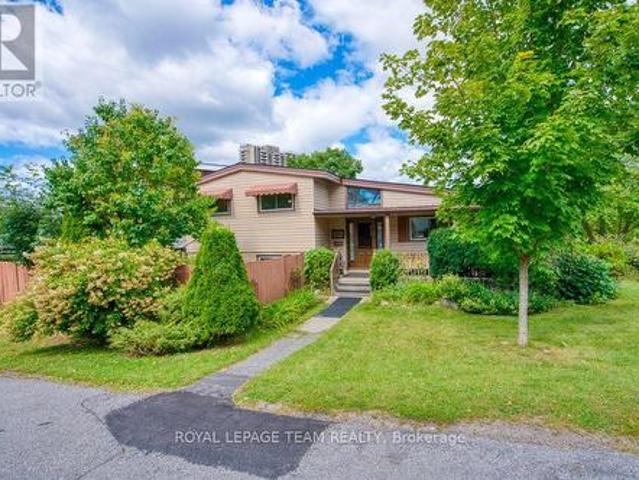
2,571 properties for sale in Bay

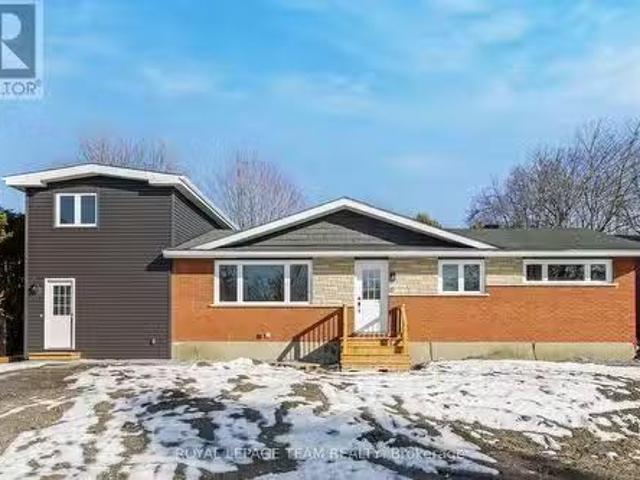
861 Dunlevie Avenue, Ottawa, ON, K2A 2Z3 house for sale | Listing ID X13797 | Royal LePage
View photo
House · for sale
$ 1,798,000
New
861 Dunlevie Avenue, Ottawa, ON, K2A 2Z3 house for sale | Listing ID X13797 | Royal LePage
Bay
· House
· Garden · Swimming pool · Deck
Bay · House · Garden · Swimming pool · Deck
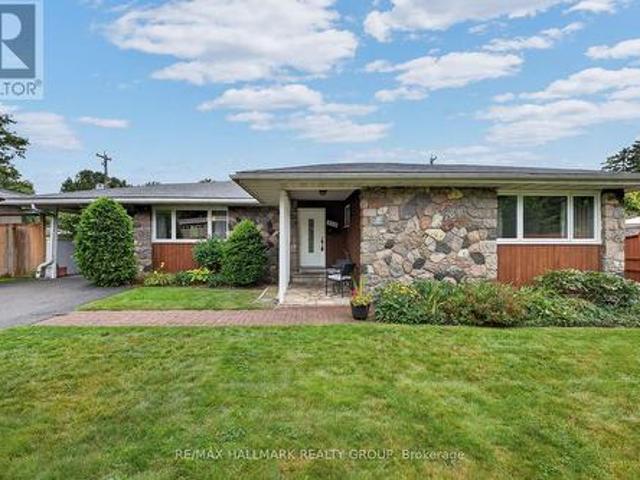
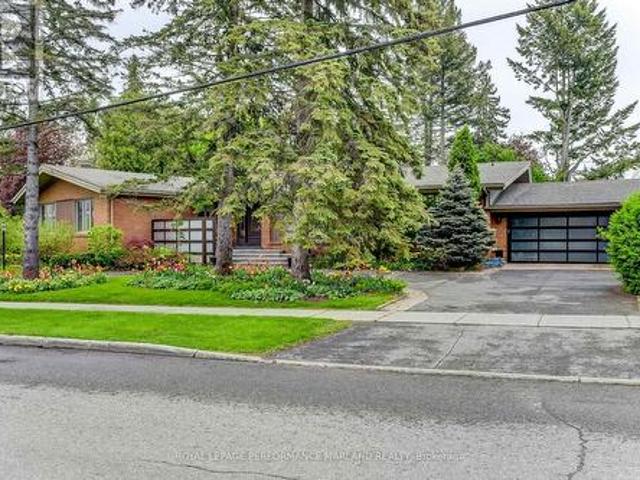
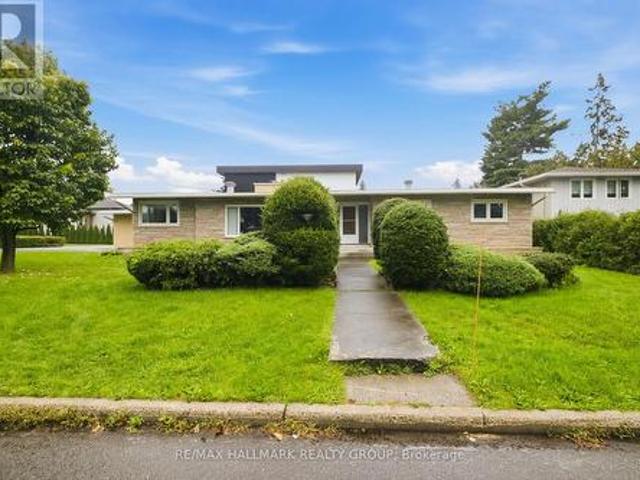
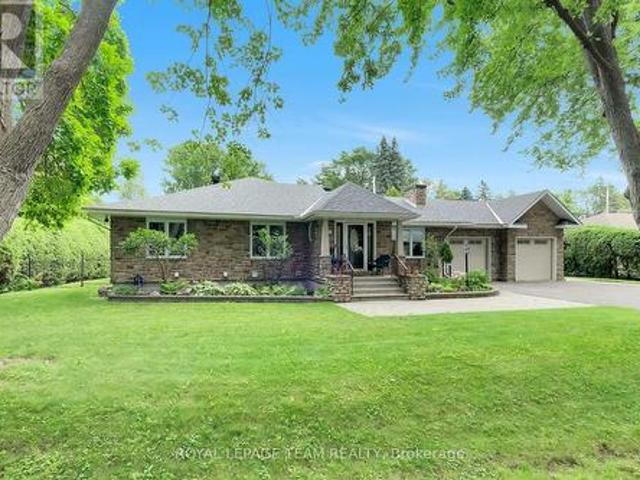
You name it, this bungalow can do it. Designed for every stage of family life, this expansive, move-in-ready home offers nearly 5,000 sq. Ft. of beautifully finished space for living, working, playing and entertaining. Tucked into an exclusive McKellar Heights enclave, it feels spacious and elegant without being overly formal, with a layout designed to bring people together. The open-concept main level flows from the bright living room to the chef's kitchen and impressive family-room addition, with direct access to the oversized deck, four-season hot tub, gazebo and private fenced yard. The generous primary suite is a true retreat, complete with a sitting area, two walk-in closets and a luxurious ensuite. The finished lower level offers outstanding versatility, with space for working out, watching the game, hosting guests and curating a wine collection. A large bedroom with Murphy bed, full bathroom and separate entrance create excellent potential for an in-law or nanny suite. Set on a
$ 1,798,000
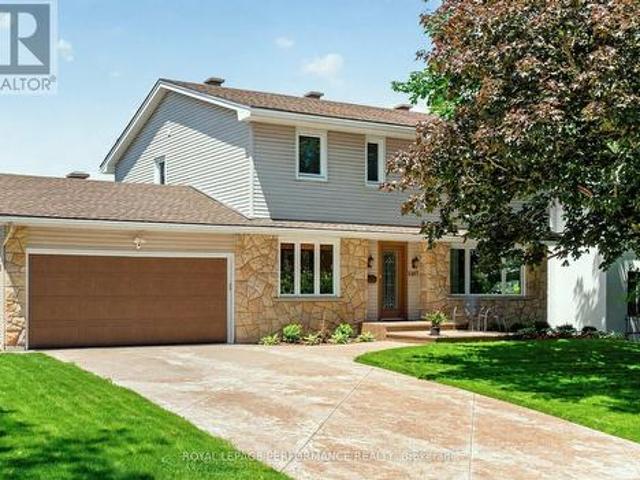
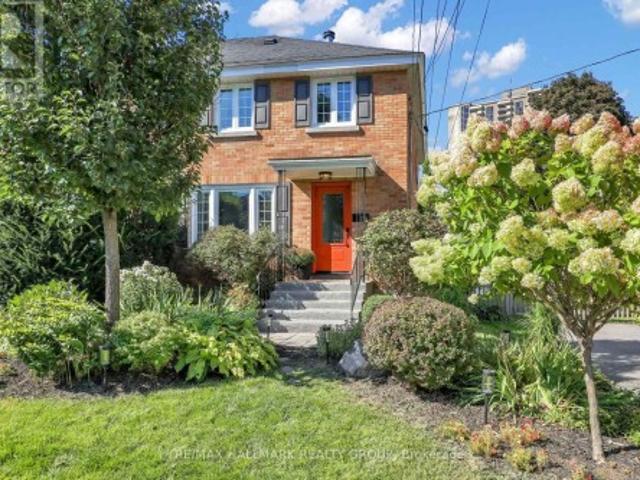
2407 Rosewood Avenue, Ottawa, ON, K2B 7L3 house for sale | Listing ID X13737 | Royal LePage
View photo
House · for sale
$ 1,049,900
2407 Rosewood Avenue, Ottawa, ON, K2B 7L3 house for sale | Listing ID X13737 | Royal LePage
Bay
· House
· Patio · Office room · Fireplace
Bay · House · Patio · Office room · Fireplace
Set on a beautifully landscaped 60'x100' lot in coveted Whitehaven, this meticulously maintained 4 BED|3.5 BATH home offers expansive principal rooms, versatile living spaces, and the timeless appeal of one of Ottawa's most established family neighbourhoods. Walk to excellent schools, parks, shopping, cafés, Lincoln Fields LRT, NCC pathways along the Ottawa River, and enjoy quick access to Highway 417. Warm oak hardwood floors, elegant crown moulding, and large windows create a welcoming atmosphere throughout the main and second levels. Just off the foyer, a French door opens to a home office/den. Across the hall a spacious living room is centred around a gas fireplace, while the adjoining formal dining room is perfect for entertaining. The bright L-shaped kitchen offers generous counter space, stainless steel appliances, pantry storage, & peninsula overlooking the breakfast area. French doors open to the patio, while an adjoining sitting area beneath a custom coffered ceiling provides
$ 1,049,900
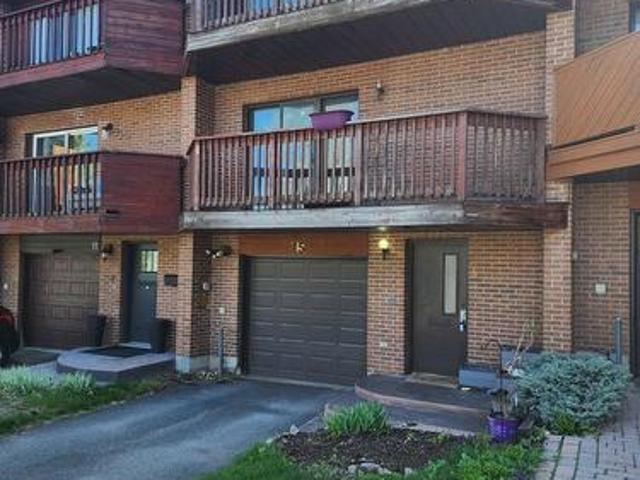
15 Birchdale Avenue, Ottawa, ON, K2H 5A1 house for sale | Listing ID X13140 | Royal LePage
View photo
House · for sale
$ 599,000
15 Birchdale Avenue, Ottawa, ON, K2H 5A1 house for sale | Listing ID X13140 | Royal LePage
Bay
· House
· Patio · Garden · Office room · Balcony · Fireplace · Parking
Bay · House · Patio · Garden · Office room · Balcony · Fireplace · Parking
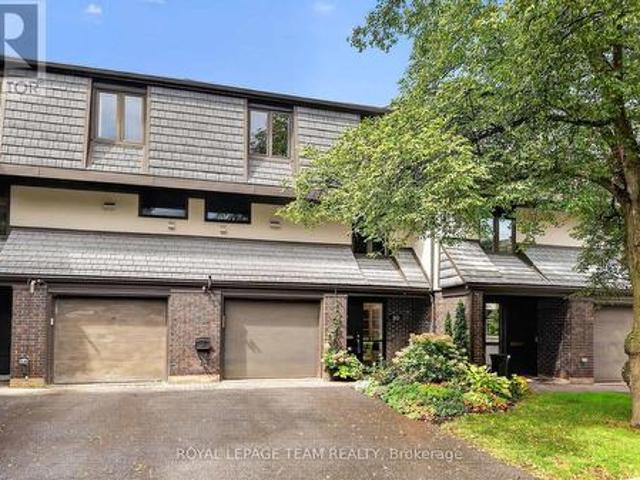
Nestled along the Ottawa River, this executive townhome offers breathtaking water and greenspace views in one of the west end's best-kept secrets. With exceptional space and a prime location, this property presents an incredible opportunity to update and customize to your taste. The welcoming main-level foyer provides convenient inside access to the attached garage and opens into a spacious family room with direct walkout access to the private patio and backyard. This versatile space could also serve as a fourth bedroom, home office, or guest suite. A convenient 2-piece powder room and laundry area complete this level. Upstairs, the bright and spacious second level features an entertainment-sized living and dining area with a traditional wood-burning fireplace and access to a large balcony showcasing spectacular river views. The kitchen offers generous layout potential with ample space for future cabinetry, counters, and design upgrades, while the adjacent eating area overlooks the pri
$ 599,000
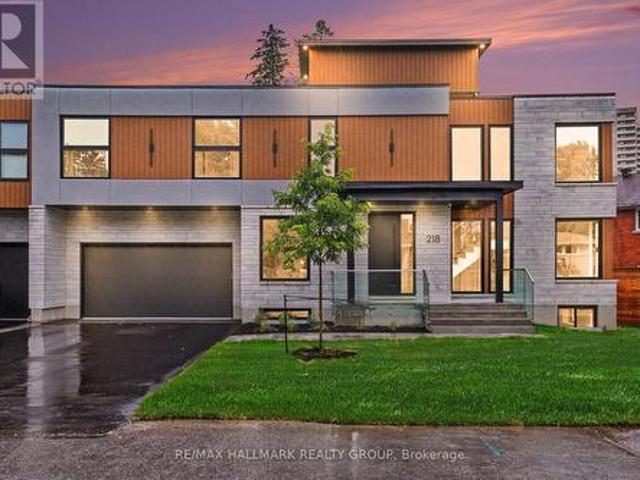
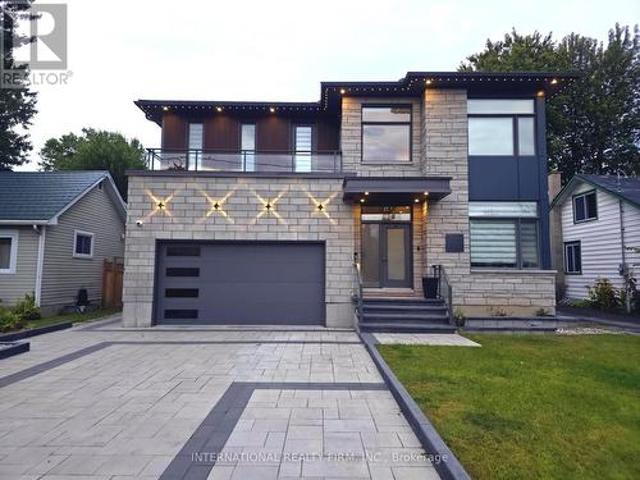
218 Woodland Avenue, Ottawa, ON, K2B 5C9 house for sale | Listing ID X13635 | Royal LePage
View photo
House · for sale
$ 2,250,000
218 Woodland Avenue, Ottawa, ON, K2B 5C9 house for sale | Listing ID X13635 | Royal LePage
Bay
· House
· Patio · Parking
Bay · House · Patio · Parking
Brand new luxury build. Over 5000 sq ft. (4 bedroom + 4 bathroom) + 2 bedroom apartment. Roof top patio. Unbeatable location & lifestyle. Situated steps to the Ottawa River Pathway system with endless KMS of walking/ biking paved pathways, LRT station, excellent schools, trendy restaurants, shops, all the amenities of Westboro and minutes to downtown. Brand new high-efficiency custom home is exceptional from the architecture to the meticulously planned luxury finishes throughout. Soaring ceilings (19' and 9' throughout), white oak engineered hardwood flooring throughout, custom cabinetry, custom lighting, quartz counter tops, custom built-ins, security camera system, built-in speakers (entire main floor and master bedroom), professional landscaping and oversized windows that flood the entire home in natural light. Situated on a quiet, tree-lined street with picture perfect curb appeal. Parking for 6 cars. Oversized double car garage w/ EV charger. Step into the huge foyer with 19' ceil
$ 2,250,000
Related searches
6 Hillview Road, Ottawa, ON, K2H 5G5 investment for sale Li.
View photo
House · for sale
$ 1,038,800
6 Hillview Road, Ottawa, ON, K2H 5G5 investment for sale Li.
Bay
· 3 Bedrooms · 2 Baths · House
· Garden · Deck · Cellar
Bay · 3 Bedrooms · 2 Baths · House · Garden · Deck · Cellar
Fully renovated side-by-side Duplex w TRIPLEX POTENTIAL. Prime Investment Opportunity! SEPARATE UTILITIES, LAUNDRY & all NEW SYSTEMS! Vacant possession - set your own sales! Located in the highly sought-after Lakeview Park Community, this LIKE-NEW property is ideal for investors, multi-generational living or owner-occupants looking to generate saleal income. Situated on a spacious 65 x 100 lot, offering large rear yards, an 10 x 8 deck w privacy screen & perimeter fencing for added comfort. The lovely bungalow unit features 3 bedrooms & 2 bathrooms, ideal for those seeking one-level living. The unfinished basement provides a fantastic opportunity for a 3rd unit, with plans available. The sleek 2-storey unit offers 2 bedrooms & 2 bathrooms, including a convenient main floor powder room. A complete transformation w brand-new systems: HVAC, electrical, plumbing, windows, doors & more. Both units enjoy separate utilitiesmeters & in-unit laundry, ensuring privacy & efficiency. Quality finis
$ 1,038,800
174 Compton Avenue, Ottawa, ON, K2B 5A7 house for sale | Listing ID X13752 | Royal LePage
View photo
House · for sale
$ 799,900
174 Compton Avenue, Ottawa, ON, K2B 5A7 house for sale | Listing ID X13752 | Royal LePage
Bay
· House
· Patio · Garden · Fireplace · Deck
Bay · House · Patio · Garden · Fireplace · Deck
This fully renovated 3-bedroom home feels quietly elevated from the moment you step inside. With quality custom finishes, ample natural light, and openness throughout, the thoughtful redesign blends modern freshness with timeless comfort. The ground floor flows effortlessly from the tasteful living room, featuring a focal wood burning fireplace, into the upgraded open-concept dining room and kitchen, with custom built-in shelving and French doors leading out onto a green and welcoming backyard retreat, complete with deck, covered porch, and stone patio with gardens, creating an exceptional space for entertaining. A side yard with premium Astroturf allows for endless activity all year round. Upstairs you'll find 3 bedrooms and a full bathroom, magazine worthy. A newly finished lower level adds even more comfortable living space, featuring a large recreation room, full bathroom, laundry and storage. Located steps to the LRT, Ottawa River, bike paths, shopping, and excellent schools. The
$ 799,900
936 Parkhurst Boulevard, Ottawa, ON, K2A 3M9 house for sale | Listing ID X13772 | Royal LePage
View photo
House · for sale
$ 797,000
936 Parkhurst Boulevard, Ottawa, ON, K2A 3M9 house for sale | Listing ID X13772 | Royal LePage
Bay
· House
· Patio · Office room · Fireplace
Bay · House · Patio · Office room · Fireplace
Welcome to this spacious (Approx. 1,600 sq. Ft) and well-located 4-bedroom, 3-bathroom bungalow in sought-after Glabar Park, offering a comfortable layout, generous living spaces, and excellent potential for a new family to make this home. A covered front entry welcomes you before entering the home, providing a charming and practical outdoor spot to enjoy in warm weather. The main level features a bright living room with large windows and a wood-burning fireplace, creating a warm and inviting space for relaxing or entertaining. The dining room includes a patio door providing convenient access to the side of the property. The kitchen offers plenty of workspace and storage, complemented by a large eat-in area ideal for casual family meals. The primary bedroom is a good size and features double closets, while three additional bedrooms provide flexibility for children, guests, or a home office. There are two four-piece bathrooms on the main level. Hardwood flooring is found in two of the b
$ 797,000
30 655 Richmond Road, Ottawa, ON, K2A 3Y3 townhouse for sale | Listing ID X13715 | Royal LePage
View photo
Townhouse · for sale
$ 879,000
30 655 Richmond Road, Ottawa, ON, K2A 3Y3 townhouse for sale | Listing ID X13715 | Royal LePage
Bay
· Townhouse
· Patio · Fireplace · Cellar
Bay · Townhouse · Patio · Fireplace · Cellar
Backing directly onto protected NCC land, this beautifully updated 3-bedroom, 3-bathroom townhome offers front-row seats to river views and unforgettable sunsets. Inside, an expansive living room and an entertaining-sized dining room create a warm, welcoming space to gather, while the updated kitchen features a cozy sitting nook and flows seamlessly into the dining space. Main floor laundry adds everyday convenience. Upstairs, the large primary suite is a true retreat, complete with a walk-in closet and a spacious ensuite featuring a glass shower. The fully finished walk-out basement adds valuable extra living space, anchored by a gas fireplace in the family room, and opens onto a private patio with direct access to the walking path and river beyond. Enjoy true tranquility with nature right outside your door. Steps to the Byron Path and Ottawa River bike and walking paths, with McKellar Park just across the street. All while being walking distance to everything Westboro has to offer, i
$ 879,000
1954 Lenester Avenue, Ottawa, ON, K2A 1J9 Luxury House for sale | Listing ID X12977 | Royal LePage Carriage Trade Luxury Properties
View photo
House · for sale
$ 2,750,000
1954 Lenester Avenue, Ottawa, ON, K2A 1J9 Luxury House for sale | Listing ID X12977 | Royal LePage Carriage Trade Luxury Properties
Bay
· House
· Garden · Swimming pool · Gym · Cellar
Bay · House · Garden · Swimming pool · Gym · Cellar
Welcome to 1954 Lenester, a MCM home where time slows down. This large custom bungalow, located on a premium lot, provides the perfect landing-from the curved driveway approach to the Palm Springs resort-like private yard. This is a home that needs to be experienced to appreciate the design and details of its original construction, alongside timely modifications to key areas that have enhanced functionality. The layout features a sunken living room, a grand dining room, a separate den, and a kitchen designed specifically for entertaining. The bedroom wing is tucked away for privacy, featuring a principal bedroom with an ensuite and double walk-in closets. In the basement, you will find ample space for a home gym, a theatre, and an additional bathroom. Outside, the pool, hot tub, and private garden areas showcase the true value of urban living; these amenities offer a retreat that saves you the need for a long cottage commute. If you are seeking a unique home that pairs a vintage feel w
$ 2,750,000
1015 Pinecrest Road, Ottawa, ON, K2B 6B6 house for sale | Listing ID X13530 | Royal LePage
View photo
House · for sale
$ 849,900
1015 Pinecrest Road, Ottawa, ON, K2B 6B6 house for sale | Listing ID X13530 | Royal LePage
Bay
· House
· Garden · Office room · Fireplace · Deck · Parking · Cellar
Bay · House · Garden · Office room · Fireplace · Deck · Parking · Cellar
A golden opportunity to own this wonderful home situated approximately 300 meters from the Pinecrest bus and future LRT station, close to highway 417 without its noise, and that's within walking distance to restaurants, IKEA, Bayshore mall, and a lot more. Important: lower level is a large 1-bed with its own kitchen and full bath and SEPARATE ENTRANCE. The main floor includes kitchen, dining room, and the living room with a wood fireplace and walk to a brand new deck and newly landscaped backyard (2026). The second level offers three bedrooms and full bathroom while the updated lower level (2015) has access to the garage and is a great spot for an office or playroom or of course an independant living. The family room in the basement was renovated in 2015 and comes equipped with a 3-piece bathroom. Other updates include the refinished hardwood floors and fresh paint throughout. The large shed in the backyard can be used for additional storage or a potential conversion to a coach house (
$ 849,900
323 Poulin Avenue, Ottawa, ON, K2B 5T7 house for sale | Listing ID X13602 | Royal LePage
View photo
House · for sale
$ 579,900
323 Poulin Avenue, Ottawa, ON, K2B 5T7 house for sale | Listing ID X13602 | Royal LePage
Bay
· House
Bay · House
Welcome to 323 Poulin Avenue. A wonderful two storey semi-detached home, perfectly situated in the heart of Britannia, one of Ottawa's most family-friendly neighbourhoods! Offering an exceptional location just steps to Britannia Beach, the Ottawa River, NCC pathways, Farm Boy, local cafés, restaurants, schools, parks, and transit. This home combines everyday convenience with an incredible outdoor lifestyle! Inside, the bright and inviting main level features a spacious open-concept layout designed for both everyday living and entertaining. Rich hardwood flooring flows throughout, while oversized windows fill the home with natural light and offer lovely views of the mature neighbourhood. The formal dining area is perfect for hosting family dinners and holiday gatherings, while the bright kitchen boasts plenty of white cabinetry, generous counter space, a large window over the sink, and a sunny breakfast nook. The perfect spot to enjoy your morning coffee. On the second level, you'll fin
$ 579,900
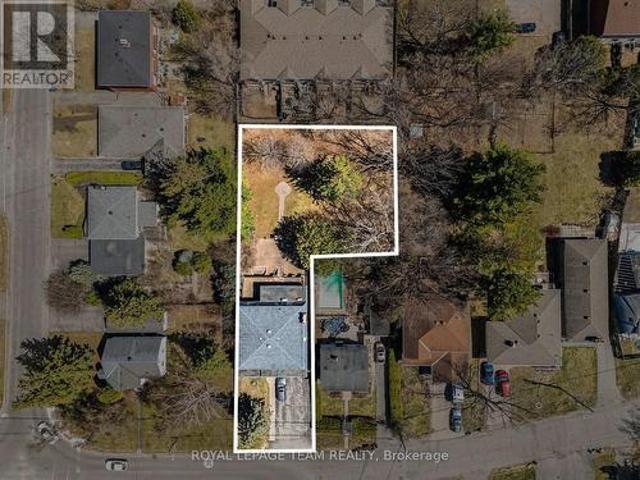
28 Myrle Avenue, Ottawa, ON, K2H 8E6 vacant land for sale L.
View photo
House · for sale
$ 995,000
28 Myrle Avenue, Ottawa, ON, K2H 8E6 vacant land for sale L.
Bay
· House
Bay · House
Opportunity knocks! approx 16,662 Sq Ft lot (176.44 x 99) with large bungalow for your development or renovation! Next door property 3433 Carling is also available to be purchased with this property, both lots are approx 19,455 Sq Ft. Needs 24 hour notice for showings! See it this week! (id:27). Still available at ListedBuy!
$ 995,000
567 Redwood Avenue, Ottawa, ON, K2A 3E7 house for sale | Listing ID X13795 | Royal LePage
View photo
House · for sale
$ 999,000
New
567 Redwood Avenue, Ottawa, ON, K2A 3E7 house for sale | Listing ID X13795 | Royal LePage
Bay
· House
· Garden · Fireplace · Gym · Cellar
Bay · House · Garden · Fireplace · Gym · Cellar
Pride of ownership shines throughout this beautifully renovated 3-bedroom, 2.5-bathroom home in the heart of McKellar Park. Thoughtfully updated and filled with natural light, the home offers a warm and inviting feel with flexible spaces designed for everyday living. The bright, open-concept living and dining area features a charming brick fireplace and large windows. The updated kitchen is finished with concrete countertops and stainless steel appliances, while the versatile main-floor bedroom can also serve as a home office or den. Upstairs, two generously sized bedrooms provide comfortable private retreats, along with a well-appointed 3-piece bathroom. The finished basement adds even more living space, a 2 pc bathroom, and includes two additional spaces that could be converted to a fourth bedroom, or used as a gym or office. Set on an oversized 50 x 116 ft lot, the private and beautifully maintained backyard is a standout feature in this sought-after neighbourhood. With the new LRT
$ 999,000
220 Ancaster Avenue, Ottawa, ON, K2B 5B3 house for sale | Listing ID X13792 | Royal LePage
View photo
House · for sale
$ 824,900
220 Ancaster Avenue, Ottawa, ON, K2B 5B3 house for sale | Listing ID X13792 | Royal LePage
Bay
· House
· Patio · Office room · Balcony · Fireplace · Gym · Swimming pool · Cellar
Bay · House · Patio · Office room · Balcony · Fireplace · Gym · Swimming pool · Cellar
Welcome to this lovingly maintained home in the heart of Woodpark, proudly owned and cared for by the same family for 40 years. Set on a landscaped 50' x 100' corner lot with southern exposure, the property offers a great setting in an established neighbourhood. A welcoming front porch leads into the bright, open-concept main living area with tall slanted ceilings and large windows. The home offers plenty of space with 3 bedrooms on the upper level, in addition to a separate primary suite with a gas fireplace, walk-through closet, 4-piece ensuite and private balcony. On the lower level you'll find a cozy family room, 5th bedroom/flex space, with laundry and a bathroom. The bonus finished basement works well as a playroom, gym, office or hobby area. A unique feature of this home is the 3-season indoor inground pool, extending the pool season well beyond the summer months. Double glass patio doors open to a private patio with pergola. Recent pool updates include a new liner in 2026 and p
$ 824,900
838 Alpine Avenue, Ottawa, ON, K2B 5R6 house for sale | Listing ID X13055 | Royal LePage
View photo
House · for sale
$ 999,000
838 Alpine Avenue, Ottawa, ON, K2B 5R6 house for sale | Listing ID X13055 | Royal LePage
Bay
· House
· Balcony · Cellar
Bay · House · Balcony · Cellar
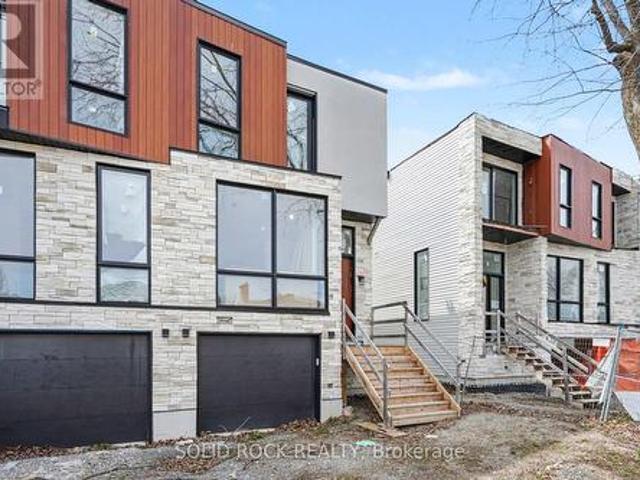
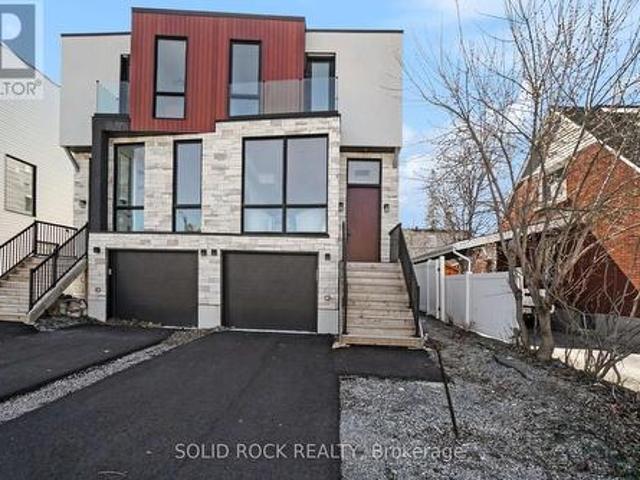
Looking for a project you can make your own? This brand-new, semi-detached family home is a a customization opportunity! Have you been looking for a new build home but don't like the finishings chosen by builders? Maybe you have your own design style but starting a build from scratch is too daunting? This open concept home is waiting for your personalization. And the bonus? 1 bedroom apartment in the basement. Perfect for supplemental income! Your new home has a beautiful 8' slab entry door, an open-concept main floor plan with 10' ceilings and huge windows. The main floor has the layout you've been looking for: a livingroom with large windows overlooking the street, a separate dining area, a powder room, and a family room with a balcony at the rear of the home. Let's not forget the Open concept kitchen with breakfast bar ialand. This property is waiting for you to finish it to your design style. The Primary bedroom also has everything you're looking for, his + hers closets plus a 5 be
$ 999,000
855 Mountainview Avenue, Ottawa, ON, K2B 5G1 house for sale | Listing ID X13773 | Royal LePage
View photo
House · for sale
$ 950,000
855 Mountainview Avenue, Ottawa, ON, K2B 5G1 house for sale | Listing ID X13773 | Royal LePage
Bay
· House
· Garden · Office room · Fireplace · Gym · Cellar
Bay · House · Garden · Office room · Fireplace · Gym · Cellar
Welcome to this spacious 3-bedroom, 2-bathroom bungalow in the established community of Whitehaven, where mid-century modern architecture and timeless character come together. A bright and inviting living room takes centre stage, anchored by an impressive wood-burning fireplace and flowing seamlessly into the dining room, creating a warm and welcoming space for everyday living and entertaining. The generously sized eat-in kitchen offers plenty of room to gather, while the adjacent den features doors leading directly outside, adding versatility and easy access to the yard. Down the hall, you'll find three well-proportioned bedrooms, including convenient access to a 4-piece cheater ensuite. The large unfinished basement provides an abundance of storage and an exciting opportunity to create additional living space, a home gym, office, or recreation area to suit your needs. Situated on a corner lot in one of Ottawa's most established west-end neighbourhoods, this home offers exceptional co
$ 950,000
49 Aylen Avenue, Ottawa, ON, K2A 3P7 house for sale | Listing ID X13143 | Royal LePage
View photo
House · for sale
$ 1,565,000
49 Aylen Avenue, Ottawa, ON, K2A 3P7 house for sale | Listing ID X13143 | Royal LePage
Bay
· House
· Garden · Balcony · Fireplace
Bay · House · Garden · Balcony · Fireplace
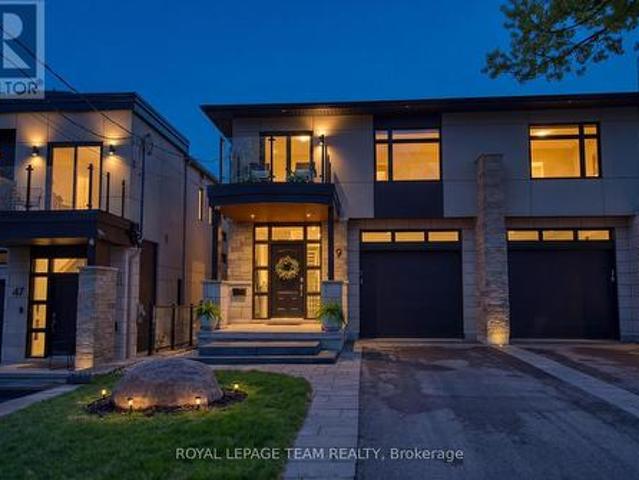
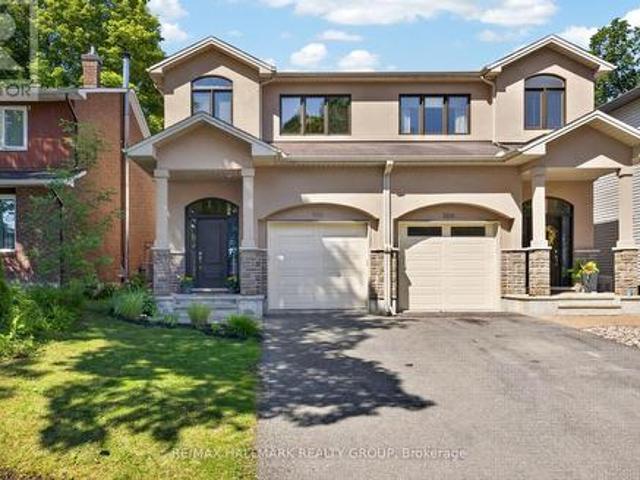
A rare offering in sought-after Aylen Woods. This stunning custom-built semi-detached luxury home blends sophisticated design, exceptional craftsmanship, and an unbeatable location. Built in 2021, it offers over 3,350 sq/ft of finished living space across 3 levels. This 4-bedroom, 4-bathroom home sits on an impressive 165+ ft deep lot with a private fenced backyard oasis, walk-out lower level, and upscale finishes throughout. The sun-filled open-concept main floor features soaring ceilings, hardwood flooring, a striking gas fireplace, and seamless indoor-outdoor flow to the raised rear balcony overlooking the landscaped backyard. The gourmet chef's kitchen is complete with premium appliances, quartz countertops, custom cabinetry, oversized walk-in pantry, and stylish coffee/wine bar. Upstairs, the luxurious primary retreat offers peaceful rear-yard exposure with river views, a walk-in closet, and spa-inspired 5-piece ensuite. The upper level also features 3 additional bedrooms, loft sp
$ 1,565,000
828 Alpine Avenue, Ottawa, ON, K2B 5R6 house for sale | Listing ID X13055 | Royal LePage
View photo
House · for sale
$ 999,000
828 Alpine Avenue, Ottawa, ON, K2B 5R6 house for sale | Listing ID X13055 | Royal LePage
Bay
· House
· Terrace · Balcony · Fireplace · Cellar
Bay · House · Terrace · Balcony · Fireplace · Cellar
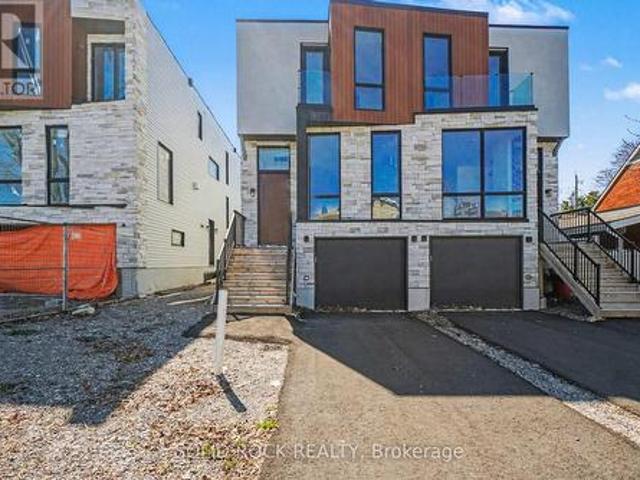
Sitting on a quiet street in desirable Queensway Terrace, this brand-new, semi-detached home awaits! And the bonus? A 1 bedroom apartment in the basement. Perfect for supplemental income or multigenerational living! Be prepared to fall in love with the thought out custom details of this property. Your new home has a beautiful 8' slab entry door, an open-concept main floor plan with 10' ceilings and huge windows. The main floor has everything you've been looking for: A livingroom with large windows overlooking the street, a separate dining area, a powder room, and a family room with a balcony at the rear of the home. Let's not forget the magnificent kitchen with custom cabinetry and waterfall island with breakfast bar. The family room features a stone accent wall with a fireplace and a built-in bar closet. The Primary bedroom also has everything you're looking for, his + hers closets plus a 5 bedroom ensuite with double sinks, a separate glass shower and a freestanding soaker tub. There
$ 999,000
429 Ancaster Avenue, Ottawa, ON, K2B 5B6 house for sale | Listing ID X13788 | Royal LePage
View photo
House · for sale
$ 995,000
429 Ancaster Avenue, Ottawa, ON, K2B 5B6 house for sale | Listing ID X13788 | Royal LePage
Bay
· House
· Cellar
Bay · House · Cellar
An exceptional opportunity in Ottawa's desirable west-end, 429 Ancaster Avenue is being offered primarily for its land value, presenting strong potential for redevelopment or investment. Set on an expansive approximately 15,000 sq ft irregular lot, this property offers a rare footprint in an area experiencing steady infill and transformation. Located in the sought-after Woodroffe/Carlingwood neighborhood, the property is surrounded by a mix of established homes and newly constructed residences, making it an attractive option for builders, developers, or buyers looking to create a custom home in a mature, well-connected community. The existing two-storey detached home offers substantial space with over 3,200 sq ft above grade, including 4 generously sized bedrooms and 4 bathrooms, a basement with kitchenette, and walkout access. While the home may require updates, it provides flexibility for interim use or rental while future plans are explored. The location is a key highlight-within wa
$ 995,000
79 Boyce Avenue, Ottawa, ON, K2B 6J1 house for sale | Listing ID X13800 | Royal LePage
View photo
House · for sale
$ 2,450,000
New
79 Boyce Avenue, Ottawa, ON, K2B 6J1 house for sale | Listing ID X13800 | Royal LePage
Bay
· House
· Fireplace
Bay · House · Fireplace
Take advantage of this exceptional opportunity to live in a stunning, newly constructed home offering the perfect blend of luxury, style, and comfort. This beautiful home features a bright and spacious open-concept layout enhanced by sophisticated finishes and thoughtful design. The main living space includes a large living room, dining area, and gourmet kitchen, complemented by a striking stone fireplace wall-perfect for both everyday living and entertaining. The home showcases a refined primary suite with an exquisite ensuite bathroom, as well as two spacious bedrooms connected by a convenient Jack-and-Jill bathroom. A fourth bedroom offers its own luxurious, spa-like bathroom, providing comfort and privacy for family members or guests. Premium custom cabinetry, eye-catching natural stone countertops, unique lighting features, and elegant white oak hardwood flooring create a sophisticated atmosphere throughout the home. Adding exceptional value, the property also includes a separate,
$ 2,450,000
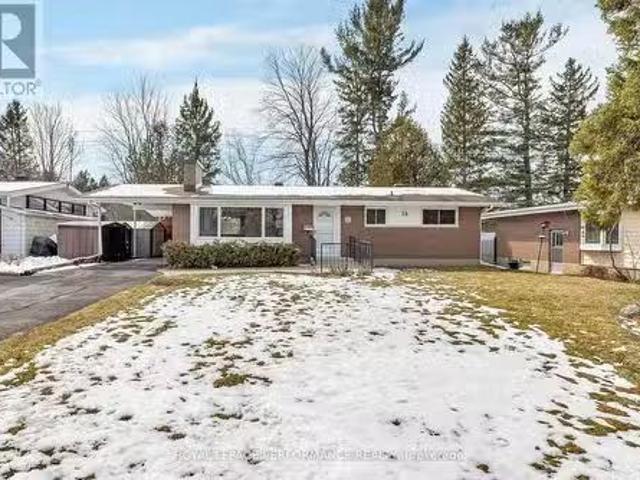
16 Solva Drive, Ottawa, ON, K2H 5R5 house for sale Listing.
View photo
House · for sale
$ 760,000
16 Solva Drive, Ottawa, ON, K2H 5R5 house for sale Listing.
Bay
· 3 Bedrooms · 2 Baths · House
· Fireplace · Parking
Bay · 3 Bedrooms · 2 Baths · House · Fireplace · Parking
BACKING ONTO NCC land! Be the next to own this Crystal Beach gem! Meticulously maintained 3-bedroom, 1 12-bath bungalow with convenient carport nestled in one of Ottawas most desirable neighbourhood. With no rear neighbours, the home offers unobstructed views where you can enjoy parkland & wildlife at its best. This home is centrally located: steps to the NCC trail to DND headquarters, walking distance to Andrew Haydon Park, part Bell Park, Nepean Sailing Club, bike paths and so much more. Excellent transit steps away, including the future O-Train Line 3 Moodie Station. Located on a peaceful & mature tree-lined street on a spacious 67x100 lot. Inside, the home exudes warmth and character with pristine oak hardwood floors throughout most of the main level. The expansive living room with a cozy wood burning fireplace boasts a new picture window, bathing the space in abundant natural light. Your eat-in kitchen is complete wample cabinet and counter space and provides access to the formal
$ 760,000
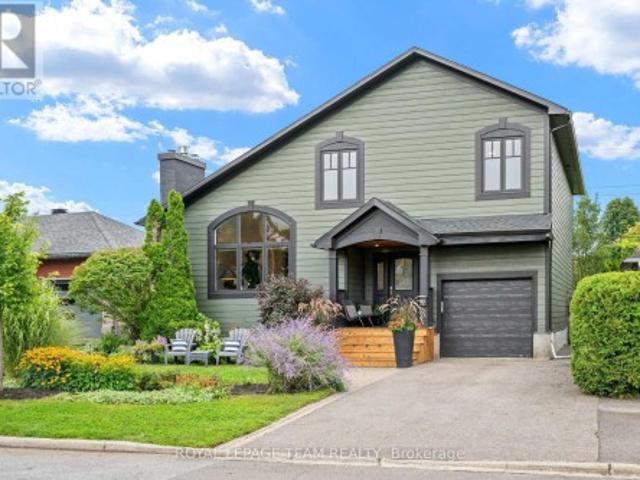
642 Tillbury Avenue W, Ottawa, ON, K2A 1A1 house for sale | Listing ID X13730 | Royal LePage
View photo
House · for sale
$ 1,795,000
642 Tillbury Avenue W, Ottawa, ON, K2A 1A1 house for sale | Listing ID X13730 | Royal LePage
Bay
· House
· Garden · Cellar
Bay · House · Garden · Cellar
Looking to live in the desirable McKellar Park area? Look no further! This unique and updated turnkey home is stunning, spacious and designed with large windows that allow abundant light to brighten every room. The low-maintenance exterior cladding and gracious porch blend into the tree-lined streetscape of this neighbourhood. From the arched entranceway into the wide foyer, you'll notice the care and details that were considered throughout. Three bedrooms upstairs and 1 guest suite in the basement offer plenty of space for a growing family or a couple looking for an entertainment-ready home. The open concept main floor consists of a LR & DR anchored by a beautiful stone floor to ceiling gas FP, the kitchen with ample cabinetry and marble counters, a family room overlooking the magnificent backyard, and 2-pc bath and laundry rooms. Soaring vaulted ceilings on the main floor maximize the feeling of space, while oak flooring throughout provides warmth. The open staircase integrates the u
$ 1,795,000
856 Norton Avenue, Ottawa, ON, K2B 5P6 house for sale | Listing ID X13705 | Royal LePage
View photo
House · for sale
$ 899,000
856 Norton Avenue, Ottawa, ON, K2B 5P6 house for sale | Listing ID X13705 | Royal LePage
Bay
· House
· Terrace · Fireplace · Swimming pool
Bay · House · Terrace · Fireplace · Swimming pool
This beautiful custom-built semi nestled in sought-after Queensway Terrace North offers the perfect blend of nature and convenience. Steps to scenic NCC ravine trails, Elmhurst Park, and Frank Ryan Park offering baseball diamonds, tennis and basketball courts, a field house, wading pool, skating rink, and more. The bright, open-concept main level features hardwood flooring, 9-foot ceilings, and large windows that fill the home with natural light. The chef's kitchen is truly the heart of the home, showcasing granite countertops, stainless steel appliances, an oversized centre island, and abundant cabinetry. The inviting living room is anchored by a floor-to-ceiling stone fireplace creating the perfect space to relax or entertain. Upstairs, the spacious primary suite offers coffered ceilings, a walk-in closet, and a 5pc ensuite with double vanity and glass shower. Two additional good-sized bedrooms (one with its own walk-in closet), a full bathroom, and convenient second-floor laundry co
$ 899,000
826 Alpine Avenue, Ottawa, ON, K2B 5R6 house for sale | Listing ID X13055 | Royal LePage
View photo
House · for sale
$ 999,000
826 Alpine Avenue, Ottawa, ON, K2B 5R6 house for sale | Listing ID X13055 | Royal LePage
Bay
· House
· Terrace · Balcony · Fireplace · Cellar
Bay · House · Terrace · Balcony · Fireplace · Cellar
Sitting on a quiet street in desirable Queensway Terrace, this brand-new, semi-detached home awaits! And the bonus? A 1 bedroom apartment in the basement. Perfect for supplemental income or multi-generational families! Be prepared to fall in love with the thought out custom details of this property. Your new home has a beautiful 8' slab entry door, an open-concept main floor plan with 10' ceilings and huge windows. The main floor has everything you've been looking for: A livingroom with large windows overlooking the street, a separate dining area, a powder room, and a family room with a balcony at the rear of the home. Let's not forget the magnificent kitchen with custom cabinetry and waterfall island with breakfast bar. The family room features a stone accent wall with a fireplace and a built-in bar closet. The Primary bedroom also has everything you're looking for, his + hers closets plus a 5 piece ensuite with double sinks, a separate glass shower and a freestanding soaker tub. Ther
$ 999,000
848 Fairlawn Avenue, Ottawa, ON, K2A 4C2 house for sale | Listing ID X13242 | Royal LePage
View photo
House · for sale
$ 848,900
848 Fairlawn Avenue, Ottawa, ON, K2A 4C2 house for sale | Listing ID X13242 | Royal LePage
Bay
· House
· Office room · Gym · Air conditioning · Cellar
Bay · House · Office room · Gym · Air conditioning · Cellar
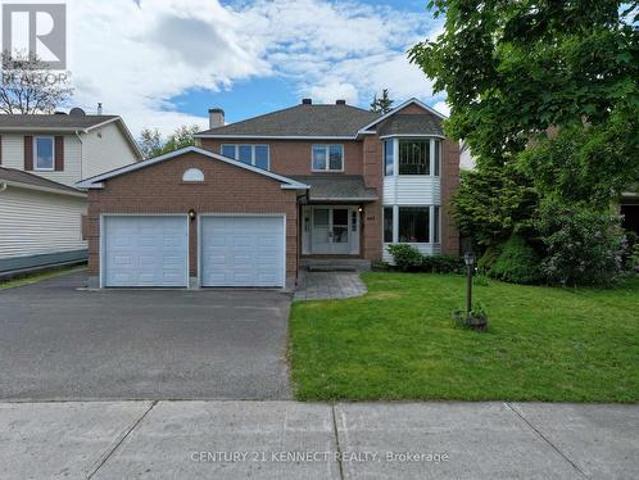
Price improvement! 848 Fairlawn Avenue. A solid 2 storey home with 4 beds, 3.5 baths in the highly sought-after McKellar Heights/Glabar Park neighbourhood, waiting for your finishing touches! The main level features a separate family room, a bright airy kitchen with a breakfast nook, then onto the large open-concept living room and dining area. The second level contains an expansive primary suite, complete with a generous walk-in closet and a 3-piece ensuite. Three additional well-sized bedrooms and a full bathroom provide ample space and comfort for family and guests. The fully finished basement adds exceptional living space, featuring a large recreation room, a second family room, and a full bathroom-perfect for a home theatre, games room, home office, or home gym. The home is also accessible through the side door. Enjoy being just steps from shopping, restaurants, parks, walking distance to schools, and everyday amenities, with quick highway access to ensure an easy commute. (Id: 27
$ 848,900

Get email alerts

Don't miss out: be the first to know about new properties

The alert was correctly created

On subscribing you accept the conditions of use and the privacy policy
Alert
Receive new ads in your inbox
Save this search
Receive alerts for new listings

We'll send you an email when we have new properties for: "Properties for sale in Bay"

The alert was correctly created

Get email alerts and be the first to see new listings
Required field
On subscribing I accept the terms of the privacy policy
Perfect! You'll soon start receiving new listings via email
Alert
Receive an email when we have new ads for Properties for sale in Bay
Save this search
Filters

Bedrooms

Area (sq.ft)

sq.ft
sq.ft

Price

$
$

Filter by property type

Bathrooms

Clear all filters
Receive notifications when new entries are published.