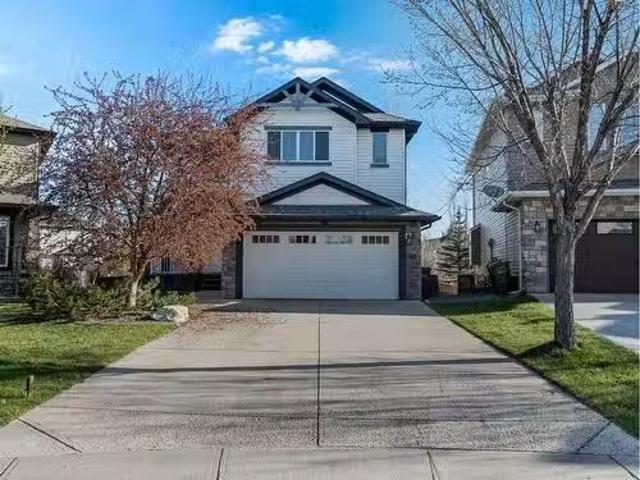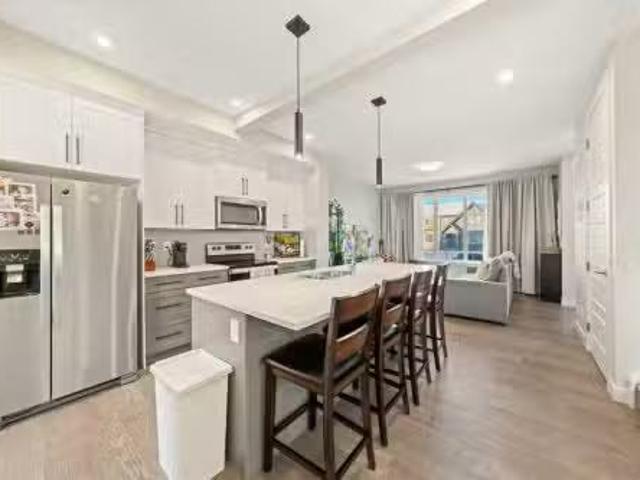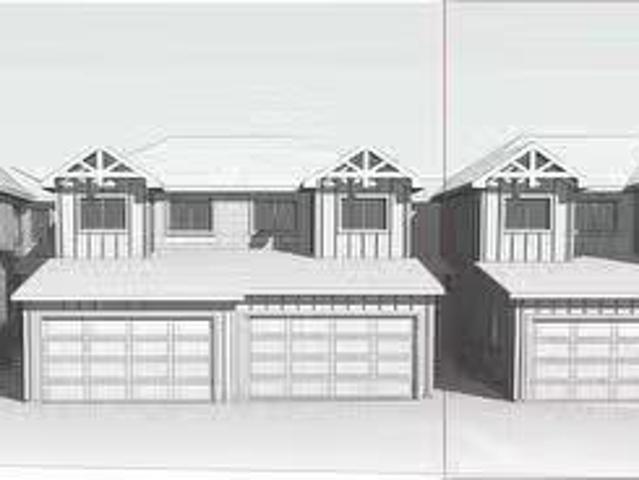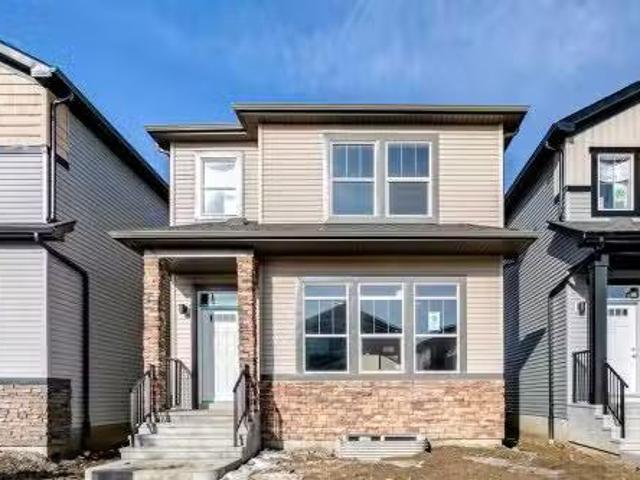
2,147 houses for sale in Beaches

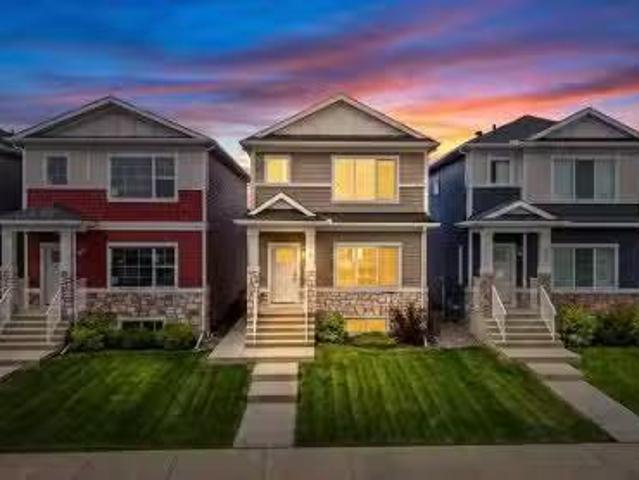
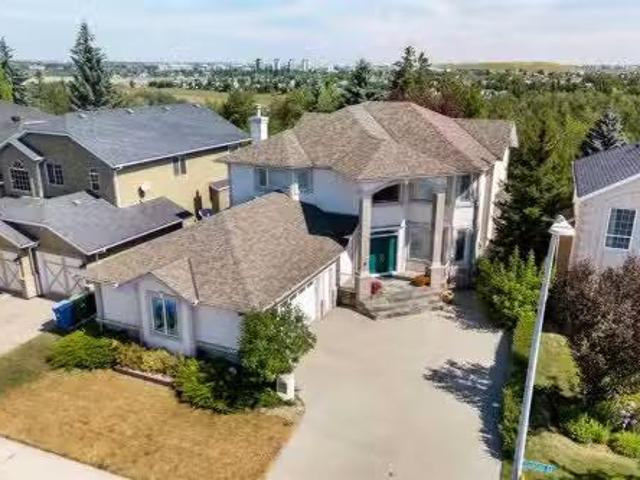
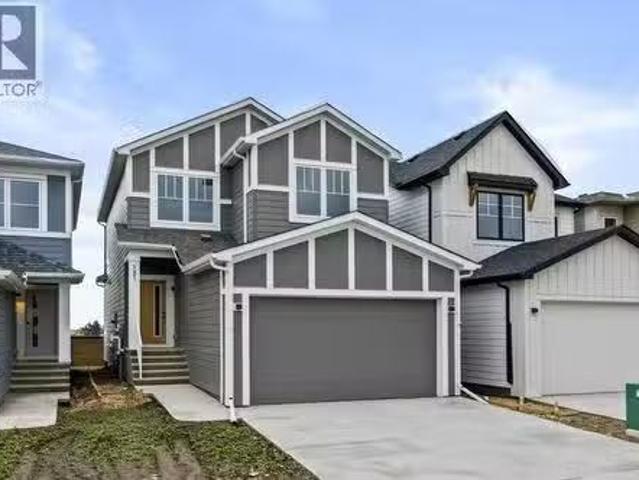
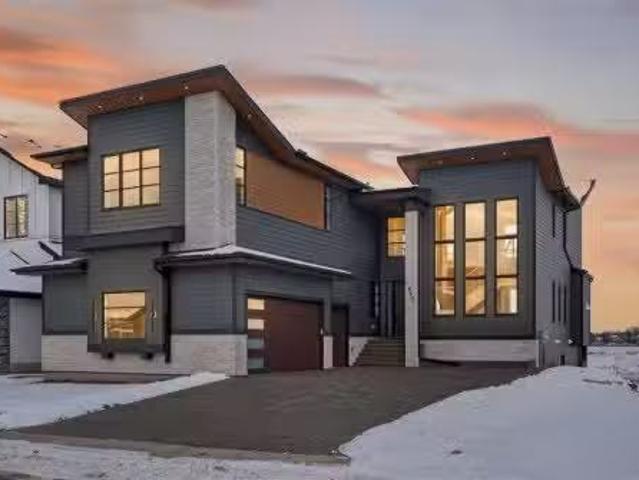
960 South Shore Terrace, Chestermere, AB, T1X 2S2 house for.
View photo
House · for sale
$ 1,799,900
$ 447/sq.ft
960 South Shore Terrace, Chestermere, AB, T1X 2S2 house for.
Beaches
· 4,026 sq.ft · 7 Bedrooms · 7 Baths · House
· Terrace · Parking · Cellar
Beaches · 4,026 sq.ft · 7 Bedrooms · 7 Baths · House · Terrace · Parking · Cellar
Experience luxury in this 7-BEDROOM AND 7 BATHROOM home BACKING ONTO THE BEAUTIFUL CHESTERMERE LAKE. This home offers over 5700 square feet of living space with HIGH-END FINISHES ALL AROUND which must be seen. The main floor welcomes you WITH 10 FOOT CEILINGS, a WET BAR, BEDROOM with a 3-piece ensuite, DINING ROOM, KITCHEN, SPICE KITCHEN, LIVING ROOM, and another 2 piece bathroom. The main floors mudroom has built-in shelving leading to a TRIPLE-CAR GARAGE. Upstairs you have 9 FOOT CEILINGS, a LARGE BONUS ROOM with a spectacular view of the lake, the primary bedroom has a HIS AND HER CLOSET AS WELL AS A 5-PIECE ENSUITE. Upstairs also has an additional 3 bedrooms, one with a jack-and-jill bathroom and the other with its own 3-piece bathroom and a laundry room. The basement is a FULL DEVELOPED WALK-OUT LEGAL SECONDARY SUITE WITH 9 FOOT CEILINGS, a full kitchen, recreation room, 2 additional bedrooms, one full bathroom and a half bathroom as well as a second laundry room. This home offers
$ 1,799,900
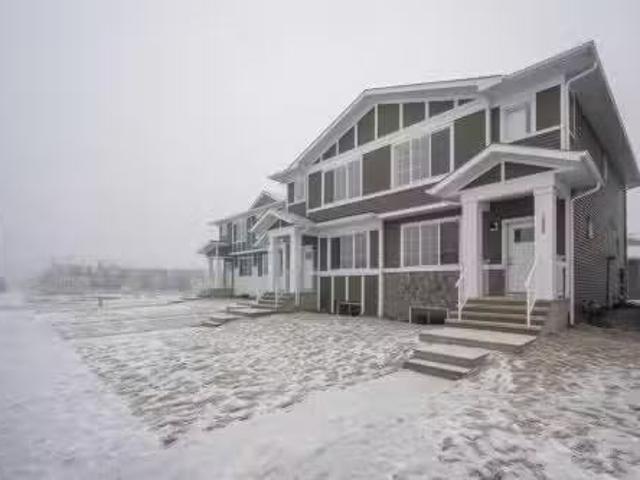
1020 West Lakeview Drive, Chestermere, AB, T1X 2T3 house for.
View photo
House · for sale
$ 600,000
$ 366/sq.ft
1020 West Lakeview Drive, Chestermere, AB, T1X 2T3 house for.
Beaches
· 1,636 sq.ft · 4 Bedrooms · 4 Baths · House
· Office room · Air conditioning · Cellar
Beaches · 1,636 sq.ft · 4 Bedrooms · 4 Baths · House · Office room · Air conditioning · Cellar
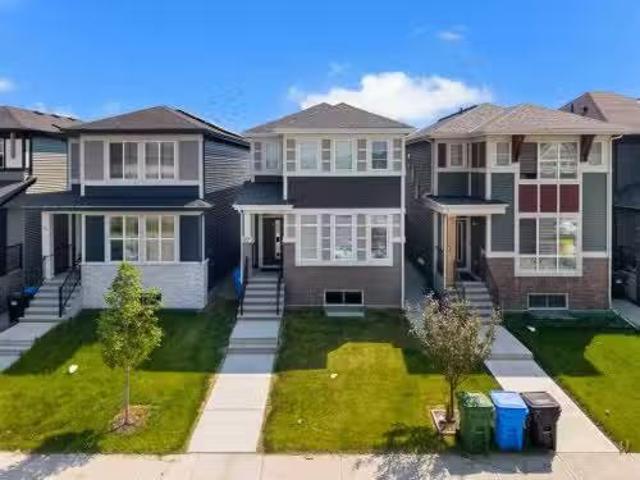
Stunning 4-Bedroom Duplex with Fully Finished Basement in Chelsea, Chestermere. Discover this beautiful duplex offering over 2,450 sq. ft. of total living space in a vibrant, family-friendly community. This modern home is perfect for families, investors, or anyone looking to enjoy both comfort and convenience in a rapidly growing neighborhood. Main & Upper Floors: Open-concept layout filled with natural light a contemporary kitchen with quartz countertops and sleek cabinetry, spacious primary bedroom with private ensuite, two additional bedrooms and a full bathroom including an upstairs laundry for added convenience. The versatile bonus room – ideal for a home office or playroom. The Basement is fully finished with separate side entrance. Includes 1 bedroom, full bath, and a large living area perfect for entertainment or a game room. Great potential for saleal income or multigenerational living Location Highlights: Minutes from Chestermere Lake, Costco, and the City of Calgary. Easy ac
$ 600,000
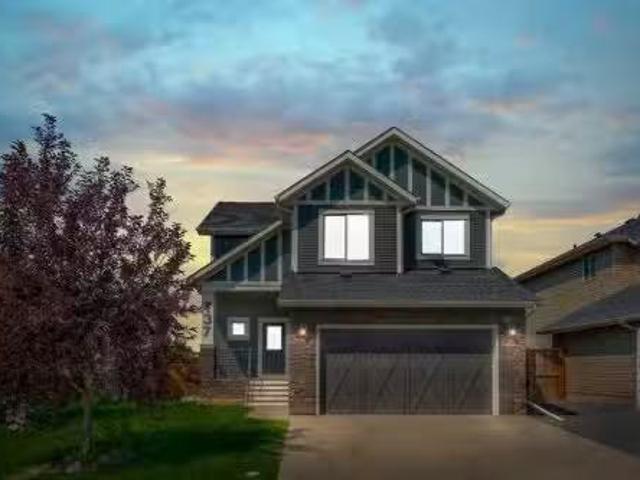
137 Rainbow Falls Heath, Chestermere, AB, T1X 0N4 house for.
View photo
House · for sale
$ 829,000
$ 353/sq.ft
137 Rainbow Falls Heath, Chestermere, AB, T1X 0N4 house for.
Beaches
· 2,347 sq.ft · 5 Bedrooms · 4 Baths · House
· Deck
Beaches · 2,347 sq.ft · 5 Bedrooms · 4 Baths · House · Deck
Modern Elegance Meets Family Comfort in the Heart of Chestermere. Welcome to this stunning, fully developed two-story residence nestled on a peaceful street in desirable Chestermere. Offering over. 3,300 sq. ft. of thoughtfully designed living space, this home blends style, sophistication, and function in perfect harmony. From the moment you step inside, you’re greeted by an open-concept layout bathed in natural light from expansive west-facing windows. The heart of the home is a chef-inspired kitchen featuring gleaming quartz countertops, an oversized island with contrasting finishes, upgraded appliances, soft-close cabinetry, a massive walk-in pantry, and abundant storage — ideal for both everyday living and hosting unforgettable gatherings. A seamless transition leads to the spacious dining area, perfect for intimate family meals or elegant dinner parties. Step outside onto the large west-facing deck and take in the uninterrupted views and evening sunshine, with no direct neighbors
$ 829,000
151 Dawson Wharf Mount, Chestermere, AB, T1X 2W4 house for s.
View photo
House · for sale
$ 949,900
$ 354/sq.ft
151 Dawson Wharf Mount, Chestermere, AB, T1X 2W4 house for s.
Beaches
· 2,680 sq.ft · 5 Bedrooms · 4 Baths · House
· Fireplace · Deck · Cellar
Beaches · 2,680 sq.ft · 5 Bedrooms · 4 Baths · House · Fireplace · Deck · Cellar
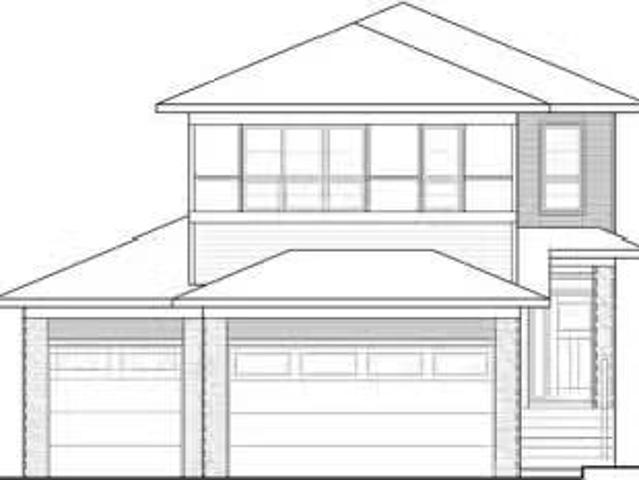
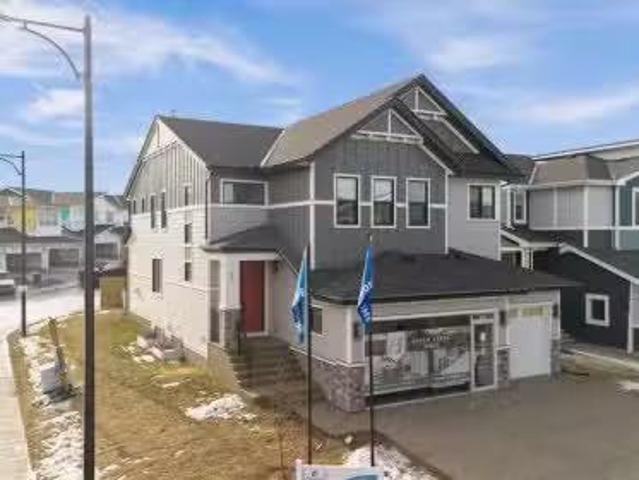
Welcome to the Springhill model—an expansive 2,684 sq. ft. home on a 46’ lot in Dawson’s Landing. Designed for flexibility and comfort, this home features 5 bedrooms, including a main floor bedroom and full bath—ideal for guests. Enjoy a chef-inspired built-in kitchen with a separate spice kitchen, perfect for entertaining. The upper floor boasts 4 bedrooms with a unique dual ensuite layout, a central bonus room, and a full laundry room with sink. The owner’s bedroom offers a luxurious 5-piece ensuite with glass and tile shower. Additional features include a side entrance, basement rough-ins potential for future development, a 13’x10’ rear deck with stairs to grade, and an electric fireplace in the great room. Photos are representative. Still available at ListedBuy!
$ 949,900
272 Huxbury View Ne, Calgary, AB, T2A 8C4 house for sale Li.
View photo
House · for sale
$ 649,999
$ 379/sq.ft
272 Huxbury View Ne, Calgary, AB, T2A 8C4 house for sale Li.
Beaches
· 1,711 sq.ft · 4 Bedrooms · 4 Baths · House
· Air conditioning · Cellar
Beaches · 1,711 sq.ft · 4 Bedrooms · 4 Baths · House · Air conditioning · Cellar
Welcome to this BEAUTIFULLY UPGRADED DETACHED HOME in the desirable community of HUXBURY! Offering 1,718 SQ. FT. of thoughtfully designed living space, this stunning home features 4 BEDROOMS, 3.5 BATHROOMS, a BUILDER-FINISHED LEGAL BASEMENT SUITE, and MODERN DESIGNER FINISHES throughout.The bright and spacious main floor showcases an OPEN-CONCEPT LAYOUT with a welcoming LIVING ROOM, DEDICATED DINING AREA, and a contemporary UPGRADED KITCHEN complete with TWO KITCHEN ISLANDS, QUARTZ COUNTERTOPS, CEILING-HEIGHT CABINETRY, STAINLESS STEEL APPLIANCES, and ample storage—perfectly designed for everyday living and entertaining. A convenient 2-PIECE POWDER ROOM completes the main level.Upstairs, youll find a versatile FAMILY ROOM, THREE GENEROUSLY SIZED BEDROOMS, and TWO FULL BATHROOMS. The spacious PRIMARY SUITE offers a WALK-IN CLOSET, an elegant DROP-DOWN CEILING, and a private ensuite featuring a STANDING SHOWER. UPGRADED PLUMBING FIXTURES and a PREMIUM LIGHTING PACKAGE add a touch of luxu
$ 649,999
304 West Creek Circle, Chestermere, AB, T1X 1R5 house for sa.
View photo
House · for sale
$ 585,000
$ 464/sq.ft
304 West Creek Circle, Chestermere, AB, T1X 1R5 house for sa.
Beaches
· 1,259 sq.ft · 22 Bedrooms · 3 Baths · House
· Garden
Beaches · 1,259 sq.ft · 22 Bedrooms · 3 Baths · House · Garden
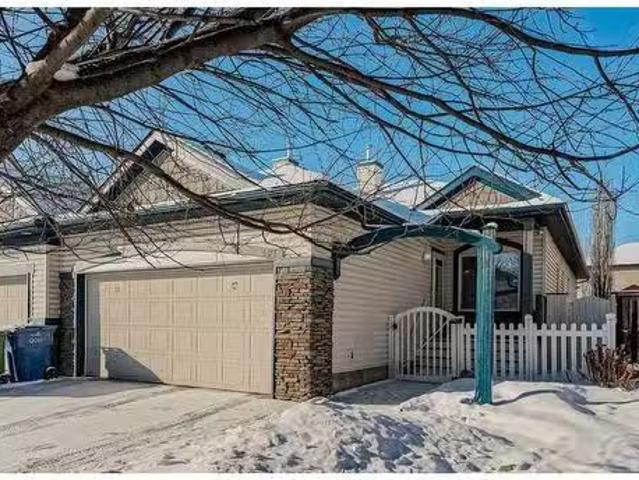
Welcome to this immaculate semi-detached bungalow with an illegal suite located in the lake community of Chestermere. This home has it all and is perfect as an investment property or cozy home for your family. The home has great curb appeal with an entrance archway quaint front porch and gated front yard. As you enter the home you are greeted with your tile entryway and laminate floors throughout the upper level. The main floor has an amazing open floor plan starting with the primary bedroom which is very large complete with gorgeous windows overlooking the front yard, a massive walk through closet and your own private ensuite. The second bedroom on the main floor is also a great size and is across from the other full bathroom on this level before heading into the chef styled kitchen. Stunning granite counter tops line the entire kitchen throughout with gleaming white cabinets and a large corner pantry. The kitchen offers an eat up bar at the counter and is also open to not only your l
$ 585,000
250 Diamond Drive Se, Calgary, AB, T2J 7C8 house for sale L.
View photo
House · for sale
$ 1,199,888
$ 449/sq.ft
250 Diamond Drive Se, Calgary, AB, T2J 7C8 house for sale L.
Beaches
· 2,669 sq.ft · 3 Bedrooms · 4 Baths · House
Beaches · 2,669 sq.ft · 3 Bedrooms · 4 Baths · House
Perched high above the Bow River Valley, this beautifully maintained original elegant residence offers an exceptional combination of space, timeless character, and remarkable natural surroundings. With 3,989 sq. ft. of fully developed living space, 3 bedrooms, and 2.5 bathrooms, the home is distinguished by its impressive architectural details, generous proportions, and sweeping river valley views. This home is ready for your touch.A dramatic foyer creates an elegant first impression with soaring vaulted ceilings and a sweeping curved staircase accented by wrought-iron railings. The main level unfolds with 9 ceilings, a gracious formal dining room, and a bright, spacious kitchen designed for both everyday living and effortless entertaining. An expansive centre island, abundant cabinetry, under-cabinet lighting, corner pantry, and inviting breakfast nook provide exceptional function, while the adjoining all-season sunroom offers a peaceful place to relax surrounded by greenery and views
$ 1,199,888
248 West Lakeview Place, Chestermere, AB, T1X 1K4 house for.
View photo
House · for sale
$ 599,900
$ 497/sq.ft
248 West Lakeview Place, Chestermere, AB, T1X 1K4 house for.
Beaches
· 1,206 sq.ft · 21 Bedrooms · 3 Baths · House
· Patio · Garden · Swimming pool · Deck · Parking · Cellar
Beaches · 1,206 sq.ft · 21 Bedrooms · 3 Baths · House · Patio · Garden · Swimming pool · Deck · Parking · Cellar
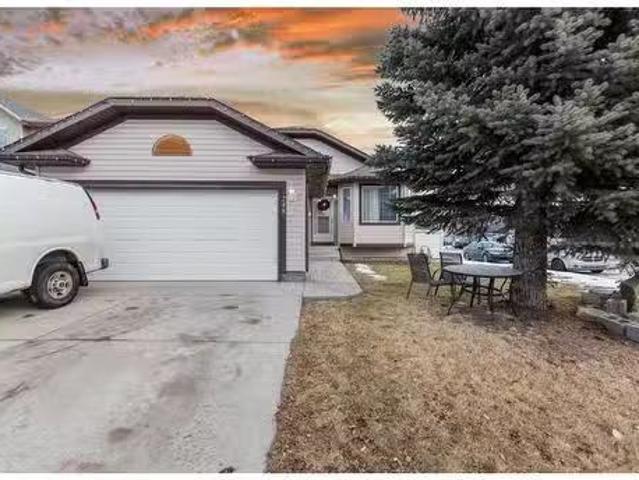
Do not miss out this cozy Bungalow, walk-in the door, you will see the Livingroom on your right, further in is the kitchen with all the top cabinet are new (due to an earlier fire). Dining room over looking out to the Patio to a fair size deck, and cement pad on the other side, 6 person out door Hot tub(as is condition), large storage shed(need new shingle) in the backyard. back inside with 2 bedrooms on main floor, Primary bedroom with 4 pieces Ensuite, separated shower and bathtub, custom headboard. second bedroom, on the way to the garage, on your right main 4-peices bath, on your left is the Laundry, good size heated garage with build-in cabinets, ideal for auto mechanic, or work shop. Basement with 1 bedroom and 1 Den, 2 pieces bath, Family room with Murphy (flipflop) bed set. Shingle replace 2016, Hot Water Tank 2023. Still available at ListedBuy!
$ 599,900
114 Southshore Court, Chestermere, AB, T1X 2S2 house for sal.
View photo
House · for sale
$ 620,000
$ 357/sq.ft
114 Southshore Court, Chestermere, AB, T1X 2S2 house for sal.
Beaches
· 1,733 sq.ft · 31 Bedrooms · 4 Baths · House
· Fireplace · Deck · Cellar
Beaches · 1,733 sq.ft · 31 Bedrooms · 4 Baths · House · Fireplace · Deck · Cellar
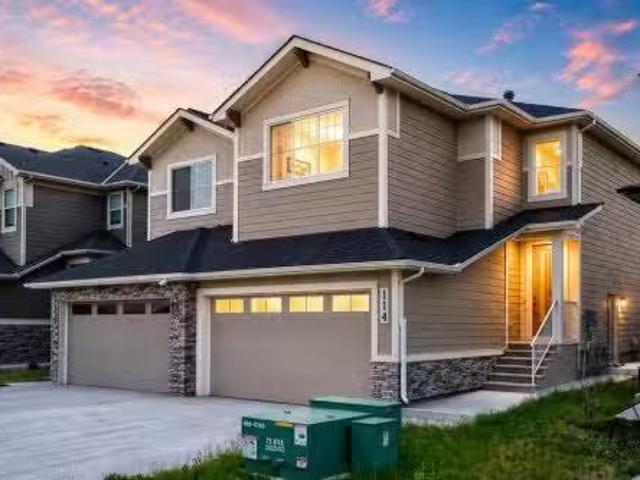
Welcome to this upgraded former showhome in the highly desirable community of South Shore in Chestermere. Offering 1,735 sq ft above grade plus a professionally developed illegal basement suite, this home delivers flexibility, functionality, and modern style. The main level features 9 ft ceilings, luxury vinyl plank flooring, quartz countertops, stainless steel appliances, tall cabinetry, and a large central island designed for entertaining. The open concept layout flows seamlessly into a warm and inviting living room highlighted by a floor to ceiling tiled fireplace. Upstairs offers 3 spacious bedrooms, a versatile bonus room, upper floor laundry, and a well appointed primary retreat with walk-in closet and private ensuite. The fully developed illegal basement suite includes 1 bedroom, 1 bathroom, and a kitchen, providing excellent potential for extended family use or additional income. Additional upgrades include air conditioning, Gemstone permanent exterior lighting, a rear deck, si
$ 620,000
97 Corner Glen Way Ne, Calgary, AB, T3N 2L6 house for sale.
View photo
House · for sale
$ 679,900
$ 378/sq.ft
97 Corner Glen Way Ne, Calgary, AB, T3N 2L6 house for sale.
Beaches
· 1,798 sq.ft · 3 Bedrooms · 3 Baths · House
· Office room
Beaches · 1,798 sq.ft · 3 Bedrooms · 3 Baths · House · Office room
Welcome to this beautifully appointed 1,801 Sq. Ft. detached home in the vibrant community of Cornerstone, thoughtfully designed to blend timeless style with everyday functionality. Bathed in natural light, the open-concept main floor features soaring ceilings, expansive windows, elegant pot lighting, and a versatile front denhome office—perfect for remote work, a study area, or a quiet reading retreat. At the heart of the home, the contemporary kitchen is beautifully finished with quartz countertops, stainless steel appliances, a stylish backsplash, a spacious pantry, and a large breakfast bar, seamlessly flowing into the dining area and inviting family room, creating an ideal setting for both entertaining and everyday living. Upstairs, a generous bonus room, convenient upper-level laundry, three spacious bedrooms, and two full bathrooms provide exceptional comfort, including a serene primary retreat complete with a walk-in closet and a private 4-piece ensuite. Home features solar pan
$ 679,900
3 Waterford Manor, Chestermere, AB, T1X 2T9 house for sale.
View photo
House · for sale
$ 1,169,900
$ 402/sq.ft
3 Waterford Manor, Chestermere, AB, T1X 2T9 house for sale.
Beaches
· 2,906 sq.ft · 8 Bedrooms · 5 Baths · House
· Fireplace · Parking · Cellar
Beaches · 2,906 sq.ft · 8 Bedrooms · 5 Baths · House · Fireplace · Parking · Cellar
Showhome Hours: Monday to Thursday 2 to 8pm, Weekends and Holidays 12-5pm, Closed Friday! ANOTHER JEWEL BY GREEN CEDAR HOMES! THIS SHOWHOME IS SOMETHING OUT OF A MOVIE! GORGEOUS EXTERIOR WITH AN ABSOLUTELY STUNNING INTERIOR! THIS HOME IS JUST FULL OF UPGRADES LOCATED ON A CORNER LOT - MAIN FLOOR BEDROOM & FULL BATH - SPICE KITCHEN - FINISHED BASEMENT WITH WET BAR - MASTER WITH TRAY CEILINGS - FEATURE WALL, BUILT-INS AND MORE - Offering over 4000 SQFT of Luxurious Living Space with 7 (+1) Bedrooms, 5 FULL baths & Triple Garage Attached - Main floor offers BEDROOMOFFICE & FULL BATH, dining, and spacious family room with fireplace. The kitchen is a culinary delight boasting Stunning Cabinetry, Stainless Steel Appliances, Kitchen Island and a SPICE KITCHEN! The usage of living space on the upper level is immaculate, offering 4 bedrooms and 3 FULL baths. Of the 4 bedrooms, 1 is the master that comes with a 5 PC ENSUITE, Spacious W. I. C & TRAY CEILINGS! 3 OUT OF 4 BEDROOMS ON THE UPPER LEVE
$ 1,169,900
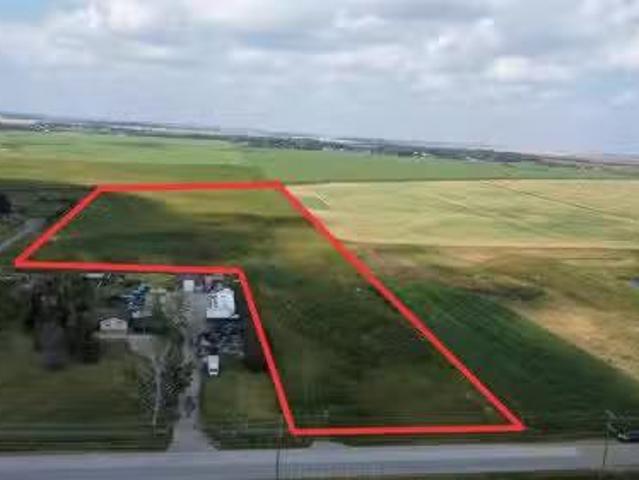
243115 Range Road 281A, Rural Rocky View County, AB, T1X 2B9.
View photo
House · for sale
$ 1,375,000
$ 668/sq.ft
243115 Range Road 281A, Rural Rocky View County, AB, T1X 2B9.
Beaches
· 2,056 sq.ft · 5 Bedrooms · 3 Baths · House
· Fireplace · Deck · Swimming pool
Beaches · 2,056 sq.ft · 5 Bedrooms · 3 Baths · House · Fireplace · Deck · Swimming pool
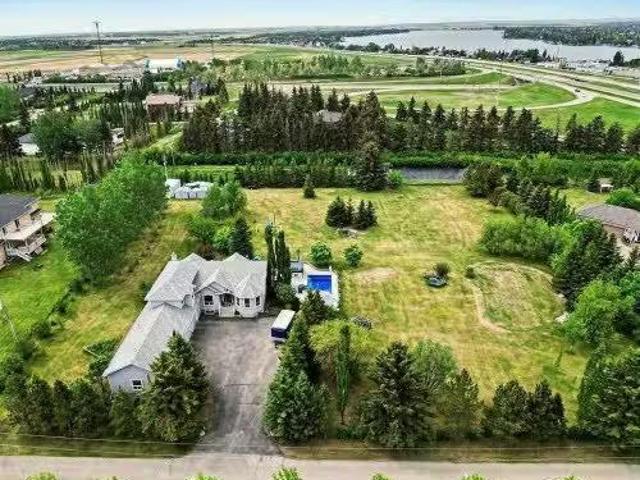
Incredible acreage home conveniently located adjacent to Chestermere Lake on 2.2 private acres. Fully paved access to a large well-appointed bungalow with loft. Private main floor office off of the generous tiled front entry which leads to large livingdining area. Generous, bright spaces feature vaulted ceilings over the dining room separating the living area by an attractive three-sided gas fireplace and opening to a large deck and pool facility. Kitchen features an eat-up breakfast bar, granite counters and warm oak cabinets. Stainless modern appliances and large pantry provide a convenient and attractive workspace, all over warm honey oak hardwood floors throughout the main floor. Main floor primary bedroom boasts a large ensuite bath with jetted soaker tub and large, multi-headed shower. Second bedroom and main floor laundry complete the main floor and the loft area is a great bonus as a craft, hobby room or other get-away. The lower level a great family room, with fireplace, built
$ 1,375,000
122 Cityside Way Ne, Calgary, AB, T3N 1P1 house for sale Li.
View photo
House · for sale
$ 629,900
$ 344/sq.ft
122 Cityside Way Ne, Calgary, AB, T3N 1P1 house for sale Li.
Beaches
· 1,830 sq.ft · 30 Bedrooms · 3 Baths · House
· Deck · Parking · Cellar
Beaches · 1,830 sq.ft · 30 Bedrooms · 3 Baths · House · Deck · Parking · Cellar
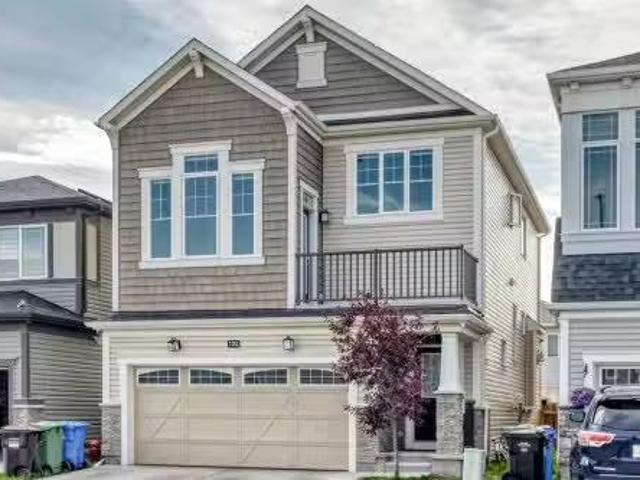
Welcome Home! Must view this popular Orchid Plan by Mattamy Homes offering comfort and modern functional living in an open design. The main floor includes gourmet kitchen, spacious dining, and living areas, plus a powder room making it ideal for relaxing and entertaining. Stop by the bonus room, with added deck enroute to the Upper Level Spacious Master including Spa Like ensuite, 2nd and 3rd bedrooms and laundry. The unfinished basement with separate entrance, rough in for a bathroom and high ceiling provides options for future development. customize the space to suit your needs. The Double Attached Garage provides ample parking and storage, while the home’s overall condition reflects pride of ownership throughout. Located close to the airport, shopping and major transportation arteries this property is ideal for frequent travelers or those looking for quick access to major routes, while still enjoying a comfortable residential setting. Whether you are a growing family or a buyer look
$ 629,900
24 Brightonstone Gardens Se, Calgary, AB, T2Z 0C7 house for.
View photo
House · for sale
$ 679,900
$ 349/sq.ft
24 Brightonstone Gardens Se, Calgary, AB, T2Z 0C7 house for.
Beaches
· 1,948 sq.ft · 31 Bedrooms · 4 Baths · House
· Garden · Equipped kitchen
Beaches · 1,948 sq.ft · 31 Bedrooms · 4 Baths · House · Garden · Equipped kitchen
Fantastic location close to all the amenities of 130th Avenue, including restaurants, Walmart, Safeway, Canadian Tire, Rexall, Winners, and much more. Youll also enjoy being near numerous schools, parks, community facilities, and the amenities of McKenzie Towne, including Sobeys, shops, and restaurants. Public transportation is conveniently nearby, and the home offers easy access to Deerfoot Trail, Stoney Trail, 52 Street, and 52 Avenue.Situated on a beautiful tree-lined street, this home offers exceptional value with numerous upgrades and features throughout. The main level boasts a spacious foyer that provides a warm welcome for family and guests. Newer vinyl plank in the great room with ceramic tile in kitchen, half bath and back entry.The kitchen has been updated with quartz countertops, new back splash, an extended coffee bar, a newer dishwasher, microwave, and gas stove. It also features a large pantry, a generous working island with an eating bar, and plenty of cabinet and count
$ 679,900
136 West Creek Glen, Chestermere, AB, T1X 1P8 house for sale.
View photo
House · for sale
$ 645,888
$ 499/sq.ft
136 West Creek Glen, Chestermere, AB, T1X 1P8 house for sale.
Beaches
· 1,292 sq.ft · 12 Bedrooms · 3 Baths · House
· Fireplace
Beaches · 1,292 sq.ft · 12 Bedrooms · 3 Baths · House · Fireplace
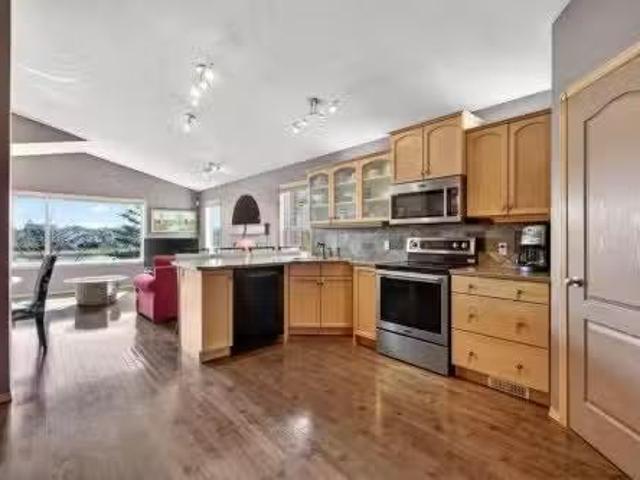
There are homes - and then there are places that quietly change how you feel the moment you arrive. Welcome to this beautifully maintained walkout bungalow in West Creek. Built in 2003 and set on a 5,297 sqft lot, this west-facing home backs directly onto West Creek Pond - offering a rare blend of privacy, light, and natural beauty. Here, life slows down. Sunlight dances across the water, and the only sound you’ll notice is birdsong. Step inside and feel the openness immediately. A spacious foyer with vaulted ceilings leads into an airy, open-concept main floor finished with hardwood flooring throughout the primary living areas. The expansive living room window perfectly frames uninterrupted pond views - your backdrop, morning to night. A gas fireplace adds warmth, while the seamless flow between kitchen, dining, and living spaces makes everyday living and entertaining feel effortless. The kitchen is thoughtfully designed with ample cabinetry, generous counter space, and a walk-in pant
$ 645,888
328 Crimson Close, Chestermere, AB, T1X 1S5 house for sale.
View photo
House · for sale
$ 899,000
$ 409/sq.ft
328 Crimson Close, Chestermere, AB, T1X 1S5 house for sale.
Beaches
· 2,196 sq.ft · 4 Bedrooms · 4 Baths · House
· Office room · Fireplace
Beaches · 2,196 sq.ft · 4 Bedrooms · 4 Baths · House · Office room · Fireplace
Nestled in a peaceful cul-de-sac in the highly desirable community of Rainbow Falls in Chestermere, this stunning family home offers the perfect blend of elegance, functionality, and warmth. Step inside to a spacious foyer with soaring vaulted ceilings and gleaming hardwood floors that flow throughout the main level. Just off the entry, a bright and versatile front office provides the ideal space to work from home or could easily transition into a formal dining area. The main living spaces are bathed in natural light, courtesy of the expansive windows that line the back wall, seamlessly connecting the heart of the home. The chef’s kitchen is a showstopper—featuring a generous island with a breakfast bar, quartz countertops, stainless steel appliances including double wall ovens and a gas cooktop, and a sophisticated mosaic glass tile backsplash. Overlooking the kitchen, the inviting living room boasts a striking stone-faced gas fireplace framed by elegant built-ins, while the breakfast
$ 899,000
31 Fenton Road Se, Calgary, AB, T2H 1B8 house for sale List.
View photo
House · for sale
$ 539,000
$ 407/sq.ft
31 Fenton Road Se, Calgary, AB, T2H 1B8 house for sale List.
Beaches
· 1,324 sq.ft · 30 Bedrooms · 1 Bath · House
· Parking
Beaches · 1,324 sq.ft · 30 Bedrooms · 1 Bath · House · Parking
Opportunity awaits in this 3-bedroom, 3-level split home that is primed for modernization, with all major infrastructure upgrades already completed. This property is ideal for buyers looking to renovate and personalize, while avoiding the expense and disruption of critical system replacements. Extensive upgrades include a new 4-inch ABS sewer line, new 1-inch main water supply line, upgraded 200-amp electrical service with a new electrical panel, and a new electric hot water tank—providing a solid foundation for future renovations. A major highlight is the newly constructed oversized double attached garage, featuring a 12-foot overhead door with side-mounted motors. The garage has been wired for future EV chargers, welding equipment, TV and audio systems, or a golf simulator, making it an exceptional space for hobbyists, trades, or vehicle enthusiasts. Construction has also begun on a mudroom connecting the garage to the home, adding functionality and value. The home includes a new roo
$ 539,000
281 Waterford Boulevard, Chestermere, AB, T1X 2P8 house for.
View photo
House · for sale
$ 499,800
$ 371/sq.ft
281 Waterford Boulevard, Chestermere, AB, T1X 2P8 house for.
Beaches
· 1,345 sq.ft · 4 Bedrooms · 4 Baths · House
· Garden · Parking · Cellar
Beaches · 1,345 sq.ft · 4 Bedrooms · 4 Baths · House · Garden · Parking · Cellar
Available for immediate possession! This barely lived-in 4-bedroom, 3.5-bath home in Waterford, Chestermere offers no condo fees and a fantastic layout for families. The bright, open main floor features modern finishes and a stylish kitchen with a fridge including water dispenser and ice maker. Upstairs, you’ll find a larger-than-standard washer and dryer, adding both function and convenience. The fully developed basement provides 595 sq. ft. of additional living space, complete with a wet bar, cabinetry, and rough-in for a secondary washerdryer—perfect for guests or extended family. Enjoy the large fenced yard and double detached garage, offering plenty of space and comfort in a growing community.You’ll love being just minutes from Chestermere Lake, schools, parks, and Chestermere Station Shopping Centre. East Hills Shopping Centre in Calgary is only a 9-minute drive, giving you quick access to Costco, Walmart, and many other shops and restaurants. Easy access to Chestermere Blvd, Rai
$ 499,800
300 Waterford Way, Chestermere, AB, T1X 2Z9 house for sale.
View photo
House · for sale
$ 525,000
$ 403/sq.ft
300 Waterford Way, Chestermere, AB, T1X 2Z9 house for sale.
Beaches
· 1,302 sq.ft · 30 Bedrooms · 3 Baths · House
· Parking
Beaches · 1,302 sq.ft · 30 Bedrooms · 3 Baths · House · Parking
Welcome to this Brand new home built by award winning builder, Prominent Homes, in the Brand New Community of Waterford! This Beautiful townhouse as NO CONDO FEES and features 3 Bedrooms and 2 and half Bathrooms and Double Attached Garage. THE MAIN floor also features a Gorgeous Kitchen that has an Island, Dining Nook, and Living Room. THE UPPER floor has 3 Bedrooms including a Large Primary Bedroom with a walk in closet and 4 piece Ensuite and Landry. It also has Alberta New Home Warranty. Possession is June 2025. Call to book your private showing today! Still available at ListedBuy!
$ 525,000
191 Belvedere Crescent Se, Calgary, AB, T2A 7Y5 house for sa.
View photo
House · for sale
$ 635,000
$ 409/sq.ft
191 Belvedere Crescent Se, Calgary, AB, T2A 7Y5 house for sa.
Beaches
· 1,550 sq.ft · 3 Bedrooms · 3 Baths · House
· Fireplace · Gym · Cellar
Beaches · 1,550 sq.ft · 3 Bedrooms · 3 Baths · House · Fireplace · Gym · Cellar
Step into modern comfort and sophisticated style with this stunning prairie elevation home built by the award winning builder Crystal Creek Homes. Offering 1,560 sq. ft. of thoughtfully designed living space, this 3-bedroom, 2.5-bathroom home features a durable and attractive Hardie board exterior. A smooth, painted fiberglass front door sets the tone for the contemporary interior, welcoming you into a spacious open-concept living and dining area. The L-shaped kitchen, positioned at the back of the home and accented by a bright window, is both stylish and functional. It showcases full ceiling-height cabinets, soft-close drawers, knockdown ceilings, and Whirlpool stainless steel appliances—including a washer and dryer. The cozy electric fireplace serves as a beautiful focal point in the living area, perfect for relaxing evenings and family gatherings. Downstairs, a 9-foot basement with a convenient side entrance offers endless potential. Whether you envision a rec room, home gym, or a f
$ 635,000
151 Belvedere Crescent Se, Calgary, AB, T2A 7Y5 house for sa.
View photo
House · for sale
$ 749,800
$ 370/sq.ft
151 Belvedere Crescent Se, Calgary, AB, T2A 7Y5 house for sa.
Beaches
· 2,024 sq.ft · 3 Bedrooms · 3 Baths · House
· Fireplace · Deck · Cellar
Beaches · 2,024 sq.ft · 3 Bedrooms · 3 Baths · House · Fireplace · Deck · Cellar
IMMEDIATE POSSESSION 2,028 SQ.FT. 3+1-BED 3-BATH GOURMET KITCHEN SEPARATE ENTRANCE DECK FRONT LANDSCAPING This move-in-ready, modern home by Crystal Creek Homes offers a bright, open-concept main floor with a great room and fireplace. The gourmet kitchen features full-height cabinetry, quartz countertops, a wall oven, and a large island. A FLEX ROOM sits next to a full bathroom, making it ideal for guests or a MAIN FLOOR BEDROOM. Upstairs, there are 3 bedrooms including a SPACIOUS PRIMARY SUITE with spa-inspired ensuite, plus a bonus room and convenient laundry room. The 9’ BASEMENT has a SEPARATE ENTRANCE, providing future legal suite potential (subject to approval and permitting by the City). A rear deck and front landscaping add everyday convenience. Every finish in this beautiful home has been professionally curated and the location couldnt be better! Belvedere is close to Stoney Trail, East Hills shopping, and future schools and parks. This home comes with a NEW HOME WARRANTY and
$ 749,800
296 Waterford Way, Chestermere, AB, T1X 2Z9 house for sale.
View photo
House · for sale
$ 525,000
$ 403/sq.ft
296 Waterford Way, Chestermere, AB, T1X 2Z9 house for sale.
Beaches
· 1,302 sq.ft · 30 Bedrooms · 3 Baths · House
· Parking
Beaches · 1,302 sq.ft · 30 Bedrooms · 3 Baths · House · Parking
Welcome to this Brand new home built by award winning builder, Prominent Homes, in the Brand New Community of Waterford! This Beautiful townhouse as NO CONDO FEES and features 3 Bedrooms and 2 and half Bathrooms and Double Attached Garage. THE MAIN floor also features a Gorgeous Kitchen that has an Island, Dining Nook, and Living Room. THE UPPER floor has 3 Bedrooms including a Large Primary Bedroom with a walk in closet and 4 piece Ensuite and Laundry It also has Alberta New Home Warranty. Possession is June 2025. Call to book your private showing today! Still available at ListedBuy!
$ 525,000
9 Eaton Terrace, Rural Rocky View County, AB, T1Z 0A1 house.
View photo
House · for sale
$ 1,429,900
$ 408/sq.ft
9 Eaton Terrace, Rural Rocky View County, AB, T1Z 0A1 house.
Beaches
· 3,498 sq.ft · 5 Bedrooms · 5 Baths · House
· Garden · Parking · Terrace
Beaches · 3,498 sq.ft · 5 Bedrooms · 5 Baths · House · Garden · Parking · Terrace
Welcome to the brand new development of Knightsbridge in Cambridge Park. The EDEN is a stunning estate home designed to blend luxury and practicality. Set on a generous 6027 sq ft lot, this home provides an expansive backyard and a side-drive triple car garage. These are not your typical cookie cutter homes. With 3,502 sq ft of living space, this custom-built masterpiece features 5 spacious bedrooms and 4.5 beautifully designed bathrooms, offering ample room for family and guests. This home is loaded with upgrades including: Main floor full ensuite bath as well as an added powder room, Jack and Jill ensuites for added convenience, High ceilings & a Spice kitchen to enhance your culinary experiences. Inside, the main floor exudes elegance with rich hardwood flooring and 9 ft ceilings with 8 ft doors, and striking black-framed windows that invite natural light. The gourmet kitchen is a chef’s dream, complete with an oversized island, a secondary spice kitchen, sleek stainless steel appli
$ 1,429,900
148 Springmere, Chestermere, AB, T1X 1P1 house for sale Lis.
View photo
House · for sale
$ 708,000
$ 307/sq.ft
148 Springmere, Chestermere, AB, T1X 1P1 house for sale Lis.
Beaches
· 2,303 sq.ft · 31 Bedrooms · 4 Baths · House
· Cellar
Beaches · 2,303 sq.ft · 31 Bedrooms · 4 Baths · House · Cellar
Beautiful corner lot 2 storey house! Located beside green space! 4 bedrooms and 4 bathrooms! New basement built in 2023, new kitchen appliances and new roof in 2025! Close to all amenities ie schools, lake, park, shopping and supermarkets! Close to to major highways! Still available at ListedBuy!
$ 708,000
25 Belvedere Terrace Se, Calgary, AB, T2A 7G1 house for sale.
View photo
House · for sale
$ 819,900
$ 400/sq.ft
25 Belvedere Terrace Se, Calgary, AB, T2A 7G1 house for sale.
Beaches
· 2,045 sq.ft · 41 Bedrooms · 3 Baths · House
· Garden · Terrace · Fireplace · Cellar
Beaches · 2,045 sq.ft · 41 Bedrooms · 3 Baths · House · Garden · Terrace · Fireplace · Cellar
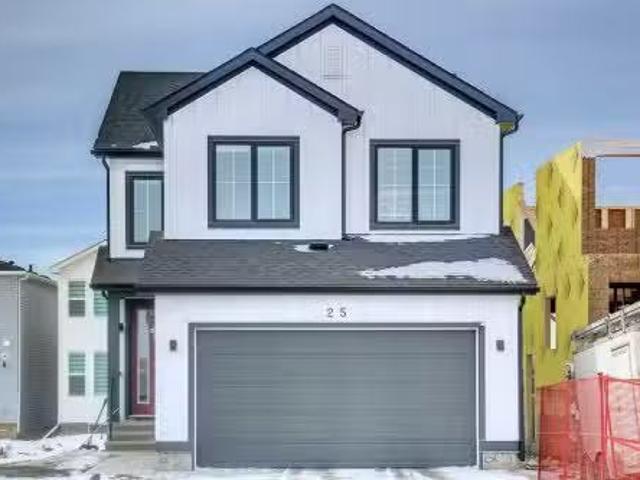
Welcome to 25 Belvedere Terrace SE, a stunning home in the highly desirable community of Belvedere, just minutes from East Hills Shopping Centre and Stoney Trail. This beautifully upgraded property offers exceptional value with a spice kitchen, separate side entrance to an illegal basement suite, and a low-maintenance, fully fenced backyard featuring a concrete pad—perfect for family gatherings and summer fun. The main level boasts a bright, open-concept design with a spacious kitchen complete with quartz countertops, stainless steel appliances, a gas stove, and a spice kitchen with its own electric stove and sink. The inviting living room, centered around an elegant electric fireplace, creates a cozy atmosphere for relaxing evenings. Upstairs, you’ll find four generous bedrooms plus a bonus room, including a luxurious primary suite with a large walk-in closet and a 5-piece ensuite, along with a convenient upper-floor laundry. The finished basement offers excellent versatility with a b
$ 819,900
154 Prince Crescent, Rural Rocky View County, AB, T1X 3H8 ho.
View photo
House · for sale
$ 789,900
$ 349/sq.ft
154 Prince Crescent, Rural Rocky View County, AB, T1X 3H8 ho.
Beaches
· 2,260 sq.ft · 30 Bedrooms · 3 Baths · House
· Office room · Fireplace
Beaches · 2,260 sq.ft · 30 Bedrooms · 3 Baths · House · Office room · Fireplace
Welcome to this stunning TRUMAN home in the emerging community of Princeton — where contemporary design meets elevated craftsmanship in a peaceful, well-connected setting. Ideally located just minutes from Calgary and Chestermere, Princeton offers the perfect balance of quiet country-residential living with convenient access to city amenities.Step inside to a bright, open-concept main floor thoughtfully designed for both entertaining and everyday life. The Chef’s Kitchen is the heart of the home, featuring full-height soft-close cabinetry, quartz countertops, premium stainless steel appliances, a butlers pantry with built-ins, and an oversized island ideal for hosting. The Great Room impresses with its soaring open-to-above ceiling and elegant fireplace, creating a warm and inviting focal point. A versatile main-floor Den provides the perfect space for a home office, study, or flex room, while a stylish 2-piece Bathroom and functional Mudroom complete the level.Upstairs, the Primary be
$ 789,900
Chestermere, AB, T1X 0W8 house for sale Listing ID KV7792 2
View photo
House · for sale
$ 1,049,900
$ 447/sq.ft
Chestermere, AB, T1X 0W8 house for sale Listing ID KV7792 2
Beaches
· 2,347 sq.ft · 8 Bedrooms · 5 Baths · House
· Fireplace
Beaches · 2,347 sq.ft · 8 Bedrooms · 5 Baths · House · Fireplace
Welcome home to this 7 bedroom and 4.5 bathroom beauty! Built in 2015, this spacious front-drive home in the desired lake town of Chestermere has a bright design and up-to-date appliances. Situated on a large corner lot across the street from a park and walking distance to Chestermere Lake, this home is perfect for families that are growing or established. As you enter the home, you are greeted by the large dining area. Around the corner to the open living room, you have ample space for lounging and staying cozy by the fireplace. Deep brown cabinets add richness to the kitchen as the built-in stainless-steel appliances and white walls offer a modern touch for style and function. A secondary kitchen (spiceprep kitchen) with an additional stovetop oven, sink, cabinets, and counter space is perfect for the chef in the family. One bedroom is located on the main floor for easy accessibility. Walking to the upstairs master bedroom, you are greeted by double doors and ample space. Your own en
$ 1,049,900
7230 Laguna Way Ne, Calgary, AB, T1Y 7B9 house for sale Lis.
View photo
House · for sale
$ 645,900
$ 357/sq.ft
7230 Laguna Way Ne, Calgary, AB, T1Y 7B9 house for sale Lis.
Beaches
· 1,808 sq.ft · 31 Bedrooms · 4 Baths · House
· Cellar
Beaches · 1,808 sq.ft · 31 Bedrooms · 4 Baths · House · Cellar
WELCOME TO YOUR PRIVATE PARKSIDE RETREAT! Perfectly positioned on a premium lot backing directly onto expansive green space with no rear neighbours, this beautifully updated two-storey offers over 2,450 sq. ft. of developed living space in one of Monterey Parks most desirable locations. Designed with family living in mind, the bright open-concept main floor is anchored by a stunning renovated kitchen featuring full-height cabinetry, quartz countertops, an oversized centre island, new stainless steel appliances and exceptional workspace. New flooring and fresh paint create a clean, modern feel, while the spacious dining area and inviting living room provide the perfect setting for everyday living and entertaining. Upstairs, the thoughtfully designed layout features a spacious bonus room, a generous primary retreat complete with a walk-in closet and private ensuite, plus two additional bedrooms and a full bathroom. The fully finished basement adds even more versatility with a large recre
$ 645,900
272187 Township Road 240, Rural Rocky View County, AB, T2P 2G7.
View photo
House · for sale
$ 1,150,000
$ 897/sq.ft
272187 Township Road 240, Rural Rocky View County, AB, T2P 2G7.
Beaches
· 1,281 sq.ft · 30 Bedrooms · 3 Baths · House
· Patio · Garden · Fireplace · Deck
Beaches · 1,281 sq.ft · 30 Bedrooms · 3 Baths · House · Patio · Garden · Fireplace · Deck
WELCOME TO A BEAUTIFUL PROPERTY! This is country living with city conveniences close by. Situated on approximately 10 acres, this exceptional property offers the space, comfort, and functionality your family needs to live, grow, and thrive. As you arrive, you’ll immediately appreciate the thoughtful layout of this beautifully positioned bungalow, featuring both east- and west-facing decks—perfect for enjoying morning coffee or unwinding with sunset views and a glass of wine. Inside, the main level offers three bedrooms, including a spacious primary suite with double closets and a 3-piece ensuite. The open-concept kitchen boasts ample cabinetry, generous counter space, and a large pantry, flowing seamlessly into the dining area—ideal for family meals and entertaining. A huge living room provides plenty of space for gathering, highlighted by a two-sided gas fireplace shared with the kitchen for added warmth and ambiance. Patio doors lead to the back deck, offering easy access to the yard
$ 1,150,000
280132 Township Road 240, Chestermere, AB, T1K 0K5 vacant la.
View photo
House · for sale
$ 1,599,000
280132 Township Road 240, Chestermere, AB, T1K 0K5 vacant la.
Beaches
· House
· Garden
Beaches · House · Garden
LOCATION LOCATION LOCATION! Rare opportunity to OWN 14.53 Acres in City of Chestermere. This lot is located on paved road on TWP 240, mins away from Kinniburgh. Build you dream home with mountain views or establish home business, opportunities are unlimited with various discretionary uses such as Places of Worship, Major Home Business, Child Care Facilities, Storage yard. Easy access to Highway 1, Glenmore Trail via 791. Don’t miss out, call your favorite realtor today to book showing! Still available at ListedBuy!
$ 1,599,000

Get email alerts

Don't miss out: be the first to know about new properties

The alert was correctly created

On subscribing you accept the conditions of use and the privacy policy
Alert
Receive new ads in your inbox
Save this search
Receive alerts for new listings

We'll send you an email when we have new properties for: "Houses for sale in Beaches"

The alert was correctly created

Get email alerts and be the first to see new listings
Required field
On subscribing I accept the terms of the privacy policy
Perfect! You'll soon start receiving new listings via email
Alert
Receive an email when we have new ads for Houses for sale in Beaches
Save this search
Filters

Bedrooms

Area (sq.ft)

sq.ft
sq.ft

Price

$
$

Filter by property type

Bathrooms

Clear all filters
Receive notifications when new entries are published.